3 results - Properties for sale: Les Vérines (Chamoson)

Cindy Bonvin

Cindy Bonvin

1 / 13
Cindy Bonvin

Cindy Bonvin

  • Balcony / Terrace
  • Garage
  • View
  • +1
6.5 rooms, 213m², CHF 1,575,000.–
1955 Les Vérines (Chamoson)

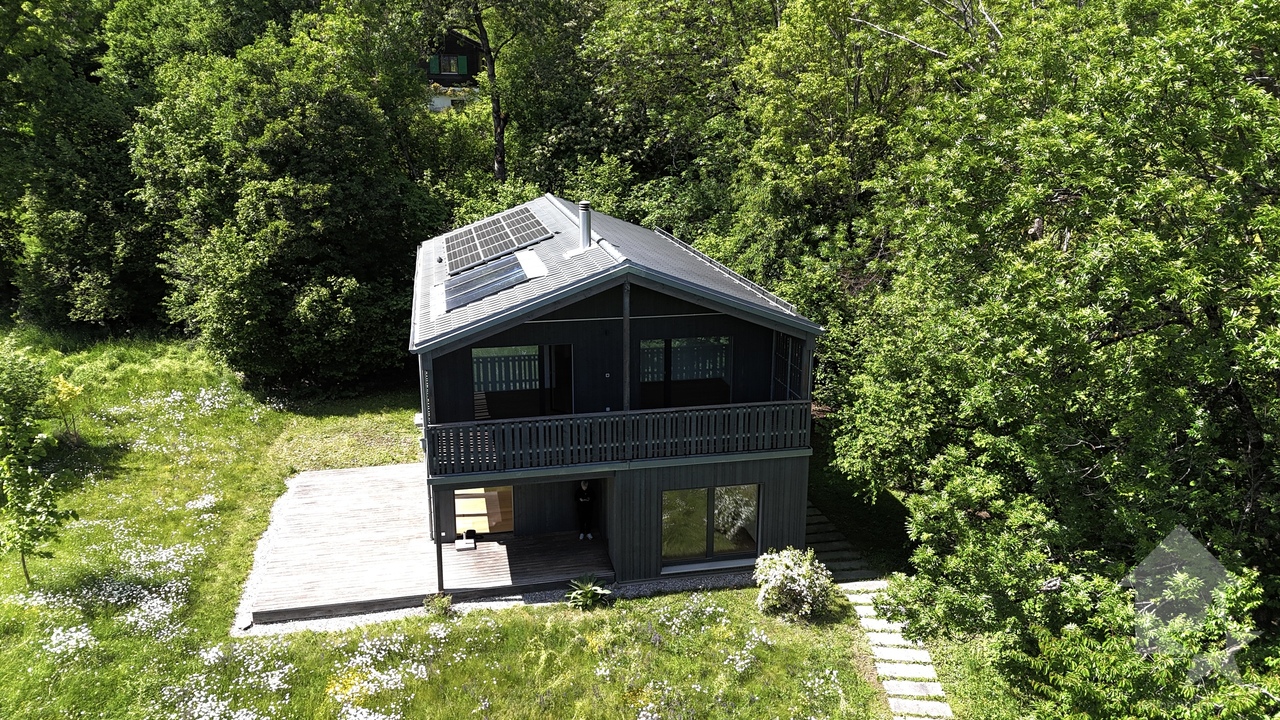
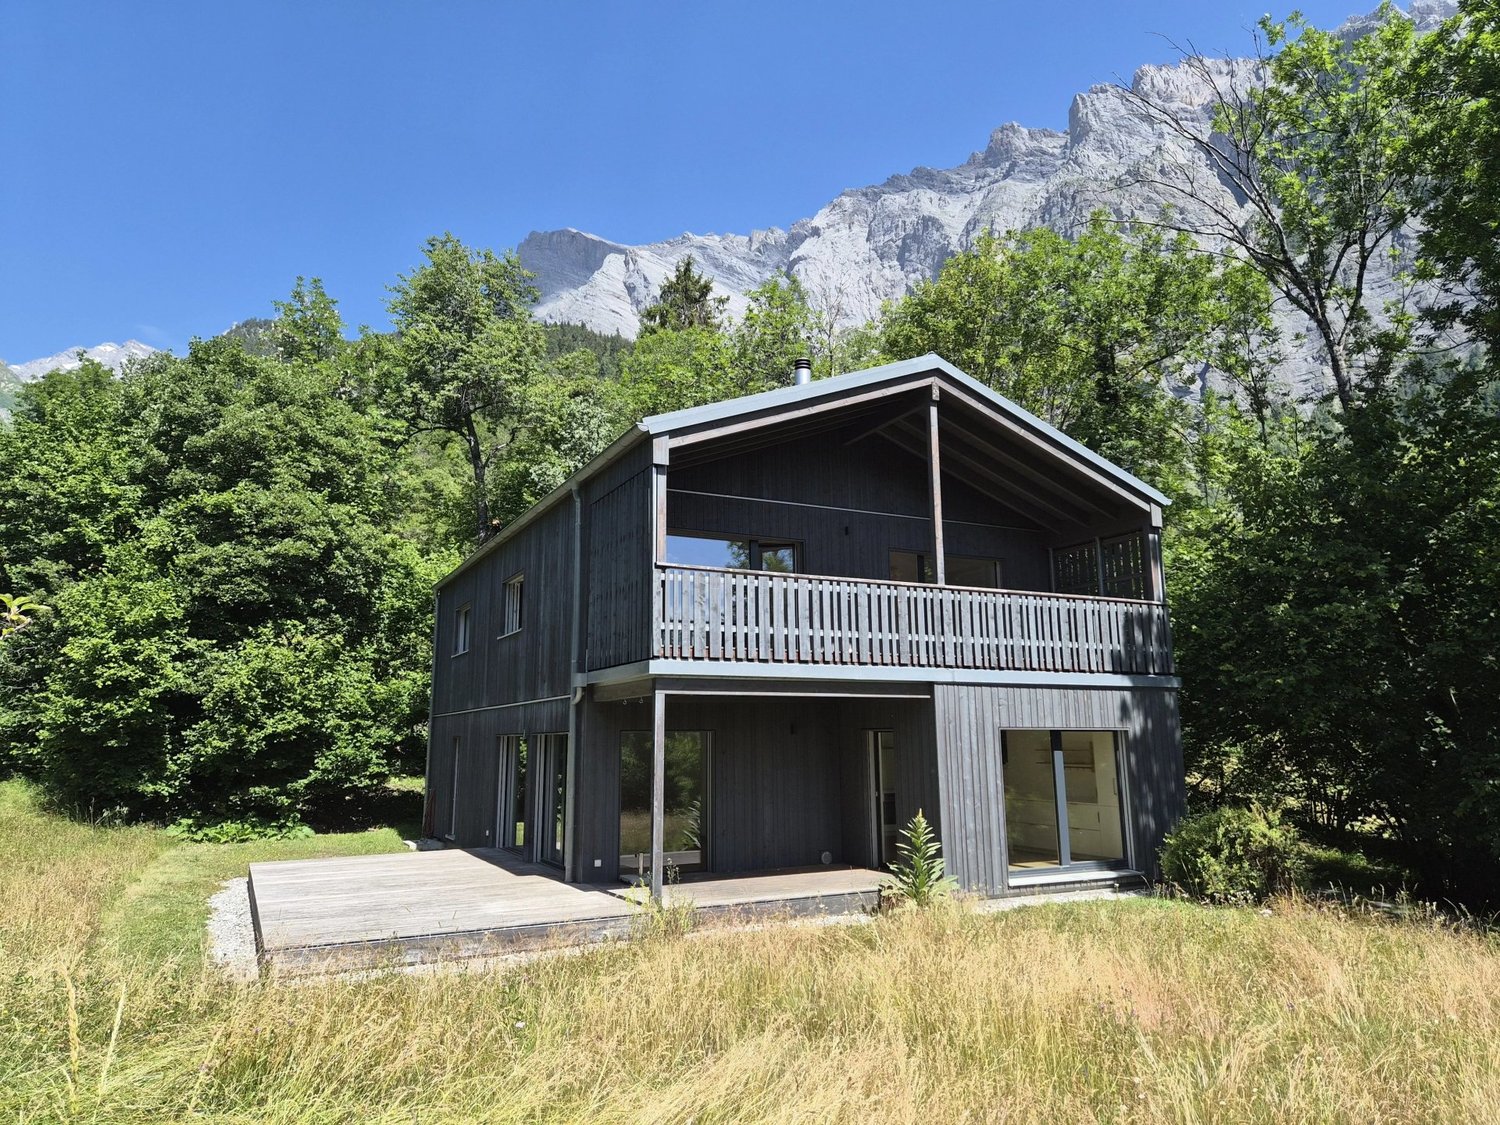
Magnifique villa récente de 6.5 pièces avec garage double

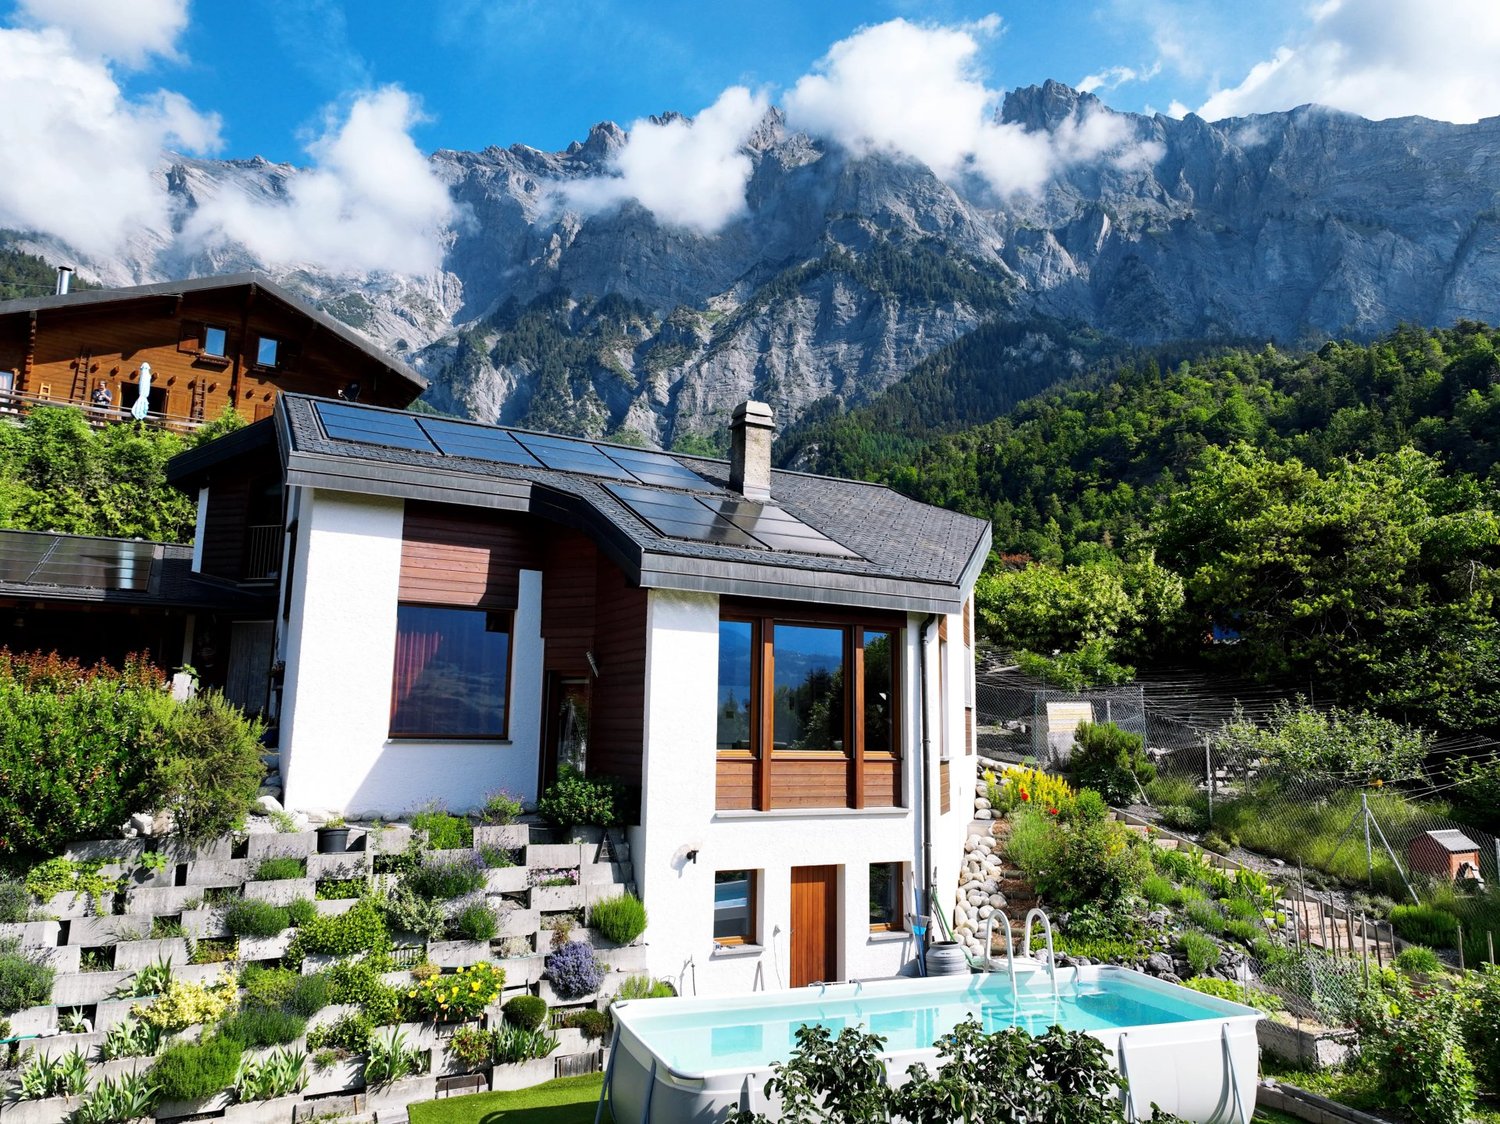
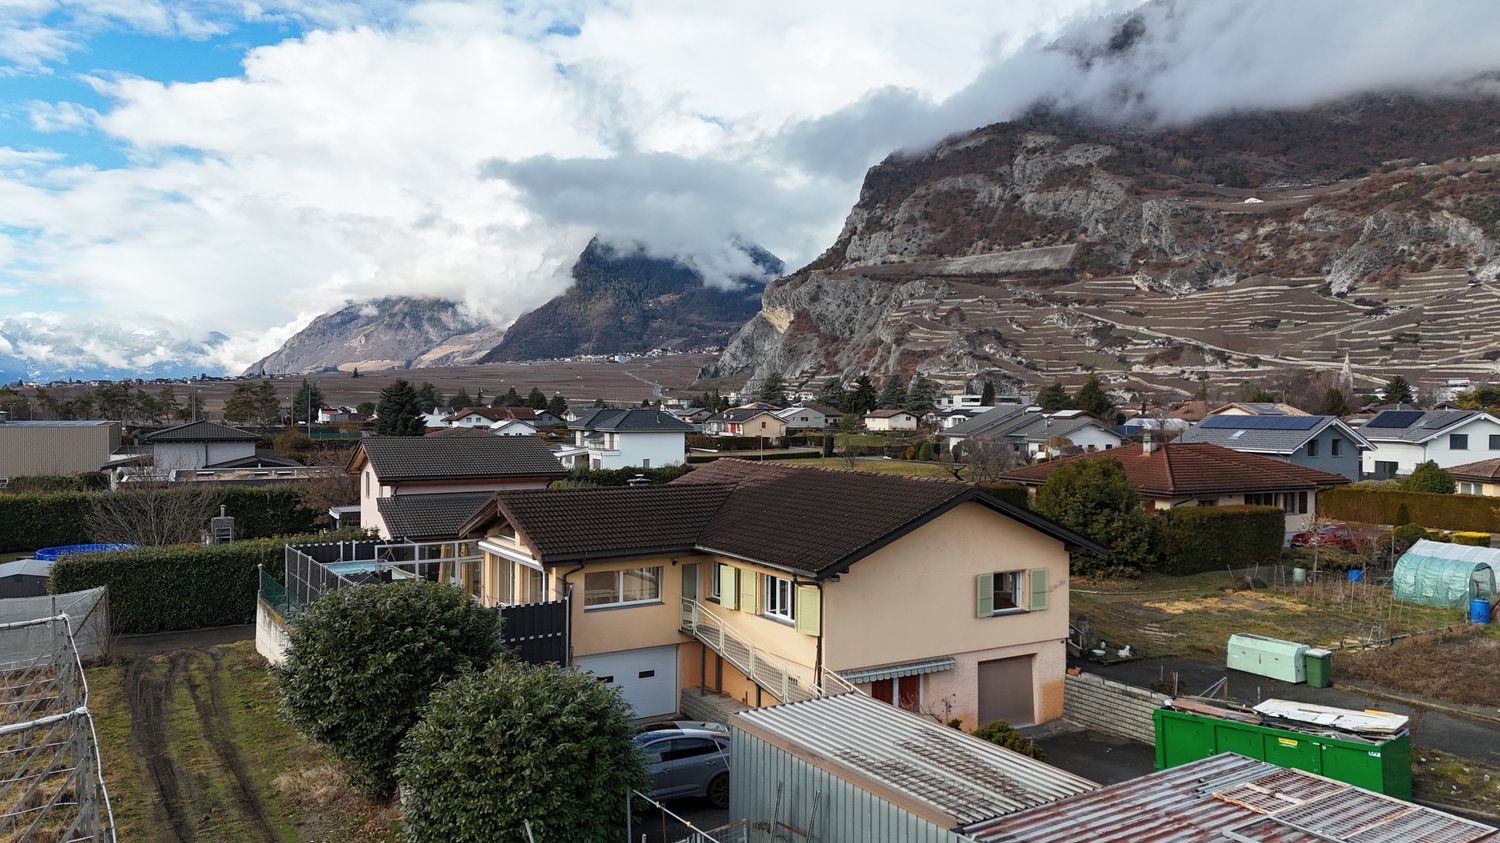
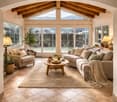
Magnifique villa récente de 6.5 pièces avec garage située dans un cadre idyllique. Cette villa en bois de qualité supérieure construite en retrait dans une clairière et à l'abri des regards, bénéficie d'un cadre de vie paisible et d'une intimité garantie.Son terrain de plus de 1900 m2, son garage double, son sous-sol et ses nombreux aménagements lui confère des atouts considérables.Pour plus de détails, visitez notre site : www.valimmobilier.chElle est composée comme suit :Rez : • Hall d'entrée • WC, douche et lavabo • Cuisine entièrement équipée • Coin repas • Salon lumineux et spacieux avec poêle • Chambre • Terrasses Etage : • Dégagement • 4 chambres avec accès aux balcons / 1 avec dressing • Coin dressing • Salle d'eau avec baignoire et douche, WC et vasque • Balcons Sous-sol : • Dégagement aménageable • Grande buanderie • Cave/cave à vins • Local technique Extérieurs : • Garage double • Réduit à côté du garage • Prairie • Terrasses • Places de parc Particularités : • 9 panneaux photovoltaïques (surplus revendu au fournisseur) • 3 panneaux thermiques pour production d'eau chaude • Maison écologique en bois • Triples vitrages • Stores électrique • Maison à faible consommation • Situation au calme loin des bruits de la route • Entièrement arboré • ... Cette villa située dans un écrin de verdure au coeur de la nature offrira un cadre de vie sain et agréable à ses futurs propriétaires.N'hésitez pas à venir la découvrir lors d'une visite.Wunderschöne, moderne 6.5-Zimmer-Villa mit Garage in idyllischer Lage. Diese hochwertige Holzvilla, die in einer Lichtung und abseits vom Trubel gebaut wurde, bietet eine ruhige Umgebung und garantiert Privatsphäre.Sein Grundstück von über 1900 m2, sein Doppelgarage, sein Untergeschoss und seine zahlreichen Ausstattungsmerkmale verleihen ihm erhebliche Vorteile.Weitere Informationen finden Sie auf unserer Website: www.valimmobilier.chSie setzt sich wie folgt zusammen:Erdgeschoss: • Eingangshalle • WC, Dusche und Waschbecken • Voll ausgestattete Küche • Essecke • Helles und geräumiges Wohnzimmer mit Kaminofen • Zimmer • Terrassen Etage: • Entlastung • 4 Schlafzimmer mit Zugang zu Balkonen / 1 mit Ankleidezimmer • Dressing-Ecke • Badezimmer mit Badewanne und Dusche, WC und Waschbecken • Balkon Keller: • Bebaubare Fläche • Grosse Waschküche • Keller/Weinkeller • Technischer Raum Aussen: • Doppelgarage • Reduziert neben der Garage • Prärie • Terrassen • Parkplätze Besonderheiten: • 9 Photovoltaik-Paneele (Überschuss an den Lieferanten verkauft) • 3 Thermische Paneele für Warmwasseraufbereitung • Ökologische Holzhäuser • Dreifachverglasung • Elektrische Rollläden • Niedrigenergiehaus • Ruhige Lage abseits von Strassenlärm • Vollständig bewaldet • ... Diese Villa, die inmitten von viel Grün und mitten in der Natur liegt, wird ihren zukünftigen Besitzern ein gesundes und angenehmes Umfeld bieten.Bitte zögern Sie nicht, sie bei einem Besuch zu entdecken.Beautiful recent 6.5-room villa with garage located in an idyllic setting. This superior quality wooden villa built in a clearing and away from...

  • Balcony / Terrace
  • Garage
  • View
  • +1
1 / 13
6.5 rooms, CHF 1,280,000.–
Route de Champ Vidonde 5, 1955 Les Vérines

Family villa full of charm with covered terrace and exceptional view in Chamoson

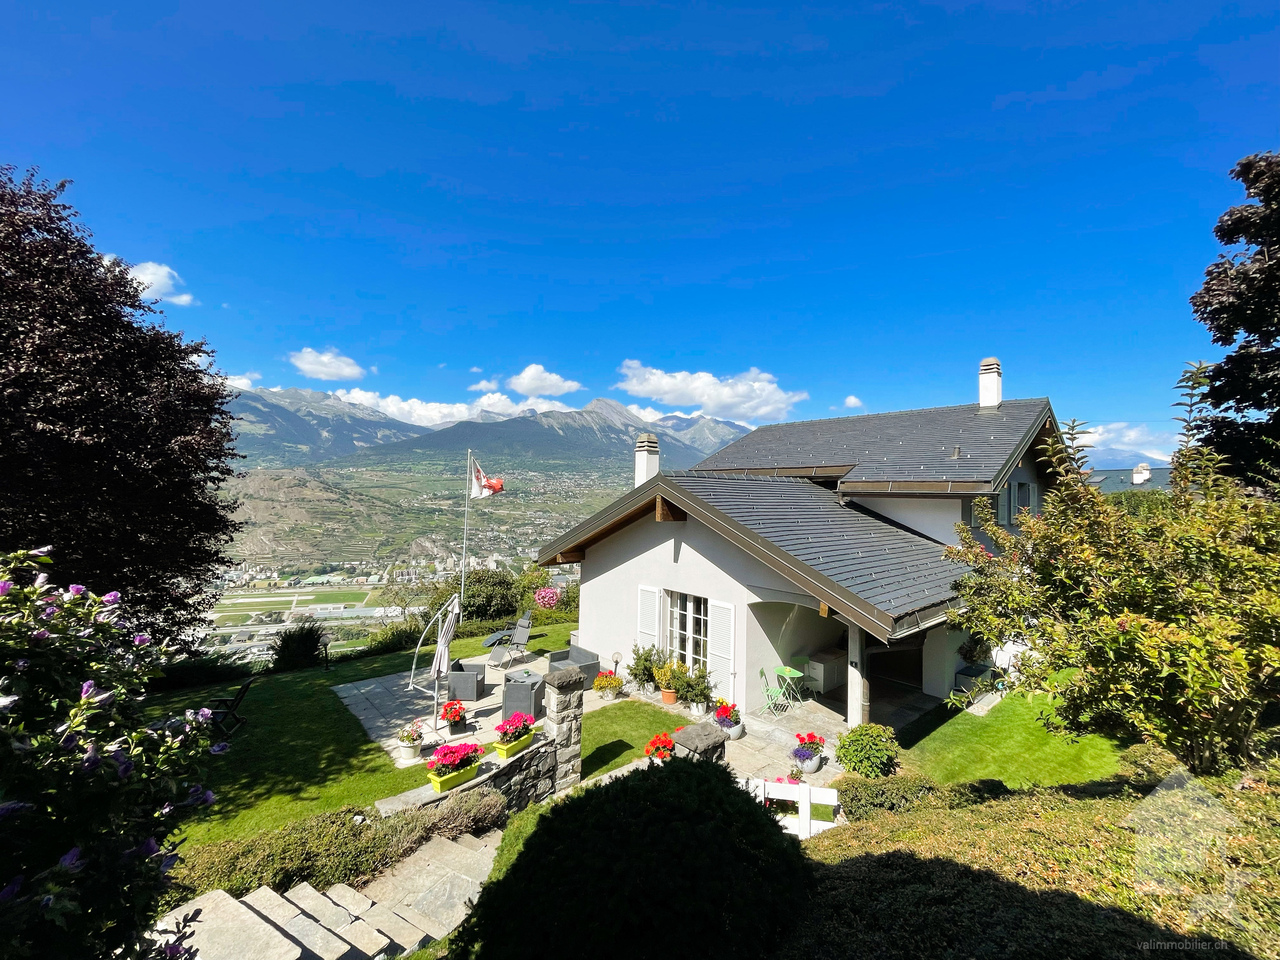
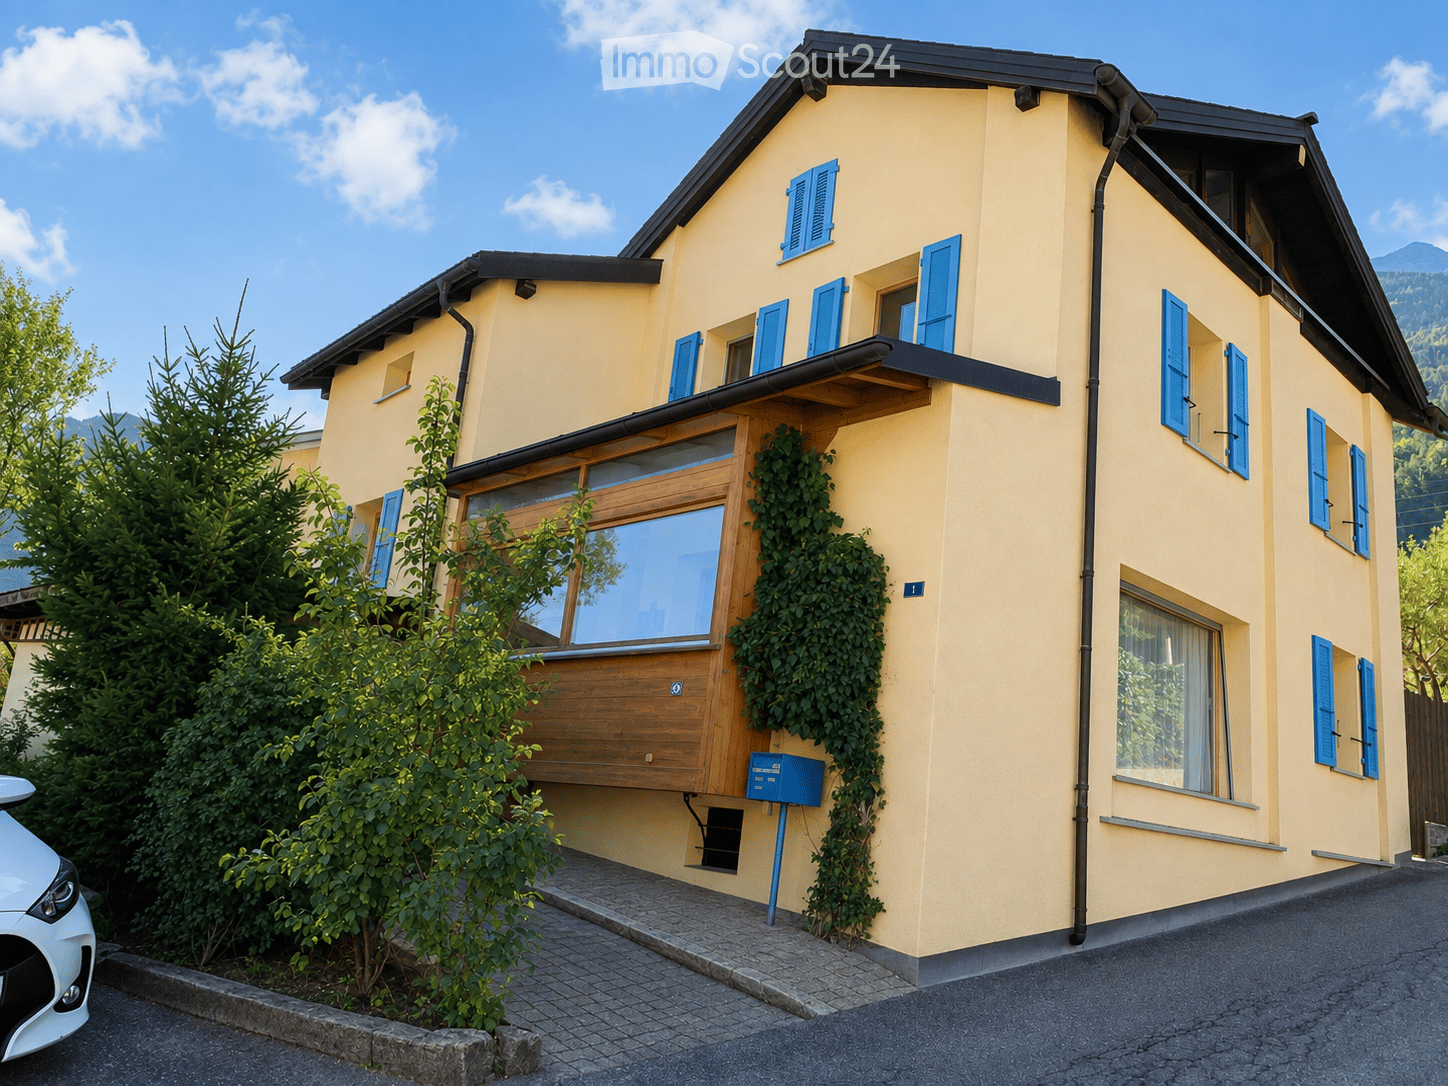
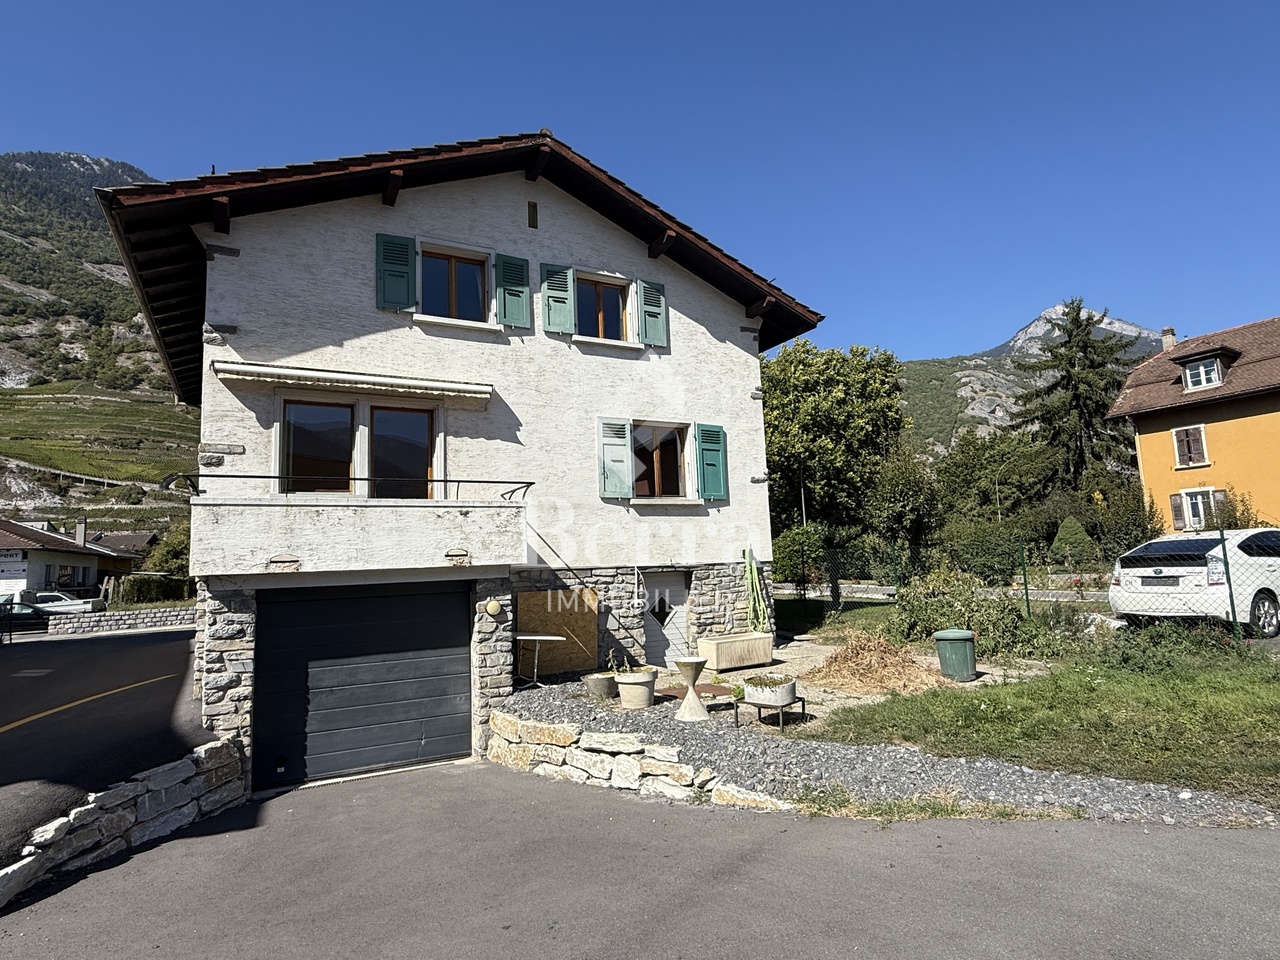
Located in the highly sought-after residential area of Les Vérines in Chamoson, this charming individual villa with 6.5 rooms benefits from a privileged environment combining calm, excellent sunlight and a panoramic view of the surrounding mountains. Built on a carefully landscaped plot of 1,339 m², this property seduces from the first moments with its warm atmosphere, generous volumes and living spaces designed for daily comfort. Regularly maintained and renovated over the years, it offers approximately 160 m² of living space spread over two levels, as well as a fully developed basement. Constructed in 1985, the villa has benefited from numerous technical improvements aimed at optimizing its comfort and energy performance. The roof was renovated in 2006, the windows replaced in 2015 and a heat pump installed in the same year supplies the underfloor heating throughout the accommodation. Photovoltaic panels installed in 2020 also contribute to reducing energy costs and reinforcing the property's sustainable character. The ground floor accommodates a bright living area consisting of a convivial living room, a dining room and an open, renovated kitchen in 2022, ideal for sharing privileged moments with family or friends. A ground-floor master bedroom, a renovated shower room, a guest toilet as well as a dressing area that can also serve as an office harmoniously complete this level. On the upper floor, three comfortable bedrooms, a shower room with toilet, a pleasant mezzanine and an attic offer all the necessary space to meet the needs of a family. The basement has two cellars, a laundry room with shower and independent external access, as well as a multi-purpose office and cellar area, ideal for teleworking, leisure or convivial receptions. Outside, the property reveals one of its most beautiful assets: a magnificent partially covered terrace offering an unobstructed view of the Valaisan landscape. Equipped with an authentic pizza oven, it constitutes a true living space allowing you to fully enjoy each season. Mindful of current energy challenges, the villa is equipped with a heat pump, photovoltaic panels and an electric vehicle charging point. A garage and two outdoor parking spaces complete this property. Particularly rare in the region, this property can also be acquired as a secondary residence, offering a unique opportunity to fully enjoy the quality of life in Valais in a privileged environment. A character house where comfort, conviviality and serenity harmoniously combine to offer an exceptional living space just a few minutes from amenities and main communication axes. Drone video: https://youtu.be/e4Cyu-GEcuY

Travel time
-
1 / 13
6.5 rooms, 205m², CHF 1,575,000.–
1955 Les Vérines

Exceptional ecological villa 6.5 rooms ? absolute calm in the heart of nature in Les Vérines

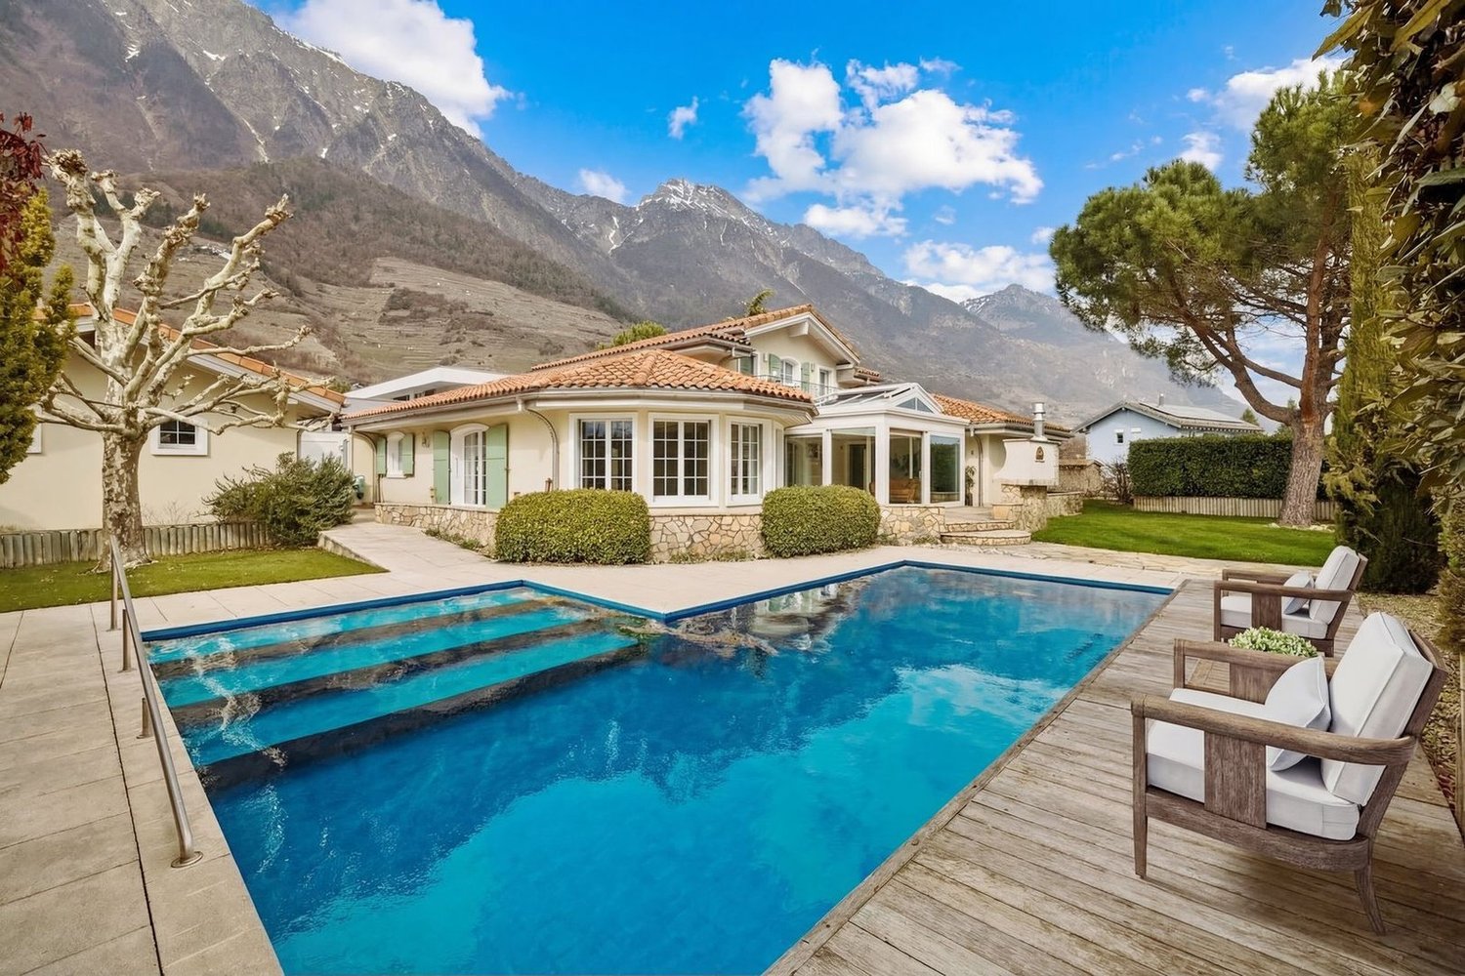
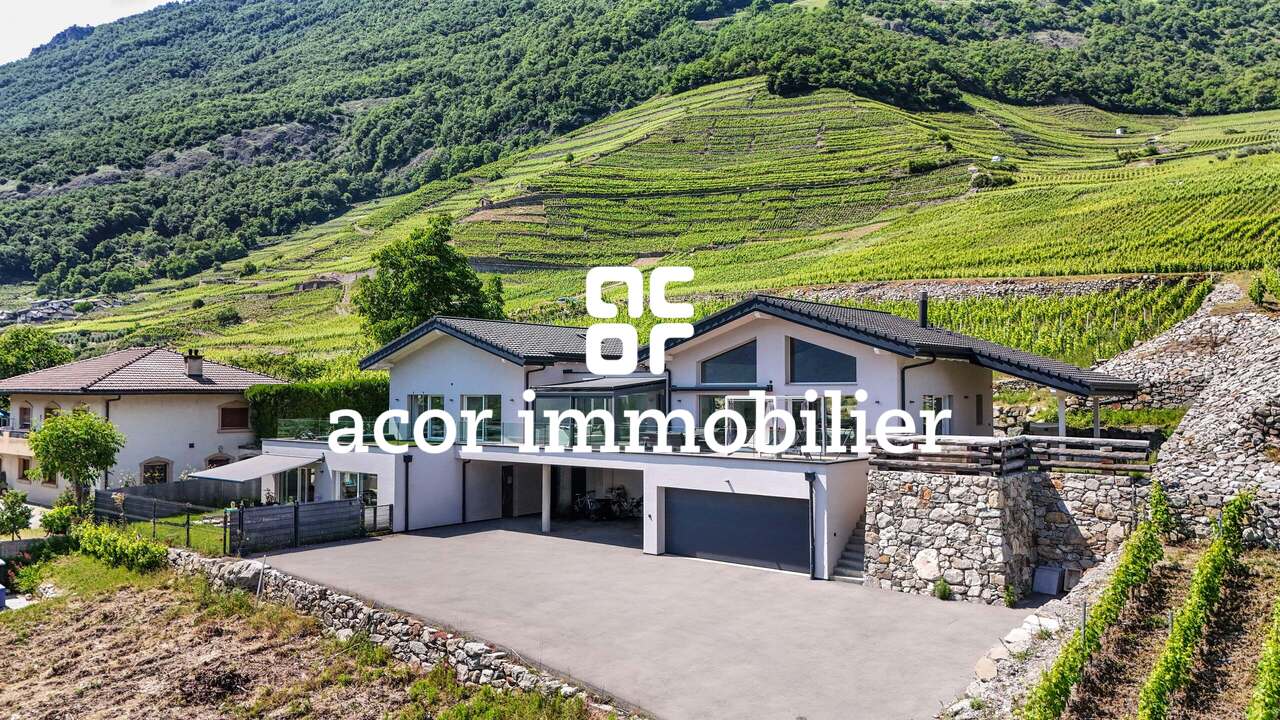
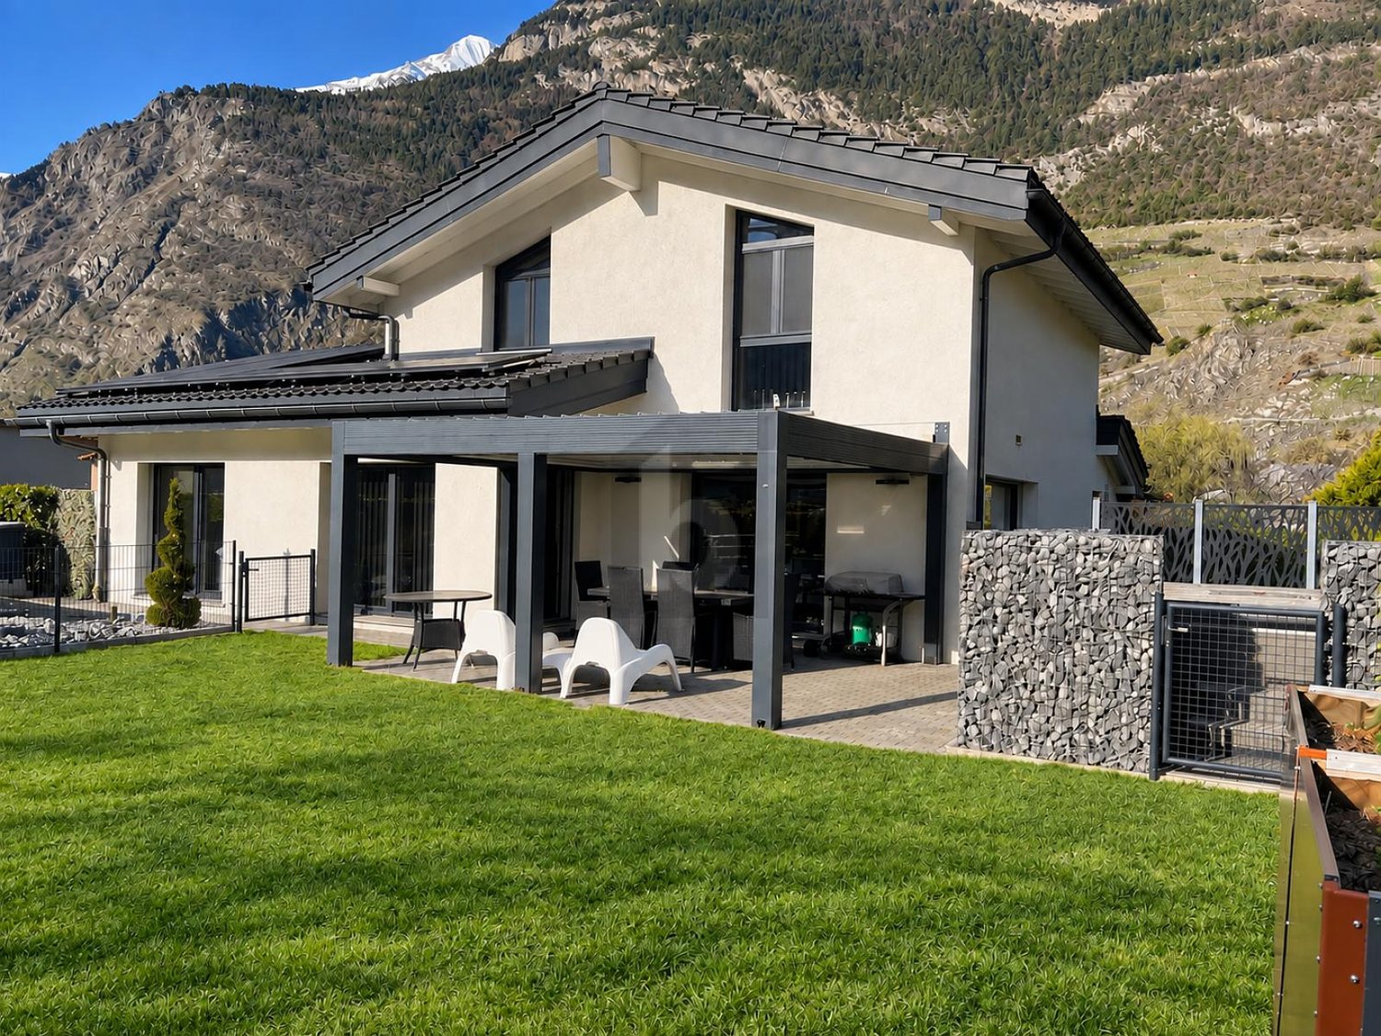
Beautiful recent villa with 6.5 rooms and garage, in an exceptional and perfectly preserved environment. This villa made of superior quality wood (Baufritz construction), set back in a clearing and totally sheltered from view, offers a particularly serene living space as well as rare intimacy. Located on a plot of over 1900 m², it has a double garage, a basement and numerous amenities that make it a complete property. It consists of: Ground floor: Welcoming entrance hall Guest toilet with shower and sink Fully equipped kitchen Convivial dining area Spacious and bright living room with stove One bedroom Access to the terraces First floor: Landing 4 bedrooms, including one with dressing room and access to the balconies Dressing area Bathroom with bathtub, shower, toilet and sink Balconies Basement: Usable corridor Large laundry room Wine cellar Technical room Exterior: Double garage Annex to the garage Meadow Terraces Parking spaces Particularities: 9 photovoltaic panels (with sale of surplus to the grid) 3 thermal panels for hot water production Ecological wood construction Triple glazing Electric shutters Very low energy consumption housing Extremely quiet location, without nuisance and set back from the road Fully wooded plot Nestled in an exceptional natural setting, this villa offers a privileged lifestyle, combining absolute calm, intimacy and modern comfort for its future owners. It benefits from a high-quality Baufritz wood construction, realized according to demanding ecological standards. This method guarantees healthy living, excellent energy performance and optimal living comfort throughout the year. The industrial manufacturing quality ensures precision, durability and low maintenance, while contributing to a sustainable appreciation of the property. Drone video here: https://youtu.be/tCFHW0iPQ4I

More objects in your automatically expanded search area
20 results - Radius: + 10km
Grégoire Zimmermann

Grégoire Zimmermann

1 / 13
Grégoire Zimmermann

Grégoire Zimmermann

  • Balcony / Terrace
  • Garage
  • View
7.5 rooms, 280m², CHF 4,250,000.–
Top
1993 Veysonnaz

Magnifique chalet de grand standing directement sur les pistes de ski

A vendre à Veysonnaz au coeur du domaine des 4 Vallées directement sur les pistes de ski magnifique chalet de grand standing offrant à ses propriétaires un confort de vie optimum et une ambiance incomparable.Ce chalet construit avec des matériaux nobles bénéficie de par ses grandes surfaces vitrées d'une luminosité exceptionnelle. Profitez de la tranquillité absolue de cette résidence de prestige dotée de grandes terrasses offrant des vues spectaculaires sur les montagnes environnantes. Il est assurément l'un des plus beaux chalets de la région.Rez inférieur: • Hall d'entrée • Local à ski • Cave • Grande pièce polyvalente • Local chauffage • Buanderie • WC visiteurs • Chambre à coucher parentale avec armoires • Salle d'eau avec WC, double vasque, baignoire et douche italienne • Chambre à coucher double avec armoires • Salle d'eau avec WC et douche italienne • Chambre à coucher double avec armoires • Salle d'eau avec WC, baignoire et douche italienne • Chambre à coucher double avec armoires • Salle d'eau avec WC et douche italienne • Salle de cinéma Rez-de-chaussée: • Hall d'entrée avec armoires • Beau living avec cheminée, accès terrasses • Coin bureau • Salle à manger ouverte • Magnifique cuisine ouverte avec bar Etage: • Grande mezzanine avec coin télévision et billard (possibilité chambre à coucher supplémentaire) • Salle d'eau avec WC, baignoire et douche italienne • Sauna Extérieur: • Garage double • Places de parc • Grandes terrasses, jacuzzi Particularités: • Construction de grande qualité • Situation exceptionnelle directement sur les pistes de ski • Frais réduits (isolation optimale, pompe à chaleur) • Un des plus beaux chalets de la région Vous souhaitez obtenir des précisions, le dossier complet ? Contactez-moi par téléphone ou par E-mail et je vous renseignerai très volontiers. Je me tiens également à votre disposition pour une visite sur place.Zu verkaufen in Veysonnaz, im Herzen des Skigebiets ,,Les 4 Vallées", direkt an den Skipisten: ein wunderschönes Luxus-Chalet, das seinen Eigentümern höchsten Wohnkomfort und ein unvergleichliches Ambiente bietet.Dieses aus edlen Materialien erbaute Chalet besticht durch seine großen Fensterfronten, die für außergewöhnlich viel Licht sorgen. Genießen Sie die absolute Ruhe dieser prestigeträchtigen Residenz mit großen Terrassen, die einen spektakulären Blick auf die umliegenden Berge bieten. Es ist zweifellos eines der schönsten Chalets der Region.Untergeschoss: • Eingangshalle • Skiraum • Keller • Großer Mehrzweckraum • Heizungsraum • Waschküche • Gästetoilette • Elternschlafzimmer mit Einbauschränken • Badezimmer mit WC, Doppelwaschbecken, Badewanne und italienischer Dusche • Doppelzimmer mit Einbauschränken • Badezimmer mit WC und italienischer Dusche • Doppelzimmer mit Einbauschränken • Badezimmer mit WC, Badewanne und ebenerdiger Dusche • Doppelzimmer mit Einbauschränken • Badezimmer mit WC und ebenerdiger Dusche • Heimkino Erdgeschoss: • Eingangsbereich mit Einbauschränken • Schönes Wohnzimmer mit Kamin, Zugang zu den Terrassen • Büroecke • Offener Essbereich • Wunderschöne offene Küche mit Bar Obergeschoss: • Großes Zwischengeschoss mit TV- und Billardecke (Möglichkeit für ein zusätzliches Schlafzimmer) • Badezimmer mit WC, Badewanne und...

  • Balcony / Terrace
  • Garage
  • View
Cindy Bonvin

Cindy Bonvin

1 / 13
Cindy Bonvin

Cindy Bonvin

  • Balcony / Terrace
  • View
  • Child-friendly
5.5 rooms, 190m², CHF 1,520,000.–
Top
1963 Vétroz

Magnifique villa en PPE avec grand jardin et sous-sol

Magnifique villa contemporaine de 290 m2 utiles avec très grand sous-sol et magnifique jardin paysagé et entièrement clôturéDe construction récente, sur 1 niveau + sous-sol, construite avec des matériaux luxueux, cette maison va offrir à ses futurs propriétaires un cadre de vie très agréable.Son aménagement extérieur et sa terrasse couverte sont des atouts supplémentaires, sans parler de sa magnifique et imposante cheminée qui vient lui donner un cachet tout particulier.Pour plus de détails, visitez notre site : www.valimmobilier.chElle est composée comme suit :Espace jour : • Hall d'entrée avec rangement • Grand et lumineux séjour avec cheminée de luxe • Salle à manger entièrement vitrée avec des verres anti-UV • Cuisine moderne avec de nombreux rangement • WC visiteurs et lavabo Espace nuit : • Dégagement • Suite parentale avec dressing et salle d'eau privé avec douche, WC et lavabo • Salle d'eau avec baignoire balnéo, WC et lavabo • 3 chambres Sous-sol : • Hall avec rangement • Disponible de plus de 24 m2 actuellement utilisé comme chambre • Disponible de 11 m2 • Buanderie • Réduit et cave N1 • Très grand disponible de plus de 46 m2 équipé d'une cuisine et d'un WC, lavabo actuellement utilisé pour une salle de jeux, salle de fêtes (accès direct de l'extérieur possible) • Disponible actuellement utilisé comme bureau • Cave N2 Extérieur : • Grande terrasse couverte de 80 m2 • Terrasse • Pelouse arborée et paysagée • Clôturé entièrement • De nombreuses places de parc ext. • 2 places couvertes • 2 accès au sous-sol direct depuis l'extérieur • Arrosage automatique - aspersion pour pelouse et gouttes-à-gouttes pour plantations • Grande terrasse dallée • Radié pour piscine déjà réalisé sous le dallage • Robot tondeuse Particularités : • Aspirateur central dont 1 prise aussi à l'extérieur sous le couvert • Borne de recharge pour voiture sous le couvert • Sous-sol en grande partie habitable • Propriété complètement clôturée (idéal avec des enfants en bas âges ou des animaux) • Film de protection UV sur les verres au sud • Qualité de construction et finitions luxueuse • Four autonettoyant et four vapeur dans la cuisine • Panneaux solaires thermique et double boiler • Prises à l'extérieur • Tube électrique en attente pour éclairage dans la zone jardin • Porte d'entrée avec code à chiffres • Adoucisseur d'eau En résumé, cette villa en PPE (2 logements) est un bien d'exception et ravira ses nouveaux propriétaires.N'hésitez plus à demander un dossier et surtout, venez la visiterWunderschöne, moderne Villa mit 290 m2 Wohnfläche, sehr grossem Untergeschoss und wunderschönem, komplett eingezäuntem LandschaftsgartenNeu gebaut, auf 1 Etage + Untergeschoss, mit luxuriösen Materialien errichtet, wird dieses Haus seinen zukünftigen Eigentümern ein sehr angenehmes Wohnen bieten.Der Aussenbereich und die überdachte Terrasse sind weitere Pluspunkte, ganz zu schweigen von der prächtigen und imposanten Cheminée, die dem Haus einen ganz besonderen Charme verleiht.Weitere Informationen finden Sie auf unserer Website: www.valimmobilier.chSie setzt sich wie folgt zusammen:Tagesbereich: • Eingangshalle mit Stauraum • Grosser und heller Wohnraum mit Luxus-Kamin • Vollverglaste Esszimmer mit UV-Schutzgläsern • Moderne...

  • Balcony / Terrace
  • View
  • Child-friendly
Jordan Comby

Jordan Comby

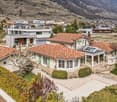
  • Detached house, brown roof, large yard, garage, located in a hilly, rural area, mountains in the background
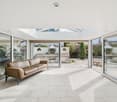
  • wooden ceiling, large windows, beige tiled floor, two armchairs, central couch, coffee table, center rug, warm lamp
  • large bed, nightstands, lamps, wall art, floor lamp, closet, hanging ladder, rug, plant
  • orange cabinets, white tiles, open sliding door leading to a patio
  • modern living room, beige couch, round coffee table, rug, wall mounted lighting
  • Living Room: bean bag chair, rug, bookshelf, picture frame, small table with plant, wall
  • small bathroom with sink, mirror, open shower and yellow tiled walls
  • Bathroom with yellow tiles, sink, mirror, toilet, roll of toilet paper, soap dispenser
  • Bathroom: blue tiled floor, large mirror, wooden cabinets, white sink, white bathtub, shower enclosure, radiator
  • modern bedroom, blue walls, white wardrobe, double bed with pillows, nightstand with lamp and plant, wooden floor, ceiling light fixture, window with views
  • king size bed, pillows, night tables, lamps, open windows, parquet floor
  • yellow walls, parquet flooring, desk with books, white chair, radiator, window, lamp, picture frame, plant
  • Wooden dining table, white chairs, beige carpet, yellow walls, windows, decorative items on the table, plants
  • Entrance hall with beige carpet, yellow walls, row of storage cabinets, mirror, wooden shelf, and wicker basket
  • modern kitchen, central island, yellow walls, green cupboards, tile floor, open sliding doors to patio
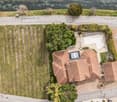
  • Aerial view of a modern house, two story, garage, outdoor pool, driveway
  • House with brown roof, solar panels, swimming pool, car parked outside, small garden, surrounded by a fence
  • Single family house, brown roof, beige walls, entrance gate, car parking, paved driveway, neighboring houses, shrubs, fenced garden, shed
  • Detached house with brown roof, 3 windows, parking place, swimming pool in the garden
  • Two houses, brown roofs, gardens, swimming pool, garage, parking space
  • single-family house, brown roof, solar panels, swimming pool, mountain view
  • detached house, single family home, garden, mountain view
  • One story house, brown roof, pool, fenced yard, car parked
  • detached house, brown roof, beige wall, driveway, pool, solar panels, fenced garden
  • Detached houses, single-family homes, surrounded by fields, driveway, detached garages, small garden
1 / 28
wooden ceiling, large windows, beige tiled floor, two armchairs, central couch, coffee table, center rug, warm lamp
large bed, nightstands, lamps, wall art, floor lamp, closet, hanging ladder, rug, plant
orange cabinets, white tiles, open sliding door leading to a patio
Jordan Comby

Jordan Comby

  • Parking space
  • Balcony / Terrace
  • Garage
  • +5
7 rooms, CHF 1,100,000.–
Top
Rue des Epetys 1, 1957 Ardon

Detached house in Ardon

Detached house with two apartments, pool and large plot – ArdonLocated in a quiet and sought-after residential area of Ardon, this beautiful house offers an excellent opportunity for a family or an investor thanks to its two independent apartments and its generous outdoor spaces.The property consists of: • Basement: A 2.5-room apartment, ideal for rental income, a space for relatives or an independent activity. • Main floor: A spacious 5.5-room apartment, bright and well laid out, offering a comfortable living space. The house has a living area of approximately 220 m², situated on a large plot of 1'139 m², offering space, privacy and potential.Outside, you can enjoy a 40 m² terrace, an 80 m² lawn area and an above-ground pool equipped with a heat pump, ideal for beautiful days.In terms of parking, the property is perfectly equipped with a garage and three car boxes.Highlights: • Two independent apartments (2.5 rooms + 5.5 rooms) • 220 m² living space • Plot of 1'139 m² • 40 m² terrace and garden with pool • Garage + 3 car boxes • Quiet environment, close to amenities, schools and highways A versatile house, ideal for a large family, an intergenerational project or an investment with high potential in the Ardon region.DESCRIPTION:House of 220 m² in Ardon with two apartments.Surfaces:Basement apartment: 62 m²Main floor apartment: 133 m²Green area: 434 m²Parking spaces (10 spaces): 503 m²Garage (3 boxes): 60 m²Basement:Cellar: 8.6 m²Heating room/laundry room: 19.3 m²Garage: 26.4 m²2.5-room apartment:Living room: 23.7 m²Bedroom/office: 6.3 m²Kitchen: 10.7 m²Bedroom: 9.4 m²Shower room: 3.7 m²Main floor:Entrance hall: 5.8 m²Kitchen: 14.8 m²Dining room with fireplace: 28.8 m²Living room: 25.3 m²Bathroom: 4.9 m²Bedroom/office: 7.7 m²Bedroom 1: 16.1 m²Bedroom 2: 13.4 m²Lawn/pool area: 80 m²Terrace: 40 m²Miscellaneous:Built in 1979Renovated in 2006BrightSpaciousHigh potentialClose to amenitiesLiving in Ardon – A privileged living environment in the heart of ValaisLocated between Sion and Martigny, the municipality of Ardon benefits from a strategic location in the heart of the Rhone plain. Appreciated for its calm and family-friendly atmosphere, it offers a perfect balance between nature, quality of life and urban proximity.Ardon has all the essential amenities: schools, shops, sports facilities, restaurants and public transport, while remaining just a few minutes from the urban centers of Sion and Martigny. The quick access to the highway also facilitates daily commuting.Surrounded by vineyards and Alpine landscapes, the region seduces outdoor enthusiasts with numerous possibilities for hiking, walking, cycling and sports activities. Its sunny environment and mild climate make it a particularly sought-after place to live.Choosing Ardon means opting for a dynamic, convivial and ideal municipality for families as well as for people who want to enjoy a peaceful living environment without giving up the advantages of the city. *Photos reworked in home staging for a better perception of the spaces.

  • Parking space
  • Balcony / Terrace
  • Garage
  • +5
Travel time
-
Daniel Boisset

Daniel Boisset

1 / 13
Daniel Boisset

Daniel Boisset

  • Balcony / Terrace
  • View
  • Child-friendly
7 rooms, 262m², CHF 1,680,000.–
Top
1991 Salins

Beautiful family villa with panoramic views

This beautiful family home of over 250 m2, situated on a plot of 1'457 m2, offers a panoramic view of the Alps and the Rhone plain. Ideally located between town and mountain, the village of Salins offers proximity to the Valais capital and its shops, as well as to the highway entrance.This superb villa includes two terraces, one of which is covered, a large green space, as well as two covered parking spaces and five outdoor parking spaces. Built in 1989, it has been regularly maintained and is in good condition. In 2012, the heating system was completely changed to an air-water heat pump. The exterior facades were also repainted in 2013. This accommodation enjoys a quiet location, optimal sunlight, and magnificent sunsets. Located 150m from the school and bus stop, this villa is ideal for a family.It consists of the following:Ground floor: • Entrance hall • Spacious living room with access to the terrace • Open kitchen • Dining room with access to the terrace Upper mezzanine: • Parental bedroom with shower, WC, and built-in wardrobes First floor: • Three attic bedrooms • Large bathroom with bathtub and WC Lower mezzanine: • Bedroom • Separate WC Basement: • Game room with office space • Large laundry room with outdoor access • Cellar • PC shelter • Technical room Miscellaneous: • Covered parking for two cars • Workshop • Five outdoor parking spaces • Large green space I am at your disposal for more information and for a visit to the property. Please contact me by phone or email and I will be happy to advise you.

  • Balcony / Terrace
  • View
  • Child-friendly
Florian Bureau

Florian Bureau

1 / 13
Florian Bureau

Florian Bureau

6.5 rooms, 290m², CHF 1,750,000.–
Top
1926 Fully

Contemporary villa with panoramic view

Exclusivity at ACOR Real EstateBuilt in 2020, this beautiful single-family home immediately seduces with its elegant architecture, generous volumes, and calm, green surroundings.The living room is the true masterpiece of the property. It stands out for its impressive ceiling height and large glass facade, offering a panoramic view of the surrounding mountains. This living space, both warm and contemporary, is sublimated by a filigree terrace and an intimate garden.The exteriors have been carefully designed to offer a particularly pleasant living environment. The large filigree terrace harmoniously connects the different spaces of the property and creates a green, peaceful atmosphere. Its main south-facing orientation allows you to fully enjoy the beautiful days and magnificent sunsets in a calm, privileged environment.Spread over two levels, the villa consists of:Ground floorEntrance hall with storage closetsHigh-end wine cellar with glass-enclosed wine cellarGuest toiletDouble garage1st floorSpacious living room with fireplace and direct access to the garden and south-facing terraceFully equipped, open kitchen with central islandLaundry roomTwo bedrooms with access to the south terraceMaster suite with access to the south terrace, private bathroom with shower and toiletOne bedroom with mezzanine and direct access to the west gardenExteriorA garden, a large, south-facing filigree terrace with a panoramic view of the mountainsJacuzzi areaWinter gardenDouble garageOne outdoor parking spaceOpportunity!Rental unitIt is possible to acquire, in addition to the purchase price, a 4.5-room rental unit on the ground floor (purchase not mandatory)This unit currently generates an annual gross rental income of CHF 30,000.-, allowing a buyer who resorts to mortgage financing to compensate for a significant part of the overall financial cost.This property offers a privileged living environment, ideal for an entrepreneur or a family looking for tranquility, comfort, and space in a natural environment while remaining close to amenities.Do not hesitate to contact us to organize a visit and discover the full potential of this beautiful villa.

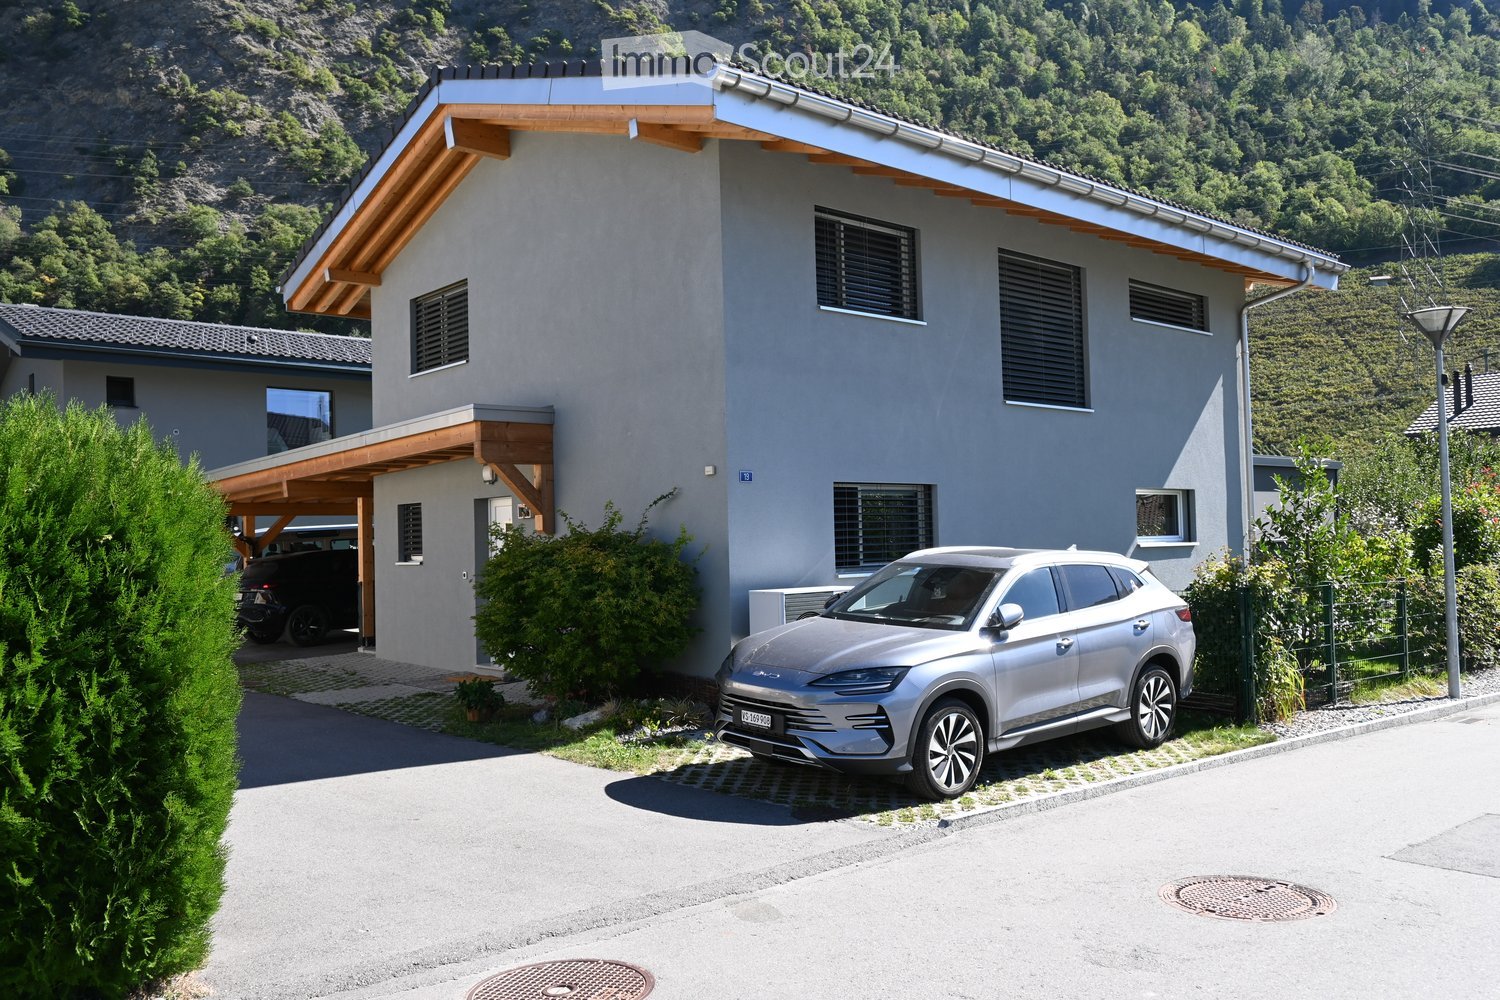
  • Modern two-story house with grey facade, wooden roof overhang, multiple windows, and a covered driveway with a parked SUV.
  • A well-maintained garden with a wooden shed, lush greenery, flowering plants, and a grassy lawn.
  • A well-maintained garden with a variety of trees, shrubs, a wooden fence, and a small wooden shed. The garden is enclosed by a metal railing and features a clear view of mountains in the background.
  • Garden area with a well-maintained lawn, a paved pathway, and a modern outdoor structure with large glass panels. The background features a stunning mountain view.
  • Modern kitchen with wooden cabinets, black island, two stools, coffee machine, and a window with birds painted on it.
  • Bright dining room with a wooden dining table surrounded by red chairs, a cabinet, and a shelf with decorative items.
  • Bright, wooden-floored bedroom with slanted wooden ceiling, large window with sheer curtains, bed, wardrobe, bookshelf, table lamp, and children's toys on the floor.
  • Cozy attic bedroom with wooden slanted ceilings, a wooden bed with colorful bedding, a nightstand with a lamp, and a small shelf.
  • A modern bedroom with a large wooden wardrobe, a mirror, a bed with patterned bedding, and a decorative rug on the floor.
  • Bright room with large window offering a scenic mountain view, featuring a wooden cabinet with a plant, a plate, and a teapot on top.
  • Bright living room with wooden ceiling, large windows, grey sectional sofa, coffee table, plant, TV, and decorative items on shelves.
  • A well-organized office space with a wooden desk, ergonomic chair, computer setup, printer, and various office supplies. The room features large windows with a view of a neighboring house and a parked car.
1 / 12
6.5 rooms, 160m², CHF 1,150,000.–
Top
Rue de la Fourchy, 1908 Riddes

Individual house of 160 m² with beautiful exterior in Riddes

! THANK YOU TO REAL ESTATE AGENCIES FOR REFRAINING !*** If you are interested and would like to visit the house, please call me (or write to me if I don't answer) at 079 891 03 34. ***Built in 2022, this beautiful house offers a modern and comfortable living environment. Located in a quiet neighborhood with limited traffic (30 km/h), it benefits from an ideal environment for families or couples, while remaining close to amenities.The house offers a purified and minimalist interior, designed to provide comfort and functionality in everyday life:On the ground floor: • An entrance with built-in wardrobe • An open kitchen equipped with an induction hob and integrated extractor hood • A dining room equipped with an existing chimney conduit, offering the possibility of installing a pellet stove and adding a reading corner • A custom-made office also allows you to work comfortably from home • A guest toilet • A utility room with wall shelves and space for a freezer • A laundry room with storage • A storage space under the stairs Upstairs: • 3 bedrooms, all with built-in closets • A bathroom with bathtub and Italian shower • A lounge area with a view of the mountains from the sofa In terms of comfort, the house is equipped with underfloor heating and a cooling system (free-cooling) thanks to the air-water heat pump. It also includes a water softener.You will enjoy a carefully maintained garden, a garden shed, and a beautiful covered terrace with awning and spotlights.The outdoor space is fully fenced, making it also particularly suitable for pet owners.The property also has 3 parking spaces, including 2 covered ones, as well as a basement offering additional storage space.The house benefits from a practical location, with many amenities nearby: shops, bakery, butcher, veterinarian, doctor, pharmacy, and more. For families, the playground at the end of the street is an additional advantage. Not to mention its proximity to the "4 Vallées" ski area.

Travel time
-
Miguel Amorim

Miguel Amorim

1 / 2
Miguel Amorim

Miguel Amorim

  • Balcony / Terrace
  • Child-friendly
5.5 rooms, 188m², CHF 2,500,000.–
Top
1918 La Tzoumaz

Chalet de luxe à la Tzoumaz

Offrez-vous le privilège de devenir propriétaire d'unchalet de prestige neufau coeur des Alpes suisses.Situé àLa Tzoumaz, ce bien unique propose188 m² habitablessur une magnifique parcelle de624 m².Mariage parfait entre authenticité montagnarde et raffinement contemporain, le chalet séduit par son architecture élégante, ses volumes généreux et sa luminosité naturelle. Il offre quatre suites privatives, chacune avec salle de bain ou douche attenante, ainsi qu'une vaste pièce de vie avec baies vitrées ouvrant sur une terrasse panoramique face aux montagnes. La cuisine moderne et conviviale, les rangements ingénieux et les aménagements bien-être complètent ce confort haut de gamme.L'acquéreur bénéficie d'une personnalisation totale des finitions, des matériaux aux équipements, pour un chalet unique et à son image.Ce magnifique chalet ce distribue ainsi :Rez inférieur : • Hall d'entrée • Dégagement et escalier • Buanderie • Local technique • Suite parentale avec salle de douche, WC et armoires encastrées • Suite parentale avec salle de douche, WC et armoires encastrées Rez supérieur: • Hall Entrée • WC • Salon avec cheminée • Cuisine avec ilot • Salle a manger • Terrasse Combles : • Escaliers • Circulation • Suite parentale avec salle de douche, WC et armoires encastrées • Suite parentale avec salle de douche, WC et armoires encastrées • Balcon Particularités: • Permis de construction délivrée en force • Vendable uniquement en résidence principale • Vue panoramique • Grande terrasse ensoleillée avec magnifique vu sur les montagnes • Possibilité de personnalisation selon vos goûts • Cadre naturel exceptionnel, calme et préservé • Proximité des remontées mécaniques et des commerces/restaurants La Tzoumaz :Le domaine skiable de La Tzoumaz offre - du haut de Savoleyres à 2200 m d'altitude - un large choix d'activités sportives ludiques et typiquement montagnardes pour toute la famille. Grace à un enneigement optimal, un ensoleillement maximal et un panorama magique autant sur le Grand Combin et le Mont Blanc ainsi que sur les Muverans et les Alpes bernoises, ses deux versants exposés nord et sud sont les terrains de jeu parfaits pour les amoureux des sports d'hiver. Le domaine de La Tzoumaz est directement connecté aux 410 kilomètres de pistes des 4 Vallées, pour une expérience au ski inoubliable et pour tous les niveaux.www.latzoumaz.chGönnen Sie sich das Privileg, Eigentümer einesneuen, prestigeträchtigen Chaletsim Herzen der Schweizer Alpen zu werden.InLa Tzoumaz gelegen, bietet dieses einzigartige Objekt188 m² Wohnflächeauf einem wunderschönen Grundstück von624 m².Das Chalet, eine perfekte Verbindung zwischen Bergauthentizität und zeitgenössischer Raffinesse, besticht durch seine elegante Architektur, seine großzügigen Volumen und seine natürliche Helligkeit. Es bietet vier private Suiten, jede mit angrenzendem Bad oder Dusche, sowie einen großen Wohnraum mit Panoramafenstern, die sich zu einer Panoramaterrasse mit Blick auf die Berge öffnen. Die moderne und benutzerfreundliche Küche, die ausgeklügelten Stauräume und die Wellness-Einrichtungen vervollständigen diesen hochwertigen Komfort.Der Käufer profitiert von einer vollständigen Personalisierung der Ausführungen, der Materialien und der Ausstattungen, für ein einzigartiges Chalet nach...

  • Balcony / Terrace
  • Child-friendly
1 / 6
  • Parking space
5.5 rooms, 170m², CHF 1,410,000.–
Top
1913 Saillon

EXCEPTIONAL, JACUZZI AND PREMIUM EQUIPMENT

Discover this beautiful individual villa of 5.5 rooms, built in 2015 on a plot of 800 m² in Saillon. It offers 4 bedrooms, two bathrooms and a magnificent living area of approximately 66 m² with a fully equipped open kitchen. Outside, enjoy a fenced garden, a bioclimatic pergola, a 6-person jacuzzi and a space for a pool. The property also benefits from 29 solar panels, a heat pump, an electric charging station and 5 parking spaces, including 2 covered ones. A modern villa, perfectly equipped, combining comfort, space and quality of life in Saillon.This offer from BETTERHOMES is characterized by the following advantages: - privileged residential area + calm and natural environment- generous sunshine and particularly mild climate- proximity to the Bains de Saillon- excellent level of equipment: triple glazing, electric shutters, centralized vacuum cleaner and automatic watering- beautiful plot of 800 m²- 4 bedrooms- bioclimatic pergola- 6-person jacuzzi- 29 solar panels and air/water heat pump- 5 parking spaces, including 2 covered ones- etc., etc., etc. ...Interested? Contact us for a non-binding visit - online visit also possible!Not the right one? You will find over 2,000 other objects on: www.betterhomes.ch - The Swiss specialist for real estate transactions.Do you have a property to market?Take advantage of our know-how: https://www.betterhomes.ch/en/benefitDo you want to know the value of your property?Discover its value now with our free, non-binding and immediate estimate!https://www.betterhomes.ch/en/knowledge/estimateMore detailsLocation: goodBuilding condition: goodBathrooms: 2 (1x shower / sink / toilet, 1x bathtub / sink / toilet)Public transport: bus, Clos dAvaux, 150 mSchool: primary school, 900 m Shops: Volg, 750 m / Coop, 3.9 km

  • Parking space
Romaine Christen-Studer

Romaine Christen-Studer

1 / 5
Romaine Christen-Studer

Romaine Christen-Studer

  • Parking space
  • Balcony / Terrace
  • Garage
7.5 rooms, 180m², CHF 1,240,000.–
Top
1965 Savièse

Family house with independent studio in Savièse!

Let yourself be seduced by this magnificent villa, partially renovated in 2014 and 2020, with its independent studio - a true haven nestled in a prized residential area of Savièse. Just a few minutes from the city center of Sion, you enjoy a peaceful setting while remaining close to all amenities.Bathed in sunlight thanks to its south-facing exposure, the property offers a tree-lined garden on two levels, a covered corner terrace ideal for receiving guests, as well as a 7-person jacuzzi with panoramic views of the mountains.Spread over three levels, the villa offers a harmonious layout designed for optimal comfort:Basement:- Independent studio with separate entrance, kitchenette, shower room, and living room - perfect for renting or receiving guests- Spacious cellar- Ventilated room to be developed according to your desires (fitness room, office, storage room, second cellar, etc.)- Garage for 1 car with workshop corner- Laundry room- Technical roomGround floor:- Entrance hall with numerous built-in closets- Large living room with pellet stove, lounge, and dining area open to the kitchen- Kitchen with bar- Pantry- 3 bright bedrooms, including one with built-in closets- Modern bathroom with Italian shower, massage jets, and Japanese toiletUpper floor:- Open living area- Bedroom with built-in closets and private bathroom with showerIdeal for a family, this villa combines comfort, functionality, and exceptional quality of life. A rare, complete, warm property... and ready to welcome you.Contact us today to organize a visit and discover all its potential.

  • Parking space
  • Balcony / Terrace
  • Garage
  • Open-plan living and dining area with a fireplace, sofa, coffee table, dining table, and kitchen island with bar stools.
  • Open-plan living and kitchen area with wooden flooring, exposed wooden beams, modern black kitchen cabinets, central island, and a fireplace on the left side.
  • An empty room with wooden flooring, white walls, and a fireplace on the left side. The room features exposed wooden beams on the ceiling and a modern kitchen area with dark cabinets and stainless steel appliances on the right side.
  • An empty room with wooden flooring, wooden ceiling, and large windows offering a view of the town and mountains.
  • Cozy wooden balcony with wicker chairs, small table, potted plants, and a scenic mountain view.
  • Bright, open hallway with wooden staircase leading to an upper level, wooden floors, white walls, and skylights providing natural light.
  • Bright living room with wooden flooring, a staircase leading to an upper level, a sofa, coffee table, armchair, TV, and decorative plants.
  • Empty room with wooden flooring, white walls, and a skylight window, featuring two wooden doors.
  • Bright, airy bedroom with wooden floors, white walls, and skylights. Features a large bed with pillows and a blanket, a bench at the foot, nightstands with lamps, a potted plant, and built-in cabinets.
  • Empty room with wooden flooring, white walls, a single window with wooden frame, and a radiator below the window.
  • Cozy bedroom with a slanted ceiling, featuring a bed with pillows and a blanket, a wooden desk with a chair, a nightstand with a lamp, and a bookshelf with books and toys. The room includes a large window with curtains, a potted plant, and a cozy rug on t
  • An empty room with wooden flooring, white walls, and a skylight window. The room features a wooden staircase railing and three wooden doors with glass panels.
  • Bright, airy hallway with wooden flooring, white walls, and exposed wooden beams. Features built-in shelving on one side and a staircase leading upwards with a wooden railing. Skylights provide natural light.
  • Bright, airy room with wooden floors, white walls, and exposed wooden beams. Features a desk with a chair, laptop, and vase, along with potted plants and shelves with books and decorative items.
  • An empty attic room with wooden flooring, white walls, and exposed wooden beams. Features a large skylight and a window with wooden frame, along with a small open closet area.
  • Bright, airy bedroom with wooden floors, large windows, and a cozy setup including a sofa, table, lamp, bookshelf, toys, a cradle, and decorative elements.
  • A multi-story residential building with a balcony, surrounded by other houses and parked cars, with a scenic mountain view in the background.
  • A multi-story building with wooden siding and a sloped roof, situated on a narrow street with a clear blue sky and distant mountains in the background.
  • Floor plan of a 1st floor apartment showing a living room (Sejour), kitchen (Cuisine), bathroom (WC), entrance, and loggia.
  • Floor plan of the second floor showing a bathroom, hallway, two bedrooms, an office, and a mezzanine area.
1 / 21
5 rooms, 152m², CHF 680,000.–
Top
1880 Bex

Renovated village house 2019, triplex 5 rooms, view, character

In the heart of Bex, a rare property with five rooms, 152 m² on three levels, three bedrooms, east-west passage, in a classified village house with a completely renovated interior from 2019. Three exterior facades, no neighbor above, only one neighbor behind a very thick wall. You live here like in a house, not like in an apartment.On the first level, the living room sets the tone. 54 m² in one piece, }, exposed beams, original fireplace still in use. The open kitchen is integrated into the room, with an island with black fronts and a granite worktop. A large loggia, an adjacent storage room, and a guest toilet complete the floor.On the upper levels, everything is organized around a large, two-story hallway. Center of life, play area, secondary living room: each can find their own use. On the second floor, the main bedroom of 16 m², a second bedroom of 14 m², and a large bathroom with washing machine. In the attic, a third bedroom opens onto a loft-office that overlooks the hallway. Large Velux window, zenith light, variable heights that shape the space. The original roof structure was preserved and highlighted, in dialogue with the light finishes of the renovation.Added to this are a lockable, convertible storage room of 19 m² and, for an additional 30,000 francs, an individual, lockable garage of 24 m². Precious in the old town.The renovation allowed the insulation of the entire interior envelope and brought the energy performance to class C, rare for old buildings. The gas heating is recent (2016) and in good condition. The municipality is studying the connection of the district to the district heating.The building is located in the Ruelle de l'Echaud, in the heart of the center. A minute's walk from the BVB train station, two minutes from the Avançon quay and the shops, five minutes by car from the A9 motorway.An independent commercial space of 50 m² is also available for sale on the ground floor of the same building. Both units can communicate directly with each other and can be acquired separately or together. A rarely encountered configuration for those who want to live above their activity.At this price, this combination of area, volume, and amenities is rarely found in Bex.Contact us to organize a visit (by appointment) and to obtain more information.The interior views come from a virtual home staging presentation intended to give the scale of the rooms. The apartment is delivered unfurnished.


Romaine Christen-Studer

Romaine Christen-Studer

1 / 1
Romaine Christen-Studer

Romaine Christen-Studer

  • Balcony / Terrace
  • View
7.5 rooms, 380m², Price on request
Top
1963 Vétroz

Contemporary exceptional villa in Vétroz!

Located in the heart of the village of Vétroz, this contemporary property seduces with its architecture, construction, and finishes of remarkable elegance. Designed to offer absolute comfort, it marries with finesse design, generous volumes, and high-end amenities in a peaceful and privileged setting. Thanks to its solar panels and heat pump, it benefits from optimal energy efficiency.The carefully designed exterior spaces offer vast green areas as well as a large lawn. A north-facing terrace reveals an unobstructed view of the mountains, while a south-facing terrace allows you to enjoy generous sunlight throughout the day. The ensemble creates a harmonious atmosphere, ideal for savoring each season.Spread over three levels, the house offers a perfectly thought-out distribution:Ground floor:- Entrance with wardrobe and built-in cupboards- Guest toilet- Spacious open kitchen fully equipped with central island- Economat space with sink- Bright dining room - Convivial living space with custom-made library- Office- Room with independent entrance and adjacent bathroom with shower, offering multiple possibilities of use1st floor:- Parental suite with dressing room, lounge area, bathroom with bathtub and Italian shower, and private vegetated terrace with breathtaking views- 3 additional bedrooms- Corridor equipped with integrated cupboards- Bathroom with bathtub- Laundry roomBasement:- Technical room- CellarExterior spaces:- North-facing terrace with unobstructed mountain views- Carnotzet equipped with toilet, kitchen, and wine cellar- Large, carefully maintained green space- South-facing terrace- Shed- Covered parking spaces- Outdoor parking spacesWith its contemporary architecture, noble materials, generous volumes, brightness, and exterior spaces, this property offers a rare living space, designed for a discerning clientele seeking elegance, comfort, and exclusivity. A unique opportunity to acquire a residence where every detail has been imagined to sublimate everyday life.Do not wait and contact us for more information!

  • Balcony / Terrace
  • View
New building
Christophe Berdot

Christophe Berdot

1 / 13
Christophe Berdot

Christophe Berdot

  • Parking space
  • Balcony / Terrace
  • View
6.5 rooms, 198m², CHF 950,000.–
Adresse sur demande 1, 1963 Vétroz

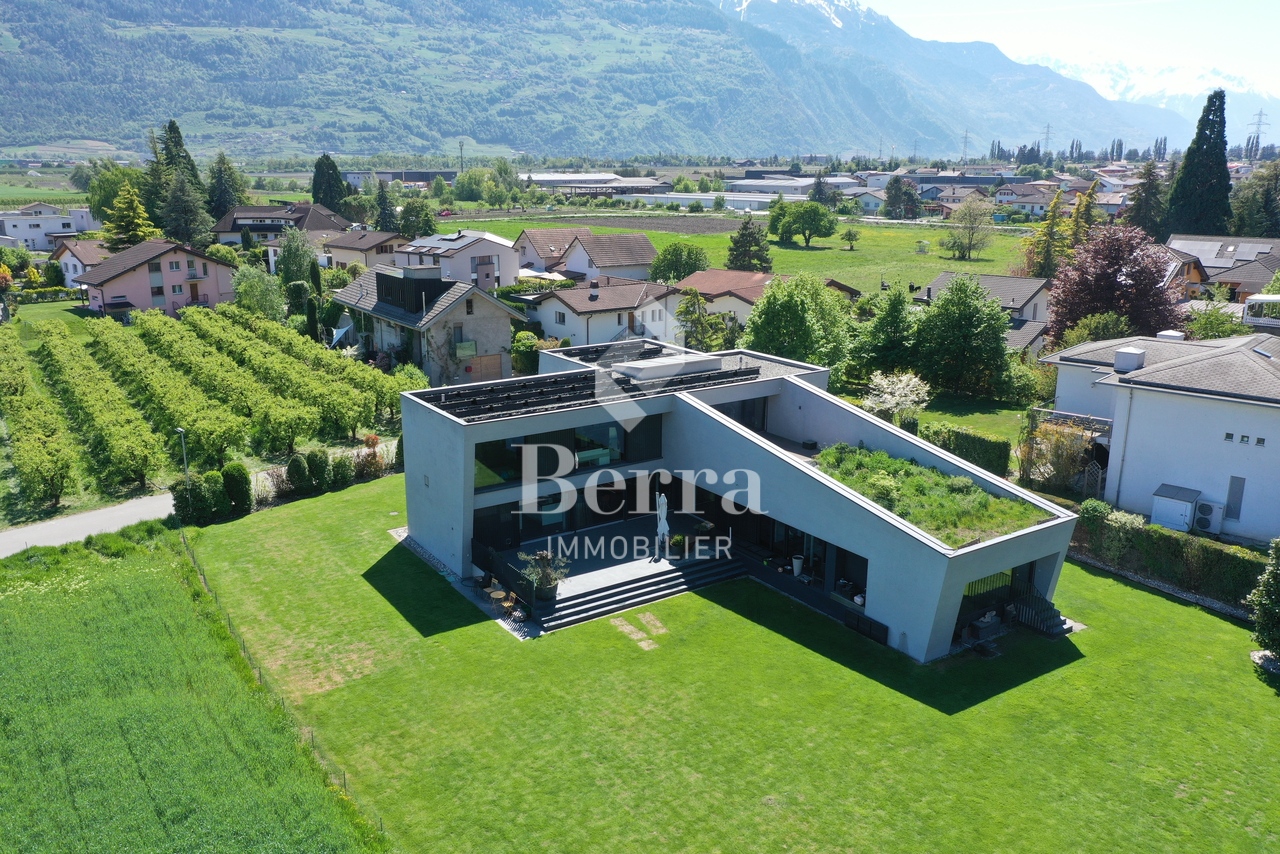
VILLA RÉGINA - 2 apartments 6.5p

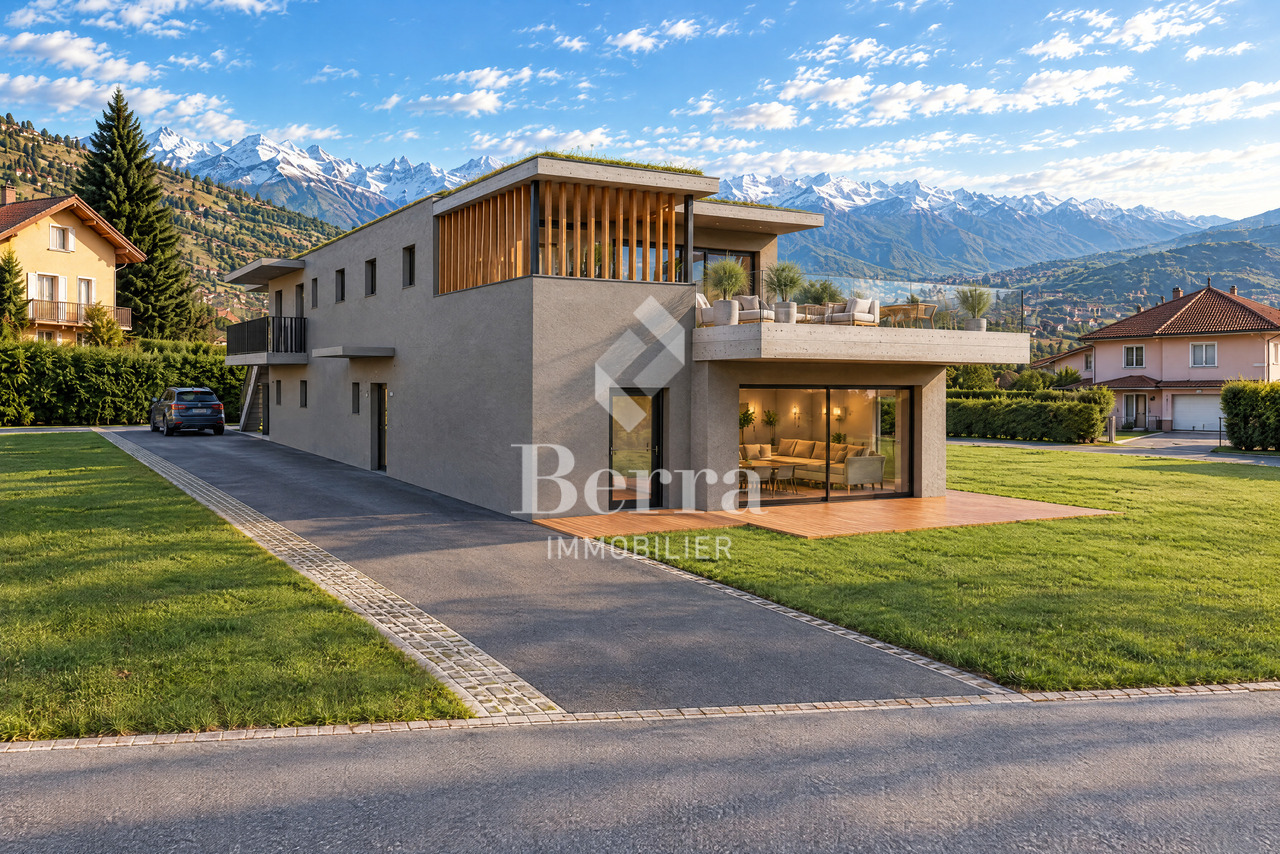
Berra real estate offers 2 large apartments with 6.5 roomsSale based on plans!In a contemporary villa with only two apartments, this construction stands out for its generous volumes, large open living space overlooking the garden, and modern energy comfort. Sale based on plans, as a main or secondary residence.Characteristics • Villa with 2 apartments in PPE • Residential area very quiet and natural, very good location in the municipality • Very large size • Very bright thanks to the multiple openings • Reinforced concrete construction / masonry, peripheral insulation 200 mm • PVC windows with triple glazing • Aluminum blinds, motorized on the living room windows • Air-water heat pump, low-temperature underfloor heating, regulation by thermostats • Photovoltaic panels on the roof • Spacious living rooms > 47 m2 • Large, partially covered terraces • Privacy screen with wooden latticework • Master bedroom with dressing room and private bathroom • Practical storage rooms • Laundry room for each unit • Green roof • Equipped kitchen, granite countertops • Italian shower, wall-mounted toilet • Tiles in the day rooms, parquet in the bedrooms • Choice of finishes Distribution • Entrance hall with large wardrobe • Large kitchen-living-dining area with central island • Pantry • Private laundry room with space for washing machine / dryer • Guest toilet • Office/bedroom • 3 bedrooms • Bathroom with bathtub and shower, double sink • 1 master bedroom with dressing room and private bathroom • 1 private cellar for each unit on the ground floor Parking + Outdoor areas • Terrace and balcony for each unit • 1 visitor space • 1 covered and 1 outdoor space per unit, additional 15'000.- and 25'000.- We are at your disposal for any questions and to schedule a presentation appointment.*** All our properties are available on www.berra-immobilier.ch

  • Parking space
  • Balcony / Terrace
  • View
Patricia Burgner

Patricia Burgner

1 / 17
Patricia Burgner

Patricia Burgner

5.5 rooms, 132m², CHF 1,095,000.–
Rue de l'Autoroute 64, 1907 Saxon

Spacious individual villa of 5.5 rooms in Saxon with lovely garden

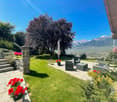
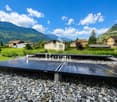
Exclusively presented by RTB Corvaglia This charming 5.5-room family villa, consisting of 4 bedrooms, is located in a quiet and sought-after residential area in Saxon: Le Vacco. It has been put up for sale by its sole owner, who carefully supervised its construction, and impresses with its excellent condition, generous spaces, and breathtaking views of the surrounding mountains.This approximately 620 m² property, entirely enclosed by an elegant granite wall, offers a carefully designed outdoor area that combines a pleasant tree-lined garden and a paved driveway leading directly to the integrated garage.As soon as you enter the house, a spacious hallway of over 14 m² creates a welcoming and bright atmosphere. As the central space of the villa, it connects the living area, a beautiful master bedroom of approximately 19 m² with private bathroom (shower, bidet, and window), a bright guest bathroom, and the staircase leading to the upper floor.The living area, approximately 42 m² in size, benefits from beautiful natural light thanks to its two large window fronts, which provide access to the terrace, the covered outdoor area, and the garden. The open, convivial, and perfectly equipped kitchen integrates harmoniously into the dining and living area. Its solid wood furniture adds a warm touch to the slightly rustic style.On the upper floor, three spacious bedrooms share a comfortable bathroom of approximately 8 m² with a window, double sink, bidet, and large bathtub. Two north-facing bedrooms each offer over 14 m², while the third, west-facing room measures approximately 12 m².The outdoor facilities invite you to relax, with a terrace of approximately 27 m², part of which is covered and ideal for extending evenings in any season. The approximately 300 m² garden, equipped with a few trees, a wood-fired oven, and a granite sink, forms a true space for conviviality and serenity.The indoor garage, accessible from the north side, can accommodate two vehicles and has an electric gate. This level also includes a technical room/laundry room of approximately 10 m² and a large cellar/storage room of over 13 m².To ensure comfort and energy efficiency, the property has recently been equipped with solar panels. Heating is provided by an air-water heat pump with underfloor heating and individual thermostats in each room.Finally, the house has valuable features such as an exterior camera system and automatic garden irrigation.A true haven of peace, ideal for a family looking for comfort, space, and tranquility.For agencies: Please do not disturb the owners and contact me directly. Technical details • traditional masonry Termosellit 30 cm • smooth concrete tiles • PVC windows with crossbars and double glazing • aluminum shutters • copper gutters • granite window sills • exposed wood paneling, colorless varnished • ceiling height between 3m10 and 4m30 • white rustic plaster • parquet in the bedrooms • 32.5 x 32.5 cm tiles in the day area • kitchen by Mobilificio Pramotton • Bauknecht appliances • dishwasher (January 2024) • traditional oven + steam/microwave, replaced • ceramic glass cooktop • 2 cm thick granite countertop • stainless steel sink • water softener (<25 degrees) • air-water heat pump • underfloor heating • thermostats in all rooms • indoor fireplace • alarm system Outdoor areas • terrace of approximately 27 m³ • partially glazed pergola with motorized slatted roof • granite-paved area of approximately 90 m² • granite wall of approximately 100 ml (20 cm wide) from Portugal • wood storage, wood-fired oven, and granite sink • 3 outdoor cameras • 2 outdoor water taps • automatic irrigation Notes • The entire plot measures 767 m² • The wall encloses approximately 620 m² • A path of approximately 147 m² is a servitude for plot 8179 • The house is inhabited. To allow buyers to better project themselves, the photos have been modified to remove personal items. • Some rooms require a refresh of the paint due to the interruption of the cables for the outdoor cameras.

Travel time
-
Alban Four

Alban Four

1 / 13
Alban Four

Alban Four

  • Balcony / Terrace
  • View
  • Elevator
  • +1
5.5 rooms, CHF 870,000.–
Adresse sur demande 1, 1955 Chamoson

Beautiful duplex

Falling in love with Chamoson!Discover this magnificent 5.5-room duplex offering generous volumes, remarkable brightness, and authentic charm. Adorned with beautiful exposed beams in the attic, it benefits from a beautiful view and a pleasant clearance. Its large mezzanine brings a unique cachet to the whole and offers an additional space particularly appreciated in everyday life.Perfectly maintained, this apartment seduces with its warm atmosphere, comfortable living spaces, and functional distribution. An ideal property for families looking for a pleasant living environment that combines character, comfort, and quality of life.The advantages of this property • Beautiful view and clearance over the Rhone plain and surrounding mountains • Beautiful volumes • Very bright • A lot of character • Exposed beams in the attic • Private laundry room in the apartment • Heating by heat pump (PAC) • Cellar • Elevator • Bicycle/stroller room • Visitor spaces available • Availability to be agreed DistributionMain floor • Entrance hall • Spacious living room with dining area • Equipped open kitchen to the living room • Parental bedroom with private shower room (shower, WC, and sink) • Two bedrooms • Bathroom with WC and sink • Laundry room • Large balcony of approximately 23 m² Attic • Large, versatile mezzanine offering many possibilities for layout (office space, relaxation area, playroom, library, etc.) • Balcony • One bedroom with access to a large attic • Shower room with WC and sink ParkingTwo indoor parking spaces are available at an additional cost to the sale price and are mandatory.Price: CHF 30,000.- per spaceInformation and visits: 079 464 11 48

  • Balcony / Terrace
  • View
  • Elevator
  • +1
Cyril Bieckens

Cyril Bieckens

1 / 13
Cyril Bieckens

Cyril Bieckens

7 rooms, 300m², CHF 2,950,000.–
Adresse sur demande 1, 1963 Vétroz

Contemporary architect villa of exception - 300 m² living space on a plot of 2'388 m²

Contemporary architect villa of exception - 300 m² living space on a plot of 2'388 m² EnvironmentLocated in a privileged residential area of Vétroz, this stunning contemporary villa built in 2013 will immediately seduce lovers of modern architecture, large volumes, and high-end amenities.Built on a magnificent plot of 2'388 m², the property benefits from a calm and exclusive environment with a spectacular view of the Valaisan mountains and vineyards.Its assertive architectural lines, noble materials, and immense glass openings offer a unique atmosphere combining design, luminosity, and comfort of life.KEY FEATURES:o Exclusive architect villao Approx. 300 m² living spaceo Plot of 2'388 m²o Panoramic view of the Alps and vineyardso Exposed concrete, solid wood flooring, and natural stoneo Very large, bright living areaso Open high-end kitcheno Carnotzet with wine cellaro Outdoor kitcheno 40 photovoltaic panelso Heat pump heatingo Electric shutterso Alarm systemo Main terrace of 40 m²o Parental bedroom terrace of 14 m²o Large outdoor parkingDISTRIBUTION:Ground flooro Entrance hallo Open kitcheno Large living/dining roomo Storage roomo Guest toileto Guest bedroomo Bathroomo Office/dressing roomo Carnotzet with wine cellaro Bicycle roomFirst flooro Parental bedroom with dressing room, bathroom, and terraceo 3 additional bedroomso 2 bathroomso Landing with built-in storageAMENITIES:The villa benefits from an excellent location in close proximity to:o Shops and restaurantso Schoolso Public transporto Motorway accesso Sion is quickly accessibleThe setting offers a perfect balance between tranquility, nature, and urban proximity.TECHNICAL DATA:o Sales area: approx. 300 m²o Plot area: 2'388 m²o Construction: 2013o Heating: Heat pumpo Photovoltaic installation: 40 panelso 3 bathroomso 4 toiletso Ceiling height: approx. 2.50 mo Carnotzet: approx. 2.70 mo Large outdoor parkingA rare property on the Valais market, ideal for a demanding clientele looking for an exclusive contemporary property in a privileged environment.Contact us for a visit at 079 464 11 35 (Cyril)

Cyril Bieckens

Cyril Bieckens

1 / 13
Cyril Bieckens

Cyril Bieckens

  • Parking space
  • View
  • Child-friendly
5.5 rooms, 171m², CHF 890,000.–
Adresse sur demande 1, 1957 Ardon

Detached house with 4.5 rooms and annex

***EXCLUSIVITY BERRA IMMOBILIER***Detached house with 4.5 rooms and annex of 2.5 rooms, completely renovated in 2025 with photovoltaic panels and located in a very quiet residential area in Ardon. They benefit from maximum sunlight and are close to all amenities such as: School, shops and public transport. The house has a particular charm, with its paved backyard, it is sheltered from all views. Built on 3 floors plus a basement, it has a 100m2 garden, 3 outdoor parking spaces as well as an asphalted access that can accommodate 2 additional parking spaces.The renovated annex is a considerable asset and can have several uses.IN BRIEF:- Complete renovation in 2025- Peripheral insulation and roof completely redone/insulated- Electric shutters throughout the house- Double glazing and triple glazing for skylights- 500-liter boiler- Gas heating (2020) with 34 photovoltaic panels (2025)- Automatic irrigation- Pre-installation for robot lawn mower- Authorization for the installation of a bioclimatic pergolaThe house consists of:Basement: - Cellar- Technical roomGround floor:- Equipped kitchen open to living room- Shower room: Shower, WC, sink and window1st floor:- Shower room: Shower, WC, sink and window- Landing with built-in wardrobe- 2 bedroomsAttic:- Large bedroom with built-in wardrobes and shower roomThe annex consists of:Ground floor:- Pre-installation for laundry room - Shower room with WC and sink- Game room or other use1st floor:- Large bedroom or living room with storage shelvesPARKING:- 3 outdoor parking spaces- 2 parking spaces in a row in front of the houseSURFACES:House with 4.5 rooms: 121m2Annex: 50m2Paved backyard: 95m2Garden: 100m2AMENITIES:- Public transport- Shops, restaurants - Bank, pharmacy and supermarkets- School centerSales brochure only on request!With us, curiosity is a nice fault, so don't hesitate to call us for more information or to make a visit on site!Contact: Cyril 0794641135All our properties on berra-immobilier.ch!!!

  • Parking space
  • View
  • Child-friendly

Suggested properties for you based on search results

Other interesting objects