Les Sciernes-d'Albeuve - Properties for sale with Elevator

We recommend expanding your search criteria to get similar results. The current filters didn’t return any matches.

If you don’t want to change your current search criteria, we recommend creating a search alert, so you’ll be notified when matching offers become available.

More objects in your automatically expanded search area
40 results - Radius: + 10km
New building
Laurence Mauron

Laurence Mauron

1 / 7
Laurence Mauron

Laurence Mauron

  • Balcony / Terrace
  • View
  • Elevator
4.5 rooms, 144m², CHF 985,000.–
Premium
1669 Albeuve

Exceptional attic in the heart of Intyamon - main or secondary residence

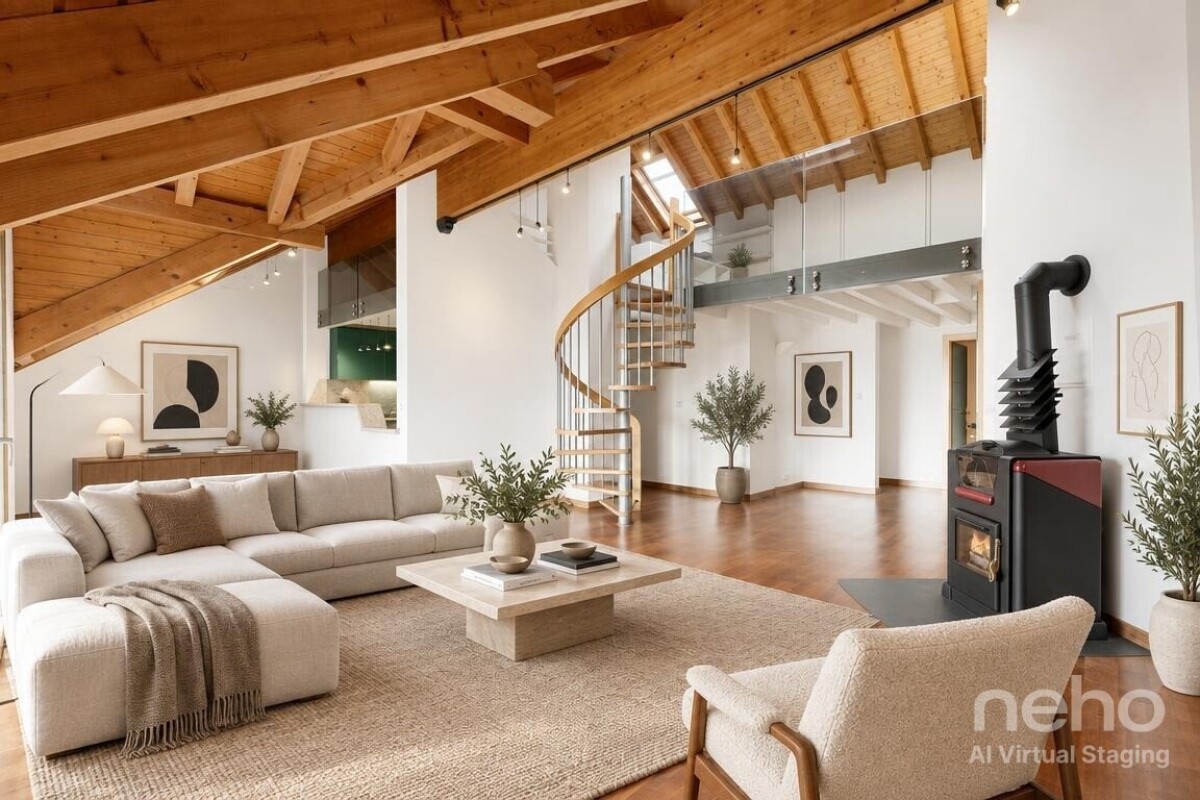
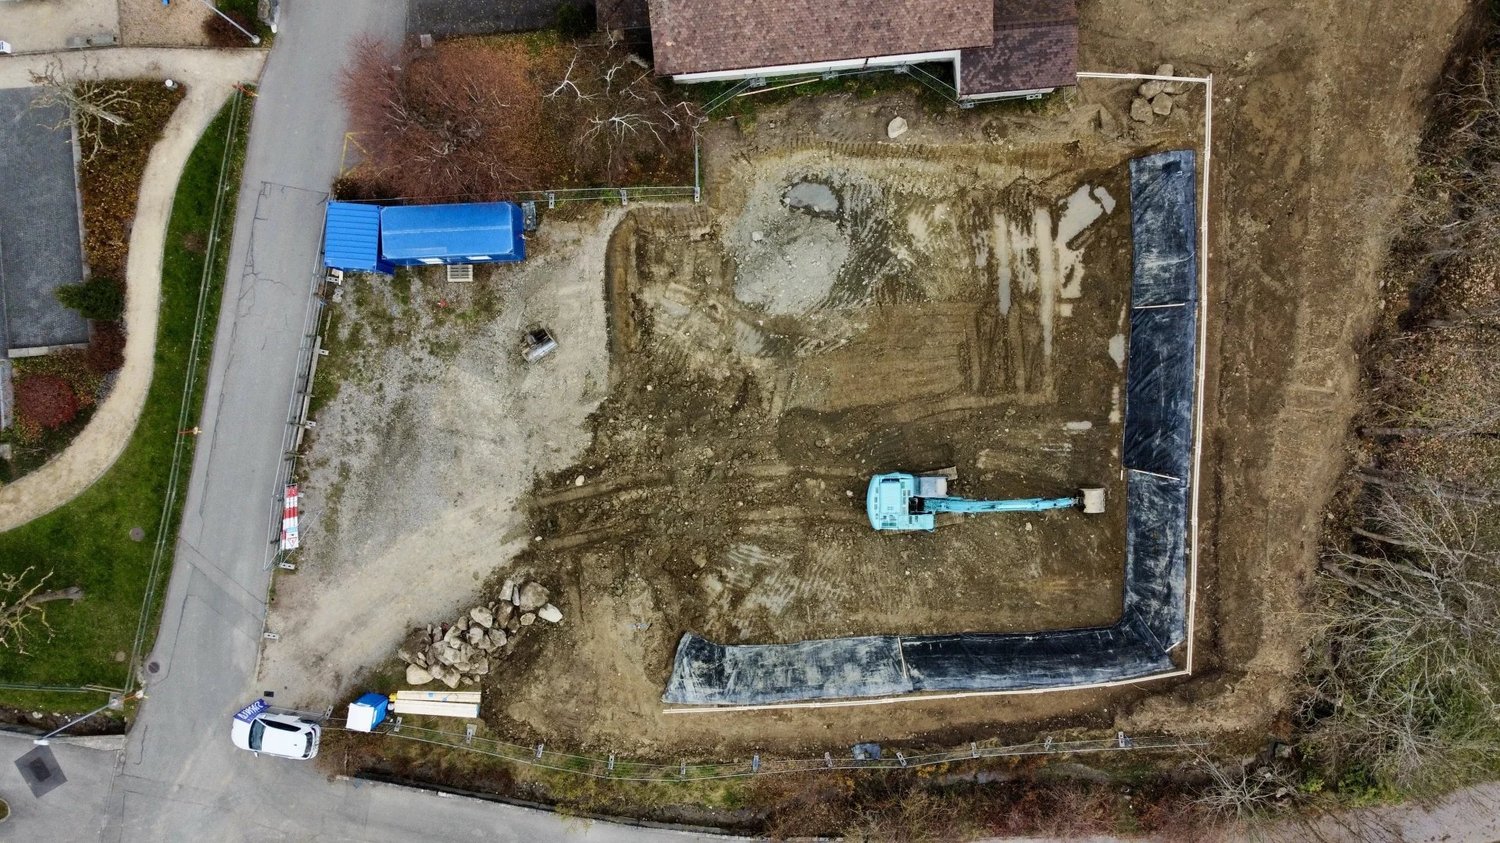
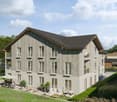
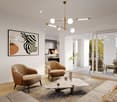
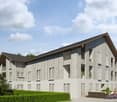
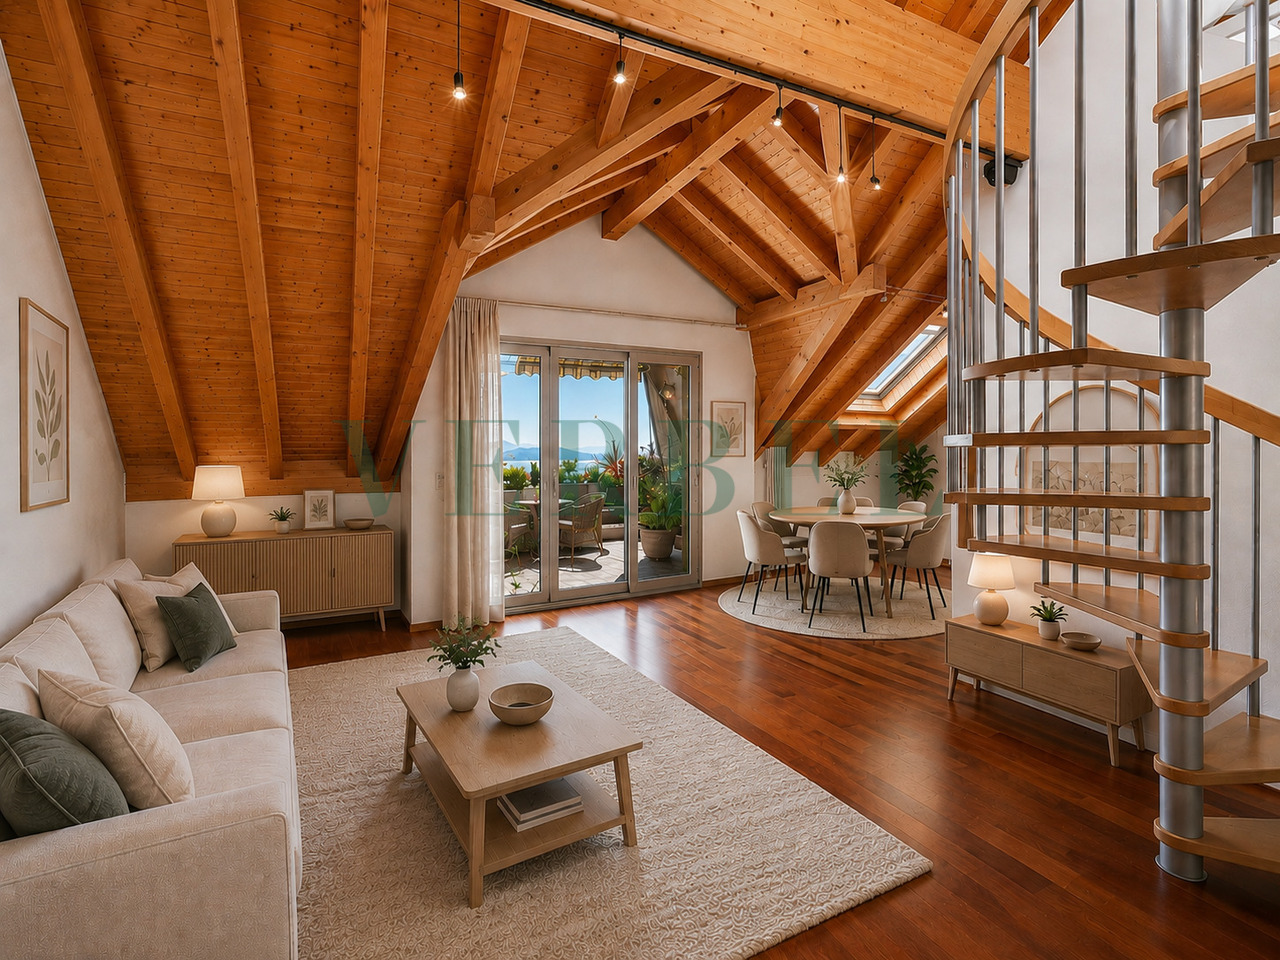
Discover this superb 4.5-room attic apartment, nestled on the top floor of a new, intimate residence with only five apartments, ideally located in the heart of the charming village of Albeuve, in the highly sought-after Intyamon Valley.Visit us on site, at the construction site - by appointment - possibility to discover the location from the top floor.This unique attic, which alone occupies the top floor of the building, guarantees calm, intimacy, and quality of life. The residence consists of 5 apartments, offering a warm and privileged atmosphere, on a human scale.A bright attic, designed for an elegant and convivial quality of life - as a main or secondary residenceAs soon as you enter, you will be seduced by the generous volumes, the omnipresent brightness, and the fluidity of the interior layout, imagined for a harmonious and functional daily life: The living area consists of a large, bright living room, sublimated by large windows and opening onto a first balcony.From the living rooms and terraces, the view opens onto the natural landscapes of the Intyamon Valley, offering a peaceful atmosphere that evolves wonderfully with the seasons. The attic spaces and wooden finishes create a warm and elegant atmosphere, inspired by the spirit of contemporary chalets.The open kitchen integrates naturally into the living area, allowing you to cook while fully enjoying the conversations and light of the living room. A guest toilet elegantly completes this day area, combining practicality and comfort. An intimate and refined bedroom: The parental suite is a true haven of peace. Spacious and bright, it has its own private bathroom with toilet and shower, an exclusive balcony, and generous volumes, guaranteeing comfort and intimacy.Two additional bedrooms each have their own private exterior access, allowing each occupant to enjoy their own outdoor space, opening onto the surrounding calm. A main bathroom with bathtub and toilet completes the sleeping area, perfectly meeting the needs of a family or couple wishing to receive guests.The entrance is equipped with integrated storage, optimizing organization and facilitating access to all rooms.Exceptional exteriorsA rare privilege: Three generous terraces totaling over 52 m² extend this attic, including a magnificent terrace of 24 m² accessible directly from the living room. Designed as true outdoor living spaces, the terraces naturally extend the apartment and invite you to enjoy the privileged setting in every season.Technical performances and durable comfortThis accommodation has been designed according to modern standards, combining energy efficiency and daily comfort:- Triple glazing and high-performance thermal and acoustic insulation.- Heating by air/water heat pump- Installation of photovoltaic panels- Sustainable and energy-efficient constructionChoice of finishesFuture buyers have the opportunity to personalize the interior finishes, according to their tastes and desires.- Budgets includedPrice and conditionsAttic apartment with 4.5 rooms, approx. 145 m², with cellar: CHF 985,000.-Two covered parking spaces are available at a price of CHF 25,000.- each.Start of work: The construction site has startedExpected delivery: Autumn 2027Accessible as a secondary or main residenceDistribution of units:A1 - 3.5 rooms - soldA2 - 3.5 rooms - reservedA3 - 3.5 rooms - soldA4 - 3.5 rooms - soldA5 - 4.5 rooms - CHF 985,000.-Albeuve and the Intyamon Valley - Authenticity and quality of lifeThe village of Albeuve seduces with its preserved authenticity, its remarkable natural environment, and its proximity to urban centers. Albeuve station connects, among other things, Bulle as well as Château-d'Oex and Montreux with the MOB, facilitating daily trips as well as tourist excursions.Shops, schools, and services are accessible in a few minutes, while the region offers an ideal setting for hikers, skiers, mountain bikers, and outdoor activities. The Intyamon Valley is recognized for its exceptional quality of life, combining tranquility, preserved landscapes, and accessibility, making this place a perfect choice for a main or secondary residence.A rare address in the heart of the Intyamon ValleyThis exceptional attic offers a unique living environment in a new, intimate building, in a privileged natural environment. A rare property, designed for those seeking exclusivity, comfort, and authenticity.This type of property is difficult to discover through a few images.We will be pleased to present the project to you in more detail and transmit the complete dossier to you.You can reach us at 078 811 42 00 or via laurence@murith-immobilier.ch

  • Balcony / Terrace
  • View
  • Elevator
1 / 9
4.5 rooms, 106m², CHF 779,000.–
Top
Le Gottau 20-26, 1618 Châtel-St-Denis

4.5 room apartment on the top floor with south-facing balcony

Last floor, 106 m² living area and south-facing: a family-friendly apartment that prioritizes space, light, and comfort.At a glanceo 106 m² living area on the 3rd and last floor with elevatoro Through apartment with beautiful natural lightingo 12 m² south-facing balconyo Spacious living room with open kitcheno 3 bedrooms, including a parental suiteo Bathroom + shower with washing columno Entrance hall with integrated storageo Private cellar includedo Indoor parking space available as an optiono Customizable finishes depending on the progress of the construction siteo Construction site in progress - expected delivery summer 2027A last floor facing southLocated on the 3rd and last floor of the Rives de la Veveyse, this 4.5 room through apartment with 106 m² is particularly suited for family life.The living room and open kitchen form a generous living area extended by a 12 m² south-facing balcony. A real outdoor space to enjoy meals, create a relaxation area, and enjoy the sunshine.The sleeping area includes three bedrooms, including a parental suite. The separation from the living areas allows each person to maintain their privacy, while the bathroom and shower with washing column simplify daily organization.The advantages of this apartmento 3rd and last floor with elevatoro 106 m² living areao Through constructiono 12 m² south-facing balconyo Three bedrooms, including a parental suiteo Two bathroomso Integrated storage and private cellaro Finishes still customizable depending on the progress of the workA family-friendly apartment designed to lastWith three bedrooms, beautiful volumes, and a south-facing outdoor area, this accommodation offers a sought-after configuration for a family wishing to settle permanently in a new apartment.The Rives de la Veveyse offer a green residential environment close to schools, shops, train station, and transportation in Châtel-Saint-Denis.Construction site in progress - expected delivery summer 2027.Complete brochure, detailed plans, and information on finishes available on request.Download documents here079 604 85 19contact@les-rives-veveyse.chwww.les-rives-veveyse.ch

Travel time
-
Benoît Legay

Benoît Legay

1 / 11
Benoît Legay

Benoît Legay

  • Parking space
  • Balcony / Terrace
  • Garage
  • +5
4.5 rooms, 114m², CHF 1,146,000.–
Chemin des Rochettes, 1618 Châtel-Saint-Denis

Attic apartment with 4.5 rooms, terrace, and garden

Discover this new 4.5-room apartment located in the attic of the Résidence Rochetà in Châtel-Saint-Denis. Delivery is scheduled for 2028, this modern realization offers an exceptional living environment combining comfort, accessibility, and tranquility.The apartment has: • Generous living area: 114 m² of living space for a weighted area of 157 m², ideally laid out. • Three bedrooms and two bathrooms for optimal comfort. • Equipped kitchen. • Terrace of 130 m² to enjoy the sun. • Garage with two parking spaces available within the residence.Space in SUS CHF 35'000.-pcs. • Elevator and access for people with reduced mobility, ensuring total accessibility. • New construction meeting the latest energy and comfort standards. The apartment is quiet, both day and night, ensuring a serene quality of life. The sun exposure is excellent in summer and pleasant in winter.Location and amenities: • Migros just 8 minutes on foot. • Châtel-St-Denis bus stop 7 minutes on foot. • Châtel-Saint-Denis train station accessible in 14 minutes on foot. • Pharmacie Saint Denis SA 9 minutes on foot. • École du Bourg 12 minutes on foot, ideal for families. This apartment is particularly suitable for families as well as for people looking for an accessible and modern accommodation in a peaceful environment. Do not miss this opportunity to acquire an exceptional property in the heart of Châtel-Saint-Denis.

  • Parking space
  • Balcony / Terrace
  • Garage
  • +5
Travel time
-
Adrien Grelaud

Adrien Grelaud

1 / 12
Adrien Grelaud

Adrien Grelaud

  • Balcony / Terrace
  • Garage
  • View
  • +1
4.5 rooms, 117m², CHF 1,050,000.–
Chernex, 1822 Chernex

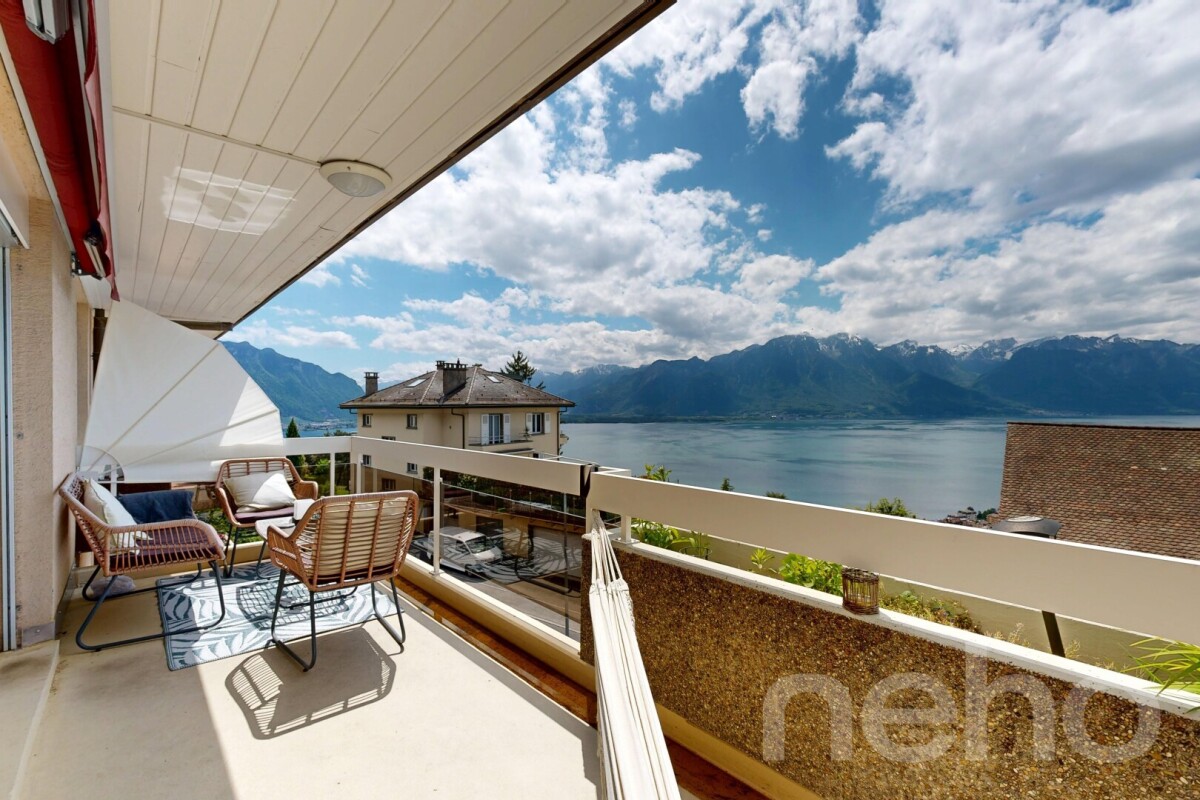
Appartement avec vue sur le lac panoramique ? Investissement locatif

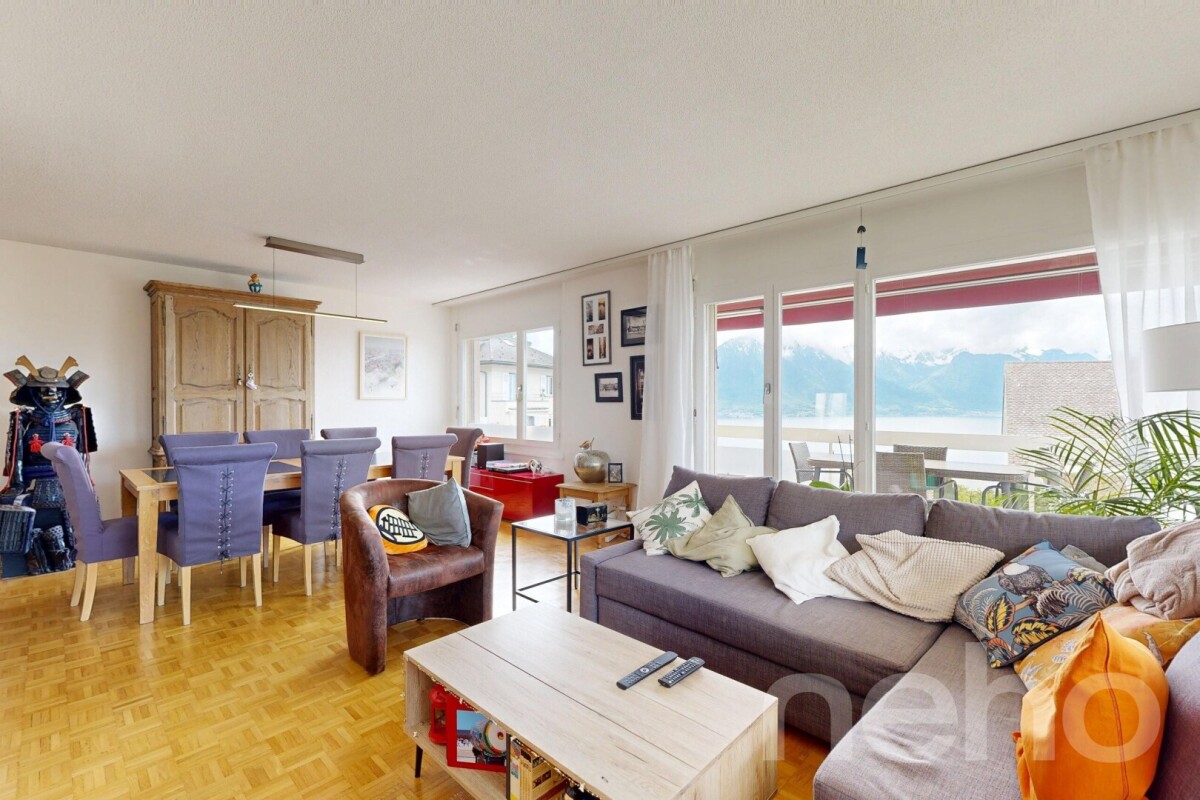
Situé dans un environnement calme et verdoyant sur les hauteurs de Montreux, cet appartement de 4.5 pièces vendu loué séduit par ses beaux volumes, sa distribution fonctionnelle et sa vue Lac panoramique. Idéal pour un investisseur à la recherche d'un bien déjà occupé dans un secteur très recherché de la Riviera vaudoise. Développant une surface pondérée d'environ 117 m², le bien propose un agréable espace de vie comprenant un salon et une salle à manger lumineux avec accès direct à un généreux balcon de près de 20 m². La cuisine séparée offre un agencement pratique et fonctionnel au quotidien. La partie nuit se compose de trois chambres confortables, d'une salle de bains ainsi que d'une salle d'eau. L'appartement bénéficie également d'une bonne répartition des espaces et de nombreux rangements. Sa situation à Chernex permet de profiter d'un cadre résidentiel paisible tout en restant à proximité immédiate de Montreux, des transports publics, des écoles et des commodités. Un box de garage est vendu avec l'appartement et possibilité d'acquérir en sus un stationnement supplémentaire. Une opportunité rare pour un investissement sécurisé dans l'un des secteurs les plus prisés de la Riviera.Adresse exacte disponible après inscription sur neho.ch.VOUS SOUHAITEZ VISITER ? MERCI DE BIEN VOULOIR VOUS INSCRIRE D'ABORD : https://neho.ch/b/1822-26-9Located in a peaceful and green setting on the heights of Montreux, this 4.5-room apartment sold with a tenant in place stands out thanks to its generous volumes, functional layout, and panoramic lake view. An ideal opportunity for an investor looking for an already rented property in one of the most sought-after areas of the Vaud Riviera. Offering a weighted surface area of approximately 114 sqm, the property features a pleasant living area including a bright lounge and dining room with direct access to a generous balcony of nearly 20 sqm. The separate kitchen provides a practical and functional layout for everyday living. The night area consists of three comfortable bedrooms and two bathrooms. The apartment also benefits from a well-thought-out distribution of spaces and ample storage. Its location in Chernex allows residents to enjoy a quiet residential environment while remaining in immediate proximity to Montreux, public transport, schools, and all amenities. A rare opportunity for a secure investment in one of the Riviera's most desirable locations.Exact address available upon registration on neho.ch.INTERESTED IN VISITING THE PROPERTY? PLEASE REGISTER FIRST : https://neho.ch/b/1822-26-9In einer ruhigen und grünen Umgebung oberhalb von Montreux gelegen, überzeugt diese vermietete 4.5-Zimmer-Wohnung durch ihre grosszügigen Räume, ihre funktionale Raumaufteilung sowie den panoramischen Seeblick. Eine ideale Gelegenheit für Investoren, die eine bereits vermietete Immobilie in einer der gefragtesten Lagen der Waadtländer Riviera suchen. Mit einer gewichteten Wohnfläche von ca. 114 m² bietet die Immobilie einen angenehmen Wohnbereich mit hellem Wohnzimmer und Esszimmer sowie direktem Zugang zu einem grosszügigen Balkon von knapp 20 m². Die separate Küche verfügt über eine praktische und funktionale Gestaltung für den Alltag. Der Nachtbereich umfasst drei komfortable Schlafzimmer, zwei Badezimmer. Die Wohnung profitiert zudem von einer gelungenen Raumaufteilung und zahlreichen Staumöglichkeiten. Die Lage in Chernex ermöglicht ein ruhiges und angenehmes Wohnumfeld bei gleichzeitig unmittelbarer Nähe zu Montreux, öffentlichen Verkehrsmitteln, Schulen und sämtlichen Annehmlichkeiten. Eine seltene Gelegenheit für eine sichere Investition in einer der begehrtesten Regionen der Riviera.Genaue Adresse verfügbar nach Registrierung auf neho.ch.AN EINER BESICHTIGUNG INTERESSIERT? BITTE ANMELDEN: https://neho.ch/b/1822-26-9

  • Balcony / Terrace
  • Garage
  • View
  • +1
Adrien Grelaud

Adrien Grelaud

1 / 12
Adrien Grelaud

Adrien Grelaud

  • Balcony / Terrace
  • Garage
  • View
  • +1
4.5 rooms, 117m², CHF 1,060,000.–
Chernex, 1822 Chernex

Appartement avec vue Lac panoramique ? Investissement locatif, Chernex

Located in a peaceful and green setting on the heights of Montreux, this 4.5-room apartment sold with a tenant in place stands out thanks to its generous volumes, functional layout, and panoramic lake view. An ideal opportunity for an investor looking for an already rented property in one of the most sought-after areas of the Vaud Riviera. Offering a weighted surface area of approximately 117 sqm, the property features a pleasant living area including a bright lounge and dining room with direct access to a generous balcony of nearly 20 sqm. The separate kitchen provides a practical and functional layout for everyday living. The night area consists of three comfortable bedrooms and two bathrooms. The apartment also benefits from a well-thought-out distribution of spaces and ample storage. Its location in Chernex allows residents to enjoy a quiet residential environment while remaining in immediate proximity to Montreux, public transport, schools, and all amenities. A rare opportunity for a secure investment in one of the Riviera's most desirable locations.Exact address available upon registration on neho.ch.INTERESTED IN VISITING THE PROPERTY? PLEASE REGISTER FIRST : https://neho.ch/b/1822-26-7Situé dans un environnement calme et verdoyant sur les hauteurs de Montreux, cet appartement de 4.5 pièces vendu loué séduit par ses beaux volumes, sa distribution fonctionnelle et sa vue Lac panoramique. Idéal pour un investisseur à la recherche d'un bien déjà occupé dans un secteur très recherché de la Riviera vaudoise. Développant une surface pondérée d'environ 117 m², le bien propose un agréable espace de vie comprenant un salon et une salle à manger lumineux avec accès direct à un généreux balcon de près de 20 m². La cuisine séparée offre un agencement pratique et fonctionnel au quotidien. La partie nuit se compose de trois chambres confortables, d'une salle de bains ainsi que d'une salle d'eau. L'appartement bénéficie également d'une bonne répartition des espaces et de nombreux rangements. Sa situation à Chernex permet de profiter d'un cadre résidentiel paisible tout en restant à proximité immédiate de Montreux, des transports publics, des écoles et des commodités. Un box de garage est vendu avec l'appartement et possibilité d'acquérir en sus un stationnement supplémentaire. Une opportunité rare pour un investissement sécurisé dans l'un des secteurs les plus prisés de la Riviera.Adresse exacte disponible après inscription sur neho.ch.VOUS SOUHAITEZ VISITER ? MERCI DE BIEN VOULOIR VOUS INSCRIRE D'ABORD : https://neho.ch/b/1822-26-7In einer ruhigen und grünen Umgebung oberhalb von Montreux gelegen, überzeugt diese vermietete 4.5-Zimmer-Wohnung durch ihre grosszügigen Räume, ihre funktionale Raumaufteilung sowie den panoramischen Seeblick. Eine ideale Gelegenheit für Investoren, die eine bereits vermietete Immobilie in einer der gefragtesten Lagen der Waadtländer Riviera suchen. Mit einer gewichteten Wohnfläche von ca. 117 m² bietet die Immobilie einen angenehmen Wohnbereich mit hellem Wohnzimmer und Esszimmer sowie direktem Zugang zu einem grosszügigen Balkon von knapp 20 m². Die separate Küche verfügt über eine praktische und funktionale Gestaltung für den Alltag. Der Nachtbereich umfasst drei komfortable Schlafzimmer, zwei Badezimmer. Die Wohnung profitiert zudem von einer gelungenen Raumaufteilung und zahlreichen Staumöglichkeiten. Die Lage in Chernex ermöglicht ein ruhiges und angenehmes Wohnumfeld bei gleichzeitig unmittelbarer Nähe zu Montreux, öffentlichen Verkehrsmitteln, Schulen und sämtlichen Annehmlichkeiten. Eine seltene Gelegenheit für eine sichere Investition in einer der begehrtesten Regionen der Riviera.Genaue Adresse verfügbar nach Registrierung auf neho.ch.AN EINER BESICHTIGUNG INTERESSIERT? BITTE ANMELDEN: https://neho.ch/b/1822-26-7

  • Balcony / Terrace
  • Garage
  • View
  • +1
Adrien Grelaud

Adrien Grelaud

1 / 12
Adrien Grelaud

Adrien Grelaud

  • Balcony / Terrace
  • View
  • Elevator
4 rooms, 138m², CHF 1,170,000.–
Blonay, 1807 Blonay

Duplex penthouse with panoramic lake view in Blonay

Perched on the 3rd and last floor of a 7-apartment residence in Blonay, between lake and mountains, this duplex penthouse apartment benefits from a southwest exposure and a panoramic lake view without vis-à-vis, complemented by a glimpse of the mountains. Built in 1993 and renovated in 2010, it seduces with its good general condition and its beautiful optimization of spaces, in a calm environment. The main level is articulated around a generous living room equipped with a wood stove, extended by a dining room and a kitchen, all bathed in natural light. A balcony comes to complete this living space, ideal for enjoying the exposure and the view. A true parental suite, with its adjacent dressing room and large bathroom equipped with a washing column, offers a true intimacy space. A second comfortable bedroom, served by an entrance extended by a corridor, as well as an additional bathroom complete this level. Upstairs, a beautiful space comes to perfect this duplex, which can be arranged according to needs in an office, relaxation space or music space. Open to the void of the living room below, it brings light and volume to the whole. This property also benefits from an elevator, a collective laundry room and a garden in co-ownership, within a well-maintained building.Exact address available after registration on neho.ch.DO YOU WANT TO VISIT? PLEASE REGISTER FIRST: https://neho.ch/b/1807-26-8

  • Balcony / Terrace
  • View
  • Elevator
Marie-Caroline Binier

Marie-Caroline Binier

1 / 14
Marie-Caroline Binier

Marie-Caroline Binier

  • Parking space
  • Garage
  • Pets allowed
  • +3
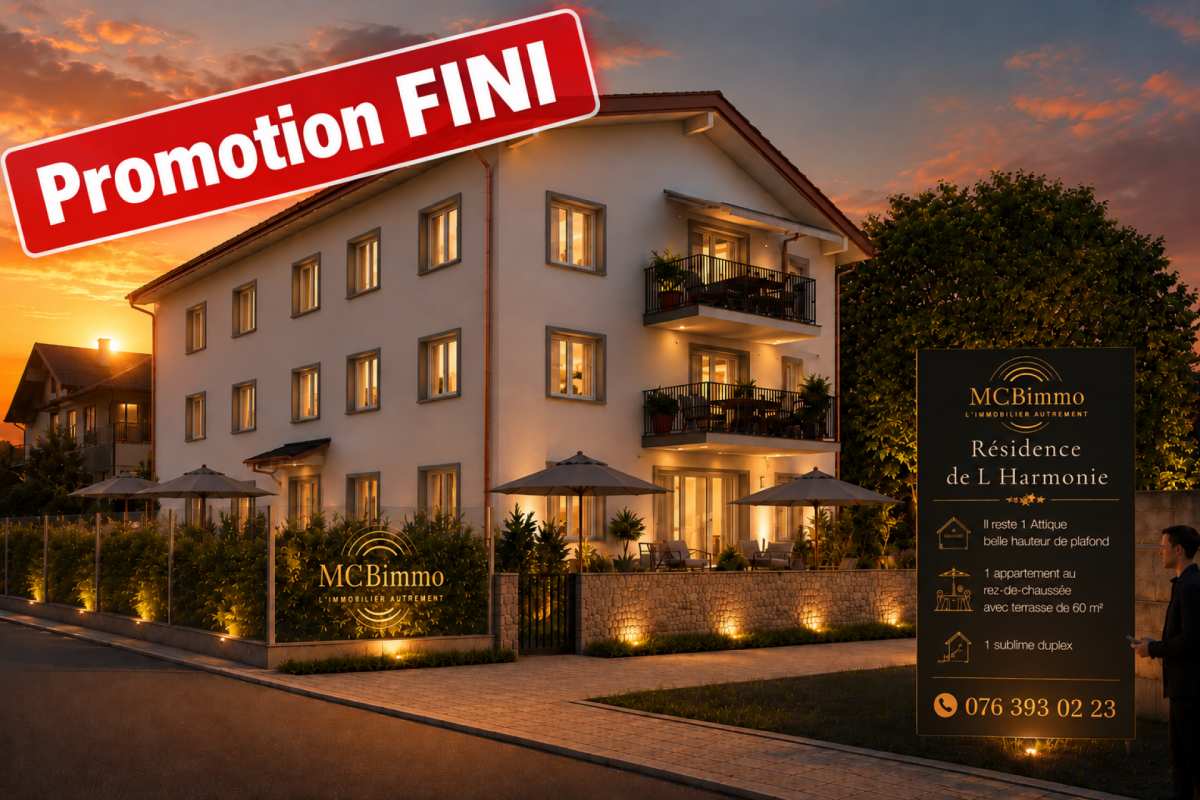
4.5 rooms, 104m², CHF 815,000.–
de Bulle 189, 1618 Châtel-St-Denis

Last Apartment with Terrace and Lawn New

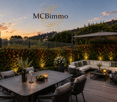
New apartment with 4.5 rooms Terrace Lawn MCBimmo presents a beautiful new apartment with 4.5 rooms Terrace Lawn of 60 m²Our last apartment MCBimmo presents a beautiful new apartment with 4.5 rooms on the ground floor The Residenz de l'Harmonie in Châtel-Saint-DenisBecome the owner of your apartment: a safe value for your assets. For 1'350/ month The Residenz de l'Harmonie is a small PPE with 6 apartments and a studio, only two apartments per floor, spread over two levels, offering calm, intimacy, and a quality of life that has become rare.Apartment with terrace, lawn of about 60 m², to fully enjoy relaxing on your sun loungers, putting up a barbecue, and living outside A construction of high qualityEach apartment has been intelligently designed to offer a harmonious and functional distribution. The separation between day and night areas provides a real comfort and distinguishes itself from standard apartments.Designed to combine comfort, functionality, and well-being, your future apartment will also be the reflection of your personality. You will have the pleasure of creating a true cocoon by personalizing the finishes according to your desires :Your kitchen.Your bathrooms.Your tiles, parquet, and countertops.Because a home that resembles you gives even more meaning to life.Services that make the differenceThe quality of construction is remarkable, down to the smallest details :Large, fully covered and insulated parking lot.Large parking lot that also serves as a storage space.Elevator for additional comfortFully tiled basement.Terrace lawnA basement and a parking space are included in the price.Behind the residence, the existing trees were voluntarily preserved to offer a green environment and a pleasant intimacy. Possibility to rent a parking space next to it for 65 CHF per month Economical and environmentally friendlyThe building is equipped with a geothermal heat pump and solar panels, guaranteeing excellent energy performance and very low consumption.The materials come from renowned suppliers, recognized for their quality, durability, and aesthetics.An ideal locationJust a few minutes' walk from the train station, shops, and schools, this intimate residence with six apartments and a studio benefits from a privileged location, combining practicality and tranquility.The Residenz de l'Harmonie is a real opportunity for those looking for an apartment of high quality, durable, and pleasant to live in, in a small condominium on a human scale.Looking forward to meeting you and showing you this beautiful apartment, I send you my best regards.MCBimmoMarie Caroline Binier / Direction Open on Saturdays and Sundays by appointment

  • Parking space
  • Garage
  • Pets allowed
  • +3
Travel time
-
1 / 13
4.5 rooms, 134m², CHF 895,000.–
Rue des Grands Prés 5, 1660 Château-d'Oex

4.5-room apartment with panoramic view, 20 minutes from Gstaad

We have the pleasure of presenting to you EXCLUSIVELY this beautiful 4.5-room duplex apartment, approximately 134 m², completely renovated from 2014 to 2019. It offers an optimal quality of life in the heart of the town of Château-d'Oex, 20 minutes from Gstaad.THE ADVANTAGES AT A GLANCERenovated with beautiful materialsClose to all amenitiesResidential area, quiet and greenSouth-facing balcony, sunnySplendid view of the mountains LOCATIONLocated in Château-d'Oex, in a peaceful neighborhood near the town center, transportation, and shops, this 4.5-room duplex apartment offers an exceptional location:- 20 minutes from Gstaad- 30 minutes from Bulle - 1 hour from VeveyTHE APARTMENT Completely renovated between 2014 and 2019, this property has always been carefully maintained. It benefits from good room proportions, optimal brightness, and a living environment in the heart of a very popular region.The living area of approximately 134 m² is distributed as follows:1ST LEVEL ON THE 2ND FLOOR:- Entrance hall with several storage spaces - Bedroom - WC with shower- Open kitchen- Living room- Dining room- Balcony with panoramic view- Laundry room with storage, sink, and WC 2ND LEVEL ON THE 3RD FLOOR - ATTIC:- 1 bedroom with dressing room, space for a large bed and two spaces for children's beds- 1 bedroom with private shower and dressing room - Large storage space under the atticOUTDOOR AREA- Large balcony of 16m2 with panoramic view - Two large cellars - 3 parking spaces are available to the co-owners of this small PPE- One parking space can be rented next to the residence AMENITIES - Coop open 7/7: 8 minutes on foot- Shops: 8 minutes on foot- CFF train station: 6 minutes on foot- Schools: 10 minutes on foot- Restaurants: 8 minutes on footADDITIONAL ADVANTAGES- Terrace- Renovated - Bright - Quiet and green- Breathtaking view- Possibility of acquiring as a secondary residenceMORE PHOTOS ON OUR WEBSITE: www.synergimmo.chAre you already an owner and would you like to coordinate the purchase of this house with the sale of your current home?Do not hesitate to ask us for a free estimate. We will be happy to meet with you to guide you through the right steps.To visit our website: www.synergimmo.ch

Travel time
-
Michel Colatruglio

Michel Colatruglio

1 / 13
Michel Colatruglio

Michel Colatruglio

  • View
  • Elevator
  • Child-friendly
4 rooms, 139m², CHF 1,170,000.–
1807 Blonay

Combles avec cachet et vue lac

Situé dans les combles d'une petite résidence, et accessible par un ascenseur, cet appartement offre un espace de vie lumineux et généreux.Une cuisine bien agencée, et équipée d'un bar, s'ouvre sur un séjour spacieux avec un joli balcon abrité, offrant une vue magnifique sur le lac et les montagnes.La Master Bedroom de plus de 16 m² dispose d'un dressing/bureau attenant et d'une salle de douche avec WC et colonne de lavage. Une seconde chambre de plus de 14 m² et une salle de bains supplémentaire avec WC, viennent parfaire ce bien fonctionnel et élégant.Au coeur du village de Blonay, cet appartement bénéficie d'un emplacement privilégié, à proximité immédiate de toutes les infrastructures essentielles.Vous pourrez, par exemple, rejoindre en seulement 5 minutes un supermarché, une pharmacie, une banque, la poste, des restaurants, une boulangerie ainsi que les écoles.La gare du train régional, qui relie Vevey, est également accessible à pied, facilitant ainsi tous vos déplacements.Depuis les chambres, vous bénéficierez d'un beau panorama sur les Pléiades. L'environnement calme et sans nuisance offre un cadre de vie paisible, idéal pour profiter de la quiétude du village tout en restant proche de toutes les commodités.Au coeur du village de Blonay, cet appartement bénéficie d'un emplacement privilégié, à proximité immédiate de toutes les infrastructures essentielles.Vous pourrez, par exemple, rejoindre en seulement 5 minutes un supermarché, une pharmacie, une banque, la poste, des restaurants, une boulangerie ainsi que les écoles.La gare du train régional, qui relie Vevey, est également accessible à pied, facilitant ainsi tous vos déplacements.A noter que la commune met à disposition des résidents des macarons de stationnement pour les véhicules. On trouve aussi des places de parc intérieures à louer.Depuis les chambres, vous bénéficierez d'un beau panorama sur les Pléiades. L'environnement calme et sans nuisance offre un cadre de vie paisible, idéal pour profiter de la quiétude du village tout en restant proche de toutes les commodités.Diese Wohnung befindet sich im Dachgeschoss einer kleinen Residenz und ist über einen Aufzug erreichbar. Sie bietet einen hellen und großzügigen Wohnraum.Eine gut eingerichtete Küche mit einer Bar öffnet sich zu einem geräumigen Wohnzimmer mit einem schönen geschützten Balkon, der einen herrlichen Blick auf den See und die Berge bietet.Das über 16 m² große Master Bedroom verfügt über ein angrenzendes Ankleidezimmer/Büro und ein Duschbad mit WC und Waschsäule. Ein zweites Schlafzimmer von über 14 m² und ein zusätzliches Badezimmer mit WC runden diese funktionale und elegante Immobilie ab.Im Herzen des Dorfes Blonay genießt diese Wohnung eine privilegierte Lage in unmittelbarer Nähe zu allen wichtigen Infrastrukturen.So können Sie beispielsweise in nur 5 Minuten einen Supermarkt, eine Apotheke, eine Bank, die Post, Restaurants, eine Bäckerei sowie die Schulen erreichen.Der Bahnhof des Regionalzugs, der Vevey verbindet, ist ebenfalls zu Fuß erreichbar, so dass alle Ihre Reisen erleichtert werden.Von den Zimmern aus genießen Sie ein schönes Panorama auf die Plejaden. Die ruhige und störungsfreie Umgebung bietet einen friedlichen Lebensrahmen, ideal, um die Ruhe des Dorfes zu genießen und gleichzeitig in der Nähe aller Annehmlichkeiten zu bleiben.Im Herzen des Dorfes Blonay genießt diese Wohnung eine privilegierte Lage, in unmittelbarer Nähe aller wichtigen Infrastrukturen.So können Sie beispielsweise in nur 5 Minuten einen Supermarkt, eine Apotheke, eine Bank, die Post, Restaurants, eine Bäckerei sowie die Schulen erreichen.Der Bahnhof des Regionalzugs, der Vevey verbindet, ist ebenfalls zu Fuß erreichbar, so dass alle Ihre Reisen erleichtert werden.Zu beachten ist, dass die Gemeinde den Bewohnern Parkplaketten für Fahrzeuge zur Verfügung stellt. Es gibt auch Innenparkplätze zu mieten.Von den Zimmern aus genießen Sie ein schönes Panorama auf die...

  • View
  • Elevator
  • Child-friendly
1 / 11
  • Balcony / Terrace
  • Elevator
  • Child-friendly
4.5 rooms, 139m², CHF 1,170,000.–
1807 Blonay

Dernier étage avec cachet exceptionnel et vue sur le lac

Niché dans les combles d'une petite PPE, cet appartement séduit dès les premiers instants par ses volumes généreux, sa charpente apparente et sa magnifique vue sur le lac Léman et les Alpes. Son séjour cathédrale et sa vaste mezzanine lui confèrent une atmosphère unique, à mi-chemin entre appartement et maison.Grâce à son exposition sud-ouest, il profite d'une vue panoramique sur le lac Léman, les Dents-du-Midi et les Pléiades, offrant un cadre de vie privilégié tout au long de l'année.D'une surface habitable d'environ 140 m², l'appartement se distribue comme suit :- Hall d'entrée- Cuisine semi-ouverte sur la salle à manger- Spacieux séjour avec accès à la mezzanine et au balcon- Vaste mezzanine d'environ 22 m² idéale pour un espace de télétravail, une bibliothèque, une salle TV ou une chambre d'appoint- Suite parentale avec dressing et salle de douche privative équipée d'une colonne de lavage- Chambre à coucher- Salle de doucheUne grande cave d'environ 9 m² complète ce bien.Atout particulièrement rare dans le contexte actuel : la reprise de l'hypothèque existante est possible, avec un taux fixe de 0.75 % sur un montant de CHF 550'000.- jusqu'en 2031.Une visite vous permettra d'apprécier pleinement les volumes, la luminosité et le cadre de vie privilégié qu'offre cet appartement de caractère.N'hésitez pas à nous contacter pour plus d'informations au +41 79 174 66 19. Diese Wohnung befindet sich im Dachgeschoss eines kleinen Mehrfamilienhauses und besticht vom ersten Moment an durch ihre großzügigen Räumlichkeiten, das freiliegende Dachgebälk und den herrlichen Blick auf den Genfer See und die Alpen. Ihr Wohnzimmer mit hoher Decke und ihr großzügiges Zwischengeschoss verleihen ihr eine einzigartige Atmosphäre, die den Mittelweg zwischen Wohnung und Haus darstellt.Dank ihrer Südwestausrichtung bietet sie einen Panoramablick auf den Genfer See, die Dents-du-Midi und die Pléiades und sorgt so das ganze Jahr über für ein privilegiertes Wohnambiente.Mit einer Wohnfläche von ca. 140 m² ist die Wohnung wie folgt aufgeteilt:- Eingangsbereich- Halb offene Küche zum Esszimmer- Geräumiges Wohnzimmer mit Zugang zum Mezzanin und zum Balkon- Großzügiges Mezzanin von ca. 22 m², ideal als Homeoffice, Bibliothek, Fernsehzimmer oder zusätzliches Schlafzimmer- Elternschlafzimmer mit Ankleidezimmer und eigenem Duschbad, ausgestattet mit einer Waschmaschine- Schlafzimmer- DuschbadEin großer Keller von ca. 9 m² rundet diese Immobilie ab.Ein unter den aktuellen Umständen besonders seltenes Plus: Die Übernahme der bestehenden Hypothek ist möglich, mit einem festen Zinssatz von 0,75 % auf einen Betrag von CHF 550'000.- bis zum Jahr 2031.Bei einer Besichtigung können Sie die großzügigen Räume, die Helligkeit und das privilegierte Wohnumfeld dieser charaktervollen Wohnung voll und ganz genießen.Für weitere Informationen stehen wir Ihnen gerne unter 41 79 174 66 19 zur Verfügung. Tucked away in the attic of a small condominium building, this apartment captivates from the very first moment with its generous space, exposed beams, and magnificent view of Lake Geneva and the Alps. Its cathedral-ceilinged living room and spacious mezzanine give it a unique atmosphere, halfway between an apartment and a house.Thanks to its southwest-facing orientation, it enjoys a panoramic view of Lake Geneva, the Dents-du-Midi, and the Pléiades, offering a privileged living environment year-round.With a living area of approximately 140 m², the apartment is laid out as follows:- Entryway- Kitchen partially open to the dining room- Spacious living room with access to the mezzanine and the balcony- Spacious mezzanine of approximately 22 m², ideal for a home office, a library, a TV room, or a guest bedroom- Master suite with a walk-in closet and a private shower room equipped with a laundry column- Bedroom- Shower roomA large storage room of approximately 9 m² completes this property.A particularly rare...

  • Balcony / Terrace
  • Elevator
  • Child-friendly
1 / 9
4.5 rooms, 154m², CHF 1,190,000.–
Route des Paccots 211, 1619 Les Paccots

Magnificent attic apartment with 4.5 rooms and mezzanine

Superb attic apartment of 4.5 rooms with mezzanine and panoramic terrace of over 120 m²Let yourself be seduced by this magnificent attic apartment of 4.5 rooms with mezzanine, located on the top floor of a small high-end residence. Offering quality amenities, generous volumes, and exceptional brightness, this rare property will meet the expectations of the most demanding buyers.The elevator takes you directly to the apartment, ensuring private access and absolute comfort. From the entrance, a spacious hall with a wardrobe welcomes you and sets the tone for this carefully finished property.The heart of the apartment is centered around a superb contemporary kitchen, perfectly equipped and open to the dining room and spacious living room. A cellar that also serves as a laundry room complements this particularly functional living space. From the living room and dining room, you have access to a pleasant veranda of about 14 m², a true extension of the living space in all seasons.The sleeping area includes an elegant parental suite with its own bathroom, as well as two beautiful bedrooms, ideal for children or guests, which benefit from a bathroom equipped with a shower and a bathtub.Each room in the apartment opens onto an exceptional peripheral terrace of over 120 m², offering optimal exposure and multiple relaxation areas to fully enjoy the beautiful days.Upstairs, a charming mezzanine constitutes an ideal space for an office, a reading corner, or a playroom. A large attic and a toilet complete this level.Two indoor parking spaces as well as a cellar complete this exceptional property.

Travel time
-
1 / 11
4.5 rooms, 102m², CHF 1,164,000.–
1660 Château d'Oex

An alpine escape, XXL terrace of 35 m² bathed in sunshine LOT 5: Superb 4.5 rooms

Promotion La Brise du Soir - Château-d'OexOn the 1st floor of a character chalet that brings together only nine apartments, Lot 5 stands out with its vast terrace of 35 m², exposed South/Southwest and bathed in sunshine from morning to evening.The entrance opens onto a generous and bright living room, in continuity with a fully equipped open kitchen. Three spacious bedrooms, a modern bathroom, and a guest toilet complete this layout designed for a family or a high-end pied-à-terre.The result of careful construction, the property benefits from geothermal heat pump heating, photovoltaic solar panels, and integrated domotics, for an interior piloted with simplicity and precision.A true extension of the living room to the outside, the terrace invites you to relax, dine outdoors, and contemplate the surrounding Alpine peaks.This property is distinguished by: • South/Southwest terrace of 35 m², sunny all day • Intimate residence of 9 units, green and peaceful setting • Three bedrooms and ideal layout for a family • Geothermal heat pump heating and photovoltaic solar panels • Integrated domotics for optimized comfort • Private cellar included • Two parking spaces in the underground garage available (CHF 50'000.-/space) • Immediate proximity to the train station, hospital, and just a few minutes from Gstaad Interested? Contact us for a private and non-binding visit!Other available units in the chalet: • Unit 1 - 3.5 rooms - Ground floor - 89 m² - Terrace 44 m² (CHF 1'064'000,-) • Unit 2 - 2.5 rooms - Ground floor - 63 m² - Terrace 22 m² (CHF 722'500,-) • Unit 3 - Studio - Ground floor - 36 m² - Terrace 10 m² (CHF 414'000,-) • Unit 4 - 4.5 rooms - 1st floor - 102 m² - Terrace 35 m² (CHF 1'164'000,-) • Unit 5 - 4.5 rooms - 1st floor - 102 m² - Terrace 35 m² (CHF 1'164'000,-) • Unit 6 - 2.5 rooms - 2nd floor - 63 m² - Terrace 16 m² (CHF 850'000,-) • Unit 7 - 2.5 rooms - 2nd floor - 63 m² - Terrace 16 m² (CHF 850'000,-) • Unit 8 - Studio - 2nd floor - 36 m² - Terrace 10 m² (CHF 500'000,-) • Unit 9 - Duplex 5 rooms - Attic + Top floor - 167 m² - Terrace 26 m² (CHF 2'509'000,-)


Other interesting objects