






































2 results - Properties for sale: Les Pontins

More objects in your automatically expanded search area
19 results - Radius: + 10km
1 / 11
4.5 rooms92m²CHF 690,000.–
Top
Chemin de la Raisse 12, 2520 La Neuveville

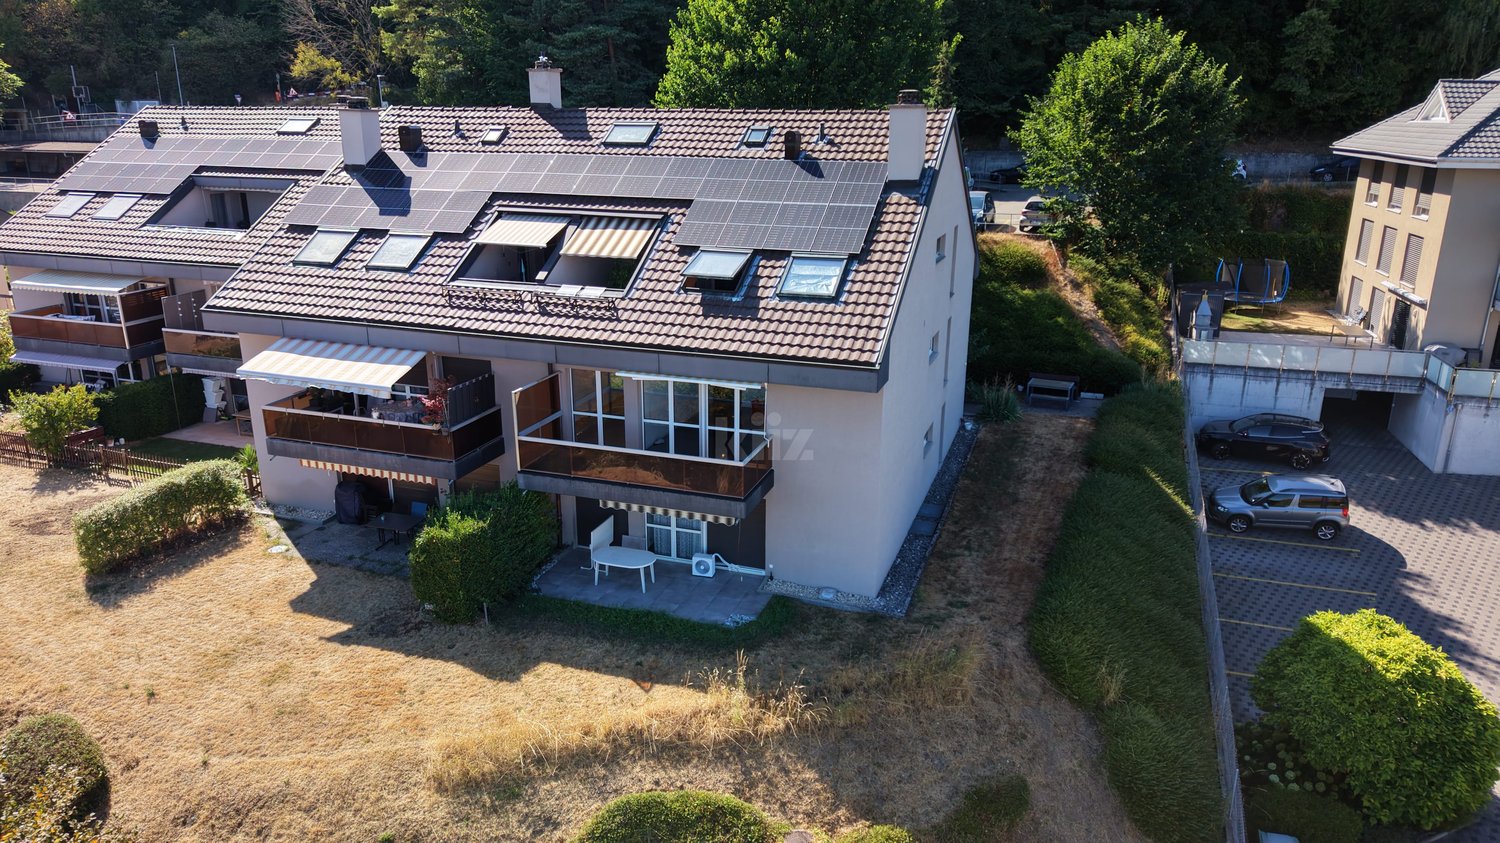
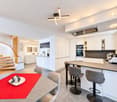

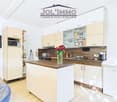
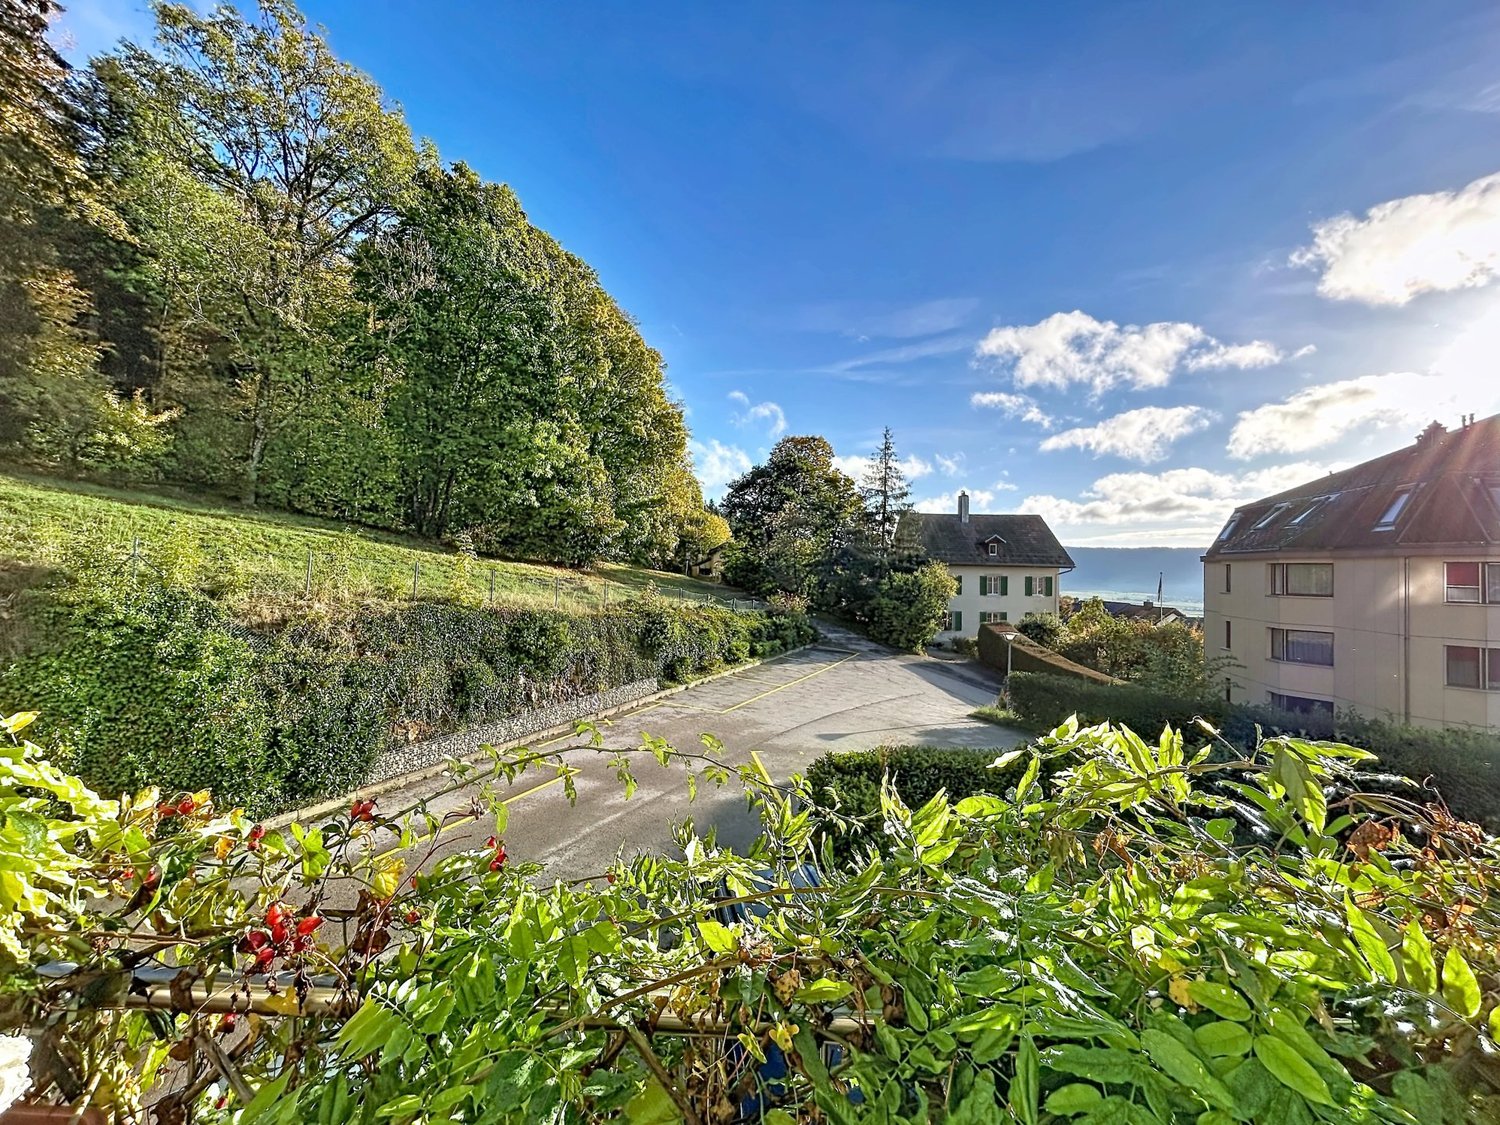
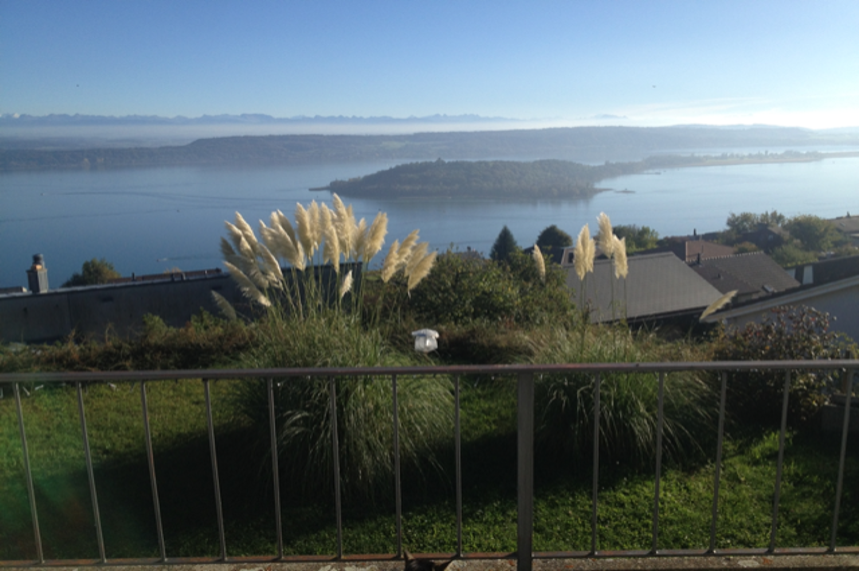
4.5-room apartment with balcony and lake view

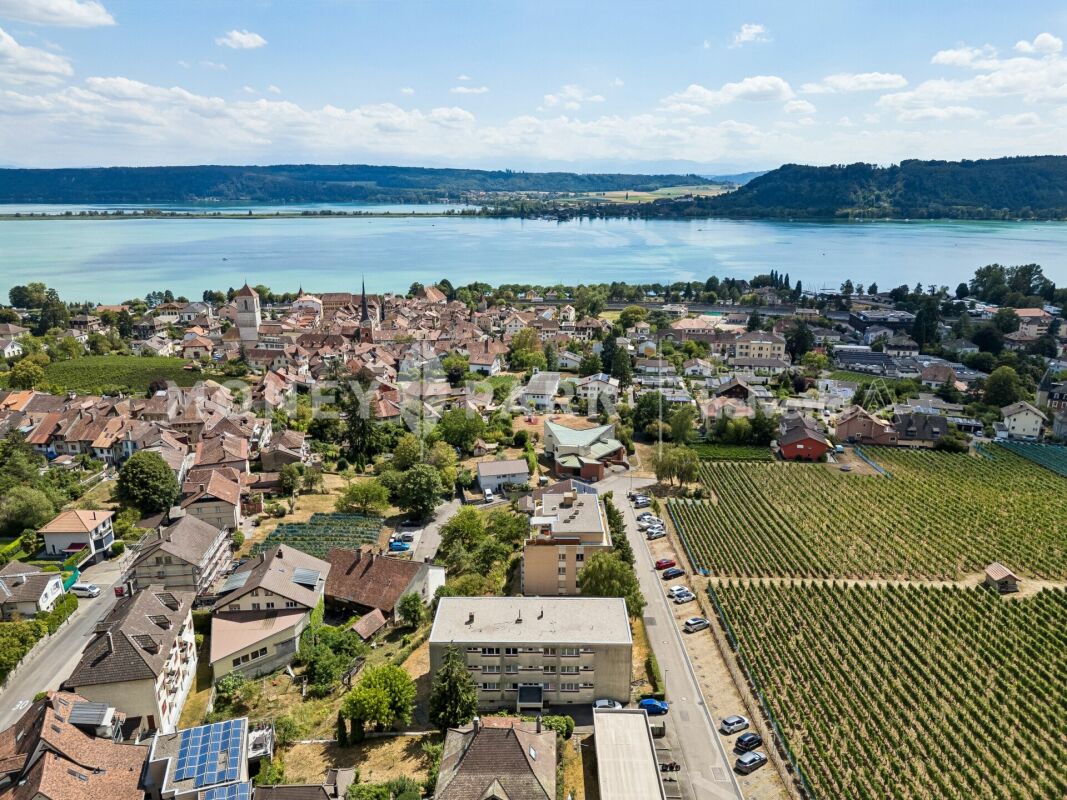
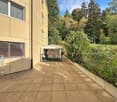
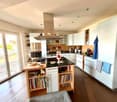
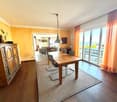
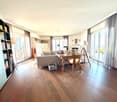
Key features • Breathtaking view of Lake Biel • Complete renovation in 2016 • Bright living room with direct access to the balcony • Functional and pleasant room distribution • Comfortable and convivial living environment A pleasant and functional living space for the whole family This bright and perfectly laid out apartment seduces with its comfortable living spaces and welcoming atmosphere. From the entrance, you discover a functional distribution leading to an independent kitchen, ideal for cooking enthusiasts, as well as a convivial dining room allowing to share pleasant moments with family or friends. The vast living room offers a beautiful relaxation space bathed in natural light and opens onto a pleasant balcony, perfect for enjoying the beautiful days.The night area includes three bedrooms, offering multiple possibilities for layout, whether for a family, a home office or a guest room. A complete bathroom as well as well-thought-out circulation spaces ensure optimal daily comfort.Thanks to its harmonious layout, its brightness and its generous spaces, this property constitutes an ideal opportunity for people looking for a home that combines comfort, functionality and quality of life.The environment of the building is also a real asset, with a playground located about 150 meters away, ideal for families with children. Additionally, free parking spaces are available in the street below the building, offering a practical solution for visitors and residents.

Travel time
-
Antony D'Agostino

Antony D'Agostino

1 / 7
Antony D'Agostino

Antony D'Agostino

4.5 rooms110m²CHF 860,000.–
Top
Rue des Epinettes 2, 2515 Prêles

Portes ouvertes et offre exceptionnelle le 4 septembre !

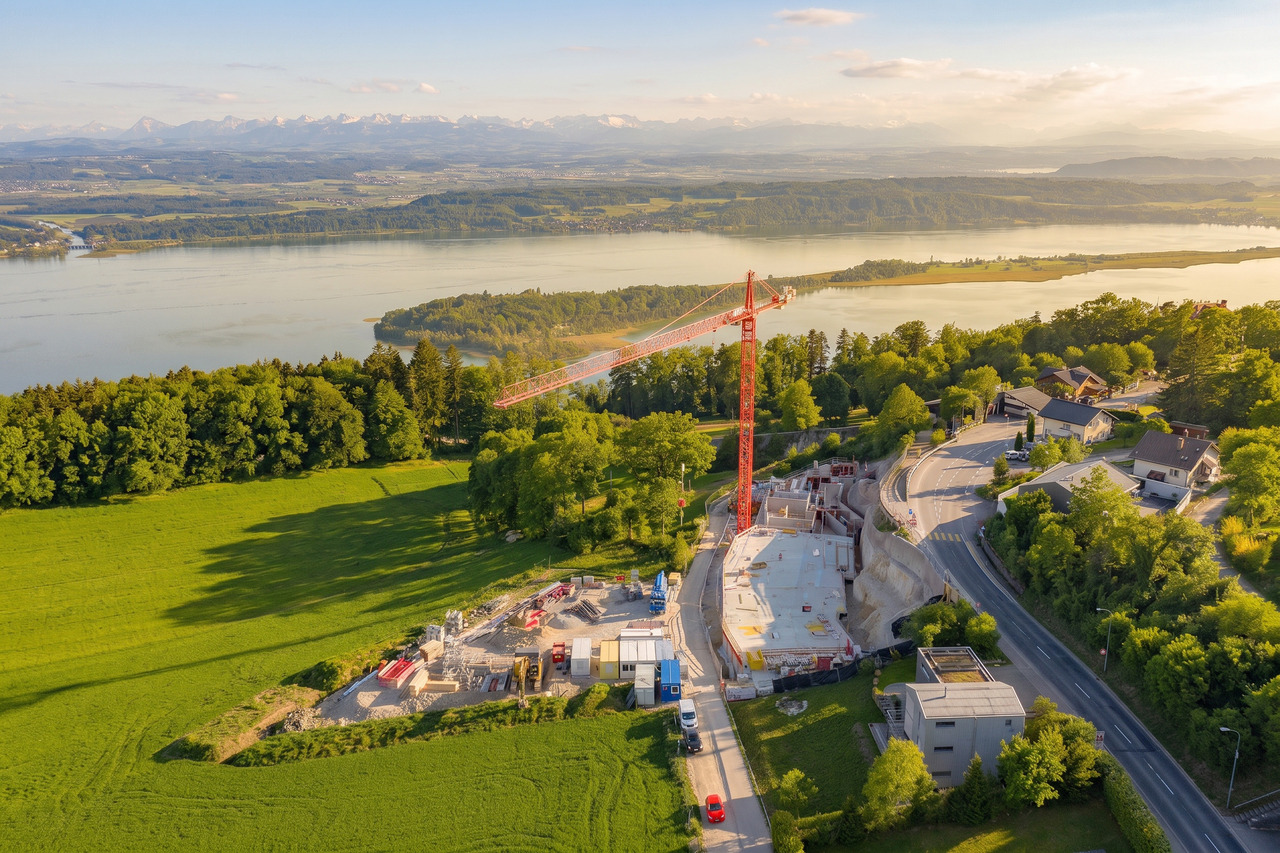
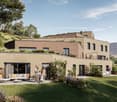
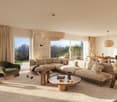
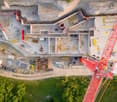
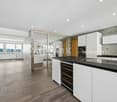
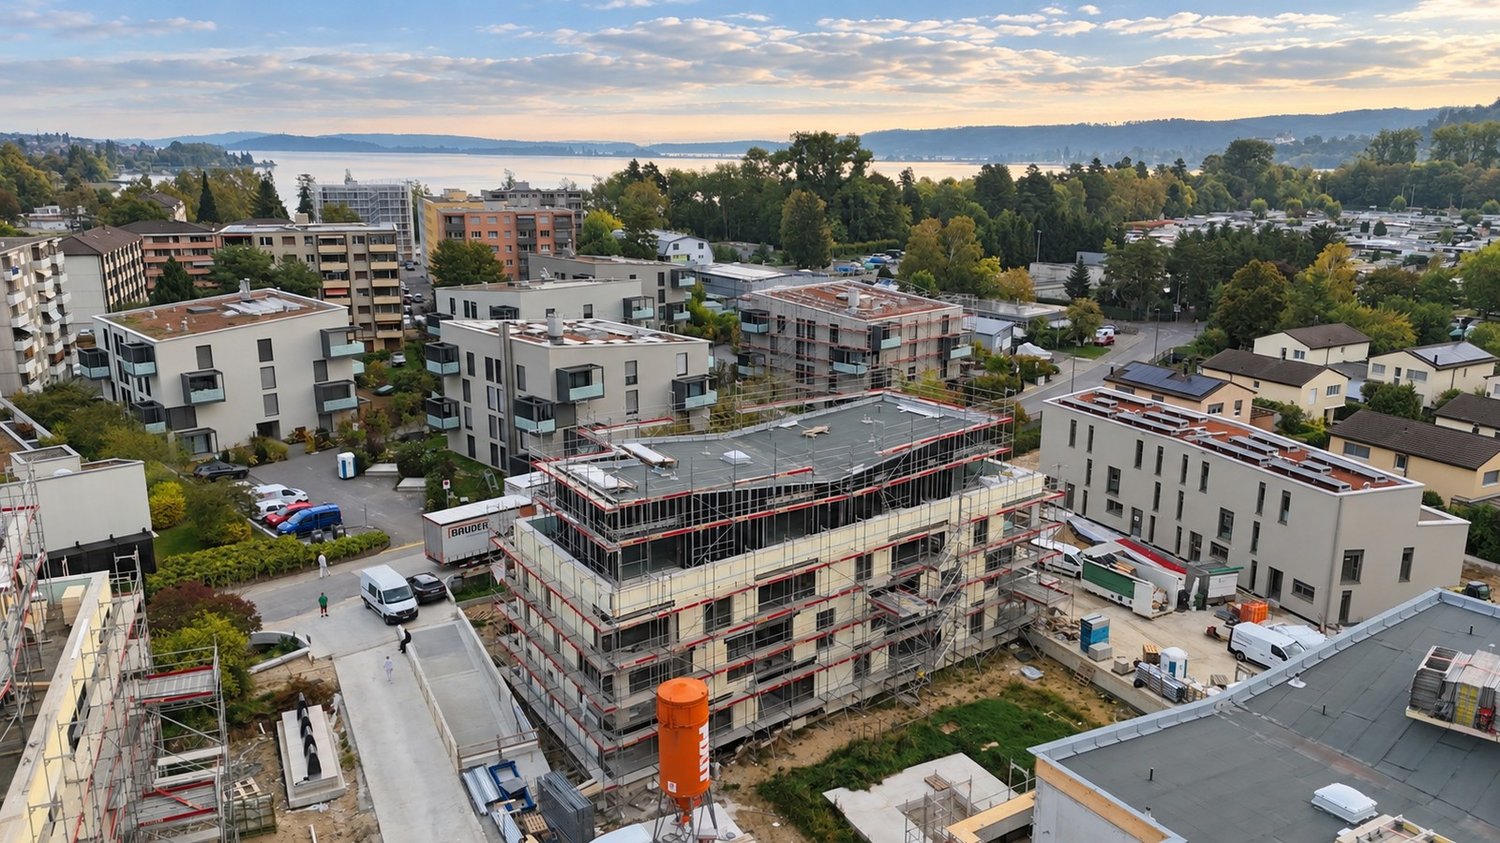
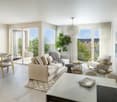
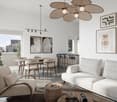
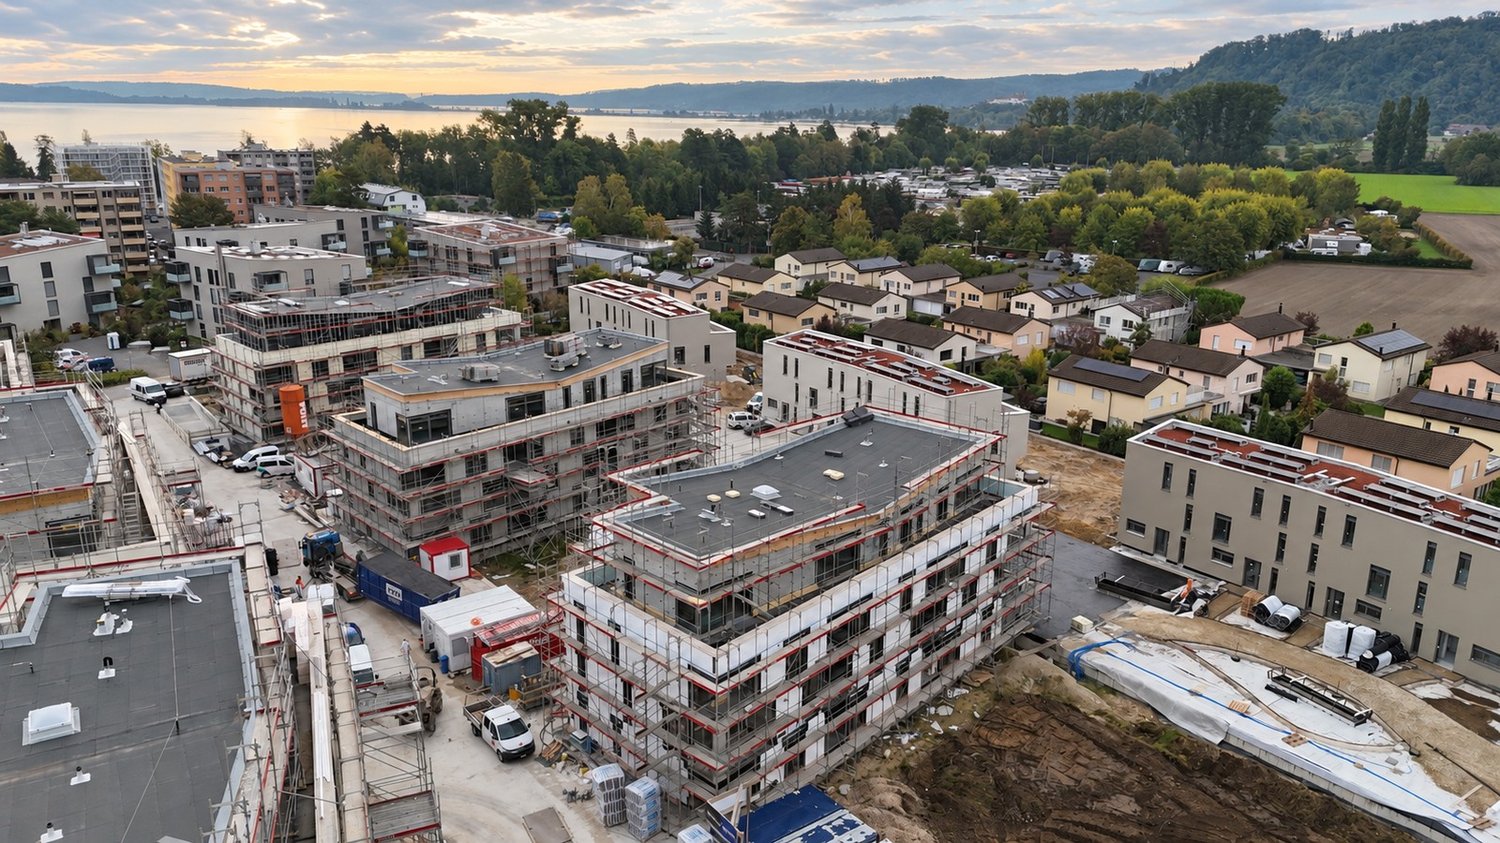
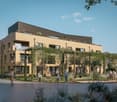
Venez découvrir l'avancement du chantier et admirer la vue depuis votre futur appartement !Nous vous accueillons lors de nos portes ouvertes le vendredi 4 septembre, de 17 h à 20 h, sur inscription.Découvrez des appartements de 4,5 pièces offrant de généreuses surfaces habitables comprises entre 110 et 139 m². Des espaces lumineux et fonctionnels, pensés pour accueillir confortablement toute la famille.Avec son architecture audacieuse, ses lignes contemporaines et ses façades harmonieusement intégrées au paysage, cette promotion place le bien-être, la lumière naturelle et la générosité des volumes au coeur de sa conception.Le projet comprend 24 logements, du studio au 5,5 pièces, ainsi que 39 places de stationnement dans un garage souterrain. Chaque appartement bénéficie d'au moins un balcon ou d'une terrasse, ainsi que d'une cave privative.Kommen Sie vorbei, um den Baufortschritt zu entdecken und die Aussicht von Ihrer zukünftigen Wohnung zu genießen!Wir heißen Sie bei unserem Tag der offenen Tür am Freitag, den 4. September, von 17 bis 20 Uhr herzlich willkommen - nach vorheriger Anmeldung.Entdecken Sie 4,5-Zimmer-Wohnungen mit großzügigen Wohnflächen zwischen 110 und 139 m². Helle und funktionale Räume, die so konzipiert sind, dass sie der ganzen Familie bequem Platz bieten.Mit ihrer kühnen Architektur, den zeitgemäßen Linien und den harmonisch in die Landschaft eingebetteten Fassaden stellt dieses Bauprojekt Wohlbefinden, Tageslicht und großzügige Raumaufteilung in den Mittelpunkt seines Konzepts.Das Projekt umfasst 24 Wohnungen, vom Studio bis zur 5,5-Zimmer-Wohnung, sowie 39 Stellplätze in einer Tiefgarage. Jede Wohnung verfügt über mindestens einen Balkon oder eine Terrasse sowie einen eigenen KellerraumCome see how construction is progressing and enjoy the view from your future apartment!We look forward to welcoming you to our open house on Friday, September 4, from 5:00 p.m. to 8:00 p.m. (registration required).Discover 4.5-room apartments offering generous living spaces ranging from 110 to 139 m². These bright and functional spaces are designed to comfortably accommodate the whole family.With its bold architecture, contemporary lines, and facades that blend harmoniously into the landscape, this development places well-being, natural light, and spaciousness at the heart of its design.The project includes 24 units, ranging from studios to 5.5-room apartments, as well as 39 parking spaces in an underground garage. Each apartment features at least one balcony or terrace, as well as a private storage unit

Travel time
-
1 / 13
4.5 rooms115m²CHF 965,000.–
Top
Hübeli 6, 2514 Ligerz

Einfamilienhaus in Ligerz mit Seeblick und eigenen Reben

Inmitten der idyllischen Rebberge von Ligerz erwartet Sie dieses charmante 4.5-Zimmer-Einfamilienhaus mit schöner Aussicht auf den Bielersee. Die sonnige Hanglage, die ruhige Umgebung und die unmittelbare Nähe zum See bieten eine hohe Wohn- und Lebensqualität.Das Haus erstreckt sich über drei Etagen und verfügt über einen hellen Wohn- und Essbereich mit offener Küche und Schwedenofen. Ein besonderes Highlight sind der gemütliche Gartensitzplatz mit Pergola sowie die eigene Rebfläche direkt hinter dem Haus. Zwei Einstellhallenplätze können optional dazu erworben werden.Highlights • 4.5 Zimmer • Ca. 115 m² Wohnfläche • 523 m² Grundstück • Eigene Rebfläche • Schöne See- und Weitsicht • Sonnige und ruhige Lage • Gartensitzplatz mit Pergola • Zweitwohnsitz möglich • Optional 2 Einstellhallenplätze Eine seltene Gelegenheit für alle, die Wohnen inmitten von Reben, mit Seeblick und viel Charme schätzen. Für weitere Informationen und einen umfassenden Einblick in die Liegenschaft können Sie gerne unsere Verkaufsdokumentation anfordern.Au coeur des vignobles pittoresques de Gléresse (Ligerz), cette charmante maison individuelle de 4,5 pièces bénéficie d'une belle vue sur le lac de Bienne. Son emplacement calme et ensoleillé, ainsi que la proximité immédiate du lac, offrent une qualité de vie exceptionnelle.Répartie sur trois niveaux, la maison dispose d'un lumineux espace séjour-salle à manger avec cuisine ouverte et poêle suédois. Parmi ses atouts figurent une agréable terrasse avec pergola ainsi qu'une parcelle de vigne privée située directement derrière la maison. Deux places de parc dans le garage souterrain peuvent être acquises en supplément.Points forts • 4,5 pièces • Environ 115 m² habitables • Parcelle de 523 m² • Vignoble privé • Belle vue sur le lac et les environs • Situation calme et ensoleillée • Terrasse avec pergola • Résidence secondaire autorisée • 2 places de parc intérieures en option Une opportunité rare pour les amateurs de nature, de vignobles et de vues imprenables sur le lac. Pour de plus amples informations et découvrir tous les détails de ce bien, nous vous invitons à demander notre dossier de vente complet.

Travel time
-
Florence DELAY

Florence DELAY

1 / 13
Florence DELAY

Florence DELAY

  • Parking space
  • View
  • Elevator
4.5 rooms128m²CHF 1,225,000.–
Les Condémines 4, 2525 Le Landeron

Exceptional attic with private elevator access and 70 m2 terrace

The project has started! A place where elegance and quality of life meet! "A l'Ombre du Tilleul" residence: Discover this magnificent 4.5-room attic, ideally located in a contemporary building with clean lines, designed to offer a framework for a life that combines aesthetics, modernity, and absolute comfort. On a plot of 938 m², this small, exclusive building rises over 4 floors and houses 7 apartments. Located near the lake, shops, and schools, this residence embodies a new way of living and offers its inhabitants more than just a home ... a true way of life. The "A l'Ombre du Tilleul" residence consists of: 3 apartments with 3.5 rooms 3 apartments with 4.5 rooms 1 exceptional attic occupying the top floor This attic offers a bright living area with a fireplace, where the open kitchen is harmoniously integrated into the living room. Large windows flood the spaces with natural light and extend the living area onto the magnificent 70 m2 terrace. The master bedroom with private bathroom guarantees comfort and intimacy, while the high-quality finishes bring elegance and serenity to each space. The attic presents itself as follows: 1 entrance/circulation area with built-in wardrobe of ~10 m² 1 living area with open kitchen of ~43.5 m² + fireplace 1 master bedroom with private bathroom of ~22.5 m² 2 bedrooms of ~14.5 and 12 m² 1 bathroom of ~5.5 m² 1 private staircase area of ~6.5 m² + access via private elevator 1 cellar of ~8 m² 1 outdoor parking space 1 magnificent terrace of ~70 m² Price: CHF 1'225'000.-- In addition, covered outdoor parking: CHF 25'000.-- Highlights: - Exclusive building in human size - Contemporary architecture - High-quality materials - Finishes chosen by the buyer - Bright, open spaces with outdoor views - Magnificent 70 m2 terrace - Master bedroom with private bathroom - Access via private elevator - Suspended common area - Outdoor parking space - Outdoor bike parking - Preparation for electric charging stations - Close to all amenities and public transport Le Landeron, located on the border between the cantons of Neuchâtel and Bern, is the only Neuchâtel commune on the shores of Lake Biel. Its medieval village is a carefully maintained architectural jewel. Its paved streets, colorful arcades, and fountains make it an indispensable place. Living in Le Landeron means choosing the perfect balance between nature, authenticity, and urban proximity. A peaceful, inspiring, and warm refuge, ideal for families or retirees seeking calm and quality of life. The nearest major centers are: - Neuchâtel: 13 min./15km - Biel: 16 min./18km - Murten: 20 min./24km - La Chaux-de-Fonds: 26 min./34km - Bern: 42 min./50km Request the sales brochure, where you will find more information and photos. Don't miss this opportunity! Contact: Florence Delay, Tel: +41 (0)78 624 38 94 Florence DELAY

  • Parking space
  • View
  • Elevator
Travel time
-
Florence DELAY

Florence DELAY

1 / 13
Florence DELAY

Florence DELAY

  • Parking space
  • Balcony / Terrace
  • Elevator
4.5 rooms88m²CHF 800,000.–
Les Condémines 4, 2525 Le Landeron

Already 3 lots sold including the attic! Only 3 x 4.5 rooms left!

On the 2nd floor, beautiful apartment in a contemporary building with clean lines! "A l'Ombre du Tilleul" residence: Discover this magnificent apartment, ideally located, 4.5 rooms on the 2nd floor of a contemporary-designed building that offers aesthetics, modernity, and absolute comfort. On a 938 m² plot, this small, human-sized building rises over 4 floors and houses 7 apartments. Located near the lake, shops, and schools, this residence embodies a new way of living and offers its inhabitants more than just a home ... a true art of living. The "A l'Ombre du Tilleul" residence consists of: 3 apartments with 3.5 rooms (2 sold + 1 reserved) 3 apartments with 4.5 rooms 1 exceptional attic occupying the top floor (sold) This apartment offers a beautiful living area where the open kitchen integrates harmoniously into the living room. Large windows flood the spaces with natural light and extend the living area onto the balcony. The master bedroom with its private shower guarantees comfort and intimacy, while the quality finishes bring elegance and serenity to each space. The apartment presents itself as follows: - 1 entrance hall with built-in wardrobe of ~7 m² - 1 living area with open kitchen of ~30.5 m² - 1 master bedroom with bathroom of ~20 m² - 2 bedrooms of ~11 and ~10 m² - 1 bathroom of ~5 m² - 1 cellar of ~6.5 m² - 1 outdoor parking space - 1 balcony of ~9.5 m² Price: CHF 800,000.-- In addition, outdoor parking space: CHF 25,000.-- Highlights: - Human-sized building - Contemporary architecture - Quality materials - Finishes chosen by the buyer - Bright, open spaces with outdoor views - Master bedroom with private bathroom - Elevator - Common area - Outdoor parking space - Outdoor bike parking - Preparation for electric charging stations - Close to all amenities and public transportation Nestled on the border between the cantons of Neuchâtel and Bern, Le Landeron is the only Neuchâtel commune located on the shores of Lake Biel. Its medieval village is a carefully maintained architectural gem. Its paved streets, colorful arcades, and fountains make it an indispensable place. Living in Le Landeron means finding the perfect balance between nature, authenticity, and urban proximity. A peaceful refuge, inspiring and warm, ideal for families or retirees seeking calm and quality of life. The nearest major centers are: - Neuchâtel: 13 minutes/15km - Biel: 16 minutes/18km - Murten: 20 minutes/24km - La Chaux-de-Fonds: 26 minutes/34km - Bern: 42 minutes/50km Request the sales brochure, which contains more information and photos. Don't miss this opportunity! Contact: Florence Delay, Tel: +41 (0)78 624 38 94 Florence DELAY

  • Parking space
  • Balcony / Terrace
  • Elevator
Travel time
-
Florence DELAY

Florence DELAY

1 / 13
Florence DELAY

Florence DELAY

  • View
  • Elevator
  • Wheelchair access
4.5 rooms88m²CHF 825,000.–
Les Condémines 4, 2525 Le Landeron

Already 3 lots sold including the attic! Only 3 x 4.5 rooms left!

On the ground floor, beautiful apartment in a contemporary building with clean lines! "A l'Ombre du Tilleul" residence: Discover this magnificent apartment, ideally located, 4.5 rooms on the ground floor with a terrace and garden in a contemporary concept that combines aesthetics, modernity, and absolute comfort. On a 938 m² plot, this small, human-scale apartment building rises over 4 floors and houses 7 apartments. Located near the lake, shops, and schools, this residence embodies a new way of living and offers its inhabitants more than just a home ... a true lifestyle. The "A l'Ombre du Tilleul" residence consists of: 3 apartments with 3.5 rooms (2 sold + 1 reserved) 3 apartments with 4.5 rooms 1 exceptional attic occupying the last floor (sold) This apartment offers a beautiful living area where the open kitchen harmoniously integrates into the living room. Large windows flood the spaces with natural light and extend the living area onto the balcony. The parental bedroom with its private shower ensures comfort and intimacy, while the high-quality finishes bring elegance and serenity to each space. The apartment is presented as follows: - 1 entrance hall with built-in wardrobe of ~7 m² - 1 living area with open kitchen of ~30.5 m² - 1 parental bedroom with shower of ~20 m² - 2 bedrooms of ~11 and ~10 m² - 1 shower of ~5 m² - 1 cellar of ~6.5 m² - 1 outdoor parking space - 1 terrace of ~40 m² - 1 garden of ~145.5 m² Price: CHF 825,000.-- In addition, outdoor parking: CHF 25,000.-- Highlights: - Human-scale apartment building - Contemporary architecture - High-quality materials - Finishes chosen by the buyer - Bright, open spaces with outdoor views - Parental bedroom with private bathroom - Elevator - Common area upstairs - Outdoor parking space - Outdoor bike parking - Preparation for electric charging stations - Close to all amenities and public transport Le Landeron, located on the border between the cantons of Neuchâtel and Bern, is the only Neuchâtel commune on the shores of Lake Biel. Its medieval village is a carefully maintained architectural gem. Its paved streets, colorful arcades, and fountains make it an unparalleled location. Living in Le Landeron means finding the perfect balance between nature, authenticity, and urban proximity. A peaceful, inspiring, and warm refuge, ideal for families or retirees seeking calm and quality of life. The nearest major centers are: - Neuchâtel: 13 minutes/15 km - Biel: 16 minutes/18 km - Murten: 20 minutes/24 km - La Chaux-de-Fonds: 26 minutes/34 km - Bern: 42 minutes/50 km Request the sales brochure, which contains more information and photos. Don't miss this opportunity! Contact: Florence Delay, Tel: +41 (0)78 624 38 94 Florence DELAY

  • View
  • Elevator
  • Wheelchair access
Travel time
-
Florence DELAY

Florence DELAY

1 / 13
Florence DELAY

Florence DELAY

  • Parking space
  • Balcony / Terrace
  • Elevator
4.5 rooms88m²CHF 805,000.–
Les Condémines 4, 2525 Le Landeron

Already 3 lots sold including the attic! Only 3 x 4.5 rooms remain!

Beautiful apartment on the 1st floor in a contemporary building with pure lines "A l'Ombre du Tilleul" residence: Discover this magnificent apartment, ideally located, with 4.5 rooms on the 1st floor of a contemporary building designed to offer a living space that combines aesthetics, modernity, and absolute comfort. On a plot of 938 m², this small, exclusive building rises over 4 floors and houses 7 apartments. Located near the lake, shops, and schools, this residence embodies a new way of living and offers its inhabitants more than just a home ... a true way of life. The "A l'Ombre du Tilleul" residence consists of: 3 apartments with 3.5 rooms (2 sold + 1 reserved) 3 apartments with 4.5 rooms 1 exceptional attic occupying the last floor (sold) This apartment offers a beautiful living area where the open kitchen is harmoniously integrated into the living room. Large windows flood the spaces with natural light and extend the living area onto the balcony. The master bedroom with its private shower guarantees comfort and intimacy, while the quality finishes bring elegance and serenity to each space. The apartment is presented as follows: - 1 entrance hall with built-in closet of ~7 m² - 1 living area with open kitchen of ~30.5 m² - 1 master bedroom with bathroom of ~20 m² - 2 bedrooms of ~11 and ~10 m² - 1 bathroom of ~5 m² - 1 cellar of ~6.5 m² - 1 outdoor parking space - 1 balcony of ~9.5 m² Price: CHF 805,000.-- In addition, outdoor parking space: CHF 25,000.-- Highlights: - Exclusive building on a human scale - Contemporary architecture - High-quality materials - Finishes chosen by the buyer - Bright, open spaces with outdoor views - Master bedroom with private bathroom - Elevator - Common area - Outdoor parking space - Outdoor bike parking - Preparation for the installation of charging stations for electric vehicles - Close to all amenities and public transport Nestled on the border between the cantons of Neuchâtel and Bern, Le Landeron is the only Neuchâtel commune located on the shores of Lake Biel. Its medieval village is a carefully maintained architectural gem. Its paved streets, colorful arcades, and fountains make it an unforgettable place. Living in Le Landeron means finding the perfect balance between nature, authenticity, and urban proximity. A peaceful retreat, inspiring and warm, ideal for families or retirees seeking calm and quality of life. The nearest major centers are: - Neuchâtel: 13 min./15km - Biel: 16 min./18km - Murten: 20 min./24km - La Chaux-de-Fonds: 26 min./34km - Bern: 42 min./50km Request the sales brochure, where you will find more information and photos. Don't miss this opportunity! Contact: Florence Delay, Tel: +41 (0)78 624 38 94 Florence DELAY

  • Parking space
  • Balcony / Terrace
  • Elevator
Travel time
-
1 / 7
4.5 rooms113m²CHF 725,000.–
Rue de la Serre 2, 2610 Saint-Imier

4.5-room apartment in a new construction in Saint-Imier

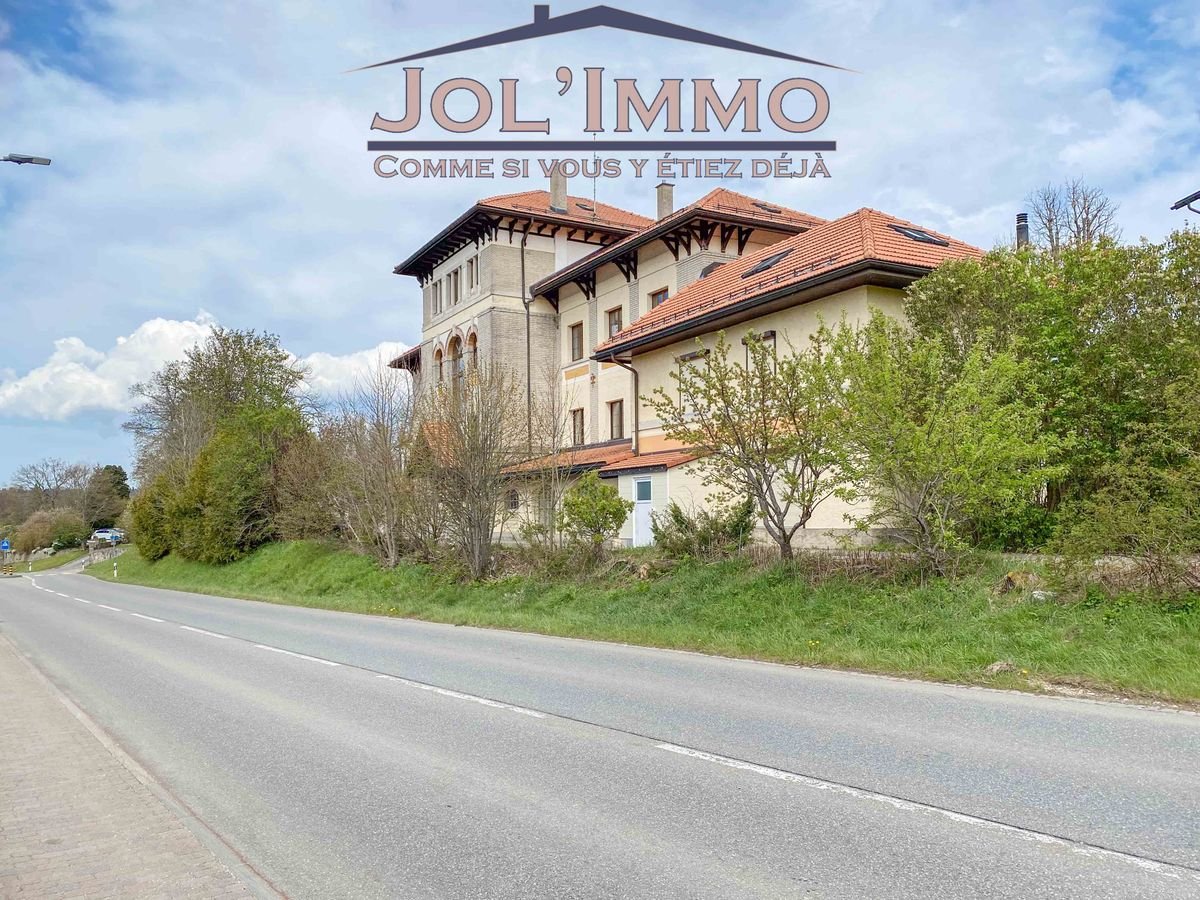
The construction work started in December 2025 and the apartments will be delivered during the 2nd quarter of 2027.A unique real estate project in the heart of Saint-ImierDiscover 5 new apartments, carefully nestled in an old, renovated industrial building. A perfect blend of heritage and modernity, combining modern comfort, practicality, and quality of life in a peaceful setting. Ideal for couples or families looking for a spacious and well-located home.Highlights of the project✅ Transformation of an authentic industrial site with modern finishes✅ Durable structure: new wooden floors, photovoltaic panels, heat pump✅ Spacious and bright rooms✅ Elevator serving all floors and with direct access to the attic✅ Quiet and cleared location, close to all amenities✅ Garages, storage rooms, and individual bike storage are includedDetails of the available apartmentApartment "A", located on the first floor to the west, offers an interior surface area of 120.9 m2. It consists of 3 bedrooms, including the parental suite of 15.3 m2, which has its own private bathroom of 3.9 m2, an open and through living and kitchen area of 50.6 m2, and a beautiful bathroom of 7.3 m2. A generous balcony of 49 m2 allows you to enjoy the outdoors and the beautiful days. The thickness of the walls, the numerous openings, and the beautiful height of over 2.9 meters convey the atmosphere of the old factory in all its splendor. The beautiful south-facing facade and the strip windows ensure a bright living and dining area.An individual garage + storage room + workshop + cellar with a total usable area of 71.4 m2 is sold separately at a price of CHF 55,000.00.Privileged location: Ideal location with Saint-Imier train station just 5 minutes' walk away, a Coop supermarket 3 minutes away, and a school also 3 minutes away. The Erguël bus stop is just 1 minute's walk away, offering excellent connectivity. The environment is particularly quiet and the apartment enjoys a very beautiful view.

Travel time
-
Petermann Luc

Petermann Luc

1 / 10
Petermann Luc

Petermann Luc

  • Parking space
  • Garage
  • View
  • +1
4.5 rooms142m²CHF 785,000.–
A Dombresson, 2056 Dombresson

Charming duplex in the heart of Dombresson

In the heart of the Val-de-Ruz, in the charming village of Dombresson, this characterful duplex offers a rare living environment, combining serenity, elegance, and contemporary comfort. Nestled in a peaceful residential setting, surrounded by greenery and bathed in an authentic atmosphere, it will seduce those seeking a perfect balance between the sweetness of life and proximity to amenities.Developed over two levels, the apartment reveals harmonious volumes and a particularly well-designed layout. From the entrance, the space proves to be welcoming and bright. The open kitchen, designed as a true sharing space, integrates seamlessly into the living area and invites conviviality. The living room, generous and warm, is sublimated by a fireplace that confers a refined and timeless dimension to the whole. This central space naturally becomes the heart of the home, suitable for family moments as well as more intimate receptions.This first level also accommodates a bedroom, ideal as a guest room, office, or parental suite, depending on needs, as well as a functional shower room, providing appreciable comfort in daily life.On the upper floor, the sleeping area unfolds with elegance. Two additional bedrooms, bright and perfectly proportioned, offer calm and intimacy. A complete bathroom completes this floor, creating a harmonious environment dedicated to rest. Intelligent storage spaces, cleverly integrated, perfect the whole, meeting the demands of a modern and organized life.The annexes constitute a real asset, a private garage box and an outdoor parking space ensure optimal comfort, while a common terrace allows you to fully enjoy the beautiful days in a carefully maintained and convivial residential setting.This duplex embodies a rare opportunity on the Dombresson market. It combines charm, functionality, and quality of life in a sought-after environment, just a few minutes from the main axes and amenities. An ideal address for those who wish to establish themselves in a green setting, without renouncing the comfort and elegance of a carefully designed property.

  • Parking space
  • Garage
  • View
  • +1
1 / 22
4.5 rooms135m²CHF 1,650,000.–
2088 Cressier

Family property on the edge of vineyards with building permit for 2 villas

Located in a dominant position in the heart of the wine village of Cressier, this family villa opens onto a rare horizon: the rows of vines extend the garden to the hills, and the silence is only disturbed by the wind in the leaves. Currently being fully renovated, it combines the charm of a traditional home with the comfort of a redesigned interior.On the ground floor, the heart of the house beats. Under a sloping, paneled ceiling, large windows capture the light and open the living area onto the garden; a fireplace stands there like an anchor. The contemporary kitchen, with anthracite and light wood elements, extends the space, while the dining room escapes into a glazed veranda, a true winter garden, open to the outdoors. Two bedrooms and a bathroom complete this warm floor.Upstairs, the atmosphere becomes more intimate: a beautiful master bedroom with dressing room benefits from an unobstructed view, complemented by a office area and a storage room.Below, a large basement unfolds with garages, workshop, wine cellar, and laundry room, a rarity of space.And outside, everything breathes: 1'456 m² of flat and tree-rich land, a pool to awaken, fruit trees, and this open view of the vineyards that can be found nowhere else on the Littoral.What makes the difference: • Building permit for 2 additional villas of approximately 160 m² (plots B & C). An already validated development potential • Cathedral ceiling under paneling, fireplace, and large windows • Contemporary, fully equipped kitchen, open to the living area • Master bedroom with dressing room • Veranda/winter garden with direct access to the garden • Multifunctional basement: 2 garages, workshop, wine cellar, laundry room, technical room • Flat, 1'456 m² land, tree-rich, with pool, directly on the vineyard • School, station, and highway in a few minutes; between Lake Neuchâtel and Lake Biel A unique property, where living environment, land scarcity, and potential for appreciation come together.To help you plan, a "before/after" document is available for download: it shows the spaces in their current state, accompanied by a designed projection.Let yourself be seduced by this property before others do: book your visit today.

Valeria Perea

Valeria Perea

1 / 13
4.5 rooms166m²Price on request
Mittleri Chros 20, 2513 Twann-Tüscherz

BREATHTAKING VIEW - CALMS THE SOUL!

GUARANTEED WOW EFFECT! The picturesque wine village of Twann on the northern shore of Lake Biel has preserved the original charm of a wine and fishing village and impresses with a wealth of scenic attractions that make living and living worthwhile. This dreamy terraced house is located in the Mittleri Chros above the village center with a spectacular view of Lake Biel and the Alps. For daily needs, the municipality offers the necessary shopping facilities. For larger purchases, you can reach the city of Biel in just 8 km. The school from 1st to 9th grade and kindergarten are located in Twann. The terraced house delights with a generous and well-thought-out floor plan as well as flexible room division and can be easily reached by lift. The open kitchen is the heart of the living landscape and has plenty of storage space and a high-quality finish with top kitchen appliances. Here you can fully live out your cooking skills and pamper your loved ones with delicacies. The spacious living/dining area can be flexibly furnished and offers ample space. From the living room, you can access the remarkable, south-facing terrace with up to 100m2 of versatile usable living space and all-day sun. An absolute highlight is the unobstructed view of Lake Biel and the green surroundings. Further to the interior, you have a large parental bedroom with dressing room and en-suite bathroom with double sink and walk-in shower, two rooms which can be separated by a sliding door and another wet room with shower cubicle and WC. Thanks to the large window fronts on the lake side, the rooms have a lot of daylight and each room has direct access to the terrace. In the apartment, you benefit from your own laundry room with washing tower and two storage rooms. In the corridor, there is a large built-in wardrobe for even more storage space. For the green thumb, you have your own garden area with seating on the western side. The whole offer is rounded off by a double garage with lift system and a private basement compartment on the same floor. A wow effect from the first moment! NEIVA IMMOBILIEN OFFERS YOU THE FOLLOWING ADVANTAGES: • Quiet and child-friendly location • Breathtaking long-distance view of Lake Biel • Open and high-quality equipped kitchen with cooking island • Stove plate replaced in 2020 • Spacious living/dining area • Large window fronts with plenty of daylight • 1 wet room with walk-in rain shower/WC & double sink • 1 wet room with shower cubicle & WC • Large room doors • Underfloor heating • Electric shutters • 100m2 sunny terrace (south-facing) • Water connections • Garden with seating (west) • Laundry room/technical room in the apartment • Washing machine replaced in 2021 • Private basement compartment on the same floor • 2x garage spaces with lift system on top of each other with lift system and storage niche for more space incl. • And much more. Best to arrange a viewing appointment with us and see this exclusive terraced house on site! Do you want to sell your property or land uncomplicatedly through professionals? Then contact us and let us convince you of our many advantages at a non-binding appointment.

Travel time
-

Suggested properties for you based on search results

Other interesting objects