Les Plans-sur-Bex - Properties for sale with Elevator

We recommend expanding your search criteria to get similar results. The current filters didn’t return any matches.

If you don’t want to change your current search criteria, we recommend creating a search alert, so you’ll be notified when matching offers become available.

More objects in your automatically expanded search area
26 results - Radius: + 10km
Yves Parvex

Yves Parvex

1 / 11
Yves Parvex

Yves Parvex

  • Balcony / Terrace
  • View
  • Elevator
  • +2
5.5 rooms, 207m², CHF 1,293,000.–
Top
1870 Monthey

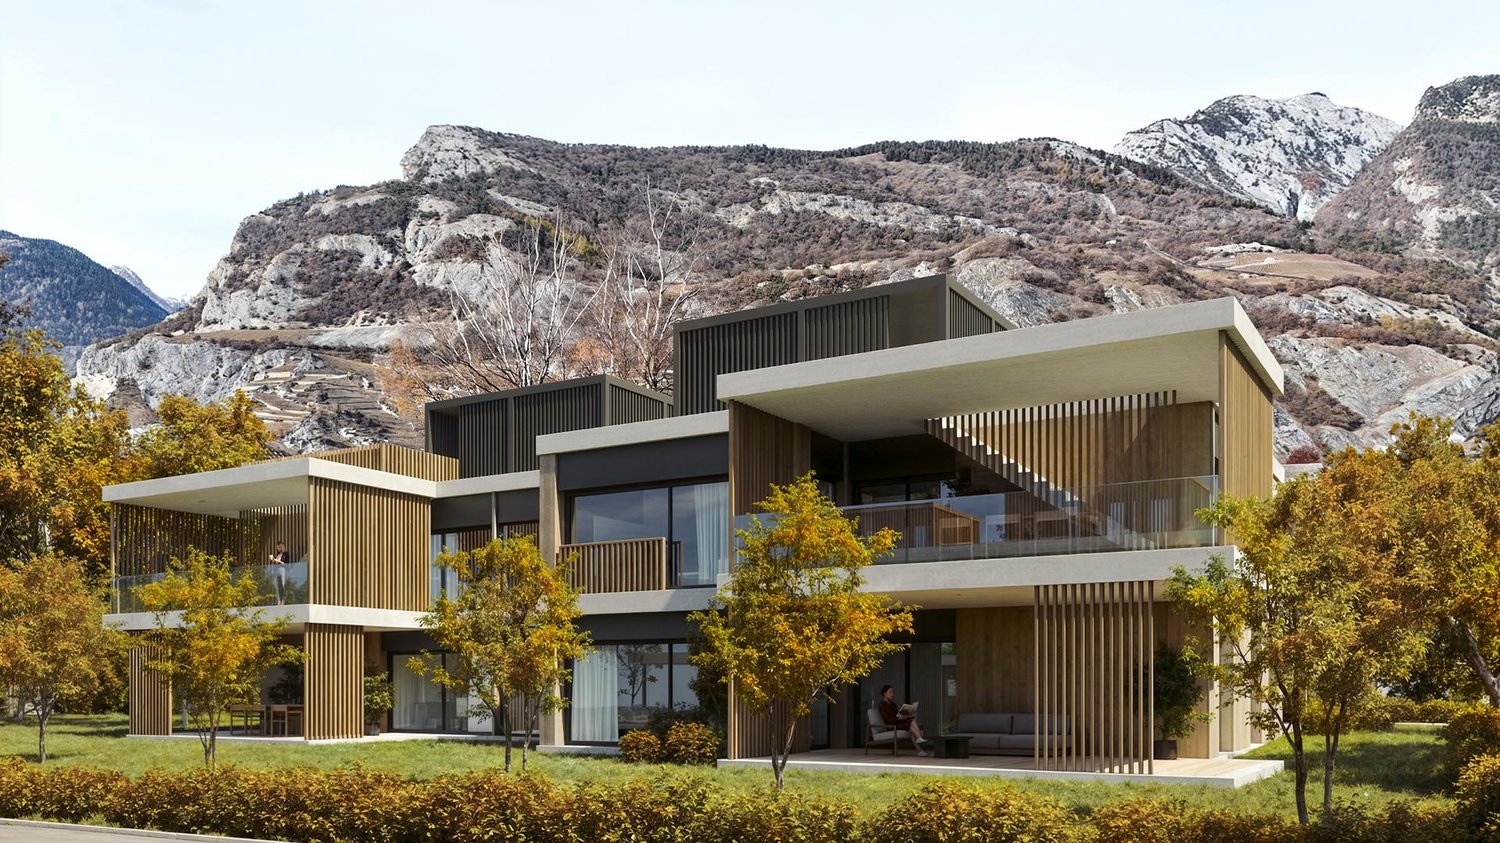
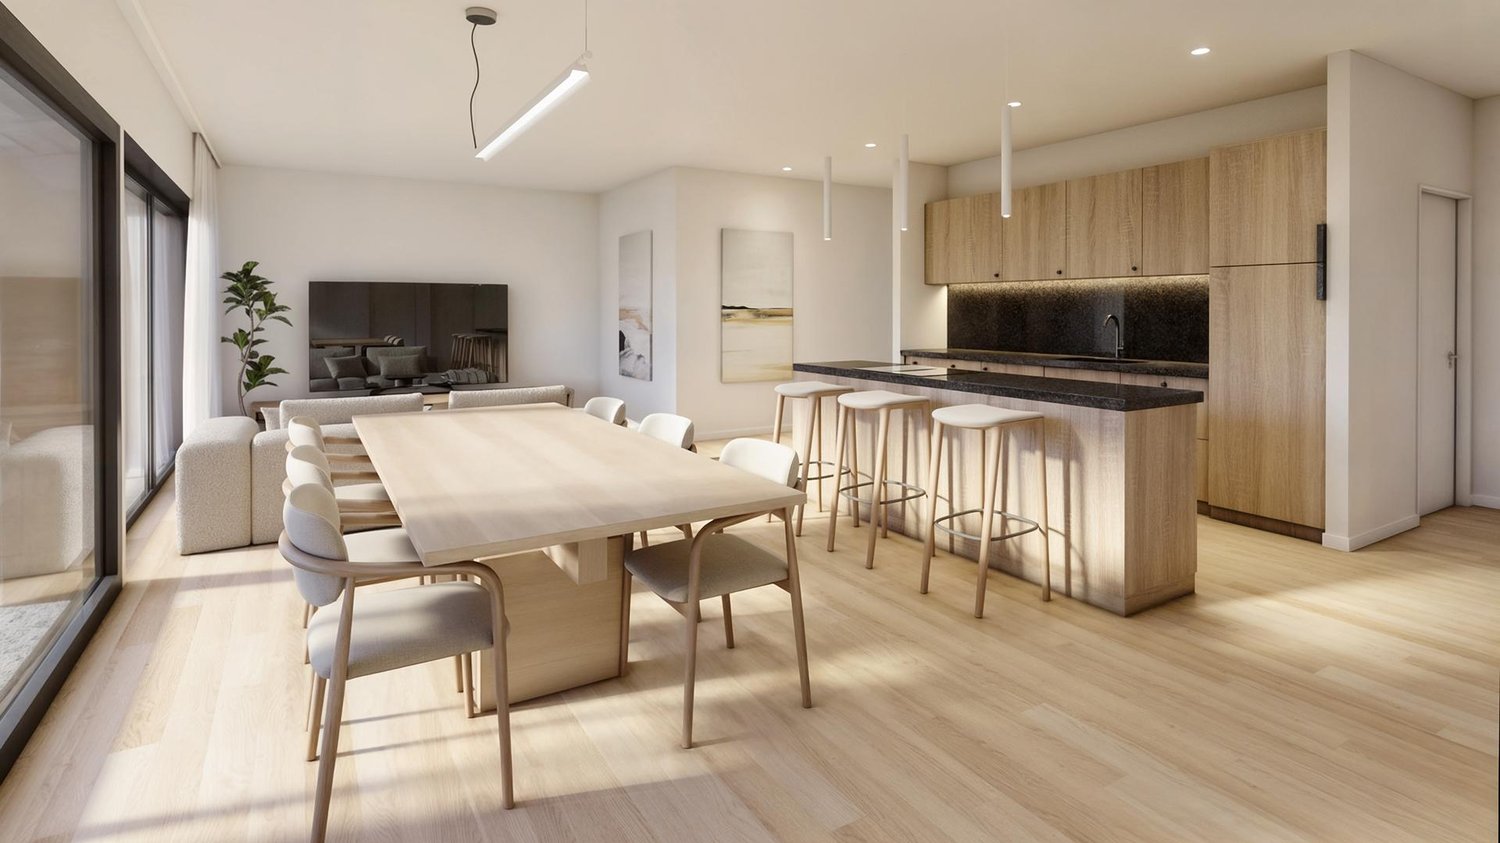
Monthey, La Kaazelle 5.5 rooms in an eco-responsible promotion

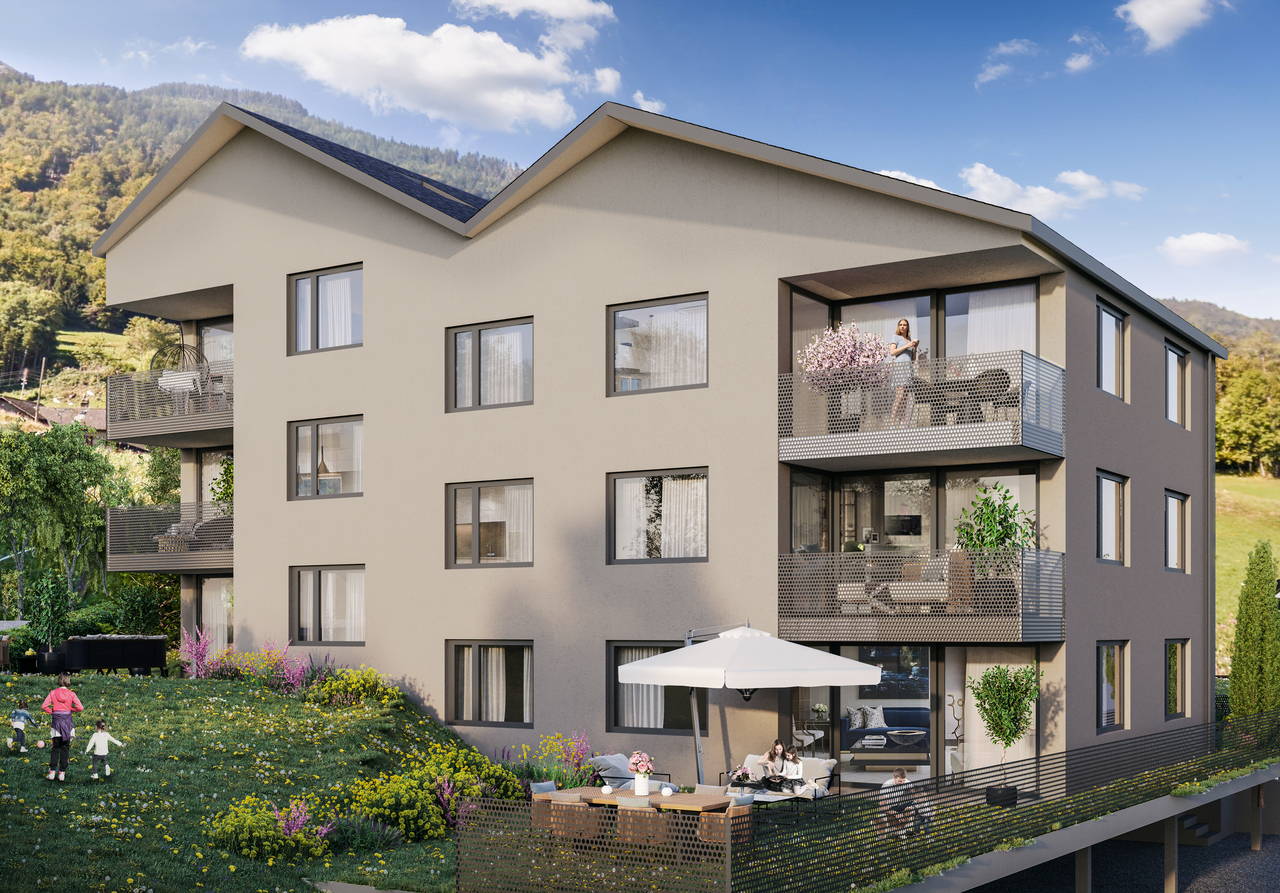
CONSTRUCTION START IN JULY 2026Valimmobilier SA is pleased to present: La Kaazelle - new eco-responsible promotion in the heart of the city of MontheyThis new construction project of a small building with 15 apartments is located just a few steps from the city center, shops, and schools, between two parks of the city, in a green setting. This new building will be built by recognized entrepreneurs of the region in mixed wood-concrete construction. It benefits from district heating to minimize the costs of the condominium. Each apartment has a loggia or a large terrace as well as a balcony.Ideally located facing a public park, this new promotion offers calm and tranquility as well as optimal sunlight. The living areas are bright and very pleasant with large triple-glazed windows. The building is accessible to people with reduced mobility and will offer its future inhabitants a very pleasant living environment. To facilitate understanding of the project and better project oneself into the spaces, a 3D model is available at the Valimmobilier du Chablais agency in Collombey. It offers a detailed and realistic visualization of the project from different angles, which helps to understand the volumes, spaces, and atmosphere of the future construction.The distribution of apartment A3 is as follows: • Entrance hall of 10.7 m2 with built-in cupboards and space for a washing machine • Bright living room of 57.0 m2 with open kitchen to the living room and access to the balcony and loggia of 17 m2 • 1 bedroom/office of 15.5 m2 adjacent to the living room which could be combined with the living room for more space • 3 bedrooms of 12.7, 14.4, 15.1 m2 • Bathroom of 5.3 m2 • Shower room of 4.8 m2 with direct access from the bedroom or hallway • Balcony-terrace of 54 m2 • Loggia of 11 m2 with storage cupboard (max 130 cm high) • Private south-facing terrace on the roof of 82 m2 Parking space (additional): • 1 x indoor parking space ~ CHF 37,000.- (obligatory, price varies depending on the size and equipment of the parking space) • 1 x outdoor parking space CHF 15,000.- (not obligatory) Annexes: • Private cellar • Common wine cellar • Common room for bicycles and strollers • Common outdoor annex Characteristics: • Balcony, loggia, and roof terrace • Living room with possibility of installing a wood stove • High-quality finishes chosen by the buyers (parquet, sanitary, kitchen, walls white or larch, ...) • 2 minutes from the city center • Floor heating by the Thermorezo system of SATOM • Washing machine in the apartment (supplied by the general contractor) • Elevator and access for people with reduced mobility • Close to shops, schools, amenities, and health center Selling price: from CHF 1,330,000Apartment: CHF 1,293,000Parking spaces: CHF 37,000 indoor ~ depending on sizeCHF 15,000 outdoor (not obligatory)Units of this new promotion (weighted area):Building AUnit 30 - Apartment A0.1 - ground floor - 3.5 rooms - 109.0 m2 - ReservedUnit 31 - Apartment A0.2 - ground floor - 2.5 rooms - 76.5 m2 - ReservedUnit 34 - Apartment A1.1 - 1st floor - 3.5 rooms - 105.7 m2 - ReservedUnit 35 - Apartment A1.2 - 1st floor - 2.5 rooms - 75.0 m2 - ReservedUnit 38 - Apartment A2.1 - 2nd floor -...

  • Balcony / Terrace
  • View
  • Elevator
  • +2
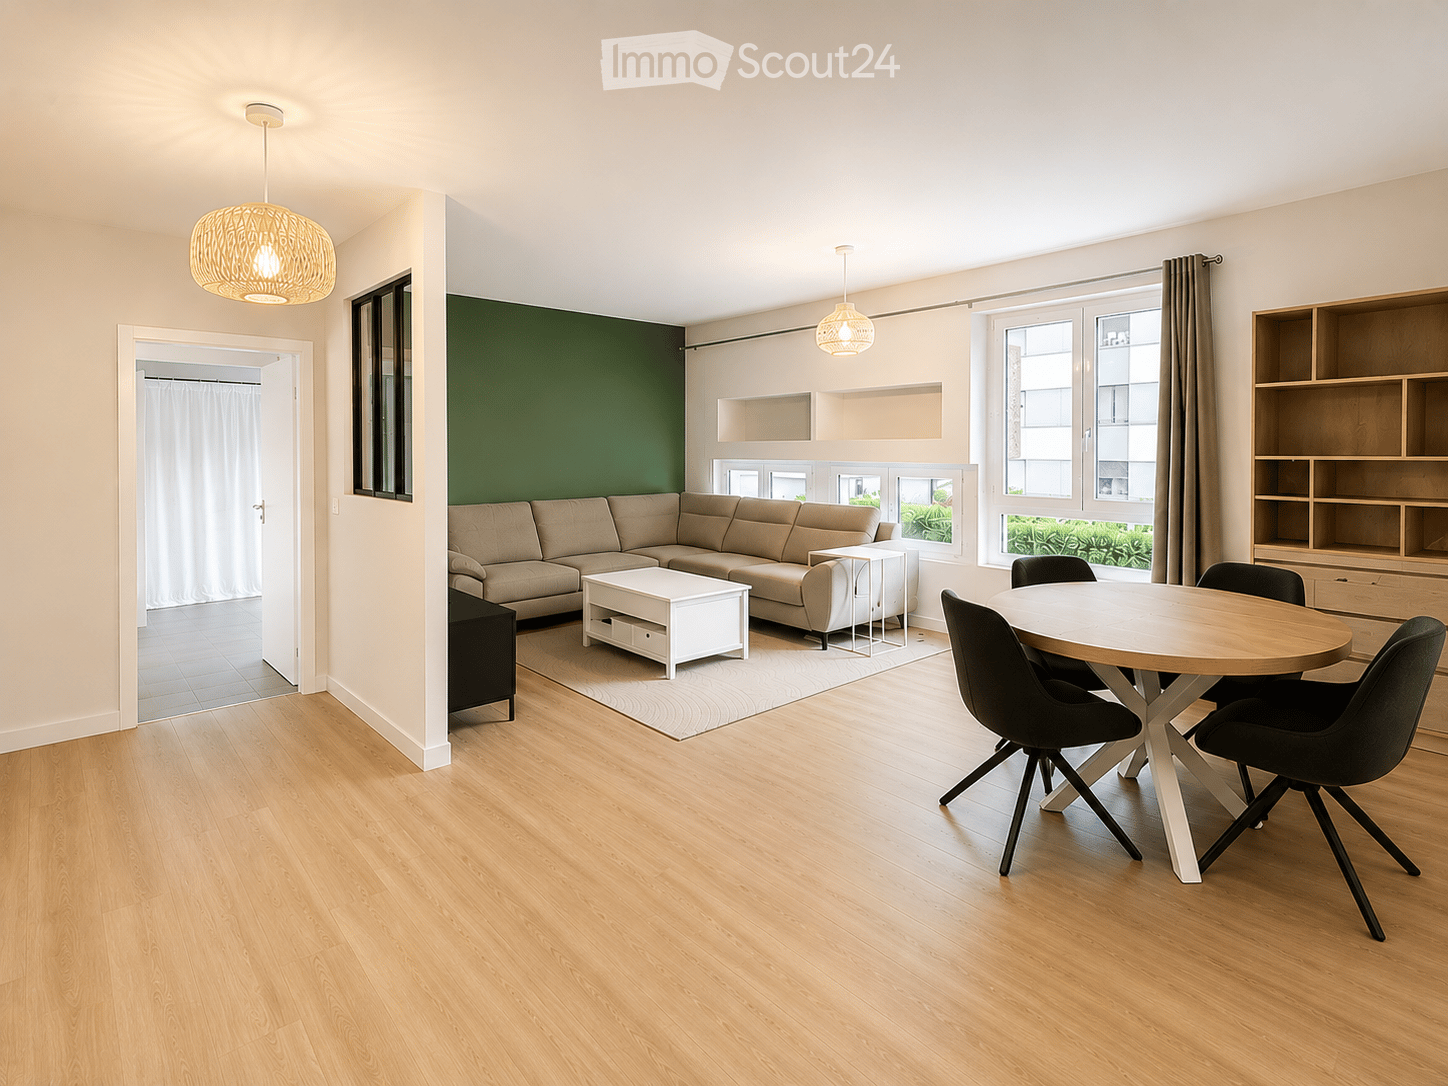
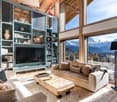
  • Modern living and dining area with light wood flooring, a beige sectional sofa, a white coffee table, a round wooden dining table with four black chairs, and built-in wooden shelving units.
  • Modern bathroom with a wooden vanity cabinet, a white sink, a sleek glass shower enclosure, and built-in LED lighting above the mirror.
  • Bright bedroom with wooden flooring, large windows with white curtains, a modern bed with dark bedding, and a hanging woven light fixture.
  • Modern bathroom with a white toilet, wooden cabinet, white sink with chrome faucet, and a round mirror with LED lighting.
  • Modern kitchen with light-colored cabinets, a wooden countertop, and stainless steel appliances including an oven, microwave, and dishwasher. Features a hexagonal blue backsplash and a sleek faucet.
  • Bright bedroom with two single beds, a sofa, a dresser, and a nightstand. Green accent wall, large windows with curtains, and a hanging light fixture.
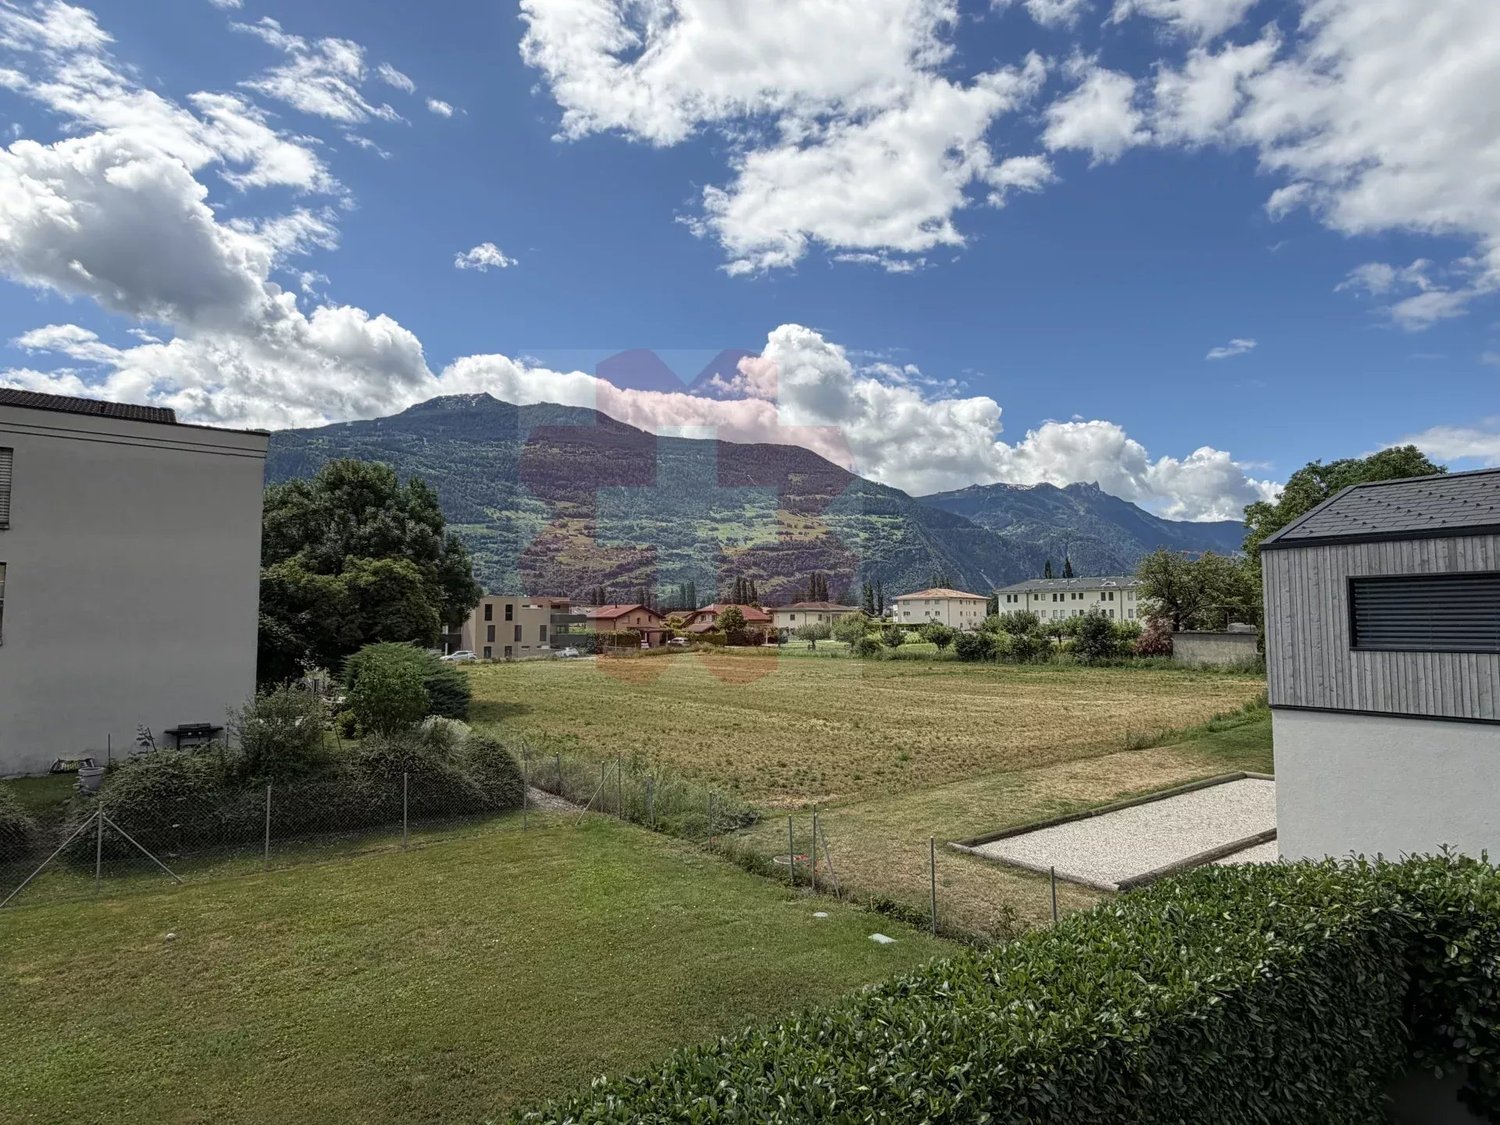
  • Modern living room with a grey sectional sofa, a blue patterned rug, and a white cabinet. Large windows offer a scenic mountain view.
  • Well-lit room with wooden flooring, large windows offering a scenic view, a treadmill, a washing machine, and built-in wooden cabinetry.
  • Floor plan of a 109.27 m² apartment with four bedrooms, a living room, a dining room, a kitchen, a hallway, a bathroom, and a WC.
1 / 9
5.5 rooms, 110m², CHF 750,000.–
Top
Rue de la Verrerie 3, 1870 Monthey

Beautiful 5.5-room apartment with a view in Monthey

Discover this beautiful 5.5-room apartment with a living area of 110 m², which was completely rebuilt in 2025 and is located in the heart of Monthey, in the canton of Valais. The apartment is available immediately and offers modern comfort and a privileged location.The highlights of the apartment: • Modern living and dining room: A bright living room with light wood flooring, a beige corner sofa, a white coffee table, a round wooden table with four black chairs and integrated wooden shelves - a cozy and modern setting. • Elegant bathroom: Completely renovated, it has a wooden cabinet, a white sink, an elegant glass door shower and LED lighting above the mirror. • Kitchen: New and equipped with integrated appliances (refrigerator-freezer, induction cooktop, microwave, intelligent oven and steam cooker, dishwasher), high-quality (only VZUG and Bosch) • Beautiful view: Enjoy the pleasant view from your apartment. • Accessibility: The apartment is equipped with an elevator and is fully accessible for people with reduced mobility. • Parking and garage: A large number of indoor and outdoor parking spaces are available. • Family-friendly: An ideal environment for families with children. Sunlight and tranquility: The property benefits from beautiful sunlight in the summer. The surroundings are quiet during the day and at night - a valuable tranquility in everyday life.Location and amenities: The apartment enjoys an exceptional location in the center of Monthey: • Public transportation: The Monthey bus stop is 1 minute walk (400m) away, the Monthey-Ville train station of the SBB. • Shopping: The MCentral shopping center (Migros, Coop, Denner, Aldi, Muller, etc.) is accessible from the apartment! No need for a car for shopping! • Education: The school is 2 minutes walk away, ideal for families. • Nature: The river is nearby, offering beautiful walks in the surroundings. This rare property, which combines modernity, accessibility, and central location, offers a purchase opportunity that should not be missed in Monthey. Do not hesitate to contact us to organize a visit!

Travel time
-
Alban Four

Alban Four

1 / 13
Alban Four

Alban Four

  • Balcony / Terrace
  • View
  • Elevator
  • +1
5.5 rooms, CHF 870,000.–
Adresse sur demande 1, 1955 Chamoson

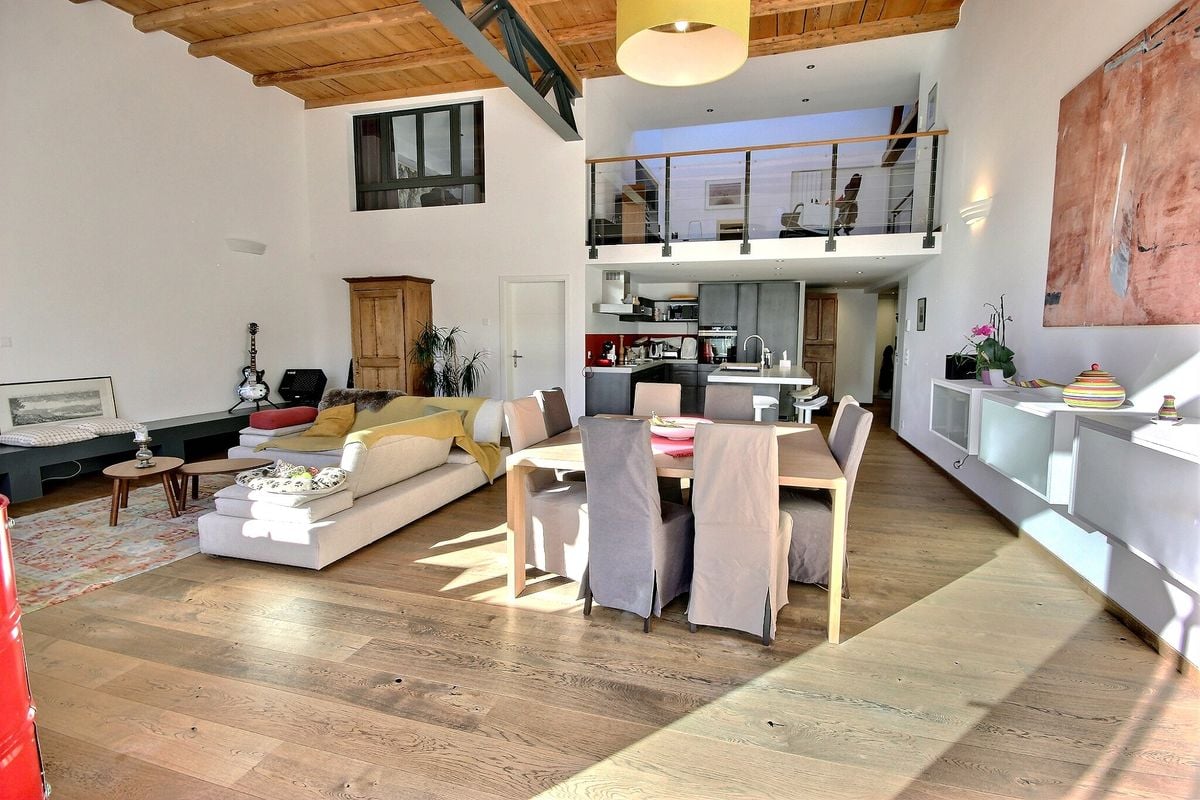
Beautiful duplex

Falling in love with Chamoson!Discover this magnificent 5.5-room duplex offering generous volumes, remarkable brightness, and authentic charm. Adorned with beautiful exposed beams in the attic, it benefits from a beautiful view and a pleasant clearance. Its large mezzanine brings a unique cachet to the whole and offers an additional space particularly appreciated in everyday life.Perfectly maintained, this apartment seduces with its warm atmosphere, comfortable living spaces, and functional distribution. An ideal property for families looking for a pleasant living environment that combines character, comfort, and quality of life.The advantages of this property • Beautiful view and clearance over the Rhone plain and surrounding mountains • Beautiful volumes • Very bright • A lot of character • Exposed beams in the attic • Private laundry room in the apartment • Heating by heat pump (PAC) • Cellar • Elevator • Bicycle/stroller room • Visitor spaces available • Availability to be agreed DistributionMain floor • Entrance hall • Spacious living room with dining area • Equipped open kitchen to the living room • Parental bedroom with private shower room (shower, WC, and sink) • Two bedrooms • Bathroom with WC and sink • Laundry room • Large balcony of approximately 23 m² Attic • Large, versatile mezzanine offering many possibilities for layout (office space, relaxation area, playroom, library, etc.) • Balcony • One bedroom with access to a large attic • Shower room with WC and sink ParkingTwo indoor parking spaces are available at an additional cost to the sale price and are mandatory.Price: CHF 30,000.- per spaceInformation and visits: 079 464 11 48

  • Balcony / Terrace
  • View
  • Elevator
  • +1
Cyril Bieckens

Cyril Bieckens

1 / 13
Cyril Bieckens

Cyril Bieckens

  • Parking space
  • Balcony / Terrace
  • View
  • +2
5.5 rooms, 184m², CHF 990,000.–
Adresse sur demande 1, 1902 Evionnaz

Penthouse with 5.5 rooms, panoramic view and high-end features

EVIONNAZ - Penthouse with 5.5 rooms, panoramic view and high-end features184 m² living area | 4 bedrooms | 2 balconies | South orientation | CHF 990'000.-Discover this magnificent penthouse located on the top floor of a 2012-built residence with 14 apartments in Evionnaz. Its generous volumes, high-end finishes, and completely unobstructed view of nearly 10 km make it a particularly attractive property for a family seeking space, comfort, and tranquility.The apartment is situated on the hillside, benefiting from the advantages of village life (calm, nature, security) while remaining only 3.3 km from the highway and the dynamism of the towns of Martigny and Monthey. It is the perfect compromise between serenity and urban accessibility.IN BRIEF. Beautiful living area of 57 m² with open kitchen.o Equipped kitchen with island and American fridge.o 4 large bedrooms.o Parental area under the roof with open bathtub accessible from the bedroom.o Dressing room and numerous storage spaces.o High-end sanitary facilities and fittings.o Solid oak flooring, bleached and waxed. High-end tiling. Wall cladding with plaster and trowelo 2 balconies totaling approximately 29 m².o Main balcony of 24.48 m², partially covered, with electric sunshade and supplementary heating.o South orientation with panoramic view of the valley and mountainso Screen for more intimacy.HIGH-QUALITY FEATURESThe apartment has invested CHF 154,000 in the second phase of construction, particularly for the kitchen, bathrooms, floors, carpentry, electrical, painting, and tiling work.o Built in 2012.o Heating by heat pump.o Photovoltaic panels for the common areas.o Double glazing.o No work currently planned on the building.AREAS AND PPEo Gross living area: 184 m².o Total balcony area: 28.98 m².o Sales area: 194 m².o Basement: 8 m².o Monthly charges: approximately CHF 400.-.o Renovation fund of the PPE: approximately CHF 147,000.-.PARKING: Mandatoryo Indoor parking space in the basement (5x3m) with intelligent charging station: CHF 30,000.-.o Outdoor parking space: CHF 15,000.-.COMMODITIESThe penthouse is located in the residential area of La Rasse in Evionnaz and offers a pleasant environment between Martigny and Saint-Maurice.o Evionnaz train station: 10 minutes on foot o School 1H to 8H Evionnaz: 3 minutes on foot o UAPE nursery: 3 minutes on foot o Volg store and post office: 3 minutes on foot o Saint-Maurice center: approximately 5 km o A9 highway access, Saint-Maurice: 3.3 km o Shops and supermarkets in Saint-Maurice: approximately 5 km o Martigny center: approximately 10 km o Monthey center: approximately 14 km o Doctor in Evionnaz: 4 minutes on foot o Martigny hospital: approximately 12 km o Riviera-Chablais hospital, Rennaz: approximately 26 km o Municipal administration: 3 minutes on foot o Orientation school and college in Saint-Maurice o ATM: 3 minutes on foot o Bus stop for Martigny: 4 minutes on footSALES PRICEPenthouse: CHF 990,000.-Mandatory parking spaces: CHF 45,000.- additional.TOTAL PRICE: CHF 1,035,000.-Contact us to receive the complete dossier and organize a visit to this property!

  • Parking space
  • Balcony / Terrace
  • View
  • +2
1 / 23
7 rooms, 248m², CHF 2,200,000.–
Route de la Résidence 174, 1884 Villars-sur-Ollon

Schuss 41

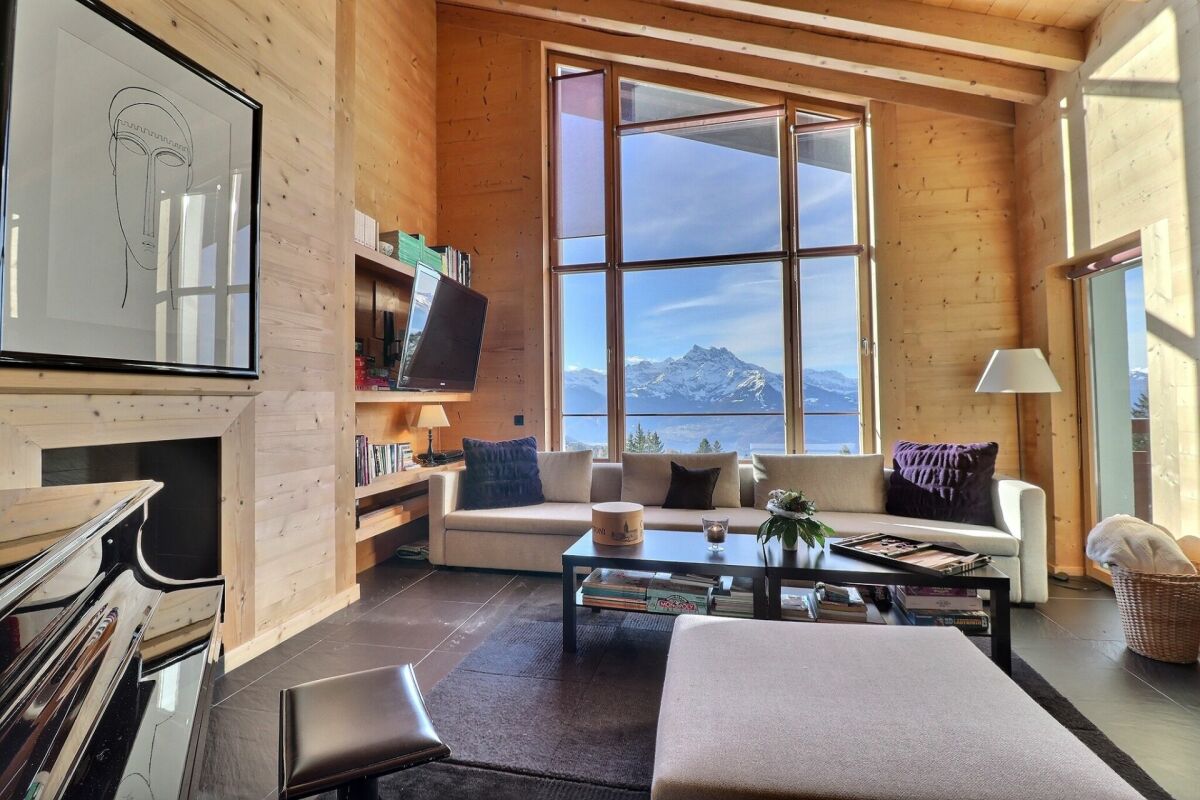
Apartment located at the top of the Domaine de la Résidence, close to the ski slope, a few minutes drive from the center of Villars, shops, train station and cable cars, while enjoying a quiet and sunny location with panoramic views of the Dents-du-Midi. DESCRIPTION OF 6 BEDROOM TRIPLEX APARTMENT : Floor : • Entrance hall with cupboards, leading to the living room • Spacious living room with fireplace and panoramic South-facing window • Dining room opening onto the living room with French windows leading to the South-facing balcony • Fully equipped kitchen with French windows leading to the North-facing balcony • Double bedroom with cupboards, North-facing window and en-suite bathroom with shower • Separate toilet • Stairs leading to the upper floor Attic : • Spacious master bedroom with small sitting area and bathtub, French doors leading to large South-facing balcony with panoramic views, walk-in closet, shower and separate toilet • Double bedroom with cupboards, West-facing window and en-suite bathroom with shower and bathtub • Double bedroom with cupboards, French windows leading to the North-facing balcony and en-suite bathroom with showerStairs leading to the attic Loft : • Double bedroom under the eaves with skylight and en-suite bathroom with shower • Double bedroom under the eaves with skylight and en-suite bathroom with shower A parking space in the garage completes this property. Le Schuss is a real estate company owned by shareholders/tenants and is not a condominium. Technical data South exposureHeating : fuel oilAnnual charges 2026 : Sfr 32'815.20 Amenities • Cellar • Laundry room • Ski room

Travel time
-
Sven Dutoit

Sven Dutoit

1 / 13
Sven Dutoit

Sven Dutoit

  • Parking space
  • Balcony / Terrace
  • Garage
  • +2
9.5 rooms, 340m², CHF 5,350,000.–
Villars-sur-Ollon, 1885 Villars-sur-Ollon

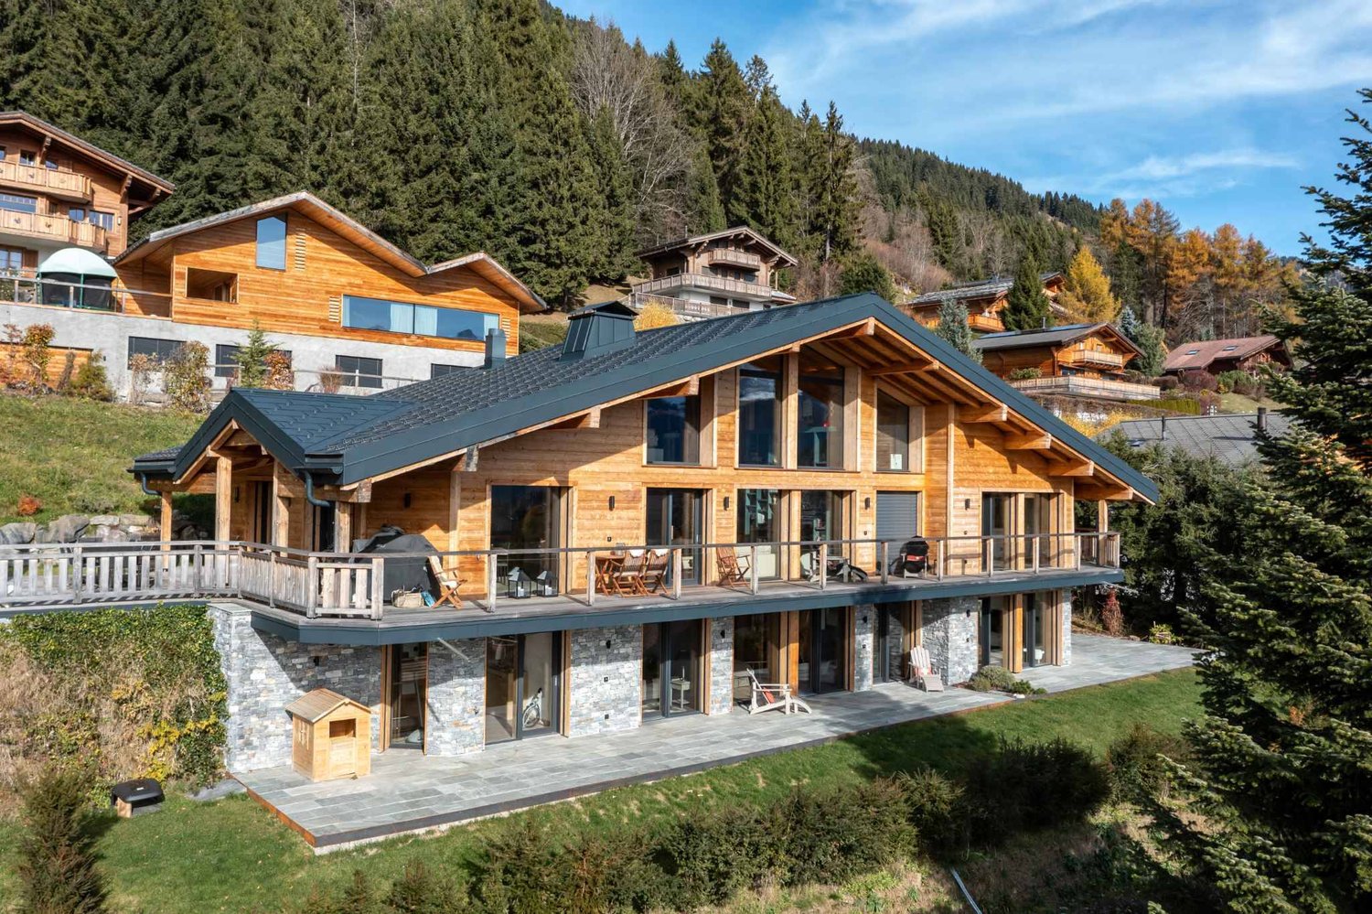
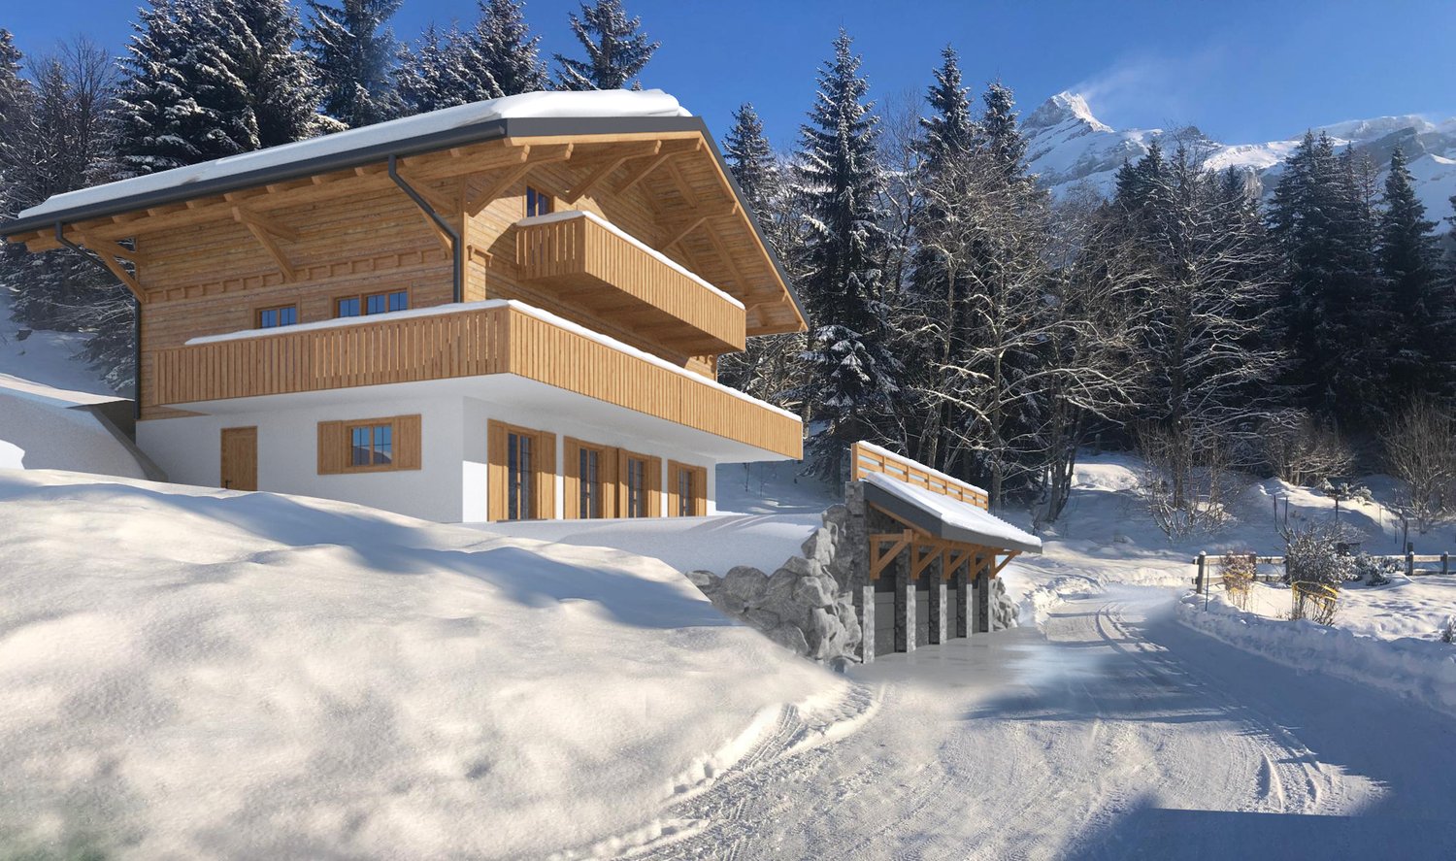
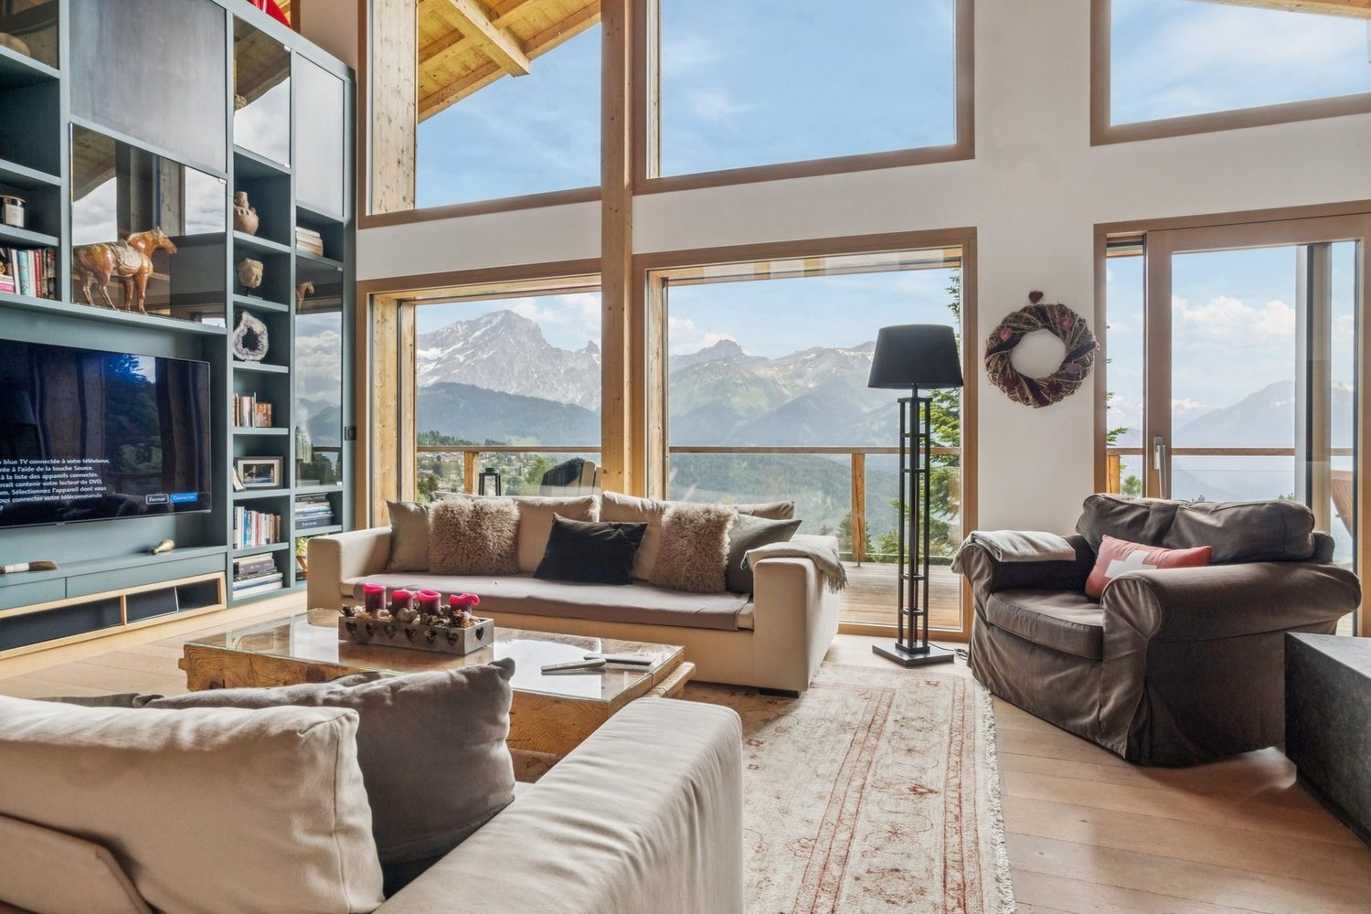
The Alpine Excellence: A Prestige Chalet in Villars-sur-Ollon

Ideally located in the heart of the Vaudois Alps, the Villars-sur-Ollon station stands out for its refined way of life and prestigious international schools. This privileged site offers easy access to major roads and transportation, while ensuring absolute quietness. A true land of leisure, the destination offers a complete sports offer all year round, including skiing, golf, tennis, as well as exceptional hiking and horseback riding trails. Just a few minutes from the ski lifts, this chalet benefits from a strategic location combining serenity and immediate proximity to the village's amenities.A contemporary realization of exception Built in 2021 on a vast plot of 2099 m², this property embodies a demanding vision of luxury in the mountains. This prestige chalet, with a living area of 340 m² and a generous volume of 1651 m, deploys its 9.5 rooms with a rare elegance. The modern architecture, characterized by noble materials and finishes of great precision, integrates harmoniously into its preserved natural environment.High-end amenities The interior layout, served by a private elevator, offers living spaces bathed in light thanks to imposing glass windows opening onto a spectacular panorama. The home consists of 4 bedrooms and 4 bathrooms, designed to offer absolute comfort and a warm atmosphere.At the cutting edge of technology and sustainability, the property is equipped with a high-performance solar installation and an advanced security system. The exclusive wellness area, including a sauna and fitness room, ensures an absolute relaxation break.Multipurpose and comfort The chalet also includes an independent 2.5-room apartment, arranged with the same level of requirement, guaranteeing perfect autonomy for your guests or staff.Outside, the vast terraces invite contemplation facing the Alpine peaks. This exceptional residential complex is completed by a heated garage directly connected to the property, a second garage, as well as several outdoor parking spaces, ensuring optimal logistical comfort.

  • Parking space
  • Balcony / Terrace
  • Garage
  • +2
1 / 13
5.5 rooms, 153m², CHF 810,000.–
Rue des Essert 11, 1957 Ardon

Ground floor 5.5 rooms with large terrace and spacious garden

!!! ONLY 3 APARTMENTS LEFT OUT OF 8 !!!Beautiful ground floor apartment with 5.5 rooms, large terrace and impressive garden area - DELIVERY START 2028Discover this new ESSERTIA release, realized by an architectural firm and renowned promoters of the region! This future new construction is located in a totally peaceful atmosphere, characteristic of the village of Ardon. The thoughtful positioning of this apartment offers a pleasant relaxation and at the same time a gentle intimacy.CONSTRUCTION WORK STARTED IN MAY 2026The project includes 2 small buildings with 4 apartments. Each building has a 4.5-room and a 5.5-room apartment on the ground floor. The same applies to the attic area. This realization, which is extremely well located, benefits from a lasting and uninterrupted sunshine. Its location, close to public transportation and all the amenities offered by the village of Ardon, gives it an important added value. Thanks to its location, it benefits from calmness and also offers quick access to the Conthey highway axes, just a few minutes away. Ardon train station is nearby and a postal service regularly serves the village to reach the surrounding towns and villages. The village of Ardon also has various local shops that make daily life easier. The school is just a few meters from the residence.Intimacy, exposure, open view, peacefulness,... are some of the key words of this project.Particular emphasis will be placed on the outdoor facilities, including spacious green spaces.Apartment 112 in Building Number I with 5.5 rooms on the ground floor is distributed as follows :Entrance hall with built-in closets giving access to a room for the private laundry and storage Open kitchen with islandVery comfortable living room with access to the covered terrace of 33 m2 and to the 199 m2 private gardenBathroom with WC and bathtub Three bedroomsSpacious parental bedroom with dressing room and bathroom (WC and shower)A cellar, as well as 2 covered parking spaces (CHF 25,000.00 per unit), complete this propertyMain characteristics :Total living area : 173 m2Living area : 136.50 m2Terrace : 33 m2Private garden : 199 m2Motorized shutters in all roomsPrivate laundry roomFinishes chosen by the buyerPACPhotovoltaic panelsFree Cooling Room details • Private laundry room • Cellar | Storage • Kitchen • Entrance hall • Storage | Storage • Dining room • Living room • Terrace Bedrooms • Double bedroom / parental bedroom : 1 • Single bedroom / children's bedroom : 3 Bathrooms • Bathroom : 1 • Shower room : 1 • Total WC : 2 Prices for box, garage and parking space Covered parking space (x2) CHF 25,000.- / unit Environment • Green surroundings • Quiet | Peaceful • Countryside • Villa district • Village View • Open view • Unobstructed • On the valley • On the mountains Exposure • East • South Proximity • Airport • Playground • Banks • Sports center • Shopping centers • Shops • Nursery • Primary schools • Secondary schools • Train station • Leisure • Restaurant • Highway exit Outdoor • Equipped • Garden Indoor • Through apartment • Modern • Equipped kitchen • Spacious master bedroom • Large glazed area • Spacious rooms Primary equipment Secondary energy Solar energy photovoltaic Technical equipment Elevator Yes Equipped laundry room Yes Dishwasher Yes Main heating Heat pump air-water Floor heating Do not hesitate to contact us for more information.Looking forward to meeting you.Best regards.

Travel time
-
1 / 13
5.5 rooms, 175m², CHF 1,190,000.–
Ch.des dailles 26, 1870 Monthey

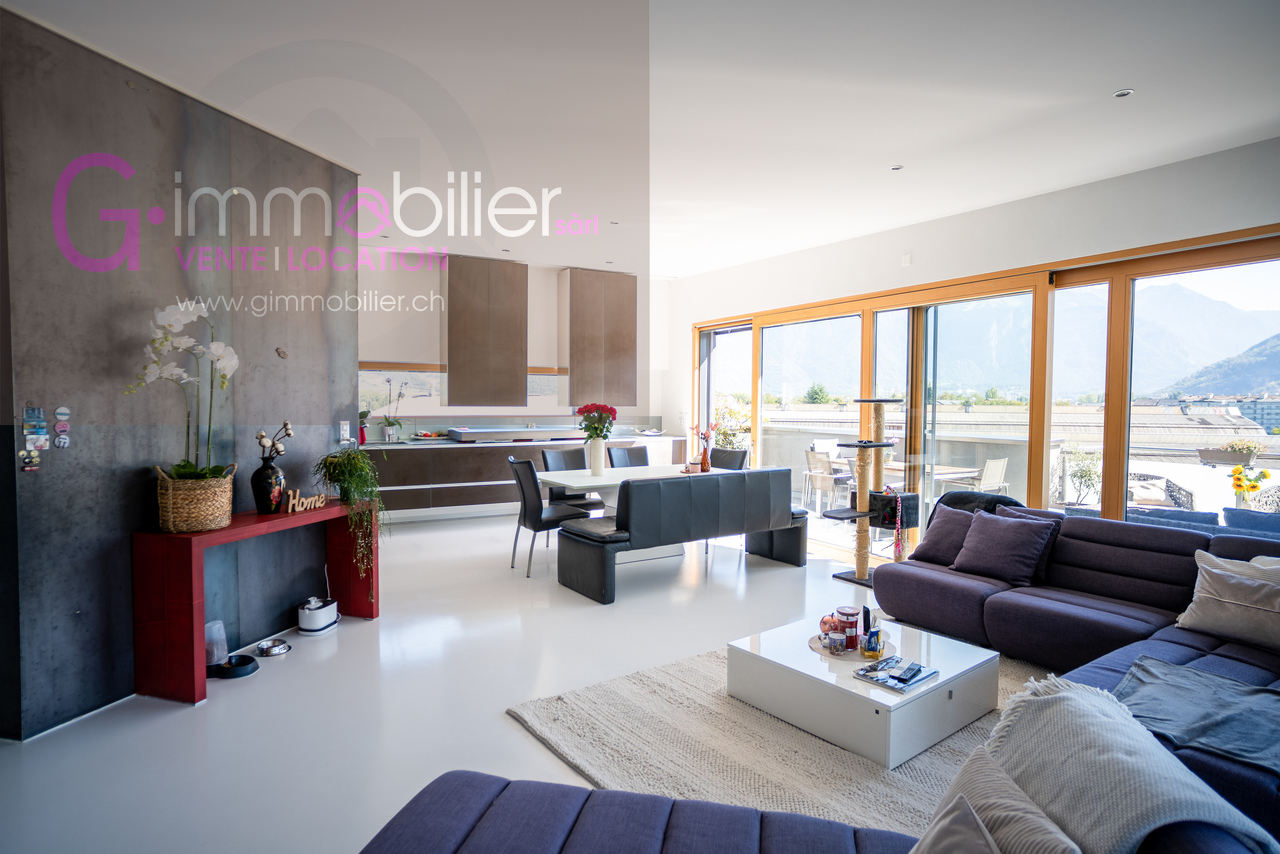
Attic of 5.5 rooms with 233m2 and terrace of 116m2

Exceptional attic of 5.5 rooms, 175 m² habitable, panoramic terrace of 116 m² with stainless steel spaRare on the market, this genuine attic of 2011 occupies the only last floor of the residence. It offers about 175 m² habitable, or a gross floor area of 233.8 m2 extended by an exceptional panoramic terrace of 116 m² making the turn of the apartment.Its privileged orientation and large glass surfaces give it a remarkable brightness throughout the day.From the living room and the terrace oriented full south, the view opens directly onto the majestic Dents-du-Midi, while to the east the Alps of Vaud are outlined.The most generous part of the terrace is deployed southwest, offering an exceptional outdoor space, particularly pleasant at the end of the day.From the entrance, the tone is given: a spacious hall with custom-made wall cabinets and an elegant central island discreetly integrating the guest toilet.The living area constitutes the heart of this attic. With a surface area of about 58 m², it brings together the living room and the kitchen in a superb volume largely open to the outside thanks to large glass surfaces.The kitchen is perfectly equipped and benefits from high-end amenities: oven, steam cooker, heating plate, numerous storage spaces, and particularly well-groomed finishes.A genuine extension of the living space, the peripheral terrace offers different areas and orientations allowing you to enjoy it throughout the day. It accommodates, in particular, a magnificent stainless steel spa directly integrated and embedded in the terrace, for a realization as elegant as it is atypical.The sleeping area includes four bedrooms of 15.4 m², 13.5 m², 11.2 m², and 10.3 m², benefiting from beautiful openings to the outside.The parental suite has been particularly carefully designed. It has custom-made furniture, numerous storage spaces, and an Italian shower room as well as sanitary facilities cleverly arranged on either side of the bed and can be isolated by sliding doors. A 5.5 m² dressing room completes the parental suite and leads to a laundry room/equipment room equipped with a washing machine and a dryer.The three other bedrooms have wall cabinets and benefit from a second, complete bathroom with a bathtub, an Italian shower, and a custom-made sink.The amenities are up to the standard of the property: resin floors, high ceilings, integrated spots in the slab, underfloor heating, remote heating, individual hot water and heating meters, as well as triple-glazed windows.The whole is completed by a double, lockable garage (extra) CHF 70,000.00 with remote control, an outdoor parking space (extra) CHF 10,000.00, a cellar directly connected to the garage, as well as a second, independent cellar. An attic that is decidedly exceptional, offering intimacy, generous volumes, light, and spectacular views, with the Dents-du-Midi and the Alps of Vaud as a backdrop.The environment is calm and residential, within a group of four residences, access is via a road limited to 20 km/h, offering a peaceful living environment.The highway exit is 2 km away, Chablais Riviera hospital 15 km, as well as access to Lake Geneva and the Portes du Soleil ski resorts.Come and visit this exceptional atticVisits only by appointment G-Immobilier Sàrl 079.936 55.35


Géraldine Ecoeur Felli

Géraldine Ecoeur Felli

Travel time
-
1 / 13
5.5 rooms, 155m², CHF 840,000.–
Rue des Essert 11, 1957 Ardon

Attic 5.5 rooms with large terrace

!!! ONLY 3 APARTMENTS LEFT OUT OF 8 !!!Beautiful attic of 5.5 rooms with a large terrace - DELIVERY START 2028Come and discover this new ESSERTIA promotion, carried out by an architectural firm and renowned promoters in the region! This future new construction is located in a totally peaceful atmosphere, characteristic of the village of Ardon. The thoughtful positioning of this apartment offers a pleasant clearance while giving it a gentle intimacy.WORK STARTED IN MAY 2026The project includes 2 small buildings with 4 apartments. Each building has a 4.5-room and a 5.5-room apartment on the ground floor. The same applies to the attic floor. This realization, extremely well located, will benefit from lasting and uninterrupted sunshine. Its location, close to public transport and all the amenities offered by the village of Ardon, gives it an important added value. Thanks to its location, it benefits from calmness and also offers quick access to the Conthey motorway axes, just a few minutes away. Ardon station is nearby and a postal service regularly serves the village to reach the surrounding towns and villages. The village of Ardon also has various local shops that make daily life easier. The school is just a few meters from the residence.Intimacy, exposure, clear view, peacefulness,... are some of the keywords of this project.Particular emphasis will be placed on the outdoor facilities, including spacious landscaped areas.Apartment 221 in Building Number II with 5.5 rooms in the attic is distributed as follows :Entrance hall with built-in cupboards giving access to a room for private laundry and storage Open kitchen with islandVery comfortable living room with access to the covered terrace of 33 m2Bathroom with WC and bathtub Three bedroomsSpacious parental bedroom with dressing room and bathroom (WC and shower)A cellar, as well as 2 covered parking spaces (CHF 25,000.00 per unit), complete this propertyMain characteristics :Total sales area: 155 m2Habitable surface: 138 m2Terrace: 33 m2Motorized shutters in all roomsPrivate laundry roomFinishes chosen by the buyerPACPhotovoltaic panelsFree Cooling Room details • Private laundry room • Cellar | Storage room • Kitchen • Entrance hall • Reduced storage • Dining room • Living room • Terrace Bedrooms • Double bedroom / parental bedroom: 1 • Single bedroom / child's bedroom: 3 Bathrooms • Bathroom: 1 • Shower room: 1 • Total WC: 2 Prices for box, garage and parking space Covered parking space (x2) CHF 25,000.- / unit Environment • Green surroundings • Calm | Peaceful • Countryside • Villa district • Village View • Clear view • Unobstructed • On the valley • On the mountains Exposure • West • South Proximity • Airport • Playground • Banks • Sports center • Shopping centers • Shops • Nursery • Primary schools • Secondary schools • Train station • Leisure • Restaurant • Highway exit Outdoor • Landscaped • Garden Indoor • Through apartment • Modern • Equipped kitchen • Spacious main bedroom • Large glazed area • Large rooms Primary equipment Secondary energy Solar energy photovoltaic Technical equipment Elevator Yes Equipped laundry room Yes Dishwasher Yes Heating mode Floor heating Do not hesitate to contact us for more information.We look forward to meeting you.Best regards.

Travel time
-
1 / 13
6 rooms, 167m², CHF 990,000.–
1870 Monthey

ATTIC - CITY CENTER - QUIET AND PANORAMIC VIEW - EXCLUSIVE

Discover this 6-room attic apartment with a living area of approximately 177 m², ideally located in the heart of Monthey, just a few steps from all amenities.With its ~167 m² of living space and a terrace of approximately 30 m², this apartment offers generous volumes and a rare comfort in the city center. Benefiting from a privileged location on the top floor, this property seduces with its brightness, panoramic view, and the quality of its immediate environment.Located in a particularly sought-after neighborhood of Monthey, this attic apartment benefits from an exceptional location combining calm and proximity. Located in a zone with limited traffic at 20 km/h and in direct proximity to pedestrian areas, it allows for full enjoyment of the city center's advantages while benefiting from a peaceful and preserved living environment.The apartment is spread over one level and offers a functional distribution perfectly adapted to family life. From the entrance, a welcoming hall with built-in closets harmoniously serves the different living spaces.The spacious living room constitutes the heart of the home. Bathed in natural light, it is enhanced by a wood stove that gives it a warm and convivial atmosphere. Its direct access to the terrace allows for a natural extension of the living spaces towards the outside.The open and convivial kitchen is equipped with a central bar. It is extended by a dining area and a pleasant winter garden. This combination creates a particularly comfortable reception area, ideal for sharing moments with family or friends while enjoying an unobstructed view of the surroundings.The sleeping area includes four bedrooms. The master bedroom benefits from its own shower room/WC, offering comfort and intimacy. The three other bedrooms share a bathroom with WC as well as a second shower room with WC, guaranteeing great functionality in everyday life.The approximately 30 m² terrace constitutes a true extension of the interior spaces. Its excellent exposure and dominant position allow for full enjoyment of an exceptional panoramic view of the surrounding mountains in a privileged location, sheltered from noise pollution.Two cellars complement this property advantageously. A storage room is also available optionally, according to the needs of the future buyers, at a price to be agreed upon.Two indoor parking spaces are offered at a price of CHF 30,000.- per unit (in addition to the sale price), bringing the total price to CHF 1,050,000.-.Ideally located, this attic apartment allows access to all shops, restaurants, schools, public transport, and infrastructure of the city on foot. Monthey seduces with its dynamism, quality of life, and strategic location in the heart of the Chablais, between lake and mountains, offering quick access to the main economic centers as well as the numerous leisure activities of the region.A rare opportunity on the Montheysan market, combining the volumes of a house, the advantages of an apartment, an exceptional location in the city center, and the privilege of an attic apartment with a remarkable panoramic view.CONSTRUCTION+ Type: Traditional masonry+ Windows: Wood and metal with double glazing+ Roof: Flat roof+ Insulation: Traditional+ Exterior shutters: Electric, adjustable slats (living room) and manual+ Heating: District heating (CAD) with underfloor heatingDISTRIBUTIONAttic - 5th floor+ Entrance hall with built-in closets+ Living room with wood stove and terrace access+ Kitchen with bar, dining room, and winter garden+ Bedroom 1 with en-suite shower room/WC+ Bedroom 2+ Bedroom 3+ Bedroom 4+ Bathroom/WC+ Shower room/WC+ TerraceMISCELLANEOUS+ 2 indoor parking spaces (No. 37 and 42)+ 2 cellars (No. 50 and 59)+ 1 storage room for discussion (No. 27)...

1 / 9
5.5 rooms, 124m², CHF 755,000.–
Chemin des Murets, 1891 Vérossaz

DUPLEX WITH LOGGIA - PANORAMIC VIEW - EXCLUSIVITY - CONSTRUCTION STARTED

LOT PPE N20 - 5.5 PIECES - 2ND FLOOR + ATTIC~128.3 m2 of gross sales area* / ~124.4 m2 of living area~7.8 m2 of loggia / 1 cellar / 1 covered parking space in line (two spaces) and 1 covered parking space PRICE CHF 785,000.- PARKING INCLUDEDLocated in the heart of the charming village of Vérossaz, this real estate project offers six modern apartments in co-ownership per floor (PPE) in an idyllic setting. It is the result of meticulous work of exchange, reflection, and skills between the developers, architects, and engineers of the project. The typologies of the apartments include 3.5, 4.5, and 5.5 rooms. All have a generous exterior (loggia or terrace/garden). The "Le Catogne" residence takes its name from the majestic mountain that faces it, offering each apartment an breathtaking view of this exceptional landscape. All units are through and oriented south.The choice of wood structure presents numerous advantages in terms of sustainability, ecology, solidity, acoustics, maintenance, and air quality. The realization of the project is ensured by locally involved and quality-conscious companies. As it is a sale on plans, you have the advantage of being able to choose the finishes (within the limits of the possible). The project offers both tranquility and amenities, each apartment benefiting from a breathtaking view of the surrounding mountains, while being in an environment without vis-à-vis, thus preserving your intimacy.The location of this project is particularly strategic: opposite the school (1H to 8H), it is ideal for families with children, facilitating daily school trips. Additionally, a bus stop is located just next to it, offering optimal mobility for travel. Nearby, you will also find a food store and a restaurant. Vérossaz is only ~20 km from the Portes du Soleil, the second largest ski area in Europe with ~650 km of slopes and ~25 km from Lake Geneva. The cities of Monthey (~8 km) and St-Maurice (~9 km) have all the amenities.A cable car project is being developed. With a lower station behind the Saint-Maurice train station and an upper station near the Vérossaz school (about 100 m from the residence), it will connect the two municipalities in less than 4 minutes, operating 7 days a week. Presentation video and more information on https://bourgeoisie-st-maurice.ch/saint-maurice-verossaz-feu-vert/Vérossaz is a village that combines the charm of nature and the proximity of essential services, allowing its inhabitants to enjoy a peaceful life while remaining connected to all necessary amenities. It is also the starting point for magnificent hiking trails, offering beautiful walks on foot or with snowshoes/ski touring, through splendid landscapes throughout the year. The Les Giettes ski area (about 10 minutes by car) offers a beautiful opportunity for families to ski for free.This real estate project is a rare opportunity to live in an authentic village, in the heart of a breathtaking natural environment, while enjoying an unparalleled quality of life. A property to discover without waiting any longer!APARTMENT DISTRIBUTIONLOT PPE N20 - 5.5 PIECES - 2ND FLOOR + ATTIC2ND FLOOR+ Entrance with wardrobe+ Living room with open kitchen and access to loggia+ Room 1+ Room 2+ Shower/WC+ Storage roomATTIC+ Room 3/mezzanine+ Shower/WC+ Office/mezzanineCONSTRUCTION+ Type: Wood structure+ Windows: PVC triple glazing+ Roofing: Terracotta tiles+ Insulation: Stone wool between structure+ Exterior closures: Electrically operated, orientable blinds+ Heating: Air-water heat pump on the floor+ Access: ElevatorBUDGETS+ Kitchen: CHF 22,000.- (3.5-4.5 rooms), CHF...

1 / 10
5.5 rooms, 143m², CHF 785,000.–
Chemin des Murets, 1891 Vérossaz

DUPLEX WITH LOGGIA - PANORAMIC VIEW - EXCLUSIVITY - CONSTRUCTION STARTED

LOT PPE N21 - 5.5 PIECES - 2ND FLOOR + ATTIC ~147.7 m2 of gross sales area* / ~143.8 m2 of living area ~7.8 m2 of loggia / 1 cellar / 1 covered parking space in a row (two spaces) and 1 covered parking space PRICE CHF 815,000.- PARKING INCLUDEDLocated in the heart of the charming village of Vérossaz, this real estate project offers six modern apartments in a picturesque setting. It is the result of meticulous work by developers, architects, and engineers. The apartments are 3.5, 4.5, and 5.5 rooms in size and all have a generous outdoor area (balcony, loggia, or terrace/garden). The "Le Catogne" residence is named after the majestic mountain that faces it, offering each apartment an unobstructed view of the exceptional landscape. All apartments are through and oriented south.The choice of wood construction offers many advantages in terms of sustainability, ecology, strength, acoustics, maintenance, and air quality. The project is carried out by locally involved companies that care about the quality they deliver. As it is a sale on plans, you have the advantage of being able to choose the finishes (as far as possible). Each apartment offers both tranquility and amenities and benefits from an unobstructed view of the surrounding mountains, while being in an environment without vis-à-vis, thus preserving your intimacy. The location of the project is particularly strategic: located opposite the school (1H to 8H), it is ideal for families with children, facilitating daily school trips. Additionally, a bus stop is located just next to it, offering optimal mobility for trips. Nearby, you will also find a food store and a restaurant. Vérossaz is only ~20km from the Portes du Soleil, the second-largest ski area in Europe with ~650km of slopes, and ~25km from Lake Geneva. The towns of Monthey (~8km) and St-Maurice (~9km) have all the amenities.A cable car project is being developed. With a lower station behind the Saint-Maurice train station and an upper station near the Vérossaz school (about 100m from the residence), it will connect the two municipalities in less than 4 minutes, operating 7 days a week. Presentation video and more information on https://bourgeoisie-st-maurice.ch/saint-maurice-verossaz-feu-vert/Vérossaz is a village that combines the charm of nature and the proximity of essential services, allowing its inhabitants to enjoy a peaceful life while remaining connected to all necessary amenities. It is also the starting point for beautiful hiking trails, offering beautiful walks on foot or with snowshoes/ski touring, through splendid landscapes all year round. The Les Giettes ski area (about 10 minutes by car) offers a good opportunity for families to ski for free.This real estate project is a rare opportunity to live in an authentic village, surrounded by a splendid natural environment, while enjoying an unparalleled quality of life. A property to discover without further delay!APARTMENT DISTRIBUTIONLOT PPE N21 - 5.5 PIECES - 2ND FLOOR + ATTIC2ND FLOOR+ Entrance with built-in wardrobe+ Living room with open kitchen and access to loggia+ Bedroom 1 with dressing area and shower/WC+ Bedroom 2+ Bedroom 3/office with mezzanine (closed)+ Shower/WC+ Storage roomATTIC+ Bedroom 4/mezzanine+ Shower/WC+ Mezzanine (access via bedroom 3/office)CONSTRUCTION+ Type: Wood construction+ Windows: PVC triple glazing+ Roofing: Terracotta tiles+ Insulation: Stone wool between wood construction+ Exterior shutters: Electrically operated, orientable louvers+...

1 / 13
6.5 rooms, 343m², CHF 2,350,000.–
1963 Vétroz

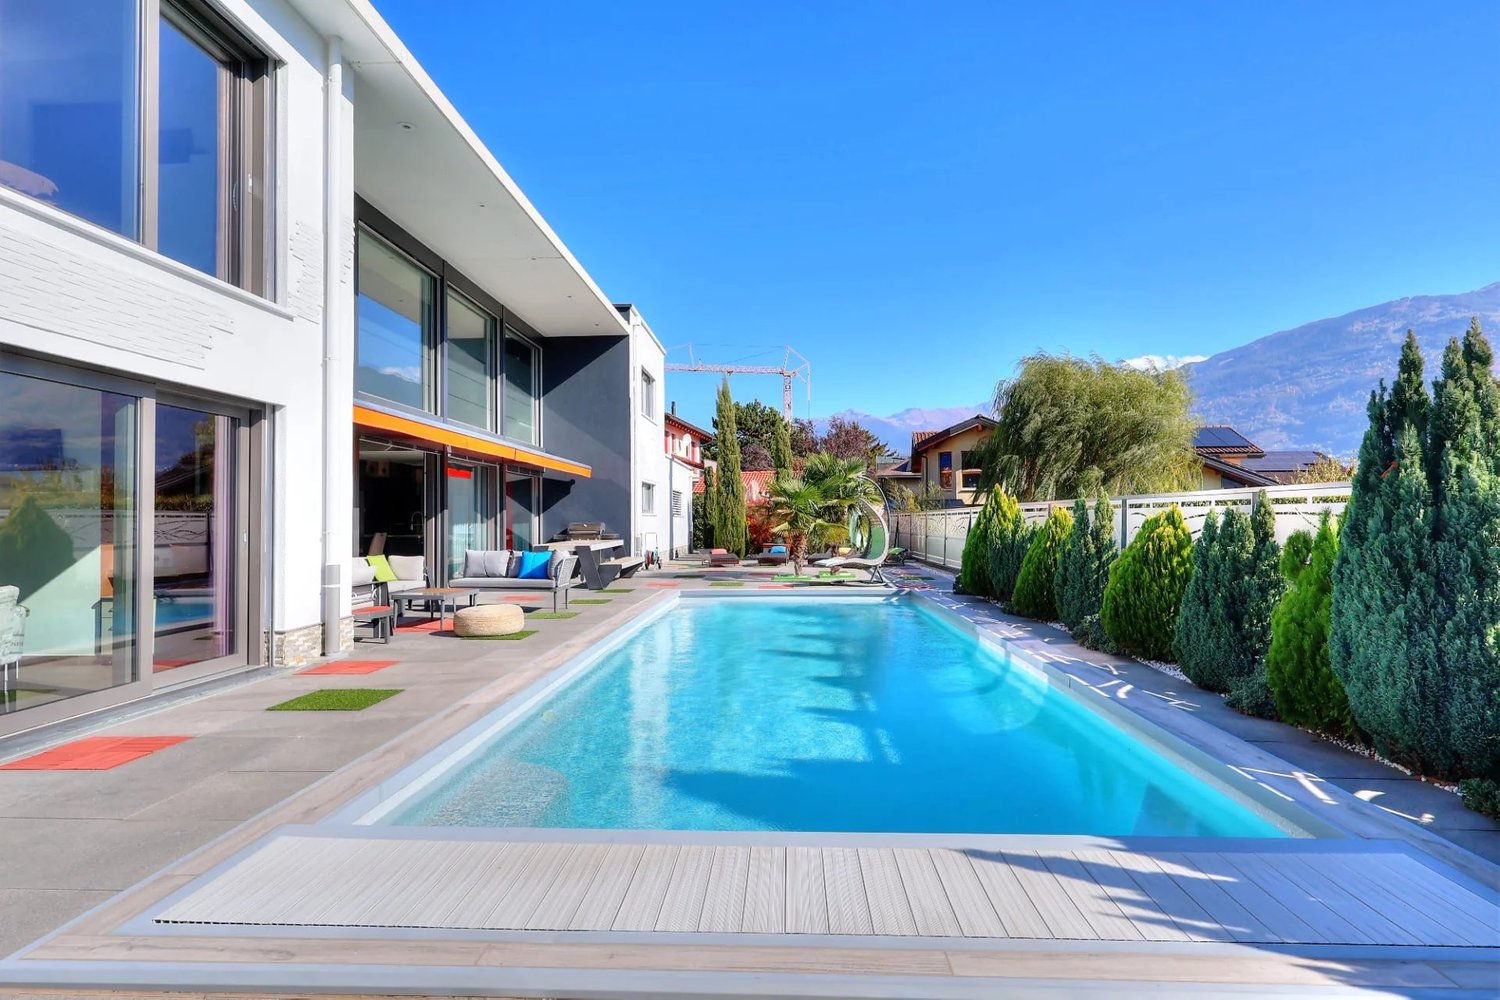
Prestigious individual villa with 6.5 rooms, pool and elevator

If you are looking for an exceptional object that combines comfort, modernity, and high-end amenities, you will be conquered by this superb contemporary villa. Built in 2015, it offers generous and bright volumes, complemented by a saltwater pool and carefully designed exterior amenities in a calm and privileged environment. With approximately 343m2 of living space, spread over 2 levels served by an elevator, this exceptional villa offers remarkable living spaces within a fenced plot of over 900m2. This villa consists of: Ground floor - Main entrance with cloakroom - Guest toilet - Equipped kitchen with adjacent pantry - Spacious living room opening onto the exterior spaces with remarkable ceiling height - Bedroom with private bathroom - Elevator First floor - Large mezzanine offering multiple possibilities for layout - Master bedroom with dressing room and private bathroom (bathtub and shower) - 2 bright bedrooms - Shared bathroom for these two bedrooms - Elevator Annexes (on the ground floor) - Basement - Laundry room - Technical room - Double garage Exterior Built on a fully fenced plot of over 900m2, this villa offers an idyllic living space in a quiet and residential area. The carefully designed exterior amenities include a magnificent saltwater pool of 10mx4m, allowing you to fully enjoy the beautiful days in an intimate and secure setting. A double garage and 5 outdoor parking spaces complete this property harmoniously, offering its occupants optimal comfort. This villa stands out from others due to the choice and quality of its materials and finishes, but also thanks to the care taken by its current owners. PARTICULARITIES - Privileged location close to the village center, protected from noise pollution - Contemporary villa of massive construction, in perfect condition, with generous volumes and exceptional brightness - Elevator serving both levels - Carefully designed exterior amenities and heated saltwater pool of 10m x 4m - Numerous parking spaces (indoor and outdoor) VÉTROZ Wine-growing commune on the right bank of the Rhone, 6km from Sion. Famous for its Amigne, an emblematic grape variety, Vétroz is a village that combines modern amenities and a sweet life. Here you will find all the necessary infrastructure for every age and the social and cultural life is rich in local associations. !!! MORE DETAILS AND SIMILAR PROPERTIES DIRECTLY ON TWIXY.CH

Other interesting objects