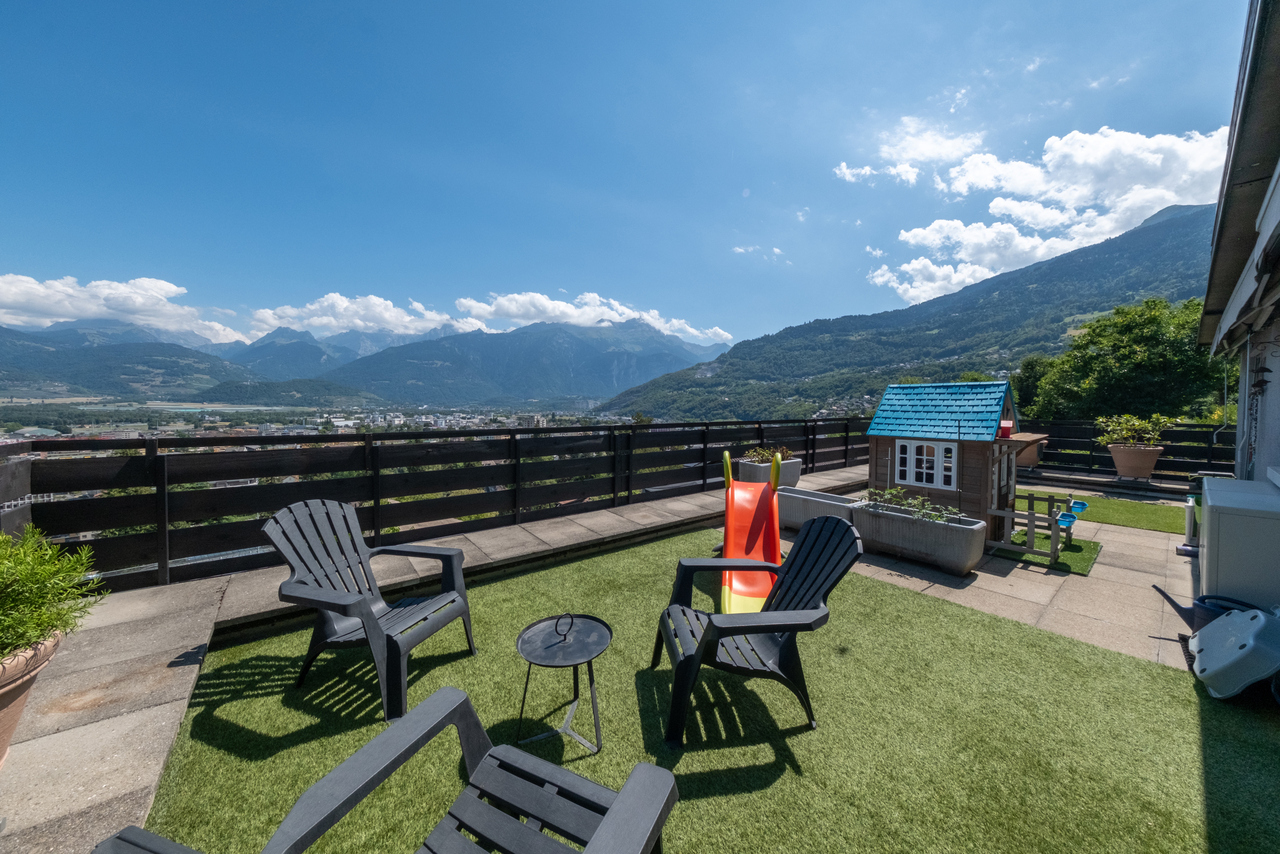
Les Plans-sur-Bex - Terrace flat buy

We recommend expanding your search criteria to get similar results. The current filters didn’t return any matches.

If you don’t want to change your current search criteria, we recommend creating a search alert, so you’ll be notified when matching offers become available.

More objects in your automatically expanded search area
10 results - Radius: + 10km
Daniela Trindade

Daniela Trindade

1 / 13
Daniela Trindade

Daniela Trindade

  • Parking space
  • Balcony / Terrace
  • Garage
  • +1
4.5 rooms134m²CHF 780,000.–
1955 Chamoson

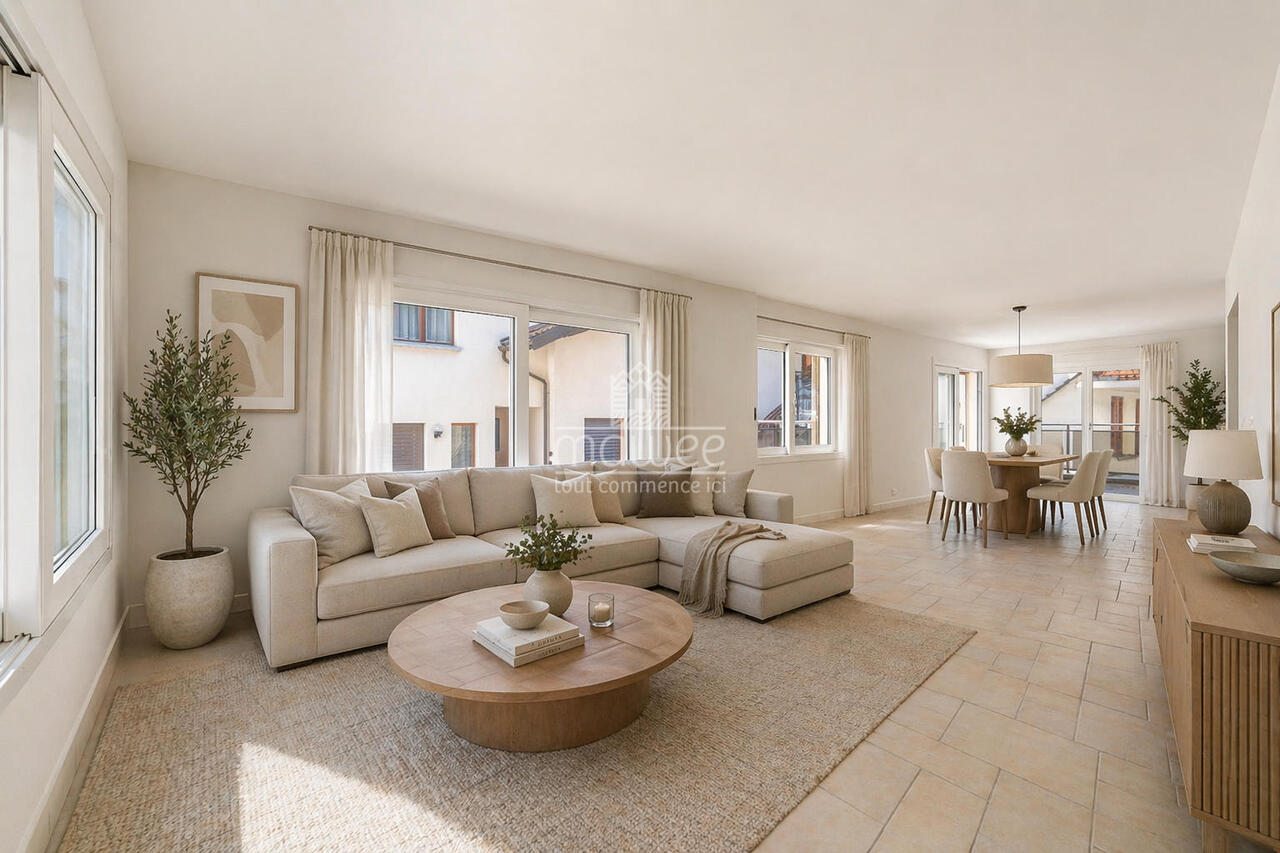
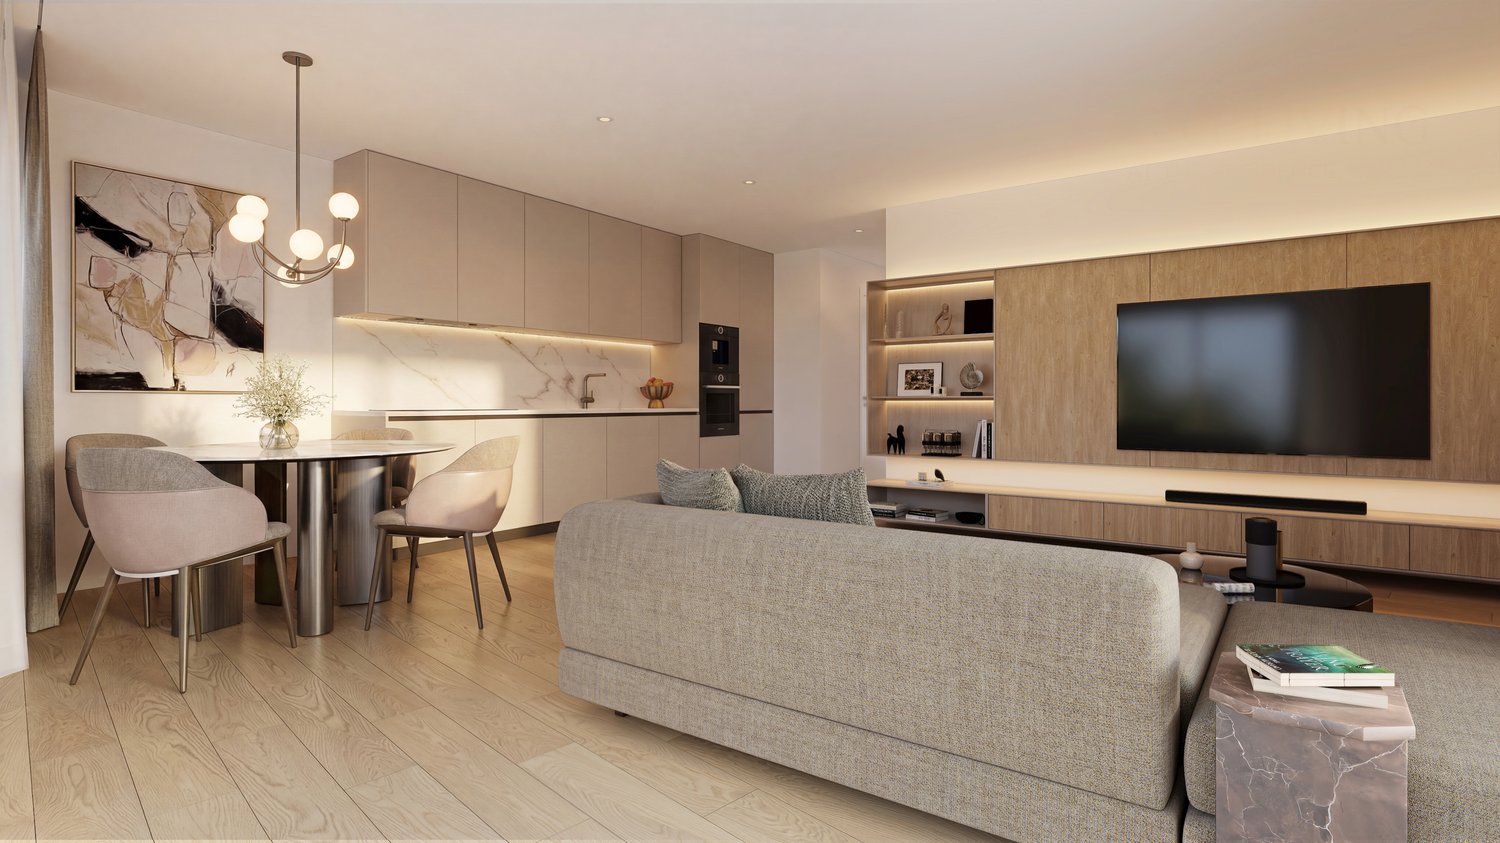
Apartment renovated in 2026 with large terrace in a small building

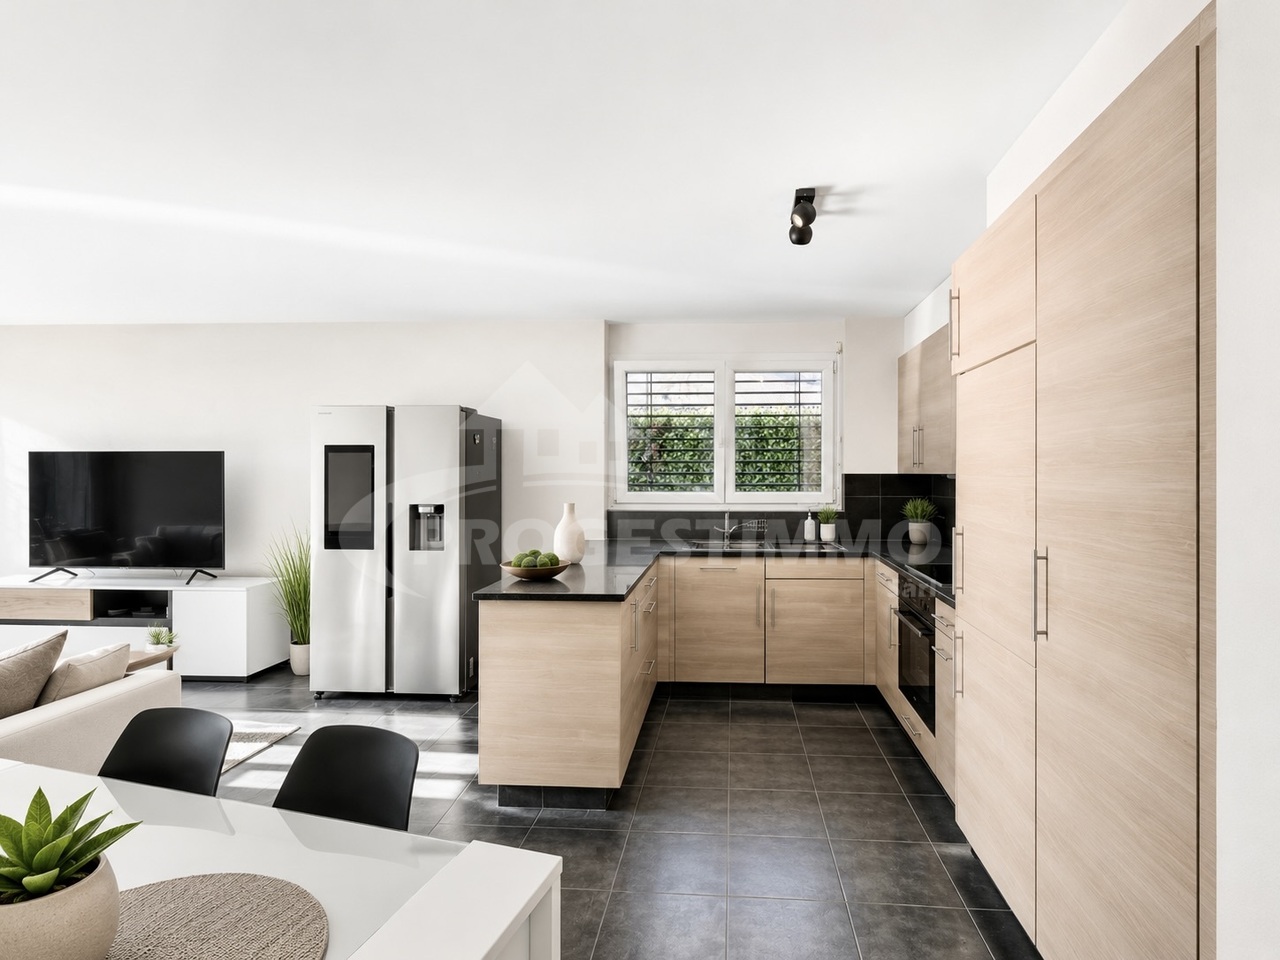
Located in the charming village of Chamoson, this property benefits from an exceptional living environment in the heart of Valais. Renowned for its generous sunshine, vineyards, and peaceful atmosphere, the commune offers a perfect balance between nature and accessibility. Close to amenities and main roads, Chamoson seduces both families and lovers of tranquility.Renovated in 2026, this 4.5-room apartment offers modern, bright, and perfectly arranged spaces. Located on the top floor of a small building with only three apartments, it guarantees calm, intimacy, and a privileged atmosphere.Day side: • Spacious open kitchen, modern and convivial • Bright living room offering a beautiful living space • Direct access to a large terrace, ideal for relaxation • Practical guest toilet • Functional laundry room • Built-in closets offering plenty of storage Night side: • Parental suite with private shower room • Two beautiful additional bedrooms • Elegant bathroom with bathtub Annexes: (included in the sale price!) • Outdoor parking space • Garage parking space • Cellar A dream property, combining modern comfort, intimacy, and privileged living.The advertisement photos illustrate an example of possible layout.Contact us now to organize a visit or receive the complete dossier.Discover our other properties on mawee.chmawee - it all starts here!

  • Parking space
  • Balcony / Terrace
  • Garage
  • +1
New building
1 / 12
3.5 rooms90m²CHF 515,000.–
Rue de la Toule 1, 1907 Saxon

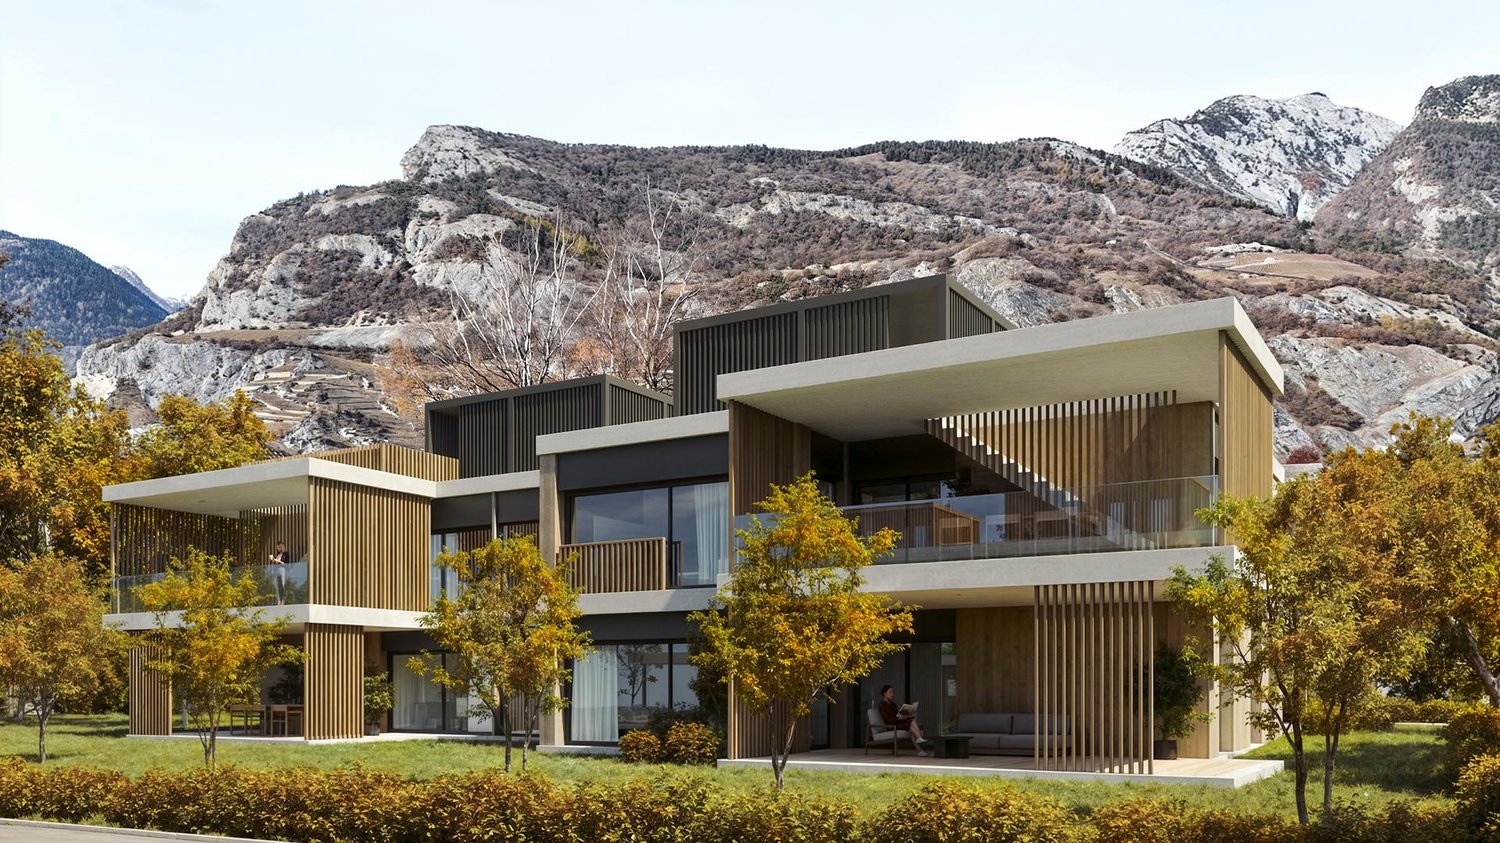
Beautiful new apartment on the ground floor with large garden area in Saxon!

Unique opportunity: Real estate project in Saxon – 9 apartments for sale!Discover this exceptional project in the heart of Saxon, in the Valais, in a quiet and sunny setting. This modern building includes 9 apartments, including 2 sumptuous attic apartments, and offers living spaces designed to combine comfort and modernity.An ideal living environment: This contemporary building has been designed to provide bright and functional living spaces, suitable for both families and investors looking for a quality property. • Apartment with 2.5 to 4.5 rooms with beautiful living and outdoor areas. • Spacious terraces and balconies, perfect for enjoying the surroundings. • Two exclusive attic apartments with an exceptional panoramic view. • High-end finishes, customizable to your preferences. • Elevator, ensuring easy access to all floors. • Common play area, ideal for families. A strategic location: This project is located in close proximity to all the necessary amenities for a pleasant and practical daily life: • Schools and kindergartens within 4 minutes' walk, a major asset for families. • Saxon train station within 7 minutes' walk, facilitating travel. • Shops and supermarkets nearby, for a daily life without constraints. • Highway entrance within 3 minutes, offering excellent accessibility to surrounding cities. Whether you're looking for a main residence or a real estate investment, these apartments represent a rare opportunity in Saxon.More than 7 units available: • Lot 1 - 3.5 rooms on the ground floor - 90m2 + 87m2 terrace/lawn - SVB 100m2 - CHF 515’000 • Lot 4 - 3.5 rooms on the 2nd floor - SVB 99.6m2 - CHF 522'500 • Lot 5 - 3.5 rooms on the 2nd floor - SVB 101.9m2 - CHF 535’000 • Lot 6 - 3.5 rooms on the 3rd floor - SVB 99.6m2 - CHF 528’000 • Lot 7 - 3.5 rooms on the 3rd floor - SVB 101.9m2 - CHF 540’000 • Lot 8 - 2.5 rooms attic - 48m2 + 33m2 terrace - SVB 65m2 - CHF 345'000 • Lot 9 - 3.5 rooms attic - 66m2 + 67m2 terrace - SVB 99m2 - CHF 530'000 Expected completion winter 2027Don't miss this opportunity to acquire a new apartment in an idyllic setting, combining modern comfort and proximity to amenities. Ideal for families, couples, or investors looking for a quality property in a growing region.Contact me today to receive more information, detailed plans, or to organize a visit to the project!076 237 54 45info@rsmimmobilier.chhttps://rsm-immobilier-sarl.com


Travel time
-
1 / 13
5 rooms135m²CHF 820,000.–
1870 Monthey

APARTMENT WITH TERRACE - PANORAMIC VIEW - BASEMENT - EXCLUSIVE

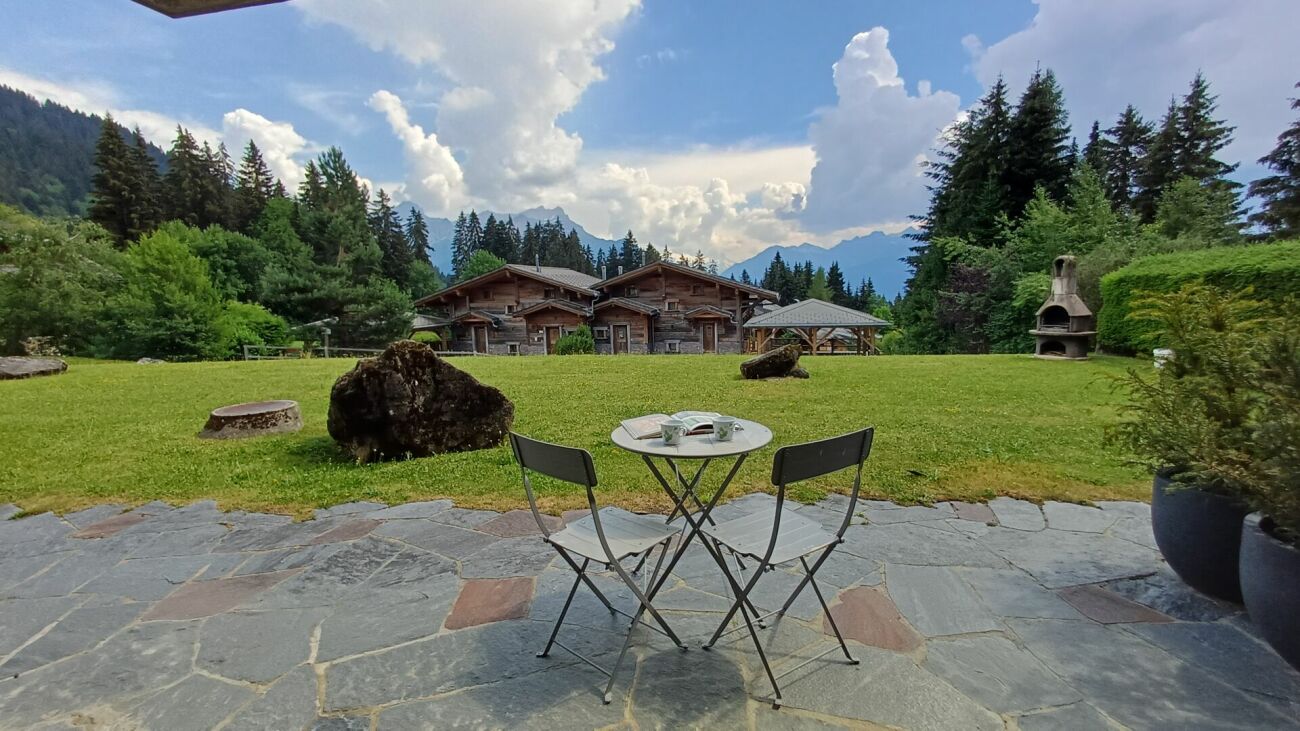
Discover this rare property in Monthey, halfway between an apartment and a house. This 5-room apartment offers approximately 135 m² of living space, complemented by two terraces totaling around 65 m², as well as a private basement of 42 m² directly accessible from the apartment. The apartment has a gross living area of approximately 150 m². The gross sales area (weighted area) is approximately 171 m², while the total gross area is approximately 200 m². The independent entrance from the outside reinforces the pleasant feeling of living in a house, while enjoying the benefits of a PPE.The building and the apartment benefit from a quiet location with an unobstructed view of the surrounding mountains. Close to the city center of Monthey and the Tunnel of the Vallée, this property offers a particularly practical location while providing a serene and preserved living environment.The building and the apartment have been particularly well maintained and have undergone the following renovations (non-exhaustive list):2020-2025 - Apartment:+ Bathroom+ Electricity+ Valves+ Appliances (dishwasher, refrigerator, induction cooktop)+ Interior painting+ Entrance door+ Awnings2020-2025 - Building:+ Facade painting+ Renovation of entrance areas+ Excavation and waterproofing+ Insulation and renovation of terrace edges+ Waste water collector+ Varnishing of wooden terraces (railings)+ Entrance areasOther+ 2016-2021: Pipework+ 2016: Roofing and metalwork+ 1998-2016: Waterproofing of terracesThe apartment spans two levels and offers a particularly functional layout. The main level accommodates all living and sleeping areas, while the private basement provides additional space directly accessible from the apartment.The independent entrance from the outside leads to a hallway with built-in cupboards. The living room is bright and pleasant and offers direct access to the main terrace of approximately 50 m². The kitchen with dining area also offers access to the outside, to the second terrace.The sleeping area comprises three bedrooms. The first bedroom offers direct access to the main terrace, while the other two bedrooms offer an ideal configuration for family life. A bathroom with WC and a guest WC complete this level.The two terraces are one of the main advantages of this property. The main terrace, approximately 50 m² in size and facing east, offers a generous outdoor space with an unobstructed view of the surrounding mountains. A second terrace, approximately 15 m² in size and facing south, completes the ensemble pleasantly. With a total of approximately 65 m², these outdoor areas offer the possibility of enjoying different orientations and creating several relaxation or dining areas.The private basement is a true extension of the apartment and offers a particularly rare advantage for an apartment of this type. Directly accessible from the apartment, it includes a hallway with storage space, a laundry room/basement, and a PC hideaway that also serves as a basement. This additional space offers valuable storage and reinforces the particularly complete character of this property.With its layout over two levels, independent entrance, private basement directly accessible from the apartment, and generous outdoor areas, this property offers a living experience that is close to that of a house, while preserving the benefits of an apartment.A parking space above the building completes this property advantageously. This is rented by the PPE to the canton (rent is included in the PPE fees). Each apartment in the building benefits from a parking space according to this principle.

1 / 8
  • Parking space
  • Balcony / Terrace
  • Garage
  • +4
4.5 rooms103m²CHF 740,000.–
1911 Ovronnaz

Two steps from the Bains - Superb apartment with vast terrace

Ideally located above the Bains d’Ovronnaz, this 4.5-room apartment (103m2, excluding terrace) benefits from a calm environment, excellent sunshine, and a guaranteed unobstructed view. Occupying the upper ground floor of a building with only five apartments, it offers a privileged living space combining intimacy, comfort, and quality amenities.Its south-west exposure, large windows, and magnificent terrace create a natural continuity between indoor and outdoor spaces.The terrace is a true extension of the apartment. Between its orientation and covered areas, you can fully enjoy it throughout the day. Distribution • An entrance hall with storage • A spacious living area including a living room, kitchen, and dining room with direct access to the vast terrace • A parental bedroom with fixed wardrobes and shower room • A bedroom with wardrobes • A bedroom/office • A bathroom with bathtub In addition: • A terrace with entrance gate and 3 electric awnings • A cellar • A private garage and covered parking space (in addition, 40,000 Fr) • Communal laundry room Its assets: • Small co-ownership of five apartments • Unobstructed view and guaranteed view • Excellent condition and recent renovations • Many built-in storage spaces • Private garage with storage space and adjacent covered parking • Sale as main or secondary residence allowed • Guaranteed access via a heated ramp • It is possible to acquire it furnished (in addition). This apartment is well maintained and presents itself in an impeccable condition, ready to welcome its future owners.A privileged address to enjoy Ovronnaz all year round!! Available immediately or by agreement.Files and plans are available. Contact us to organize a visit.Note: We systematically respond to each request. If you do not receive a response within 48 hours, please check your unwanted emails or contact us by phone.

  • Parking space
  • Balcony / Terrace
  • Garage
  • +4
1 / 3
3.5 rooms114m²CHF 533,000.–
Route du Simplon 23, 1907 Saxon

Ground floor 3.5 rooms with large terrace

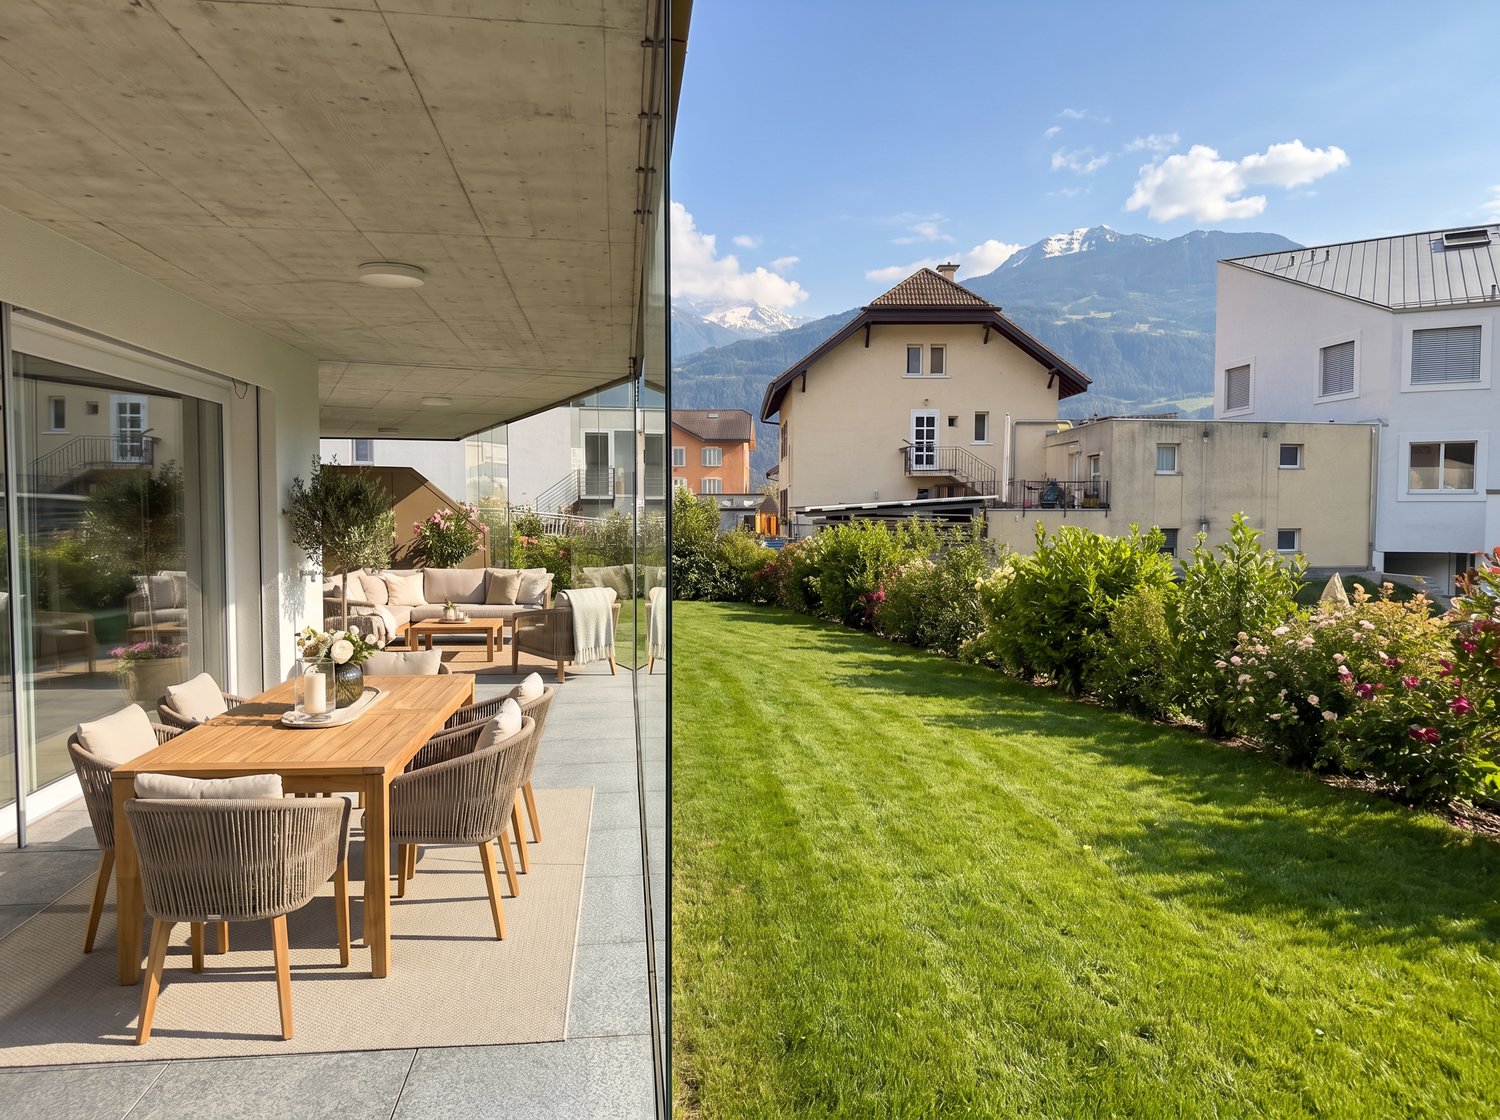
Beautiful ground floor apartment with 3.5 rooms and pleasant terrace - DELIVERY OCTOBER 2026Discover this new CLOS DU LUIZET development, realized by renowned promoters! This new construction is located in a totally peaceful atmosphere, characteristic of the village of Saxon. The thoughtful positioning of this apartment offers a pleasant relaxation and at the same time a gentle intimacy.The project includes 16 apartments. The PPE is distributed over 3 floors on the ground floor. Each floor has 4 apartments. This realization, extremely well located, benefits from a lasting sunshine. Its location, close to public transport and all the amenities offered by the village of Saxon, provides an important added value. Thanks to its calm location, you also have quick access to the Saxon motorway axes, just a few minutes away. Saxon station is nearby and a postal service serves the village very regularly to reach the neighboring towns and villages. The village of Saxon also has various local shops that facilitate daily life. The new school, freshly inaugurated, is located just a few steps from the residence.Intimacy, exposure, open view, peacefulness,... are some of the key words of this project.Apartment 03 is distributed as follows :Entrance hall with built-in cupboards Open, fully equipped kitchenVery comfortable living room with access to the covered terrace of 19 m2 and its private garden of 108 m2Bathroom with WC and bathtub and washing machine/dryer corner One bedroomOne spacious parental bedroom with private bathroom (WC and shower)A cellar (n5), as well as 2 parking spaces (one outdoor - C & one underground - n 12), respectively at a price of CHF 12,000.- & CHF 35,000.-, complete this property.Main features :Sales area: 113.50 m2Living area: 93.50 m2Terrace: 18.50 m2 with a watering can connection & automatic wateringPrivate garden: 108 m2Private laundry room Central vacuum cleaner PACPhotovoltaic solar panels Insulating glass with three layersVery carefully executed works with particular attention to sound and thermal insulationA 3.5-room apartment, very similar to this one, is also available on the first floor Room details • Private laundry room • Cellar | Storage room • Kitchen with dining area • Entrance hall • Dining room • Living room • Terrace Bedrooms • Double/parental bedroom: 1 • Single/children's bedroom: 1 Bathrooms • Bathroom: 1 • Shower room: 1 • Total WC: 2 Price for box, garage and parking space Single garage (x1) CHF 35,000.- / unit Outdoor parking space (x1) CHF 12,000.- / unit Environment • Green surroundings • Quiet | Peaceful • Countryside • Village View • Open view • On the valley • On the vineyard • On the mountains Exposure • West • South Proximity • Playground • Banks • Sports center • Shops • Crèche • Primary schools • Station • Leisure • Restaurant • Highway exit Outdoor • Designed • Garden Indoor • Modern • Equipped kitchen • Spacious main bedroom • Large glazed area • Large rooms Primary equipment Secondary energy Solar energy Technical equipment Elevator Yes Equipped laundry room Yes Dishwasher Yes Main heating Floor heating Do not hesitate to contact us for more information.Looking forward to meeting you.Best regards.

Travel time
-
  • Outdoor space, covered terrace, green landscape, trees, mountains, covered table, wooden deck
  • Plants, tiled floor, white fence, scenic mountain view, terraced houses in the background
  • living room with modern grey sofa, glass center table, white curtains, potted plant, decorative items, lamps, radiator, TV stand with flat screen TV
  • Bedroom with purple wall, bed, nightstands, TV, curtains, remote on headboard
  • Small bedroom with bed, window, large plant, iron and ironing board, t-shirt on bed
  • tiled floor, white shower, sink, medicine cabinet, towel rack
1 / 8
4.5 rooms124m²CHF 430,000.–
1957 Ardon

Viager - Investment opportunity with this apartment with terrace in Ardon (VS)

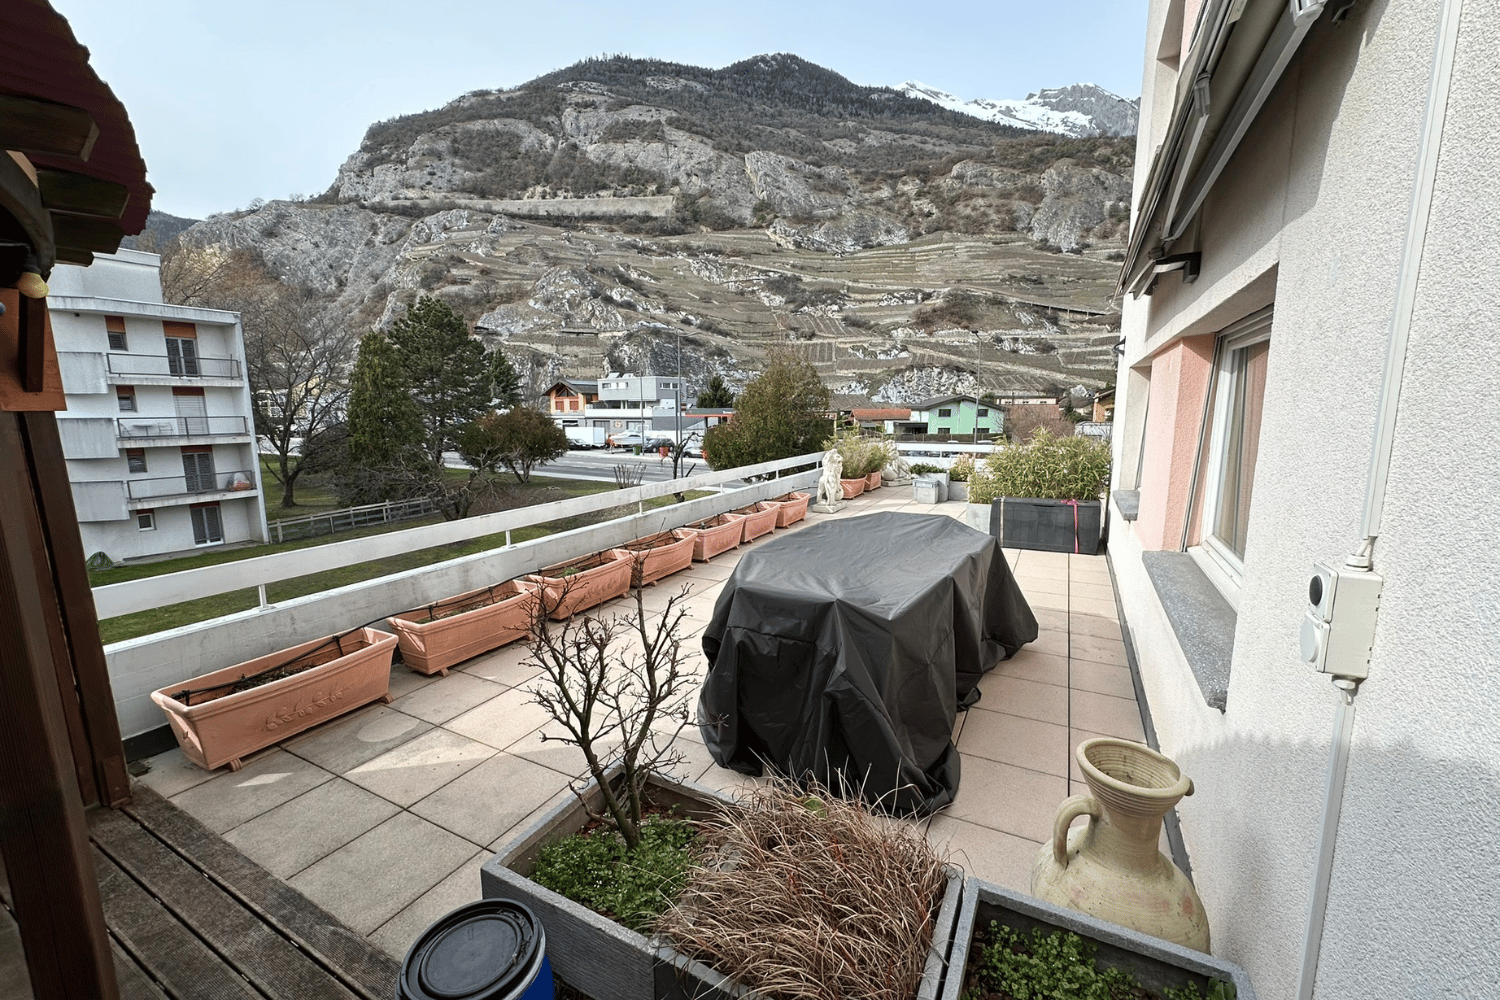
Investors, discover an exceptional opportunity in the heart of Valais, in Ardon. Take advantage of a strategic real estate investment thanks to this charming apartment with a very large terrace of 110m2. The object is already validated for financing with an equity contribution of only CHF 107,000.- required due to its sale as a viager.Seize this chance to diversify your investment portfolio while benefiting from an attractive medium-term return!This apartment benefits from rigorous maintenance and meticulous care. With a perfect interior condition and high-quality materials, it promises a hassle-free integration for future tenants and ensures the sustainability of your investment.Ardon is a sought-after place to live, offering tranquility and proximity to nature, while being easily accessible. This apartment represents an excellent opportunity for those looking to invest in a property with potential for appreciation and medium-term rental income. Ardon, which also bears the "Valais Excellence" label, is committed to an ambitious development, with the Vision 2030 focused on the sustainable development of the economy and tourism. The municipality enjoys a privileged location in the Rhone Valley, renowned for its wine production and breathtaking Alpine scenery. With a growing population and a rich history, Ardon is a wise investment choice.In this context, a purchase in viager represents a profitable investment strategy, allowing you to acquire a property at a lower initial cost. Therefore, do not wait any longer to explore how this investment can enrich your portfolio. Contact us today to receive more information or to schedule a visit.

Other interesting objects