Quick Filters for your search

Quick-filters

We show you quick-filters based on the most used filters by location.

By using these, you can enhance your search experience by finding new and interesting properties to your likings.

Les Plans-sur-Bex - Attic flat buy

We recommend expanding your search criteria to get similar results. The current filters didn’t return any matches.

If you don’t want to change your current search criteria, we recommend creating a search alert, so you’ll be notified when matching offers become available.

More objects in your automatically expanded search area
64 results - Radius: + 10km
New building
1 / 25
  • Balcony / Terrace
  • Garage
  • View
  • +4
4.5 rooms145m²CHF 1,145,000.–
Premium
1884 Villars-sur-Ollon

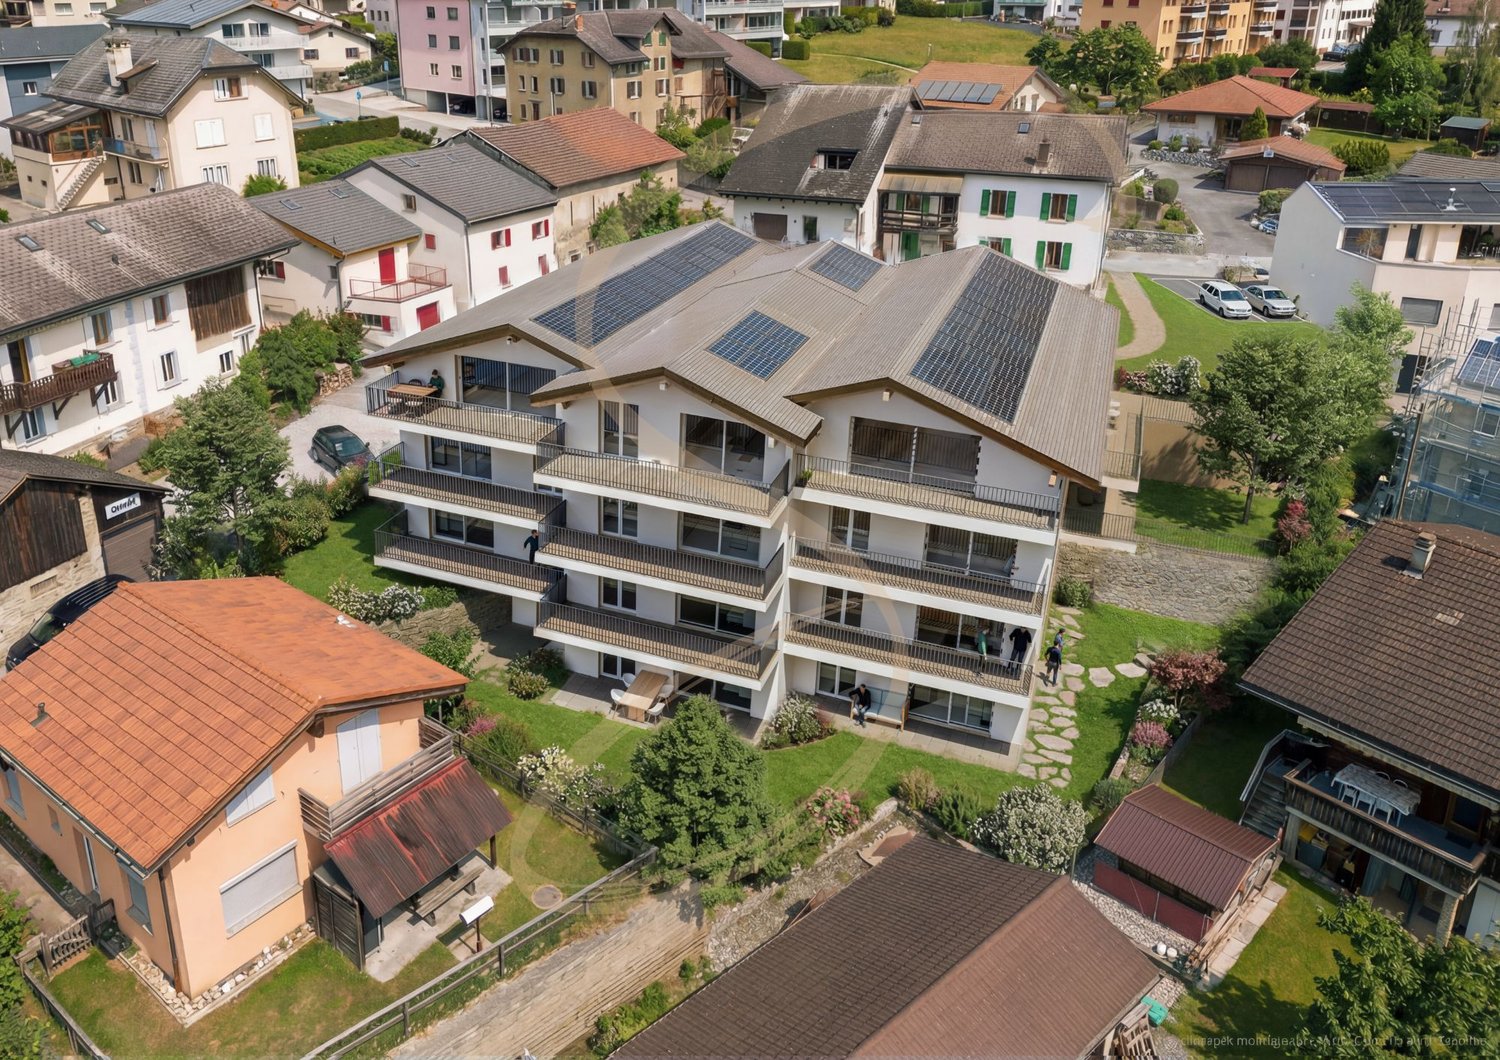
Attic apartments with 4.5 rooms in a new residence in Gryon.

APARTMENTS IN SECONDARY AND PRIMARY RESIDENCE.The "Grenat" residence, an exclusive new development located in Gryon/Villars sur Ollon, in the magnificent Vaudois Pre-Alps.The residence consists of 20 apartments, ranging from studios to 2.5, 3.5, and 4.5 rooms. Ideally located, close to all amenities and public transportation.All apartments are available for sale in secondary, primary residence, and also to foreigners.The finishes are of superior quality.The apartments are available immediatelyDescription of lot 20: (in the attic) apartment with 4.5 rooms:Apartment area: 135.90m2Balcony area: 18.50m2Weighted area (sales area): 145m2Distribution: • Entrance with cloakroom and built-in cupboard • Open kitchen with dining area/living room • Bedroom with dressing room • Bathroom (installation for washing machine) • Bedroom en-suite with bathroom and dressing room • Bedroom • Balcony • Cellar • Ski storage • Two indoor parking spaces at CHF 40'000.- per unit in addition to the sale price Technical information: • Pellet heating • Heat pump • Floor heating with thermostat per room • Windows and doors with high thermal insulation 1.1K • Perimeter facade insulation • Connections for washing machines in the apartment • Common laundry room also available • Electric shutters in all rooms • Multimedia (TV network and phone/internet) • Indoor parking space / electric car "ready" • Bicycle/stroller storage with connections for electric bicycles • Ski storage This residence offers a unique opportunity to have a foothold in one of the most sought-after regions of Switzerland. Don't miss this exceptional opportunity to invest in your future.Contact us today for more information about the "Grenat" residence.Information about the surroundings and the region: Gryon: www.gryon.ch A commune with high color, where you will find quality of life and authenticity. Quality of life, authenticity: the two words most often mentioned in a survey conducted a few years ago among the population and secondary residents. The quality of life, which we try to preserve as best as possible, offers the tranquility of a family resort in parallel with various and numerous sports or recreational activities. All these facets allow each person to find in Gryon what they are looking for. The authenticity, which we have inherited from our ancestors, who have managed to preserve a picturesque mountain village, local know-how, and harmonious development of space. The result is convincing, and we would like to show you how warmly we welcome you to our village, not only on the internet but also in our own village. You will find simplicity, omnipresent nature, and above all, our beautiful and majestic mountains, which inspire painters, poets, and other artists. We can offer you quality of life, and this has no price today. So... offer yourself Gryon! Villars-sur-Ollon, Gryon, Les Diablerets: www.villars-diablerets.ch In the summer, in the heart of the Vaudois Alps, the Villars, Gryon, and Les Diablerets stations, connected to each other, form an exceptional playground! The highest point of the canton of Vaud, the Glacier 3000, completes this paradise and offers you a bit of freshness in the hottest summer! Grandiose landscapes, easily accessible summits, hiking trails, mountain bike routes, Trottinherbe, a magnificent golf course, and activities for the whole family make our region a must-visit for nature and wide-open space lovers. The Glacier 3000 offers a unique activity: the highest summer toboggan run in the world. For contemplation, the Peak Walk, a suspension bridge between two summits at 3000 meters altitude, offers an breathtaking view of the mythological mountains such as the Matterhorn, Mont Blanc, or the Jungfrau. To reach the starting points of the trails, spend a good time in your favorite mountain restaurants, bathe or fish in the high-altitude lakes, or simply admire the landscapes, the tourist train from Villars takes you on an authentic journey to Bretaye. The three cable cars starting from Villars, Gryon, and Les Diablerets take you directly to the summits all summer long. In the winter, in the heart of the Vaudois Alps, the Villars, Gryon, and Les Diablerets stations, connected to each other, form an exceptional ski area! The highest point of the canton of Vaud, the Glacier 3000, completes this ski paradise and guarantees ideal snow conditions from October to May! With over 132 km of slopes, grandiose landscapes, and slopes for all levels, the Villars-Gryon-Diablerets-Glacier 3000 ski area is a must-visit in Switzerland. Beginners can start their training in complete peace of mind, thanks to the areas dedicated to them. The snow gardens in Villars, Gryon, and Les Diablerets are welcoming places for young skiers. The teachers of our ski schools guide you in your first glides to acquire the necessary know-how to make this sport a true pleasure. The Glacier 3000 offers the highest slopes of the Vaudois Alps. A magnificent snowpark awaits the riders. Experienced skiers can also discover the Combe d'Audon, one of the most difficult black slopes in the region, or the Red Run, which is over 8 kilometers long and has an exceptional elevation gain of over 1700 meters. The pleasures of snow are not reserved only for skiers! Easily accessible, the terraces of our mountain restaurants also welcome pedestrians thanks to the trains and cable cars that connect the stations to the slopes.If you need to sell a property to buy your new property, we offer you more than 20 years of experience in the field of sales. During these years, we have developed an unprecedented presentation with our Virtual Tours of the properties. Our strengthened presence on real estate portals makes us an ideal partner.Information and visits with Mirko Gysin at 079 574 33 39

  • Balcony / Terrace
  • Garage
  • View
  • +4
New building
1 / 9
3.5 rooms90m²CHF 520,000.–
Premium
1902 Evionnaz

Charming new attic apartment with 3.5 rooms and large balcony in Evionnaz!

LOT 4 - CONSTRUCTION SITE OPEN - Real estate project with 4 splendid new apartments with 3.5 rooms in Evionnaz!Discover this exceptional project located in Evionnaz, Valais, in a quiet and sunny setting. This modern building comprises 4 apartments, offering living spaces designed to combine comfort and modernity.A privileged living environment:This contemporary building has been designed to provide bright and functional living spaces, suitable for both families and investors looking for a high-quality property. • Apartment with 3.5 rooms and beautiful living and outdoor areas. • Spacious balconies, perfect for enjoying the surroundings. • High-end finishes, customizable to your preferences. • Elevator, ensuring easy access to all floors. • Solar panels, ensuring top-notch energy performance. A strategic location:This project is located in close proximity to all the necessary amenities for a pleasant and practical daily life: • Schools and kindergartens within a 2-minute walk, a major asset for families. • Bus stop within a 2-minute walk for easy travel. • Shops and supermarkets nearby for a simplified daily life. • Quick access by car to St-Maurice train station and the Simplon-Genève highway. 4 available units: • Unit 1 – 3.5 rooms on the 1st floor: 96 m² + 18 m² balcony – CHF 555’000.– • Unit 2 – 3.5 rooms on the 1st floor: 90 m² + 17 m² balcony – CHF 520’000.– • Unit 3 – 3.5 rooms on the 2nd floor: 96 m² + 18 m² balcony – CHF 560’000.– • Unit 4 – 3.5 rooms on the 2nd floor: 90 m² + 17 m² balcony – CHF 525'000.– Expected delivery: Spring 2027Don't miss this opportunity to acquire a new apartment in an idyllic setting, combining modern comfort and proximity to amenities. Ideal for families, couples, or investors looking for a high-quality property in a growing region.Contact us today to receive more information, detailed plans, or to organize a visit to the project!Immo ADEMI SAinfo@immoademi.chwww.immoademi.com076 237 54 45

New building
1 / 13
  • Parking space
  • Balcony / Terrace
  • View
3.5 rooms89m²CHF 645,000.–
Route du Châtel, 1880 Bex

Attic apartment in Châtel-sur-Bex, delivered with private vegetable garden

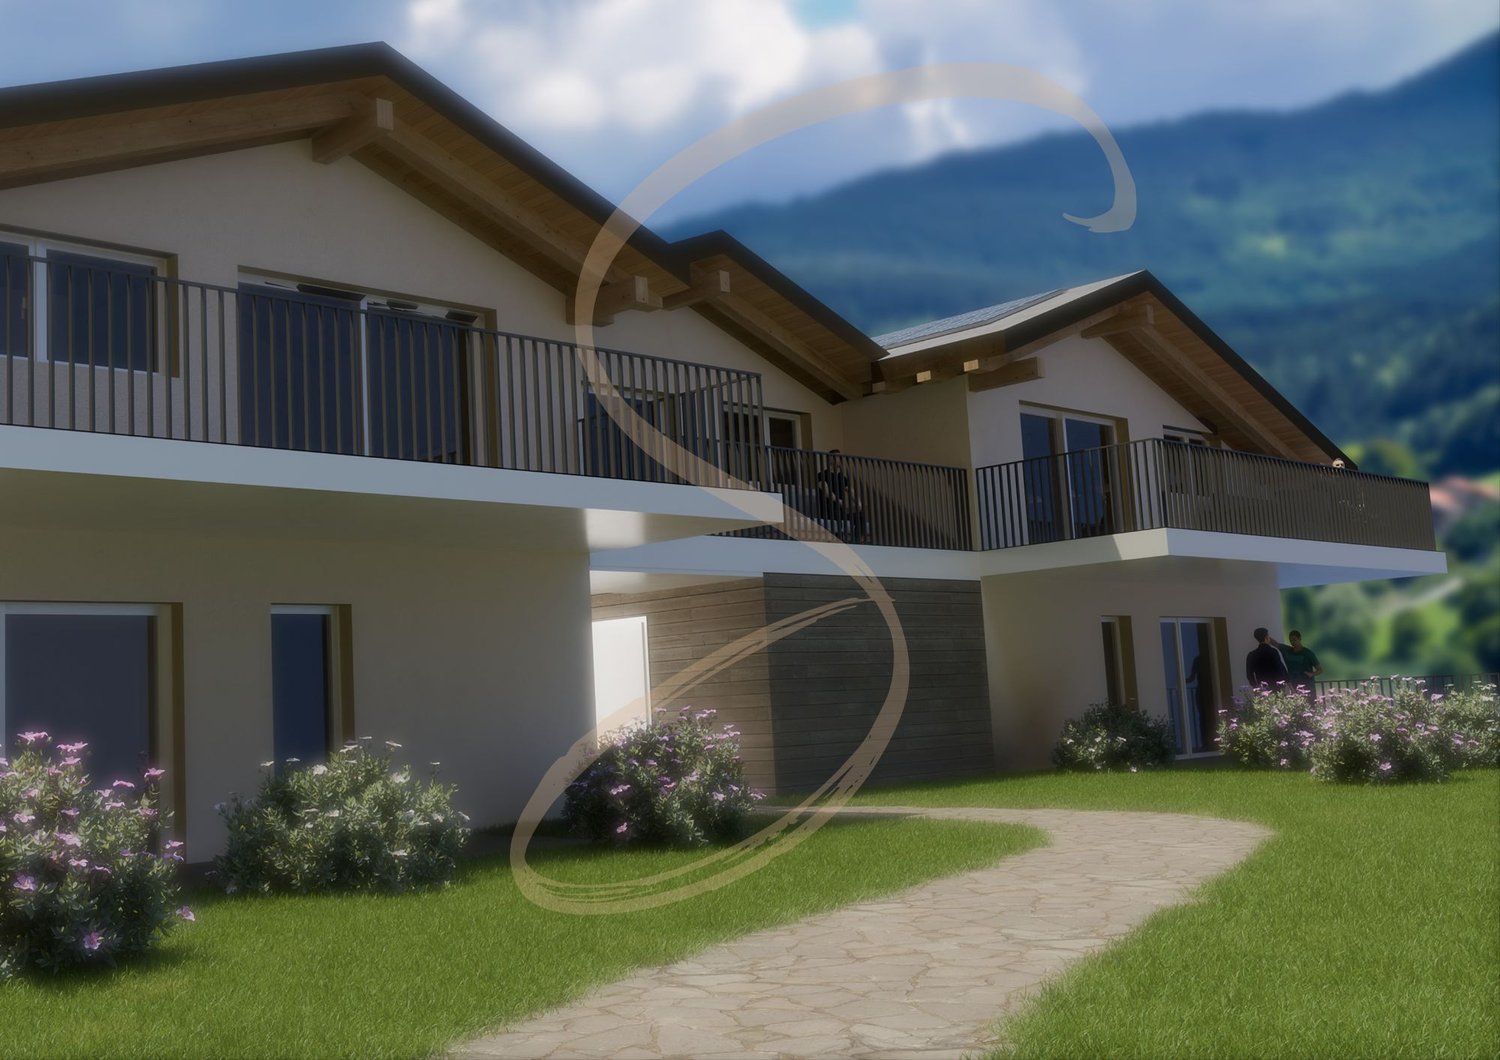
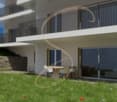
AN EXCLUSIVITY BERRA IMMOBILIER(3D images are mixed and concern all units)Construction-transformation almost completed or completed and can be visited immediately, new apartments and villaWith large garden-vegetable gardenPleasant situation in a very quiet and restful rural setting, rural and greenNew with the charm of the oldCharming housing estate consisting of:- 4 apartments from 2.5 to 4.5 rooms: ground floor-garden, upper floor, attic apartment with charm- 1 villa on 3 levelsAmenities of Bex, 5 minutes away by car or postal bus: • school • train station • shops • post office, bank • restaurants • bus stop, CFF train stationIn brief:- Each unit, including the villa, includes a large garden-vegetable garden accessible below the main building (in addition to the price 10'000.-)- They all benefit from outdoor spaces, depending on the unit: cleared balconies, large gardens, paved terraces- triple glazing- electric blinds for the day- underfloor heating with PAC • - free cooling- photovoltaic panels- washing place in each apartment, no shared laundry room- outdoor spaces in addition to the sale price (15'000.- per piece)- private cellar is included- The units are raw, modifications are no longer possible, but the finishes remain to be chosenList of available units and plans on request. For more information, we are at your disposal by phone and by appointment.*** ALL OUR PROPERTIES FOR SALE ON WWW.BERRA-IMMOBILIER.CH

  • Parking space
  • Balcony / Terrace
  • View
Christophe Berdot

Christophe Berdot

Agent Immobilier

1 / 13
4.5 rooms108m²CHF 650,000.–
Rue de la Vouette 12, 1955 St-Pierre-de-Clages

A new attic to fully enjoy everyday life

Located on the top floor of a new building, this 4.5-room attic seduces with its brightness, harmonious layout, and unobstructed view of the mountains. A great opportunity in St-Pierre-de-Clages for those looking for a comfortable, elegant, and ideally located apartment between Sion and Martigny.The spacious living area is the heart of the apartment. Thanks to its large openings, it benefits from beautiful natural light and extends to a southeast-facing balcony, perfect for enjoying the sun and surrounding panorama all year round.The open kitchen offers a convivial and functional space, designed to share pleasant moments with family or friends. The sleeping area includes three bedrooms, including a parental suite with its own bathroom. A second bathroom completes the unit and provides appreciable comfort in everyday life.The careful finishes, the underfloor heating powered by an air-water heat pump, and the elevator serving all levels guarantee optimal living quality. A private cellar, a covered parking space, and an outdoor parking space complete this property. The two parking spaces are mandatory and are offered at an additional cost of CHF 40,000.-.The situation is a real asset. The train station, schools, shops, and main amenities are accessible on foot in a few minutes, allowing you to enjoy a practical daily life while preserving a calm and pleasant environment.St-Pierre-de-Clages, renowned as the Swiss book village, also seduces with its charm, heritage, and privileged location in the heart of Valais. This new attic constitutes an ideal opportunity for a family or couple wishing to combine space, light, tranquility, and proximity to services.I remain at your disposal to transmit the complete file or organize a visit.

Travel time
-
1 / 14
3.5 rooms110m²CHF 638,000.–
Route des Pras-Longs 16a, 1907 Saxon

Althéa Residence: Space and Light for a Comfortable Daily Life

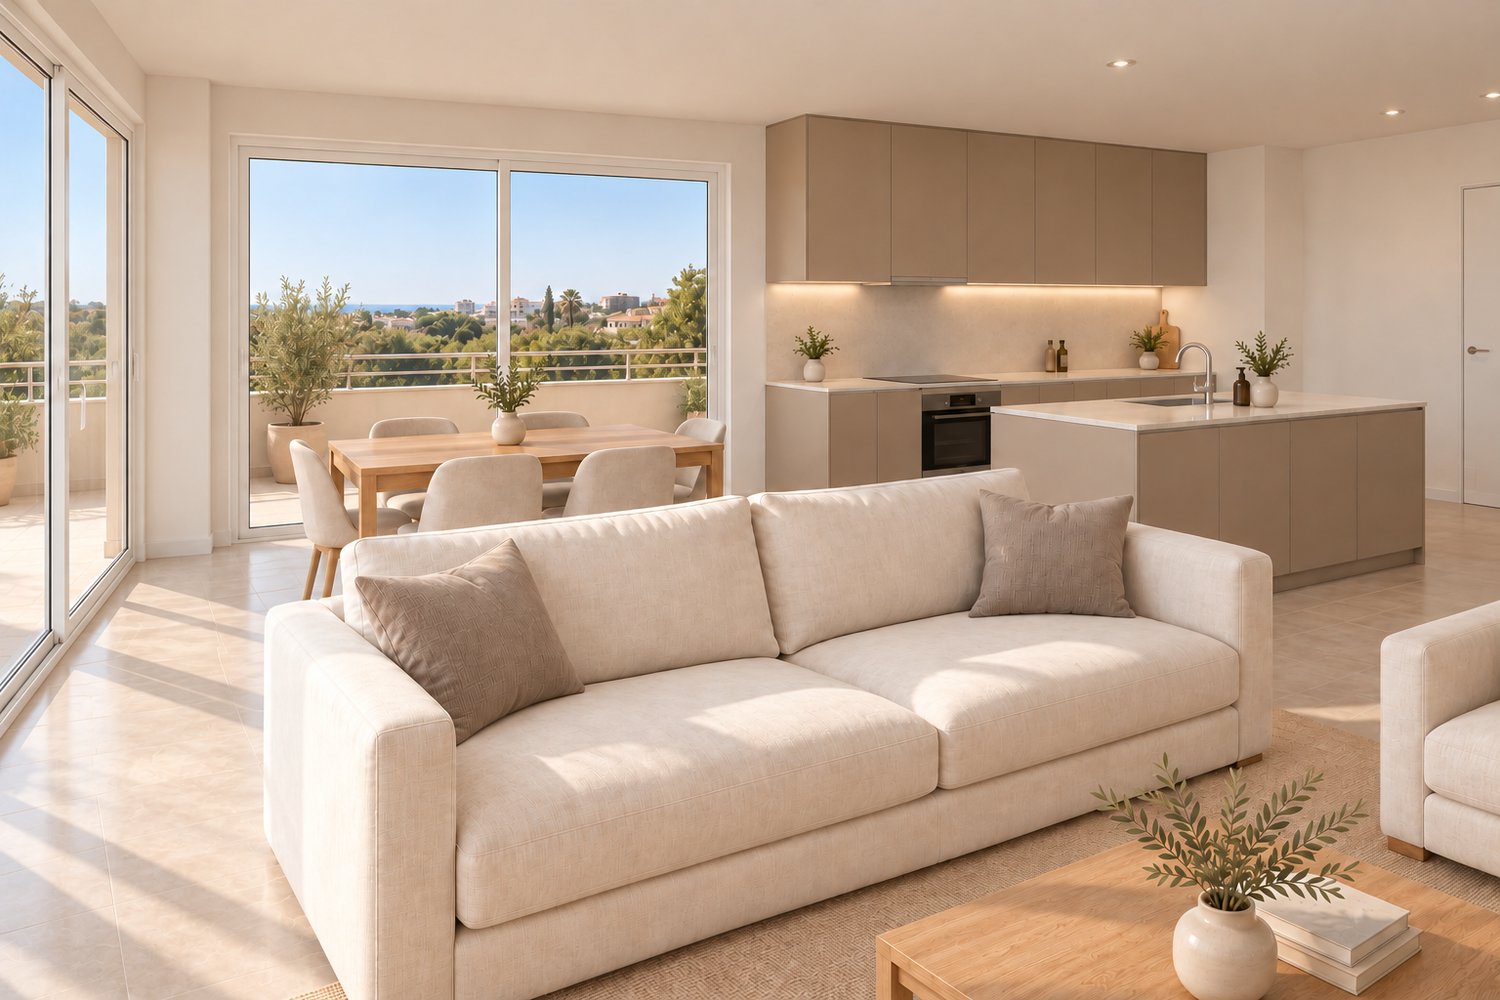
Located on the top floor, this 3.5-room attic apartment offers a particularly pleasant atmosphere, carried by a west-facing exposure that bathes the spaces in light at the end of the day. An ideal orientation to enjoy beautiful sunny moods, the gentleness of the evening, and superb sunsets.The living area, open and perfectly proportioned, is distinguished by its natural light and harmonious layout. The large openings naturally extend the living room to a 24 m² balcony, a real asset of this property. This generous outdoor space allows you to set up a dining area, a relaxation space, or an outdoor lounge, and quickly becomes a natural extension of the interior, ideal for fully enjoying the fine days.The sleeping area consists of two comfortable bedrooms, offering calm and intimacy, as well as carefully designed sanitary facilities, combining functionality and quality of finishes. The organization of the spaces prioritizes a fluid circulation and optimal comfort in everyday life, without lost surfaces.The building is distinguished by its contemporary and elegant architecture, perfectly integrated into its environment. The construction meets demanding standards, with high-performance thermal insulation, durable materials, and careful finishes. The building is equipped with photovoltaic panels, contributing to the production of renewable energy and better control of consumption. The floor heating with air-water heat pump guarantees optimal thermal comfort in all seasons.Designed to offer a sustainable and pleasant living environment, the building benefits from an elevator, carefully designed common areas, and a calm residential atmosphere. The overall design emphasizes light, functionality, and the pleasure of living everyday life.An outdoor parking space (in addition) and a basement complete this property advantageously.This 3.5-room attic apartment will seduce those who are looking for a bright apartment, a appreciated west-facing exposure, a generous balcony, and the comfort of a new construction, all in a calm and nearby environment. A place designed to savor every end of the day, in complete serenity.
Travel time
-
1 / 14
3.5 rooms107m²CHF 623,000.–
Route des Pras-Longs 16a, 1907 Saxon

Résidence Althéa: An Art of Living in the Attic

From the first steps, this 3.5-room attic asserts its character. Located on the top floor, it benefits from a south-facing exposure and remarkable brightness throughout the day. The living space, open and generous, creates an atmosphere that is both warm and elegant, ideal for a comfortable and peaceful daily life. The large windows naturally extend the living room to a 27 m² balcony, an additional living space, perfect for enjoying a coffee in the sun, sharing a meal, or simply enjoying a moment of calm outdoors.The interior distribution has been carefully thought out to offer a fluid and pleasant circulation. The two bedrooms, well separated from the living room, offer comfortable volumes and an atmosphere conducive to rest. The sanitary facilities, with careful finishes, combine functionality and aesthetics, in the continuity of a harmonious and well-designed ensemble.The building seduces with its contemporary and purified architecture, perfectly integrated into its environment. The quality of construction is reflected in every detail: efficient insulation, durable materials, precise finishes, and current technical choices. The building is equipped with photovoltaic panels, participating in controlled energy management, while the air-water heat pump heating, distributed on the floor, guarantees optimal comfort in all seasons.The entire project was designed to offer a pleasant and sustainable living environment, with an elevator, carefully maintained outdoor spaces, and a calm residential atmosphere. Light, comfort, and the pleasure of living have guided every architectural choice.An outdoor parking space (in addition) and a basement complete this property.This 3.5-room attic is aimed at those who are looking for a bright apartment, a privileged position on the top floor, a beautiful outdoor space with a south-facing orientation, and the serenity of a new construction, while remaining close to amenities. A property that stands out, designed to be fully lived in, day after day.

Travel time
-
1 / 14
4.5 rooms137m²CHF 764,000.–
Route des Pras-Longs 16a, 1907 Saxon

Althéa Residence: The elegance of an attic, the comfort of a home

Located on the top floor, this 4.5-room attic apartment immediately seduces with its exceptional brightness and south-facing exposure, offering a pleasant atmosphere throughout the day. The living space, generous and perfectly structured, creates a real sense of ease from the entrance. Designed for family life as well as for sharing moments, it stands out for its comfortable volumes and large openings.The living room naturally extends to a 27 m² balcony, a real asset of this attic. This outdoor space, sunny and well dimensioned, allows you to fully enjoy the beautiful days, install a dining area or a relaxation space, while benefiting from a pleasant opening to the outside. A real additional room, which reinforces the link between interior and exterior.The sleeping area offers three well-proportioned bedrooms, designed to preserve the calm and intimacy of each. The sanitary facilities, carefully carried out, combine functionality and quality of finishes. The overall layout prioritizes a fluid circulation and an optimal comfort in everyday life, without loss of space.The building stands out for its contemporary and purified architecture, perfectly integrated into its environment. The construction meets demanding standards: high-performance thermal insulation, sustainable materials, careful finishes, and attention to detail. The building is equipped with photovoltaic panels, contributing to the production of renewable energy and better control of consumption. The floor heating by air-water heat pump guarantees optimal thermal comfort in all seasons.Designed for a sustainable and pleasant living environment, the building benefits from an elevator, carefully designed common areas, and a calm residential atmosphere. The entire project emphasizes light, functionality, and the pleasure of living everyday.An external parking space (in addition) as well as a basement complete this property advantageously.This 4.5-room attic apartment is aimed at those who are looking for beautiful interior volumes, a privileged position on the top floor, a generous south-facing balcony, and the serenity of a new construction, while remaining close to all amenities. A rare property, designed to offer a lasting comfort and a true pleasure of living.

Travel time
-
1 / 11
  • Parking space
  • Balcony / Terrace
  • Mountain view
  • +2
3.5 roomsCHF 725,000.–
En Arche, 1912 Leytron

The Vineyards of L'Arche - Lot No. 3

Nestled in a quiet, green, and particularly sunny residential environment in Leytron, this superb achievement of high standing, comprising only four apartments in PPE, will seduce lovers of comfort, modernity, and tranquility.Thought out with care and realized with quality materials, these spacious apartments offer a contemporary architecture as well as a harmonious distribution of living spaces. Their cross configuration, combined with generous bay windows and an ideal orientation, guarantees optimal sunlight throughout the day as well as beautiful natural light in each room, creating a warm and pleasant atmosphere to live in.Each dwelling benefits from magnificent private outdoor spaces, perfect for fully enjoying the beautiful days in a peaceful and privileged setting.The construction meets current standards in terms of comfort and energy efficiency, notably thanks to high-performance peripheral insulation, PVC windows with insulating glazing, electric shutters, as well as a low-temperature underfloor heating system powered by an air/water heat pump. Solar panels also complement the building's energy performance.Future owners will also have the advantage of being able to personalize the finishes according to their tastes, thanks to generous budgets allocated to kitchens, bathrooms, and flooring.Access to the different apartments is via an external staircase serving the floors. The building does not have a lift.A unique opportunity to live in a privileged setting, combining elegance, serenity, and construction quality.Each apartment also benefits from a private cellar. The various parking spaces available, detailed below, are offered in addition to the sale price.Row parking spaces 2x: CHF 20'000.- Uncovered parking spaces: CHF 15'000.-/unit Covered parking spaces: CHF 30'000.-/unitTo obtain a complete dossier or to organize a meeting, do not hesitate to contact us!

  • Parking space
  • Balcony / Terrace
  • Mountain view
  • +2
Vincent Pannatier

Vincent Pannatier

Conseiller/courtier en immobilier

Travel time
-
1 / 11
2.5 rooms80m²CHF 469,000.–
Route des Pras-Longs 16a, 1907 Saxon

Résidence Althéa: Bright Attic with Spacious Balcony

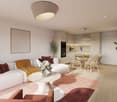
Located on the top floor, this 2.5-room attic apartment seduces with its bright atmosphere and thoughtful layout for optimal comfort. As soon as you enter, you perceive a beautiful sense of space, reinforced by the generous openings and natural light that accompanies the rooms throughout the day.The living area, pleasant and well-proportioned, offers a warm and fluid atmosphere. It naturally extends to a 21 m² balcony, a true asset of this property. This outdoor space, generous for a 2.5-room apartment, becomes a true additional room on beautiful days, ideal for enjoying a meal, relaxing, or simply enjoying the light, with the privilege of being on the top floor.The bedroom, comfortable and quiet, provides a suitable setting for rest, while the sanitary facilities, carefully executed, combine functionality and quality of finishes. The entire apartment has been designed to optimize every square meter, offering a fluid circulation and a real sense of well-being in everyday life.The building stands out for its contemporary and elegant architecture, perfectly integrated into its environment. The construction meets demanding standards, with high-performance thermal insulation, durable materials, and careful finishes. The building is equipped with photovoltaic panels, contributing to the production of renewable energy and better control of consumption. The floor heating with air-water heat pump guarantees optimal thermal comfort in all seasons.Designed for sustainable quality of life, the building benefits from an elevator, carefully designed common areas, and a quiet residential atmosphere. The overall design emphasizes light, functionality, and the pleasure of living everyday life.An outdoor parking space (in addition) and a basement complete this property advantageously.This 2.5-room attic apartment will seduce those who are looking for a bright, well-planned apartment with a spacious 21 m² balcony, the privilege of being on the top floor, and the comfort of a new construction, all in a pleasant and convenient environment. A place designed to fully enjoy every moment, in complete serenity.
Travel time
-
1 / 14
  • Parking space
  • Balcony / Terrace
  • Pets allowed
  • +7
4.5 rooms124m²CHF 809,000.–
Rue Plane Ville 20, 1955 Chamoson

Apartment 4.5 rooms in Chamoson

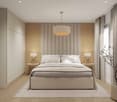
Apartment 4.5 rooms in Chamoson atticLocated in a beautiful residential area in Chamoson, in immediate proximity to the Ovronnaz station (thermal baths, ski slope), shops and all other amenities. We offer you this apartment in a quiet and ideal environment for families. You benefit from good sunlight and an unobstructed view of the Rhone plain.You will find an entrance hall, an open kitchen to the dining room and the living room with direct access to the balcony, a parental bedroom and a bathroom, a room, a bathroom with washing machine. A building with 7 apartments, elevator, a cellar per apartment and a common bicycle room.Area: • Living room/kitchen: 39 m2 • Parental bedroom with bathroom: 14.3 m2 + 3.2 m2 • Room No. 2: 12.2 m2 • Bathroom/WC: 5.8 m2 • Hall: 5.8 m2 • Balcony: 17.4 m2 • Room in the attic: 33 m2 • Cellar: 4.0 m2 Information per apartment:Condition: New / Under constructionYear of construction: 2026Availability: Construction site in progressSale as main residence: ObligatoryNumber of rooms: 4.5Number of floors: 2Number of bedrooms: 2Number of bathrooms: 2Heating type: Heat pumpOutdoor parking space(s): 2Outdoor: BalconyAltitude: 550 mExposure: SouthSunlight: Optimal all dayView: Beautiful view and unobstructedConstruction standard: HPE (high energy performance)Selling price: 809'000 (2 parking spaces obligatory, 15'000.- per parking space, included in the price.)Distances:Station: 1.6 kmPublic transport: 200 mPrimary school: 600 mShops: 90 mRestaurants: 80 mHighway: 3.2 km
  • Parking space
  • Balcony / Terrace
  • Pets allowed
  • +7
Jordan Comby

Jordan Comby

Directeur

Travel time
-
1 / 14
  • Parking space
  • Balcony / Terrace
  • Pets allowed
  • +7
4.5 rooms105m²CHF 739,000.–
Rue Plane Ville 20, 1955 Chamoson

4.5-room apartment in Chamoson

4.5-room apartment in Chamoson on the top floorLocated in a beautiful residential area in Chamoson, in immediate proximity to the Ovronnaz station (thermal baths, ski slope), shops, and all other amenities. We offer you this apartment in a quiet and ideal environment for families. You benefit from good sunlight and an unobstructed view of the Rhone plain.You will find an entrance hall, an open kitchen to the dining room and the living room with direct access to the balcony, a parental bedroom and a bathroom, another room, a bathroom with a washing machine. A building with 7 apartments, elevator, a cellar per apartment, and a common bicycle room.Area: • Living/dining room: 41.7m2 • Parental bedroom with bathroom: 14.4m2 + 3.8m2 • Second room: 10.3m2 • Bathroom/WC: 4.2m2 • Hall: 5.8 m2 • Balcony: 14.9 m2 • Room in the attic: 17.5 m2 • Cellar: 4.0m2 Information per apartment:Condition: New / Under constructionYear of construction: 2026Availability: Construction site in progressSale as main residence: MandatoryNumber of rooms: 4.5Number of floors: 2Number of bedrooms: 2Number of bathrooms: 2Heating type: Heat pumpOutdoor parking space(s): 2Outdoor: BalconyAltitude: 550mExposure: SouthSunlight: Optimal all dayView: Beautiful and unobstructedConstruction standard: HPE (high energy performance)Selling price: 739'000 (2 parking spaces mandatory, 15'000.- per parking space, included in the price.)Distances:Train station: 1.6 kmPublic transport: 200 mPrimary school: 600 mShops: 90 mRestaurants: 80 mHighway: 3.2 km

  • Parking space
  • Balcony / Terrace
  • Pets allowed
  • +7
Jordan Comby

Jordan Comby

Directeur

Travel time
-
New building
1 / 13
  • Balcony / Terrace
  • Garage
  • View
  • +2
3.5 rooms116m²CHF 780,000.–
Route des Aunaires 31A, 1870 Monthey

Attic - 3.5 rooms, south-facing

An exclusivity of Berra ImmobilierStart of work: August 2026New promotion in Monthey: a contemporary building with 21 apartments from 1.5 to 4.5 rooms, with an underground parking lot of 39 spaces.Each apartment benefits from bright spaces, modern finishes, and generous budgets for kitchen, floor, and sanitary choices.LocationLocated under Hautavy, in the heart of a quiet residential area, the project benefits from an excellent orientation and immediate proximity to amenities.Address: Route des Aunaires, 1870 Monthey.Apartment layout- Entrance hall- Open kitchen on the living area- 2 bedrooms- Shower room with WC and sink + space for washing machine- Bathroom with WC and sink- BalconyParking- 2 indoor parking spaces at CHF 40,000 per space (in addition to the price and mandatory)Highlights- Modern architecture and quality finishes- District heating with partial solar hot water production (photovoltaic panels)- Elevator serving all levels- Private cellars and bike room- Balconies, terraces, or private gardens depending on the apartment- Playgrounds for children and landscaped areas- Secure underground parking + covered bike parkingAmenities- Transport: Bus stops nearby, Monthey train station in 5 minutes- Schools: Kindergarten, primary and secondary schools accessible in a few minutes- Shopping: Supermarkets, bakeries, restaurants, and Collombey shopping center in 5 minutes- Health: Pharmacies, medical offices, and Chablais Hospital in immediate proximity- Access: A9 highway in less than 5 minutes by carSales brochure only available upon request!With us, curiosity is a nice flaw, so don't hesitate to call us for more information!Contact: Cyril 079 464 11 35

  • Balcony / Terrace
  • Garage
  • View
  • +2
Estelle Salomon

Estelle Salomon

Assistante de vente

Travel time
-
New building
1 / 13
  • Balcony / Terrace
  • Garage
  • View
  • +2
3.5 rooms130m²CHF 870,000.–
Route des Aunaires 31A, 1870 Monthey

ATTIC - 3.5 rooms, southeast facing

An exclusivity from Berra ImmobilierStart of work: August 2026New promotion in Monthey: a contemporary building of 21 apartments from 1.5 to 4.5 rooms, with an underground parking of 39 spaces.Each apartment benefits from bright spaces, modern finishes and generous budgets for kitchen, floor and bathroom choices.LocationLocated under Hautavy, in the heart of a quiet residential area, the project benefits from an excellent orientation and immediate proximity to amenities.Address: Route des Aunaires, 1870 Monthey.Apartment layout- Entrance hall- Open kitchen on the living area- 2 bedrooms- Shower room with WC and sink + space for washing machine- Bathroom with WC and sink- BalconyParking- 2 indoor parking spaces at CHF 40,000 per space (in addition to the price and mandatory)Highlights- Modern architecture and quality finishes- District heating with partially solar hot water production (photovoltaic panels)- Elevator serving all levels- Private cellars and bike room- Balconies, terraces or private gardens depending on the apartment- Children's play areas and landscaped green spaces- Secure underground parking + covered bike parkAmenities- Transport: Bus stops nearby, Monthey train station 5 minutes away- Schools: Nursery, primary and secondary schools accessible in a few minutes- Shopping: Supermarkets, bakeries, restaurants and Collombey shopping center 5 minutes away- Health: Pharmacies, medical offices and Chablais Hospital in immediate proximity- Access: A9 highway less than 5 minutes by carSales brochure only on request !With us, curiosity is a nice fault, so don't hesitate to call us for more information !Contact: Cyril 079 464 11 35

  • Balcony / Terrace
  • Garage
  • View
  • +2
Estelle Salomon

Estelle Salomon

Assistante de vente

Travel time
-
1 / 21
4.5 roomsCHF 750,000.–
Route de Saillon 118, 1912 Leytron

Spacious attic apartment with 4.5 rooms and 146 m2, benefiting from a breathtaking view of the Alps

Leytron Discover quickly this true gem in Leytron!I am a magnificent attic apartment with 4.5 rooms and 146 m2, bathed in light. Built in 2015, I enjoy a privileged location in the west of the village of Leytron, just 2 minutes by car from the famous baths of Saillon.From the first moments, my contemporary architecture, my generous volumes, and my high-quality amenities will seduce you. With my private elevator that takes you directly from the garage to the attic apartment without even crossing your neighbors. I also benefit from an impressive ceiling height of over 3.50 meters, a parental suite with dressing room and private bathroom, two other bedrooms, a bathroom, a guest toilet, as well as a large terrace facing south.I have an ideal environment for your family, as I am only 600 meters from the primary school and kindergarten, allowing your children to go there on foot in complete safety, with a simple route that only requires crossing one pedestrian crossing. Discover me in video and virtual visit:Video: https://youtu.be/X-VKl0gkR0gVirtual visit: https://bit.ly/3Sk7IZR My composition is as follows:? A private entrance with direct access from the elevator? A welcoming entrance hall with built-in wardrobes? A spacious living room with direct access to the balcony? An open kitchen opening onto the dining room and balcony? A parental suite with dressing room and private bathroom? Two large bedrooms? A second bathroom? A guest toilet? A magnificent balcony of 40 m² to fully enjoy the outside? A second entrance dedicated to your guests My assets? A south-facing exposure offering exceptional brightness? A large terrace running along the entire attic apartment with two separate accesses? An electric awning allowing you to comfortably enjoy the outside in the shade? A panoramic view of over 180° on the Valais Alps? Electric shutters in all rooms? Air conditioning in the living room for optimal comfort I also have? A large garage that can accommodate two cars (55,000 Fr. extra)? Two outdoor parking spaces (20,000 Fr. extra) My surfaces? Gross floor area of the attic apartment: 126 m²? Balcony: 41 m²? Weighted area: 146 m² I will be available from August 15, 2026.Do you want to discover me live?Please send me your complete postal coordinates, your email address, and your phone number. I will then send you my detailed dossier by email.I look forward to meeting you soon!Your future cozy home, 1912 Leytron is located in the district of Martigny, in the canton of Valais. The population in the political municipality of Leytron has changed by an average of 1.8% per year over the last five years, with 3,529 inhabitants (as of December 31, 2024). The tax rate is 12.6% (canton: 12.4%). Over the last five years, the average annual increase in housing in the municipality was 1.3%, while the current vacancy rate is 1.6% (as of June 1, 2025). Property prices have changed by 20.6% over the last five years (canton: 23.3%).

Travel time
-
1 / 21
5.5 roomsCHF 1,090,000.–
31, rue de l'Eglise, 1926 Fully

In the center of Fully/VS, incredible 5.5-room attic apartment

Just two steps from Martigny, Fully is a town of over 9,500 inhabitants, situated at an altitude of 460 m.Thanks to its southern climate, it's a place where it's good to live.To meet the needs of its inhabitants, Fully, dynamic, has developed its school and sports infrastructure.There, you'll find a dozen public parks, two nurseries, a home for the elderly, a multi-purpose hall, schools and an orientation cycle, and of course a large number of shops of all kinds.So it's here that this incredible 5.5-room apartment is located, with 1 very large suite with its own private balcony, 1 other more modest suite and 2 other rooms.Located in the heart of the village, it has no opposite, but a breathtaking view.Distribution:Entrance with closetLarge living room with access to the balconyOpen kitchen1 suite with bathroom and shower, WC and sink, private balcony1 suite with shower2 rooms currently used as office and laundry room1 WC and sink for visitors2 balconiesSurfaces:Apartment: approx. 168 m2Balconies: approx. 16 m2Annexes:1 outdoor parking space1 cellarCommon bicycle shedMiscellaneous:UnfurnishedElevatorLast floorSwisscom entranceConnected to the TV networkWell maintainedOil heatingShops in immediate proximityAvailability by agreementFiles, virtual tour and visit on requestIndications subject to modifications, do not constitute a contractual commitment.

Travel time
-

Other interesting objects