













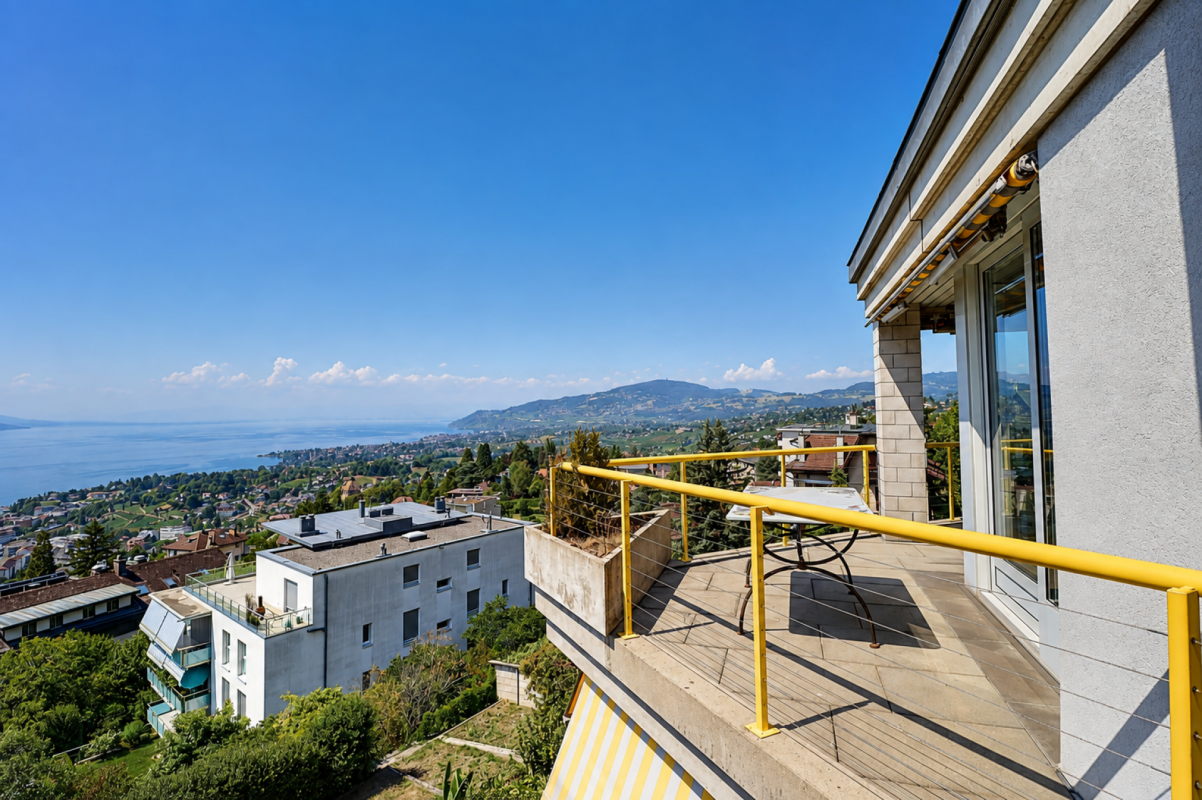











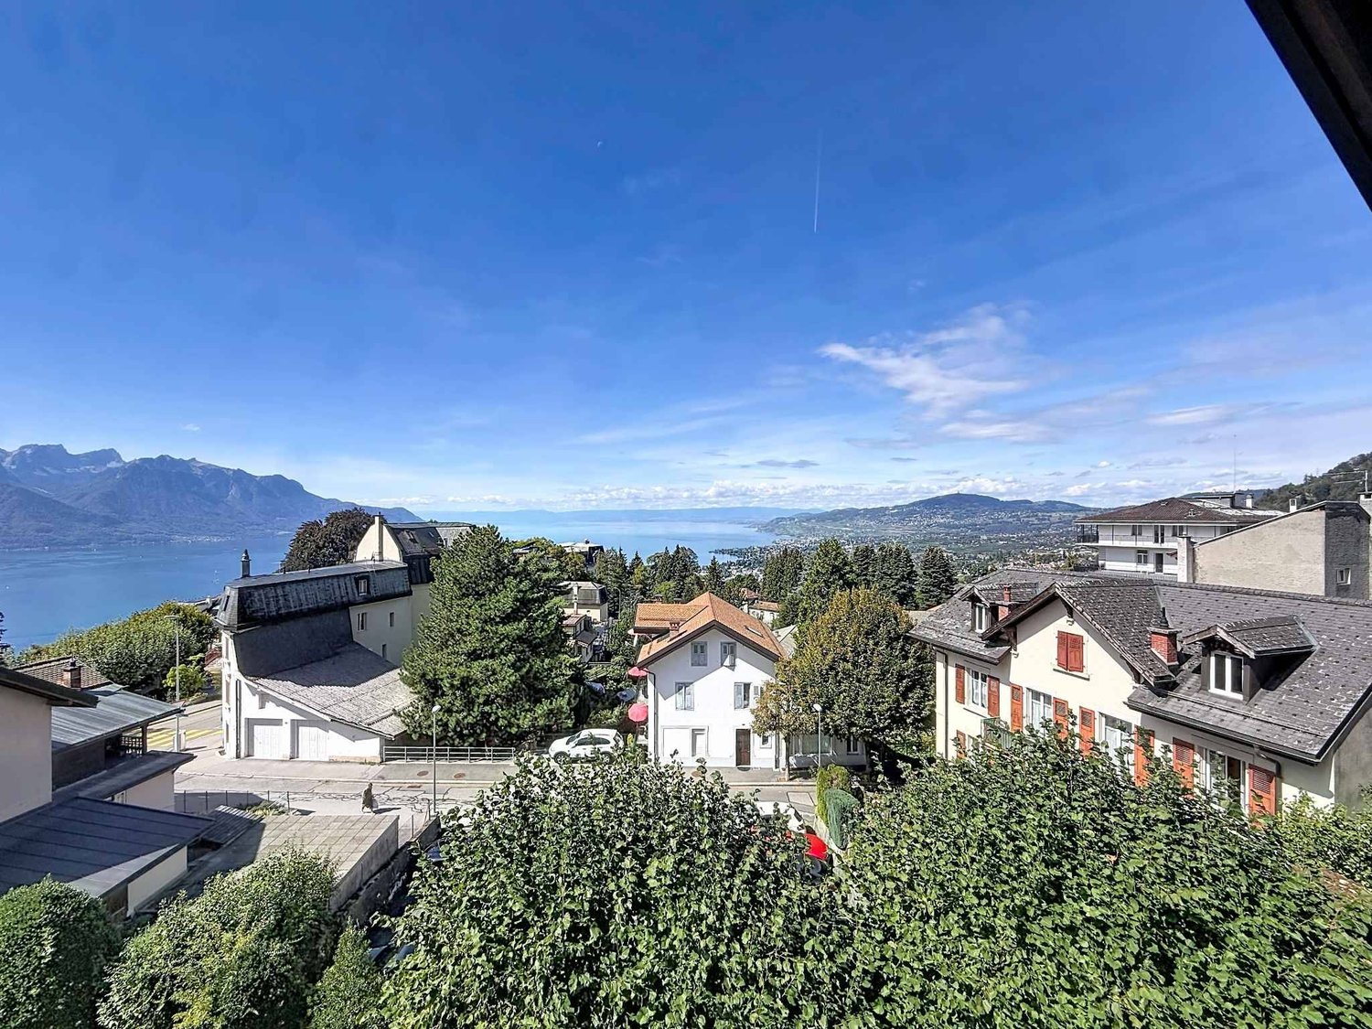




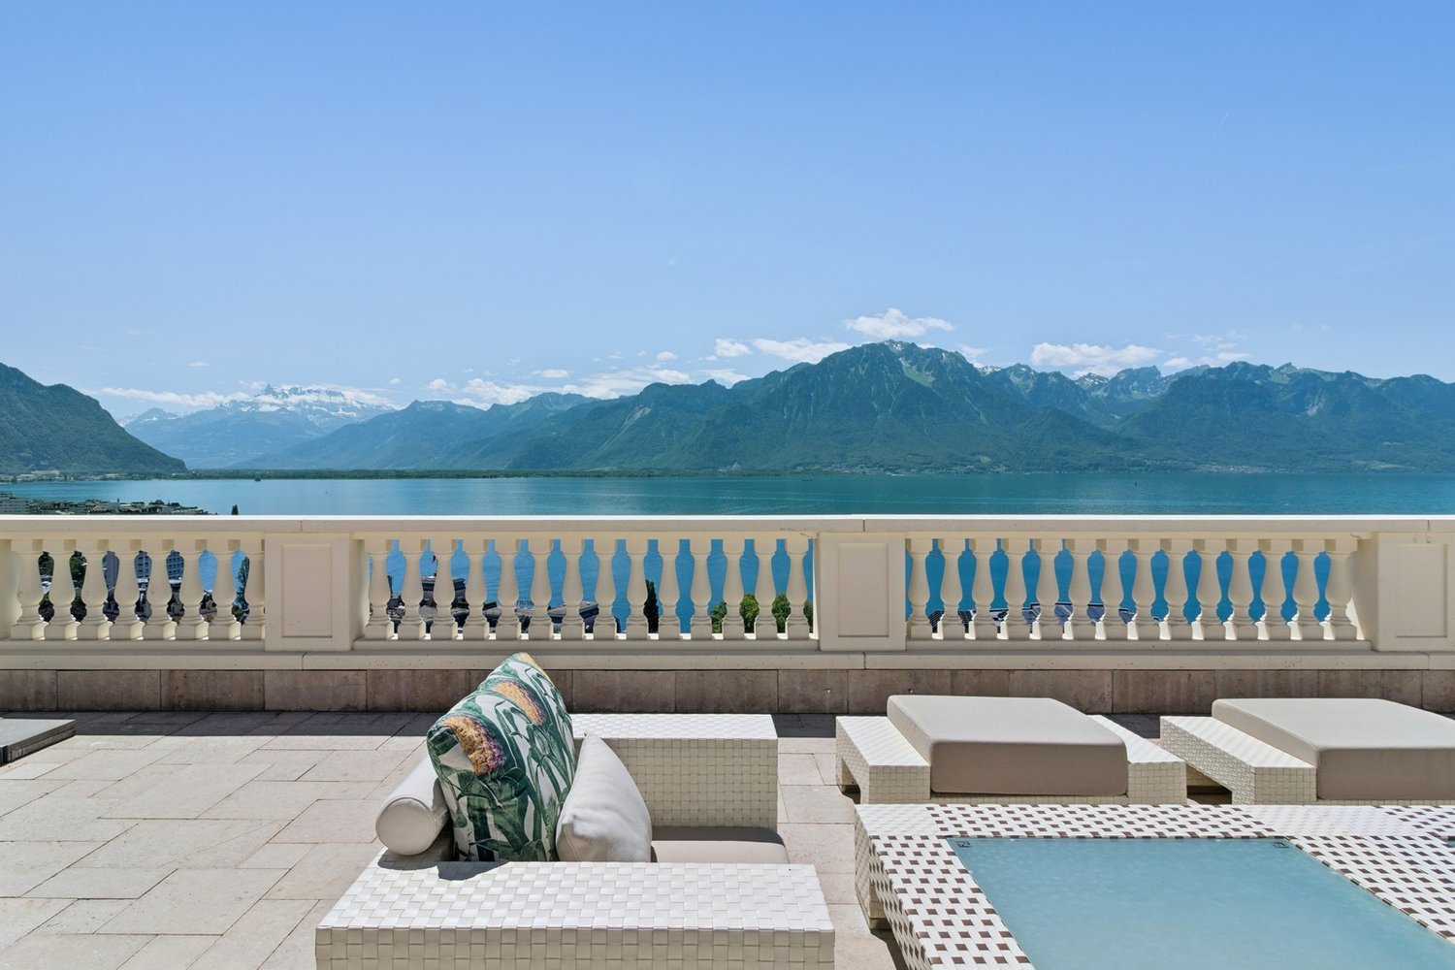



1 result - Attic flat buy: Roche VD

More objects in your automatically expanded search area
20 results - Radius: + 10km
New building
Cyril Bieckens

Cyril Bieckens

1 / 13
Cyril Bieckens

Cyril Bieckens

  • Balcony / Terrace
  • Garage
  • View
  • +2
3.5 rooms116m²CHF 780,000.–
Premium
Route des Aunaires 31A, 1870 Monthey

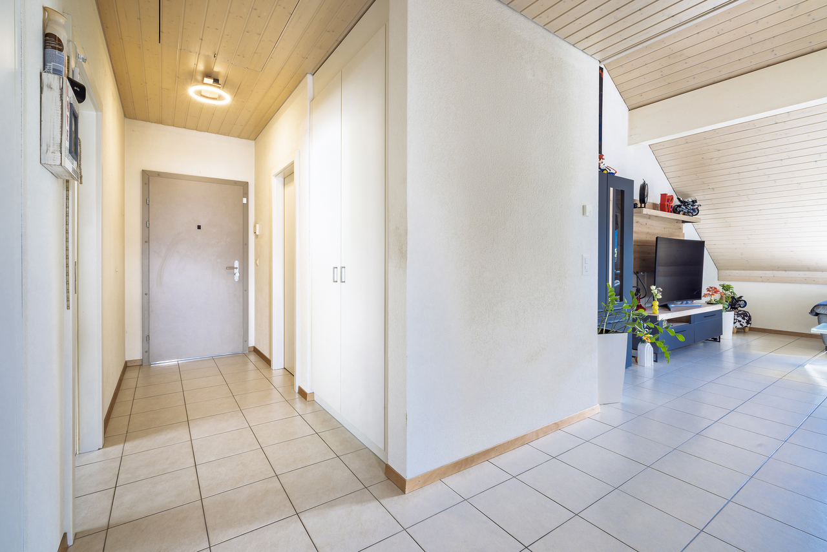
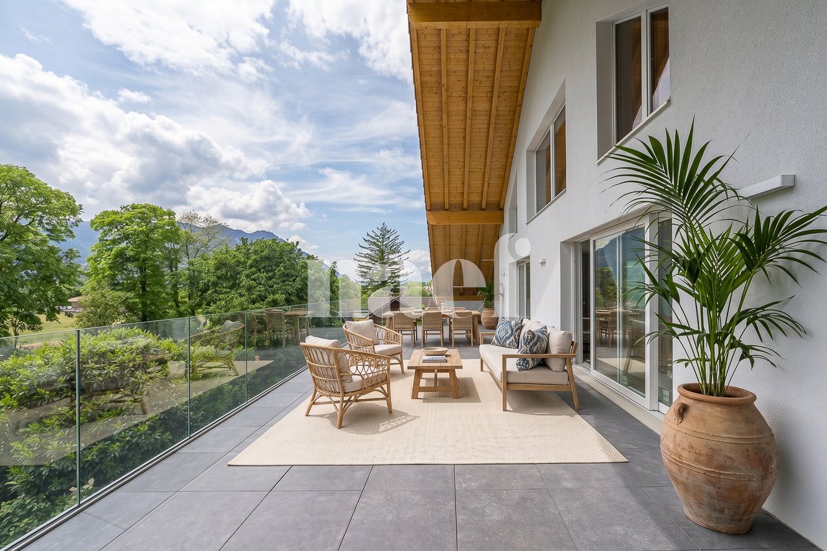
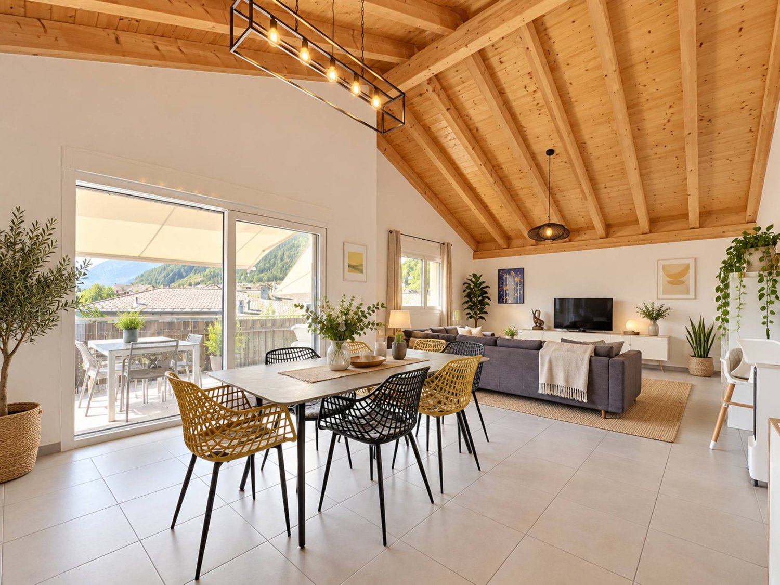
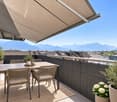
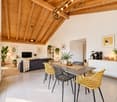
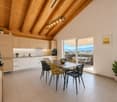
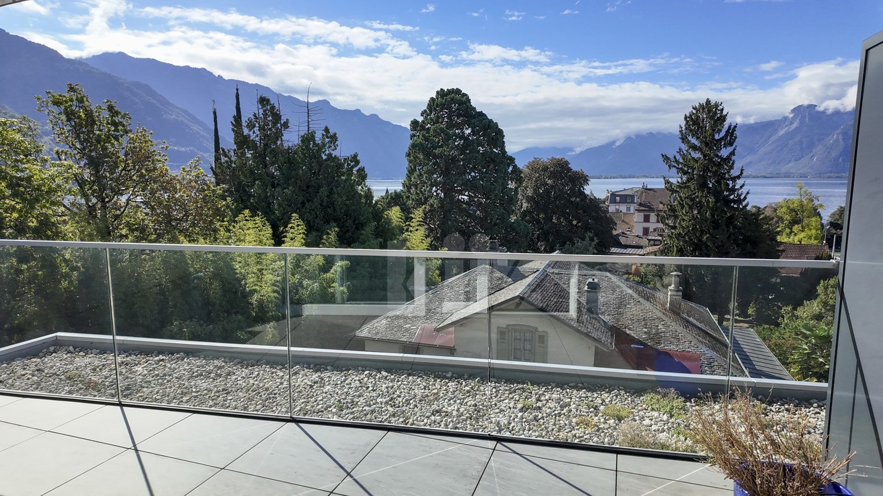
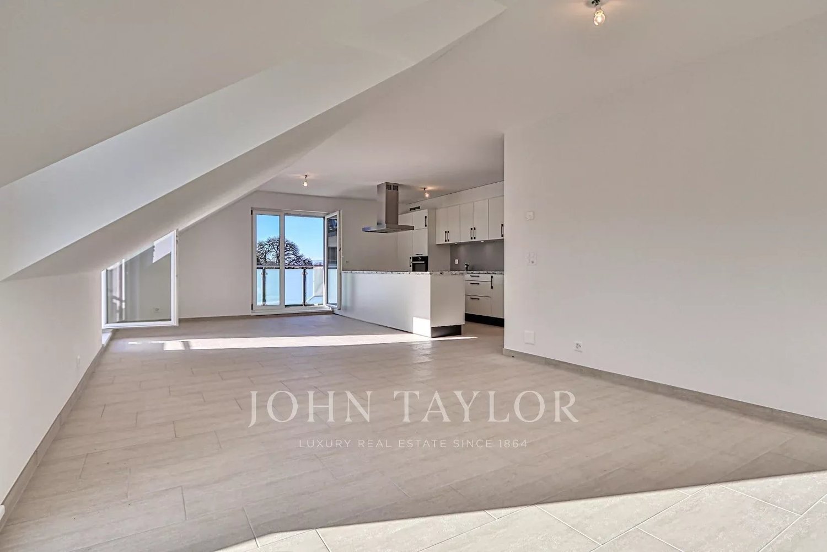
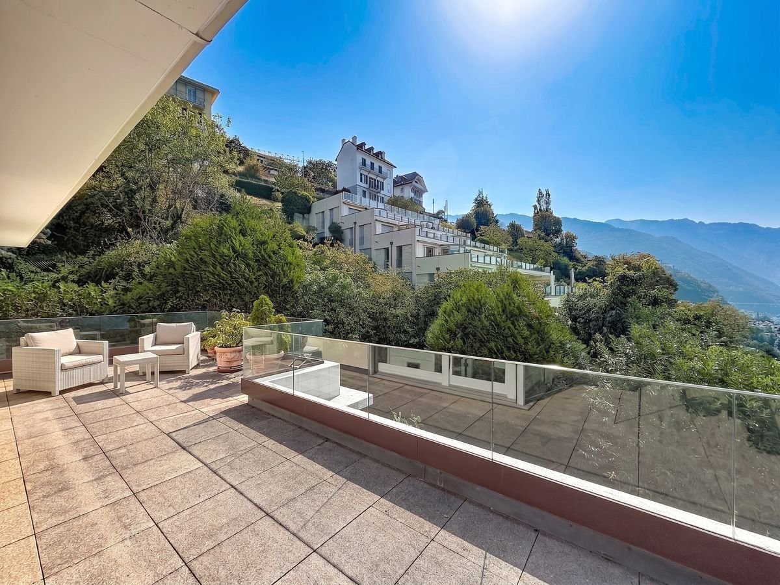
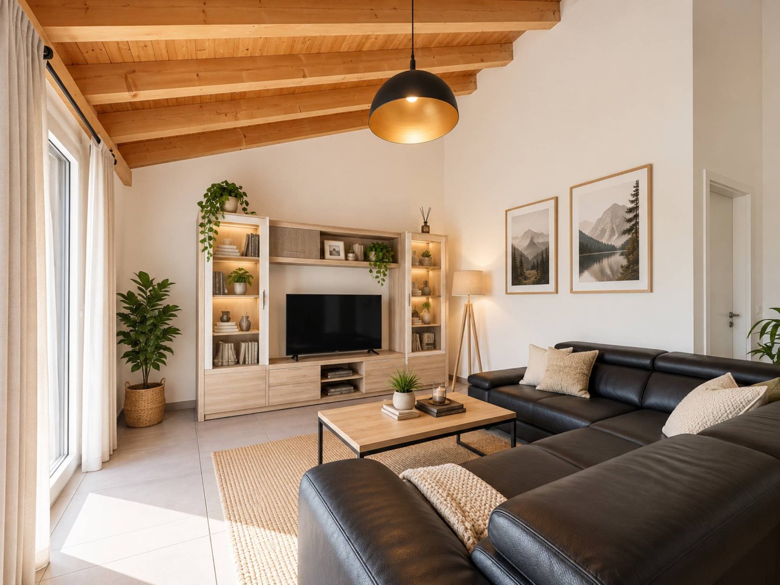
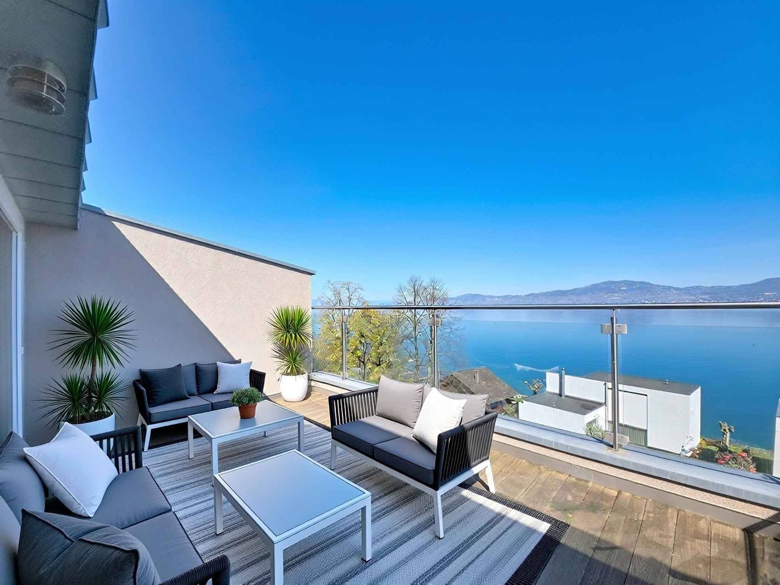
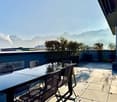
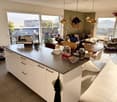
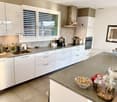
ATTIC - 3.5 rooms, south-facing

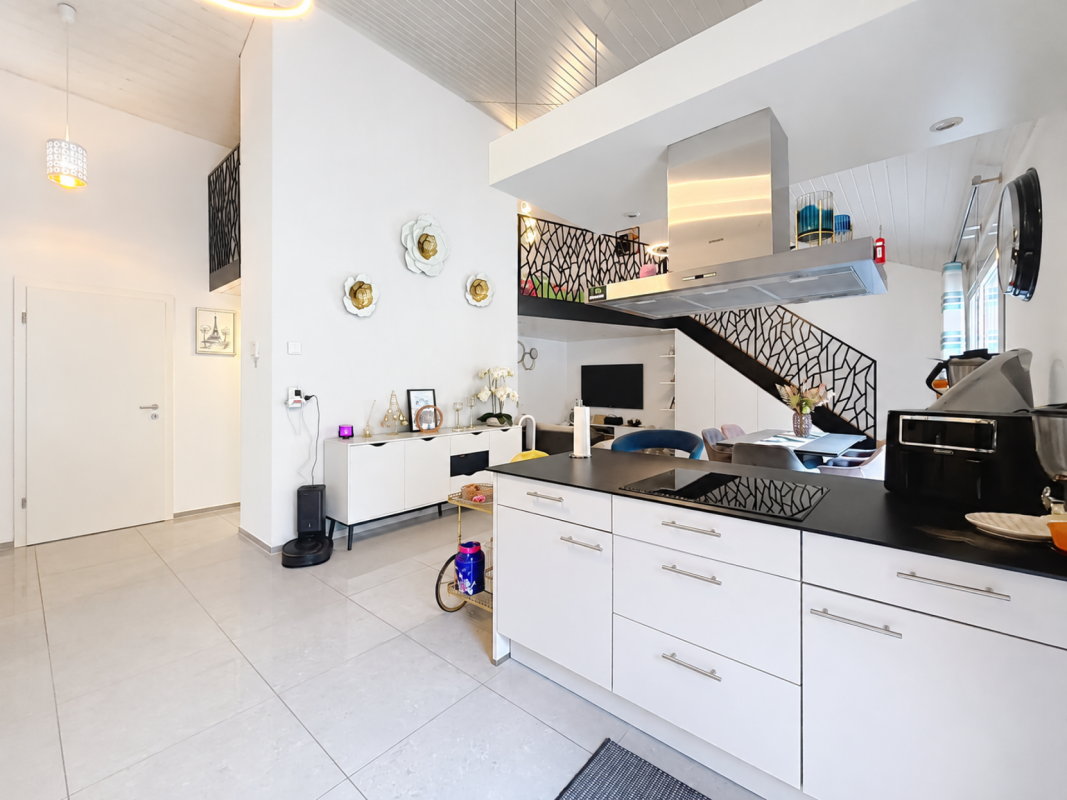
AN EXCLUSIVITY BERRA IMMOBILIERSTART OF WORK: AUGUST 2026New promotion in Monthey: a contemporary building of 21 apartments from 1.5 to 4.5 rooms, with an underground parking of 39 spaces.Each apartment benefits from bright spaces, modern finishes, and generous budgets for kitchen, floor, and bathroom choices.LocationLocated under Hautavy, in the heart of a quiet residential area, the project enjoys excellent orientation and immediate proximity to amenities.Address: Route des Aunaires, 1870 Monthey.Apartment layout- Entrance hall- Open kitchen on the living area- 2 bedrooms- Shower room with WC and sink + space for washing column- Bathroom with WC and sink- BalconyParking- 2 indoor parking spaces at CHF 40,000 per space (in addition to the price and mandatory)Highlights- Modern architecture and quality finishes- District heating with partially solar hot water production (photovoltaic panels)- Elevator serving all levels- Private cellars and bike room- Balconies, terraces, or private gardens depending on the units- Children's play areas and landscaped green spaces- Secure underground parking + covered bike parkingAmenities- Transportation: bus stops nearby, Monthey train station 5 minutes away- Schools: nursery, primary and secondary schools accessible in a few minutes- Shops: supermarkets, bakeries, restaurants, and Collombey shopping center 5 minutes away- Health: pharmacies, medical offices, and Chablais Hospital in immediate proximity- Access: A9 highway less than 5 minutes by carSales brochure only on request!With us, curiosity is a nice fault, so don't hesitate to call us for more information!Contact: Cyril 079 464 11 35

  • Balcony / Terrace
  • Garage
  • View
  • +2
Travel time
-
New building
Cyril Bieckens

Cyril Bieckens

1 / 13
Cyril Bieckens

Cyril Bieckens

  • Balcony / Terrace
  • Garage
  • View
  • +2
3.5 rooms130m²CHF 870,000.–
Premium
Route des Aunaires 31A, 1870 Monthey

ATTIC - 3.5 rooms, southeast facing

A BERRA IMMOBILIER EXCLUSIVECONSTRUCTION START: AUGUST 2026New promotion in Monthey: a contemporary building with 21 apartments from 1.5 to 4.5 rooms, with an underground parking lot with 39 spaces.Each apartment benefits from bright spaces, modern finishes, and generous budgets for kitchen, floor, and sanitary choices.LocationLocated under Hautavy, in the heart of a quiet residential area, the project benefits from an excellent orientation and immediate proximity to amenities.Address: Route des Aunaires, 1870 Monthey.Apartment layout- Entrance hall- Open kitchen on the living area- 2 bedrooms- Shower room with WC and sink + space for washing machine- Bathroom with WC and sink- BalconyParking- 2 indoor parking spaces at CHF 40,000 per space (in addition to the price and mandatory)Highlights- Modern architecture and quality finishes- District heating with partial solar hot water production (photovoltaic panels)- Elevator serving all levels- Private cellars and bike room- Balconies, terraces, or private gardens depending on the apartment- Children's playgrounds and landscaped areas- Secure underground parking + covered bike parkingAmenities- Transportation: bus stops nearby, Monthey train station 5 minutes away- Schools: nursery, primary and secondary schools accessible in a few minutes- Shopping: supermarkets, bakeries, restaurants, and Collombey shopping center 5 minutes away- Health: pharmacies, medical offices, and Chablais Hospital in immediate proximity- Access: A9 highway less than 5 minutes by carSales brochure only available upon request!With us, curiosity is a nice fault, so don't hesitate to call us for more information!Contact: Cyril 079 464 11 35

  • Balcony / Terrace
  • Garage
  • View
  • +2
Travel time
-
New building
Cyril Bieckens

Cyril Bieckens

1 / 5
Cyril Bieckens

Cyril Bieckens

  • Balcony / Terrace
  • Garage
  • View
  • +2
4.5 rooms147m²CHF 985,000.–
Premium
Route des Aunaires 31A, 1870 Monthey

ATTIC - 4.5 rooms, southwest facing

AN EXCLUSIVITY BERRA IMMOBILIERSTART OF WORK: AUGUST 2026New promotion in Monthey: a contemporary building with 21 apartments from 1.5 to 4.5 rooms, with an underground parking lot with 39 spaces.Each apartment benefits from bright spaces, modern finishes, and generous budgets for kitchen, floor, and sanitary choices.LocationLocated under Hautavy, in the heart of a quiet residential area, the project benefits from an excellent orientation and immediate proximity to amenities.Address: Route des Aunaires, 1870 Monthey.Apartment layout- Entrance hall- Open kitchen on the living room- 1 parental bedroom with bathroom, WC, and sink- 2 bedrooms- Shower room with WC and sink + space for washing machine- BalconyParking- 2 indoor parking spaces at CHF 40,000 per space (in addition to the price and mandatory)Highlights- Modern architecture and quality finishes- District heating with partially solar hot water production (photovoltaic panels)- Elevator serving all levels- Private cellars and bicycle room- Balconies, terraces, or private gardens depending on the apartment- Children's playgrounds and landscaped areas- Secure underground parking + covered bicycle parkingAmenities- Transport: Bus stops nearby, Monthey train station 5 minutes away- Schools: Nursery, primary and secondary schools accessible in a few minutes- Shops: Supermarkets, bakeries, restaurants, and Collombey shopping center 5 minutes away- Health: Pharmacies, medical offices, and Chablais Hospital in immediate proximity- Access: A9 highway less than 5 minutes by carSales brochure only available upon request!With us, curiosity is a nice fault, so don't hesitate to call us for more information!Contact: Cyril 079 464 11 35

  • Balcony / Terrace
  • Garage
  • View
  • +2
Travel time
-
Iryna Filon

Iryna Filon

1 / 13
Iryna Filon

Iryna Filon

  • Parking space
  • Balcony / Terrace
  • View
  • +1
8 rooms420m²Price on request
1820 Montreux

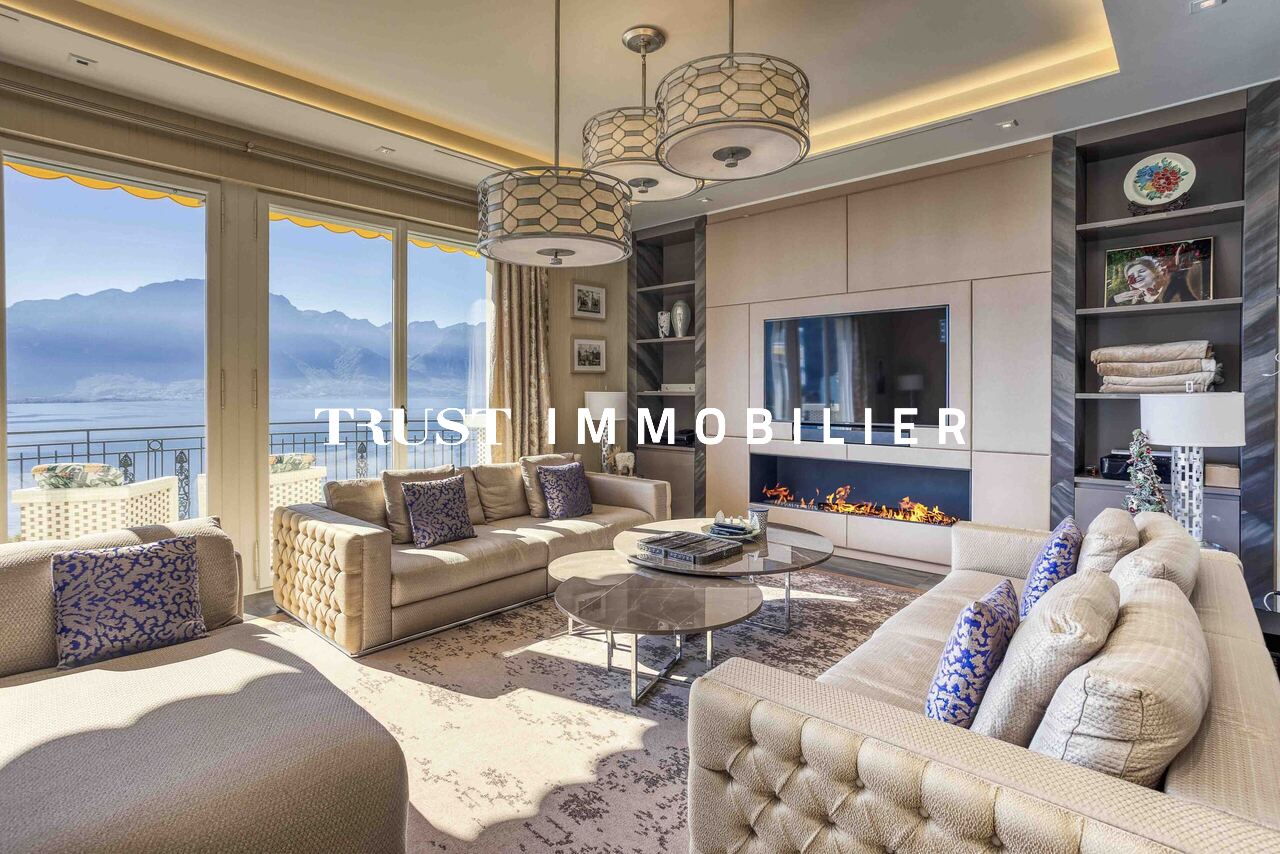
5002. Penthouse d'exception au coeur de Montreux

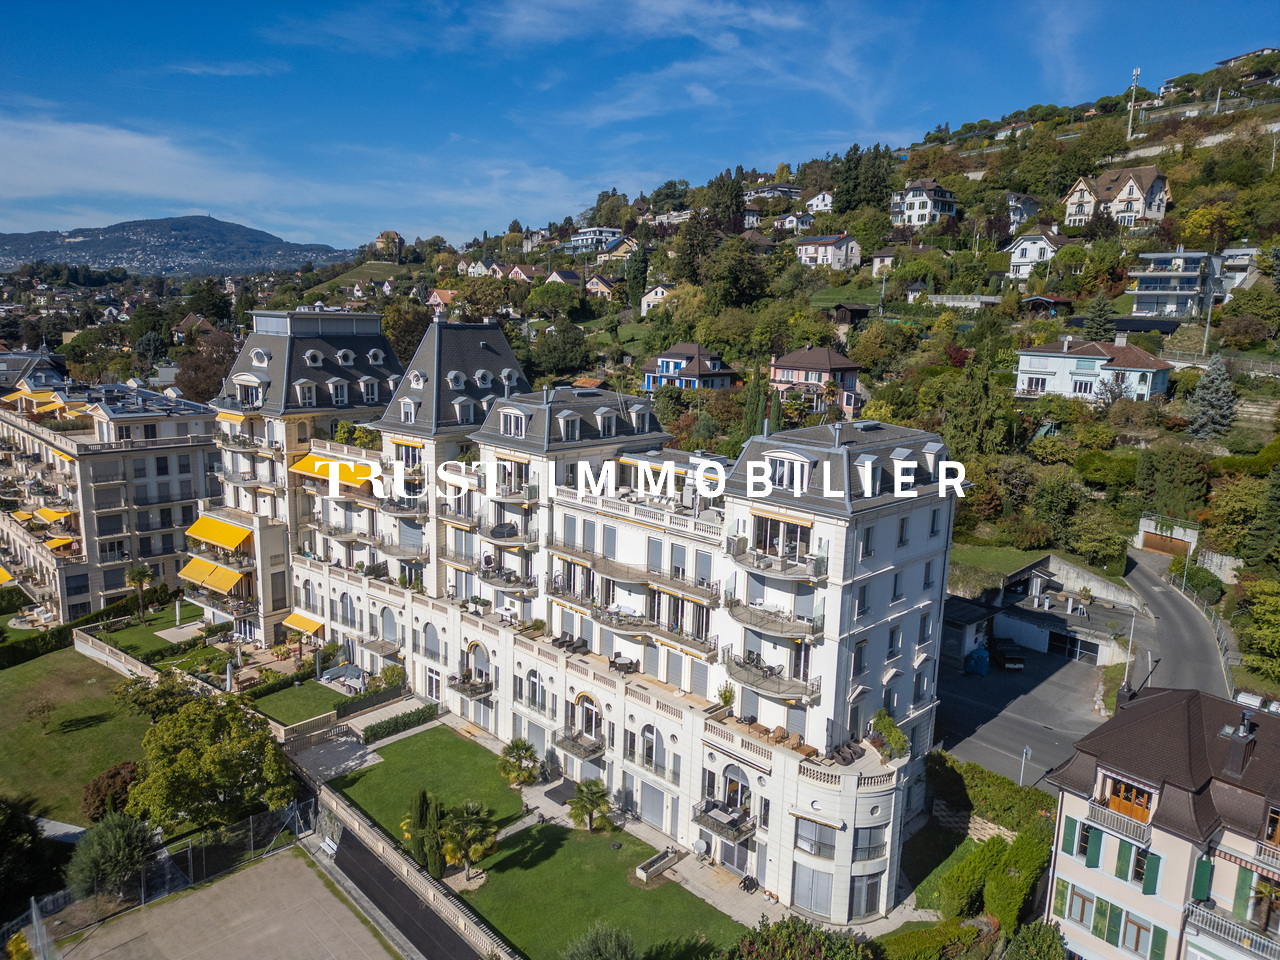
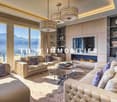
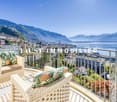
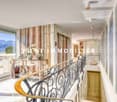
Penthouse d'exception au coeur de Montreux - Là où le luxe embrasse la natureTrust Immobilier, agence immobilière à Crans - Montana, Genève et Vaud vous propose Ref. 5002 - TCMOPerché au sommet de Montreux, ce penthouse unique baigné de lumière naturelle est bien plus qu'un lieu de vie : c'est une expérience sensorielle, une invitation à l'évasion.Chaque espace a été pensé pour sublimer la lumière, la vue et le confort, dans une harmonie parfaite entre raffinement contemporain et douceur alpine.Vue à couper le souffle sur le lac Léman et les montagnes environnantes, comme une toile vivante qui évolue au fil des heures.Ascenseur privé, pour une arrivée en toute discrétion dans votre havre de paix.1.Partie principaleUn salon élégant ouvert sur un balcon panoramique, une cuisine design avec îlot central, offrant un espace généreux pour cuisiner et partager, une salle à manger chaleureuse, et des toilettes visiteursÀ l'étage, un escalier sculptural vous mène à une suite parentale :- Chambre principale spacieuse- Salle de bain en pierre naturelle avec baignoire et douche, pensée comme un SPA privé- Dressing de près de 20 m², véritable boudoir2. Partie invités ou enfantsUn salon raffiné avec bar intégré, une chambre d'amis avec salle de douche attenante, un espace buanderie discretÀ l'étage :- Deux grandes chambres, chacune avec salle de bain privative, offrant intimité et confort3. Un vaste hall de 76m2 relie les deux ailes du penthouse avec élégance, et intègre :- Un espace bureau propice à la concentration- Une bibliothèque pour les amateurs de lecture- Un vestiaire spacieux pour accueillir vos invités avec style4. Terrasse de 126 m², véritable jardin suspendu avec douche extérieure, coin barbecue et salons extérieurs -- un lieu magique pour des soirées étoilées ou des matinées paisibles5. Quatre places de parking couvertes6. Deux grandes caves, pour compléter ce bien d'exceptionCe penthouse est une oeuvre suspendue entre ciel et lac, pensé pour ceux qui recherchent l'extraordinaire.Pour plus d'informations ou pour organiser une visite privée, contactez Trust Immobilierwww.trustimmobilier.chExceptional penthouse in the heart of Montreux - Where luxury meets natureTrust Immobilier, a real estate agency in Crans-Montana, Geneva, and Vaud, presents Ref. 5002 - TCMOPerched atop Montreux, this unique penthouse bathed in natural light is much more than just a place to live: it's a sensory experience, an invitation to escape.Every space has been designed to enhance the light, the view, and the comfort, in perfect harmony between contemporary sophistication and alpine charm.Breathtaking views of Lake Geneva and the surrounding mountains, like a living canvas that changes with the passing hours.A private elevator ensures a discreet arrival at your haven of peace.1.Main AreaAn elegant living room opening onto a panoramic balcony, a designer kitchen with a central island offering ample space for cooking and entertaining, a cozy dining room, and a guest restroomUpstairs, a sculptural staircase leads you to the master suite:- Spacious master bedroom- Natural stone bathroom with a bathtub and shower, designed like a private spa- A walk-in closet of nearly 20 m², a true boudoir2. Guest or children's wingAn elegant living room with a built-in bar, a guest bedroom with an en suite shower room, and a discreet laundry areaUpstairs:- Two large bedrooms, each with a private bathroom, offering privacy and comfort...

  • Parking space
  • Balcony / Terrace
  • View
  • +1
Cyril Bieckens

Cyril Bieckens

1 / 13
Cyril Bieckens

Cyril Bieckens

  • Parking space
  • Balcony / Terrace
  • Garage
  • +3
5.5 rooms162m²CHF 970,000.–
Route Industrielle 5, 1897 Bouveret

Promotion in Bouveret

AN EXCLUSIVITY BERRA IMMOBILIERDiscover without delay the superb residence "Les Roses du Lac II" in Bouveret, in the municipality of Port-Valais.The situation offers sunshine and a breathtaking view of the Alps.The realization is ensured by Chablaisian companies concerned with the quality of the materials they offer.Delivery May 30, 2027This PPE oriented southwest includes 11 apartments spread over 4 levels and an additional level for cellars, bicycles, and covered parking spaces.APARTMENT TYPOLOGIES- 3 x 3.5 rooms- 6 x 4.5 rooms- 2 Attics of 4.5 rooms modifiable in 5.5 roomsCHARACTERISTICS- Top situation, close to the lake and amenities- Southwest orientation- Superb volumes - Construction according to SIA standards in force- Heating by air/water heat pump- Distribution by floor- Ambient thermostats (living rooms and bedrooms)- Photovoltaic panels (hot water and common areas)- Individual meters- PVC/ALU windows, white interior and anthracite exterior- Triple glazing- Finishes at the tenant's discretion- Complete description on request- 1 cellar per apartmentPARKING- 8 covered spaces (CHF 30'000.-/unit)- 14 non-covered spaces (CHF 15'000.-/unit)- 2 spaces for people with reduced mobility- A bicycle room in the buildingAMENITIES- Less than 10 minutes on foot from Lake Geneva- Less than 10 minutes on foot from the CFF station- Less than 9 minutes on foot from the Migros- Less than 5 minutes on foot from the Primary School- Less than 5 minutes on foot from the Swiss Vapeur Parc- Less than 5 minutes on foot from the Raiffeisen Bank- Less than 2 minutes by car from the cantonal road- Highway access in less than 10 minutesDo not hesitate to consult the list of available units.Information and appointment: Cyril +41 79 464 11 35***All our properties are available on www.berra-immobilier.ch***

  • Parking space
  • Balcony / Terrace
  • Garage
  • +3
Travel time
-
Dany Morel

Dany Morel

1 / 13
Dany Morel

Dany Morel

  • Balcony / Terrace
  • Elevator
  • Swimming pool
3.5 rooms130m²CHF 890,000.–
1854 Leysin

Superbe attique plein sud avec vue imprenable - Leysin centre

Venez découvrir ce superbe appartement de 130 m² idéalement situé en plein centre de la commune de Leysin. Bénéficiant d'un emplacement privilégié à proximité immédiate des commerces, restaurants et commodités, ainsi que d'un arrêt de transport public à quelques pas, ce bien vous offrira un confort de vie rare en station.Situé en attique et orienté plein sud, cet appartement séduit immédiatement par son immense séjour baigné de lumière naturelle. Les larges ouvertures offrent une vue panoramique spectaculaire sur les montagnes environnantes, sans aucun vis-à-vis, garantissant intimité et sérénité tout au long de l'année.Le bien a bénéficié d'une rénovation réalisée avec des matériaux nobles, notamment du marbre et des finitions de qualité. Selon les préférences esthétiques de chacun, certains éléments pourront être modernisés afin de révéler pleinement le potentiel contemporain de cet attique aux volumes généreux.La distribution de ce bien est la suivante : • Hall d'entrée de 6 m2 • Immense pièce à vivre de 62 m2 lumineuse avec vue panoramique • Cuisine de 9 m2 • Chambre de 16 m2 avec salle de bain • Chambre de 12 m2 avec douche • WC visiteur • Balcon de 20 m2 avec splendide vue dégagée Divers : • Accès permanent à l'espace Wellness de l'immeuble (piscine, jacuzzi et spa) • Cave individuelle • Buanderie collective Charges PPE : CHF 1'100.-/moisCes charges comprennent notamment l'entretien complet des espaces communs ainsi que l'accès permanent aux installations wellness (piscine intérieure, spa, sauna), offrant un confort rare et recherché en station.Une réflexion est actuellement menée au sein de la copropriété concernant l'optimisation de la gestion avec un plan à moyen terme, ce qui pourrait permettre à terme une meilleure maîtrise des charges.Prix de vente : CHF 950'000.-Appartement : CHF 890'000.-Pl. parc : CHF 60'000.-Ce bien est vendable comme résidence secondaire ou principale, ainsi qu'aux étrangers.La situation est idéale en plein centre du village à proximité de toutes les commodités. Station dynamique, Leysin propose un centre sportif, des commerces ainsi qu'un magnifique domaine skiable. Vous pourrez accéder à cette station en voiture depuis Aigle en 20 minutes de route ou alors en 25 minutes en transports publics.Vous souhaitez obtenir des précisions, la visiter ? Contactez-moi par téléphone, courriel ou passer nous rencontrer (sur rendez-vous) dans l'une de nos agences du Chablais (Collombey-Muraz, Torgon et Aigle) et nous vous renseignerons très volontiers. Retrouvez tous nos biens sur www.valimmobilier.ch - estimation gratuite de votre bien, photos professionnelles lumineuses et de qualité, photos aériennes et mise en valeur optimale du bien.Entdecken Sie dieses wunderschöne 130 m²-Apartment in bester Lage mitten im Zentrum von Leysin. Dank seiner privilegierten Lage in unmittelbarer Nähe zu Geschäften, Restaurants und öffentlichen Verkehrsmitteln sowie einem öffentlichen Verkehrsmittel-Haltestelle nur wenige Schritte entfernt, bietet dieses Objekt ein seltenes Wohngefühl in einer Skistation.Das Dachgeschoss-Apartment mit Südlage besticht sofort durch seinen riesigen, lichtdurchfluteten Wohnraum. Die grossen Fenster bieten einen spektakulären Panoramablick auf die umliegenden Berge, ohne dass man von anderen Gebäuden eingeschränkt wird, und sorgen so das ganze Jahr über für Privatsphäre und Ruhe.Das Objekt wurde mit edlen Materialien wie Marmor und hochwertigen Veredelungen renoviert. Je nach ästhetischen Vorlieben können bestimmte Elemente modernisiert werden, um das zeitgemässe Potenzial dieses grosszügigen Dachgeschoss-Apartments voll auszuschöpfen....

  • Balcony / Terrace
  • Elevator
  • Swimming pool
1 / 13
3.5 rooms100m²CHF 430,000.–
Rue du Lac 3, 1898 St-Gingolph

Apartment 3.5 rooms + mezzanine, lake view

Saint-Gingolph 1. SITUATIONSaint-Gingolph is divided into two municipalities: the first is Swiss and located in the canton of Valais, and the second is French and belongs to the Haute-Savoie.Located on the shores of Lake Geneva, Saint-Gingolph is also surrounded by majestic mountains (Grammont, Blanchard) and has an 8-kilometer-long lakeside promenade.This village can be reached by car, train, or boat from the Compagnie Générale de Navigation.Transportation:Train: The CFF train station (Swiss side) connects Saint-Gingolph directly to the regular lines of the Chablais.-Boat: The CGN dock allows connection to the other shores of Lake Geneva.Schools:The school of St-Gingolph, near the building, welcomes students from 1H to 8H.The Cycle d'orientation of Vouvry welcomes students from 9H to 11H.Shops:There are several shops for daily needs in St.-Gingolph, France, and shopping centers within a 10-minute drive.On the heights of the village, there is the hamlet of Frenay, which is very frequented: the site consists of forests, clearings, picnic areas, and numerous hiking trails (Tanay lake, Lovenex lake, and Darbon lake, Grammont, Dent d'Oche, Cornettes de Bise,?.village of Novel).2. DESCRIPTION OF THE APARTMENT LOT 5089Apartment 3.5 rooms with balcony and lake viewEntrance hall with wall cabinetsLiving room with balcony and lake view3 bedrooms1 bathroom1 kitchen with balcony and mountain view1 cellar No. 161 communal laundry room1 parking space in the garage (C), including, Fr. 25'000.-3. INDICATIVE PRICEImportant note:The building will be sold in principle to the highest bidder (see chapter 4).Indicative sales price: Fr. 430'000.-Apartment sold free.Fees: The notary and land registry fees are borne by the buyer.Availability: Immediately after the end of the tender procedure.Renovation fund as of 31.12.2026: approx. Fr. 210'000.-PPE costs per month: approx. Fr. 358.-/month 4. COURSE AND PRINCIPLES OF SALESOFCL buildingsCourse and principles of sales:I. Requirements for purchase offersWhen real estate of the Federal Office for Buildings and Logistics (OFCL) is sold by public auction, the purchase offers must be submitted in writing and signed, and received within the deadline (postmark or email) by the designated service.Only the offers received within the deadline and containing the following information will be considered:- Name and address of the interested buyer; a change of bidder after the first offer (e.g., exchange of a natural person for a legal person or vice versa) automatically leads to exclusion from the procedure;- Price (unambiguously identifiable, absolute amount, without reservation, without conditions, in the local currency, possibility of offering a lower or higher price than the indicative sales price);- Summary schedule for the transfer of profits and risks;- Information on the intended use or conversion;- Unconditional approval of the detailed sales procedure as well as the guidelines of the sales contract and this document "OFCL buildings - Course and principles of sales"; - legally valid signature.II. Course of salesIf offers have been received within the deadline, the OFCL decides, in principle, within 30 days, whether to sell the property to the highest bidder, to hold a new round of bidding, or to keep the property in the OFCL's real estate portfolio.The OFCL informs the interested buyers in writing of its decision.The financing proof from a bank must be submitted with the first offer.After the first offer and in the event of a second offer, all interested parties who have submitted an offer within the deadline are invited again.Subsequently, only the bidders who participated in the previous offer are invited to the following offers.The offers submitted during the new offers must meet the same formal requirements as the first offer.The received offers are processed according to the procedures in force at the OFCL.During the sales negotiations, it is prohibited to provide information about the offers that have been submitted.If the offered price meets the expectations of the OFCL, the cantons and municipalities that have submitted an offer or expressed their interest in the sale have the opportunity to acquire the property at the best offered price (Art. 13 OILC).The offers of interested private buyers are taken into account if the cantons and municipalities waive their right of pre-emption under Art. 13, para. 2, OILC.The cantons and municipalities have 30 days to confirm their interest in writing to the OFCL.After this deadline, the OFCL decides whether to sell the property to the highest bidder or to publish a new offer.If not enough offers are received, the OFCL reserves the right to cancel the sale. III. Conclusion of the contractThe final decision on the sale is only made after receipt of the following documents:- Official identification document (passport or identity card) for natural persons;- Current extract from the commercial register for legal persons. The OFCL reserves the right to demand a deposit of 20% within 10 days of the sales decision.This amount will be deducted from the sales price when the sales contract is concluded.If, due to the fault of the interested buyer, no sales contract can be concluded, this deposit will not be refunded (penalty).All costs associated with the transfer of ownership, including transfer fees, are borne by the buyer and seller in accordance with cantonal customs.The entry in the land register is made after the full payment of the agreed price or after obtaining an irrevocable payment guarantee from a Swiss bank before the authentication of the sales contract.It is the buyer's responsibility to obtain the necessary building permits for the future use or conversion of the property.He must also conclude the obligatory cantonal insurance for real estate and objects in good time.The Swiss Confederation insures itself, which is why there is no insurance policy.Federal Office for Buildings and LogisticsOFCL 5. DISCLAIMER CLAUSEThe information contained in this document is provided for general information purposes only and without warranty.They do not constitute a contractual commitment.The final award is expressly reserved for the current owner.This documentation is intended for interested parties.6. ADDITIONAL INFORMATION- First offer until October 31, 2026 + financing proof- Second offer (if applicable) + financing proof- Third offer (if applicable) + financing proof- The property is sold in its current state and without any warranty; no claims can be made for adaptation to standards or possible work, all costs for renovation or possible remediation are borne by the buyer, e.g., ordinance on electrical installations (OIBT), radon, asbestos, etc..- The Swiss Confederation reserves the right to withdraw the property from the sale at any time without giving reasons- The brokerage fees are borne by the Swiss Confederation

Travel time
-
1 / 13
  • Parking space
  • Garage
4.5 roomsCHF 1,195,000.–
1822 Chernex

Un appartement baigné de lumière, une terrasse panoramique et une vue à couper le souffle sur le lac.

Situé à Chernex, cet élégant appartement attique de 94 m² habitables séduit immédiatement par sa luminosité, sa configuration particulièrement agréable et surtout par son panorama exceptionnel sur le lac.Pensé pour offrir un véritable confort de vie, l'appartement bénéficie d'une distribution harmonieuse et fonctionnelle. Il dispose de 3 chambres, d'une cuisine, d'un bel espace de vie réunissant salon et salle à manger, ainsi que d'une salle de bains et d'un WC visiteurs.Sa grande terrasse qui s'étend sur toute la longueur de l'appartement bénéficie d'un accès depuis l'ensemble des pièces. Une configuration rare qui permet de profiter pleinement de la lumière, de la vue et des espaces extérieurs tout au long de la journée.Depuis la terrasse comme depuis les différentes pièces de l'appartement, le regard se porte naturellement vers le lac, offrant un décor quotidien particulièrement privilégié.L'appartement est complété par deux places de parking extérieures couvertes, proposées en sus du prix de vente, pour 70'000.-, l'ensemble.Les points forts : • Attique 4.5 pièces • 94 m² habitables • Vue exceptionnelle sur le lac • Appartement très lumineux • 3 chambres • Salon et salle à manger • Cuisine • Salle de bains • WC visiteurs • Grande terrasse accessible depuis toutes les pièces • 2 places de parking extérieures couvertes en sus • Distribution fonctionnelle et agréable • Environnement résidentiel privilégié Immeuble construit en 2004, bénéficiant d'un bon bilan énergétique avec une classification C pour son efficacité énergétique globale et D pour l'efficacité de son enveloppe selon le CECB.-----------Located in Chernex, this elegant 94 m² attic apartment immediately impresses with its exceptional natural light, particularly pleasant layout, and above all its stunning panoramic views over the lake.Designed to provide genuine everyday comfort, the apartment benefits from a harmonious and functional layout. It comprises 3 bedrooms, a kitchen, a beautiful living area combining the lounge and dining room, as well as a bathroom and a guest WC.Its large terrace extends along the entire length of the apartment and can be accessed from every room. This rare feature allows you to fully enjoy the natural light, the views and the outdoor space throughout the day.Whether from the terrace or from the various rooms of the apartment, your gaze is naturally drawn towards the lake, creating a truly privileged setting to enjoy every day.The apartment is completed by two covered outdoor parking spaces, available at an additional cost (70'000.-).Key Features : • 4.5-room attic apartment • 94 m² of living space • Exceptional lake views • Exceptionally bright apartment • 3 bedrooms • Living room and dining area • Kitchen • Bathroom • Guest WC • Large terrace accessible from every room • 2 covered outdoor parking spaces available at an additional cost • Functional and pleasant layout • Highly desirable residential setting

  • Parking space
  • Garage
Mickaël Cottet Dumoulin

Mickaël Cottet Dumoulin

1 / 9
Mickaël Cottet Dumoulin

Mickaël Cottet Dumoulin

1 room47m²CHF 570,000.–
Vaud, 1820 Veytaux

Attic with exceptional panorama

This apartment offers a weighted area of 50 m², including 47 m² of living space, complemented by a pleasant balcony of 6 m², perfect for enjoying an outdoor space in complete tranquility. Its functional layout includes an entrance hall, a bathroom with WC, as well as a storage room of approximately 10 m², a real asset offering a large storage or storage space. The old kitchen having already been removed, all technical connections are in place to accommodate a modern kitchen, fully equipped according to your tastes and needs. A beautiful opportunity to create an interior in your image. The living area, entirely open in a loft spirit, constitutes the real strong point of this property. Its spectacular ceiling height, which can reach 4.40 meters, brings generous brightness, a remarkable sense of space, and a unique character. This configuration also offers numerous possibilities for designing a living space that is both elegant and functional.A rare opportunity for expansionIt is also possible to acquire the neighboring apartment, located on the same floor. This 1.5-room apartment develops a weighted area of 47.5 m², including 44.5 m² of living space, and benefits from a parking space. The combination of the two units would, subject to the necessary authorizations and renovation work, allow the creation of a beautiful 3-room apartment with generous volumes. The two balconies could be combined to offer a more spacious outdoor space, ideal for fully enjoying the beautiful days.

Suggested properties for you based on search results

Other interesting objects