1 result - Attic flat buy: Villeneuve VD

More objects in your automatically expanded search area
19 results - Radius: + 10km
Adrien Grelaud

Adrien Grelaud

1 / 12
Adrien Grelaud

Adrien Grelaud

  • Parking space
  • Balcony / Terrace
  • Garage
  • +2
4.5 rooms93m²CHF 710,000.–
Bouveret, 1897 Bouveret

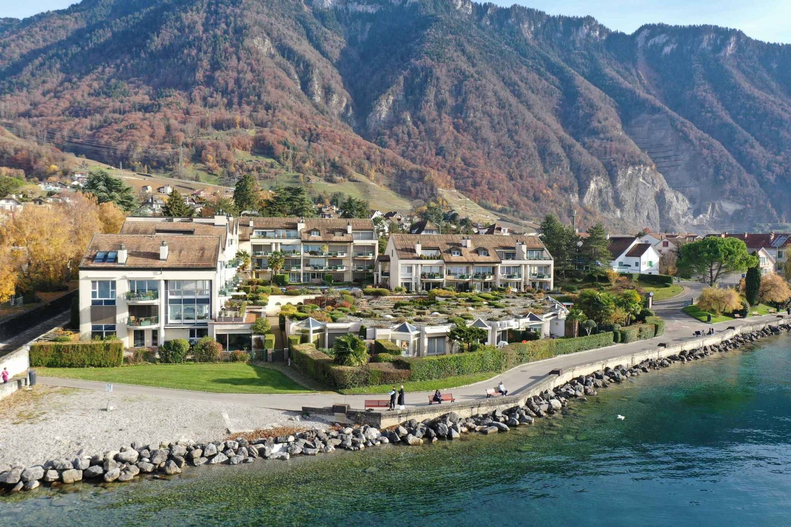
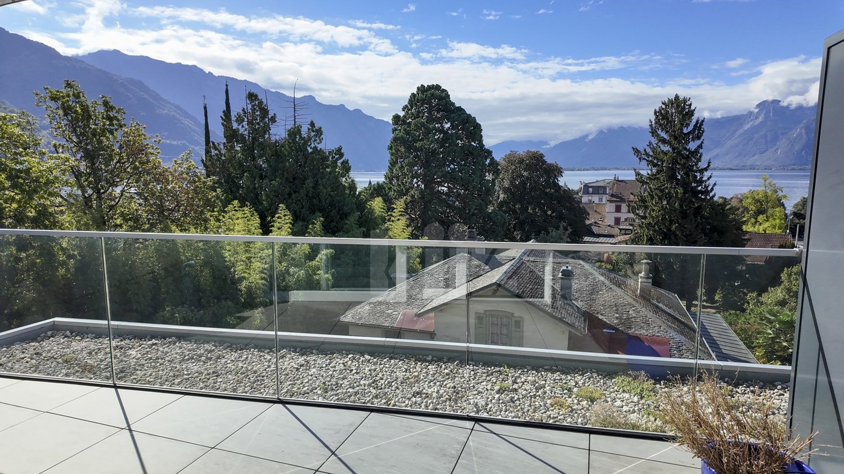
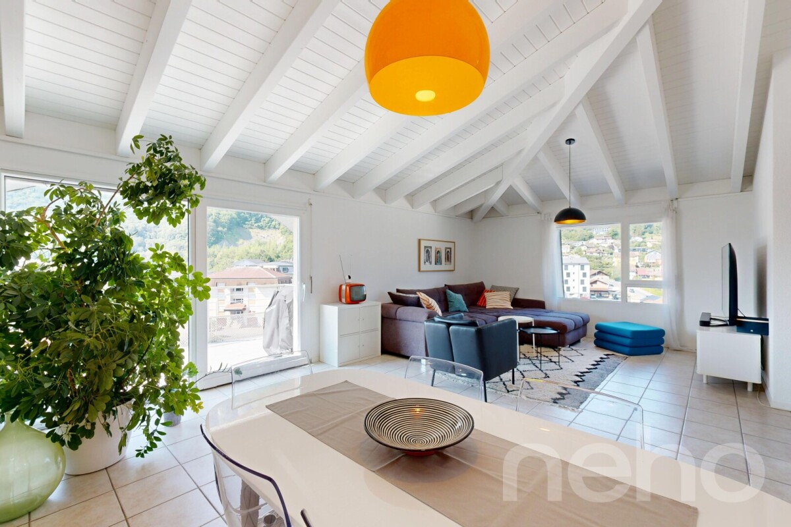
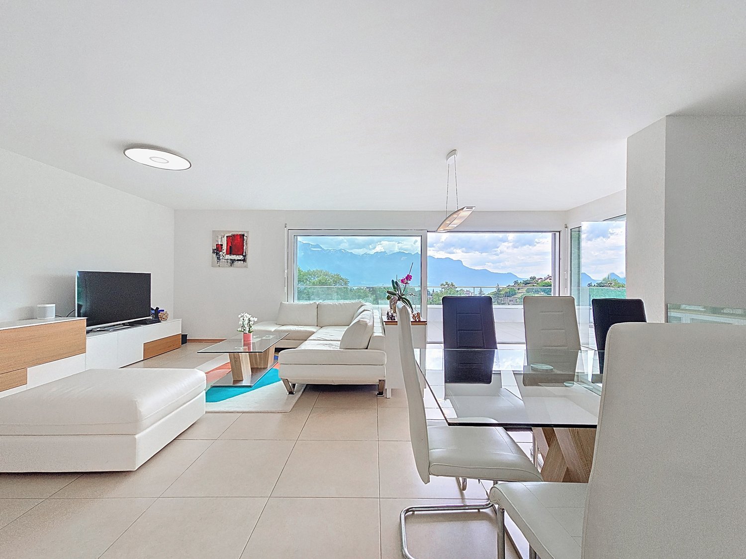
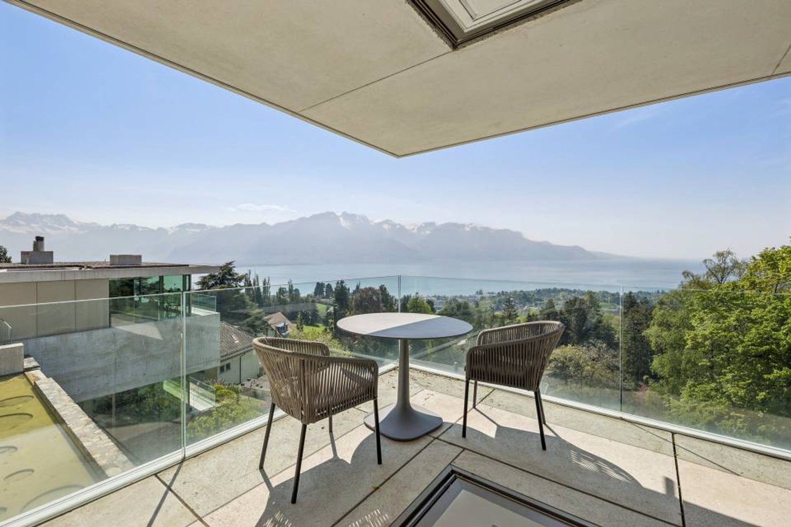
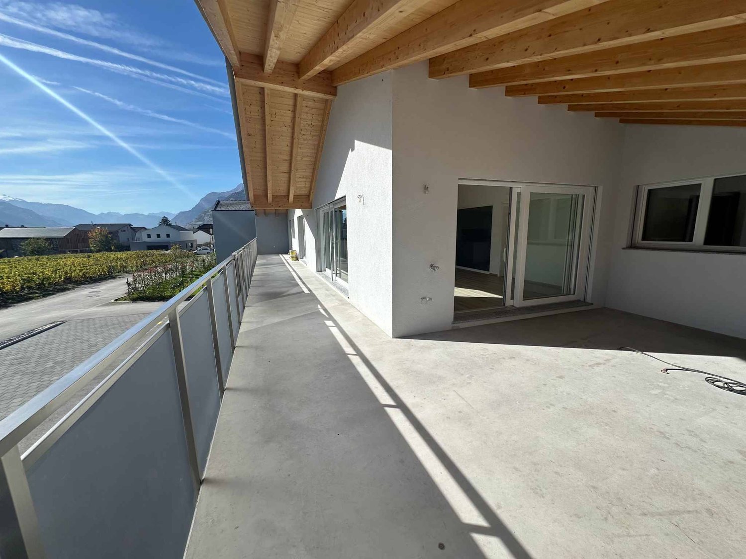
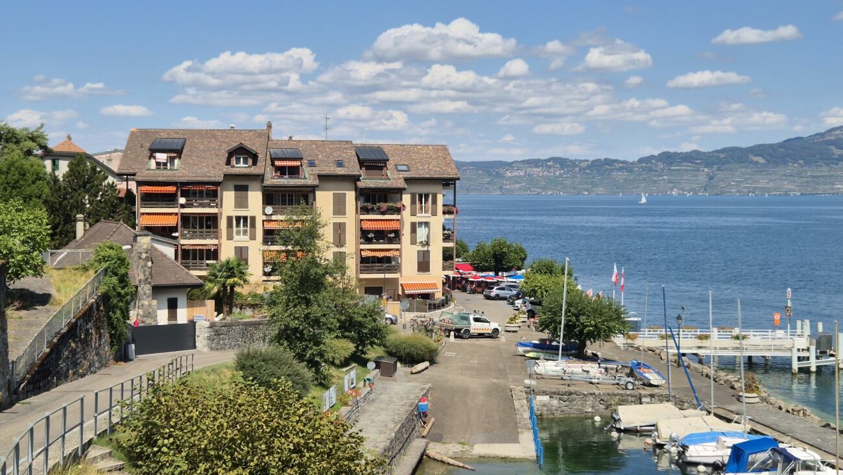
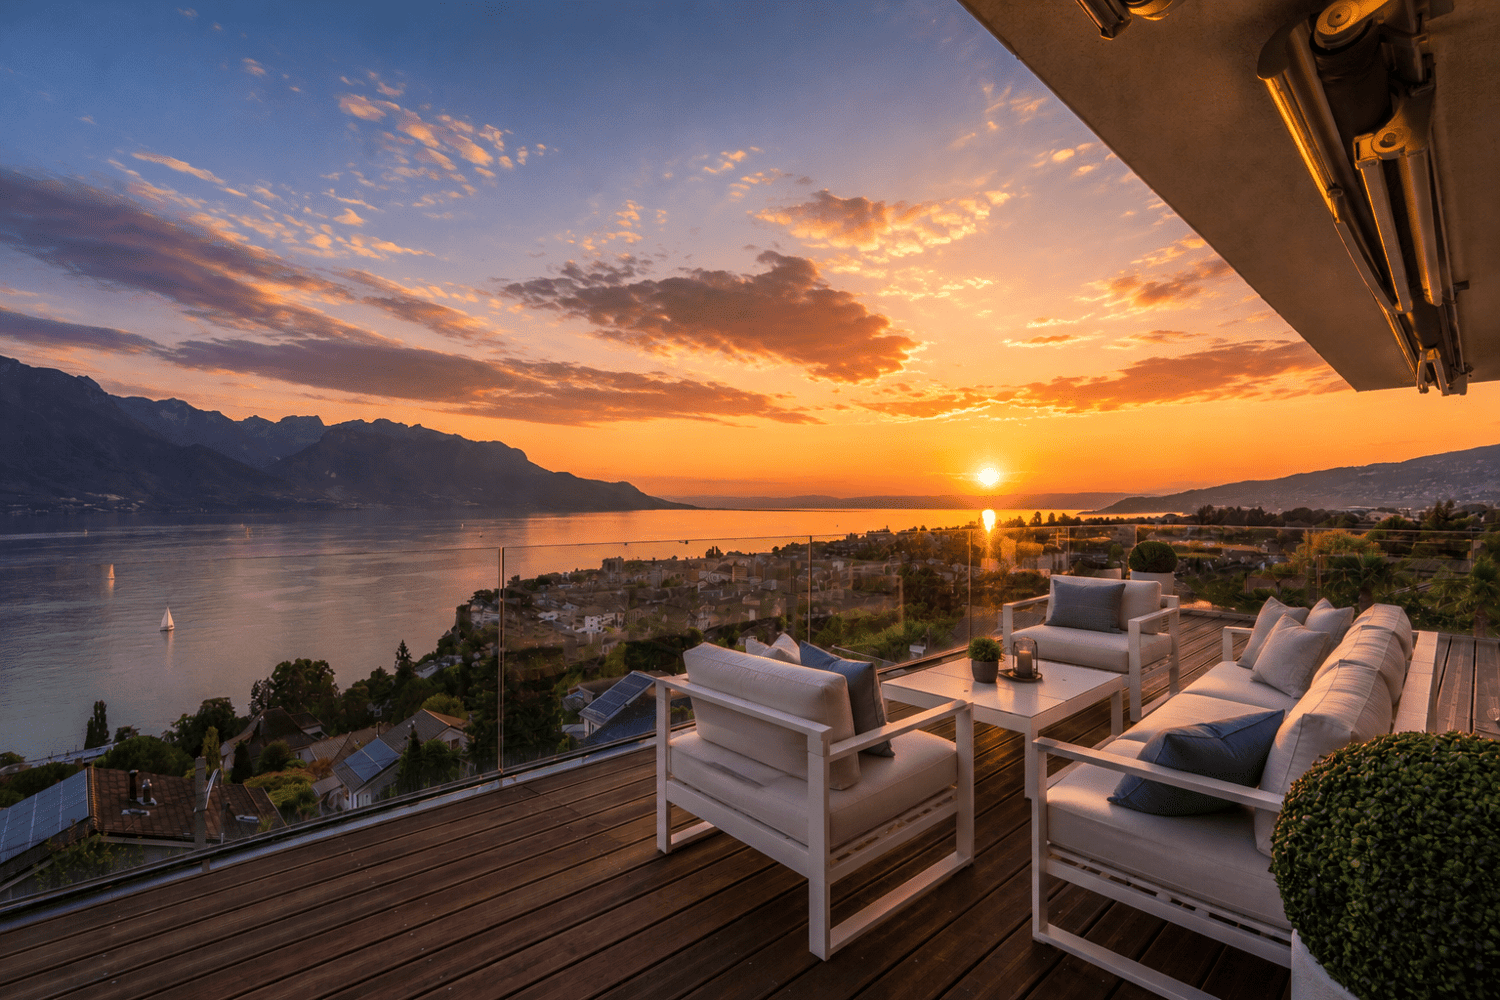
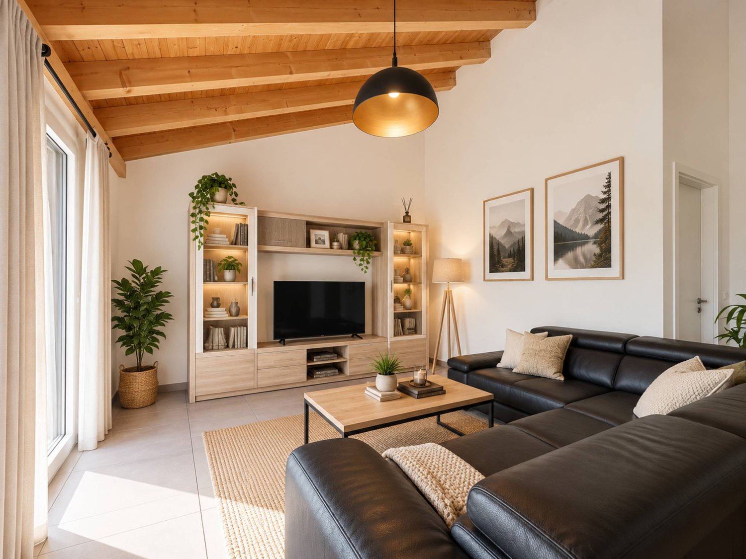
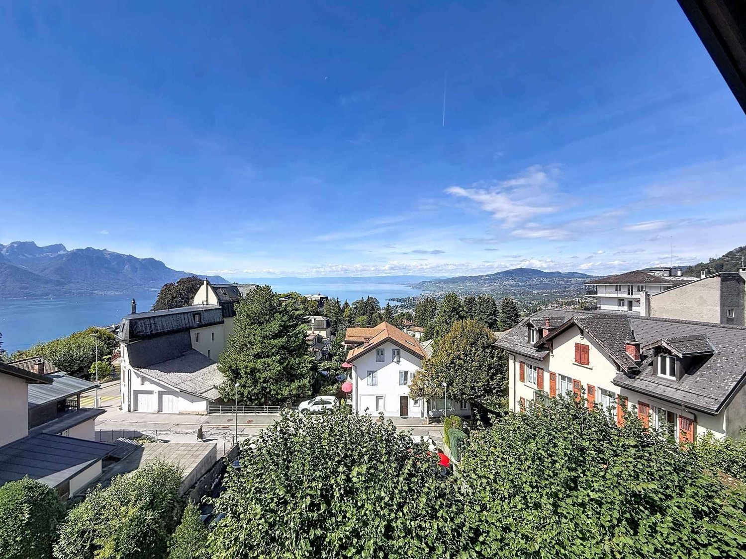
Attique avec vue Lac et Montagnes au c?ur du Bouveret

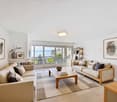
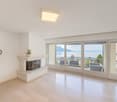
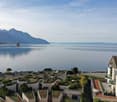
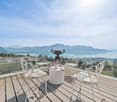
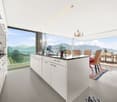
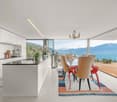
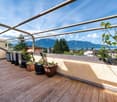
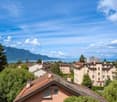
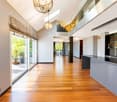
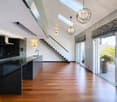
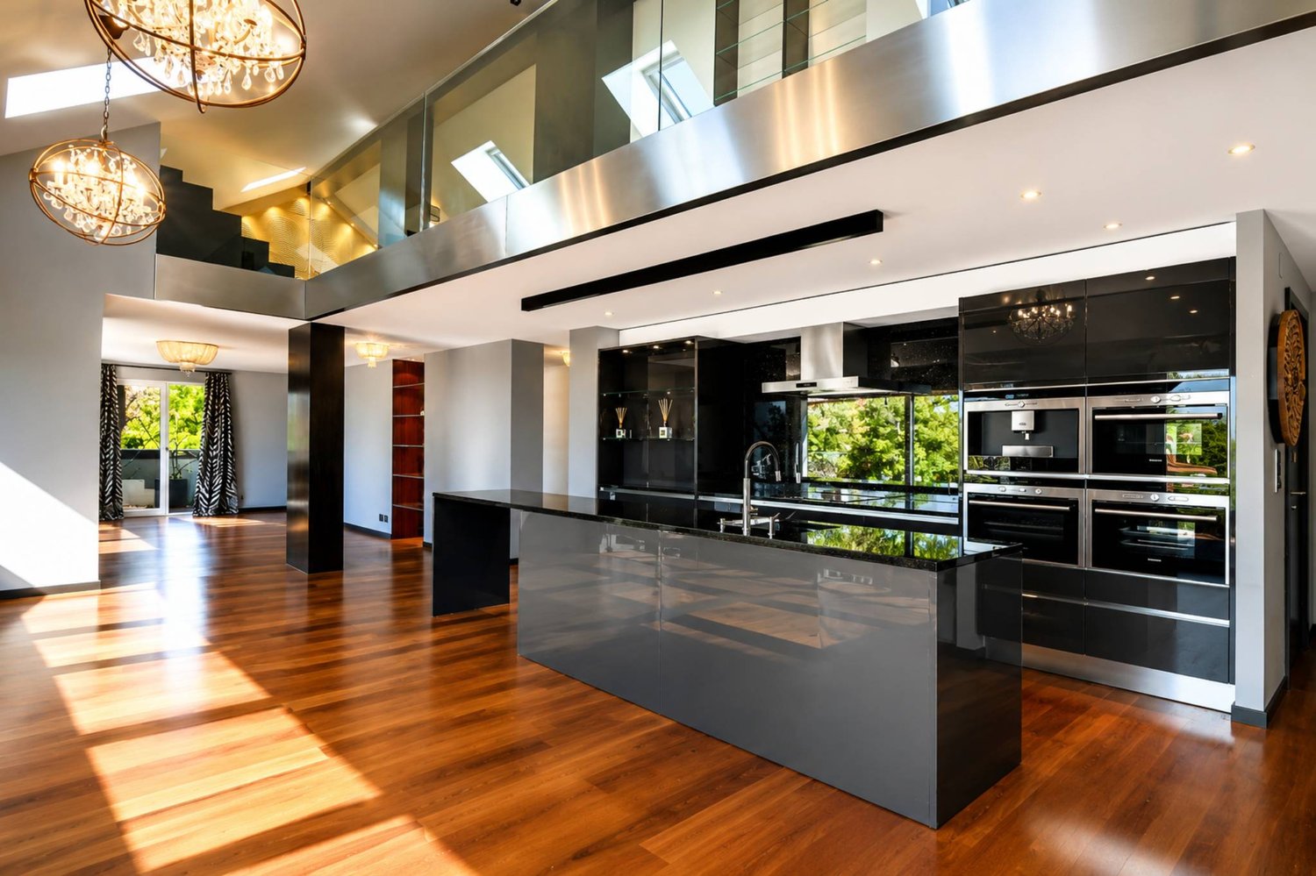
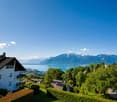
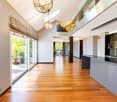
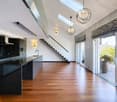
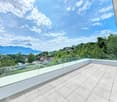
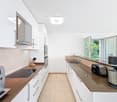
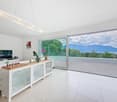
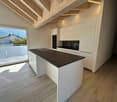
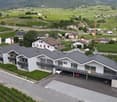
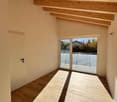
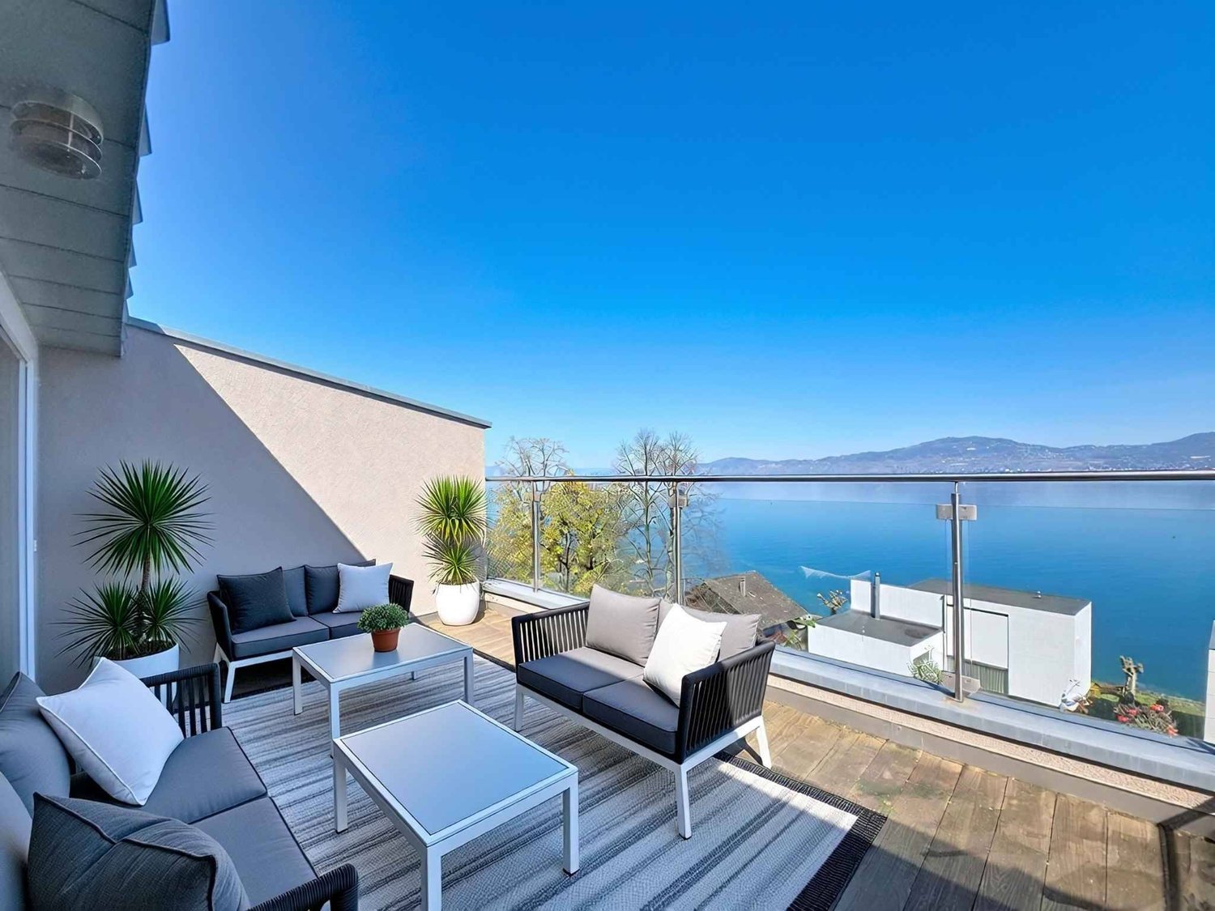
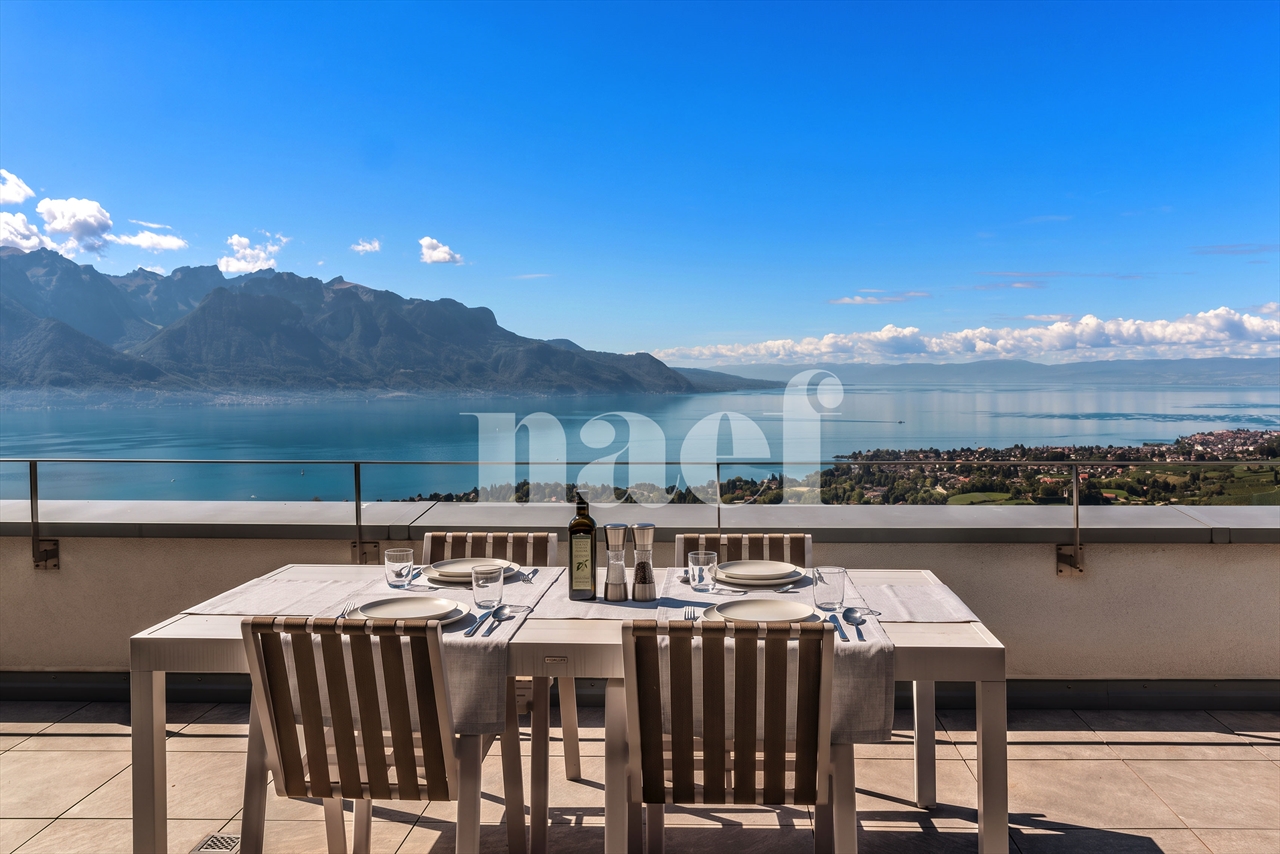
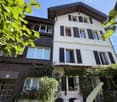
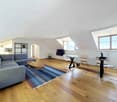
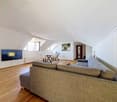
Perché au 5ème et dernier étage d'une résidence idéalement située au Bouveret, cet attique de 4.5 pièces bénéficie d'une exposition sud et d'une vue dégagée sans vis-à-vis, avec un beau dégagement sur le Lac et les Montagnes environnantes. Rénové avec soin et qualité en 2017, il offre un cadre de vie lumineux à deux pas des rives et des commodités du village. L'espace de vie se déploie sur plus de 40 m², avec un salon et salle à manger baigné de lumière naturelle et prolongé par un grand balcon. La cuisine, semi-ouverte, complète cet espace de vie fonctionnel et convivial. La partie nuit comprend trois chambres confortables, desservies par une entrée qui sépare les espaces de façon élégante. Par ailleurs, l'une chambre bénéficie d'une mezzanine permettant d'avoir une pièce polyvalente bureau/chambre par exemple.Une salle de bains de 5.14 m² ainsi qu'un WC séparé de 3.12 m² complètent cet appartement. Ce dernier espace sanitaire accueille une colonne de lavage et pourrait accueillir une douche. Un box de garage individuel, deux places de parc extérieures et une cave viennent parfaire ce bien.Adresse exacte disponible après inscription sur neho.ch.VOUS SOUHAITEZ VISITER ? MERCI DE BIEN VOULOIR VOUS INSCRIRE D'ABORD : https://neho.ch/b/1897-26-3Perched on the 5th and top floor of an ideally located residence in Le Bouveret, this 4.5-room penthouse enjoys a south-facing exposure and an unobstructed view with no facing buildings, along with a beautiful outlook over the Lake. Carefully and thoughtfully renovated in 2017, it offers a bright living environment just steps from the shore and the village's amenities. The living area spans over 40 m², with a living and dining room bathed in natural light and extended by a large balcony. The semi-open kitchen completes this functional and welcoming living space. The sleeping quarters comprise three comfortable bedrooms, served by an entrance hall that elegantly separates the spaces. A 5.14 m² bathroom and a separate 3.12 m² WC complete this apartment. This latter sanitary space includes a laundry column and could accommodate a shower. An individual garage box, two outdoor parking spaces, and a cellar complete this property.Exact address available upon registration on neho.ch.INTERESTED IN VISITING THE PROPERTY? PLEASE REGISTER FIRST : https://neho.ch/b/1897-26-3Im 5. und obersten Stock einer ideal gelegenen Liegenschaft in Le Bouveret gelegen, profitiert diese 4.5-Zimmer-Attikawohnung von einer Südausrichtung und einer freien, uneinsehbaren Aussicht mit schönem Blick auf den See. Die 2017 sorgfältig und hochwertig renovierte Wohnung bietet ein helles Wohnambiente in unmittelbarer Nähe zum Seeufer und den Annehmlichkeiten des Dorfes. Der Wohnbereich erstreckt sich über mehr als 40 m² und umfasst ein lichtdurchflutetes Wohn-/Esszimmer, das durch einen grossen Balkon erweitert wird. Die halboffene Küche ergänzt diesen funktionalen und gemütlichen Wohnbereich. Der Schlafbereich umfasst drei komfortable Zimmer, die über einen Eingangsbereich erschlossen werden, der die Räume elegant voneinander trennt. Ein Badezimmer von 5.14 m² sowie ein separates WC von 3.12 m² ergänzen diese Wohnung. Letzterer Sanitärraum verfügt über einen Waschturm-Anschluss und könnte zusätzlich eine Dusche aufnehmen. Eine individuelle Garagenbox, zwei Aussenparkplätze sowie ein Kellerabteil runden dieses Angebot ab.Genaue Adresse verfügbar nach Registrierung auf neho.ch.AN EINER BESICHTIGUNG INTERESSIERT? BITTE ANMELDEN: https://neho.ch/b/1897-26-3

  • Parking space
  • Balcony / Terrace
  • Garage
  • +2
Iryna Filon

Iryna Filon

1 / 13
Iryna Filon

Iryna Filon

  • Parking space
  • Balcony / Terrace
  • View
  • +1
8 rooms420m²Price on request
1820 Montreux

5002. Penthouse d'exception au coeur de Montreux

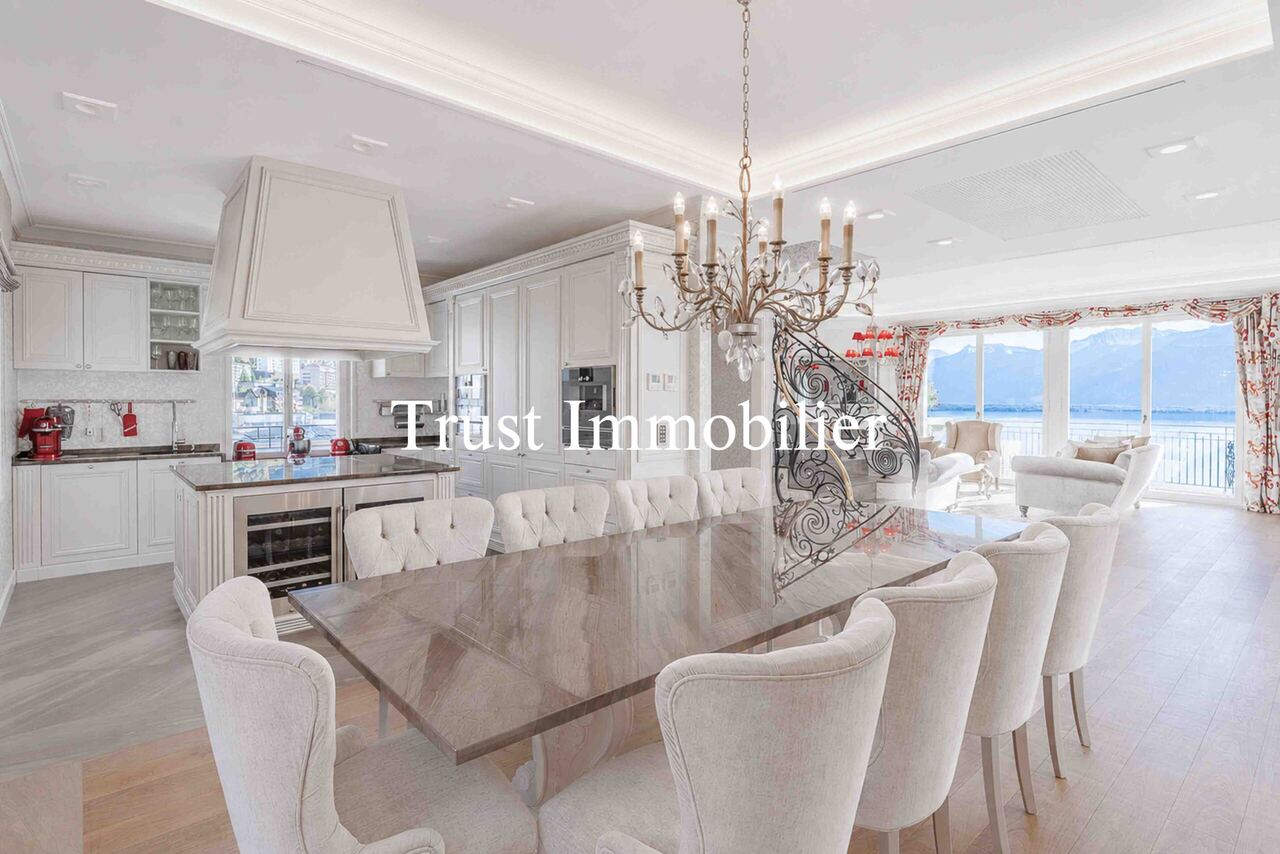
Penthouse d'exception au coeur de Montreux - Là où le luxe embrasse la natureTrust Immobilier, agence immobilière à Crans - Montana, Genève et Vaud vous propose Ref. 5002 - TCMOPerché au sommet de Montreux, ce penthouse unique baigné de lumière naturelle est bien plus qu'un lieu de vie : c'est une expérience sensorielle, une invitation à l'évasion.Chaque espace a été pensé pour sublimer la lumière, la vue et le confort, dans une harmonie parfaite entre raffinement contemporain et douceur alpine.Vue à couper le souffle sur le lac Léman et les montagnes environnantes, comme une toile vivante qui évolue au fil des heures.Ascenseur privé, pour une arrivée en toute discrétion dans votre havre de paix.1.Partie principaleUn salon élégant ouvert sur un balcon panoramique, une cuisine design avec îlot central, offrant un espace généreux pour cuisiner et partager, une salle à manger chaleureuse, et des toilettes visiteursÀ l'étage, un escalier sculptural vous mène à une suite parentale :- Chambre principale spacieuse- Salle de bain en pierre naturelle avec baignoire et douche, pensée comme un SPA privé- Dressing de près de 20 m², véritable boudoir2. Partie invités ou enfantsUn salon raffiné avec bar intégré, une chambre d'amis avec salle de douche attenante, un espace buanderie discretÀ l'étage :- Deux grandes chambres, chacune avec salle de bain privative, offrant intimité et confort3. Un vaste hall de 76m2 relie les deux ailes du penthouse avec élégance, et intègre :- Un espace bureau propice à la concentration- Une bibliothèque pour les amateurs de lecture- Un vestiaire spacieux pour accueillir vos invités avec style4. Terrasse de 126 m², véritable jardin suspendu avec douche extérieure, coin barbecue et salons extérieurs -- un lieu magique pour des soirées étoilées ou des matinées paisibles5. Quatre places de parking couvertes6. Deux grandes caves, pour compléter ce bien d'exceptionCe penthouse est une oeuvre suspendue entre ciel et lac, pensé pour ceux qui recherchent l'extraordinaire.Pour plus d'informations ou pour organiser une visite privée, contactez Trust Immobilierwww.trustimmobilier.chExceptional penthouse in the heart of Montreux - Where luxury meets natureTrust Immobilier, a real estate agency in Crans-Montana, Geneva, and Vaud, presents Ref. 5002 - TCMOPerched atop Montreux, this unique penthouse bathed in natural light is much more than just a place to live: it's a sensory experience, an invitation to escape.Every space has been designed to enhance the light, the view, and the comfort, in perfect harmony between contemporary sophistication and alpine charm.Breathtaking views of Lake Geneva and the surrounding mountains, like a living canvas that changes with the passing hours.A private elevator ensures a discreet arrival at your haven of peace.1.Main AreaAn elegant living room opening onto a panoramic balcony, a designer kitchen with a central island offering ample space for cooking and entertaining, a cozy dining room, and a guest restroomUpstairs, a sculptural staircase leads you to the master suite:- Spacious master bedroom- Natural stone bathroom with a bathtub and shower, designed like a private spa- A walk-in closet of nearly 20 m², a true boudoir2. Guest or children's wingAn elegant living room with a built-in bar, a guest bedroom with an en suite shower room, and a discreet laundry areaUpstairs:- Two large bedrooms, each with a private bathroom, offering privacy and comfort...

  • Parking space
  • Balcony / Terrace
  • View
  • +1
1 / 13
  • Parking space
  • View
  • Elevator
6 rooms222m²CHF 2,500,000.–
A La Tour-de-Peilz, 1814 La Tour-de-Peilz

Top floor - 6 rooms with private elevator and large terrace

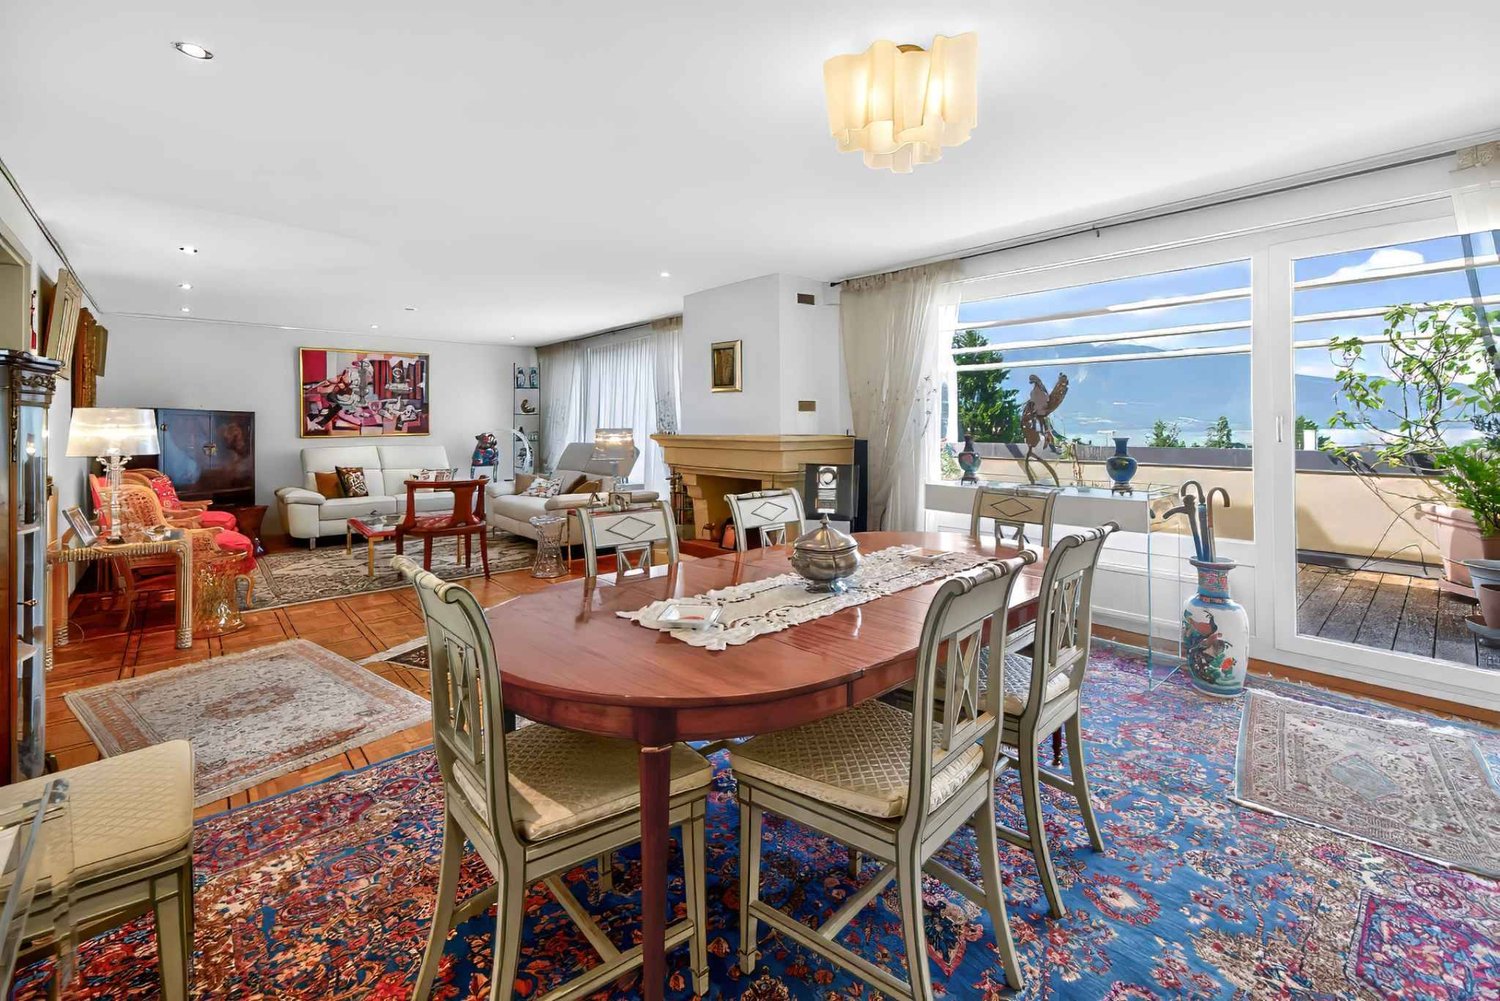
In a quiet and residential area of Tour-de-Peilz, 10 minutes walk from the city center and close to schools and public transport, this superb 6-room apartment offers approximately 220 m2 of living space (244 m2 PPE) and a large balcony with private elevator. The apartment is located on the top floor of a well-maintained building and offers a beautiful view of the lake and the Alps. The interior distribution is very spacious and airy. Very well maintained over the years, it is in perfect condition and only needs a usual refresh for its new owners. The interior distribution is as follows: . Spacious entrance hall with private elevator (or entrance via the staircase on the lower floor). . Large living/dining room of 42 m2 with fireplace and access to the balcony . A large balcony of 22 m2 open to the lake . A fully equipped kitchen, renovated in 2016, with dining area . An office with laundry space . A North/West room with workspace, offered as a small studio of approximately 25 m2 . A shower room/WC . A guest WC . A North bedroom of 14.5 m2 . A parental suite South/East with bedroom of 25m2, + dressing room of 16 m2 and adjacent bathroom . 1 large cellar of 39 m2 on the ground floor, equipped and usable for multi-purpose activities, is sold with the property. . 2 indoor parking spaces are assigned to the apartment for the price of CHF 50'000.- per unit in addition. The apartment is perfectly suited for people looking for a large, elegant and very bright apartment with high-quality finishes, alone on one floor and with private access, offering all the advantages of a house but on one level and close to all amenities. Do not hesitate to contact me for any further information or a visit on site: Ms. Lucrèce Constantin - 079 799 58 90

  • Parking space
  • View
  • Elevator
Stefan Zollinger

Stefan Zollinger

1 / 13
Stefan Zollinger

Stefan Zollinger

  • Parking space
  • View
  • Elevator
5.5 rooms145m²CHF 1,545,000.–
1820 Montreux

BRENT - DUPLEX PENTHOUSE WITH 5.5 ROOMS AND PANORAMIC VIEW

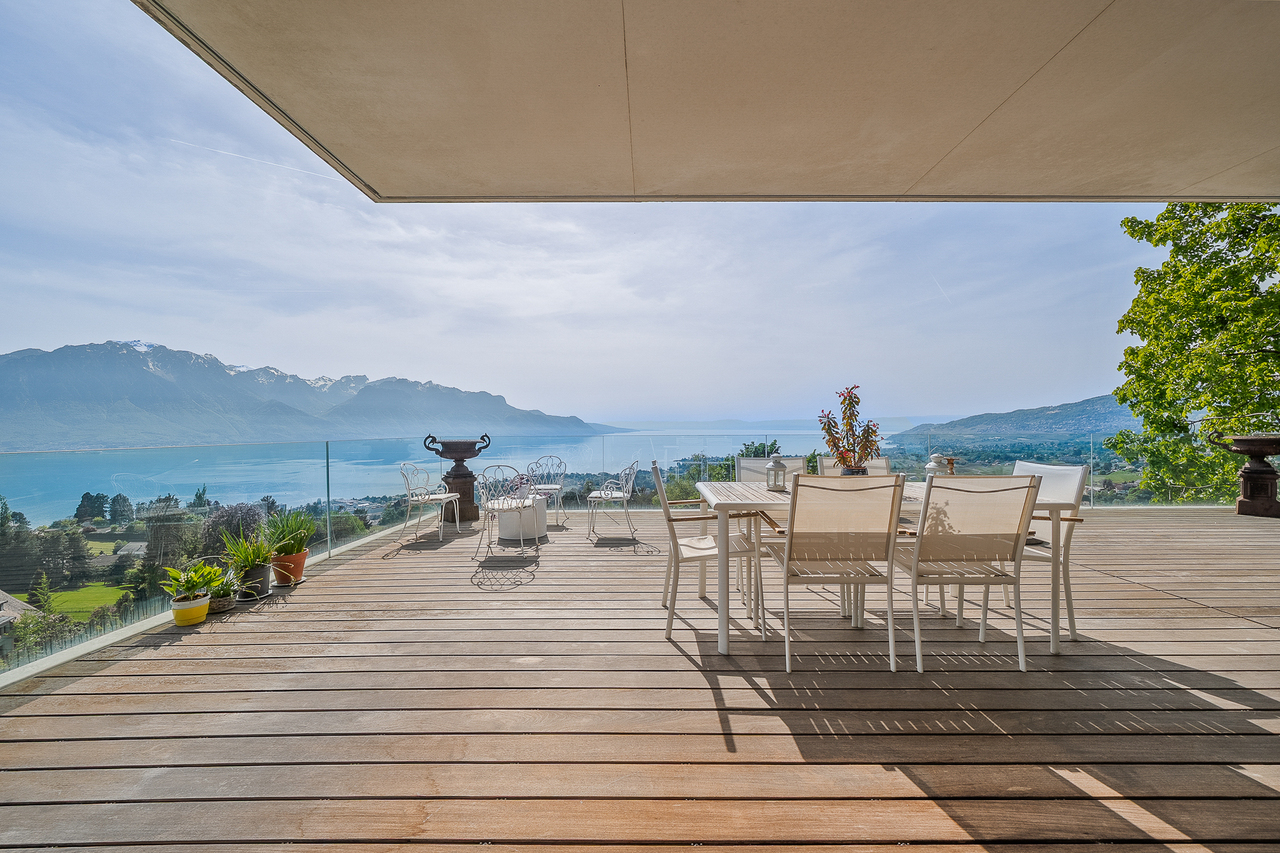
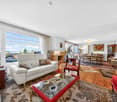
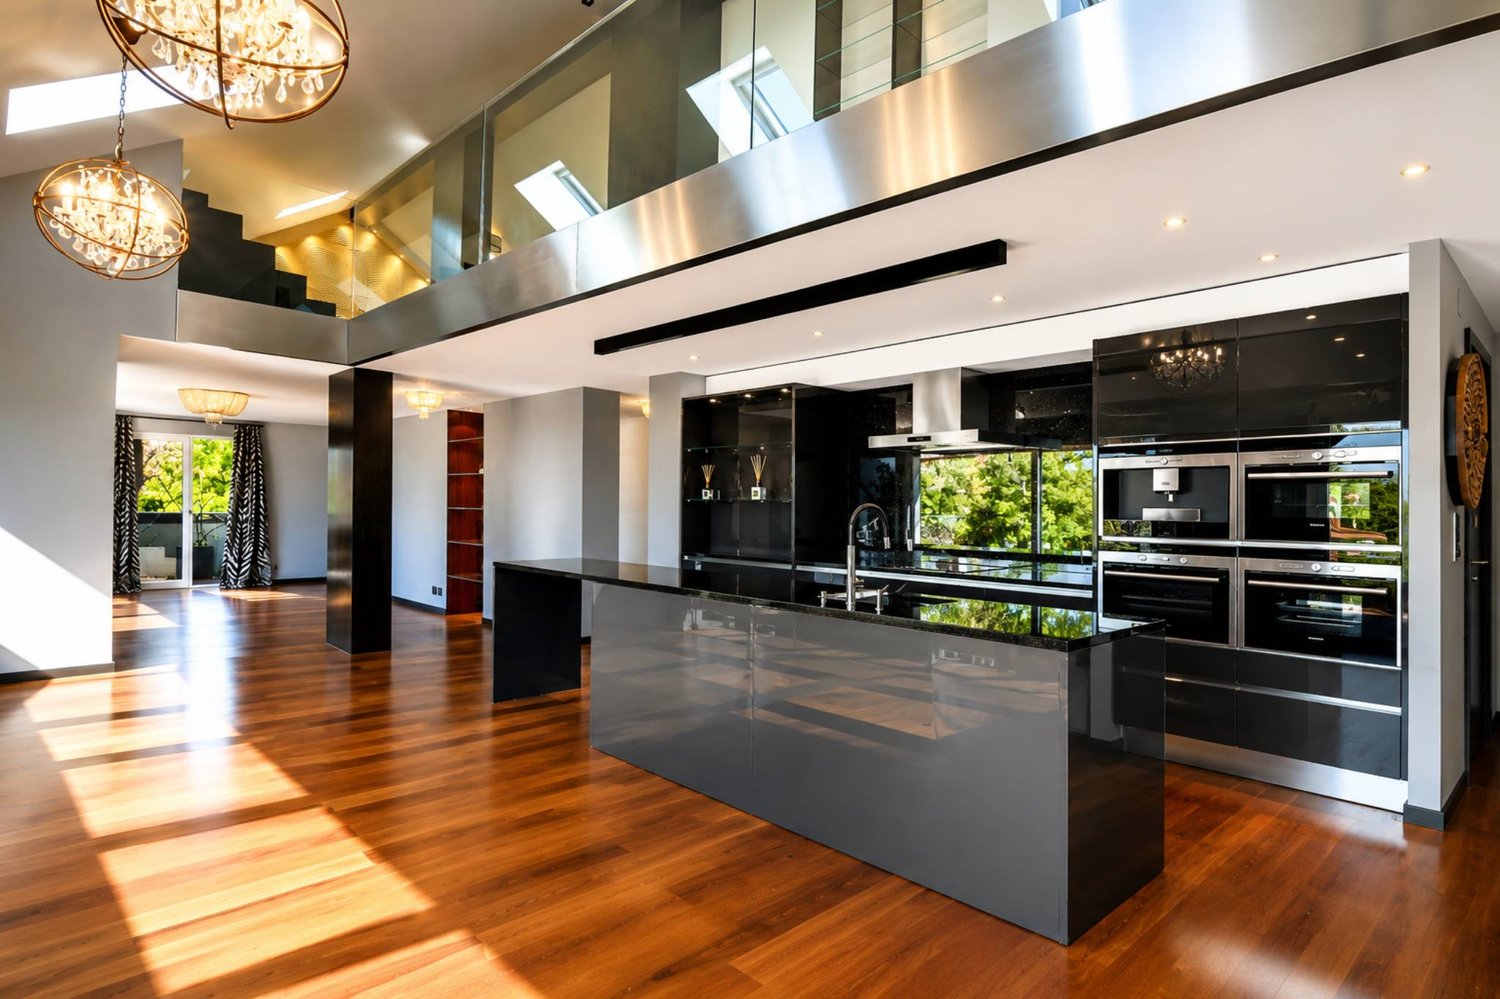
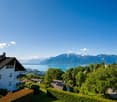
Located 5 minutes from Montreux in a recent and prestigious residence, this beautiful 5.5-room duplex penthouse offers a living area of 145 m². Accessible by a private elevator, it seduces with its beautiful volumes, its brightness, and its magnificent panoramic view of Lake Geneva and the mountains.Its vast 123 m² terrace, southwest facing, allows you to fully enjoy the panorama and optimal sunlight in a calm and green environment.Ideally located just 3 minutes from the A9 highway and close to shops, schools, and transportation, this property combines modern comfort, quality of life, and a privileged location.SALE AUTHORIZED TO NON-RESIDENT FOREIGNERSDISTRIBUTION • Entrance hall with private elevator • Spacious living room with direct access to the terrace • Dining room • Fully equipped open kitchen • 123 m² terrace with southwest orientation • Guest toilet • Master bedroom with dressing room and private bathroom • 3 bedrooms • 2 bathrooms • Washer/dryer column ANNEXES • Basement included in the price • 2 outdoor parking spaces (2x CHF 20'000.- in addition to the sale price) Visit only in the presence of and/or with the prior agreement of Coldwell Banker Swiss Riviera. No document can be transmitted to third parties without authorization.

  • Parking space
  • View
  • Elevator
Cyril Bieckens

Cyril Bieckens

1 / 12
Cyril Bieckens

Cyril Bieckens

  • Parking space
  • Balcony / Terrace
  • Garage
  • +3
5.5 rooms162m²CHF 970,000.–
Route Industrielle 5, 1897 Bouveret

Promotion in Bouveret

AN EXCLUSIVITY FROM BERRA IMMOBILIERDiscover without waiting the superb residence "Les Roses du Lac II" in Bouveret, in the municipality of Port-Valais.The situation offers a special sunshine and a breathtaking view of the Alps.The realization is ensured by Chablaisian companies concerned with the quality of the materials they offer.Delivery May 30, 2027This PPE oriented full South-West includes 11 apartments distributed over 4 levels and an additional level for cellars, bicycles and covered parking spaces.APARTMENT TYPES- 3 x 3.5 rooms- 6 x 4.5 rooms- 2 Attics of 4.5 rooms modifiable in 5.5 roomsCHARACTERISTICS- Top situation, close to the lake and amenities- South-West orientation- Beautiful volumes - Construction according to the SIA standards in force- Heating by Air/Water heat pump- Distribution by the floor- Ambiance thermostats (living rooms and bedrooms)- Photovoltaic panels (hot water and common areas)- Individual meters- PVC/ALU windows, white interior and anthracite exterior- Triple glazing- Finishes at the discretion of the tenant- Complete description on request- 1 cellar per apartmentPARKING- 8 covered spaces (CHF 30,000.-/unit)- 14 non-covered spaces (CHF 15,000.-/unit)- 2 spaces for people with reduced mobility- A bicycle room in the buildingAMENITIES- Less than 10 minutes on foot from Lake Geneva- Less than 10 minutes on foot from the CFF station- Less than 9 minutes on foot from the Migros- Less than 5 minutes on foot from the Primary School- Less than 5 minutes on foot from the Swiss Vapeur Parc- Less than 5 minutes on foot from the Raiffeisen Bank- Less than 2 minutes by car from the Cantonal Road- Highway access in less than 10 minutesDo not hesitate to consult the list of available lots.Information and appointment: Cyril +41 79 464 11 35***All our properties are available on www.berra-immobilier.ch***

  • Parking space
  • Balcony / Terrace
  • Garage
  • +3
Travel time
-
1 / 13
3.5 rooms100m²CHF 430,000.–
Rue du Lac 3, 1898 St-Gingolph

Apartment 3.5 rooms + mezzanine, lake view

Saint-Gingolph 1. SITUATIONSaint-Gingolph is divided into two municipalities: the first is Swiss and located in the canton of Valais, the second is French and belongs to the Haute-Savoie department.Located on the shores of Lake Geneva, Saint-Gingolph is also surrounded by majestic mountains (Grammont, Blanchard) and has an 8-kilometer-long lakeside promenade.This village can be reached by car, train, or boat from the Compagnie Générale de Navigation.Transportation:Train: The CFF station (Swiss side) directly connects Saint-Gingolph to the regular lines of the Chablais.-Boat: The CGN dock allows connection to the other shores of Lake Geneva.Schools:The school of St-Gingolph, near the building, welcomes students from 1H to 8H.The Cycle d'orientation of Vouvry welcomes students from 9H to 11H.Shops:There are several shops for daily needs in St.-Gingolph, France, and shopping centers within a 10-minute drive.On the heights of the village, there is the hamlet of Frenay, very frequented during the summer: the site consists of forests, clearings, picnic areas, and numerous walking trails (Tanay lake, Lovenex lake, and Darbon lake, Grammont, Dent d'Oche, Cornettes de Bise,?.village of Novel).2. DESCRIPTION OF THE APARTMENT LOT 5089Apartment 3.5 rooms with balcony and lake viewEntrance hall with wall cabinetsLiving room with balcony and lake view3 bedrooms1 bathroom1 kitchen with balcony and mountain view1 cellar No. 161 communal laundry room1 parking space in the garage (C), including, Fr. 25'000.-3. INDICATIVE PRICEImportant note:The building will be sold in principle to the highest bidder (see chapter 4).Indicative sales price: Fr. 430'000.-Apartment sold free.Fees: The fees of the notary and the land registry are borne by the buyer.Availability: Immediately, after the end of the tender procedure.Renovation fund as of 31.12.2026: approx. Fr. 210'000.-PPE fees per month: approx. Fr. 358.-/month 4. COURSE AND PRINCIPLES OF THE SALEBuildings of the OFCLCourse and principles of the sale:I. Requirements for purchase offersWhen the Federal Office for Buildings and Logistics (OFCL) sells real estate through public auction, the purchase offers must be submitted in writing and signed within the specified deadline (postmark or email) to the service designated in the offer (published in a paper medium or online on a specialized portal), with the mention «Purchase offer for apartment PPE No. 5089».Only the offers received within the deadline and containing the following information will be considered:- Name and address of the interested buyer; a change of bidder after the first offer (e.g., exchange of a natural person for a legal person or vice versa) automatically leads to exclusion from the procedure;- Price (unambiguously identifiable, absolute amount, without reservation, without conditions, in the local currency, possibility of offering a lower or higher price than the indicative sales price);- Brief schedule regarding the transfer of profits and risks;- Information on the intended use or conversion;- Unrestricted approval of the detailed sale procedure as well as the guidelines of the sales contract and this document «Buildings of the OFCL - Course and principles of the sale»; - legally valid signature.II. Course of the saleIf offers have been received within the deadline, the OFCL decides, in principle, within 30 days, whether to sell the property to the highest bidder, to organize a new call for offers, or to keep the property in the OFCL's real estate portfolio. It informs the interested buyers in writing of its decision. The financing proof from a bank must be submitted already in the first call.After the first call for offers and in the event of a second call, all interested parties who have submitted an offer within the deadline are invited again.Subsequently, only the bidders who have submitted an offer in the previous call are invited to participate in the subsequent calls. The offers submitted in the new calls must meet the same formal requirements as the first offer.The received offers are processed according to the procedures in force at the OFCL.During the sales negotiations, it is prohibited to provide information about the offers that have been submitted.If the offered price meets the expectations of the OFCL, the cantons and municipalities that have submitted an offer or expressed their interest in the sale have (in this order of priority) the opportunity to acquire the property at the best offered price (Art. 13 OILC). The offers of interested private buyers are taken into account if the cantons and municipalities waive their right of pre-emption under Art. 13, para. 2, OILC.The cantons and municipalities have 30 days to confirm their interest in writing to the OFCL.After this deadline, the OFCL decides whether to sell the property to the highest bidder or to publish a new call for offers. If it does not receive enough offers, it reserves the right to withdraw from the sale. III. Conclusion of the contractThe final decision on the sale is only made after receipt of the following documents:- Official identification document (passport or identity card) for natural persons;- Current extract from the commercial register for legal persons. The OFCL reserves the right to demand a deposit of 20% within 10 days after the sales decision. This amount will be deducted from the sales price when concluding the sales contract. If no sales contract can be concluded due to the fault of the interested buyer, this deposit will not be refunded (penalty).All costs related to the transfer of ownership, including the fees for registration in the land registry, are borne by the buyer and seller according to cantonal customs. The registration in the land registry is done after the full payment of the agreed price or after obtaining an irrevocable payment guarantee from a Swiss bank as security before the authentication of the sales contract.It is the buyer's responsibility to obtain the necessary building permits for the future use or conversion of the property.He must also conclude the obligatory cantonal real estate and property insurances in due time. The Swiss Confederation insures itself, which is why there is no insurance policy.Federal Office for Buildings and Logistics OFCL 5. DISCLAIMERThe information contained in this document is provided as general information and without warranty. It does not constitute a contractual commitment. The final auction is expressly reserved for the current owner. This documentation is intended for interested parties.6. ADDITIONAL INFORMATION- First call for offers until October 31, 2026 + financing proof- Second call for offers (if necessary) + financing proof- Third call for offers (if necessary) + financing proof - The property is sold in its current state and without any warranty; no claims can be made for adaptation to standards or possible work, all costs for renovation or possible remediation are borne by the buyer, e.g.: ordinance on electrical installations (OIBT), radon, asbestos, etc..- The Swiss Confederation reserves the right to withdraw the property from the sale at any time without giving reasons- The brokerage fees are borne by the Swiss Confederation


Travel time
-
1 / 12
5.5 rooms160m²CHF 1,190,000.–
Chemin David Niven 10, 1660 Château-d'Oex

Duplex with a view! Work in progress!

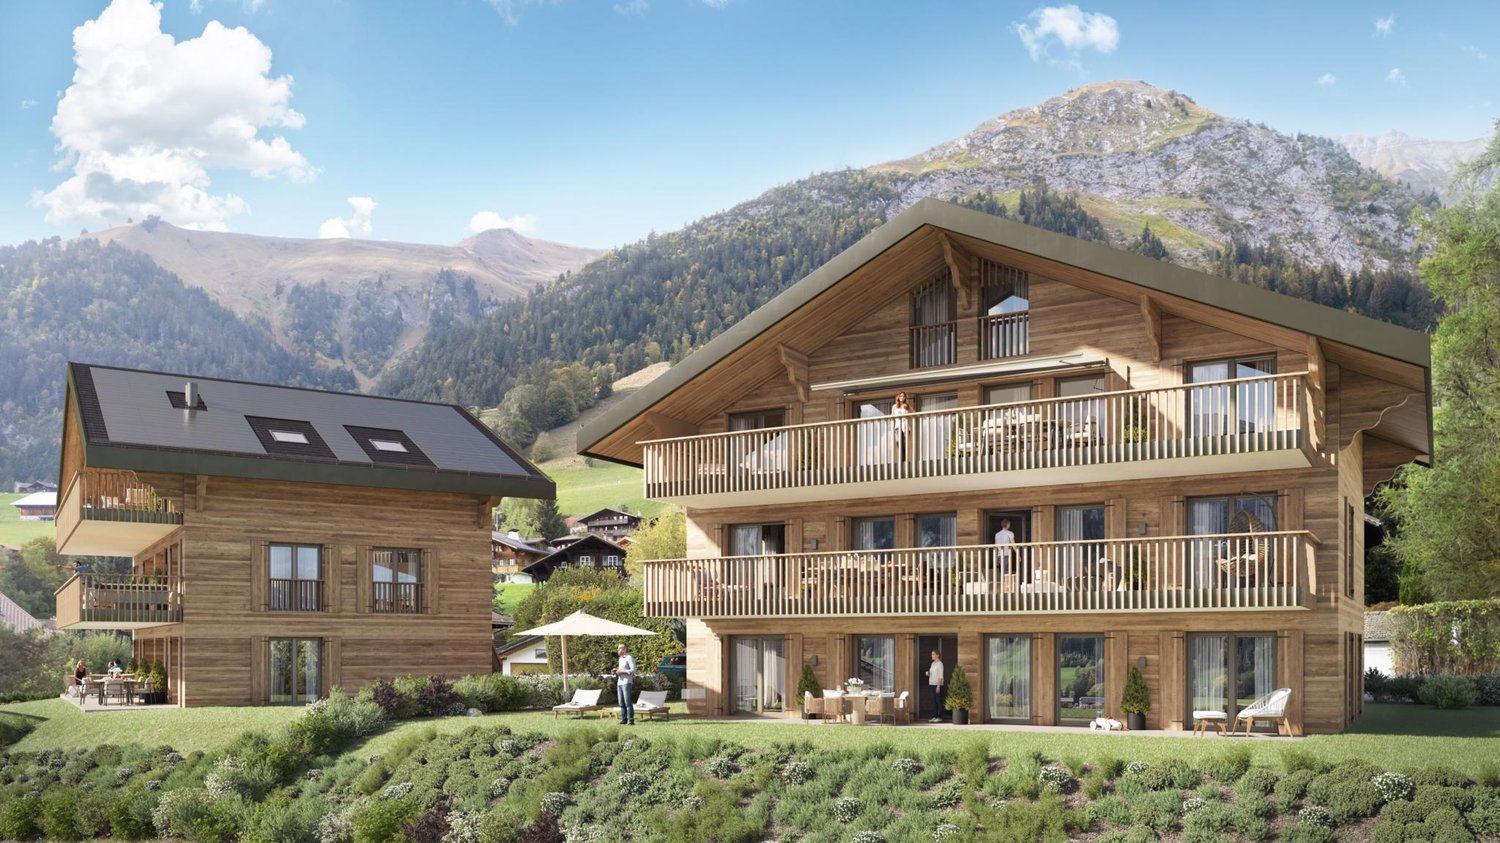
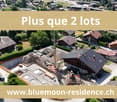
Blue Moon Résidence - www.bluemoon-residence.chDelivery by the end of 2027! Purchase with 10% down payment!Penthouse of 5.5 rooms and 141m2, offering uncompromising comfort thanks to its two parental suites with bathroom and dressing room.Also enjoy its large spaces and generous 36m2 balcony!Welcome to Blue Moon Résidence, an exceptional real estate project nestled in the heart of Château-d'Oex, just 2 minutes from the center, train station, and schools.With an exceptional view, this project accommodates 2 chalets, each housing 3 unique apartments of high standing, ranging from 4.5 rooms to the 5.5 room duplex penthouse.Rare and through apartments, ideally located.These spacious and bright apartments offer a breathtaking view of the majestic mountain ranges of the region.Enter your apartment directly with the elevator and dive into the spacious living room warmed by a crackling fireplace while enjoying the exceptional panorama.In the summer, enjoy a barbecue with friends or family on the large terrace or generous balcony.Indulge in the through parental suite with its own bathroom and dressing room for a few moments.This uncompromising construction embodies authentic Alpine atmosphere and materializes perfect harmony between tradition and modernity.At the forefront of ecological standards, the chalets are heated by geothermal energy and electricity is produced thanks to photovoltaic panels on the roof.Seize this unique opportunity to live in the heart of Château-d'Oex in a high-standard residence.Blue Moon Résidence offers a privileged living environment, combining elegance and comfort.Additional indoor parking space: CHF 40,000.- / unitVisit the project's website: www.bluemoon-residence.chWould you like to know more? Contact us without delay.IMMOCLOUDDavid Andereggen l Co-founderFederal diplomaT. 077 448 53 72M. david.andereggen@immocloudsarl.ch

Travel time
-

Suggested properties for you based on search results

Other interesting objects