Quick Filters for your search

Quick-filters

We show you quick-filters based on the most used filters by location.

By using these, you can enhance your search experience by finding new and interesting properties to your likings.

61 results - Properties for sale: 1880 (Bex, Fenalet-sur-Bex, Frenières-sur-Bex, Les Plans-sur-Bex, Les Posses-sur-Bex)

1 / 21
5 rooms152m²CHF 680,000.–
Top
1880 Bex

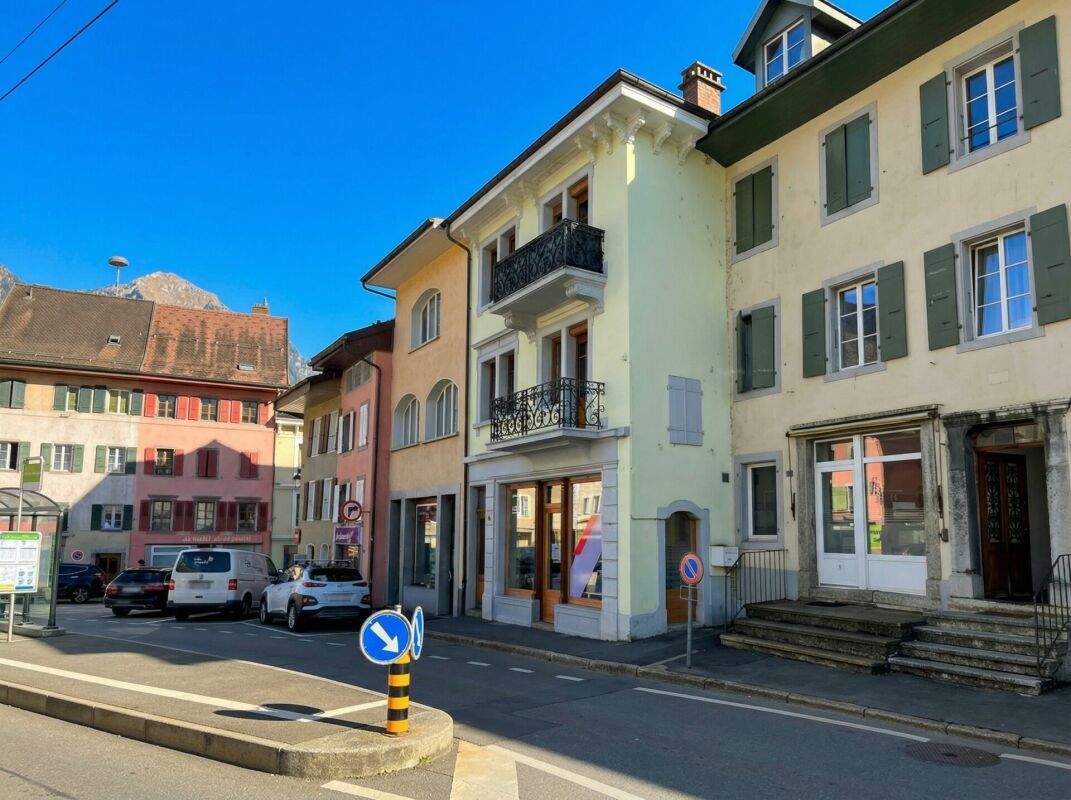
Renovated village house from 2019, triplex 5 rooms, view, character

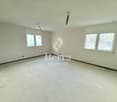
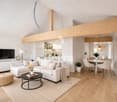
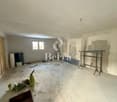
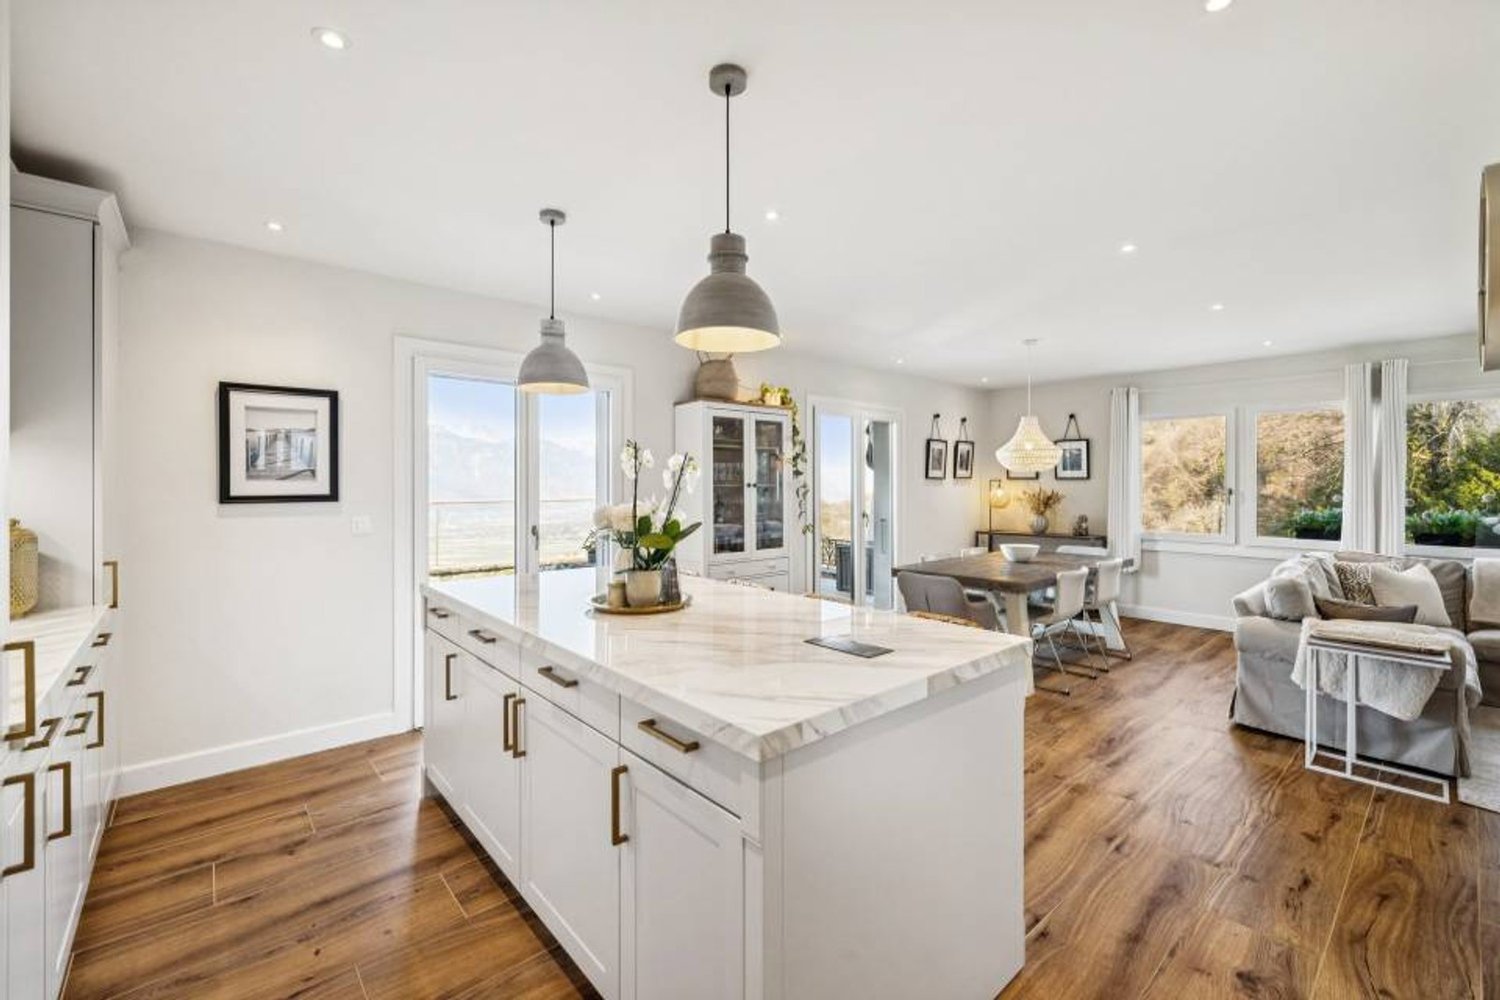
In the heart of Bex, a rare property with five rooms, 152 m² on three levels, three bedrooms, through from east to west, in a classified village house with Vaudois heritage and a completely renovated interior from 2019. Three exterior facades, no neighbor above, only one neighbor behind a very thick wall. You live here like in a house, not like in an apartment.On the first level, the living room sets the tone. 54 m² in one room, }, exposed beams, original fireplace still in use. The open kitchen is integrated into the room with an island with black fronts and a granite worktop. A large loggia, an adjacent storage room, and a guest toilet complete the level.On the upper levels, everything is organized around a large, through hallway on two levels. Center of life, play area, second living room: everyone can find their own use. On the second level, there is the main bedroom of 16 m², a second bedroom of 14 m², and a large bathroom with washing machine connection. In the attic, a third bedroom with a sloping ceiling opens onto a mezzanine office that overlooks the hallway. Large Velux window, zenith light, varying heights that shape the space. The original roof structure was preserved and highlighted, in dialogue with the light finishes of the renovation.Adding to this is a lockable, convertible storage room of 19 m² and, for an additional 30,000 francs, an individual, lockable garage of 24 m². Precious in the old town.The renovation allowed the insulation of the entire interior envelope and brought the energy efficiency to class C, rare for old buildings. The gas heating is recent (2016) and in good condition. The municipality is studying the connection of the district to the district heating.The building is located in the Ruelle de l'Echaud, in the heart of the center. One minute's walk from the BVB train station, two minutes from the Avançon quays and shops, five minutes by car from the A9 motorway.An independent commercial property of 50 m² is also available for sale on the ground floor of the same building. Both units can communicate directly with each other and can be acquired separately or together. A rare configuration for those who want to live above their business.At this price, this combination of area, volume, and amenities is rarely found in Bex.Contact us to organize a visit (by appointment) and to obtain more information.The interior views are from a virtual home staging intended to give the scale of the rooms. The apartment is delivered unfurnished.

1 / 14
4.5 rooms121m²CHF 795,000.–
Chemin de la Ruaz 3, 1880 Bex

Beautiful 4.5 room apartment on the 1st floor, PPE Joli Clos, Bex

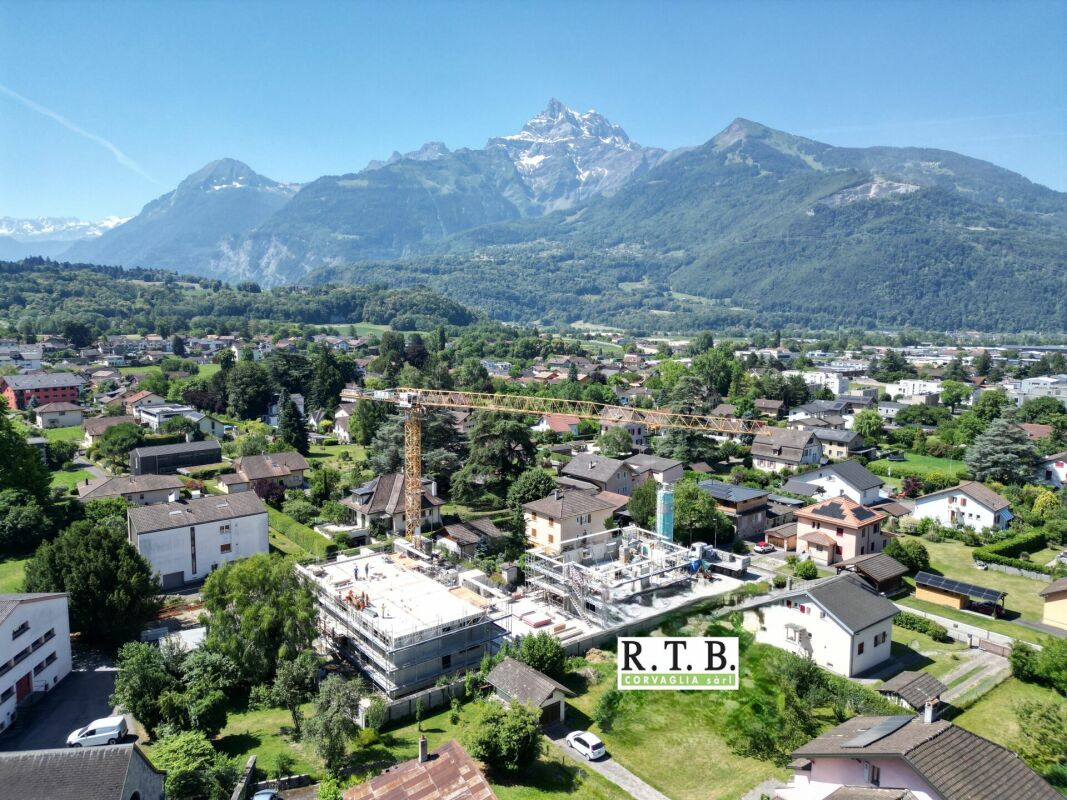
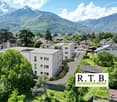
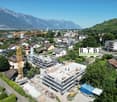
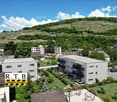
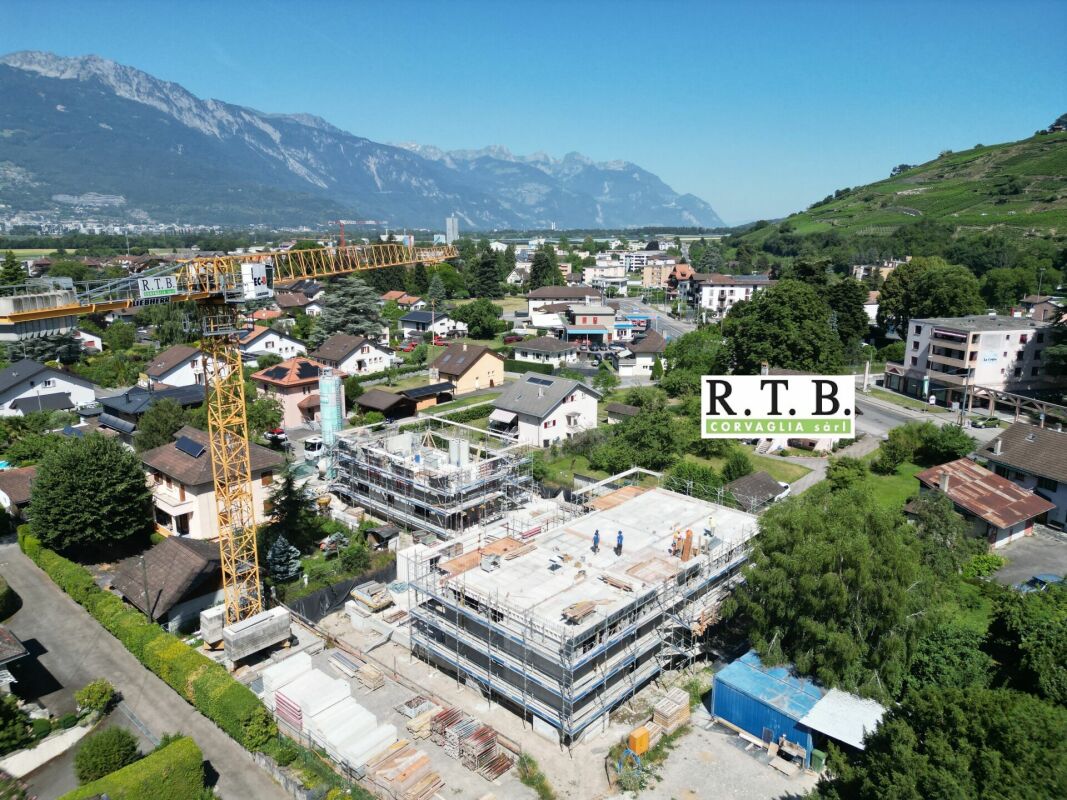
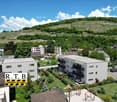
PPE Joli Clos, lot 4, 4.5 room apartment UNDER CONSTRUCTION: The new PPE Joli Clos project, offered by the builder, will seduce you with its ideal location in the small town of Bex, whose municipality extends from the banks of the Rhône to the summit of the Diablerets (3210 m). Located at the end of the central zone and nestled between two areas of low density and public interest, this generous, sunny plot will house 2 PPE buildings that will accommodate 11 apartments.The general contractor RTB Corvaglia Sàrl is pleased to provide you with the following details about this new, high-quality project: • Contemporary project with classic and elegant lines • Located on a sunny plot of over 2500 m² • 11 apartments from 2.5 to 4.5 roomsJoli Clos A building: 5x 4.5 rooms, 1 commercial unitJoli Clos B building: 3x 3.5 and 3x 2.5 rooms • Beautiful terraces on the ground floor and generous balconies • Nice entrance hall • Flexibility in the finishes, which are at the discretion of the buyers Lot 4 is a bright 4.5 room apartment located on the 1st floor of building A. The apartment, which spans the entire east-west axis, is located on the right side of the building and offers a living area of approximately 116 m², complemented by a 9.30 m² west-facing balcony.Upon entering the apartment, you will find a spacious entrance hall with built-in closets, which gives access to a separate toilet, where a space is provided for the installation of a washing machine. The corridor-shaped hallway distributes the various rooms, separating the sleeping area from the living area. The dining room with open kitchen leads to a bright, approximately 49.90 m² living room, equipped with large windows and access to the balcony.The sleeping area consists of a approximately 17.40 m² parental bedroom with private shower of 5.40 m², as well as two bedrooms of 10.40 m² and 12.10 m², which share a bathroom with bathtub of 4.50 m². The net sales area is estimated to be around 120.50 m² (weighted areas).The apartment also has a cellar. An indoor parking space can be purchased for CHF 38'000.-. Buyers also have the option to purchase an outdoor parking space for CHF 18'000.-.The total purchase price starts at CHF 833'000.-.OTHER UNITS ARE AVAILABLE IN 2.5 AND 4.5 ROOMS. CONTACT US. Technical details • the weighted areas are calculated on the net sales area (SVN) • flat roof construction on reinforced concrete • peripheral insulation • elevator • heating system with underfloor heating • solar thermal and photovoltaic system • thermostat regulation in each room and living room • remote access to individual meters • PVC windows with double or triple glazing • aluminum blinds • 30x60 cm tiles in the living area • stratified wood flooring in the bedrooms • space for installing a washing machine • Our sales plans include various areas: net living area (deductible areas), living area, and net sales area (weighted areas). Amenities Immediate proximity (5-10 minutes on foot): grocery store, butcher, bakery, Coop, Migros, Denner, restaurant, post office, bank, pharmacy, hairdresserLife around the child: • The "Le Mille-Pattes" nursery, 400 m away • The UAPE pop e poppa, 900 m away • The "Croc'Pom" nursery, 1.6 km away Schooling: • Primary and secondary school in Bex, 500-1000 m away • Professional school du Chablais, Aigle, 11 minutes by car and 23 minutes by public transport Distances: • Bex train station, 800 m away • Aigle, 6 minutes by train, Montreux, 20 minutes by train • Lausanne, 31 minutes by train, Geneva airport, 44 minutes by train Annexes • large terraces on the ground floor • relaxation area • flexible play area of approximately 95 m² • cellar for each apartment • underground parking with 13 parking spaces • 27 underground bicycle parking spaces • 7 outdoor parking spaces • 4 visitor parking spaces Remarks • During the last five years, the average annual increase in housing construction projects in the municipality was 1.4%, while the current vacancy rate is 0.6% (as of June 1, 2024). • Real estate prices have varied by +8.3% over the last five years (canton: +20.6%). • The purchase is made through land shares and is linked to a general contractor contract. • This high-quality residential complex is built and sold by R.T.B. Corvaglia Sàrl. • Construction management: Axel Bressoud

Travel time
-
1 / 14
4.5 rooms122m²CHF 810,000.–
Chemin de la Ruaz 3, 1880 Bex

PPE Joli Clos lot 125-5 apartment with 4.5 rooms on the 2nd and top floor

PPE Joli Clos lot 5 apartment 4.5 rooms UNDER CONSTRUCTION: The new project named PPE Joli Clos is being offered for sale by the builder and will seduce you with its ideal location in the small town of Bex, whose municipality stretches from the banks of the Rhône to the summit of the Diablerets (3210 m). Located at the end of the central zone and nestled between two areas of low density and public interest, this generous, sunny plot will accommodate 2 PPE buildings that will house 11 apartments.RTB Corvaglia Sàrl is pleased to provide you with the following details of this new, high-quality project: • A contemporary project with classic and elegant lines • Located on a sunny plot of over 2500 m² • 11 apartments from 2.5 to 4.5 roomsBuilding Joli Clos A: 5x 4.5 rooms, 1 commercial unitBuilding Joli Clos B: 3x 3.5 and 3x 2.5 rooms • Beautiful terraces on the ground floor and generous balconies • Nice entrance hall • Flexibility in the finishes, which are tailored to the buyers Lot 5 is a bright apartment with 4.5 rooms located on the 2nd floor of building A. It runs from east to west, occupies the left side of the building, and offers a living area of approximately 118 m², complemented by a west-facing balcony of 9.30 m².At the entrance, a spacious hallway with built-in cupboards provides access to a separate toilet, where a space is provided for the installation of a washing machine. The corridor-shaped hallway distributes the various rooms, separating the sleeping area from the living area. The dining room with open kitchen leads to a large, bright living room of approximately 49.90 m², equipped with large windows that provide direct access to the balcony, creating a beautiful continuity between inside and outside.The sleeping area consists of a parental suite of 17.40 m² with a private shower room of 5.40 m², as well as two rooms of 10.30 m² and 12.10 m², which share a bathroom with a bathtub of 4.50 m². The net selling area is estimated at approximately 122.20 m² (weighted area).The apartment also has a cellar. An indoor parking space can be purchased for CHF 38,000.-. Buyers also have the option of purchasing an outdoor parking space for CHF 18,000.-.The total acquisition price starts at CHF 848,000.-.OTHER UNITS ARE AVAILABLE IN 2.5 AND 4.5 ROOMS. CONTACT US. Technical Details • the weighted areas are calculated on the net selling area (SVN) • flat roof structure on reinforced concrete • peripheral insulation • elevator • heat pump heating with underfloor heating • solar thermal and photovoltaic system • regulation thermostat in each room and living room • remote meter reading • PVC windows with double or triple glazing • aluminum blinds • 30x60 cm tiles on the floor in the living area • laminated flooring in the rooms • space for installing a washing machine • Our sales plans include different areas: living area (measurable area), living area, and net selling area (weighted area). Amenities Immediate proximity (5-10 minutes on foot): grocery store, butcher, bakery, Coop, Migros, Denner, restaurant, post office, bank, pharmacy, hairdresserLife around the child: • The "Le Mille-Pattes" kindergarten, 400 m away • The UAPE pop e poppa, 900 m away • The "Croc'Pom" kindergarten, 1.6 km away Education: • Primary and secondary school in Bex, between 500 and 1000 m away • Berufsschule du Chablais in Aigle, 11 minutes by car and 23 minutes by public transport Distances: • Bex train station, 800 m away • Aigle 6 minutes by train, Montreux 20 minutes by train • Lausanne 31 minutes by train, Geneva airport 44 minutes by train Annexes • large terraces on the ground floor • relaxation area • play-free area of approximately 95 m² • cellar for each apartment • underground parking with 13 parking spaces • 27 underground bicycle parking spaces • 7 outdoor parking spaces • 4 visitor parking spaces Remarks • During the last five years, the average annual new construction rate in the municipality was 1.4%, while the current vacancy rate is 0.6% (as of June 1, 2024). • Property prices have changed by 8.3% over the last five years (canton: +20.6%). • The acquisition is made through land shares and is linked to a general contractor contract. • This beautiful, high-quality property is being built and sold by R.T.B. Corvaglia Sàrl. • Construction management: Axel Bressoud

Travel time
-
New building
1 / 13
  • Parking space
  • Balcony / Terrace
  • View
3.5 rooms100m²CHF 665,000.–
Route du Châtel, 1880 Bex

in the countryside ! in Châtel-sur-Bex, delivered with private vegetable garden

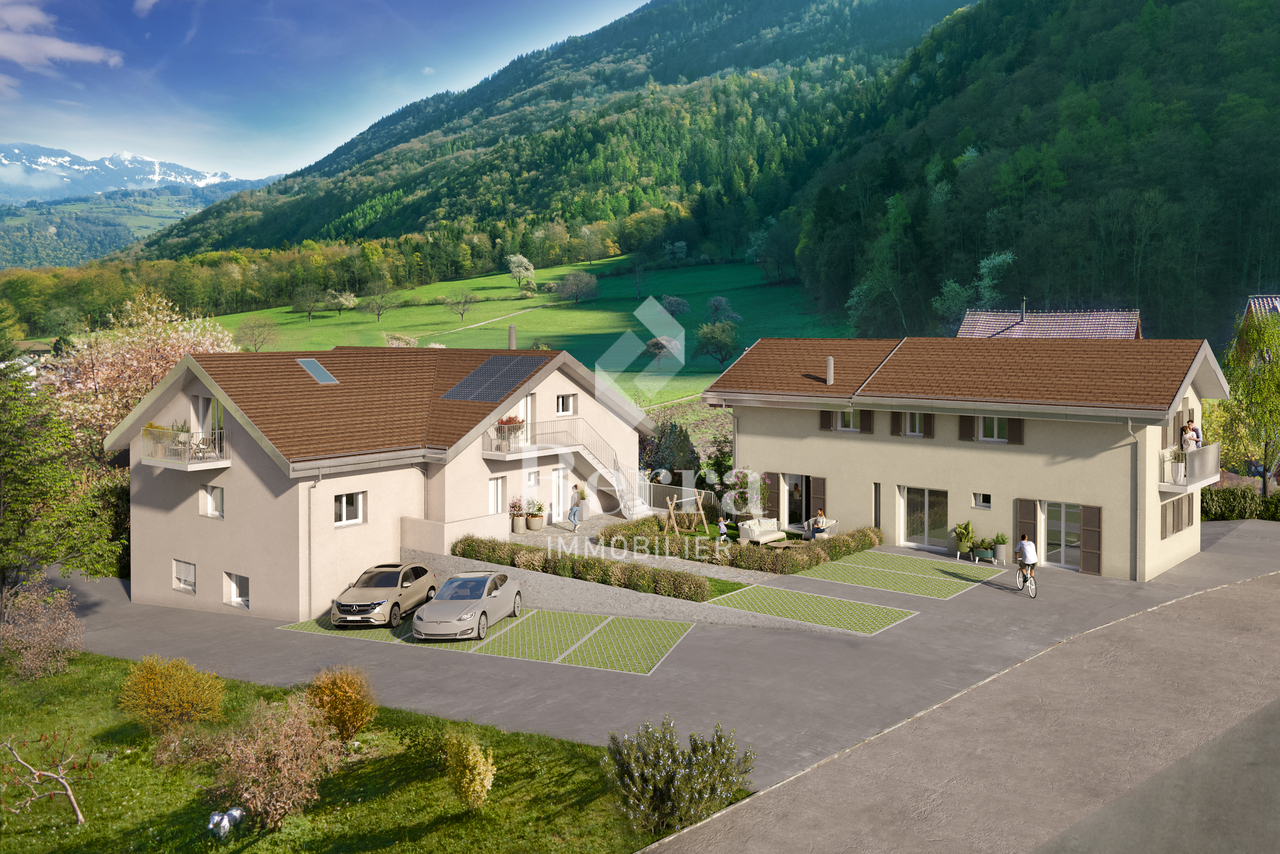
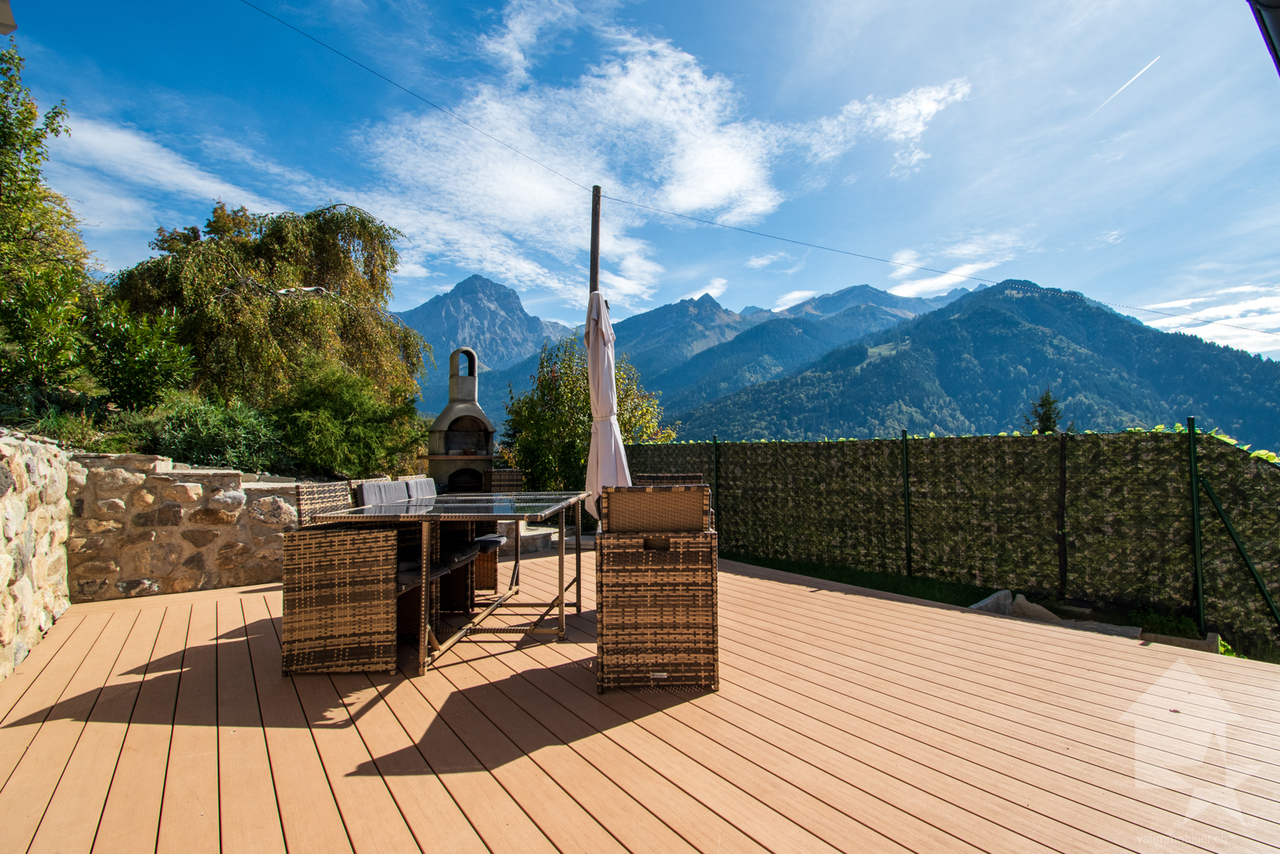
AN EXCLUSIVITY BERRA IMMOBILIER(3D images are mixed and concern all units)Construction-transformation almost finished or finished and can be visited immediately, new apartments and villaWith large garden-vegetable gardenPleasant situation in a very quiet and relaxing rural setting, rural and greenNew with the charm of the oldCharming housing estate consisting of:- 4 apartments from 2.5 to 4.5 rooms: ground floor-garden, first floor, attic with charm- 1 villa on 3 levelsAmenities of Bex, 5 minutes away by car or postal bus: • school • train station • shops • post office, bank • restaurants • bus stop, CFF train stationIn brief:- each unit, including the villa, includes a large garden-vegetable garden accessible below the main building (in addition to the price 10'000.-)- they all benefit from outdoor spaces, depending on the unit: clear balconies, large gardens, paved terraces- triple glazing- electric shutters for the day- underfloor heating with PAC • - free cooling- photovoltaic solar panels- washing place in each apartment, no shared laundry room- outdoor spaces in addition to the sale price (15'000.- per piece)- private cellar included- the units are raw, modifications are no longer possible, but the finishes remain to be chosenList of available units and plans available upon request. For more information, we are at your disposal by phone and by appointment.*** ALL OUR PROPERTIES FOR SALE ON WWW.BERRA-IMMOBILIER.CH

  • Parking space
  • Balcony / Terrace
  • View
Christophe Berdot

Christophe Berdot

Agent Immobilier

New building
1 / 13
  • Parking space
  • Balcony / Terrace
  • View
2.5 rooms61m²CHF 390,000.–
Route du Châtel, 1880 Bex

2.5-room terrace in Châtel-sur-Bex, delivered with private vegetable garden

AN EXCLUSIVITY BERRA IMMOBILIER(3D images are mixed and concern all units)Construction-transformation almost finished or finished and visitable immediately, new apartments and villaWith large garden-vegetable gardenPleasant situation in a very quiet and restful rural setting, rural and greenNew with the charm of the oldCharming development consisting of:- 4 apartments from 2.5 to 4.5 rooms: ground floor-garden, upper floor, attic with charm- 1 villa on 3 levelsAmenities of Bex within 5 minutes by car or postal bus: • school • train station • shops • post office, bank • restaurants • bus stop, CFF stationIn brief:- each unit, including the villa, includes a large garden-vegetable garden accessible below the main building (in addition to the price 10'000.-)- they all benefit from outdoor spaces including, depending on the unit: cleared balconies, large gardens, paved terraces- triple glazing- electric blinds for the day- underfloor heating with PAC • - free cooling- photovoltaic solar panels- washing place in each apartment, no common laundry room- outdoor spaces in addition to the sale price (15'000.- per piece)- private cellar included- the units are raw, modifications are no longer possible, but the finishes remain to be chosenList of available units and plans on request. For more information, we are at your disposal by phone and by appointment.*** ALL OUR PROPERTIES FOR SALE ON WWW.BERRA-IMMOBILIER.CH

  • Parking space
  • Balcony / Terrace
  • View
Christophe Berdot

Christophe Berdot

Agent Immobilier

New building
1 / 13
  • Parking space
  • Balcony / Terrace
  • View
3.5 rooms89m²CHF 645,000.–
Route du Châtel, 1880 Bex

Attic apartment in Châtel-sur-Bex, delivered with private vegetable garden

AN EXCLUSIVITY BERRA IMMOBILIER(3D images are mixed and concern all units)Construction-transformation almost completed or completed and can be visited immediately, new apartments and villaWith large garden-vegetable gardenPleasant situation in a very quiet and restful rural setting, rural and greenNew with the charm of the oldCharming housing estate consisting of:- 4 apartments from 2.5 to 4.5 rooms: ground floor-garden, upper floor, attic apartment with charm- 1 villa on 3 levelsAmenities of Bex, 5 minutes away by car or postal bus: • school • train station • shops • post office, bank • restaurants • bus stop, CFF train stationIn brief:- Each unit, including the villa, includes a large garden-vegetable garden accessible below the main building (in addition to the price 10'000.-)- They all benefit from outdoor spaces, depending on the unit: cleared balconies, large gardens, paved terraces- triple glazing- electric blinds for the day- underfloor heating with PAC • - free cooling- photovoltaic panels- washing place in each apartment, no shared laundry room- outdoor spaces in addition to the sale price (15'000.- per piece)- private cellar is included- The units are raw, modifications are no longer possible, but the finishes remain to be chosenList of available units and plans on request. For more information, we are at your disposal by phone and by appointment.*** ALL OUR PROPERTIES FOR SALE ON WWW.BERRA-IMMOBILIER.CH

  • Parking space
  • Balcony / Terrace
  • View
Christophe Berdot

Christophe Berdot

Agent Immobilier

New building
1 / 13
  • Parking space
  • Balcony / Terrace
  • View
4.5 rooms169m²CHF 945,000.–
Route du Châtel, 1880 Bex

House in Châtel-sur-Bex, delivered with private vegetable garden

AN EXCLUSIVITY BERRA IMMOBILIER(3D images are mixed and concern all units)Construction-transformation almost completed or completed and visitable immediately, new apartments and villaWith large garden-vegetable gardenPleasant situation in a very quiet and restful rural setting, rural and greenNew with the charm of the oldCharming development consisting of:- 4 apartments from 2.5 to 4.5 rooms: ground floor-garden, upper floor, attic with charm- 1 villa on 3 levelsAmenities in Bex, 5 minutes by car or post bus: • school • train station • shops • post office, bank • restaurants • bus stop, CFF stationIn brief:- each unit, including the villa, includes a large garden-vegetable garden accessible below the main building (in addition to the price 10'000.-)- they all benefit from outdoor spaces, depending on the unit: clear balconies, large gardens, paved terraces- triple glazing- electric shutters in the day area- underfloor heating with PAC • - free cooling- photovoltaic solar panels- washing place in each apartment, no common laundry room- outdoor spaces in addition to the sale price (15'000.- per piece)- private cellar included- the units are raw, modifications are no longer possible, but the finishes remain to be chosenList of available units and plans on request. For more information, we are at your disposal by phone and by appointment.*** ALL OUR PROPERTIES FOR SALE ON WWW.BERRA-IMMOBILIER.CH

  • Parking space
  • Balcony / Terrace
  • View
Christophe Berdot

Christophe Berdot

Agent Immobilier

1 / 17
9 roomsCHF 1,200,000.–
Rue Colonel Mamin 18, 1880 Bex

Village House with 3 Apartments

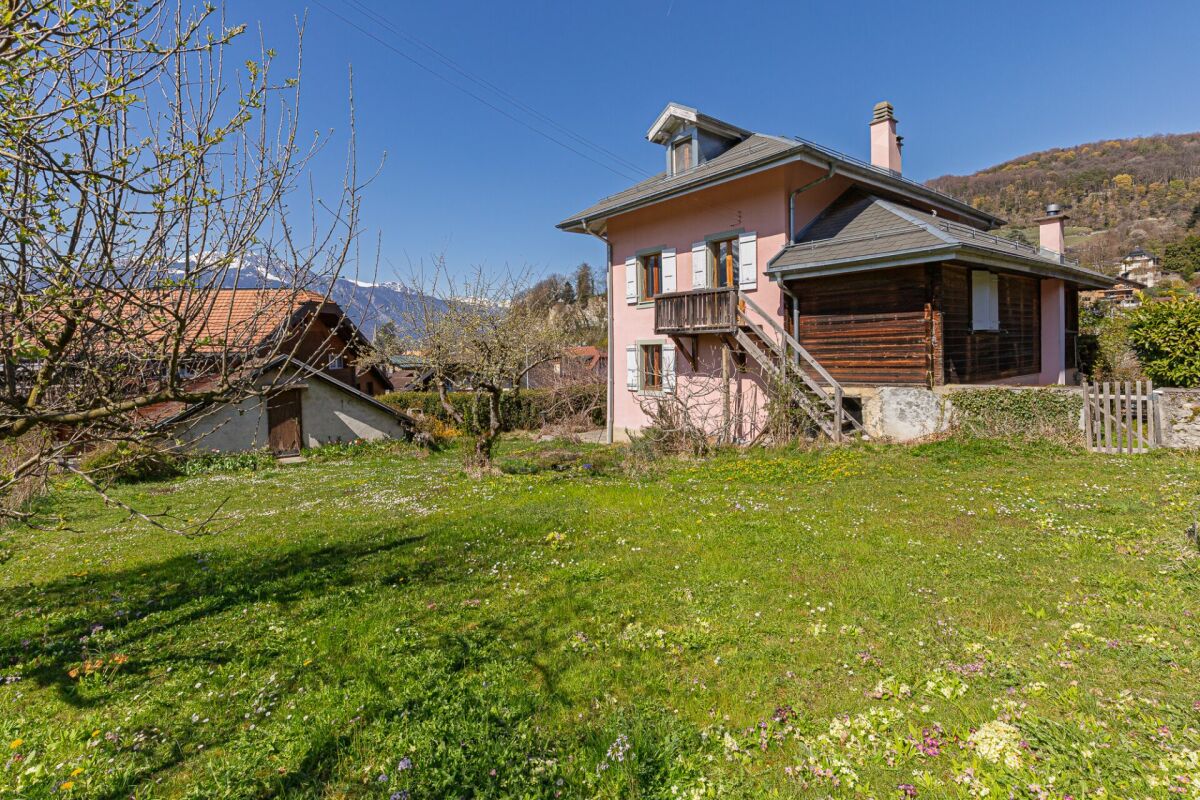
1 village house with 3 apartments The Dents de Morcles, the Dents du Midi, does that mean anything to you?In this dream setting, on a flat plot of around 837 m2, our charming village house stands...Built on 4 levels in the 1930s, it consists of 3 apartments:On the ground floor: the studio, around 20m2, with kitchenette, shower/WC and terrace.On the upper floor: the 3.5-room apartment in duplex, around 98m2, with 2 bedrooms, 1 bathroom/WC, 1 shower/WC, an open kitchen opening onto a beautiful living space with fireplace and direct access to the terrace and garden.On the 1st floor: the attic apartment in duplex, 3.5 rooms, around 126 m2, with 2 bedrooms, 1 bathroom/WC, 1 guest WC, an open kitchen opening onto a vast living room, a wood stove that sits majestically and direct access to the very large balcony with a view of the Dents du Midi.Each apartment has its own private terrace or balcony.The basement is fully excavated, providing a beautiful space for cellars, a workshop, or even the famous carnotzet if you decide to build one.As for renovation, the roof was redone in 2015, and the heating is recent.The house is fully viable in its current state, unless you decide to redo it to your taste, a nice way to put your stamp on it.A double garage will keep your vehicles warm and a storage space in the upper part is provided for your tires.Three generations have lived in this warm home, each keeping unforgettable memories...Here, children can walk to school, run in the large, secure garden, pick fruit from the trees at will, and enjoy the magic of this magnificent place.A place to invest as a family,or simply live in one apartment and let the other two bring you a return.Come on, shall we visit?

Travel time
-
1 / 13
  • Parking space
  • Garage
  • View
4 rooms240m²CHF 600,000.–
Les Plans-sur-Bex, 1880 Les Plans-sur-Bex

Character chalet: bucolic garden and rare potential

Nestled in the bucolic and enchanting setting of Plans-sur-Bex, this magnificent semi-detached chalet is a true rare gem. Perfectly combining the quietness of the mountain and a warm atmosphere, this property is ideal for nature lovers looking for a unique life project. The main level, accessible through a charming entrance porch, constitutes the true heart of the house. It is articulated around a very spacious distribution area of over 22 m² that serves the current living space: a kitchen, a bathroom, and three rooms with balanced dimensions. This level benefits especially from a vast adjacent room of over 32 m²: this surface offers a formidable opportunity for expansion to set up a beautiful and warm living room, while enhancing the authentic character of the place and connecting this space to the upper floor. The upper floor reveals the true asset of this building: a spectacular mezzanine of over 77 m² accompanied by a large additional volume under the roofs. These exceptional surfaces, still raw and entirely developable, leave room for imagination to project multiple uses according to your needs. The lower level of the house is composed of two vast storage rooms totaling over 55 m², as well as an additional room of about 14 m² equipped with a water point. It provides great comfort and numerous storage solutions. Outside, a very beautiful green garden completes this property, offering a true haven of peace to enjoy the beautiful days.Exact address available after registration on neho.ch.DO YOU WANT TO VISIT? PLEASE REGISTER FIRST: https://neho.ch/b/1880-26-3

  • Parking space
  • Garage
  • View
Adrien Grelaud

Adrien Grelaud

Agent immobilier

1 / 13
  • Parking space
  • View
10.5 rooms450m²CHF 2,975,000.–
1880 Bex

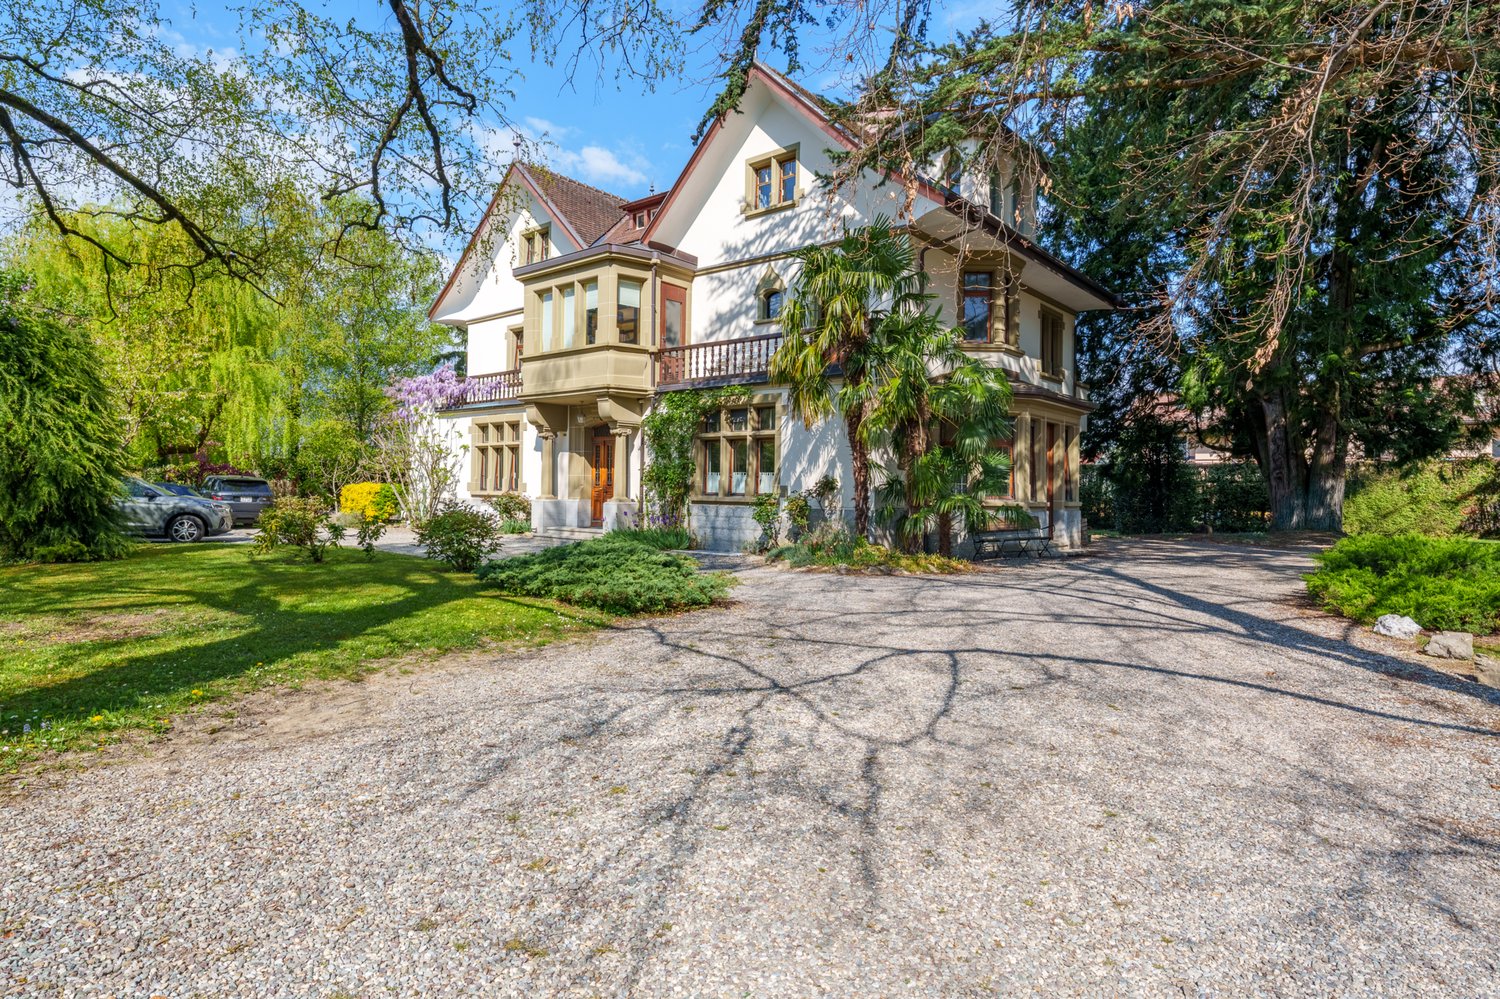
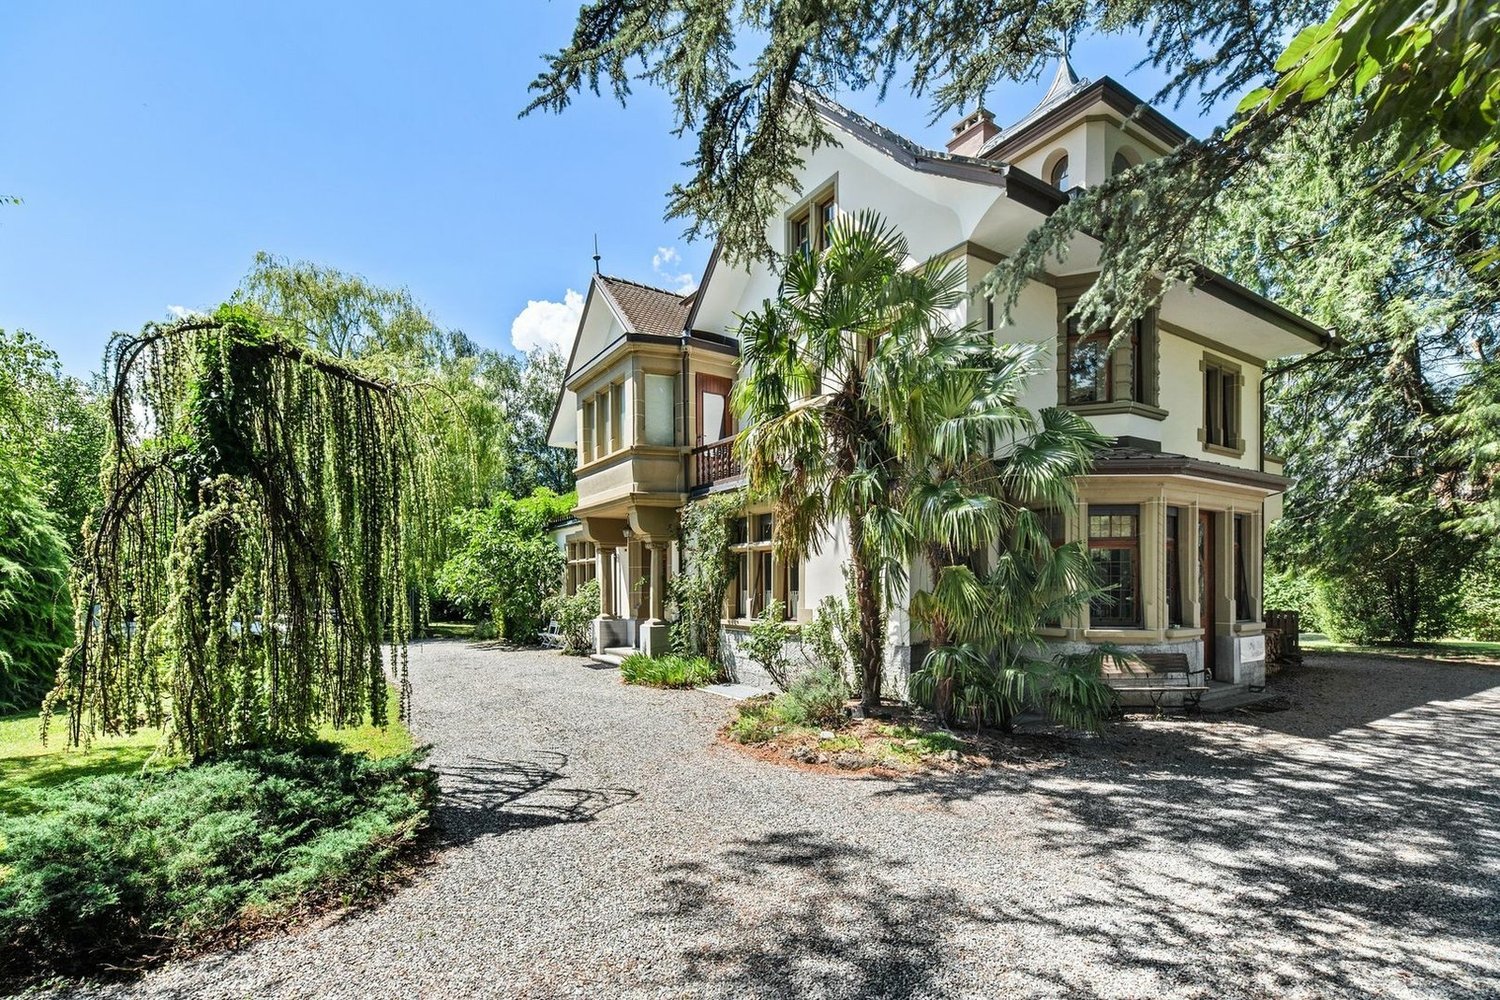
BEX - SOMPTUEUSE MAISON DE MAITRE AVEC JARDIN D'EXCEPTION

Nichée au c?ur du charmant village de Bex, cette somptueuse maison de maître de 10.5 pièces incarne l'élégance et le raffinement. Entièrement rénovée en 2004 avec des matériaux de qualité, elle marie avec subtilité le cachet de l'ancien au confort moderne.Offrant une généreuse surface habitable de 450 m² + 2 sous-sols, cette demeure d'exception propose six vastes chambres à coucher, ainsi qu'un espace idéal pour l'exercice d'une activité indépendante.Édifiée en 1914 sur une parcelle magnifiquement arborée de 2'779 m², entièrement clôturée, la propriété jouit d'un jardin majestueux orné d'arbres centenaires, véritable havre de paix.Idéalement située dans un quartier paisible et verdoyant, elle bénéficie d'une intimité absolue, d'un ensoleillement optimal et d'une vue imprenable sur les majestueuses montagnes environnantes.À proximité immédiate des commerces et des transports publics, et à seulement 1 km de l'accès autoroutier, cette demeure conjugue avec harmonie prestige, sérénité et praticité.DISTRIBUTIONRez-de-chaussée • • Spacieux hall d'entrée avec armoires murales • 1 grande chambre avec cheminée et accès au boudoir • 1 grande chambre avec accès au boudoir • Boudoir avec vitraux entrée indépendante • WC visiteurs • Spacieuse salle à manger • Séjour avec cheminée • Grande cuisine avec ilot • Terrasses • Jardin 1er étage • • Hall de distribution avec armoires murales et accès terrasse • 1 suite parentale avec cheminée, salle de bains et douche et accès balcon • 1 chambre à coucher avec accès balcon • WC séparé • 1 chambre à coucher avec accès balcon • Balcon • Terrasse 2ème étage • • Hall de distribution avec armoires murales • 1 chambre à coucher • douche • 1 chambre à coucher • WC séparé • 1 chambre à coucher avec armoires murales • Salle de douche • 1 chambre à coucher Combles • • Galetas Sous-sol n1 • • Dégagement • Local technique • Buanderie • Carnotzet • Cave à vin Sous-sol n2 • • 2 grandes pièces Visite uniquement en présence et/ou avec l'accord préalable de Transaxia Immobilier SA. Aucun document ne peut être transmis à des tiers sans autorisation.***Just 20 minutes from Montreux, nestled in the heart of the charming village of Bex, this sumptuous 10.5-room mansion epitomizes elegance and refinement.Fully renovated in 2004 with high-quality materials, it subtly combines the charm of the old with modern comfort.Offering a generous living area of 450 m² plus 2 basements, this exceptional residence features six spacious bedrooms, as well as a space ideally suited for an independent professional activity.Built in 1914 on a beautifully wooded 2,779 m² plot, entirely fenced, the property enjoys a majestic garden adorned with century-old trees ? a true haven of peace.Ideally located in a quiet, green neighborhood, it offers absolute privacy, optimal sunlight, and breathtaking views of the surrounding mountains.In immediate proximity to shops and public transport, and just 1 km from the motorway access, this residence harmoniously combines prestige, serenity, and practicality.DISTRIBUTIONGround floor • Spacious entrance hall with built-in wardrobes • 1 large bedroom with fireplace and access to the boudoir • 1 large bedroom with access to the boudoir • Boudoir with stained-glass windows and independent entrance • Guest WC • Spacious dining room • Living room with fireplace • Large kitchen with island • Terraces • Garden First floor • Hallway with built-in wardrobes and access to terrace • 1 master suite with fireplace, bathroom and shower, and access to balcony • 1 bedroom with access to balcony • Separate WC • 1 bedroom with access to balcony • Balcony • Terrace Second floor • Hallway with built-in wardrobes • 1 bedroom • Shower room • 1 bedroom • Separate WC • 1 bedroom with built-in wardrobes • Shower room • 1 bedroom Attic • Attic storage Basement 1 • Corridor • Technical room • Laundry room • Carnotzet (traditional wine-tasting room) • Wine cellar Basement 2 • 2 large rooms Visits strictly by appointment and/or with the prior agreement of Transaxia Immobilier SA. No documents may be transmitted to third parties without authorization.

  • Parking space
  • View
Stefan Zollinger

Stefan Zollinger

Courtier senior diplômé SVIT

1 / 10
  • Balcony / Terrace
  • Pets allowed
  • Child-friendly
320m²CHF 1,995,000.–
Rue Centrale 18, 1880 Bex

Rental property in Bex

Bex 1880 Bex is located in the district of Aigle, in the canton of Vaud. The population in the political commune of Bex has varied over the last five years with an average annual change of +2.3%, totaling 8,841 inhabitants (as of December 31, 2024). The tax rate is 13.8% (canton: 13.7%). Over the last five years, the construction of housing in the commune has increased by an average of 1.5% per year, while the current vacancy rate is 0.8% (as of June 1, 2025). Real estate prices have changed by +13.3% over the last five years (canton: +22.2%).Mixed rental property - 8 units - BexLocated in the heart of the commune of Bex, this mixed rental property represents an ideal opportunity for an investor looking for a fully rented and revenue-generating object.Composition of the buildingGround floor • Two commercial premises of approximately 35 m² and 40 m², benefiting from good visibility and direct access Residential area - 4 apartments • Three 2.5-room apartments • Two apartments of approximately 38 m² with balcony and storage room • One apartment of approximately 45 m² with balcony and storage room • One 3-room apartment of approximately 42 m² The apartments offer functional surfaces and are adapted to a stable rental demand.Financial data • Fully rented building • Gross yield: 4.63% • Regular rental income • Mixed use (residential and commercial) allowing for good risk diversification Location • Close to shops, public transport, and roads • Dynamic commune in the Vaud Chablais, offering constant demand Complete sales dossier and rental status available upon request.
  • Balcony / Terrace
  • Pets allowed
  • Child-friendly
Victoria Castro

Victoria Castro

Directrice - Agent immobilier

Travel time
-

Suggested properties for you based on search results