Quick Filters for your search

Quick-filters

We show you quick-filters based on the most used filters by location.

By using these, you can enhance your search experience by finding new and interesting properties to your likings.

61 results - Properties for sale: 1880 (Bex, Fenalet-sur-Bex, Frenières-sur-Bex, Les Plans-sur-Bex, Les Posses-sur-Bex)

1 / 13
  • Parking space
  • Garage
  • View
6.5 rooms213m²CHF 1,695,000.–
1880 Bex
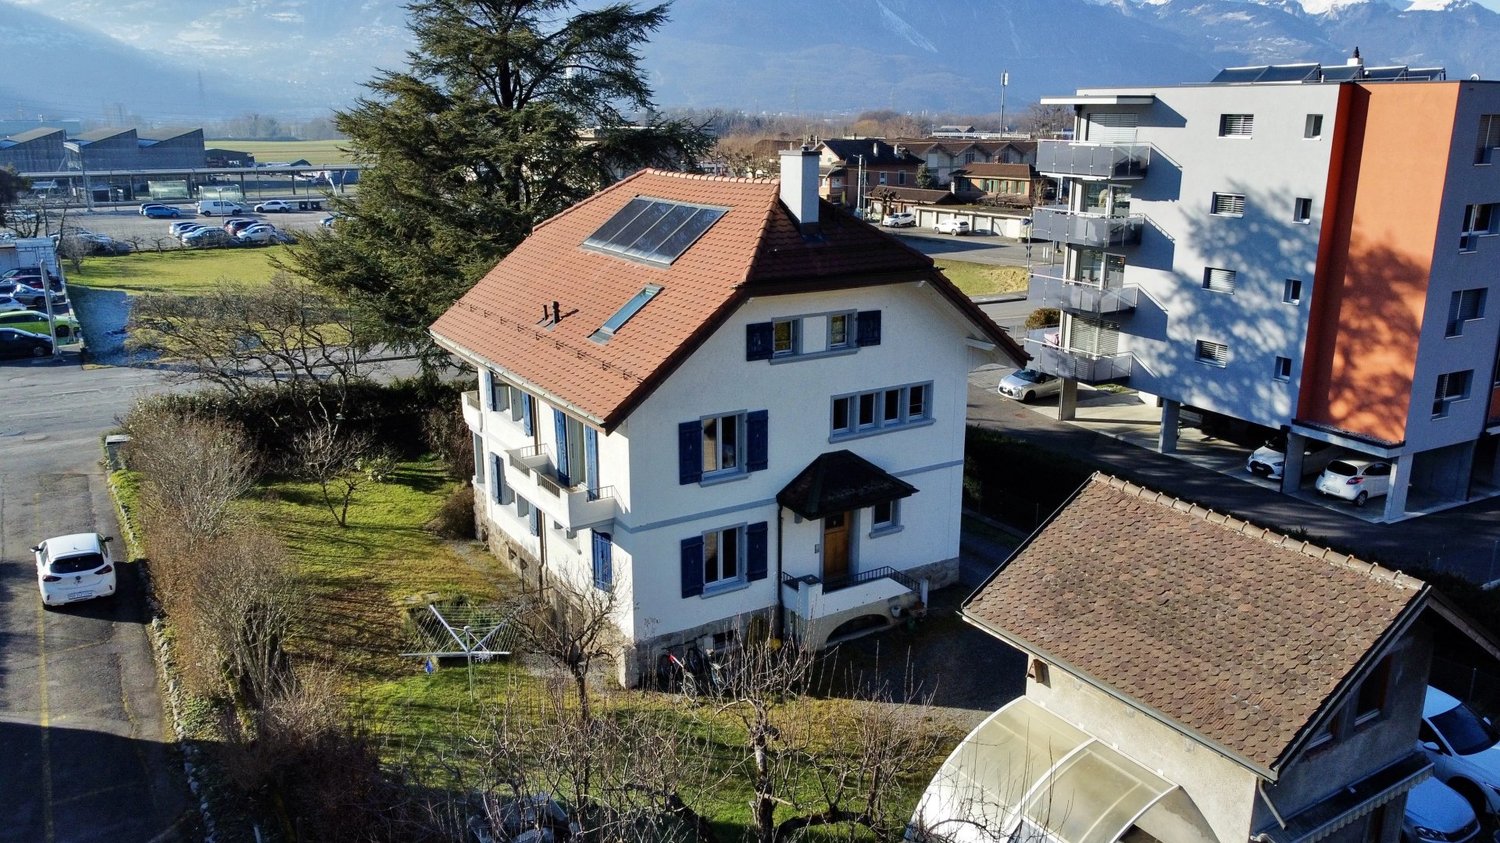
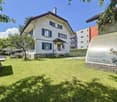
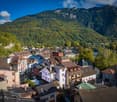
BEX - VERY BEAUTIFUL SINGLE-FAMILY HOUSE WITH INDEPENDENT STUDIO

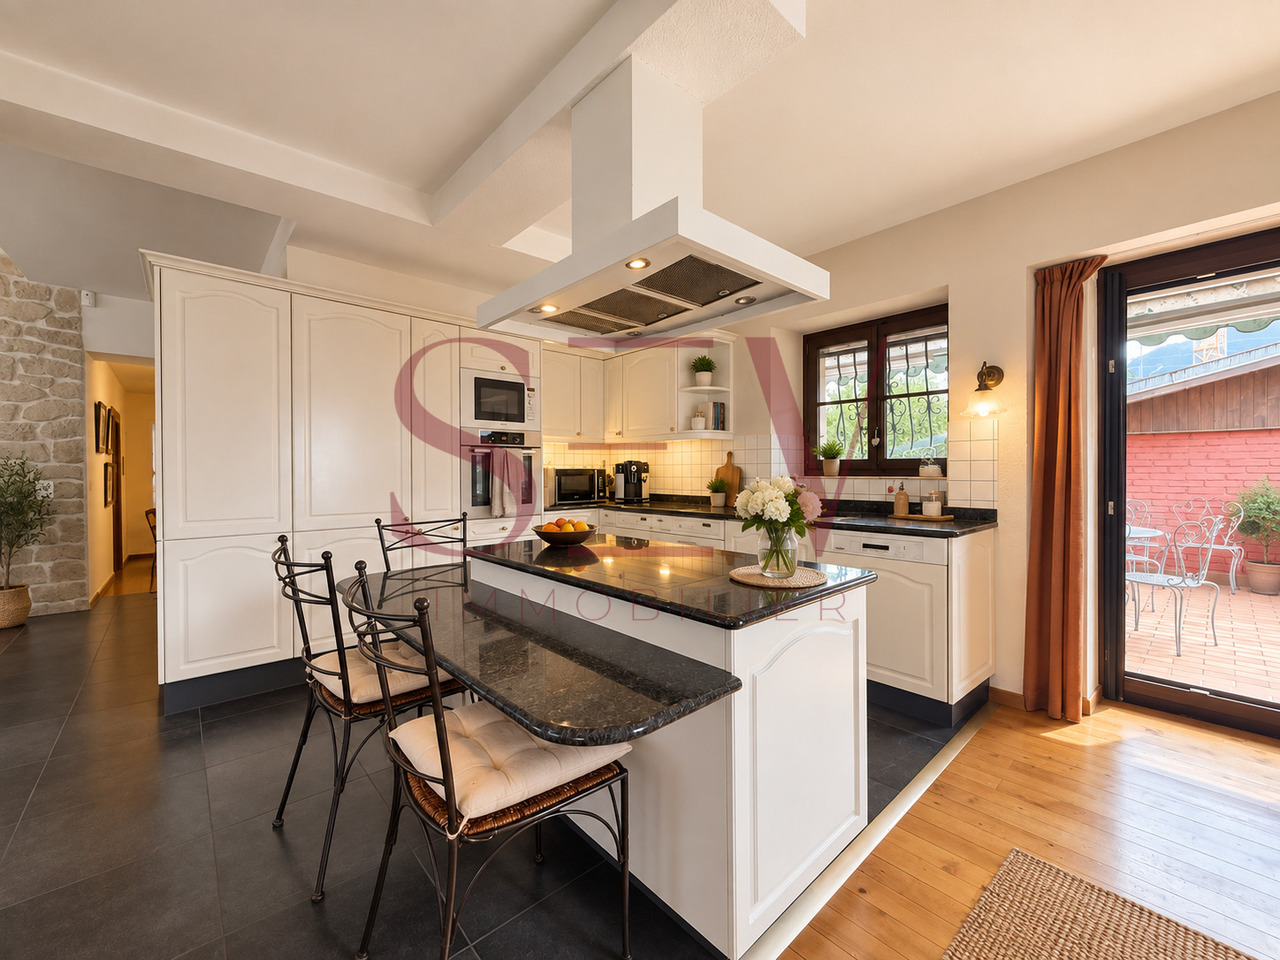
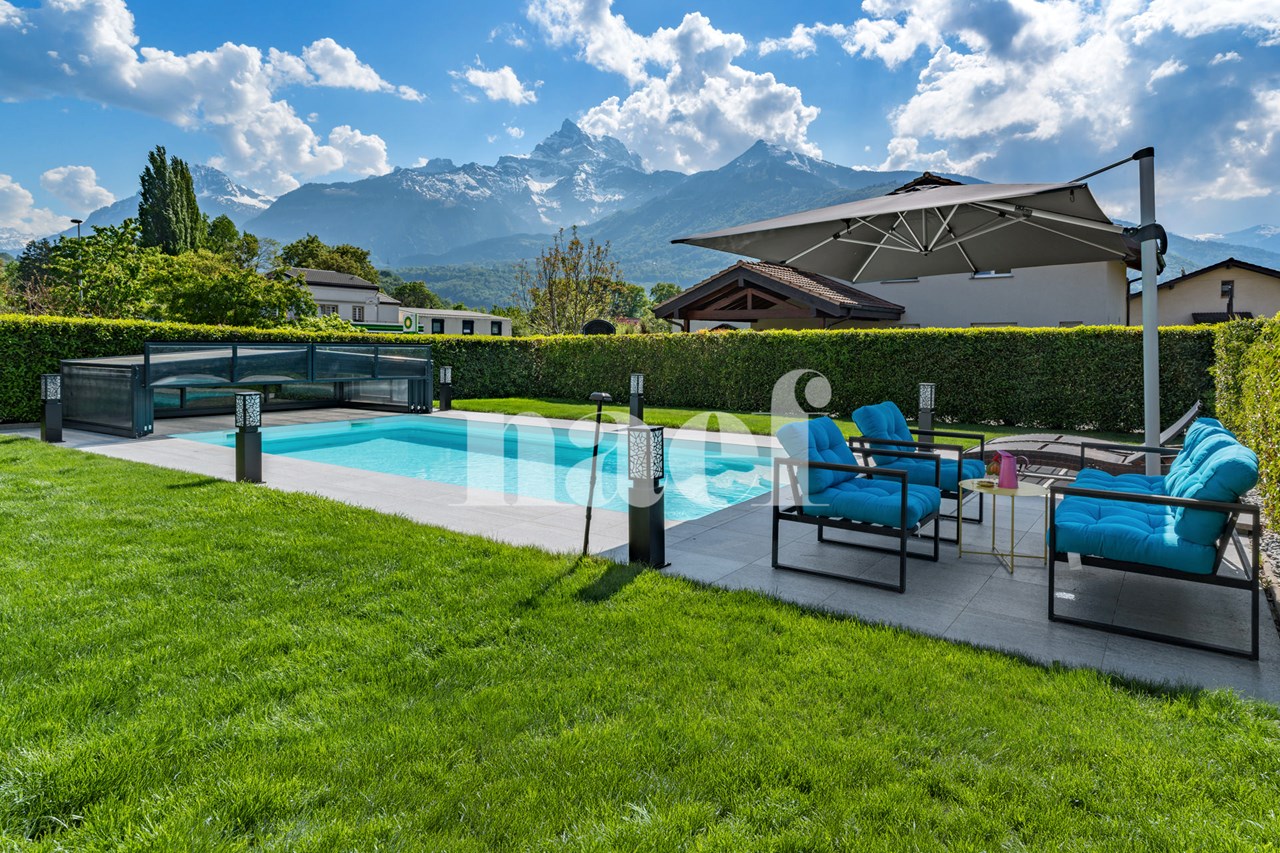
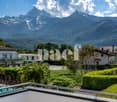
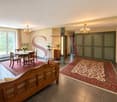
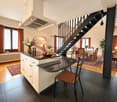
Offering a breathtaking view of the Dents du Midi and the Val d'Illiez, this beautiful single-family house with 6.5 rooms and 213 m² of living space, including an independent studio, spread over two levels, is located in a quiet and residential area of Bex. Built in 2012 and renovated in 2026, it benefits from a fully fenced plot of 809 m² with a garage and 6 outdoor parking spaces in the driveway.Very well maintained, the house seduces with its spacious and bright living room with a Swedish stove, opening onto the covered terrace and the heated pool. The modern and fully equipped kitchen with a central island offers an ideal space for family life.The underfloor heating with a pellet boiler and thermal solar panels ensure comfort and energy efficiency.The floor includes three bedrooms, one with access to the balcony, as well as a bathroom. An independent studio with a equipped kitchen, shower, and private terrace completes this property, perfect for hosting loved ones or for rental income.Just 5 minutes' walk from the train station and close to amenities, this property offers a privileged living environment between tranquility, nature, and quick access to infrastructure.Visit only in the presence of and/or with the prior agreement of Coldwell Banker Swiss Riviera. No document may be transmitted to third parties without authorization.

  • Parking space
  • Garage
  • View
New building
1 / 9
  • Parking space
  • View
5.5 rooms185m²CHF 970,000.–
A Bex, 1880 Bex
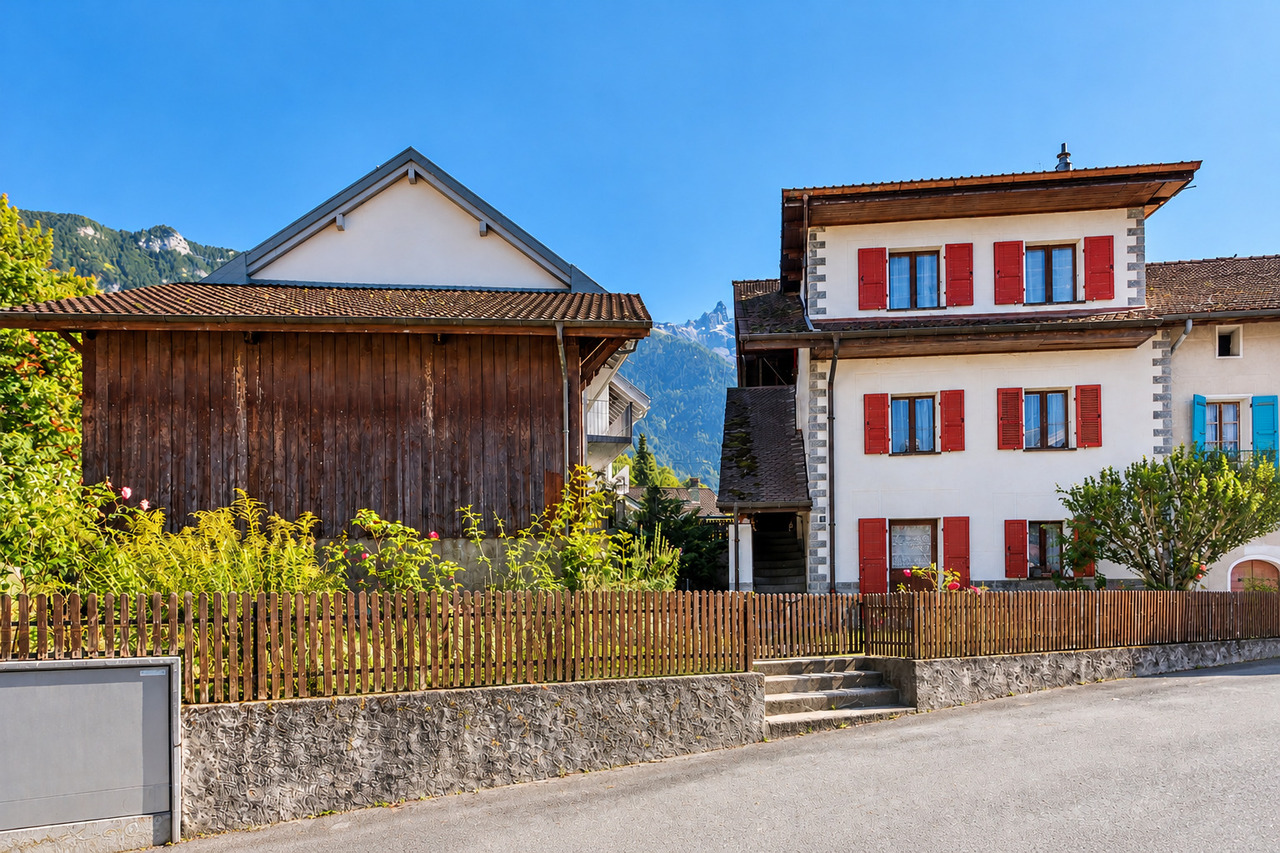
The alliance of authenticity and comfort

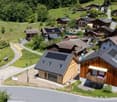
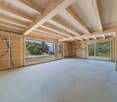
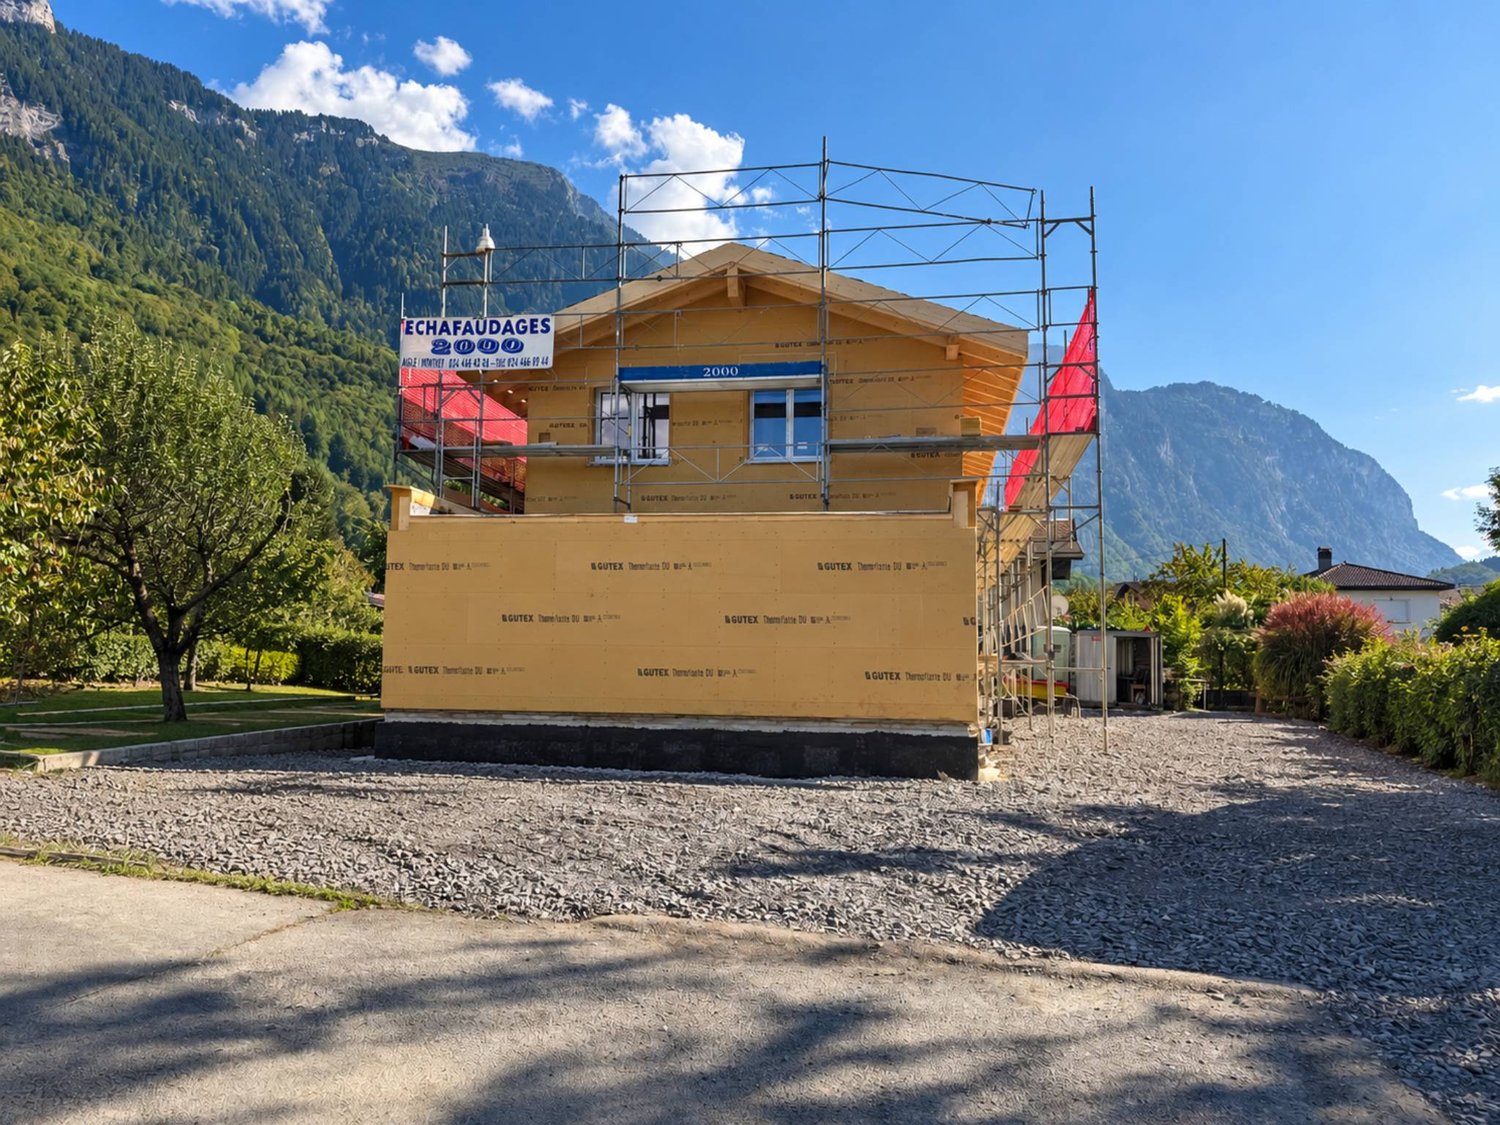
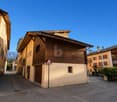
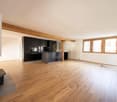
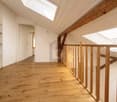
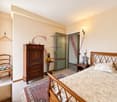
Discover the exceptional project "Le Hameau de Fenalet", nestled in the picturesque hamlet of Fenalet-sur-Bex, just a few minutes from the charming towns of Bex and Gryon. This unique development offers three independent village houses, combining the comfort of chalet-style with irresistible authenticity.A haven of peace and elegance. Each house, carefully designed by renowned architects from EPFL/SIA, reflects a perfect balance between tradition and modernity. With an architecture that preserves the character of the village, these homes benefit from beautiful volumes and a vertical exterior cladding, reminiscent of the barns of yesteryear.Bright and customizable spaces. Enjoy generous living areas, modern and bright, with a comfortable typology of 5.5 rooms. Each house includes a private garden with a teak terrace, a practical cellar, and two outdoor parking spaces. There is the possibility of installing a charging point.Create your home. Let your imagination run wild with fully customizable finishes. Whether you're a fan of contemporary design or passionate about traditional chalet style, every detail can be shaped to match your tastes and needs, respecting Minergie construction standards.An exceptional natural setting. Ideally located in a green setting, this project is aimed at lovers of tranquility and natural beauty, while being close to all the amenities offered by the surrounding cities. Here, modern comfort meets the authenticity of a peaceful village.The house (lot 1) is distributed as follows:Ground floor:Entrance with visitor toiletLiving room - Kitchen of 50m2, very bright kitchen with west window of 450cm.Cellar and storage room with access from the kitchen. Open staircase for access to the basement and the floor above.Floor above:Parental bedroom with en-suite bathroomDouble room WestDouble room East.Spacious bathroom?Basement:Game room or Hi-Fi and TV room.Large laundry room.Storage room. Cellar.Note: The basement is optional. It is possible to consider it without the basement, logically with a lower value.The files of the other two houses are available upon request.
  • Parking space
  • View
1 / 13
  • Balcony / Terrace
  • View
  • Child-friendly
4.5 roomsCHF 550,000.–
1880 Bex
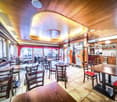
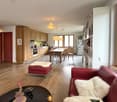
Spacious 4.5-room apartment with fireplace, balcony, and underground parking space

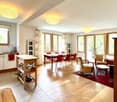
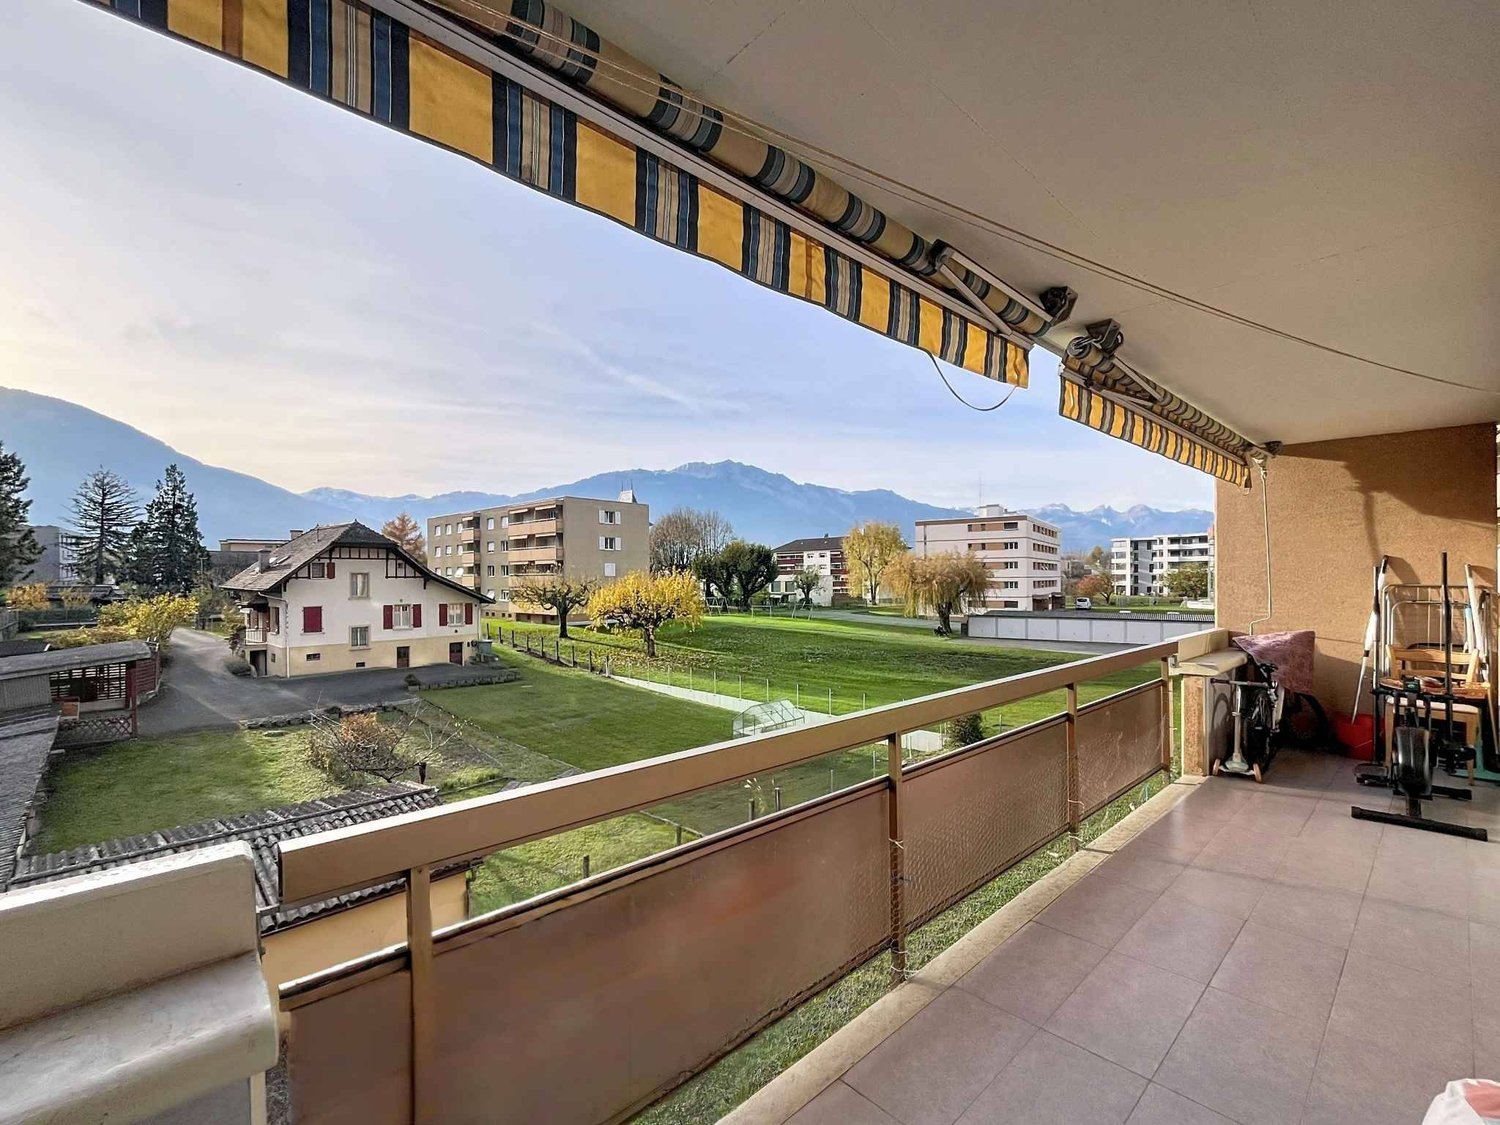
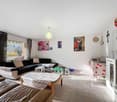
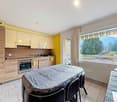
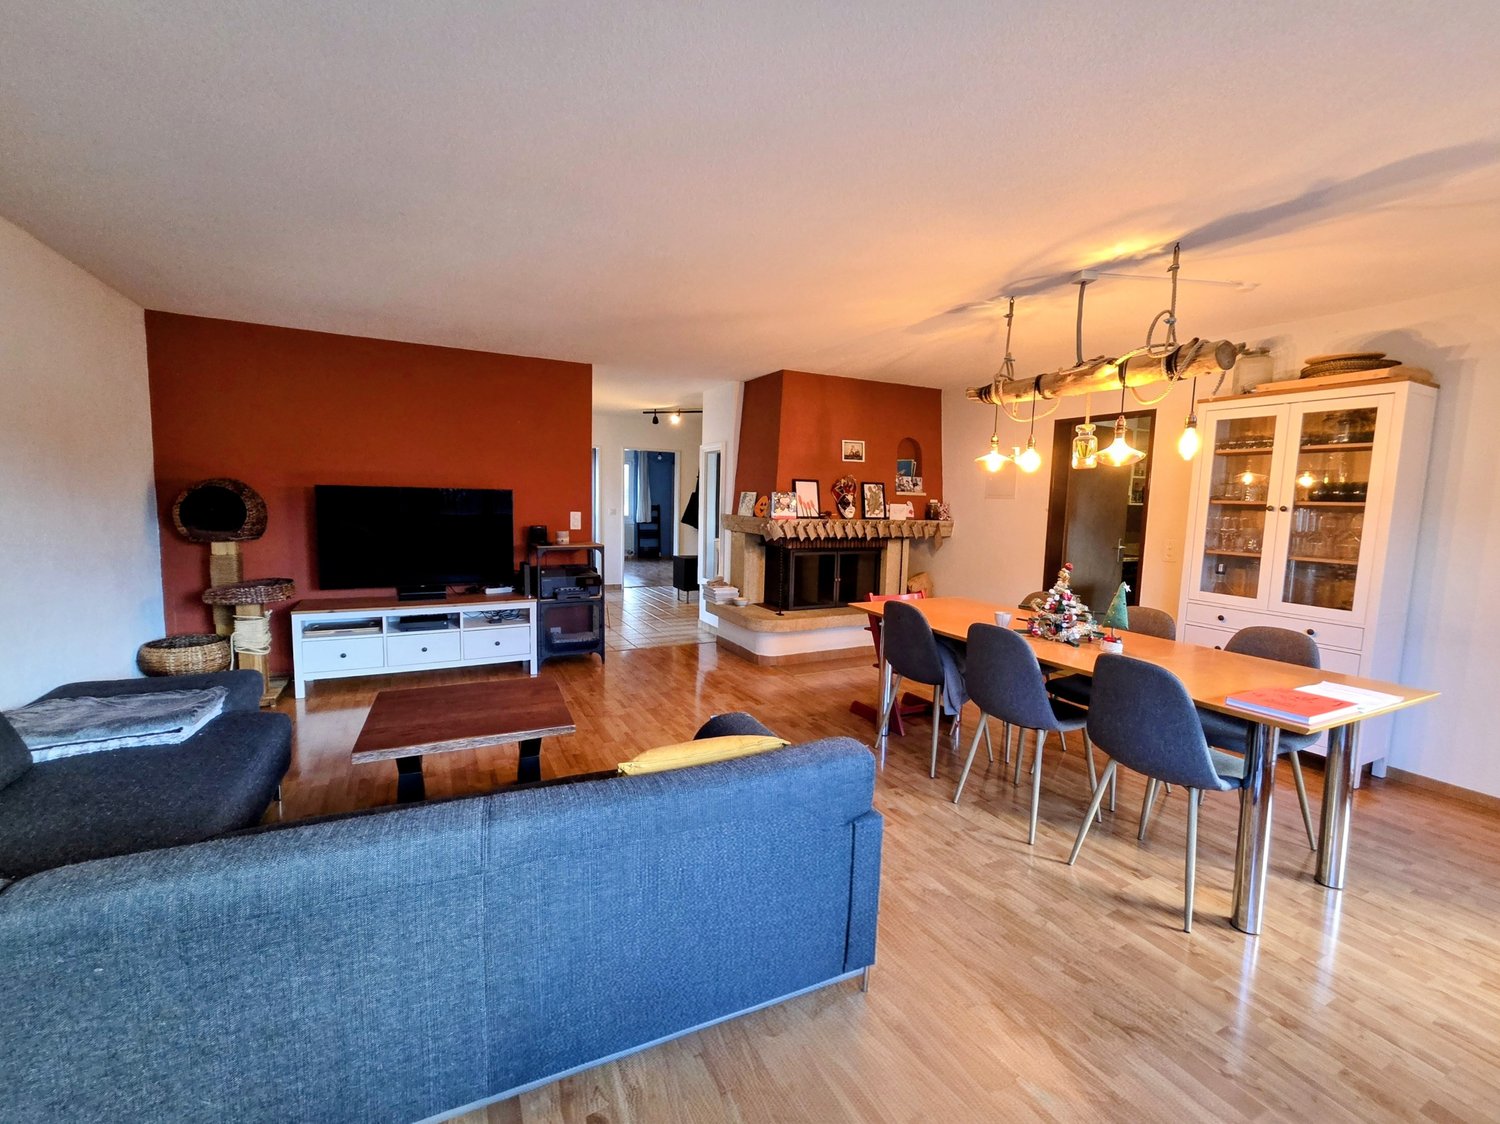
Located on the 2nd floor of a residential building constructed in 1984 and partially renovated in 2022, this beautiful 4.5-room apartment offers a living area of approximately 106 m² in a calm and pleasant environment in Bex.The apartment seduces with its generous volumes, functional distribution, and warm atmosphere. It will perfectly suit a family, a couple, or anyone looking for a spacious, comfortable, and convenient accommodation.The living space benefits from beautiful brightness and a fireplace, ideal for creating a convivial atmosphere in any season. The private balcony, on the other hand, allows you to enjoy the beautiful days, with an unobstructed view and a peaceful setting.The accommodation also features two renovated, modern, and functional bathrooms, providing appreciable comfort in daily life.The main advantages: LOT 24 • 4.5-room apartment of approximately 106 m² • Located on the 2nd floor • Building constructed in 1984 • Partial renovations carried out in 2022 • Two renovated bathrooms • Spacious living room with fireplace • Private balcony with solar shades • Double glazing • Fly screens • Gas heating • Quiet residential area • Large bicycle room • Shared laundry room, only with another apartment • Interior parking space in addition to the sale price: CHF 30,000.- • Underground parking with vehicle washing area LocationThe apartment benefits from a privileged location in the charming commune of Bex. It is situated in a peaceful residential area, while remaining close to essential amenities such as shops, schools, public transport, and the train station.This location offers an excellent balance between tranquility, comfort, and accessibility.Additional informationThe building does not have an elevator. The apartment is located on the 2nd floor.Thanks to its beautiful volumes, recent renovations, fireplace, and calm environment, this property represents a great opportunity for those looking for a spacious and comfortable apartment in Bex.A visit will allow you to fully appreciate its potential and the quality of its living space.

  • Balcony / Terrace
  • View
  • Child-friendly
Cyril Bieckens

Cyril Bieckens

Agent Immobilier

1 / 13
6 rooms161m²CHF 1,050,000.–
1880 Bex
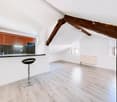
Magnificent individual house with a view of the Dents du Midi in Bex

Ideally located in a highly sought-after residential area in Bex, this superb individual house offers an idyllic living environment in absolute calm, while remaining in immediate proximity to the city center, schools, and amenities. Built on a generous, tree-lined plot of 995 m², this well-maintained property - with the complete replacement of the boiler in 2019 - develops a living area of approximately 160 m². On the ground floor, you will discover a large entrance hall, a functional kitchen, two beautiful bedrooms, a shower room, and a separate WC. The pièce de résistance of this level is a large, particularly bright living room, which opens directly onto a sunny terrace of approximately 30 m², offering a breathtaking and unobstructed view of the Dents du Midi, and overlooking a vast garden of over 600 m². On the upper floor, a large open space currently serves as an office. This level also offers two other spacious bedrooms, with the technical possibility of creating a third additional bedroom, complemented by a bathroom and a small storage space. The basement reserves an exceptional potential for development for the whole family. It houses two rooms used as a bedroom and playroom, a pantry, a technical room with laundry, as well as a large available space of over 35 m² that can accommodate a cinema, fitness, or professional activity room, according to your desires.A large external double garage completes this rare property on the market, which will seduce families seeking space, modularity, and serenity. A unique opportunity to visit without delay!

1 / 13
7.5 roomsCHF 875,000.–
1880 Bex

House + Building to Renovate - Quiet and Green - Center - Exclusivity

This unique property of ~2'912m2 is located in the heart of Bex and offers an exceptional location. It is situated in a large park, just a few steps from the city center and its amenities. The plot consists of: 1) Main house with 7.5 rooms and annex2) Barn/garage to develop/renovate3) Garden and accessThe current volumes of the house and barn (~2'569m3) could be renovated to accommodate apartments (subject to authorization). A partial sale with parcel division could be considered if there is interest in one of the properties.1 - MAIN HOUSEThis 7.5-room house was built in 1970. It has a floor area of approximately 345m2 and a volume of ~948m3. Surrounded by a beautiful, tree-lined garden, it offers a peaceful oasis in the city center. The house could accommodate two or three apartments (subject to authorization). The building is listed in the architectural inventory of the Canton of Vaud (note 6). The oil boiler was replaced in 2010.On the ground floor, the apartment has an entrance hall with built-in cupboards, which serves the various rooms of the floor. It consists of two spacious rooms with external access, a technical room/boiler room, a laundry room, a cellar/bomb shelter, and a storage room. The first floor offers a large, bright living room with a fireplace and access to the balcony. The latter offers a beautiful view of the garden and the surrounding mountains. The room layout of this floor is complemented by two bedrooms, a hallway with built-in cupboards, a study/dressing room, a kitchen, a storage room/cellar, and a bathroom/WC.The attic is composed of a large, bright living room with high ceilings and a panoramic view of the Dents-du-Midi. A bedroom, a study, a bathroom/WC, and a large, convertible attic are also available to the owners.An annex, not registered in the cadastre, with a floor area of ~42m2 (on two floors) is located behind the main house.CONSTRUCTION+ Type: Traditional masonry+ Windows: Wood double glazing+ Roofing: Eternit type + Exterior shutters: Wood shutters and roller shutters+ Heating: Oil heating with radiatorsDISTRIBUTIONGround floor+ Main entrance+ Entrance hall with built-in cupboards+ Room 1 with external access+ Room 2 with external access+ Laundry room+ Technical room/boiler room and cistern + Cellar/bomb shelter+ Storage roomFirst floor+ Landing with apartment entrance+ Entrance hall with built-in cupboards+ Living room with fireplace and balcony access+ Corner balcony+ Kitchen+ Storage room/cellar+ Bedroom 1+ Bedroom 2+ Study/dressing room+ Bathroom/WCAttic+ Landing with apartment entrance+ Entrance hall+ Living room+ Bedroom 3+ Study/dressing room+ Bathroom/WC+ Convertible attic2 - BARN/GARAGE TO DEVELOP/RENOVATEThis building has an impressive volume of ~1'621m3 and offers approximately 500m2 of total floor area on three levels. It includes two large garages and numerous storage rooms. The entire volume could be converted into apartments (subject to authorization). The building is listed in the architectural inventory of the Canton of Vaud (note 4).DISTRIBUTIONGround floor+ Garage 1+ Garage 2 with access to the other rooms+ Storage room 1+ Storage room 2+ Storage room 3+ Storage room 4+ Storage room 5+ Corridor with internal staircase+ External staircaseFirst floor+ Storage room 6+ Storage room 7+ Storage room 8+ Storage room 9+ Storage room 10+ Storage room 11+ Storage room 12+ Corridor with external staircaseAttic+ Storage room 133 - GARDEN AND ACCESSThe property is situated in a large, tree-lined garden, offering a luxurious and peaceful atmosphere two steps from the city center of Bex and its amenities. A shared gate with the neighboring parcel...

1 / 13
7.5 roomsCHF 875,000.–
1880 Bex

House + Building to Renovate - Quiet and Green - Center - Exclusivity

This unique property of ~2'912m2 located in the center of Bex enjoys an exceptional location. It is situated in a large park, just a few steps from the city center and its amenities. The plot consists of: 1) Main house with 7.5 rooms and annex2) Barn/garage to develop/renovate3) Garden and accessThe current volumes of the house and the barn (~2'569m3) could be renovated to accommodate apartments (subject to authorization). A partial sale with parcel division could be considered if there is interest in one of the properties.1 - MAIN HOUSEThis 7.5-room house was built in 1970. It has a floor area of approximately 345m2 and a volume of ~948m3. Surrounded by a beautiful tree-lined garden, it offers a peaceful haven in the city center. The house could accommodate two or three apartments (subject to authorization). The building is listed in the architectural inventory of the Canton of Vaud (note 6). The oil boiler was replaced in 2010.On the ground floor, the apartment has an entrance hall with built-in cupboards serving the various rooms on the upper floor. It consists of two spacious rooms with exterior access, a technical room/boiler room, a laundry room, a cellar/bomb shelter, and a storage room. The first floor offers a large, bright living room with a fireplace and access to the balcony. The latter enjoys a beautiful view of the garden and the surrounding mountains. The layout of this floor is complemented by two bedrooms, a hall with built-in cupboards, a study/dressing room, a kitchen, a storage room/cellar, and a bathroom/WC.The attic is composed of a spacious living room with high ceilings and a panoramic view of the Dents-du-Midi. A bedroom, a study, a bathroom/WC, and a large, convertible attic are also available to the owners.An annex, not registered in the cadastre, with a floor area of ~42m2 (on two floors) is located behind the main house.CONSTRUCTION+ Type: Traditional masonry+ Windows: Wood double glazing+ Roofing: Eternit-type tile + Exterior shutters: Wood shutters and rolling shutters+ Heating: Oil heating with radiatorsDISTRIBUTIONGround floor+ Main entrance+ Entrance hall with built-in cupboards+ Room 1 with exterior access+ Room 2 with exterior access+ Laundry room+ Technical room/boiler room and tank + Cellar/bomb shelter+ Storage roomFirst floor+ Landing with apartment entrance+ Entrance hall with built-in cupboards+ Living room with fireplace and access to the balcony+ Corner balcony+ Kitchen+ Storage room/cellar+ Bedroom 1+ Bedroom 2+ Study/dressing room+ Bathroom/WCAttic+ Landing with apartment entrance+ Entrance hall+ Living room+ Bedroom 3+ Study/dressing room+ Bathroom/WC+ Convertible attic2 - BARN/GARAGE TO DEVELOP/RENOVATEThis building has an impressive volume of ~1'621m3 and offers approximately 500m2 of total floor area on three levels. It includes two large garages and numerous storage rooms. The entire volume could be converted into apartments (subject to authorization). The building is listed in the architectural inventory of the Canton of Vaud (note 4).DISTRIBUTIONGround floor+ Garage 1+ Garage 2 with access to the other rooms+ Storage room 1+ Storage room 2+ Storage room 3+ Storage room 4+ Storage room 5+ Corridor with interior staircase+ Exterior staircaseFirst floor+ Storage room 6+ Storage room 7+ Storage room 8+ Storage room 9+ Storage room 10+ Storage room 11+ Storage room 12+ Corridor with exterior staircaseAttic+ Storage room 133 - GARDEN AND ACCESSThe property is situated in a large, tree-lined garden offering a luxurious and peaceful setting two steps from the city center of Bex and its amenities. A shared gate with the neighboring parcel...

1 / 9
4.5 rooms109m²CHF 725,000.–
Chemin de Montaillet, 1880 Bex

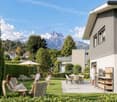
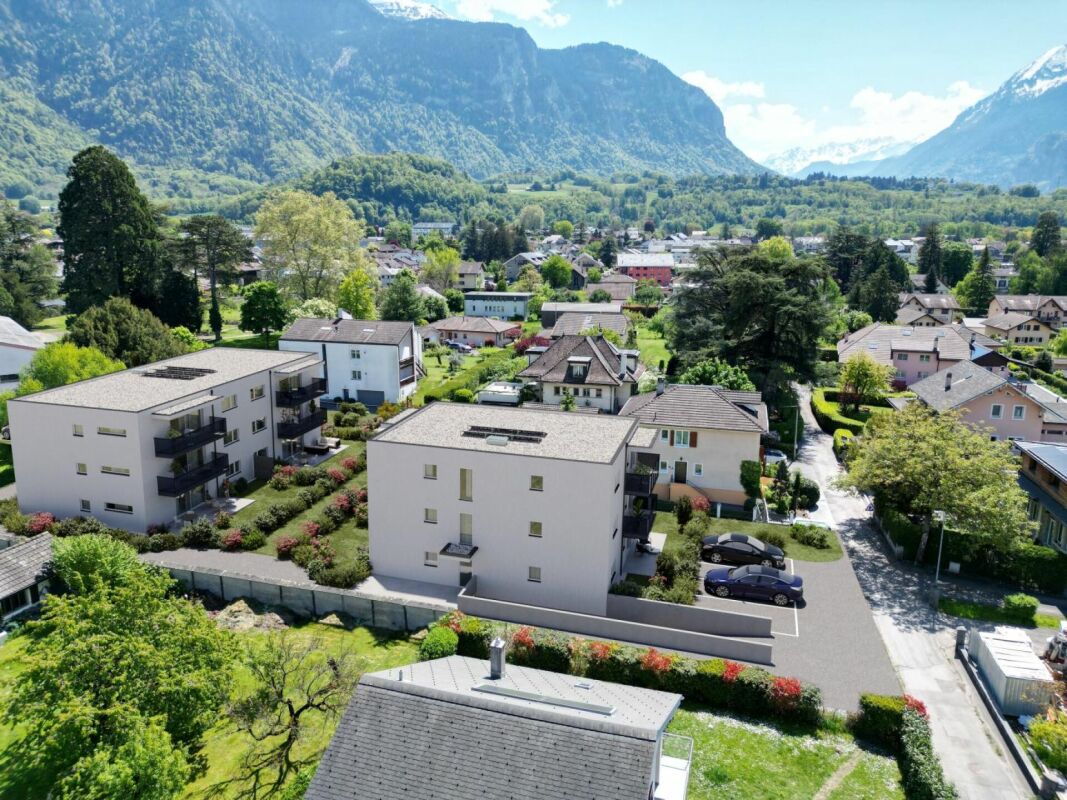
NEW PROJECT - 4.5 ROOM APARTMENT - CLOSE TO TRAIN STATION - PANORAMIC VIEW

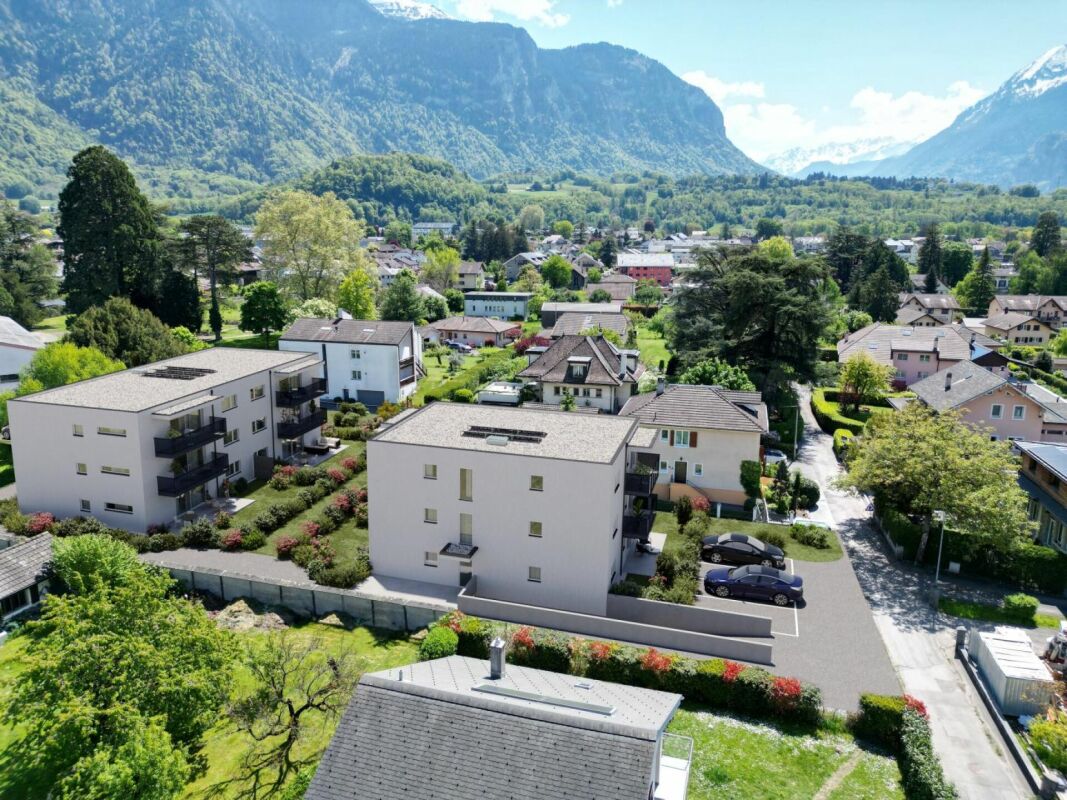
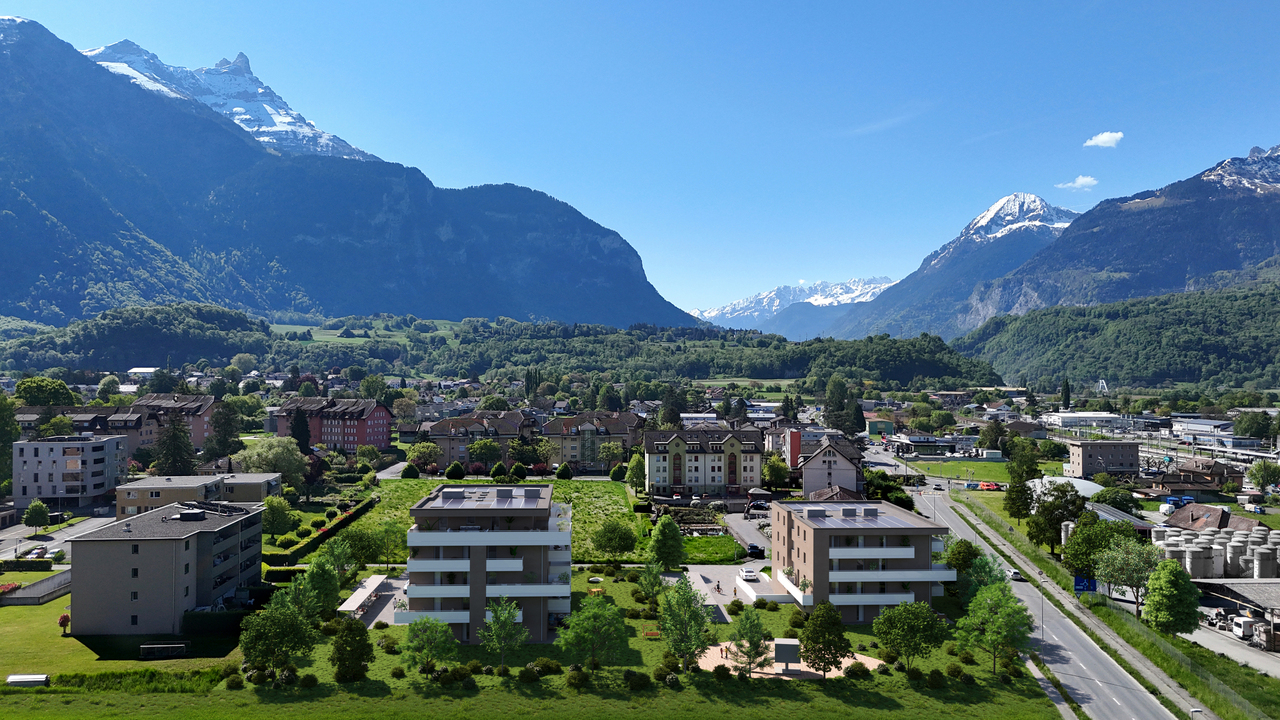
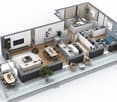
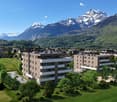
www.residence-montaillet.chLot B06 - 4.5 roomsNet sales area: ~128.1m2Living area: ~109.1m2Balcony: ~37.9m2Indoor parking: 2 spaces at CHF 30'000.- (in addition)Price: CHF 785'000.- (parking spaces included)RÉSIDENCE MONTAILLETThe Résidence Montaillet combines beauty and strategic location, consisting of two residential buildings totaling 26 apartments in co-ownership per floor (PPE). It is the result of meticulous work by developers, architects, and engineers of the project.It benefits from a privileged location in immediate proximity to the Bex train station and enjoys an exceptional view of the Dents-du-Midi and the Alps. The city center and its amenities are just a few minutes' walk away.The realization of the residence is ensured by local companies, involved and concerned about the quality they deliver. THE APARTMENTSThe proposed lots are 2.5, 3.5, and 4.5 rooms, each with a generous exterior (balcony, terrace, and/or garden) and a panoramic view of the surrounding mountains.Kitchen budgets:o 2.5 rooms: CHF 16'000.- incl. VAT o 3.5 rooms: CHF 18'000.- incl. VAT o 4.5 rooms: CHF 21'000.- incl. VAT PARKING AND AMENITIESAll apartments benefit from one or two indoor parking spaces in the common underground parking lot. Places and covers for bicycles will be made available to residents.The two buildings each have an elevator. Most apartments are through and mainly oriented west (and south or north).The heating of the buildings will be ensured by a district heating system (CAD). The roofs will be equipped with photovoltaic panels.GENERAL INFORMATION AND CHARACTERISTICSo Communal tax rate: 71.0o Property tax for natural persons: 1.25? o Purchase costs: ~5% of the land share if the sale takes place before the start of construction --> ~70 to 80% savings on purchase costswww.residence-montaillet.ch

1 / 3
  • Parking space
550m²CHF 1,999,000.–
A Bex, 1880 Bex

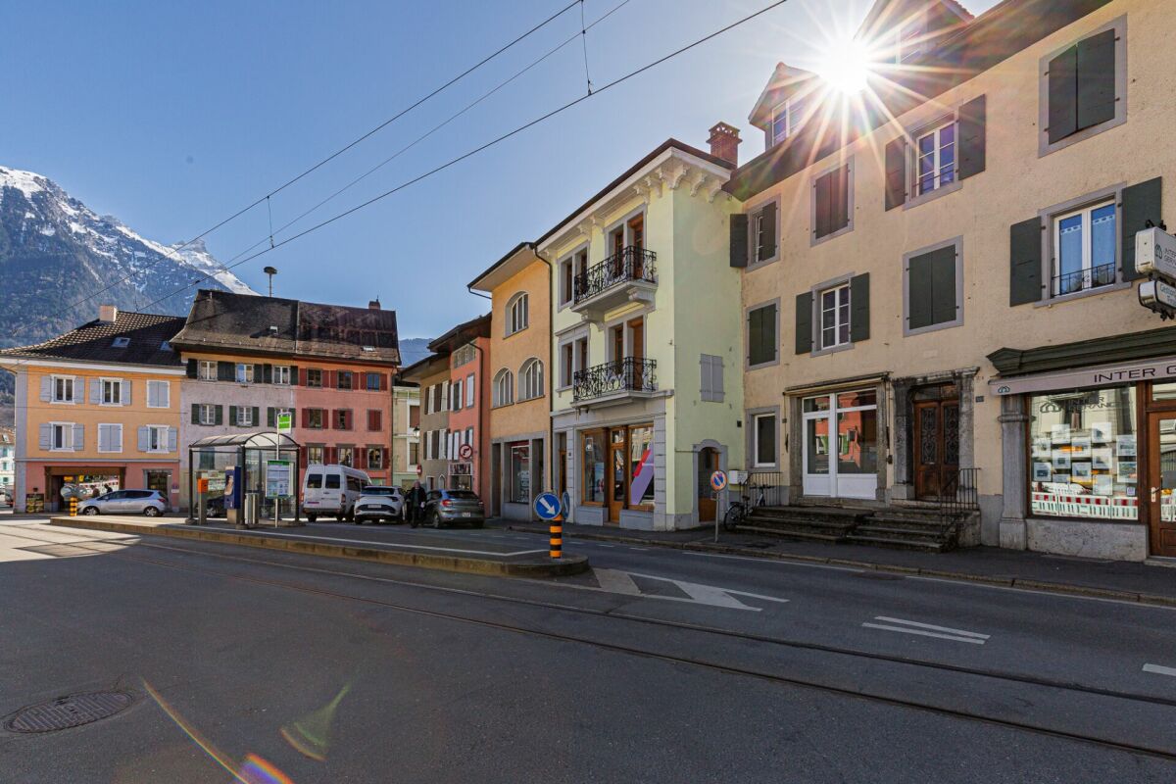
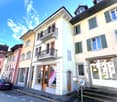
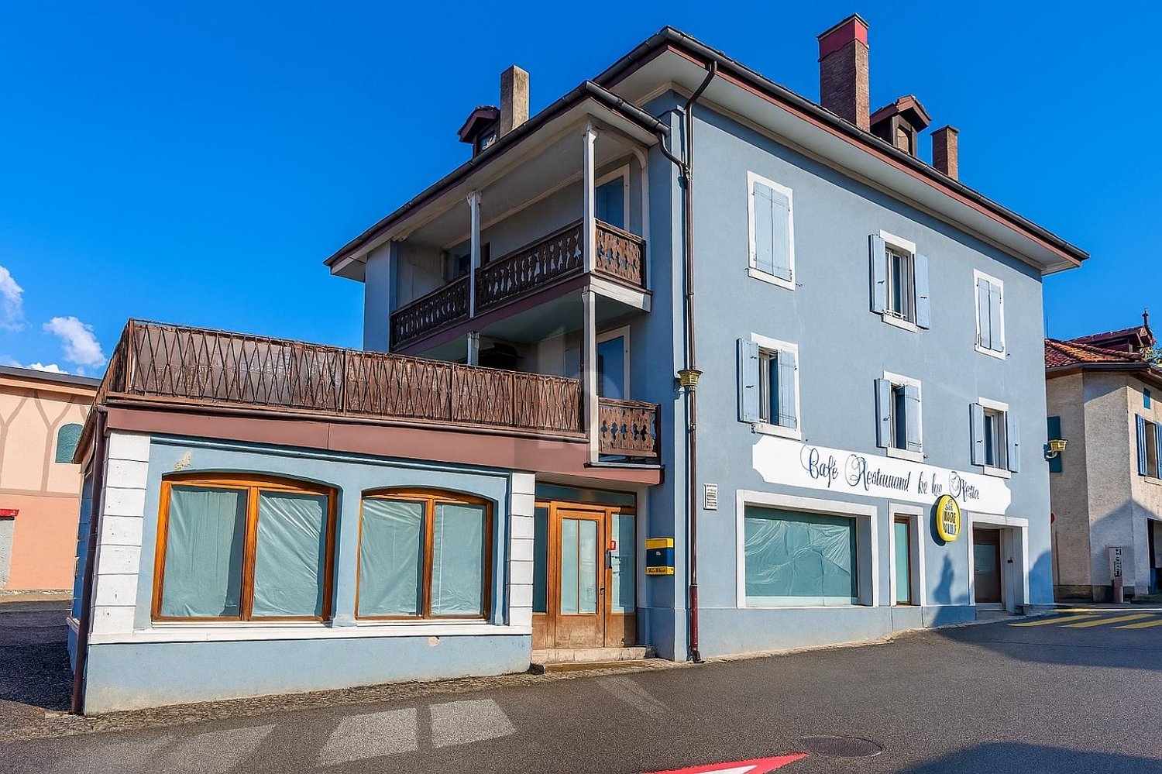
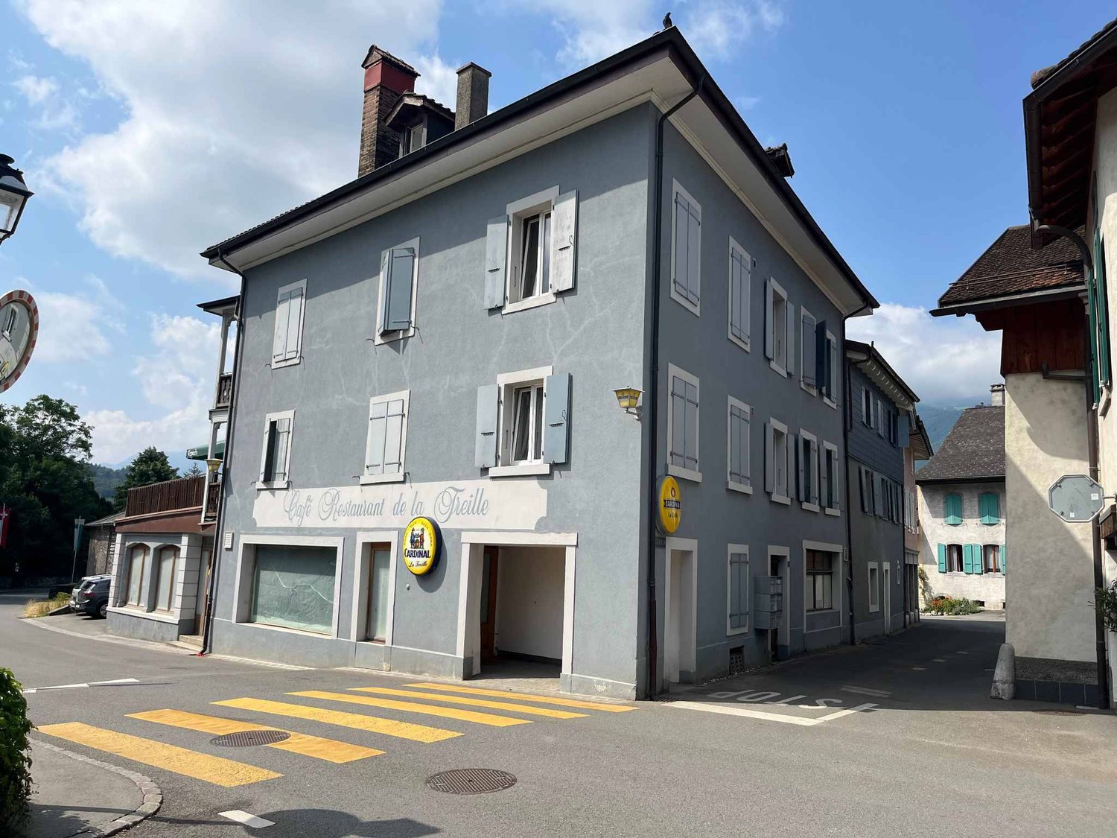
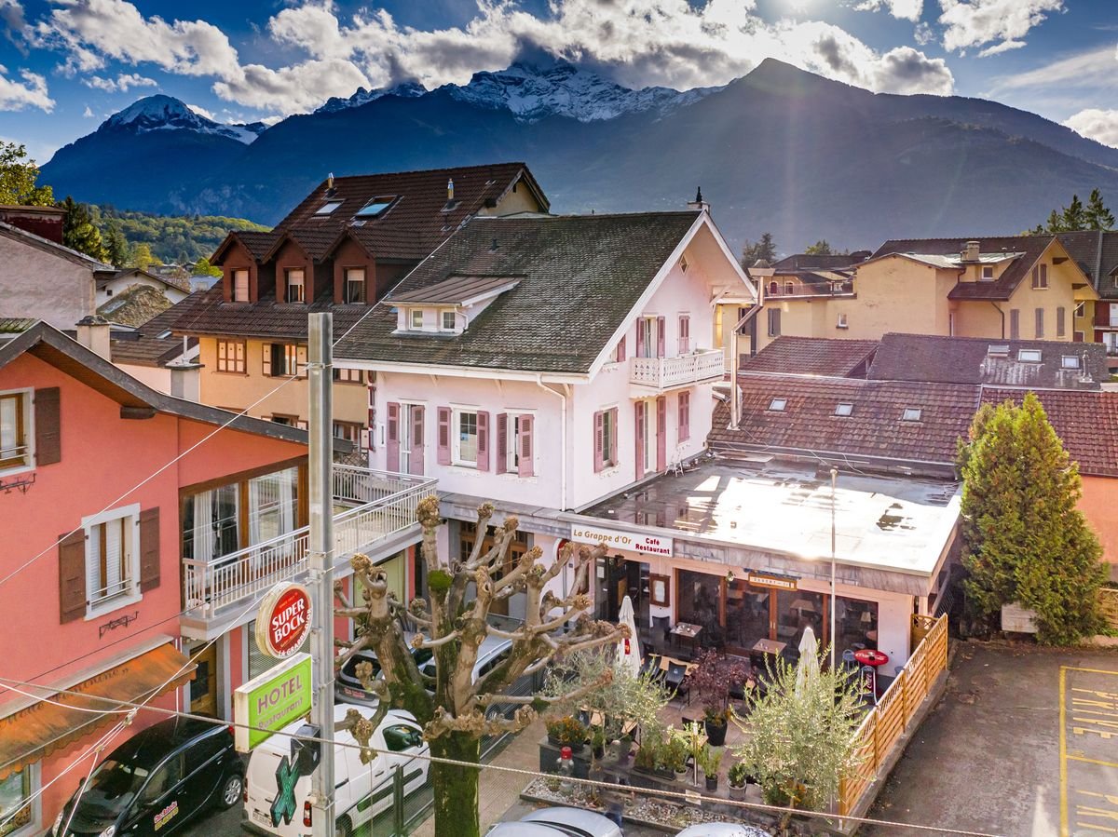
IMMEUBLE DE RENDEMENT AVEC LOCAL COMMERCIAL ET APPARTEMENTS wird zu: RENTAL PROPERTY WITH COMMERCIAL SPACE AND APARTMENTS

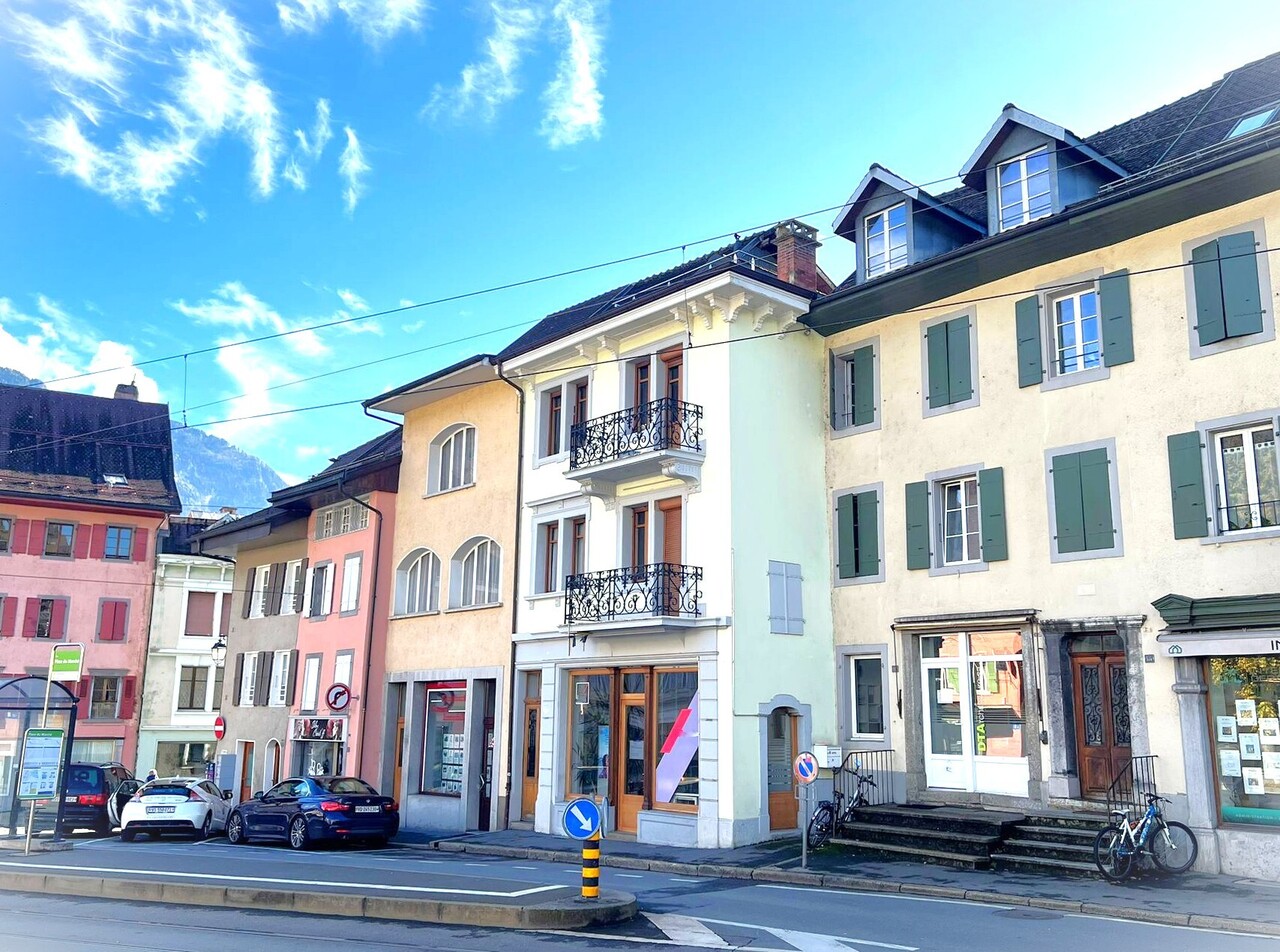
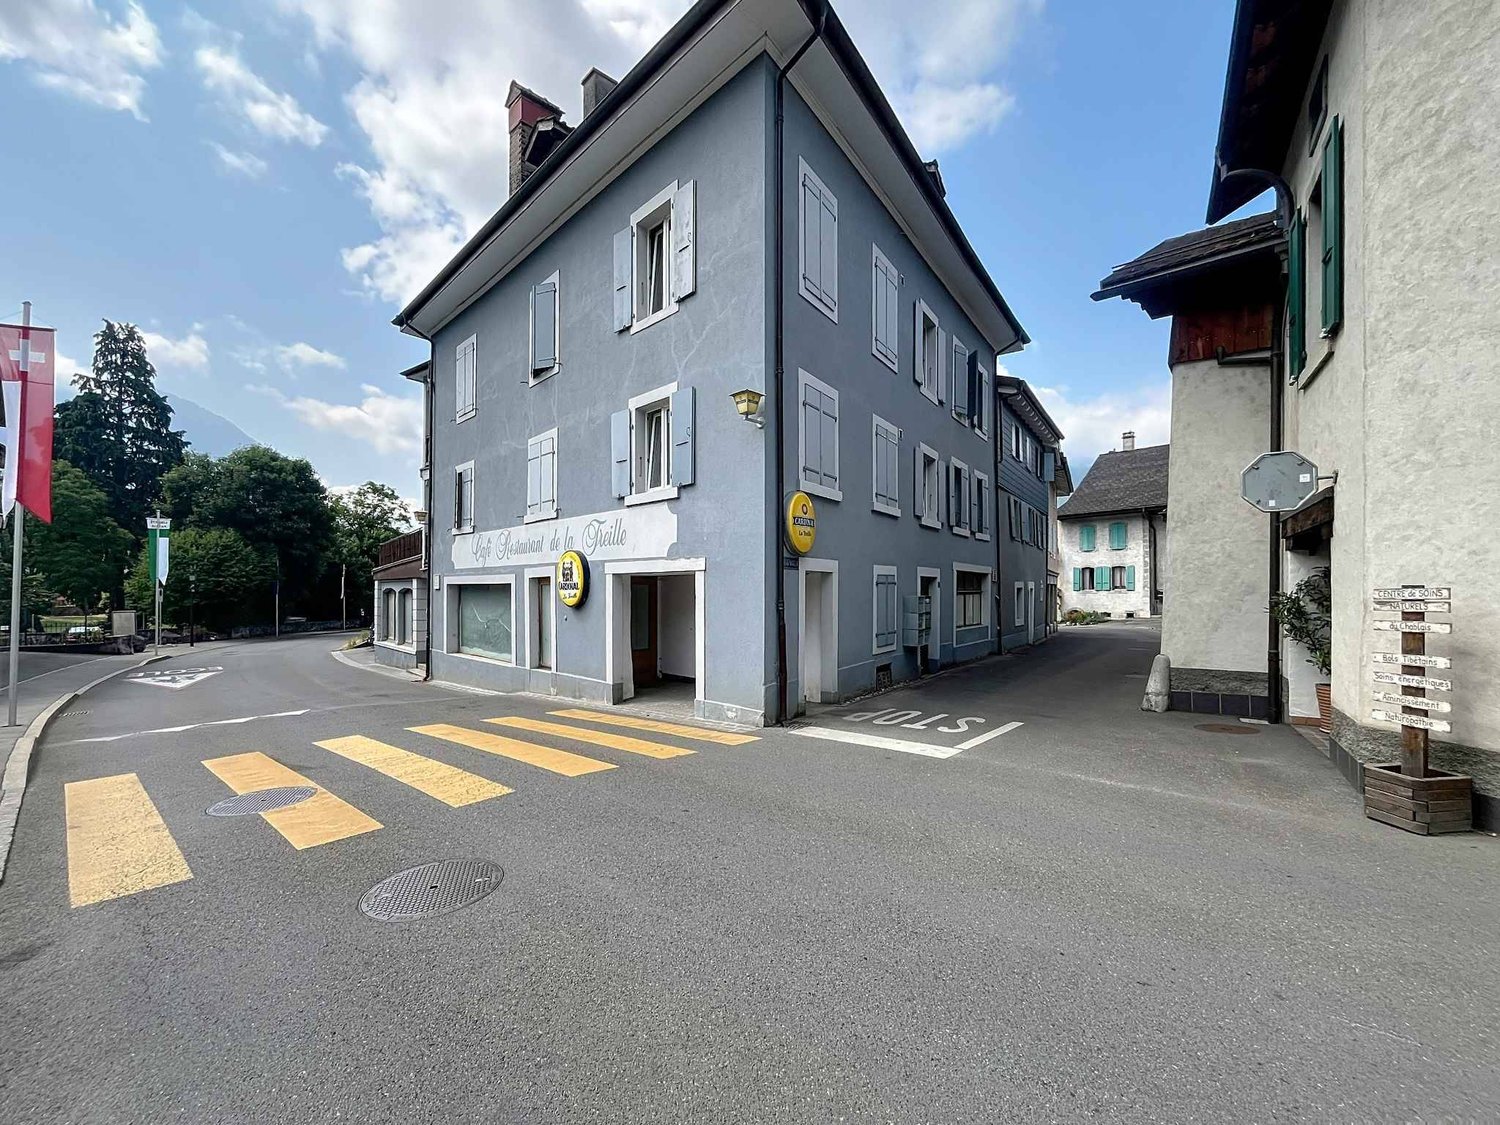
Situé en plein cœur de la ville de Bex, cet immeuble composé de 7 appartements et d'un commerce saura être un placement sûr, offrant un rendement confortable et une qualité de vie certaine aux locataires. Réparti sur 4 niveaux, le bâtiment se compose selon le plan de répartition :Rez-de-chaussée : Un local commercial/restaurant1er étage : Un studio et un appartement de 3,5 pièces2ème étage : Un studio et un appartement de 3,5 pièces3ème étage : Deux appartements de 2,5 piècesAnnexe : Appartement de 4,5 pièces & dépendanceSurface habitable approximative: 550 m2 Volume ECA: 2'710 m3 Valeur ECA: CHF 2'116'794.Rendement brut théorique : 6,4%Cet immeuble de caractère datant de 1800 a bénéficié de nombreuses rénovations entre 2012 et 2025, liste de ces travaux disponible sur demande.Contactez-nous pour obtenir plus d'informations et organiser une visite des lieux. wird zu: Located in the heart of the city of Bex, this building consisting of 7 apartments and a commercial space will be a safe investment, offering a comfortable return and a certain quality of life for tenants. Spread over 4 levels, the building consists of the following layout:Ground floor: A commercial/restaurant space1st floor: A studio and a 3.5-room apartment2nd floor: A studio and a 3.5-room apartment3rd floor: Two 2.5-room apartmentsAnnex: A 4.5-room apartment & outbuildingApproximate living area: 550 m2 ECA volume: 2'710 m3 ECA value: CHF 2'116'794.Theoretical gross return: 6.4%This character building from 1800 has undergone numerous renovations between 2012 and 2025, a list of these works is available upon request.Contact us to obtain more information and organize a visit to the premises.

  • Parking space

Suggested properties for you based on search results