24 results - Properties for sale: Bex

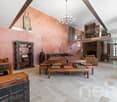
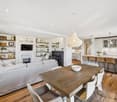
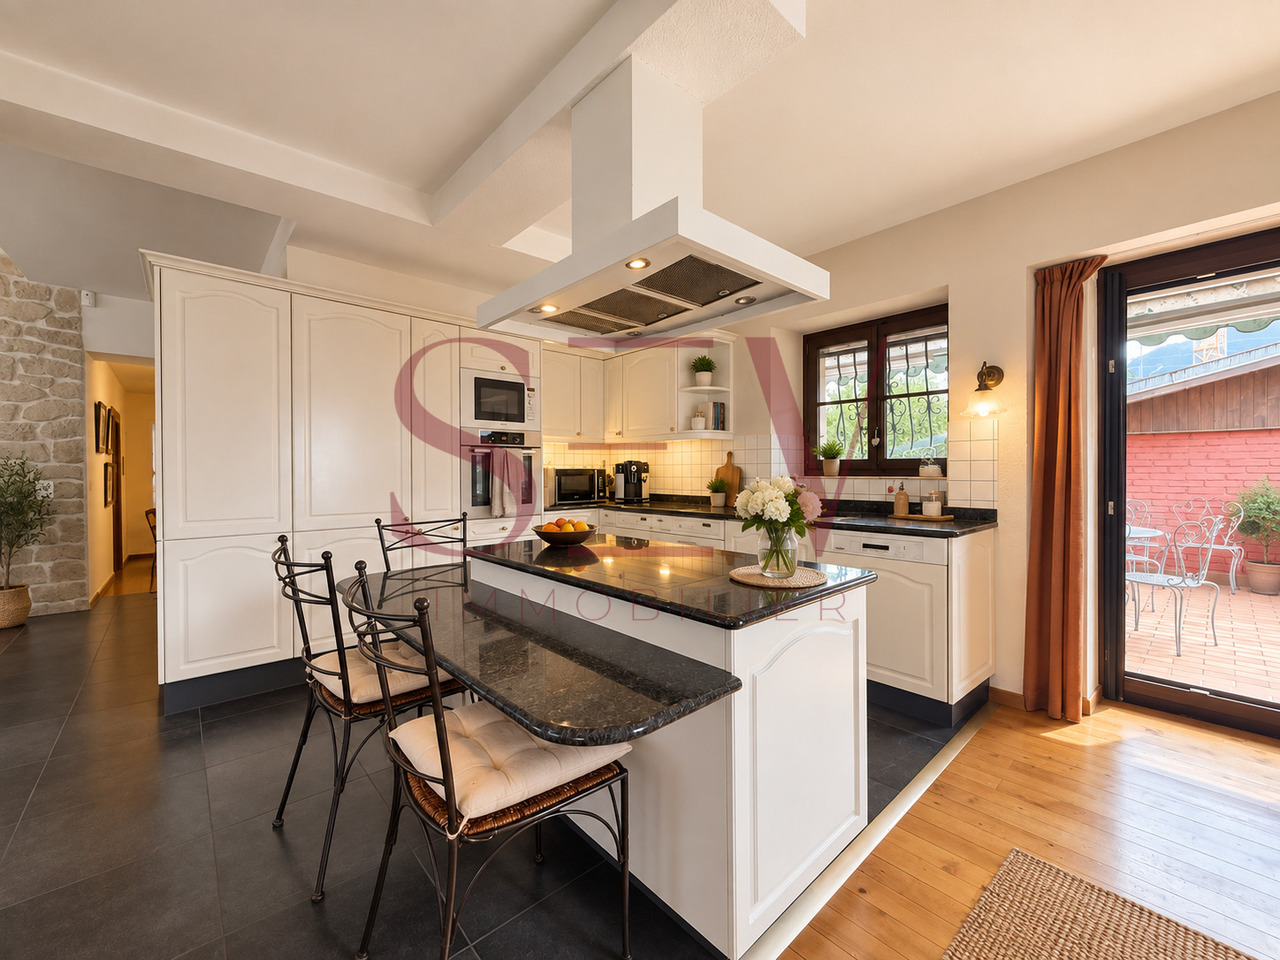
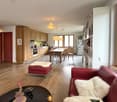
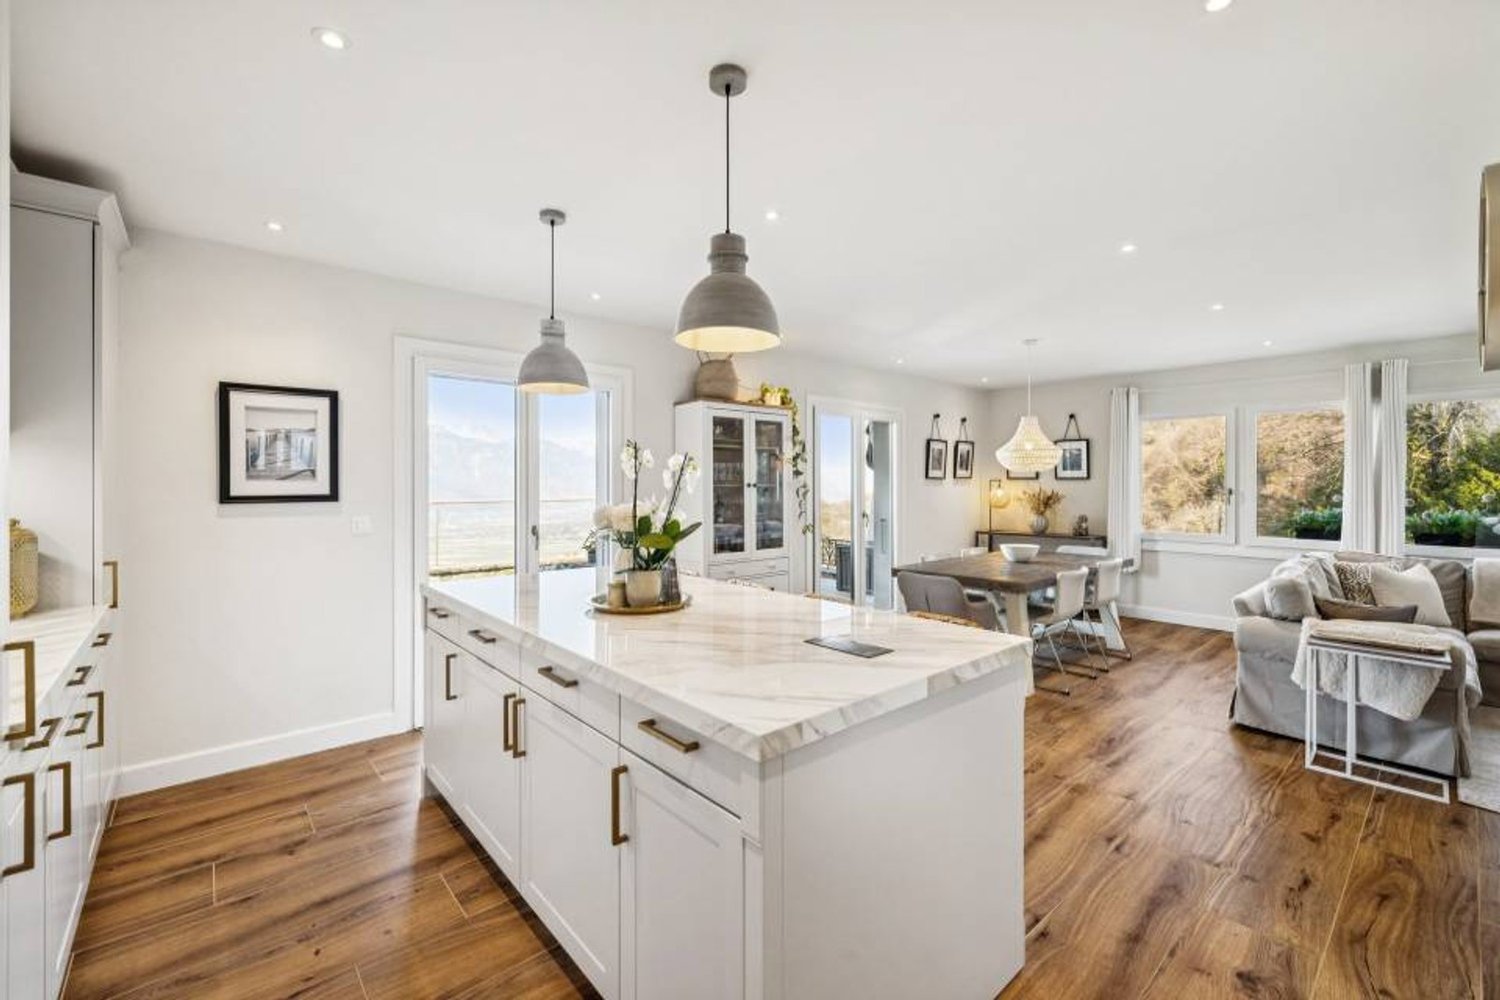
  • Open-plan living and dining area with a fireplace, sofa, coffee table, dining table, and kitchen island with bar stools.
  • Open-plan living and kitchen area with wooden flooring, exposed wooden beams, modern black kitchen cabinets, central island, and a fireplace on the left side.
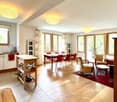
  • An empty room with wooden flooring, white walls, and a fireplace on the left side. The room features exposed wooden beams on the ceiling and a modern kitchen area with dark cabinets and stainless steel appliances on the right side.
  • An empty room with wooden flooring, wooden ceiling, and large windows offering a view of the town and mountains.
  • Cozy wooden balcony with wicker chairs, small table, potted plants, and a scenic mountain view.
  • Bright, open hallway with wooden staircase leading to an upper level, wooden floors, white walls, and skylights providing natural light.
  • Bright living room with wooden flooring, a staircase leading to an upper level, a sofa, coffee table, armchair, TV, and decorative plants.
  • Empty room with wooden flooring, white walls, and a skylight window, featuring two wooden doors.
  • Bright, airy bedroom with wooden floors, white walls, and skylights. Features a large bed with pillows and a blanket, a bench at the foot, nightstands with lamps, a potted plant, and built-in cabinets.
  • Empty room with wooden flooring, white walls, a single window with wooden frame, and a radiator below the window.
  • Cozy bedroom with a slanted ceiling, featuring a bed with pillows and a blanket, a wooden desk with a chair, a nightstand with a lamp, and a bookshelf with books and toys. The room includes a large window with curtains, a potted plant, and a cozy rug on t
  • An empty room with wooden flooring, white walls, and a skylight window. The room features a wooden staircase railing and three wooden doors with glass panels.
  • Bright, airy hallway with wooden flooring, white walls, and exposed wooden beams. Features built-in shelving on one side and a staircase leading upwards with a wooden railing. Skylights provide natural light.
  • Bright, airy room with wooden floors, white walls, and exposed wooden beams. Features a desk with a chair, laptop, and vase, along with potted plants and shelves with books and decorative items.
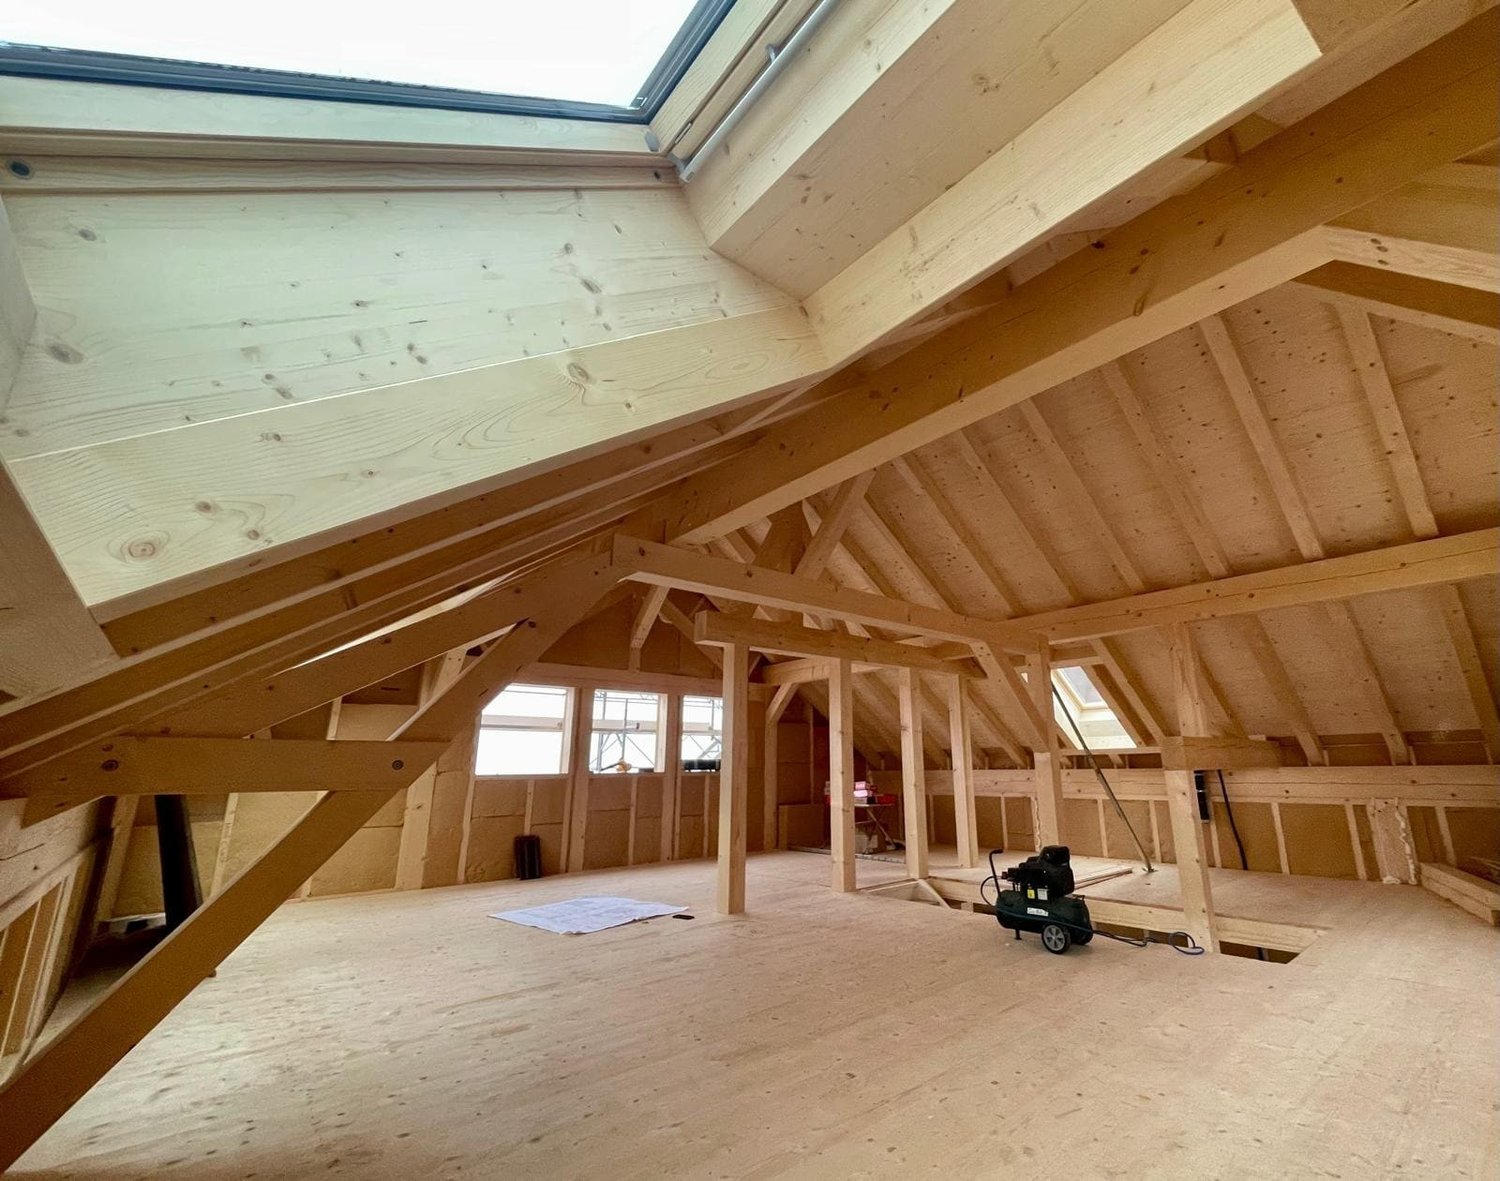
  • An empty attic room with wooden flooring, white walls, and exposed wooden beams. Features a large skylight and a window with wooden frame, along with a small open closet area.
  • Bright, airy bedroom with wooden floors, large windows, and a cozy setup including a sofa, table, lamp, bookshelf, toys, a cradle, and decorative elements.
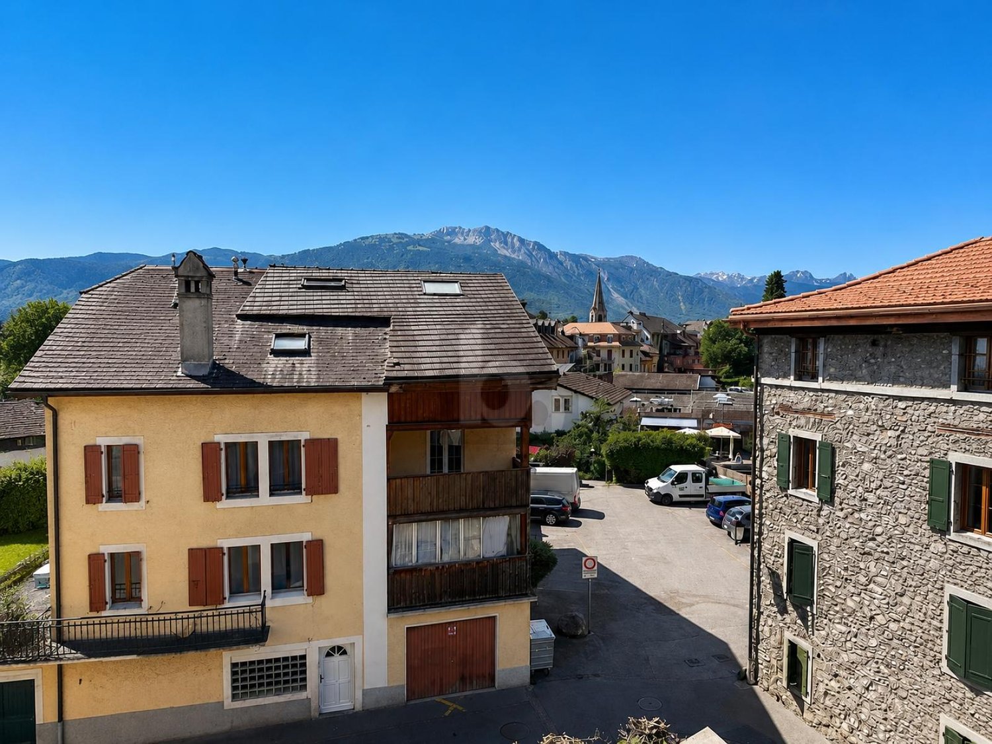
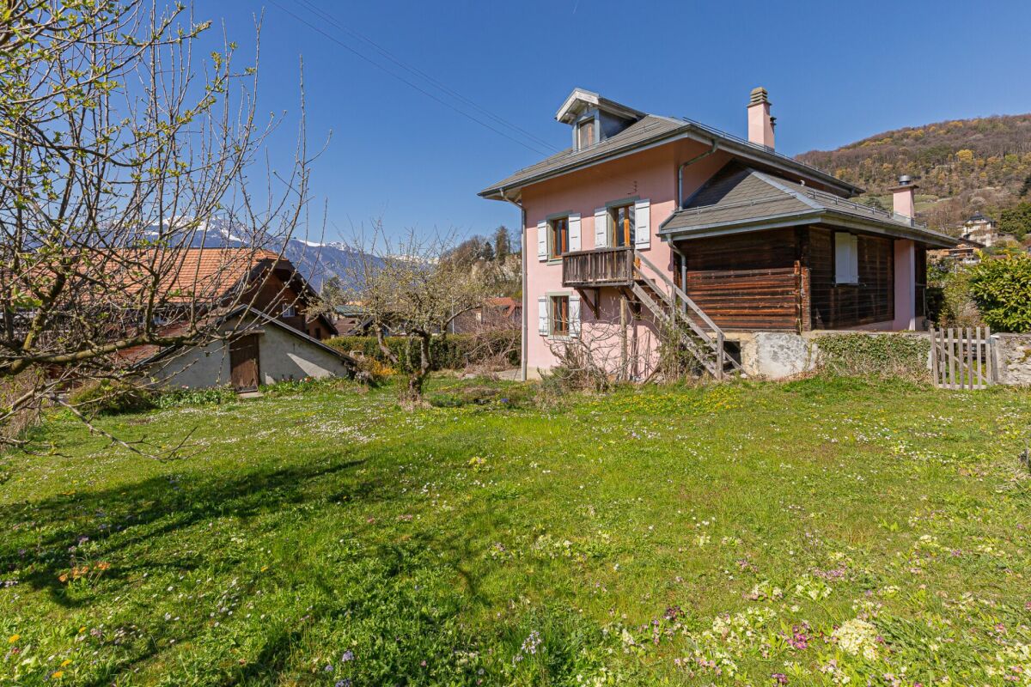
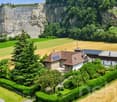
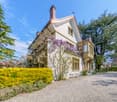
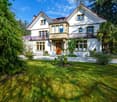
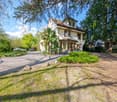
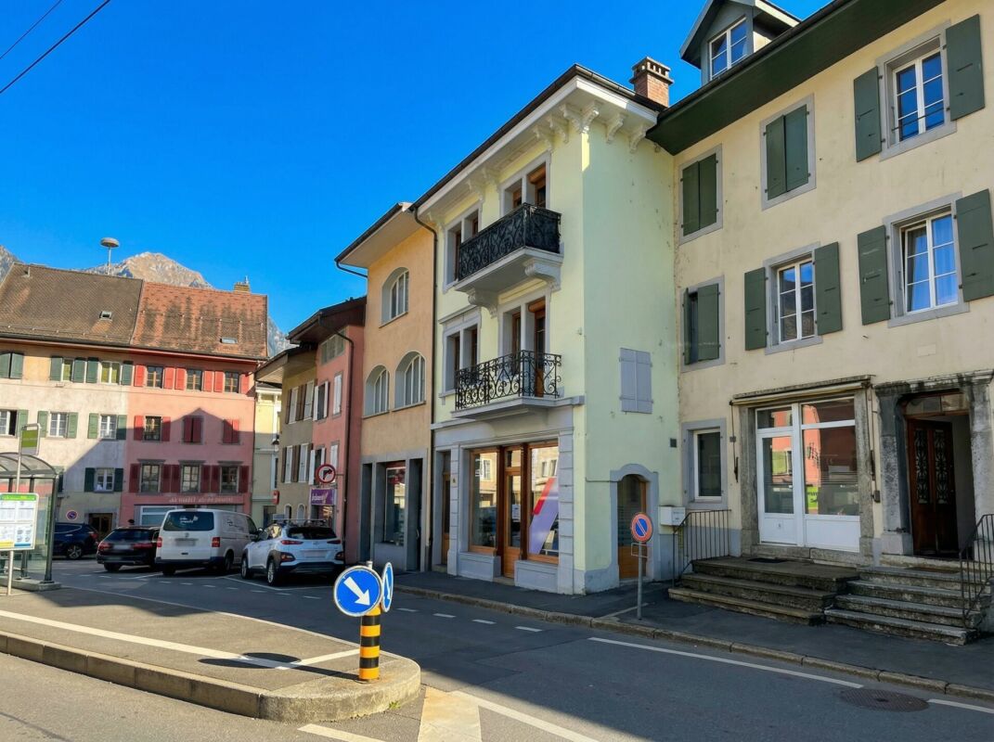
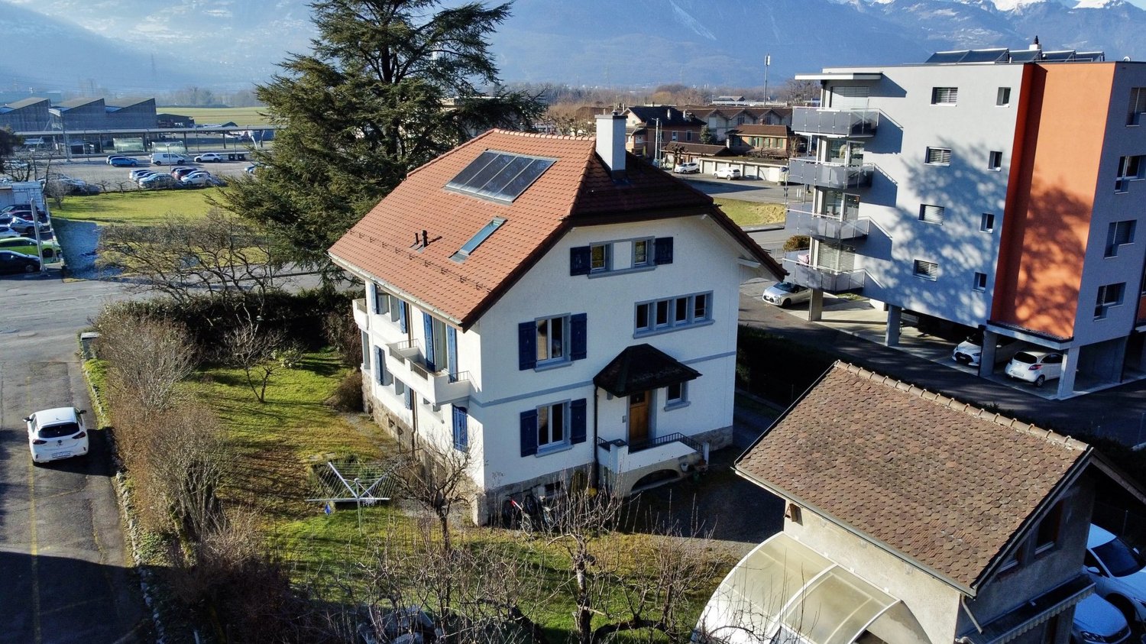
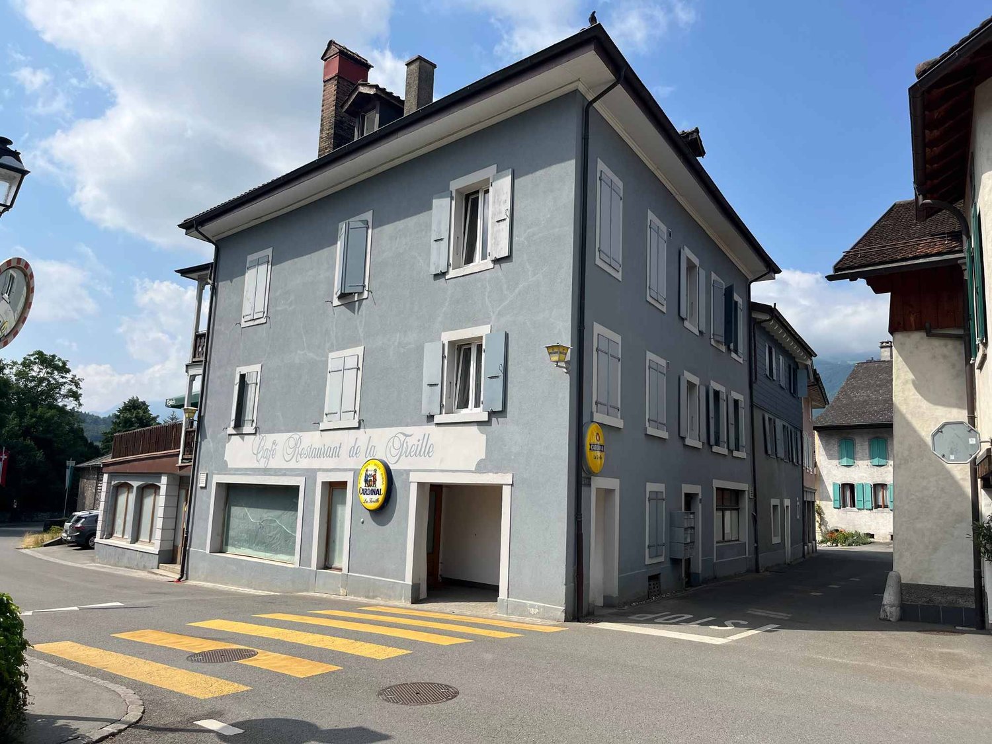
  • A multi-story residential building with a balcony, surrounded by other houses and parked cars, with a scenic mountain view in the background.
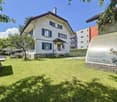
  • A multi-story building with wooden siding and a sloped roof, situated on a narrow street with a clear blue sky and distant mountains in the background.
  • Floor plan of a 1st floor apartment showing a living room (Sejour), kitchen (Cuisine), bathroom (WC), entrance, and loggia.
  • Floor plan of the second floor showing a bathroom, hallway, two bedrooms, an office, and a mezzanine area.
1 / 21
5 rooms, 152m², CHF 680,000.–
Top
1880 Bex

Renovated village house 2019, triplex 5 rooms, view, character

In the heart of Bex, a rare property with five rooms, 152 m² on three levels, three bedrooms, east-west passage, in a classified village house with a completely renovated interior from 2019. Three exterior facades, no neighbor above, only one neighbor behind a very thick wall. You live here like in a house, not like in an apartment.On the first level, the living room sets the tone. 54 m² in one piece, }, exposed beams, original fireplace still in use. The open kitchen is integrated into the room, with an island with black fronts and a granite worktop. A large loggia, an adjacent storage room, and a guest toilet complete the floor.On the upper levels, everything is organized around a large, two-story hallway. Center of life, play area, secondary living room: each can find their own use. On the second floor, the main bedroom of 16 m², a second bedroom of 14 m², and a large bathroom with washing machine. In the attic, a third bedroom opens onto a loft-office that overlooks the hallway. Large Velux window, zenith light, variable heights that shape the space. The original roof structure was preserved and highlighted, in dialogue with the light finishes of the renovation.Added to this are a lockable, convertible storage room of 19 m² and, for an additional 30,000 francs, an individual, lockable garage of 24 m². Precious in the old town.The renovation allowed the insulation of the entire interior envelope and brought the energy performance to class C, rare for old buildings. The gas heating is recent (2016) and in good condition. The municipality is studying the connection of the district to the district heating.The building is located in the Ruelle de l'Echaud, in the heart of the center. A minute's walk from the BVB train station, two minutes from the Avançon quay and the shops, five minutes by car from the A9 motorway.An independent commercial space of 50 m² is also available for sale on the ground floor of the same building. Both units can communicate directly with each other and can be acquired separately or together. A rarely encountered configuration for those who want to live above their activity.At this price, this combination of area, volume, and amenities is rarely found in Bex.Contact us to organize a visit (by appointment) and to obtain more information.The interior views come from a virtual home staging presentation intended to give the scale of the rooms. The apartment is delivered unfurnished.


1 / 6
  • Garage
5.5 rooms, 152m², CHF 649,000.–
Top
1880 Bex

Beautiful view and spacious with charm in the heart of Bex

Discover this magnificent 5.5-room apartment of approximately 152 m², spread over three levels and entirely renovated in 2019. Its superb living space of 54 m² seduces with its volumes, modern open kitchen, functional fireplace, and exposed beams that give it a unique charm. The property has 3 bedrooms, an ideal mezzanine as an office, and a large loggia. Through and bright, it also offers excellent intimacy, without neighbors above.A closed, developable storage room of 19 m² completes the property. An individual garage of 24 m² is available for CHF 30,000.- extra. A rare property that combines charm, space, and central location in the heart of Bex.This offer from BETTERHOMES is characterized by the following advantages: - very beautiful volumes- a real sense of home- entirely renovated in 2019- magnificent living room of 54 m² with open kitchen- exceptional charm- 3 bedrooms- large loggia- very bright and through from East to West- excellent intimacy- central location in Bex- etc., etc., etc. ...Interested? Contact us for a non-binding visit - online visit also possible!Nothing that matches your expectations? You will find over 2,000 other objects on: www.betterhomes.ch - The Swiss specialist for real estate transactions.Do you have a property to market?Take advantage of our expertise: https://www.betterhomes.ch/en/take-advantageDo you want to know the value of your property?Discover its value now with our free, non-binding, and immediate estimate!https://www.betterhomes.ch/en/knowledge/estimationMore detailsLocation: goodBuilding condition: goodBathrooms: 2 (1x WC / sink / bathtub, 1x WC / sink / shower)Public transport: bus, 450 mSchool: primary and secondary school, 450 mShops: Migros, 100 m / Denner, 200 m

  • Garage
1 / 18
9 rooms, 245m², CHF 1,200,000.–
Rue Colonel Mamin 18, 1880 Bex

Village house with 3 apartments, large private garden and view of Les Dents du Midi!

1 village house with 3 apartments Les Dents de Morcles, les Dents du Midi, does that mean anything to you?In this dream setting, on a flat plot of around 837 m2, our charming village house stands...Built on 4 levels in the 1930s, it consists of 3 apartments:On the ground floor: the studio, around 20m2, with kitchenette, shower/WC and terrace.On the upper floor: the 3.5-room apartment in duplex, around 98m2, with 2 bedrooms, 1 bathroom/WC, 1 shower/WC, an open kitchen with access to the living area with fireplace and direct access to the terrace and garden.On the 1st floor: the attic apartment in duplex, 3.5 rooms, around 126 m2, with 2 bedrooms, 1 bathroom/WC, 1 guest toilet, an open kitchen with access to the large living room, a wood stove that stands majestically and direct access to the very large balcony with a view of the Dents du Midi.Each apartment has its own terrace or balcony.The basement is fully excavated, providing a beautiful space for cellars, workshops, or even the famous carnotzet if you decide to build one.As for renovation, the roof was redone in 2015, and the heating is recent.The house is fully viable in its current state, unless you decide to renovate it to your taste, a nice way to put your stamp on it.A double garage will keep your vehicles warm and a storage room in the upper part is provided for your tires.Three generations have lived in this warm home, each leaving unforgettable memories...Here, children can walk to school, play in the large, fully secured garden, pick fruit from the trees at will, and enjoy the magic of this magnificent place.A place to invest as a family,or simply live in one apartment and let the other two bring in a return.Fancy a visit?

Travel time
-
Maik Bongard

Maik Bongard

1 / 13
Maik Bongard

Maik Bongard

  • Parking space
  • Garage
  • View
  • +1
6.5 rooms, 213m², CHF 1,695,000.–
1880 Bex

BEX - VERY BEAUTIFUL SINGLE-FAMILY HOUSE WITH INDEPENDENT STUDIO AND

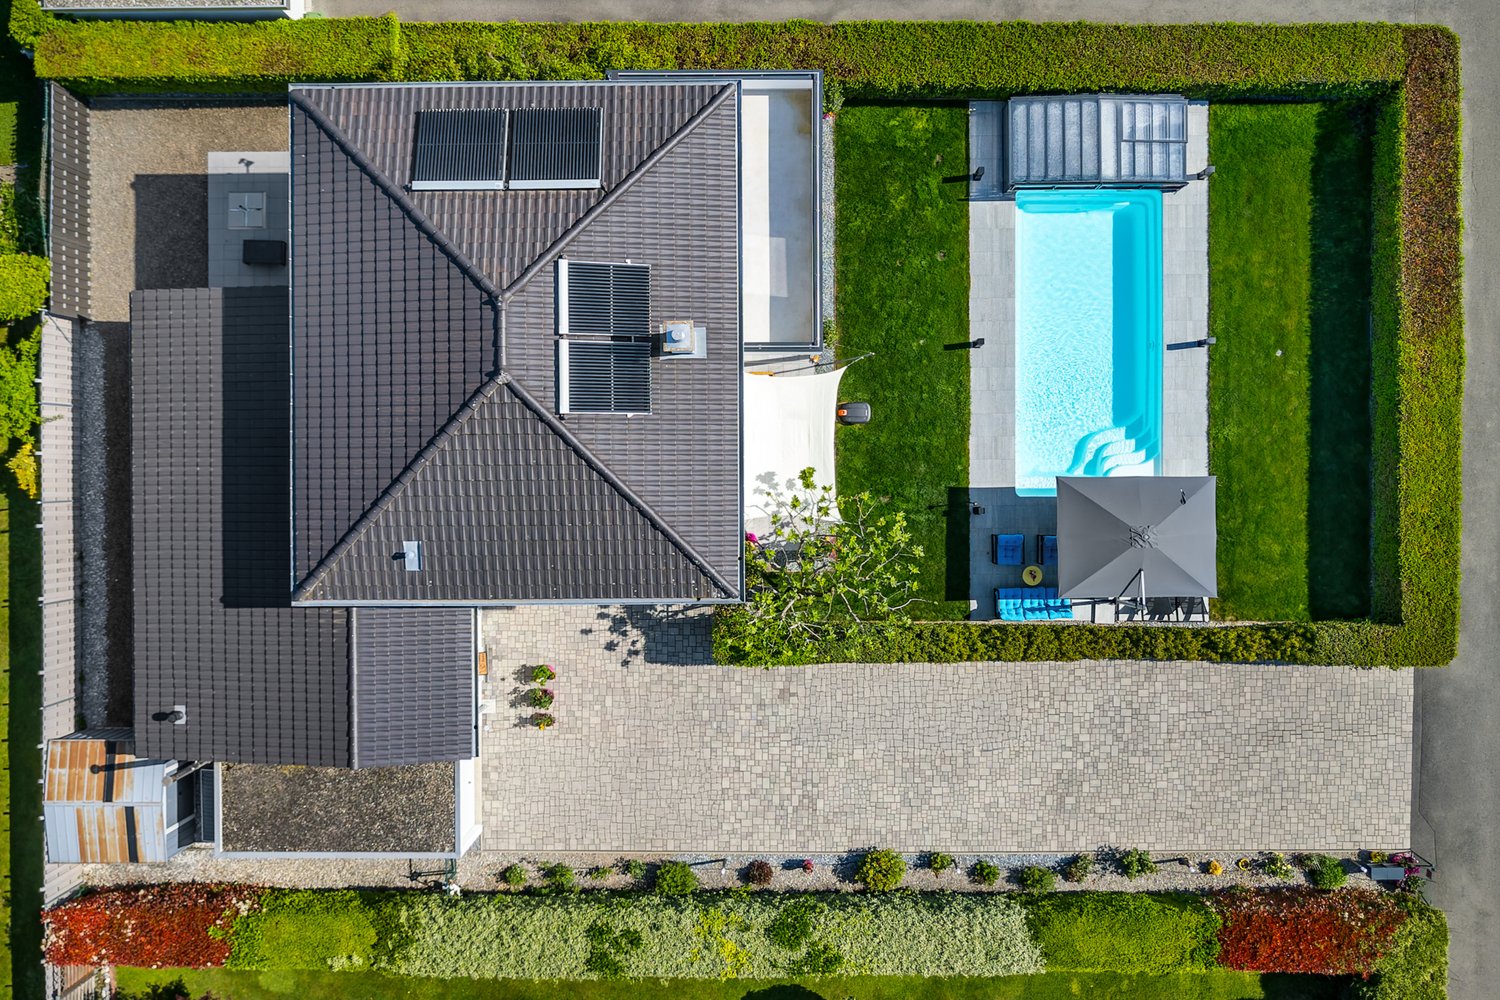
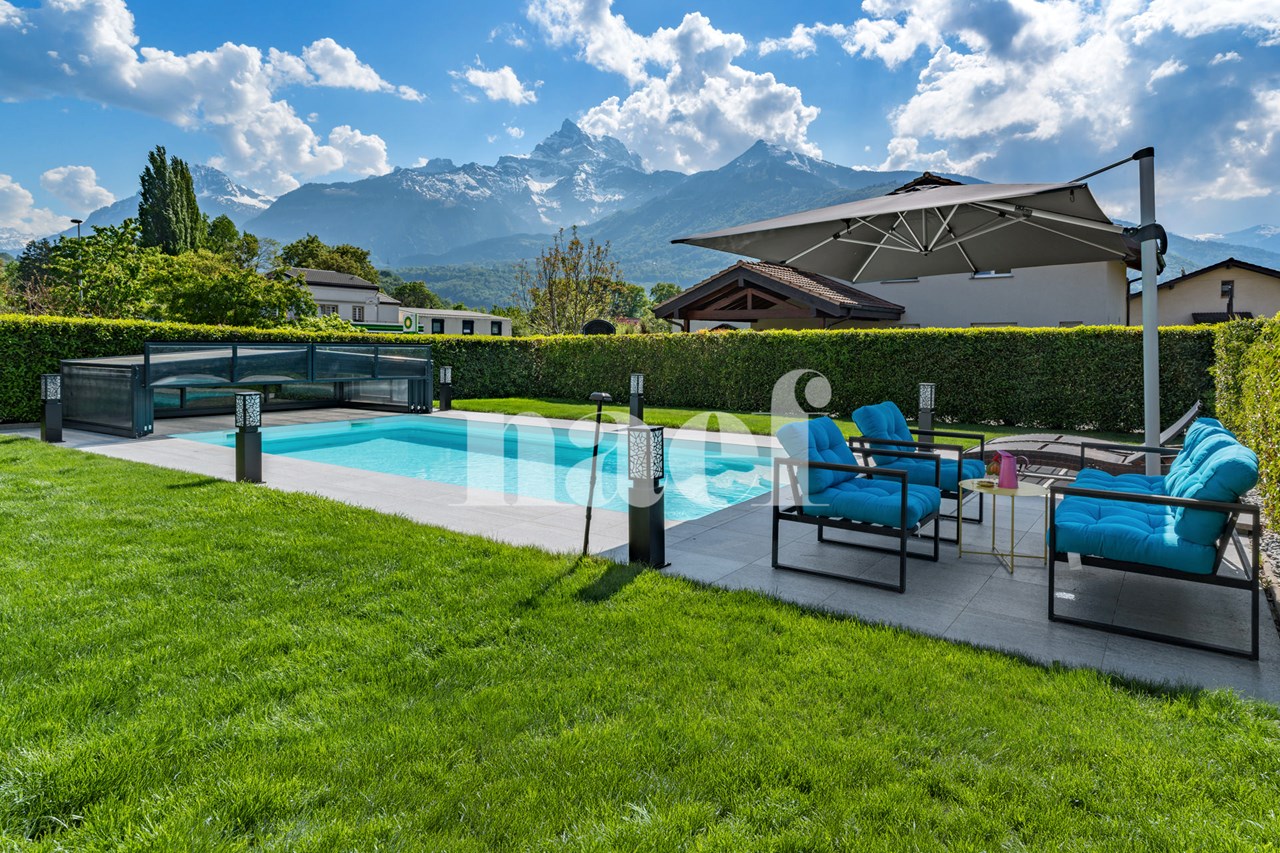
Located in a residential area of Bex, this 6.5-room single-family house of approximately 213 m², built in 2012 on a fenced plot of 809 m², offers a stunning view of the Dents du Midi and the entrance to the Val d'Illiez. The garden is 459 m² and features a heated pool protected by a telescopic shelter. The house has a garage, outdoor parking spaces on the paved driveway, and is just a five-minute walk from the CFF train station and a few minutes by car from the highway entrance.Technically, the villa keeps its promises. The underfloor heating is powered by a 2018 pellet heating system, and there are nine square meters of thermal solar panels for hot water and pool heating. The CECB report from May 2026 certifies the villa with class B for the envelope, B for overall efficiency, and A for CO2 emissions, without any recommended energy-related work.A rare feature in this segment: the northern part of the house houses a complete studio of 43 m² with a separate entrance and terrace, making the building a two-unit property. Ideal for accommodating a family member, setting up a professional office, or generating rental income.Space distributionGround floor, main villa, open to the covered terrace and pool: • Entrance • Living and dining room with Swedish stove • Equipped kitchen with central island • Office • Shower • Cellar and technical room • Covered terrace, protected by the balcony on pillars First floor, sleeping area: • Parental bedroom with dressing room and access to the southwest balcony • Two bedrooms • Bathroom with bathtub and Italian shower Independent studio, northern part, 43 m²: • Living area with equipped kitchen and wooden ceiling • Shower • Private terrace and autonomous access Outdoor areas and outbuildings: • Heated pool with telescopic shelter • Fenced and tree-lined plot • Garage • Outdoor parking spaces on the paved driveway • Heating room and pool technology Highlights: • Frontal view of the Dents du Midi from the living room, terrace, and garden • Independent studio of 43 m² with separate entrance and terrace, ready for rental • Heated pool by thermal solar panels, telescopic shelter for an extended season • CECB class B / B / A, without recommended energy-related work • Pellet heating system from 2018 and underfloor heating on both levels • Ground floor with through passage, open to the covered terrace • Flat, fenced plot without direct view of the garden • Bex train station within a five-minute walk, shops and schools nearby Visit only in the presence of and/or with the prior consent of Coldwell Banker Swiss Riviera. No documents may be transmitted to third parties without authorization.

  • Parking space
  • Garage
  • View
  • +1
Stefan Zollinger

Stefan Zollinger

1 / 13
Stefan Zollinger

Stefan Zollinger

  • Parking space
  • View
10.5 rooms, 450m², CHF 2,975,000.–
1880 Bex

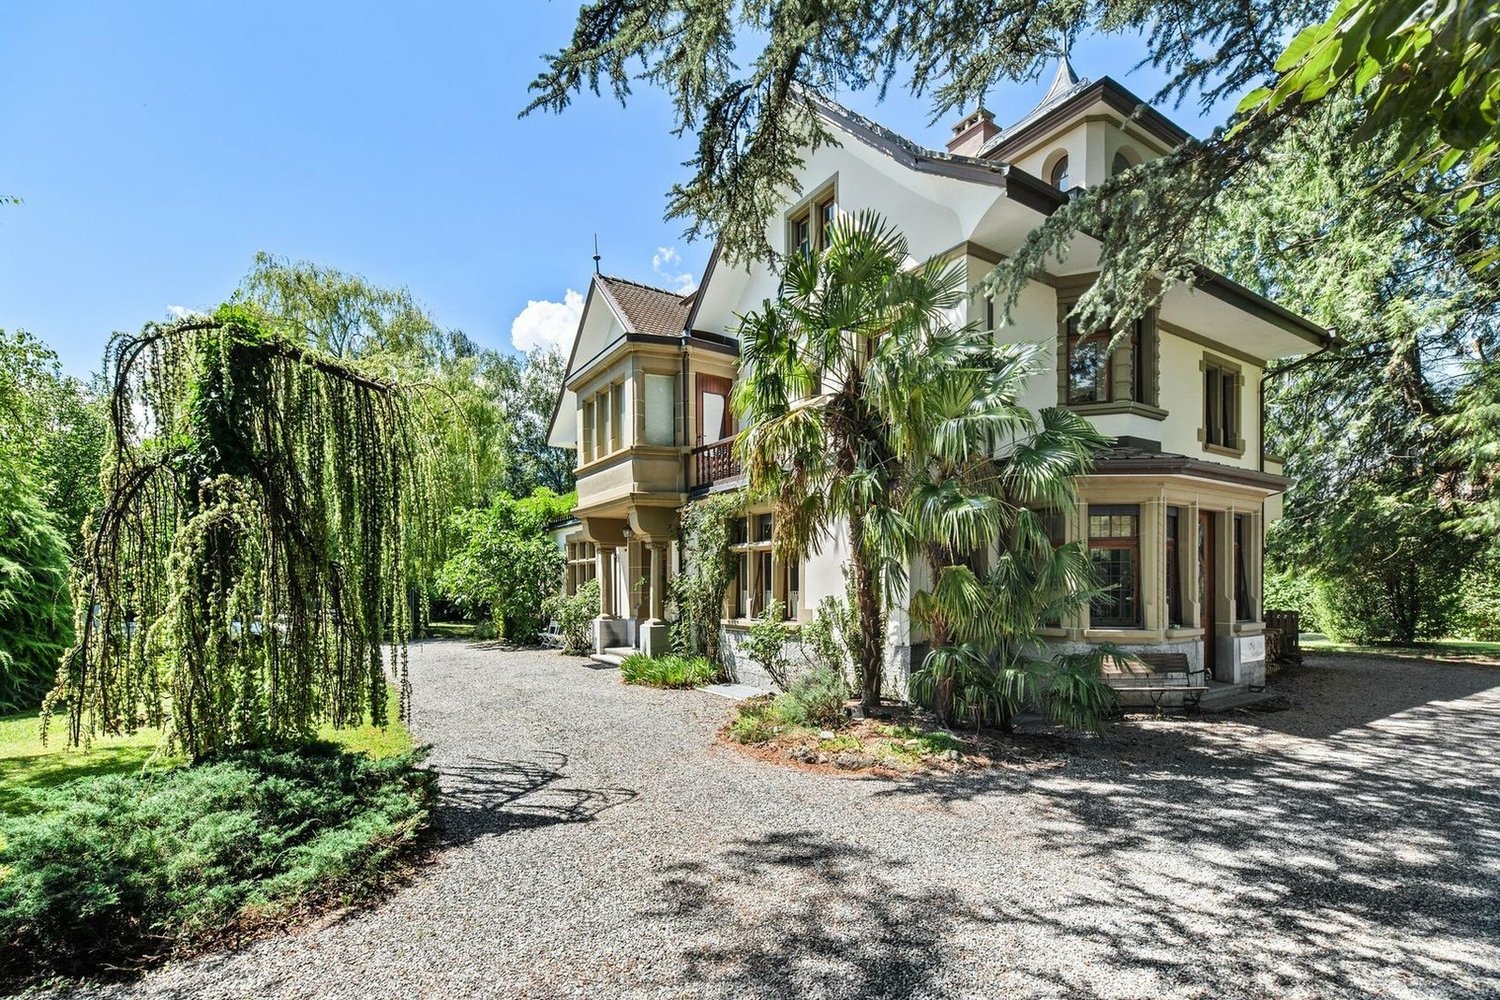
BEX - SOMPTUEUSE MAISON DE MAITRE AVEC JARDIN D'EXCEPTION

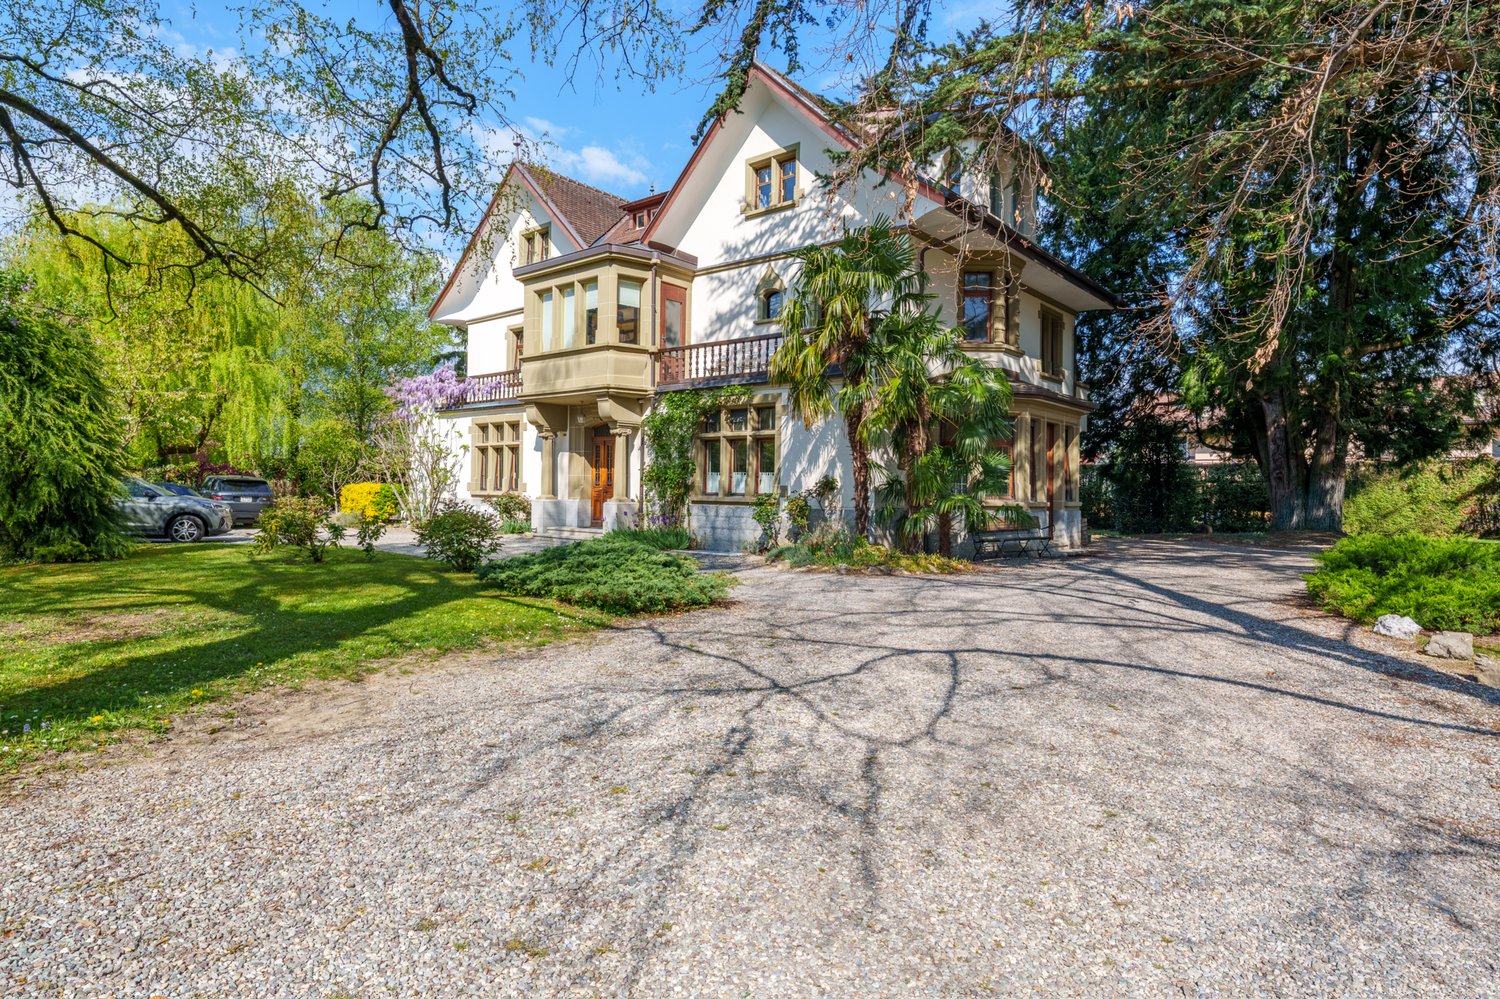
Nichée au c?ur du charmant village de Bex, cette somptueuse maison de maître de 10.5 pièces incarne l'élégance et le raffinement. Entièrement rénovée en 2004 avec des matériaux de qualité, elle marie avec subtilité le cachet de l'ancien au confort moderne.Offrant une généreuse surface habitable de 450 m² + 2 sous-sols, cette demeure d'exception propose six vastes chambres à coucher, ainsi qu'un espace idéal pour l'exercice d'une activité indépendante.Édifiée en 1914 sur une parcelle magnifiquement arborée de 2'779 m², entièrement clôturée, la propriété jouit d'un jardin majestueux orné d'arbres centenaires, véritable havre de paix.Idéalement située dans un quartier paisible et verdoyant, elle bénéficie d'une intimité absolue, d'un ensoleillement optimal et d'une vue imprenable sur les majestueuses montagnes environnantes.À proximité immédiate des commerces et des transports publics, et à seulement 1 km de l'accès autoroutier, cette demeure conjugue avec harmonie prestige, sérénité et praticité.DISTRIBUTIONRez-de-chaussée • • Spacieux hall d'entrée avec armoires murales • 1 grande chambre avec cheminée et accès au boudoir • 1 grande chambre avec accès au boudoir • Boudoir avec vitraux entrée indépendante • WC visiteurs • Spacieuse salle à manger • Séjour avec cheminée • Grande cuisine avec ilot • Terrasses • Jardin 1er étage • • Hall de distribution avec armoires murales et accès terrasse • 1 suite parentale avec cheminée, salle de bains et douche et accès balcon • 1 chambre à coucher avec accès balcon • WC séparé • 1 chambre à coucher avec accès balcon • Balcon • Terrasse 2ème étage • • Hall de distribution avec armoires murales • 1 chambre à coucher • douche • 1 chambre à coucher • WC séparé • 1 chambre à coucher avec armoires murales • Salle de douche • 1 chambre à coucher Combles • • Galetas Sous-sol n1 • • Dégagement • Local technique • Buanderie • Carnotzet • Cave à vin Sous-sol n2 • • 2 grandes pièces Visite uniquement en présence et/ou avec l'accord préalable de Transaxia Immobilier SA. Aucun document ne peut être transmis à des tiers sans autorisation.***Just 20 minutes from Montreux, nestled in the heart of the charming village of Bex, this sumptuous 10.5-room mansion epitomizes elegance and refinement.Fully renovated in 2004 with high-quality materials, it subtly combines the charm of the old with modern comfort.Offering a generous living area of 450 m² plus 2 basements, this exceptional residence features six spacious bedrooms, as well as a space ideally suited for an independent professional activity.Built in 1914 on a beautifully wooded 2,779 m² plot, entirely fenced, the property enjoys a majestic garden adorned with century-old trees ? a true haven of peace.Ideally located in a quiet, green neighborhood, it offers absolute privacy, optimal sunlight, and breathtaking views of the surrounding mountains.In immediate proximity to shops and public transport, and just 1 km from the motorway access, this residence harmoniously combines prestige, serenity, and practicality.DISTRIBUTIONGround floor • Spacious entrance hall with built-in wardrobes • 1 large bedroom with fireplace and access to the boudoir • 1 large bedroom with access to the boudoir • Boudoir with stained-glass windows and independent entrance • Guest WC • Spacious dining room • Living room with fireplace • Large kitchen with island • Terraces • Garden First floor • Hallway with built-in wardrobes and access to terrace • 1 master suite with fireplace, bathroom and shower, and access to balcony • 1 bedroom with access to balcony • Separate WC • 1 bedroom with access to balcony • Balcony • Terrace Second floor • Hallway with built-in wardrobes • 1 bedroom • Shower room • 1 bedroom • Separate WC • 1 bedroom with built-in wardrobes • Shower room • 1 bedroom Attic • Attic storage Basement 1 • Corridor • Technical room • Laundry room • Carnotzet (traditional wine-tasting room) • Wine cellar Basement 2 • 2 large rooms Visits strictly by appointment and/or with the prior agreement of Transaxia Immobilier SA. No documents may be transmitted to third parties without authorization.

  • Parking space
  • View
Victoria Castro

Victoria Castro

1 / 10
Victoria Castro

Victoria Castro

  • Balcony / Terrace
  • Pets allowed
  • Child-friendly
363m², CHF 1,995,000.–
Rue Centrale 18, 1880 Bex

Rental building in Bex

Bex 1880 Bex is located in the district of Aigle, in the canton of Vaud. The population in the political commune of Bex has varied over the last five years with an average annual change of +2.3%, totaling 8,841 inhabitants (as of December 31, 2024). The tax rate is 13.8% (canton: 13.7%). Over the last five years, the average annual rate of housing construction in the commune was 1.5%, while the current vacancy rate is 0.8% (as of June 1, 2025). Real estate prices have changed by +13.3% over the last five years (canton: +22.2%).Mixed rental building - 8 units - BexLocated in the heart of the commune of Bex, this mixed rental building represents an ideal opportunity for an investor looking for a fully rented and income-generating property.Composition of the buildingGround floor • Two commercial premises of approximately 35 m² and 40 m², benefiting from good visibility and direct access Residential area - 4 apartments • Three 2.5-room apartments • Two apartments of approximately 38 m² with balcony and storage room • One apartment of approximately 45 m² with balcony and storage room • One 3-room apartment of approximately 42 m² The apartments offer functional surfaces and are adapted to a stable rental demand.Financial data • Fully rented building • Gross yield: 4.63% • Regular rental income • Mixed use (residential and commercial) allowing for good risk diversification Location • Close to shops, public transport, and road axes • Dynamic commune in the Vaud Chablais, offering constant demand Complete sales dossier and rental status available upon request.

  • Balcony / Terrace
  • Pets allowed
  • Child-friendly
Travel time
-
Manuel Vieira

Manuel Vieira

1 / 13
Manuel Vieira

Manuel Vieira

  • Parking space
  • Balcony / Terrace
  • Garage
  • +2
6.5 rooms, 195m², CHF 995,000.–
1880 Bex

6013-MV-House with 6.5 rooms close to the center of Bex

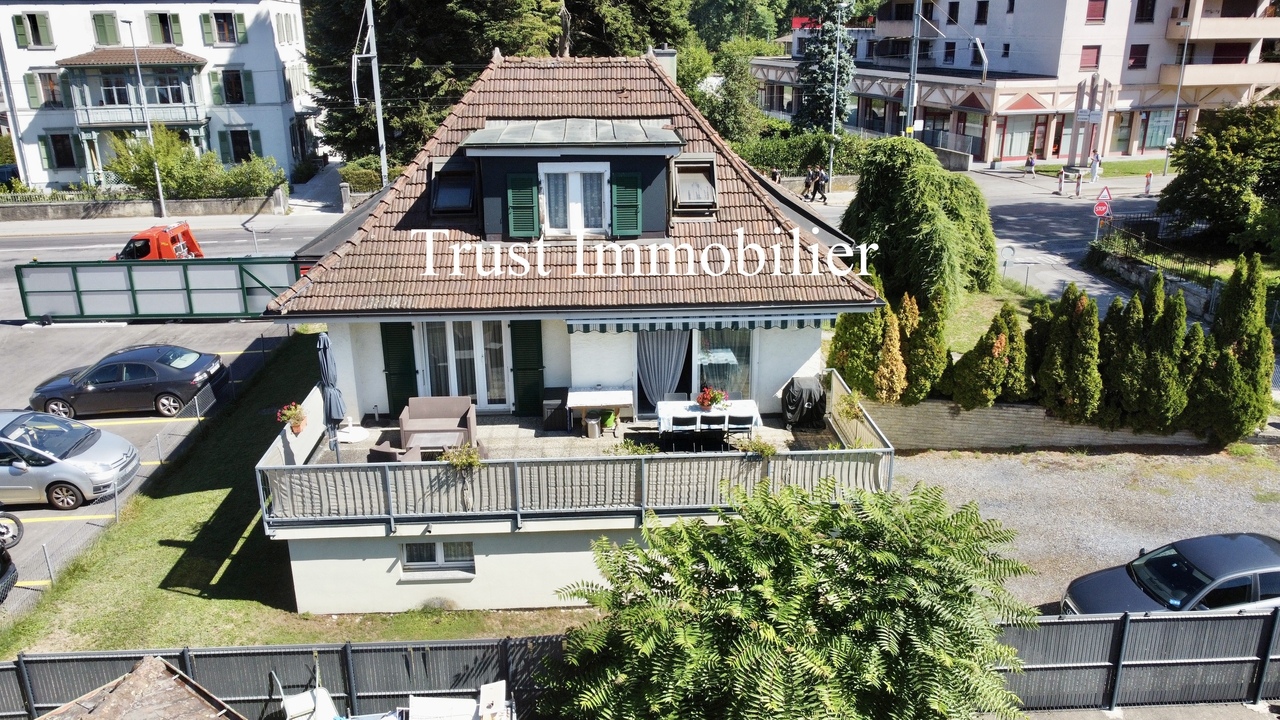
Trust Immobilier, real estate agency in Crans-Montana, Geneva and Vaud, offers Ref. 6013-MVA character house in the heart of Bex, space, serenity and quality of life for the whole familyLocated in a pleasant residential area of villas in Bex, this individual house with 6.5 rooms offers a particularly sought-after balance between tranquility, green spaces and immediate proximity to amenities.Built in 1948, at a time when constructions were designed to last for centuries, this house benefits from a traditional and solid design. Over time, it has undergone significant renovations to improve its comfort while preserving its warm character.In 2001, several important elements were renovated or replaced: the kitchen, bathrooms, insulation and windows.As soon as you step through the door, you discover a welcoming and reassuring atmosphere. The interior has been designed to create a true family cocoon, where each person can enjoy their own space while sharing beautiful moments in the living areas.The house is now ready to be inhabited and does not require any major work before moving in. All that's left is to put your belongings inside and start a new story.One of the great advantages of this property is undoubtedly its location.The house is located near the center of Bex, while also benefiting from the calm of a residential area surrounded by green spaces.Public transportation is accessible a few steps away, with a bus stop and a nearby train connection. Schools, shops and main amenities are also just a few minutes away.A particularly appreciable location for a family wishing to reconcile professional life, children's education and quality of life without constantly depending on the car.Distribution of the house:Lower floor - A floor with multiple possibilitiesThe lower floor offers particularly generous and versatile spaces.A large garage can accommodate up to two vehicles while leaving enough space to set up a workshop, storage or a leisure area.An independent room with external access completes this floor. This room offers many possibilities of use: professional office, home office, cabinet, wellness room, guest room or independent room for a teenager seeking more autonomy.You will also find: • a large carnotzet, ideal for entertaining family and friends in a convivial atmosphere; • a large wine cellar; • an equipped laundry room; • a technical room with oil tanks. This floor brings a particularly valuable functionality and storage capacity to the house.Ground floor - The heart of the houseThe ground floor accommodates the main living areas.From the entrance, a hallway with storage spaces and closets harmoniously leads to the various rooms.The living room is one of the true highlights of the house. Thanks to its large windows, it benefits from beautiful natural light and opens directly onto a large, south-facing terrace.This preferred orientation allows you to enjoy excellent sunshine and creates a beautiful continuity between the interior and exterior spaces.The open kitchen, perfectly integrated into the dining area, is functional and generously equipped. It offers a convivial place to prepare good meals while remaining connected to the life of the house.This floor also includes: • a first large room with direct access to the terrace; • a second room of beautiful size; • a bathroom equipped with a large Italian shower, a...
  • Parking space
  • Balcony / Terrace
  • Garage
  • +2
New building
1 / 9
  • Parking space
  • View
5.5 rooms, 185m², CHF 970,000.–
A Bex, 1880 Bex

The alliance of authenticity and comfort

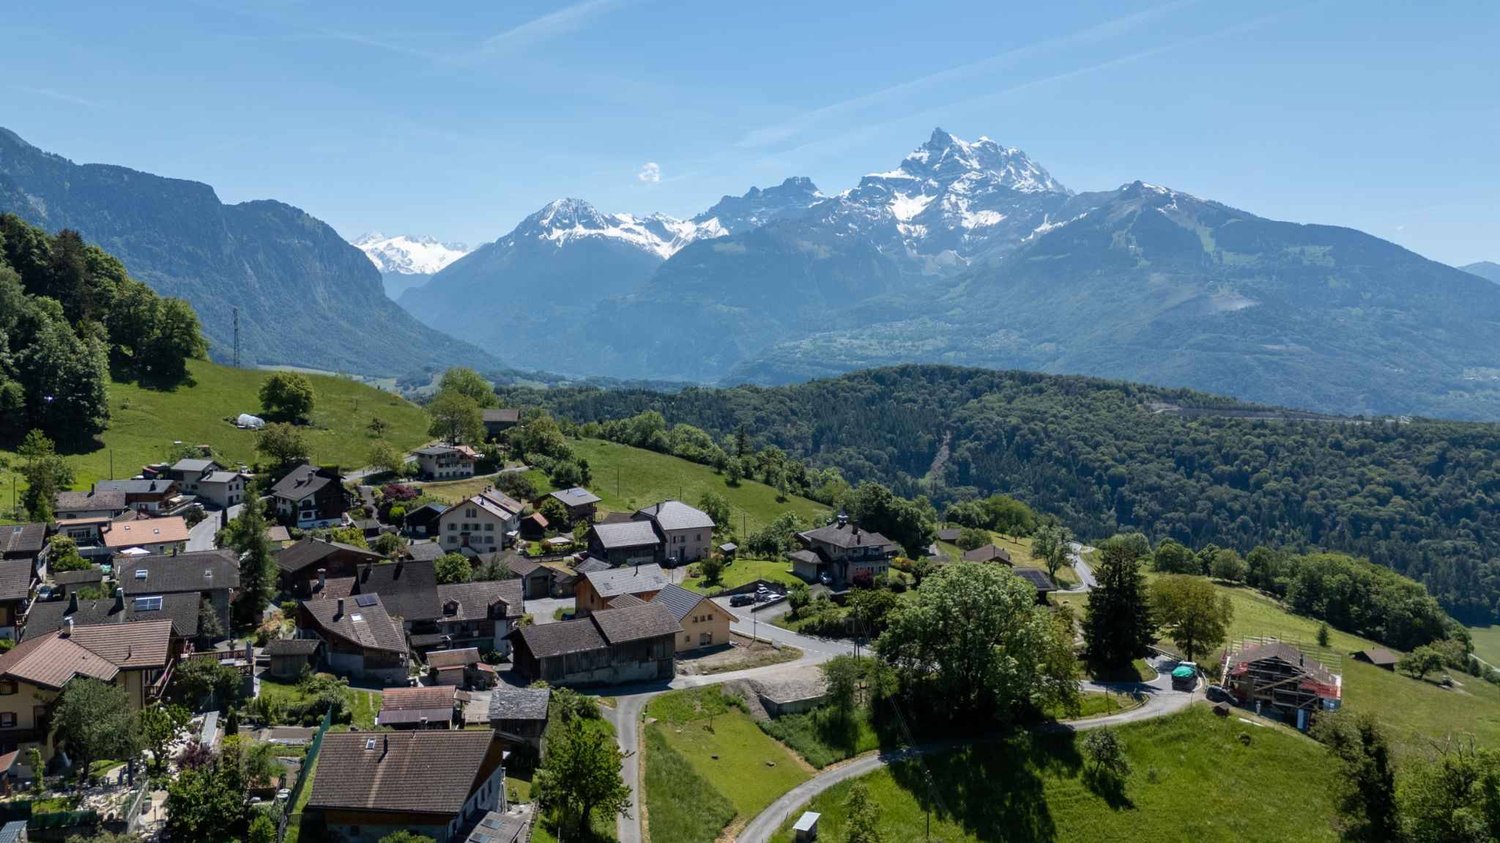
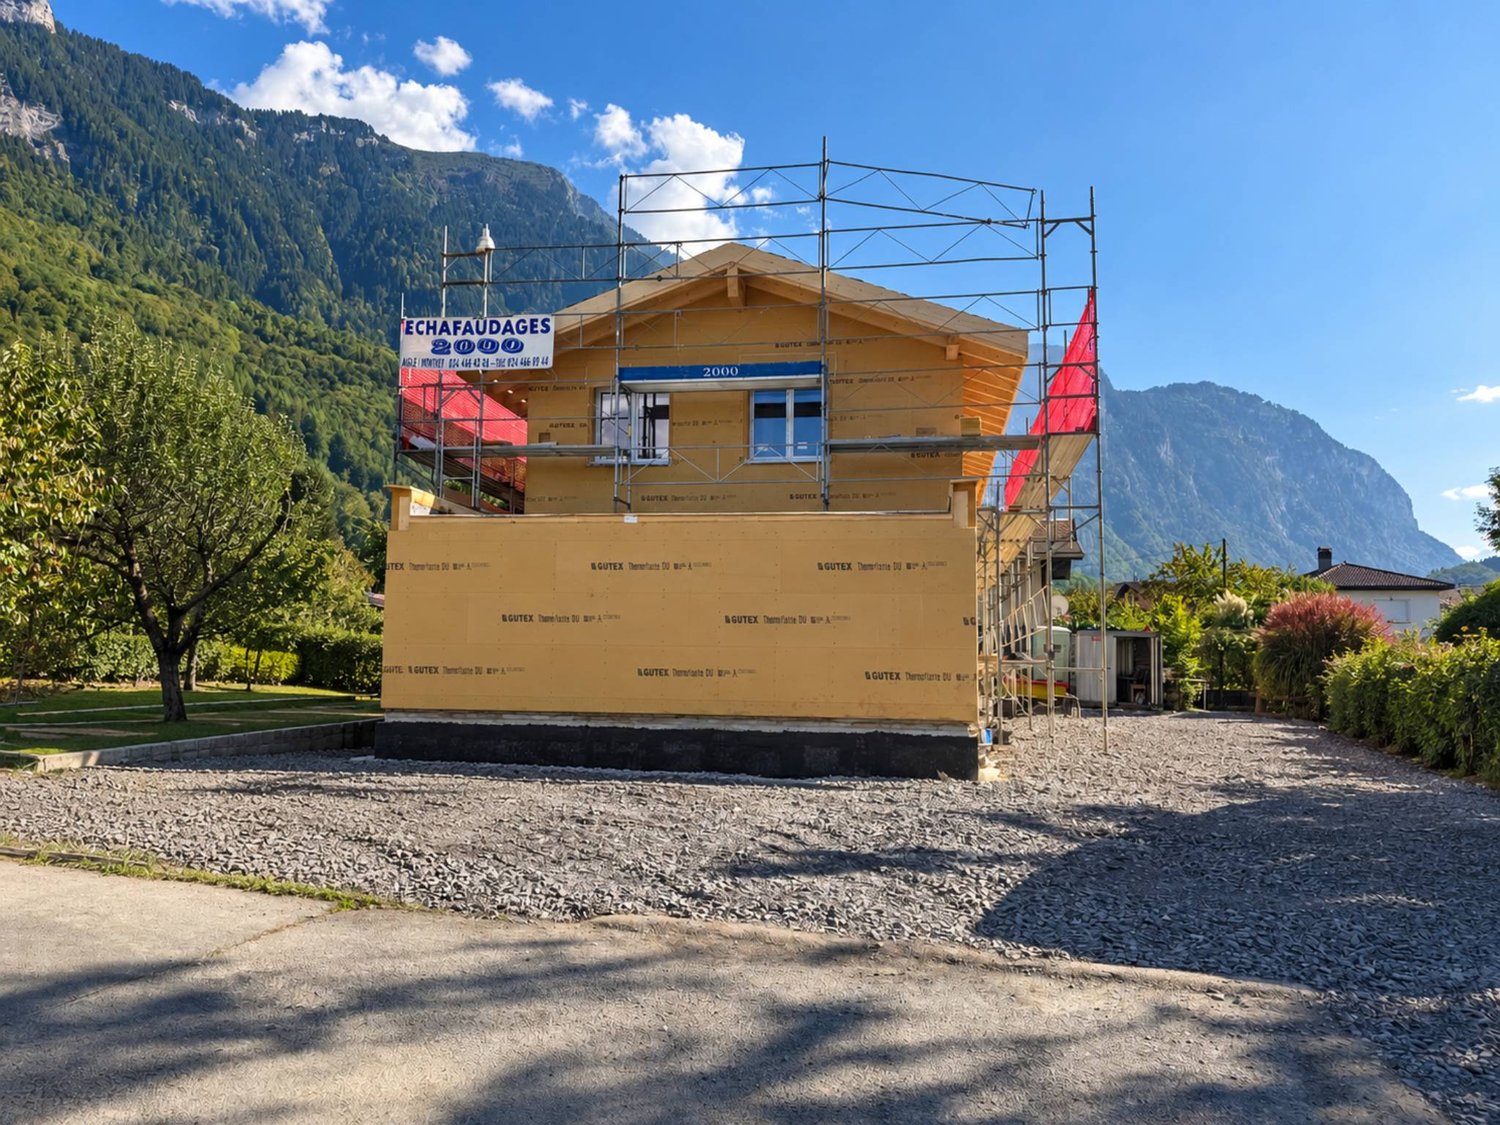
Discover the exceptional project "Le Hameau de Fenalet", nestled in the picturesque hamlet of Fenalet-sur-Bex, just a few minutes from the charming towns of Bex and Gryon. This unique development offers three independent village houses, combining the comfort of a chalet-style with an irresistible authenticity.A haven of peace and elegance. Each house, carefully designed by renowned architects from EPFL/SIA, reflects a perfect balance between tradition and modernity. With an architecture that preserves the character of the village, these homes benefit from beautiful volumes and a vertical exterior cladding, reminiscent of the barns of yesteryear.Bright and customizable spaces. Enjoy spacious living areas, modern and bright, with a comfortable typology of 5.5 rooms. Each house includes a private garden with a teak terrace, a practical cellar, and two outdoor parking spaces. There is the possibility of installing a charging station.Create your home. Let your imagination run wild with the fully customizable finishes. Whether you're a fan of contemporary design or a lover of traditional chalet style, every detail can be shaped to match your tastes and needs, while respecting the Minergie construction standards.An exceptional natural setting. Ideally located in a green setting, this project is aimed at lovers of tranquility and natural beauty, while being close to all the amenities offered by the surrounding cities. Here, modern comfort meets the authenticity of a peaceful village.The house (lot 1) is distributed as follows:Ground floor:Entrance with visitor toiletLiving room - Kitchen of 50m2, very bright kitchen with west window of 450cm.Cellar and storage room with access from the kitchen. Open staircase for access to the basement and the floor above.Floor above:Parental bedroom with en-suite bathroomDouble room WestDouble room East.Spacious bathroom?Basement:Game room or Hi-Fi and TV room.Large laundry room.Storage room. Cellar.Note: The basement is optional. It is possible to plan without the basement, which would logically result in a lower value.The documents of the two other houses are available upon request.

  • Parking space
  • View
Sev SELIMI

Sev SELIMI

1 / 11
Sev SELIMI

Sev SELIMI

  • Parking space
  • Balcony / Terrace
  • Garage
  • +2
8 rooms, 282m², CHF 1,290,000.–
1880 Bex

Character house, large garden and 2.5 independent rooms

*** EXCLUSIVE WITH SEV REAL ESTATE ***Located in Bex, in the heart of the Vaud Chablais, this village house of character dating from 1838 benefits from a practical situation, close to public transport, main roads and just a few minutes from the Alpine stations. Implanted on a generous plot of 1'350 m², it also enjoys a beautiful view of the Dents du Midi. Its charm, its many outdoor spaces and its potential for evolution make it a property offering multiple possibilities to its future owners.With about 280 m² of living space, this 8-room property spread over three levels offers beautiful volumes and many possibilities for layout. It includes 4 bedrooms, spacious living areas and a particularly interesting configuration for a family seeking space and character.Various renovation and maintenance work has been carried out over the years, details available on request.The floor accommodates the heart of the house with a large living and dining room with a stove, as well as a fully equipped kitchen with a central island and integrated table, giving direct access to a large terrace. Two bedrooms complete this level, including a master bedroom with a private bathroom and balcony.Ground floorBeautiful and large entrance hall with numerous wall cabinetsA bedroomAn officeA storage roomFloorLarge living and dining room with stoveFully equipped kitchen with central islandDirect access to the terraceTwo bedrooms, including a master bedroom with private bathroom and balconyShower with WCAtticLarge bedroomLibrary spaceStorage/attic spaceThe property is completed by a double garage with mezzanine, a garden shed and a vaulted cellar, providing particularly valuable additional spaces.An additional advantage: the property also has a 2-room independent apartment, currently rented for CHF 1'155.-/month. This allows for an additional rental income or, in the long term, an independent space for family, friends or guests.Contact us today to organize your visit and discover this property at + 4178 612 70 80.

  • Parking space
  • Balcony / Terrace
  • Garage
  • +2
1 / 33
9 rooms, 405m², CHF 3,900,000.–
1880 Bex

House of 405 m2 with land of 4'413 m2 in Bex

Prestige home - charm, space and elegance Immense prestige home - charm, space and eleganceHouse of 405 m² on three levels, with land of 4'413 m².This sumptuous property located in Bex offers both comfort and elegance. It seduces with its spacious rooms, high-quality finishes and open living spaces, while also having a carefully maintained garden and two beautiful terraces, one of which is covered, with a large stone and brick barbecue. It will be perfectly suited as a main or secondary residence, for lovers of luxury, space and high-end materials. Property description :Ground floor :Spacious entrance hallBright and large living room with access to the gardenDining room open to the fully equipped kitchenOffice2 WC First floor :Living area with fireplace and libraryBedroom with WCTwo bedrooms with private bathrooms Floors :Open bedroom with bathroom (60m2)Living area (66m2)Balcony with unobstructed viewSpacious bathroom Lower floor :Cellar and technical roomsDirect access to the gardenAmenities and features :Geothermal heating and thermal/solar photovoltaic systemMultiple indoor and outdoor parking spaces Agricultural hangar of approximately 3'822 m³ with potential for developmentWell-maintained garden and terracesNoble materials: solid wood flooring, stone, slate and marble Availability : to be agreed Responsible broker for the property:Musliu Sevdaimsevdaim.m@bellis-immo.ch+4179 232 23 21 Bellis Immo SAwww.bellis-immo.ch

1 / 21
15.5 rooms, 318m², CHF 1,995,000.–
1880 Bex

Rental building in the center of Bex

Rental building of 5.25% in the center of Bex Rental building in the heart of Bex 325m2 - 6 apartments and 2 offices Exceptional rental condition. Yield of 5.25% Located in the center of Bex, this 15.5-room building offers a rare investment opportunity in a privileged location.Nestled at the foot of the Vaud Alps, the charming town of Bex enjoys a pleasant living environment, between plain and mountain. It offers all amenities in the immediate vicinity: shops, schools, public transport, and the CFF station just a few minutes' walk away. It is also known for its proximity to ski resorts such as Villars-sur-Ollon and Gryon. This building benefits from an exceptional rental condition: it is fully and permanently rented, without interruption. This constant occupancy makes it a safe and stable investment for any investor seeking a solid yield. This property represents a rare investment opportunity in the heart of a thriving town. It consists of:2 offices, one on the ground floor and another on the lower ground floor.A basement A technical room6 apartments spread over several floors, including 5 with a balcony Amenities and features:Central location Fully rented, very stable rental conditionAnnual rent including charges: CHF 105,000.-Yield of 5.25%Mixed building (residential and professional activity)Good general conditionClose to all amenitiesOil heating Availability: to be agreed Responsible broker for the property:Sevdaim Musliu +41 79 232 23 21sevdaim.m@bellis-immo.ch Bellis Immo SAwww.bellis-immo.ch
Suggested properties for you based on search results

Other interesting objects