2 results - Properties for sale with Balcony / Terrace, New building: Les Diablerets

Eric Fontana

Eric Fontana

1 / 10
Eric Fontana

Eric Fontana

  • Parking space
  • Balcony / Terrace
  • Mountain view
4.5 rooms, 104m², CHF 1,010,000.–
Route du Pillon 105, 1865 Les Diablerets

PPE Le Ramoneur A

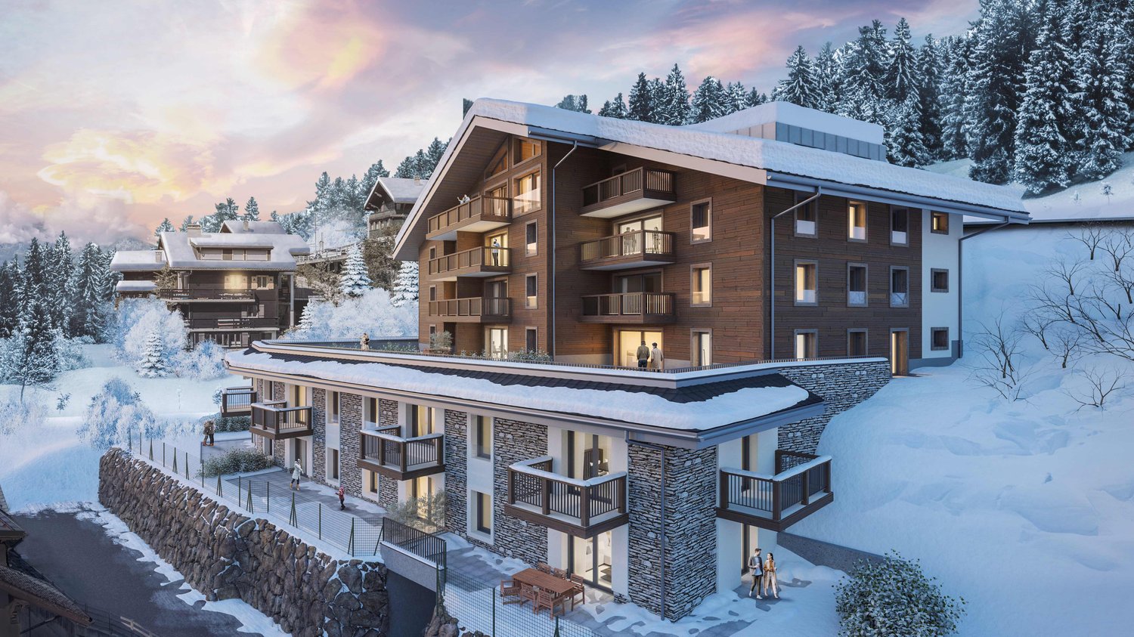
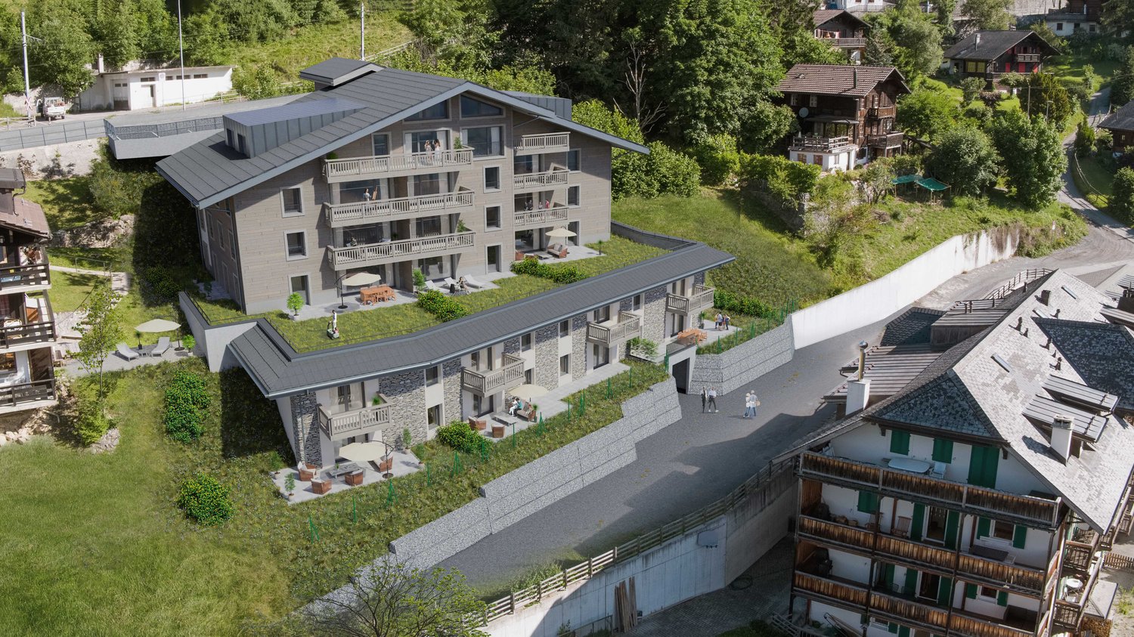
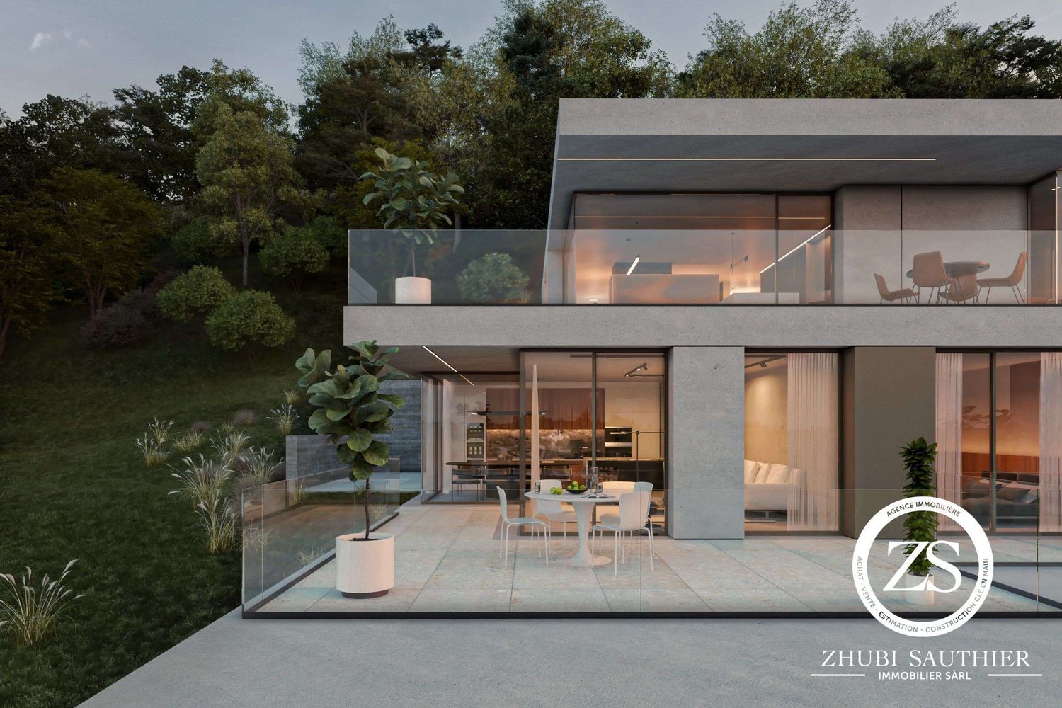
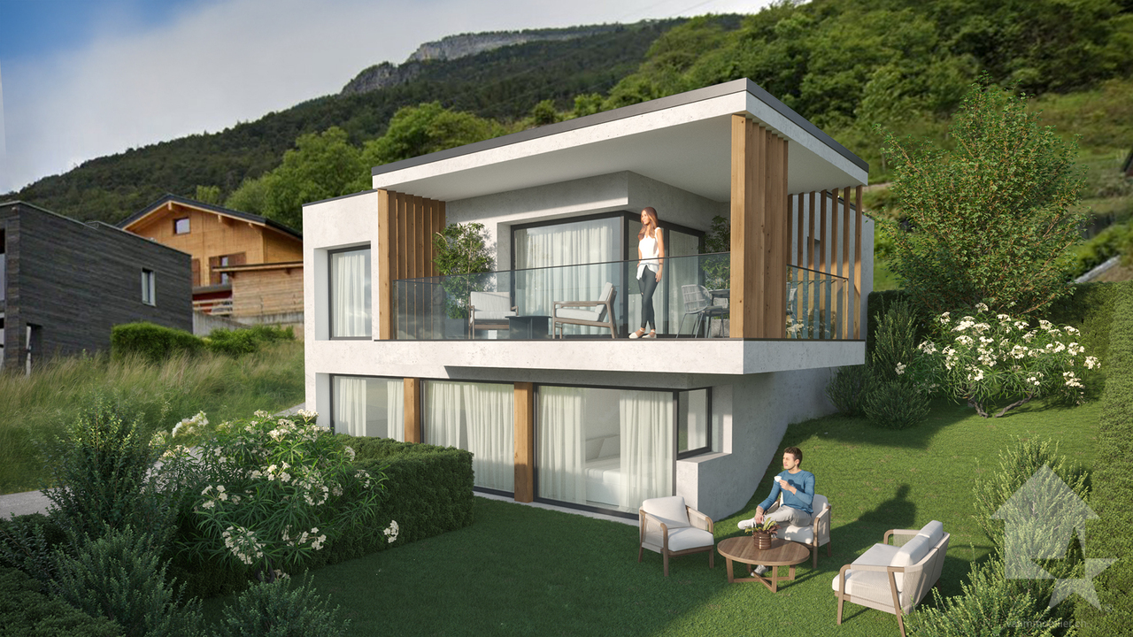
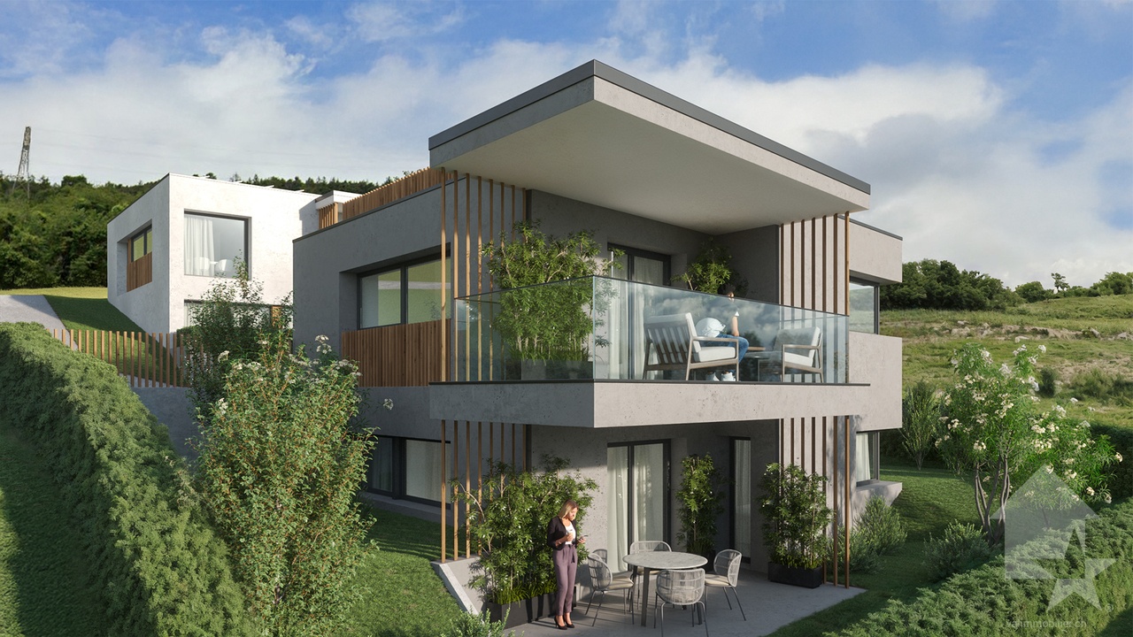
New promotion in Les Diablerets - Last apartment available A rare opportunity in the heart of the Vaudois AlpsWe are pleased to offer you the last available apartment of a new real estate development ideally located at the entrance of the village of Les Diablerets. This human-sized project consists of a building with only 4 apartments, ensuring calm, privacy and quality of life.This 4.5-room apartment, located on the 2nd and last floor, can be acquired as a main residence or tourist accommodation intended for short term rental, thus offering excellent flexibility of use. The project? New construction, delivery expected by September 2026? Finishes at the choice of the buyers, according to the progress of the construction site? Contemporary architecture and harmonious integration into the alpine environment? Unobstructed view of the surrounding peaks Privileged situation? At the entrance of the village of Les Diablerets? Immediate proximity to the Coop? Station only 500 meters? Easy access to shops, transport and tourist activities Apartment description? Living area: approx. 104 m 2? Balcony: approx. 20 m 2, south-facingIndoor distribution: ? Entrance hall with fitted wardrobes? Three bedrooms? Two bathrooms? Spacious living/ dining room with open kitchen? Reduced (storage space)? Large balcony offering a beautiful sunshine and an unobstructed view Annexes? Two outdoor parking spaces? A cellar Comfort & techniques? Central pellet boiler heating? Distribution of heat by underfloor heating? Possibility of adding a wood or pellet stove, for a warm atmosphere and additional comfort The assets in summary? Last lot available? Primary residence or authorized tourist accommodation? New construction with choice of finishes? Top floor? Excellent location, close to all amenities? Modern energy performance? Depending on the progress of the project, possibility of splitting the apartment into two, to create two 2-room apartments (subject to the usual administrative procedures) ? Contact us gladly to receive the complete documentation or arrange a project presentation interview.

  • Parking space
  • Balcony / Terrace
  • Mountain view
Travel time
-
More objects in your automatically expanded search area
14 results - Radius: + 10km
New building
1 / 25
  • Balcony / Terrace
  • Garage
  • View
  • +4
4.5 rooms, 145m², CHF 1,145,000.–
Premium
1884 Villars-sur-Ollon

Attic apartments with 4.5 rooms in a new residence in Gryon.

APARTMENTS IN SECONDARY AND PRIMARY RESIDENCE.The "Grenat" residence, an exclusive new development located in Gryon/Villars sur Ollon, in the magnificent Vaudois Pre-Alps.The residence consists of 20 apartments, ranging from studios to 2.5, 3.5, and 4.5 rooms. Ideally located, close to all amenities and public transportation.All apartments are available for sale in secondary, primary residence, and also for foreigners.The finishes are of superior quality.The apartments are available immediatelyDescription of unit 20: (in the attic) 4.5-room apartment:Apartment area: 135.90m2Balcony area: 18.50m2Weighted area (sales area): 145m2Distribution: • Entrance with cloakroom and built-in wardrobe • Open kitchen with dining and living area • Bedroom with dressing room • Bathroom (with washing machine installation) • Bedroom with bathroom and dressing room • Bedroom • Balcony • Cellar • Ski storage room • Two indoor parking spaces at CHF 40'000.- per unit, in addition to the sales price Technical information: • Pellet heating • Heat pump • Floor heating with thermostat per room • Windows and doors with high insulation 1.1K • Peripherally insulated facades • Washing machine connection in the apartment • Communal laundry room also available • Electric shutters in all rooms • Multimedia (TV network and telephone/internet) • Indoor parking space / electric car "ready" • Bicycle/stroller storage room with connections for electric bicycles • Ski storage room This residence offers a unique opportunity to have a foothold in one of the most sought-after regions of Switzerland. Don't miss this exceptional opportunity to invest in your future.Contact us today for more information about the "Grenat" residence.Information about the surroundings and the region: Gryon: www.gryon.ch A municipality with high color, where you will find quality of life and authenticity. Quality of life, authenticity: the two words most often mentioned in a survey conducted a few years ago among the population and secondary residents. We try to preserve the quality of life as much as possible, offering the tranquility of a family resort in parallel with various and numerous sports or recreational activities. All these facets allow everyone to find what they are looking for in Gryon. The authenticity has been inherited from our ancestors, who have managed to preserve a picturesque mountain village, local know-how, and a harmonious development of the space. The result is convincing, and we would like to show it to you by offering you a warm welcome, not only on the internet but also in our village. You will find simplicity, omnipresent nature, and above all... our beautiful and majestic mountains, which inspire painters, poets, and other artists. We can offer you quality of life, and this has no price today. So... offer yourself Gryon! Villars-sur-Ollon, Gryon, Les Diablerets: www.villars-diablerets.ch In the summer, in the heart of the Vaudois Alps, the Villars, Gryon, and Les Diablerets stations, connected to form an exceptional playground! The highest point of the canton of Vaud, the Glacier 3000, completes this paradise and offers you a bit of freshness in the hottest summer! Grandiose landscapes, easily accessible summits, hiking trails, mountain bike trails, Trottinherbe, a magnificent golf course, and activities for the whole family make our region a must-visit for nature and wide-open space lovers. The Glacier 3000 offers a unique activity: the highest summer toboggan run in the world. For contemplation, the Peak Walk, a suspension bridge between two summits at 3000 meters altitude, offers an breathtaking view of the mythical mountains such as the Matterhorn, Mont Blanc, or the Jungfrau. To reach the starting points of the trails, spend a good time in your favorite mountain restaurants, bathe or fish in the high-altitude lakes, or simply admire the landscapes, the tourist train from Villars takes you on an authentic journey to Bretaye. The 3 cable cars starting from Villars, Gryon, and Les Diablerets take you directly to the summits all summer long. In the winter, in the heart of the Vaudois Alps, the Villars, Gryon, and Les Diablerets stations: connected to form an exceptional ski area! The highest point of the canton of Vaud, the Glacier 3000, completes this ski paradise and guarantees ideal snow conditions from October to May! With over 132 km of slopes, grandiose landscapes, and slopes for all levels, the Villars-Gryon-Diablerets-Glacier 3000 ski area is a must-visit in Switzerland. Beginners can start their learning in complete confidence, thanks to the areas dedicated to them. The snow gardens in Villars, Gryon, and Les Diablerets are welcoming places for young skiers. The teachers of our ski schools guide you in your first glides to acquire the necessary know-how for the sport. The Glacier 3000 offers the highest slopes of the Vaudois Alps. A magnificent snowpark awaits the riders. Experienced skiers can also discover the Combe d'Audon, one of the most difficult black slopes in the region, or the Red Run, which is over 8 km long and has an exceptional altitude difference of over 1700 meters. The pleasures of snow are not reserved only for skiers! Easily accessible, the terraces of our mountain restaurants also welcome pedestrians thanks to the trains and cable cars that connect the stations to the slopes.If you need to sell a property to buy your new property, we offer you more than 20 years of experience in the sales field. During these years, we have developed a unique presentation with our Virtual Tours of the properties. Our strengthened presence on real estate portals makes us an ideal partner.Information and visits with Mirko Gysin at 079 574 33 39

  • Balcony / Terrace
  • Garage
  • View
  • +4
New building
1 / 21
  • Balcony / Terrace
  • Garage
  • View
  • +4
2.5 rooms, 72m², CHF 545,000.–
Premium
1884 Villars-sur-Ollon

2.5-room apartments in a new residence in Gryon.

APARTMENTS IN SECONDARY AND PRIMARY RESIDENCEThe "Grenat" Residence, an exclusive new development located in Gryon/Villars sur Ollon, in the magnificent Vaudois Pre-Alps.The residence consists of 20 apartments, ranging from studios, 2.5, 3.5 and 4.5 rooms. Ideally located, close to all amenities and public transport.All apartments are available for sale in secondary, primary residence and also for foreigners.The finishes are of superior quality.The apartments are available immediately.The distribution includes: • An entrance hall with storage closet • An open kitchen with dining and living area • A bedroom • A bathroom with washing machine connection • A garden with terrace or balcony, depending on the floor • A cellar • An indoor parking space for CHF 40'000.- in addition to the sale price Technical information: • Pellet heating • Heat pump • Floor heating with thermostat per room • Windows and doors with high insulation 1.1K • Peripheral facade insulation • Washing machine connection in the apartment • Shared laundry room also available • Electric shutters in all rooms • Multimedia (TV network and phone/internet) • Indoor parking / electric car "ready" • Bicycle/stroller room with connection for electric bicycles • The residence also offers a ski room This residence offers a unique opportunity to have a foothold in one of the most sought-after regions of Switzerland. Don't miss this exceptional opportunity to invest in your future.Contact us today for more information about the "Grenat" Residence.Information about the surroundings and the region: Gryon: www.gryon.ch A municipality with high color, where you will find quality of life and authenticity. Quality of life, authenticity: the two words most often mentioned in a survey conducted a few years ago among the population and secondary residents. We try to preserve the quality of life, offering the tranquility of a family resort in parallel with various and numerous sports or recreational activities. All these aspects allow everyone to find what they are looking for in Gryon. The authenticity, we have inherited it from our ancestors who knew how to preserve a picturesque mountain village, a local know-how and a harmonious development of the space. The result is convincing and we would like to show it to you, by offering you a cordial welcome not only on the internet but also in our village. You will find simplicity, an omnipresent nature and above all our beautiful and majestic... mountains, which inspire painters, poets and other artists. We can offer you quality of life and this has no price today. So... offer yourself Gryon! Villars-sur-Ollon, Gryon, Les Diablerets: www.villars-diablerets.ch Summer in the heart of the Vaudois Alps, the Villars, Gryon and Les Diablerets stations, connected to form an exceptional playground! The highest point of the canton of Vaud, the Glacier 3000, completes this paradise and offers you a bit of freshness in the hottest summer! Grandiose landscapes, easily accessible summits, hiking trails, mountain bike routes, Trottinherbe, a magnificent golf course and activities for the whole family make our region a must for nature and wide space lovers. The Glacier 3000 offers a unique activity: the highest summer toboggan run in the world. For contemplation, the Peak Walk, a suspension bridge between two summits at 3000 meters altitude, offers a breathtaking view of the mythological mountains such as the Matterhorn, Mont Blanc or the Jungfrau. To reach the starting points of the trails, spend a good time in your favorite mountain restaurants, bathe or fish in the high-altitude lakes or simply admire the landscapes, the tourist train from Villars takes you on an authentic journey to Bretaye. The 3 cable cars departing from Villars, Gryon and Les Diablerets take you to the nearest summit all summer long. Winter in the heart of the Vaudois Alps, the Villars, Gryon and Les Diablerets stations: connected to form an exceptional ski area! The highest point of the canton of Vaud, the Glacier 3000, completes this ski paradise and guarantees ideal snow conditions from October to May! With over 132 km of slopes, grandiose landscapes and slopes for all levels, the Villars-Gryon-Diablerets-Glacier 3000 ski area is a must in Switzerland. Beginners can start their training in peace, thanks to the areas dedicated to them. The snow gardens in Villars, Gryon and Les Diablerets are welcoming places for young skiers. The teachers of our ski schools guide you in your first glides to acquire the necessary know-how to make this sport a true pleasure. The Glacier 3000 offers the highest slopes of the Vaudois Alps. A magnificent snowpark awaits the riders. Experienced skiers can also discover the Combe d'Audon, one of the most difficult black slopes in the region, or the Red Run, which is over 8 kilometers long and has an exceptional altitude difference of over 1700 meters. The pleasures of snow are not reserved only for skiers! Easily accessible, the terraces of our mountain restaurants also welcome pedestrians thanks to the trains and cable cars that connect the stations to the slopes.If you need to sell a property to buy your new property, we offer you more than 20 years of experience in the field of sales. During these years, we have developed a unique presentation with our Virtual Tours of the properties. Our strengthened presence on real estate portals makes us an ideal partner.Information and visits with Mirko Gysin at 079 574 33 39

  • Balcony / Terrace
  • Garage
  • View
  • +4
Flamur Zhubi

Flamur Zhubi

1 / 14
Flamur Zhubi

Flamur Zhubi

  • Parking space
  • Balcony / Terrace
  • Garage
  • +7
4.5 rooms, 156m², CHF 1,250,000.–
Route de Mourlandan, 1965 Savièse

4.5-room apartment on the 1st floor - "Le Belvédère" residence

ZHUBI SAUTHIER Real Estate offers you exclusively this high-end apartment in a PPE of 3 units, located in the heights of Savièse. Discover the Belvédère Residence, an ultra-contemporary project overlooking the city of Sion and the Valère and Tourbillon castles. Nestled in a unique setting, with a spectacular view of the Rhone plain, these accommodations will guarantee you a unique living environment.The builder has given great importance to the careful design of every detail and the modern, sleek design. The large windows offer exceptional brightness, sublimating the interior spaces. Unit 01.01 apartment 4.5 rooms of 156m2 :- Private access via elevator or staircase- Entrance hall with large storage and wardrobe- Large living/dining room of 40m2 with open kitchen- Access to the 40m2 terrace facing south- Parental suite of 24m2 with private bathroom and access to the terrace- 2 bedrooms of 13m2 and 16m2 with access to the secondary west terrace of 20m2- Bathroom with washing column These apartments have private entrances via elevator or staircase. A large private cellar/storage room for each apartment, as well as covered parking spaces and private parking spaces on the ground floor, add a practical touch to this prestigious residence. The advantages: High-end finishes, ultra-modern design, heat production by heat pump, south-facing exposure. Complete file on request. Do not hesitate! Contact us! ZHUBI SAUTHIER REAL ESTATE - YOUR TRUSTED PARTNER

  • Parking space
  • Balcony / Terrace
  • Garage
  • +7
Travel time
-
Guillaume Evéquoz

Guillaume Evéquoz

1 / 10
Guillaume Evéquoz

Guillaume Evéquoz

  • Parking space
  • Balcony / Terrace
  • Garage
  • +2
4.5 rooms, 149m², CHF 1,150,000.–
1976 Erde

Villa d'architecte 4.5 pièces à construire sur les hauts de Conthey

Promotion Good'View / Construction de deux villas individuelles avec vue magnifique sur les AlpesVilla NordSur les hauteurs de la commune de Conthey, dans un environnement paisible et ensoleillé, magnifique villa 4.5 pièces de 158 m2 habitables pondérés nichée sur le coteau proposant des espaces de vie lumineux à l'architecture moderne et épurée.Cette villa a été conçue pour assurer un confort de vie agréable, avec des volumes généreux et des baies vitrées panoramiques qui offrent une vue dégagée et magnifique sur les Alpes.Orientée sud-ouest, elle bénéficie d'un ensoleillement optimal tout au long de la journée qui permet de profiter pleinement des espaces extérieurs. Une harmonie parfaite entre esthétique, confort et fonctionnalité, pensée pour un art de vivre contemporain et durable.Le concept énergétique de cette construction s'inscrit dans une volonté de sobriété grâce à son système de chauffage combinant une PAC air-eau avec des panneau solaire photovoltaïque.Conçue sur deux niveaux, elle est distribuée comme suit :Rez-supérieur : • Hall d'entrée avec armoires de rangement • Salle d'eau avec WC visiteur • Cuisine ouverte sur le séjour avec accès sur le balcon • Séjour lumineux avec baie vitrée et fenêtre panoramique • Balcon couvert de 18 m2 avec vue dégagée sur les Alpes • Garage de 25 m2 avec accès direct à la villa (possibilité de transformer le garage en pièce habitable avec plus-value de CHF 40'000.-) Rez-inférieur : • Deux chambres • Suite parentale avec espace dressing et salle d'eau privative comprenant douche et WC • Salle d'eau avec baignoire et WC et branchement pour les colonnes de lavage • Cave Complète ce bien : • Jardin privatif • Trois places de parc extérieures Caractéristiques : • Finitions soignées et matériaux de qualité supérieure • Possibilité de modifier la villa en 5.5 pièces en transformant le garage intérieur en chambre (plus-value de CHF 40'000.-) • Budgets d'aménagement intérieur confortables • Aménagement extérieur soigné • Pompe à chaleur avec système de refroidissement free-cooling • Tous les choix sont au gré des acquéreurs • Des modifications intérieures sont possibles d'entente avec l'architecte du projet Pour tous les détails, visitez notre site :www.valimmobilier.chCette villa possède une surface habitable pondérée de 158 m2 (y compris 1/2 balcon), et une surface habitable intérieure brute de 149 m2.Situation : Erde est un joli village niché sur la rive droite de la plaine du Rhône, idéalement situé à 12 minutes de Sion et à 7 minutes de la zone commerciale de Conthey. Avec son ensoleillement optimal le village offre un cadre de vie idéal et paisible. Son développement harmonieux ainsi que l'essor de ses infrastructures et des services proposés (crèche, école, transports publics, commerces, équipements sportifs...) font de cette commune un lieu de vie attractif.Je me tiens avec grand plaisir à votre disposition pour organiser un rendez-vous afin de vous présenter en détail ce magnifique projet.Promotion Good'View / Bau von zwei Einfamilienhäusern mit herrlichem Blick auf die AlpenVilla NordAuf den Hügeln der Gemeinde Conthey, in einer ruhigen und sonnigen Umgebung, wunderschöne 4.5-Zimmer-Villa mit 158 m2 Wohnfläche, eingebettet in eine Hügellage mit hellen Wohnräumen in moderner und klarer Architektur.Diese Villa wurde so konzipiert, dass sie ein angenehmes Wohnen...

  • Parking space
  • Balcony / Terrace
  • Garage
  • +2
Guillaume Evéquoz

Guillaume Evéquoz

1 / 10
Guillaume Evéquoz

Guillaume Evéquoz

  • Parking space
  • Balcony / Terrace
  • View
  • +1
4.5 rooms, 154m², CHF 1,055,000.–
1976 Erde

Villa d'architecte 4.5 pièces à construire sur les hauts de Conthey

Promotion Good'View / Construction de deux villas individuelles avec vue magnifique sur les AlpesVilla sud avec rooftop de 37 m2Sur les hauteurs de la commune de Conthey, dans un environnement paisible et ensoleillé, magnifique villa 4.5 pièces de 180 m2 habitables pondérés nichée sur le coteau proposant des espaces de vie lumineux à l'architecture moderne et épurée.Cette villa a été conçue pour assurer un confort de vie agréable, avec des volumes généreux et des baies vitrées panoramiques qui offrent une vue dégagée et magnifique sur les Alpes. Orientée sud-ouest, elle jouit d'un ensoleillement optimal tout au long de la journée permettant de profiter pleinement des espaces extérieurs. Une harmonie parfaite entre esthétique, confort et fonctionnalité, pensée pour un art de vivre contemporain et durable.Le concept énergétique de cette construction s'inscrit dans une volonté de sobriété grâce à son système de chauffage combinant une PAC air-eau avec des panneau solaires photovoltaïques.Conçue sur deux niveaux, elle est distribuée comme suit :Rez-supérieur : • Hall d'entrée avec armoires de rangement • Economat • Cuisine ouverte sur le séjour avec accès au balcon • Séjour lumineux avec baie vitrée et fenêtres panoramiques • Balcon couvert de 17 m2 avec vue dégagée sur les Alpes • Salle d'eau avec WC visiteur et branchement pour la colonne de lavage Rez-inférieur : • Deux chambres • Suite parentale avec espace dressing et salle d'eau privative comprenant douche et WC avec accès sur la terrasse couverte • Salle d'eau avec baignoire et WC • Cave • Local brut de 26 m2 (possibilité de transformer le local en chambre habitable avec plus-value de CHF 44'000.-) • Terrasse couverte de 17 m2 Complète ce bien : • Jardin privatif • Trois places de parc extérieures • Terrasse sur le toit de 37 m2 avec emplacement prévu pour la pose d'un jacuzzi Caractéristiques : • Finitions soignées et matériaux de qualité supérieure • Possibilité de modifier la villa en 5.5 pièces avec transformation du local brut de 26 m2 en chambre (plus-value de CHF 44'000.-) • Budgets d'aménagement intérieur confortables • Aménagement extérieur soigné • Pompe à chaleur avec système de refroidissement free-cooling • Tous les choix sont au gré des acquéreurs • Des modifications intérieures sont possibles d'entente avec l'architecte du projet Pour tous les détails, visitez notre site : www.valimmobilier.chCette villa possède une surface habitable pondérée de 180 m2 (y compris 1/2 balcon et 1/3 terrasse), et une surface habitable intérieure brute de 154 m2.Situation : Erde est un joli village niché sur la rive droite de la plaine du Rhône, idéalement situé à 12 minutes de Sion et à 7 minutes de la zone commerciale de Conthey. Avec son ensoleillement optimal le village offre un cadre de vie idéal et paisible. Son développement harmonieux ainsi que l'essor de ses infrastructures et des services proposés (crèche, école, transports publics, commerces, équipements sportifs...) font de cette commune un lieu de vie attractif.Je me tiens avec grand plaisir à votre disposition pour organiser un rendez-vous afin de vous présenter en détail ce magnifique projet.Promotion Good'View / Bau von zwei Einfamilienhäusern mit herrlichem Blick auf die AlpenVilla Süd mit einer 37 m² großen DachterrasseAuf den Hügeln der Gemeinde Conthey, in einer ruhigen und sonnigen Umgebung, wunderschöne 4.5-Zimmer-Villa...

  • Parking space
  • Balcony / Terrace
  • View
  • +1
1 / 24
5.5 rooms, 191m², CHF 2,600,000.–
Chemin de Jolimont 1, 1884 Villars-sur-Ollon

Apartment 5.5 rooms in Villars-sur-Ollon

New luxury construction in a quiet and wooded environment.In a chalet with just 3 lots, this apartment is ideally located at the foot of the slopes and the Roc d'Orsay cable in Villars-sur-Ollon, 2 steps from the heart of the resort. DESCRIPTION 4 BEDROOMS APARTMENTS :Ground floor of 191.50 sq • Entrance hall • 3 double bedrooms en suite with bathroom with shower and French doors leading onto the west-facing terrace • Fully equipped kitchen with island, open to the living room; French door leading to the West terrace • Living room with fireplace; French window leading to the south-facing terrace • Master bedroom with dressing room, en suite with a bathroom with shower and bath, French window leading onto the south-facing terrace • Staircase • Guest WC and storage room ? Option to purchase the lower part of the apartment for an additonal charge of CHF 395'000.-- ; total price : CHF 2'995'000.--Lower level - 100 m² basement • Hall • Fitness room with French windows leading onto the south-facing terrace • 21 m² carnotzet; French windows leading onto the south-facing terrace • Bathroom with shower and bath 22 m² utility room • Storage room The exterior will be landscaped, with a garden of around 836m2, beautifully planted with trees and offering a peaceful and private environment.This document has no contractual value. The information presented is for information purposes only and does not constitute a contract. Technical data South exposureHeat pump heating - solar panels Amenities Large garage 31,19 sqmeters, for 2 cars, bicycles and skiscellar

Travel time
-
1 / 8
4.5 rooms, 104m², CHF 1,590,000.–
Route des Layeux 23, 1884 Villars-sur-Ollon

Futur appartement - en résidence principale

RESIDENCE PRINCIPALE EN COURS DE CONSTRUCTION!Bel appartement aux pieds des pistes!Idéalement situé au coeur de la charmante station de Villars est à deux pas des remontées mécaniques, dans les résidences Benedict voici un spacieux et lumineux appartement de 4,5 pièces avec trois chambres à coucher.L'appartement est pensé de maniere moderne tout en gardant des marqueurs forts de l'architecture alpine comme le bois. De beaux parquets en chêne donnera de la chaleur et un charme authentique a votre intérieur. Les salles de bains, elles, profitent de finitions épurées au design contemporain.Entouré de trois terrasses, ce bien sera très lumineux durant la journée.Niché dans un quartier résidentiel très central, l'atout principal du projet est sans nul doute la proximite avec la télécabine du Roc d'Orsay qui se trouve a 50 m de l'entree des résidences. Le village et la gare sont également accessibles en 10 minutes a pied ce qui permet aux futurs acquéreurs de profiter du calme de la montagne en étant proche de toutes les commodités.Deux places de parc à 50'000.- chacune en sus complètent ce bien.Hauptwohnsitz im Bau!Schöne Wohnung am Fuße der Pisten!Ideal gelegen im Herzen des charmanten Ferienortes Villars und nur wenige Schritte von den Skiliften entfernt, in den Residenzen Benedict hier ist eine geräumige und helle 4,5-Zimmer-Wohnung mit drei Schlafzimmern.Die Wohnung ist modern gestaltet, wobei starke Markenzeichen der alpinen Architektur wie Holz beibehalten wurden. Schöne Eichenparkettböden werden Ihrem Interieur Wärme und authentischen Charme verleihen. Die Badezimmer profitieren ihrerseits von schlichten Ausführungen in zeitgenössischem Design.Umgeben von drei Terrassen wird diese Immobilie tagsüber sehr hell sein.Eingebettet in ein sehr zentrales Wohngebiet, ist der Hauptvorteil des Projekts zweifellos die Nähe zur Seilbahn Roc d'Orsay, die sich 50 m vom Eingang der Residenzen entfernt befindet. Das Dorf und der Bahnhof sind ebenfalls in 10 Minuten zu Fuß erreichbar, was es den zukünftigen Käufern ermöglicht, die Ruhe der Berge zu genießen und gleichzeitig in der Nähe aller Annehmlichkeiten zu sein.Zwei Parkplätze zu je 50'000.- extra vervollständigen diese Immobilie.>Main residence under construction!Beautiful apartment at the foot of the slopes!Ideally located in the heart of the charming resort of Villars is just a stone's throw from the ski lifts, in the Benedict residences here's a spacious and bright 4.5-room apartment with three bedrooms.The apartment has been designed with a modern feel, while retaining strong hallmarks of Alpine architecture such as wood. Beautiful oak parquet floors will give warmth and authentic charm to your interior. The bathrooms, meanwhile, benefit from sleek finishes with a contemporary design.Enclosed by three terraces, this property will be very bright during the day.Nested in a very central residential area, the project's main asset is undoubtedly its proximity to the Roc d'Orsay gondola, which is just 50 m from the entrance to the residences. The village and train station are also just a 10-minute walk away, allowing future buyers to enjoy the peace and quiet of the mountains while being close to all amenities.Two parking spaces at an additional cost of 50,000 each complete this property.Residenza principale in costruzione!Bellissimo appartamento ai piedi delle piste!Idealmente situato nel cuore dell'affascinante località di Villars è a due passi dagli impianti di risalita, nelle residenze Benedict ecco un ampio e luminoso appartamento di 4,5 locali con tre camere da letto.L'appartamento è stato progettato in stile moderno pur...

Travel time
-
1 / 7
2.5 rooms, 43m², CHF 495,000.–
1884 Villars-sur-Ollon

Bel appartement aux pieds des pistes en résidence principale

2.5 pièces en résidence principale idéalement situé au coeur de la charmante station de Villars est à deux pas des remontées mécaniques.Niché dans un quartier résidentiel très central, l'atout principal de ce bien est sans nul doute le calme et la proximite avec la télécabine du Roc d'Orsay qui se trouve a 50 m de l'entree de la résidence. Le village et la gare sont également accessibles en 10 minutes a pied ce qui permet aux futurs acquéreurs de profiter du calme de la montagne en étant proche de toutes les commodités.Une place de parc à 60'000.- en sus complète ce bien.2,5-Zimmer-Wohnung als Hauptwohnsitz in idealer Lage im Herzen des charmanten Ferienorts Villars, nur wenige Schritte von den Skiliften entfernt.Eingebettet in ein sehr zentral gelegenes Wohnviertel ist der größte Vorteil dieser Immobilie zweifellos die Ruhe und die Nähe zur Seilbahn ,,Roc d'Orsay", die sich nur 50 m vom Eingang der Wohnanlage entfernt befindet. Das Dorf und der Bahnhof sind ebenfalls in 10 Minuten zu Fuß erreichbar, sodass zukünftige Käufer die Ruhe der Berge genießen können und gleichzeitig in der Nähe aller Annehmlichkeiten sind.Ein Parkplatz für 60'000.- zusätzlich rundet diese Immobilie ab.A 2.5-room primary residence ideally located in the heart of the charming resort town of Villars, just a stone's throw from the ski lifts.Nestled in a very central residential neighborhood, this property's main appeal is undoubtedly its tranquility and proximity to the Roc d'Orsay gondola, located just 50 meters from the residence's entrance. The village and the train station are also just a 10-minute walk away, allowing future buyers to enjoy the tranquility of the mountains while remaining close to all amenities.A parking space available for an additional 60,000.- rounds out this property.Appartamento di 2,5 locali, ideale come residenza principale, situato in posizione strategica nel cuore dell'affascinante località di Villars, a due passi dagli impianti di risalita.Immerso in un quartiere residenziale molto centrale, il principale punto di forza di questo immobile è senza dubbio la tranquillità e la vicinanza alla funivia del Roc d'Orsay, che si trova a 50 m dall'ingresso del residence. Anche il paese e la stazione ferroviaria sono raggiungibili in 10 minuti a piedi, il che permette ai futuri acquirenti di godersi la tranquillità della montagna pur rimanendo vicini a tutti i servizi.Un posto auto al costo di 60'000.- in più completa questa proprietà.

1 / 6
3.5 rooms, 94m², CHF 1,230,000.–
3785 Gsteig b. Gstaad

Attique moderne de 3.5 pièces - Résidence principale

Idéalement située à l'entrée du village pittoresque de Gsteig, à 10 minutes de Gstaad, la Résidence Spitzhorn offre un cadre de vie privilégié:Ce bâtiment de style montagnard, ouvert sur la nature, a été construit selon un cahier des charges détaillé et avec des matériaux de haute qualité; il répond aux exigences énergétiques et écologiques.Selon le plan, l'appartement n 5 situé dans les combles côté ouest se compose d'un grand salon-salle à manger avec cuisine ouverte, de 2 chambres, de 2 salles d'eau et de 2 balcons (orientés sud et ouest).Au sous-sol se trouvent la cave privative verrouillable ainsi que les espaces communs que sont la buanderie et le local à skis. Une place de parking dans le parking souterrain peut être acquise en supplément sur demande.Le logement n 6, situé dans les combles côté est, est également encore disponible à la vente. Il présente une disposition symétrique, avec des balcons orientés sud et est.L'appartement est vendu clés en main, date de livraison est printemps 2027.Residence Spitzhorn, am Dorfeingang von Gsteig gelegen, ein aussergewöhnlicher Lebensraum:Das im Bergstil erbaute, zur Natur hin offene Gebäude wurde nach einer detaillierten Baubeschreibung und unter Verwendung hochwertiger Materialien errichtet und erfüllt die energetischen und ökologischen Anforderungen.Die Wohneinheit 5 im Dachgeschoss West besteht laut Plan aus einem grossen Wohn-Essbereich mit offener Küche, 2 Schlafzimmern, 2 Nasszellen und 2 Balkonen (Süd und West).Im Untergeschoss befinden sich der dazugehörige, abschliessbare Kellerraum und die gemeinschaftlich nutzbare Räume Waschküche und Skikeller. Ein Stellplatz in der Tiefgarage kann auf Wunsch zusätzlich erworben werden.Die Wohneinheit 6 im Dachgeschoss Ost ist auch noch erwerbbar. Sie ist spiegelbildlich aufgebaut mit Süd- und Ostbalkon.Die Wohnung wird schlüsselfertig verkauft, Termin ist Frühjahr 2027.Ideally located at the entrance of the picturesque village of Gsteig, at 10 minutes'drive from Gstaad, Spitzhorn Residence offers a privileged living experience:Built in a mountain style and open to the natural surroundings, the building was constructed in accordance with a detailed building specification and using high-quality materials, and meets all energy efficiency and environmental requirements.According to the plans, the apartment 5 on the west-facing top floor comprises a large living-dining area with an open-plan kitchen, 2 bedrooms, 2 bathrooms and 2 balconies (south- and west-facing).The basement houses the associated lockable cellar room and the communal laundry room and ski storage room. A parking space in the underground car park can be purchased additionally on request.The apartment 6 on the east-facing top floor is also still available for purchase. It has a mirror-image layout with south- and east-facing balconies.The apartment are sold fully finished and ready to move in, hand over is spring 2027.

1 / 6
3.5 rooms, 94m², CHF 1,230,000.–
3785 Gsteig b. Gstaad

Attique moderne de 3.5 pièces Résidence principale

Idéalement située à l'entrée du village pittoresque de Gsteig, à 10 minutes de Gstaad, la Résidence Spitzhorn offre un cadre de vie privilégié:Ce bâtiment de style montagnard, ouvert sur la nature, a été construit selon un cahier des charges détaillé et avec des matériaux de haute qualité; il répond aux exigences énergétiques et écologiques.Selon le plan, l'appartement n 6 situé dans les combles côté est se compose d'un grand salon-salle à manger avec cuisine ouverte, de 2 chambres, de 2 salles d'eau et de 2 balcons (orientés sud et est).Au sous-sol se trouvent la cave privative verrouillable ainsi que les espaces communs que sont la buanderie et le local à skis. Une place de parking dans le parking souterrain peut être acquise en supplément sur demande.Le logement n 5, situé dans les combles côté ouest, est également encore disponible à la vente. Il présente une disposition symétrique, avec des balcons orientés sud et ouest.L'appartement est vendu clés en main, date de livraison est printemps 2027.Residence Spitzhorn, am Dorfeingang von Gsteig gelegen, ein aussergewöhnlicher Lebensraum:Das im Bergstil erbaute, zur Natur hin offene Gebäude wurde nach einer detaillierten Baubeschreibung und unter Verwendung hochwertiger Materialien errichtet und erfüllt die energetischen und ökologischen Anforderungen.Die Wohneinheit 6 im Dachgeschoss Ost besteht laut Plan aus einem grossen Wohn-Essbereich mit offener Küche, 2 Schlafzimmern, 2 Nasszellen und 2 Balkonen (Süd und Ost).Im Untergeschoss befinden sich der dazugehörige, abschliessbare Kellerraum und die gemeinschaftlich nutzbare Räume Waschküche und Skikeller. Ein Stellplatz in der Tiefgarage kann auf Wunsch zusätzlich erworben werden.Die Wohneinheit 6 im Dachgeschoss West ist auch noch erwerbbar. Sie ist spiegelbildlich aufgebaut mit Süd- und Ostbalkon.Die Wohnung wird schlüsselfertig verkauft, Termin ist Frühjahr 2027.Ideally located at the entrance of the picturesque village of Gsteig, at 10 minutes'drive from Gstaad, Spitzhorn Residence offers a privileged living experience:Built in a mountain style and open to the natural surroundings, the building was constructed in accordance with a detailed building specification and using high-quality materials, and meets all energy efficiency and environmental requirements.According to the plans, the apartment 5 on the east-facing top floor comprises a large living-dining area with an open-plan kitchen, 2 bedrooms, 2 bathrooms and 2 balconies (south- and east-facing).The basement houses the associated lockable cellar room and the communal laundry room and ski storage room. A parking space in the underground car park can be purchased additionally on request.The apartment 6 on the west-facing top floor is also still available for purchase. It has a mirror-image layout with south- and west-facing balconies.The apartment are sold fully finished and ready to move in, hand over is spring 2027.

1 / 10
5.5 rooms, 175m², CHF 980,000.–
1880 Fenalet-sur-Bex

Live close to nature, spacious living - at an attractive price

Le Hameau de Fenalet - Your new home in the heart of natureIn the morning, open the windows, breathe in the fresh mountain air, and start the day in serenity. In the idyllic hamlet of Fenalet-sur-Bex, an exclusive complex is being built, consisting of only three chalets. Natural materials, light-filled rooms, and the landscape of the Vaud Alps create a place where living becomes a true home.Plenty of space for the life you loveThis spacious double chalet with 5.5 rooms and approximately 175 m² of living space offers space to share moments with the family and enjoy a haven of peace. A double wall separating the neighboring house ensures soundproofing and preserves your privacy.On the ground floor, family life unfolds: cooking together, telling stories around the dinner table, and then spending a cozy evening on the sofa. The living room, dining area, and open kitchen blend harmoniously together. Large windows let in plenty of natural light and offer an unobstructed view of the green surroundings. The cellar next to the kitchen and the guest toilet complete the living comfort.Upstairs, each person has their favorite spot: four bedrooms and two bathrooms, one with a shower, the other with a bathtub, offer space for the family, guests, or a home office. For a gentle wake-up and a warm bath after a day in the mountains.The main features • Rooms: 5.5 • Living area: approx. 175 m² • Gross floor area: approx. 196 m² • Building volume according to SIA 416: approx. 715 m • Land area: approx. 250 m² Designed in detail for the small pleasures of everyday life • Light and space: inviting rooms and well-thought-out furnishings for a fully personalized layout. • Enjoy the outdoors: balcony, teak terraces, and green spaces for the first coffee, children's play, and long summer evenings. • An energy-efficient lifestyle: heat pump and photovoltaic system for modern comfort and economic operation. • Daily quality: carefully selected materials, modern technical equipment, and architecture in the chalet style. • Return to calm: two private outdoor parking spaces, one with an electric vehicle charging station. • Depending on your life projects: as a main or secondary residence; purchase by foreign buyers possible within the framework of the applicable regulations. As personal as your lifeThe kitchen where you like to cook. The materials that suit you perfectly. The details that make your home unique. Share your wishes with us: you can still participate in the design of the interior architecture, the choice of materials, and the technically feasible adaptations. The start of construction is planned immediately after the sale.In the model chalet, which is almost completed, you can already experience the effect of the rooms, explore the materials, and convince yourself of the quality of the finishes.Experience nature. Find peace. Stay connected.A weekend outing, a ski day with the family, or simply a quiet afternoon on the terrace: in Fenalet-sur-Bex, nature accompanies you through the seasons. The winter sports stations in the region and the Rhone plain offer many possibilities; the schools, shops, and services in Bex complete the framework of life.Here your future projects...


1 / 6
4.5 rooms, 185m², CHF 970,000.–
1880 Fenalet-sur-Bex

Freestanding, high-quality and soon ready for occupancy

Le Hameau de Fenalet - spacious rooms, life in the heart of nature, a quality investmentYour own chalet in the Vaud Alps: spacious rooms, natural materials, and modern comfort - at a particularly attractive price.In the peaceful hamlet of Fenalet-sur-Bex, an exclusive residential complex is being built, consisting of only three 5.5-room chalets: a detached chalet and two semi-detached houses. Traditional architecture and sustainable energy concepts come together to create a charming living space, nestled in the heart of an impressive mountain landscape.Independent. Spacious. Soon your home.The chalet, which is currently being completed, offers 185 m² of living space, spread over two floors, and is complemented by a basement with multiple possibilities for layout. Large windows flood the house with light, while the well-planned room layout provides both space for social moments and quiet corners.On the ground floor, the living room, dining room, and open kitchen form the convivial heart of the house. An adjacent cellar and guest toilet provide additional comfort. On the first floor, you will find three spacious bedrooms and two bathrooms, one with a shower and the other with a bathtub - ideal for a relaxed family life in everyday life.The technical room, cellar, and laundry room in the basement complete the living space with practical ancillary rooms.Discover it today: Visit the model chalet and see for yourself the quality of the rooms, materials, and equipment.The main features • Rooms: 5.5 • Living area: approx. 185 m² • Gross floor area: approx. 246 m² • Building volume according to SIA 416: approx. 810 m • Land area: approx. 250 m² • Completion: Autumn/Winter 2026/2027 A quality that enriches your daily life • Private areas: Balconies, teak terraces, and green spaces invite you to relax and enjoy. • Energy-efficient lifestyle: A heat pump and a photovoltaic system combine modern comfort with sustainable energy supply. • Careful execution: High-quality materials, modern technical equipment, and harmonious architecture. • Convenient parking: Two private outdoor parking spaces, one of which is equipped with an electric vehicle charging station. • Flexible living: As a main or secondary residence; purchase by foreign buyers possible within the framework of the applicable regulations. Would you like to participate in the design of your living space?A semi-detached house is also available; the second is already reserved. You can express your wishes regarding the interior design and material selection. The start of construction is planned immediately after the sale. You will find more information in the separate advertisement.The tranquility of Fenalet - the amenities of BexNature at your doorstep, a view of the mountains, and space to breathe: Fenalet-sur-Bex offers an exceptional setting to live or find a peaceful haven. The schools, shops, and services in Bex complement this peaceful living environment. A varied leisure offer makes the region attractive in every season.Discover your favorite spot in the Vaud Alps.We will be happy to send you the plans and detailed construction description. Make an appointment for a personalized visit to the model chalet: We will be delighted to show you what could become your future home.
Suggested properties for you based on search results

Other interesting objects