Lenk im Simmental - Buy a new build apartment

We recommend expanding your search criteria to get similar results. The current filters didn’t return any matches.

If you don’t want to change your current search criteria, we recommend creating a search alert, so you’ll be notified when matching offers become available.

More objects in your automatically expanded search area
49 results - Radius: + 10km
1 / 13
3.5 rooms, CHF 615,000.–
Top
Chemin de Praty 4, 3975 Crans-Montana

New 3.5-room apartment with terrace in Crans-Montana - Main residence

Rare - 3.5 rooms with panoramic view and private gardenNew promotion - Main residence - Delivery 3rd quarter 2027Located on the 1st floor of a small co-ownership, this apartment offers an exceptional living environment, nestled in the peaceful village of Bluche in the municipality of Crans-Montana. The beautiful living area is modular (sliding partitions) and benefits from space and light. Overlooking the valley, it offers an breathtaking view of the mountains and the Upper Valais. In addition: - 1 parental bedroom of 17 m2 - Large terrace of 29 m2 - Private garden This property is sold with a cellar and a covered outdoor parking space (20'000 CHF extra). This means a total price of 627'000 CHF.New promotion in Bluche/Crans-Montana - Main residenceThe work has started... Already 3 apartments sold We are happy to introduce you to Le Gypaète, a small residence in the heart of Bluche, close to the famous Crans-Montana ski resort. Whether you love nature, sports or gastronomy, one of the 8 apartments (from studio to 4.5 rooms) is made for you!Characteristics:- Panoramic view of the valley and the mountains- Bright and modern spaces- Open living room on design kitchen- Heating by heat pump- Large terrace- Proximity to shops, restaurants and leisure activities- Easy access to ski lifts and other sports- Funicular connecting Sierre to Crans-MontanaFinishes according to the buyer's wishes - Delivery 3rd quarter 2027Come and discover your future home...

Travel time
-
  • Modern dining area with a round table, chairs, and a view of mountains through large windows. There is a sofa and a plant in the foreground, and a person is sitting on a chair outside on the balcony.
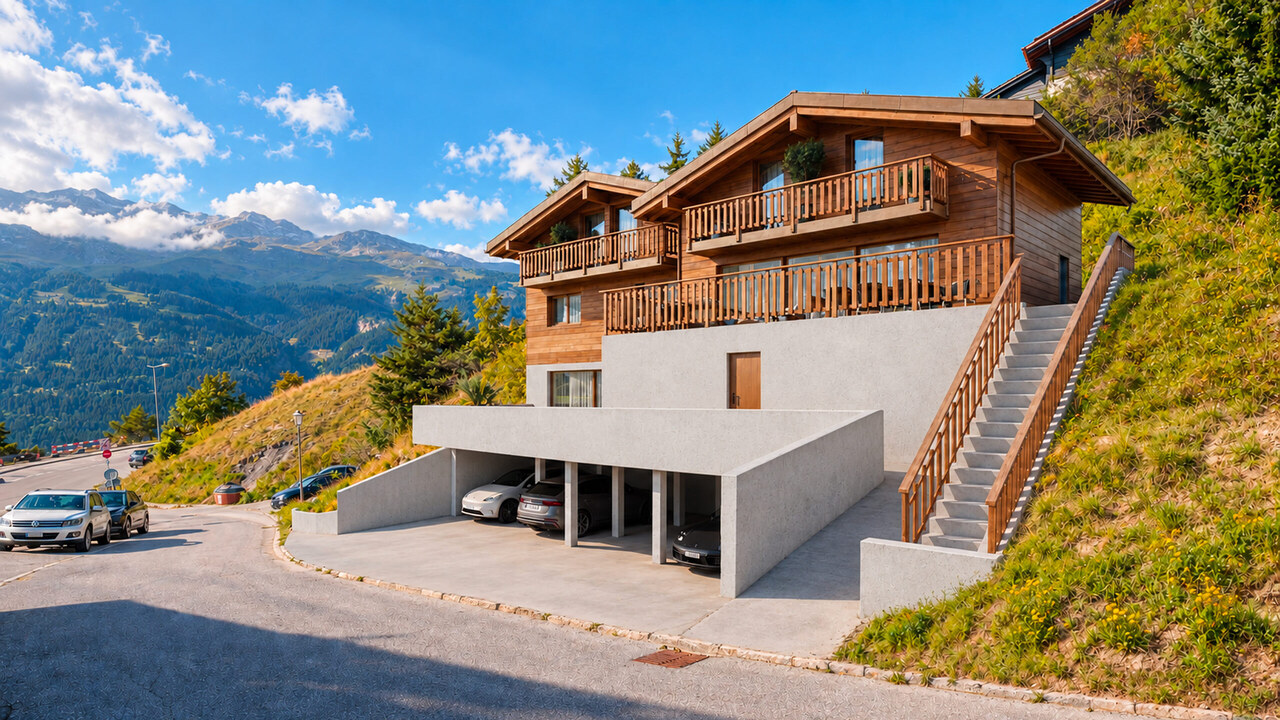
  • Modern two-story house with wooden facade, multiple balconies, and a raised ground floor with a garage. Several cars are parked in the driveway.
  • Modern two-story house with balconies, large windows, and a parking area with several cars.
  • Modern kitchen with light wood cabinets, stainless steel appliances, and a sleek countertop. Features a built-in oven, sink, and a view of the outdoors.
  • A multi-story building under construction, with scaffolding and a crane visible, surrounded by greenery and a clear blue sky.
  • Multi-story building under construction with scaffolding, cranes, and surrounding greenery.
  • A multi-story building under construction with scaffolding, a crane, and a clear view of mountains in the background.
  • Floor Plan. Top-down floor plan of a modern house with multiple bedrooms, bathrooms, living and dining areas, kitchen, and outdoor patio. Includes parking spaces and small garden areas.
  • Floor Plan. 3D floor plan of a modern apartment with a living room, dining area, kitchen, bedroom, and balcony. Features include a sofa, dining table, chairs, bed, and kitchen cabinets.
  • Modern living room with a large sectional sofa, coffee table, dining area, and decorative lighting.
  • Modern, minimalist bedroom with a large bed, built-in storage, a sleek chair, a mirror, and a small desk area with a chair.
  • Modern, cozy room with a sofa, desk, and laptop. Features large windows with blinds, artwork on the walls, and a hanging pendant light.
  • Modern bathroom with a white sink, toilet, large mirror, and wooden cabinet.
1 / 13
3.5 rooms, 112m², CHF 656,000.–
Top
Route de Prozerbou 28, 1974 Arbaz

Magnificent 3.5-room attic apartment in Arbaz

Discover this spacious attic apartment with 3.5 rooms, located on the 2nd floor of a building under construction in Arbaz, in the central Valais. Available from May 31, 2027, this contemporary creation offers a living space that combines modern comfort, exceptional sunlight, and breathtaking Alpine panoramas.The highlights of this apartment: • Attic with balcony: Enjoy a privileged outdoor space with a beautiful view of the Valais Alps • New construction: Spacious bedrooms. Two bathrooms (shower/WC). Careful finishes and modern energy standards for optimal comfort and minimal costs: geothermal heat pump, photovoltaic in a consumption community (CA). • Accessibility: The building is equipped with an elevator and is fully accessible to people with reduced mobility. • Parking: A garage (with optional electric vehicle charging station) and an outdoor parking lot are available, offering all the necessary comfort. • Quiet environment: A peaceful environment close to nature, ideal for relaxing and recharging, away from urban hustle and bustle. Sunlight and living space: This apartment benefits from generous sunlight, both in summer and winter (2200 hours per year), ensuring bright interiors throughout the year. The neighborhood is particularly quiet, both day and night, for an unparalleled quality of life.Location: Nestled in the village of Arbaz (altitude 1186 m), this apartment offers easy access to local amenities (schools, UAPE, shop with post office, café-restaurant, community center). The bus stop is accessible in just 5 minutes on foot, making it easy to get around the region. You will also benefit from the proximity to the ski resorts (Anzère above, Crans-Montana in 30 minutes) and the many hiking trails that make the Valais famous. The city of Sion and the Sion-Est highway exit are just 15 minutes away by car.This unique opportunity is aimed at mountain lovers and those looking for an exceptional property in a natural setting. Don't miss the chance to acquire your Alpine haven in one of the most charming and sunniest villages in the Valais.

Travel time
-
  • Modern living and dining area with a blue sofa, white dining table, wooden chairs, pendant light, and large windows with a scenic view.
  • Modern two-story house with wooden facade, balconies, garage, and parking area.
  • Modern two-story house with balconies, large windows, and a parking area with several cars.
  • Modern kitchen with light wood cabinets, stainless steel appliances, and a white dining table with chairs.
  • A multi-story building under construction, with scaffolding and a crane visible, indicating ongoing development.
  • Multi-story building under construction with scaffolding, surrounded by greenery and a crane in the background.
  • A multi-story building under construction with scaffolding, a crane, and a clear view of mountains in the background.
  • Top-down floor plan of a modern house with multiple bedrooms, bathrooms, living and dining areas, and an outdoor patio with parking spaces.
  • 3D floor plan of a modern apartment with a living room, dining area, kitchen, bedroom, and balcony. Features include a sofa, dining table, chairs, bed, and kitchen cabinets.
  • Modern bedroom with a large bed, nightstand, stool, and a mirror. The room features wooden flooring and a contemporary design.
  • Cozy studio with a daybed, desk, laptop, chair, decorative balloons, and books.
  • A small, modern bedroom with a single bed, a laptop on a small table, and a cup with pencils nearby. The room features light-colored walls and wooden flooring.
  • Modern bathroom with a white sink, large mirror, and wooden cabinet. The shower area features a glass enclosure with a sleek, metallic frame.
  • Modern bathroom with a white sink, toilet, large mirror, and wooden cabinet.
1 / 14
3.5 rooms, 112m², CHF 585,000.–
Top
Route de Prozerbou 28, 1974 Arbaz

New 3.5-room apartment with panoramic view in Arbaz

Discover this spacious 3.5-room apartment, located on the 1st floor of a building under construction in Arbaz, in the central Valais. Available from May 31, 2027, this contemporary realization offers a living space combining modern comfort, exceptional sunshine, and a view of the Valaisan Alps.The highlights of this apartment: • Balcony: Enjoy a privileged outdoor space with a beautiful view of the Valaisan Alps • New construction: Spacious rooms. Two bathrooms (shower/WC). Careful finishes and modern energy standards for optimal comfort and minimal costs: geothermal heat pump, photovoltaic in community consumption (CA). • Accessibility: The building is equipped with an elevator and is fully accessible to people with reduced mobility. • Parking: A garage (with optional electric charging station) as well as an outdoor parking lot are available, offering all the necessary comfort. • Quiet environment: A peaceful environment close to nature, ideal for relaxing and recharging, away from urban hustle and bustle. Sunshine and living space: This apartment benefits from generous sunshine, both in summer and winter (2200 hours per year), ensuring bright interiors all year round. The neighborhood is particularly quiet, both day and night, offering an unparalleled quality of life.Location: Nestled in the village of Arbaz (altitude 1186m), this apartment offers easy access to local amenities (schools, UAPE, shop with post office, café-restaurant, town hall). The bus stop is accessible in just 5 minutes on foot, making it easy to get around the region. You will also enjoy the proximity to ski resorts (Anzère in 10 minutes, Crans-Montana in 30 minutes) and the many hiking trails that make the Valais famous. The city of Sion and the Sion-Est highway exit are 15 minutes by car.This unique opportunity is aimed at mountain lovers and those looking for an exceptional property in a preserved natural environment. Don't miss this chance to acquire your Alpine haven in one of the most charming and sunniest villages in the Valais.

Travel time
-
  • Modern two-story house with wooden facade, balconies, raised ground floor, garage, and parking area.
  • Modern dining area with a white dining table, grey upholstered chairs, pendant lights, large windows with curtains, and a view of a balcony with outdoor seating.
  • Modern living and dining area with large windows offering a scenic view, featuring a grey sectional sofa, a white dining table with six chairs, pendant lights, and decorative items.
  • Building. A two-story house with a garage, surrounded by trees and mountains in the background. A white SUV and a red van are parked in the driveway.
  • Modern two-story house with balconies, large windows, and a parking area with several cars.
  • Building under construction with scaffolding, cranes, and a partially covered roof.
  • Multi-story building under construction with scaffolding, cranes, and surrounding greenery.
  • A multi-story building under construction with scaffolding, a crane, and a clear view of mountains in the background.
  • Modern living room with a grey sectional sofa, coffee table, dining table, chairs, decorative plants, and a sleek lamp fixture.
  • Kitchen. Modern kitchen with light wood cabinets, stainless steel appliances, and a white dining table with chairs.
  • Cozy studio with a daybed, desk, laptop, chair, decorative balloons, and books.
  • A modern, compact living space with a grey sofa, decorative pillows, built-in shelves holding books and decorative items, a small table with a lamp, and a small kitchen area visible through an open doorway.
  • Floor Plan. Top-down floor plan of a modern house with multiple bedrooms, bathrooms, living and dining areas, and an outdoor patio with parking spaces.
  • Floor plan of a house with labeled rooms: A, B, C, D, 13, 14, and2. Includes a staircase and a small enclosed area.
1 / 14
3.5 rooms, 120m², CHF 575,000.–
Top
Route de Prozerbou 28, 1974 Arbaz

Spacious 3.5-room new apartment with terrace and lawn in Arbaz

Spacious apartment with 3.5 rooms located in Arbaz (Central Valais), in the heart of the Valais Alps. Part of a modern multi-level building, this ground-floor apartment featuring a large terrace and private lawn offers an exceptional living space and sun exposure. The building is currently under construction. Delivery is scheduled for May 2027.The highlights of this apartment: • Lawn/Terrace: Enjoy a privileged outdoor space with a large terrace (48 m2) and a private lawn (70 m2) • New construction: Spacious rooms. Two bathrooms (shower/WC). High-quality kitchen Made in Germany. Careful finishes and modern energy standards for optimal comfort and minimal costs: geothermal heat pump, photovoltaic in a self-consumption community (CA) • Elevator and accessibility: The building is equipped with an elevator and is accessible to people with reduced mobility. • Parking: A garage (with optional electric charging station) and an outdoor parking space are available, offering all the necessary comfort Sunshine and tranquility: This property benefits from a generous sunshine duration (2200h/year), both in summer and winter, guaranteeing bright interiors all year round. The neighborhood is quiet, both day and night, for an unparalleled quality of life.Location: Nestled in the village of Arbaz (Alt. 1186m), this apartment offers easy access to local amenities (schools, UAPE, shop with post office, café-restaurant, municipality). The bus stop is accessible in just 5 minutes on foot, facilitating your travel in the region. You will also benefit from the proximity to the ski resorts (Anzère at 10 minutes, Crans-Montana at 30 minutes) and the many hiking trails that make the Valais famous. The city of Sion and the Sion-Est highway exit are 15 minutes by car.This unique opportunity is aimed at mountain lovers and those looking for an exceptional property in a preserved natural environment. Don't miss this chance to acquire your Alpine haven in one of the most charming and sunniest villages in Valais.

Travel time
-
New building
1 / 13
  • Parking space
  • Balcony / Terrace
  • Garage
  • +5
3.5 rooms, 111m², CHF 800,000.–
Top
Route de Chermoran, 3975 Crans-Montana

Magnificent 3.5-room attic apartment in Crans-Montana

Discover this superb attic apartment with 3.5 rooms located in the prestigious ski resort of Crans-Montana. Scheduled for delivery in 2027, this exceptional property offers a luxurious and modern living environment in the heart of the Swiss Alps.Main features: • Generous living space: 106 m² of living area with an impressive ceiling height of 4.7 meters • Panoramic view: Enjoy a balcony offering a breathtaking view of the surrounding mountains • Optimal layout: An open plan including a spacious living room, a modern kitchen, and a dining room • Maximum comfort: 2 bathrooms, a dishwasher, and an elevator for easy access • Parking: An uncovered parking space is available at an additional cost of 15,000 CHF and a covered parking space at an additional cost of 35,000 CHF • Additional advantages: • Accessible to people with reduced mobility • Quiet and family-friendly environment • Optimal sunlight, especially in summer • Proximity to the "Bluche" bus stop (9 minutes on foot) Located in a new residential complex, this apartment combines the charm of the mountains with modern comfort. This attic apartment in Crans-Montana is an opportunity not to be missed.Available from February 2027, it's the perfect time to secure your future home in the Swiss Alps. Don't hesitate to plan a visit to discover this gem of a property in Crans-Montana! Only available as a primary residence.

  • Parking space
  • Balcony / Terrace
  • Garage
  • +5
Travel time
-
Iryna Filon

Iryna Filon

1 / 13
Iryna Filon

Iryna Filon

  • Balcony / Terrace
  • Garage
3 rooms, 121m², CHF 1,750,000.–
3963 Crans-Montana

3003. Appartement neuf au centre de Montana

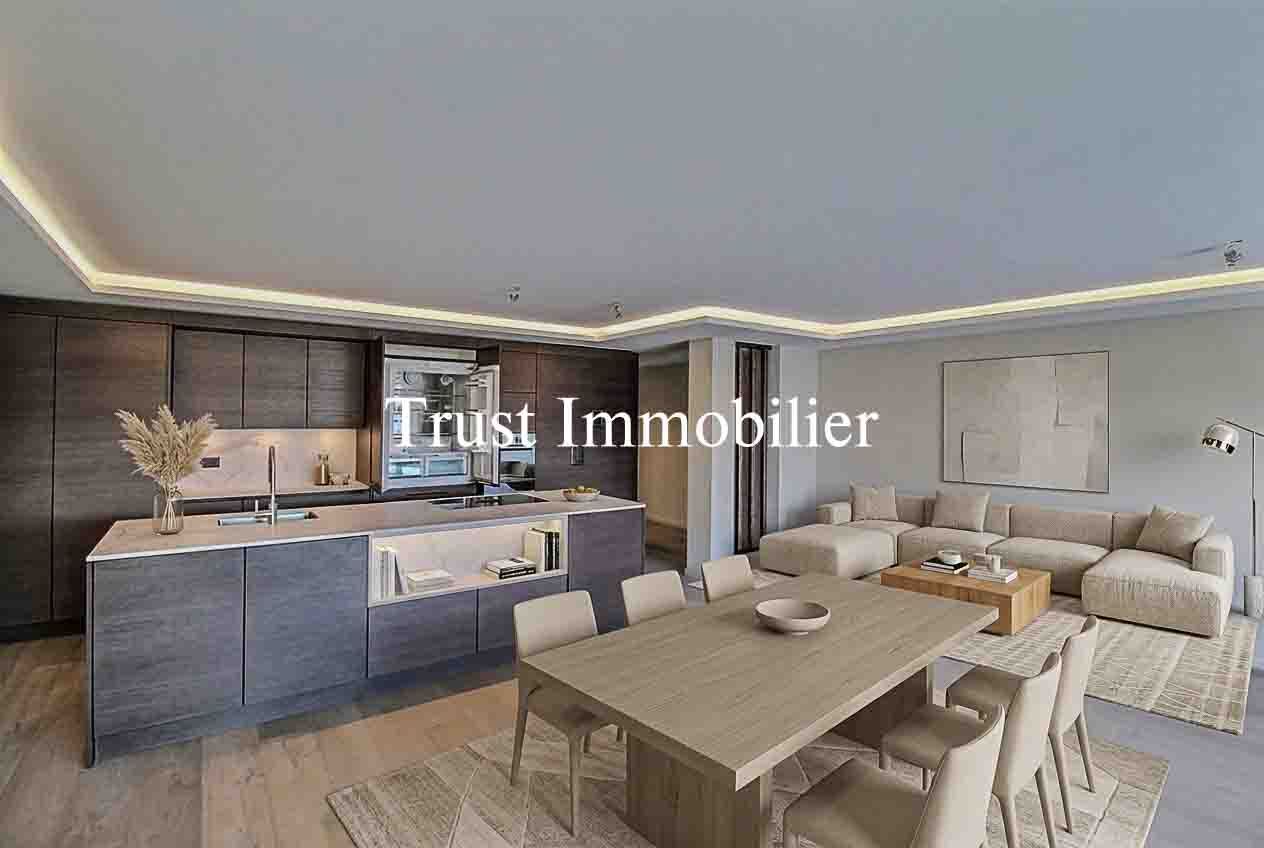
Appartement neuf à vendre au centre de Montana. Résidence PrincipaleTrust Immobilier vous accompagne dans vos projets en Valais, ainsi que sur les cantons de Vaud et Genève, et vous propose Ref. 3003 - TCMDécouvrez ce magnifique appartement neuf idéalement situé en plein centre de Montana, à deux pas des transports publics, des commerces et des télécabines, accessibles entièrement à pied. Ce bien d'exception allie emplacement privilégié et cadre de vie luxueux.L'appartement bénéficie de finitions haut de gamme avec des matériaux nobles et élégants, offrant une atmosphère chaleureuse et raffinée.La proximité immédiate des infrastructures locales vous permet de vivre au rythme de la station, que ce soit pour les loisirs, le shopping ou les activités sportives.Vous trouverez 2 saunas et une salle de fitness au sein de la Résidence.Comprenant : Hall d'entrée avec rangements - WC visiteurs - cuisine ouverte sur le salon - salon - 2 balcons - 1 chambre parentale avec salle de douche avec hammam attenant et dressing - 1 chambre/bureau - 1 buanderie privative avec rangements.Annexe : 2 places de parc, 1 cave, 1 local à skisForme juridique : PPE, Résidence Principalewww.trustimmobilier.chNew apartment for sale in downtown Montana. Primary ResidenceTrust Immobilier supports you in your real estate projects in Valais, as well as in the cantons of Vaud and Geneva, and presents Ref. 3003 - TCMDiscover this magnificent new apartment, ideally located right in the heart of Montana, just a stone's throw from public transportation, shops, and the gondola lifts--all within walking distance. This exceptional property combines a prime location with a luxurious lifestyle.The apartment features high-end finishes with elegant, premium materials, creating a warm and refined atmosphere.The immediate proximity to local amenities allows you to live in tune with the resort's rhythm, whether for leisure, shopping, or sports activities.You'll find 2 saunas and a fitness center within the residence.Includes: Entry hall with storage - guest restroom - kitchen open to the living room - living room - 2 balconies - 1 master bedroom with an en-suite shower room featuring an adjoining steam room and a walk-in closet - 1 bedroom/office - 1 private laundry room with storage.Appendix: 2 parking spaces, 1 storage unit, 1 ski storage roomLegal status: Condominium (PPE), Primary Residencewww.trustimmobilier.ch

  • Balcony / Terrace
  • Garage
New building
Cyril Bieckens

Cyril Bieckens

1 / 13
Cyril Bieckens

Cyril Bieckens

  • Parking space
  • Balcony / Terrace
  • Garage
  • +3
3.5 rooms, 115m², CHF 855,000.–
Adresse sur demande 1, 3963 Montana

The work is completed and the apartments are available immediately!

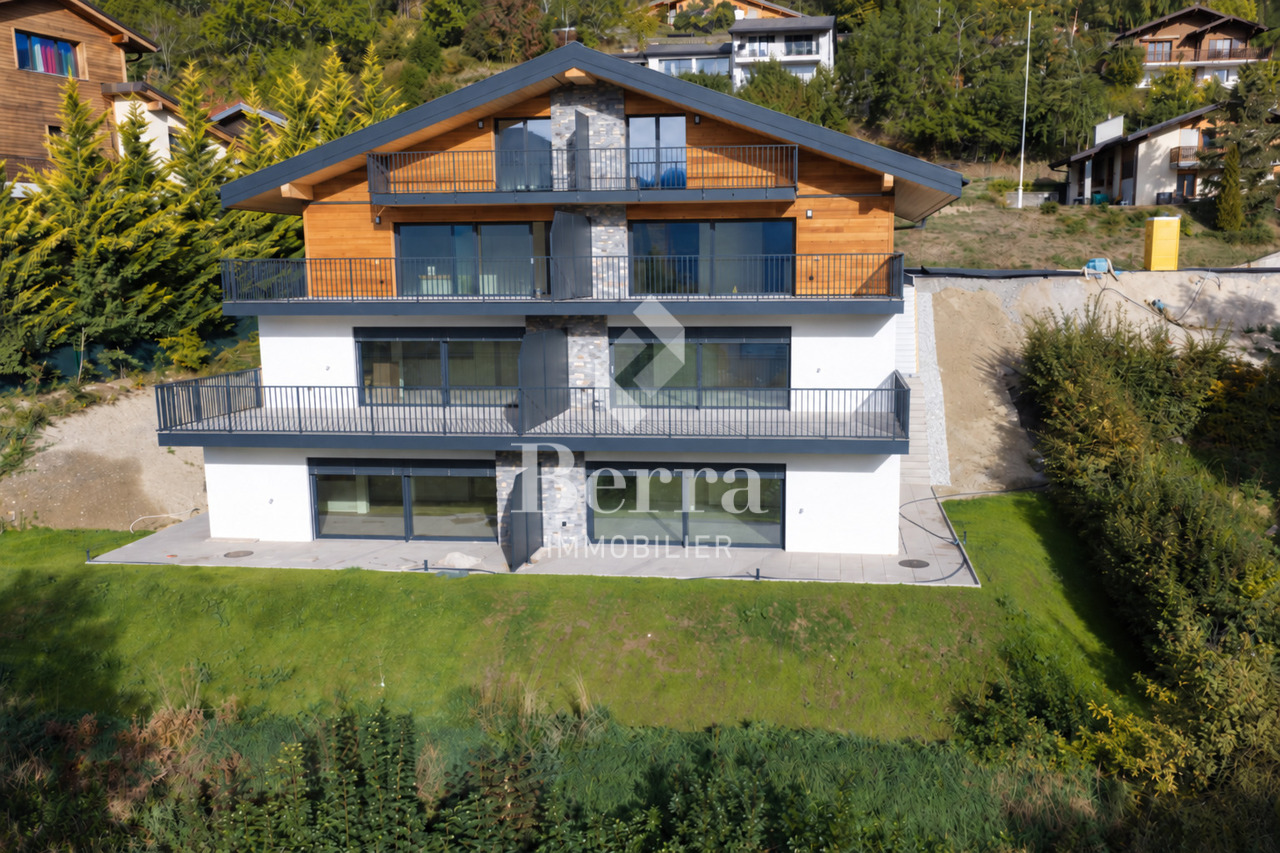
Located in the municipality of Crans-Montana, in the village of Montana, the Monte Rosa project is a high-energy-efficient building with 6 spacious apartments, including 2 duplexes with 4.5 rooms and 4 simplex with 3.5 rooms.It is ideally situated in a quiet residential area with a south-facing exposure.The city of Sierre can be reached in less than 20 minutes and the ski slopes of Crans-Montana are less than 10 minutes away.FEATURES:- Triple glazing- Aluminum blinds with thermolacquering- Photovoltaic solar panels- Air/Water heat pump- Meter for hot water and heating- Elevator adapted for the disabled- Washing column in each apartment- Opaque smoked glass balconies in blackAPARTMENT LAYOUT:- Entrance hall- Open kitchen to the living area- 2 bedrooms- 2 bathrooms- 1 cellarOUTDOOR AREA:- Covered and uncovered outdoor spaces- Vegetable gardenSURROUNDING INFRASTRUCTURE:SCHOOLS AND INSTITUTIONS:- Crans-Montana kindergarten, 1.8 km away- Ycoor kindergarten, 1.9 km away- Regional school center, 1.9 km away- Colibri nursery, 3.2 km awayPUBLIC TRANSPORTATION:- Montana, Village, 271 m away- Montana, Maison Général Guisan, 415 m away- Chermignon, Maze, 524 m away- Montana, Bif. Centre Valaisan, 559 m away- Montana, Centre Valaisan, 584 m awaySHOPPING:- Cuore di Toscana, 1.8 km away- Migros Partner Grand'Place, 1.9 km away- Grand'Place Crans-Montana, 1.9 km away- Edelweiss Market Grand-Place, 1.9 km awaySales brochure available upon requestWith us, curiosity is a nice flaw! Call us for a visit+ 41 79 464 11 35**All available units on Berra-immobilier.ch**

  • Parking space
  • Balcony / Terrace
  • Garage
  • +3
New building
Cyril Bieckens

Cyril Bieckens

1 / 13
Cyril Bieckens

Cyril Bieckens

  • Parking space
  • Balcony / Terrace
  • Garage
  • +3
3.5 rooms, 121m², CHF 844,000.–
Adresse sur demande 1, 3963 Montana

The work is completed and the apartments are available immediately!

Ground floor with open view - Main residenceOngoing work: Delivery end of 2026The Monte Rosa project in the municipality of Crans-Montana, in the village of Montana, is a high-energy-efficient building with 6 spacious apartments, including 2 duplexes with 4.5 rooms and 4 simplex with 3.5 rooms.It is ideally located in a quiet residential area with a south-facing exposure. The trees on the plot below will be cut down in April 2025 to give the apartments an open view.The city of Sierre can be reached in less than 20 minutes and the ski slopes of Crans-Montana are less than 10 minutes away.FEATURES:- Triple glazing- Aluminum blinds- Photovoltaic panels- Air/Water heat pump- Meter for hot water and heating- Disabled-accessible elevator- Washing column in each apartment- Opaque, black glass balconiesAPARTMENT LAYOUT:- Entrance hall- Open kitchen with living area- 2 bedrooms- 1 bathroom- 1 cellarOUTSIDE:- 2 outdoor spaces: 1 covered and 1 uncovered, obligatory at a total price of CHF 43,000.-- Vegetable gardenSURROUNDING INFRASTRUCTURE:SCHOOLS AND INSTITUTIONS:- Kindergarten, Crans-Montana, 1.8 km- Kindergarten Ycoor, 1.9 km- Regional school center, 1.9 km- Colibri daycare, 3.2 kmPUBLIC TRANSPORTATION:- Montana, Village, 271 m- Montana, Maison Général Guisan, 415 m- Chermignon, Maze, 524 m- Montana, Bif. Centre Valaisan, 559 m- Montana, Centre Valaisan, 584 mSHOPPING:- Cuore di Toscana, 1.8 km- Migros Partner Grand'Place, 1.9 km- Grand'Place Crans-Montana, 1.9 km- Edelweiss Market Grand-Place, 1.9 kmSales brochure on requestWith us, curiosity is a nice fault! Call us for a visit+ 41 79 464 11 35**All available units on Berra-immobilier.ch**

  • Parking space
  • Balcony / Terrace
  • Garage
  • +3
Cyril Bieckens

Cyril Bieckens

1 / 13
Cyril Bieckens

Cyril Bieckens

  • View
3.5 rooms, 210m², CHF 2,630,000.–
Adresse sur demande 1, 3963 Crans-Montana

The construction site has started - Delivery April 2028

Résidence principale uniquement ! The construction site has started - Delivery April 2028Optimal sunlight ! In the heart of the Crans-Montana station with an unobstructed view of the Alps and a south-facing exposure ! Location :The center of Crans-Montana offers a multitude of amenities such as restaurants, shops, and other businesses, allowing you to stroll in a warm atmosphere.For walkers, the station has many small lakes and pedestrian paths.For sports enthusiasts, everything is available ! Each season has its activities ! Golf, skiing, paragliding, hiking...The property is located on the Route des Sommets in Crans, just a few steps from the Etang Grenon, and consists of :- 3 buildings with 14 apartments each- A total of 42 apartments ranging from 2.5 to 4.5 rooms- 78 indoor parking spaces- 16 indoor parking spaces for visitorsApartment A10 :Living area : 126 m2Terrace area : 40 m2Garden area : 182 m2Sales area : 199 m2This ground-floor apartment consists of :- Entrance hall with large closet- Master bedroom with private bathroom with shower, sink, and access to the south-facing terrace- 2nd bedroom- Bathroom with bathtub, WC, and sink- Guest toilet with sink- One available room of 11 m2 - Laundry room and storage room - Equipped open kitchen on living room of 40 m2 with access to the south-facing terracePARKING :Parking spaces at a price of CHF 50'000.-/unitAMENITIES :- Supermarket, fitness center, bank, post office, restaurant within walking distance.- Grand Zignal cable car 8 minutes walk away- Crans-Montana golf club 15 minutes walk awaySales brochure only available upon request !With us, curiosity is a nice fault, so don't hesitate to call us for more information or to visit the site !Contact : Cyril 0794641135All available units on berra-immobilier.ch !!!

  • View
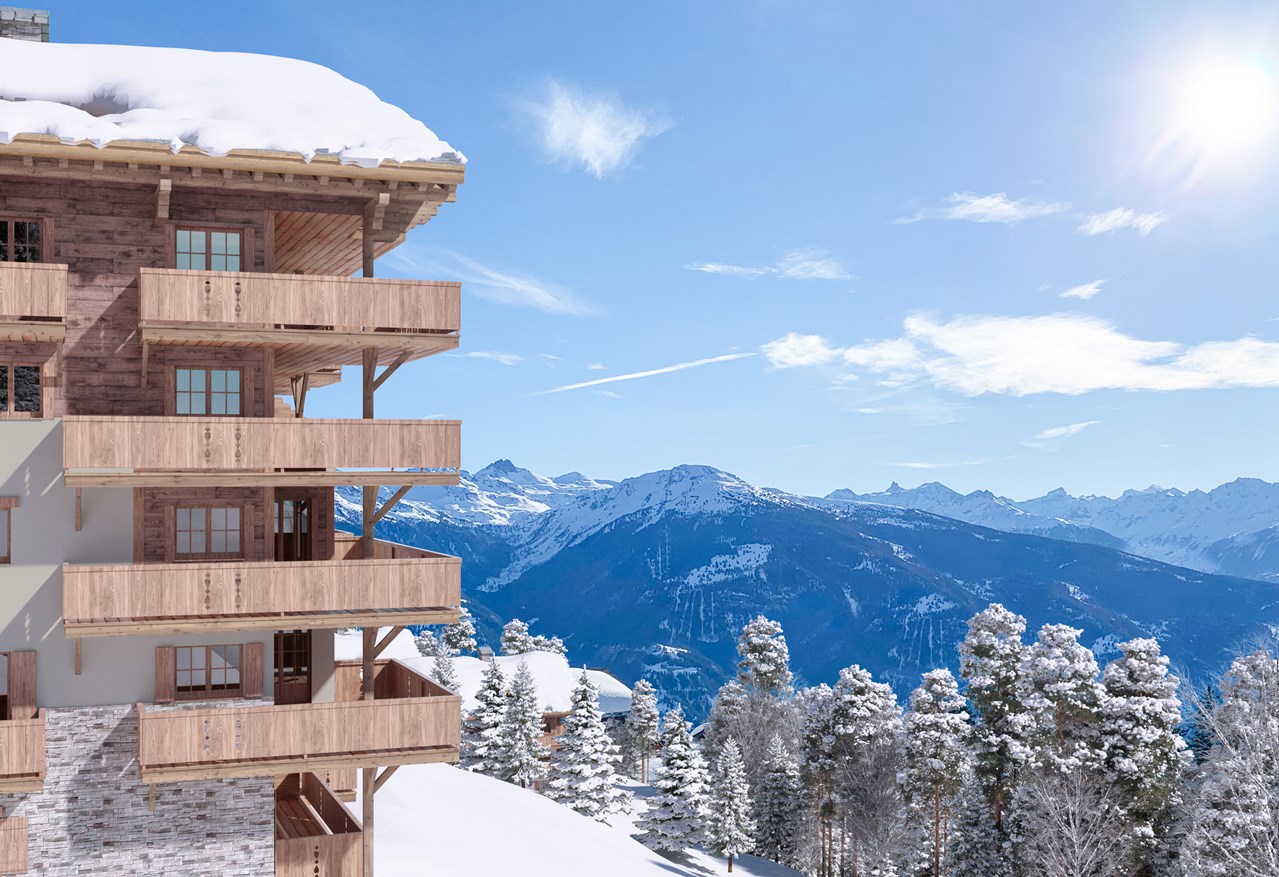
  • Wooden chalet, multiple balconies, snow-covered surroundings, modern architecture
  • Luxury chalet, wooden exterior, snow-covered roof, multiple balconies, modern design, mountain view
  • aerial view of mountain slope with wooden houses, roads, trees, and snow
  • chalet-style building, illuminated balconies, snowy surroundings
  • 3 story building, wooden exterior, large balconies, snow-covered surroundings
  • two new apartment buildings under construction, large wooden balconies, snowy terrain, large trees in background
  • large ski lodge with wooden balconies, covered in snow, located on a mountainside
  • Modern wooden chalet with snow-covered roof, multiple balconies, scenic mountainous view
  • open space living room and kitchen, wooden wall, gray couch, wooden table, white carpet
  • Luxury apartment complex surrounded by green hills and mountains, situated in a picturesque village
  • Apartment buildings on the mountainside overlooking valley, surrounded by pine trees
  • open space with kitchen island and couch area, large windows, wooden paneling
  • The kitchen has wooden walls, a dining table with 4 chairs, a countertop with a sink, a fridge, cabinets, and a wine cooler. It has a glass door that leads to another room.
  • wooden deck, wooden table, 2 benches, fur rug, lanterns, view of mountains
  • open kitchen, dining table, couches, fireplace
  • modern wooden house, large windows, wooden furniture, dining table and chairs, white fur rugs, wooden ceiling, light fixture
  • bedroom, wooden bed, wooden nightstand, wooden cabinet, wooden floor, wooden ceiling, glass door with balcony, window with view
  • wooden walls, open plan layout, large dining table, island countertop, bar stools
  • Multiple story ski lodge, snow on the roof, multiple balconies
1 / 19
Luxury chalet, wooden exterior, snow-covered roof, multiple balconies, modern design, mountain view
aerial view of mountain slope with wooden houses, roads, trees, and snow
chalet-style building, illuminated balconies, snowy surroundings
3.5 rooms, 117m², CHF 2,150,000.–
Rue des Tsintres 6, 3963 Crans-Montana

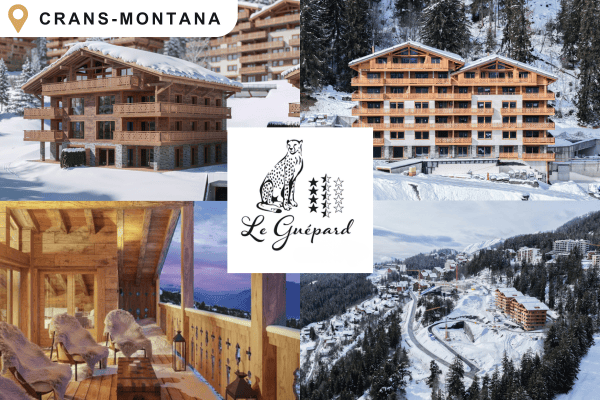
3.5 pièces dans une nouvelle promotion ‘’Le Guépard’’ avec service hôtelier

---English and Italian description below---Deuxième phase du projet « Le Guépard » – Résidences avec service hôtelier à Crans-MontanaDécouvrez l’un des derniers projets neufs encore accessibles en résidence secondaire à Crans-Montana.« Le Guépard » propose un concept unique alliant l'élégance alpine au raffinement d’un service hôtelier sur mesure. Niché dans un cadre naturel exceptionnel, ce projet se distingue par l’utilisation de matériaux nobles en parfaite harmonie avec l’environnement.Grâce à une liaison souterraine directe, rejoignez confortablement l'hôtel Le Dew, où vous bénéficierez d’un espace bien-être, d’un restaurant gastronomique, d’une salle de sport moderne ainsi que d’une salle de conférence.Les finitions sont personnalisables selon vos souhaits, vous permettant de créer un intérieur à votre image.Livraison prévue fin 2027.Places de parc intérieures disponibles en supplément : CHF 80'000.-En cas d'intérêt, vous trouverez la brochure complète avec tous les détails sur les appartements encore disponibles sur christian-constantin.ch_________________________---English translation---Second Phase of the "Le Guépard" Project – Residences with Hotel Services in Crans-MontanaDiscover one of the last new developments still available as a secondary residence in Crans-Montana."Le Guépard" offers a unique concept combining alpine elegance with the refinement of tailor-made hotel services. Nestled in an exceptional natural setting, the project stands out through the use of premium materials, perfectly in harmony with its environment.Thanks to a direct underground connection, you can comfortably access the Le Dew hotel, where you will enjoy a wellness area, a gourmet restaurant, a modern fitness center, and a conference room.The finishes are fully customizable according to your preferences, allowing you to create an interior that reflects your personal style.Delivery is scheduled for the end of 2027.Indoor parking spaces available at an additional cost: CHF 80,000.-If interested, you will find the full brochure with all details on the apartments still available at christian-constantin.ch_________________________---Italian translation---Seconda fase del progetto "Le Guépard" – Residenze con servizio alberghiero a Crans-MontanaScoprite uno degli ultimi nuovi progetti ancora accessibili come residenza secondaria a Crans-Montana."Le Guépard" offre un concetto unico che unisce l'eleganza alpina al lusso di un servizio alberghiero su misura. Immerso in un ambiente naturale straordinario, il progetto si distingue per l’utilizzo di materiali pregiati, perfettamente in armonia con la natura circostante.Grazie a un collegamento sotterraneo diretto, potrete raggiungere comodamente l'hotel Le Dew, dove vi attendono un’area benessere, un ristorante gourmet, una palestra moderna e una sala conferenze.Le finiture sono completamente personalizzabili in base ai vostri desideri, permettendovi di creare un ambiente interno su misura per voi.Consegna degli appartamenti prevista per la fine del 2027.Posti auto interni disponibili con supplemento: CHF 80'000.-Se interessati, troverete la brochure completa con tutti i dettagli sugli appartamenti ancora disponibili su christian-constantin.ch
Travel time
-
New building
1 / 13
  • Parking space
  • Balcony / Terrace
  • Garage
  • +4
3.5 rooms, 109m², CHF 760,000.–
Route de Chermoran, 3975 Crans-Montana

Magnificent 3.5-room apartment with terrace and private garden in Crans-Montana!

Discover this superb 3.5-room apartment located in a new residential complex in Crans-Montana, ready to welcome you from March 2027. This modern and bright living space of 98.9 m² offers exceptional comfort and an breathtaking view of the snow-capped mountains.Main features: • Open living area: A spacious living room and dining room with large windows offering a spectacular panoramic view. • Modern kitchen: Fully equipped, including a dishwasher, perfect for cooking enthusiasts. • Three comfortable bedrooms: Ideal for a family or to create an office space. • Two bathrooms: For optimal daily comfort. • Private terrace: An outdoor space to enjoy the fresh mountain air. • Private garden: A 76.3 m² garden for privileged comfort. • Parking space: An uncovered parking space is available at an additional cost of 15,000 CHF and a covered parking space for 35,000 CHF. Additional advantages: • Wheelchair accessibility • Elevator in the building • New construction with high-quality finishes • Ceiling height of 2.5 meters • Total living area of 108.4 m², including annexes Location: Located on Route de Chermoran in Crans-Montana, this apartment benefits from a quiet environment while being close to amenities. The "Bluche" bus stop is just a 9-minute walk away, making it easy to get around.Environment: Enjoy generous sunshine, particularly in the summer. Although the street can be lively during the day, the apartment remains a peaceful haven, ideal for relaxing after a busy day.This modern and comfortable apartment in Crans-Montana is an opportunity not to be missed. Get ready to move into your new Alpine home from 2027! Only for primary residence.

  • Parking space
  • Balcony / Terrace
  • Garage
  • +4
Travel time
-
Tristan Barras

Tristan Barras

1 / 10
Tristan Barras

Tristan Barras

  • Balcony / Terrace
  • Garage
  • View
  • +1
3.5 rooms, 91m², CHF 980,000.–
Route de la Délège 1, 3963 Crans-Montana

Residential chalet with 3.5 rooms in Crans-Montana

A haven of peace in the heart of the mountainsDiscover the new real estate project LA DÉLLÈGE, a high-quality residential development consisting of two semi-detached chalets, each offering a unique and harmonious living space. Located in the renowned La Délège sector, they are less than 5 minutes from Crans-Montana and the village of Lens. These chalets boast panoramic views of the Swiss Alps and optimal sunlight. They are designed with high-quality, durable, and aesthetic materials, in a modern, harmonious, and eco-friendly architectural style.These chalets are exclusively for sale as primary residences.Construction start: end of 2025 - Completion: end of 2026.A warm and modern living spaceThis chalet with 3.5 rooms, spread over 2 levels, offers a living area of 91m² (usable area 103.9 m²), combining alpine charm and modernity. It is built with noble materials and state-of-the-art technical solutions to ensure excellent energy and acoustic performance. The authentic architecture, inspired by mountain traditions, integrates perfectly into the natural environment.Outdoor spaces to enjoy natureThe exterior is no less impressive: A large terrace of 28.6 m² invites you to relax and enjoy convivial moments in the open air. The upper floor has a private balcony of 6.7 m², accessible from the two bedrooms, offering an breathtaking view of the surrounding landscape.An optimized interior layout • Basement: A spacious cellar, a private laundry room, and a technical room for maximum comfort. • Upper floor: A welcoming entrance opens onto a large space comprising a living room, dining room, and open kitchen. The entire area is bright and airy thanks to large windows. A guest toilet and a storage room complete the interior of this floor, while outside, a large south-facing balcony invites you to enjoy the sun in a convivial atmosphere. • Attic: Two spacious, south-facing bedrooms, one of which also includes a workspace or dressing area. A modern shower room completes this floor, as well as a balcony accessible from each bedroom. Comfort and high-end equipment • Parking: A covered parking space is included in the price, with the possibility of purchasing additional spaces at a price of CHF 50,000.- each. • Heating: Air-water heat pump system with underfloor heating, ensuring a pleasant temperature all year round. • Windows and doors: Wood windows and doors with high-performance thermal insulation for optimal insulation. • Shutters: Electric shutters with adjustable slats for optimal visual and thermal comfort. • Exterior: Two private, southwest-facing balconies, perfect for enjoying the sun and sharing privileged moments with family or friends. A unique living space in Crans-MontanaIdeal for mountain and nature lovers, this chalet offers a perfect balance between serenity and proximity to the amenities and activities of the Crans-Montana ski resort. Let yourself be seduced by this exceptional property and come discover it without delay!Are you interested in this property? Contact us without further delay!ImmoCrans SA+41 (0)27 483 83 83contact@immocrans.chA haven of peace in the heart of the mountainsDiscover the new real estate project...

  • Balcony / Terrace
  • Garage
  • View
  • +1
Travel time
-
New building
1 / 12
  • Parking space
  • Balcony / Terrace
  • Garage
  • +4
3.5 rooms, 109m², CHF 760,000.–
Route de Chermoran, 3975 Crans-Montana

Magnificent 3.5-room apartment with 109m2 and panoramic views of the Alps!

Discover this magnificent 3.5-room apartment in the heart of the prestigious Crans-Montana ski resort. Scheduled for delivery in 2027, this exceptional property offers an idyllic living space for mountain and comfort lovers.Apartment highlights: • Spacious living area: 98.9 m² of living space with a total area of 108.5 m² • Breathtaking views: Enjoy a spectacular panorama of the Swiss Alps from your private balcony • Exceptional brightness: Large windows let in natural light, particularly abundant in summer • Modern comfort: 2 bathrooms, equipped kitchen with dishwasher, elevator for easy access • Accessibility: Designed to be accessible to people with reduced mobility • Parking: Uncovered parking space available at an additional cost of 15,000 CHF and covered parking space available at an additional cost of 35,000 CHF The environment: • Located in a peaceful setting, ideal for relaxation • Just a 9-minute walk from the "Bluche" bus stop • Surrounded by greenery, with easy access to ski slopes and hiking trails This new apartment combines the traditional charm of a wooden chalet with modern and high-end amenities. The open-plan living area, including living room, dining room, and kitchen, creates a convivial and functional living space. The spacious dining room, with its large windows offering a breathtaking view of the mountains, is perfect for family meals or gatherings with friends.This apartment in Crans-Montana represents a unique opportunity to acquire an exceptional property in one of Switzerland's most popular ski resorts. Only available as a primary residence.

  • Parking space
  • Balcony / Terrace
  • Garage
  • +4
Travel time
-
1 / 13
3.5 rooms, 80m², CHF 500,000.–
Avenue des Platanes 14, 3960 Sierre

Apartment 3.5 rooms in Sierre

Exclusive to GA-Immo Sàrl!Welcome to the ?Les Amandiers? residence, future real estate development located in the heart of Sierre, combining architectural elegance and modern comfort. Made up of 22 apartments ranging from studios to 4.5 rooms, this residence offers a variety of living spaces meeting the diverse needs of its residents.Ideally located close to all amenities, this promotion offers easy access to shops, schools and public transport, thus making the daily life of its residents easier.From a technical point of view, the building will be equipped with a heat pump and solar panels on the roof in order to commit to sustainability. These installations also help to reduce co-ownership charges (PPE), thus guaranteeing lower energy costs.Lot B9 - 3.5p of 87 m2 (weighted surface) on the 3rd floor is arranged as follows: Entrance with wall cabinet Kitchen open to the living room 29 m2 with balcony of 9 m2 1 bathroom Bedroom 1 of 13 m2 with two balconies 5 m2 Bedroom 2 of 12 m2 2 balconies CellarParking space in addition to the sale price - Indoor CHF 35,000.- or outdoor CHF 15,000.-Possibility of installing a washing column in all apartments.Finishes at the buyer's discretion - Summary of main budgets:? Sanitary devices :1.5p: CHF 5,000.- incl. tax2.5p: CHF 6,000.- incl. tax3.5p: CHF 7,500.- incl. tax4.5p: CHF 10,000.- incl. tax? Kitchen layout1.5p: CHF 10,000.- incl. tax2.5p: CHF 12,000.- incl. tax3.5p: CHF 15,000.- incl. tax4.5p: CHF 18,000.- incl. tax? Tiles and earthenware: CHF 50.-/m2? Wood flooring: CHF 90.-/m2/divYou will find more details on the attached construction description.Delivery: 18 months after start of workBuilding permit issued on June 27, 2024.Do not hesitate to contact me to arrange a meeting and discuss the project in more detail. Technical data • Heat pump and solar panel system on the roof Bike storage in both building entrances Possibility of installing a washing column in all apartments Amenities ON FOOT : • 500m from the CFF train station and the bus station • 600m from the departure of the funicular for Crans-Montana • 600m from the city center with all its shops and stores Schools: • 500m from the business school (HECCG) • 500m from Beaulieu primary school • 750m from the high school of management (HEG) • 1km from the ?les Liddes? orientation cycle BY CAR : • 4 minutes from the Sierre-Ouest motorway entrance • 15 minutes from Sion • 30 minutes from Visp Outside • bike park • playground and pedestrian zone

Travel time
-
Tristan Barras

Tristan Barras

1 / 6
Tristan Barras

Tristan Barras

  • Parking space
  • Balcony / Terrace
  • Garage
  • +3
3.5 rooms, 75m², CHF 695,000.–
Route de Crans 92, 1978 Lens

3.5-room apartment new (upper ground floor) - Lens

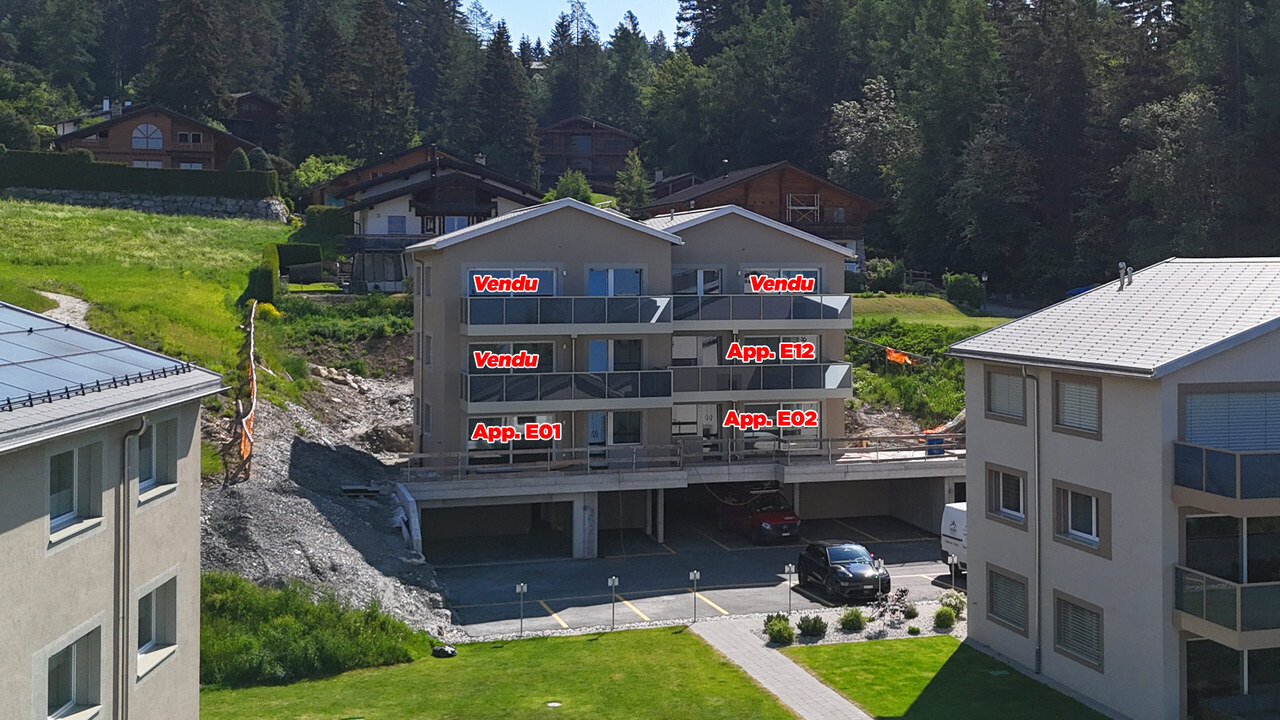
Construction in progress (roof installed and interior works underway), delivery with finishes (according to buyers' choices).Discover this magnificent 3.5-room apartment, located in the last building currently under construction of the real estate development "Le Hameau du Frâne". Nestled close to the road connecting Lens to Crans-Montana, in the heart of the Valais, this residential complex offers a privileged living environment, between nature and proximity to amenities. The sale price of this apartment E02, located on the upper ground floor, also includes a large cellar, an individual garage box, and an outdoor parking space.A spacious and bright apartmentWith a living area of 75.1 m², a useful area of 81.80 m² (living area + cellar) and a weighted sale area of 91.11 m² (living area + cellar + 50% of the terrace), this apartment offers generous volumes and a harmonious distribution:o A vast living space including a living room, open kitchen, and dining room, ideal for convivial moments.o Two comfortable bedrooms, perfect for a family or for receiving guests (12.76 m² and 13.54 m²).o A bathroom and a shower room, for optimal comfort.o A large terrace of 18.63 m², offering a beautiful view of the surrounding mountains.Features and equipmentThis apartment has high-quality features and equipment, including:o An outdoor parking space (included in the sale price).o A closed and equipped garage with an automatic door (included in the sale price).o Finishes according to the buyer's choice, allowing you to personalize your interior according to your desires.o Budgets for finishes (floors, kitchen, etc.) are included in the sale price of each apartment.o Sale only as a main residence.o Construction in progress - Delivery of apartments for September/October 2026.An ideal location between Lens and Crans-MontanaThe village of Lens, convivial and dynamic, has around 4,500 inhabitants and offers all the necessary amenities: shops, restaurants, bank, post office, medical center, schools, the Opale Foundation museum, Alaïa Chalet (the largest action sports center in Switzerland) and much more.Just 2 minutes by car (or 10 minutes on foot) from the center of Lens, you enjoy an exceptional living environment with quick access to Crans-Montana in just 10 minutes. This internationally renowned resort offers a wide range of activities: skiing, golf (9 and 18 holes), hiking, paragliding, swimming, horse riding, etc.A high-quality real estate developmentLe Hameau du Frâne is a modern real estate project, consisting of 5 buildings with a total of 24 apartments. It is characterized by:o A southwest orientation, offering a magnificent view of the plain and the mountains.o Large outdoor areas with parking spaces for cars, motorcycles, and bicycles.o Sustainable energy solutions with solar panels.Do not miss this unique opportunity to acquire an exceptional property in an idyllic setting. Contact us today to get more information and organize a visit!ImmoCrans SA+41 (0)27 483 83 83contact@immocrans.ch
  • Parking space
  • Balcony / Terrace
  • Garage
  • +3
Travel time
-
Tristan Barras

Tristan Barras

1 / 6
Tristan Barras

Tristan Barras

  • Parking space
  • Balcony / Terrace
  • Garage
  • +3
3.5 rooms, 75m², CHF 753,000.–
Route de Crans 92, 1978 Lens

Appartement 3.5 pièces neuf (1er étage) - Lens

Chantier en cours (toit posé et travaux intérieurs en cours), livraison avec finitions (selon choix des acquéreurs).Découvrez ce magnifique appartement 3.5 pièces, situé dans le dernier bâtiment, actuellement en cours de construction, de la promotion immobilière "Le Hameau du Frâne". Niché proche de la route reliant Lens à Crans-Montana, au coeur du Valais, cet ensemble résidentiel de standing vous offre un cadre de vie privilégié, entre nature et proximité des commodités. Le prix de vente de cet appartement E12, situé au 1er étage, comprend également une grande cave, un garage box individuel, ainsi qu'une place de parc extérieure couverte.Un appartement spacieux et lumineuxAvec une surface habitable de 74.98 m², une surface utile de 81.94 m² (surface habitable + cave) et une surface de vente pondérée de 91.13 m² (surface habitable + cave + 50% de la terrasse), cet appartement offre des volumes généreux et une distribution harmonieuse :o Vaste espace de vie comprenant un séjour, une cuisine ouverte et une salle à manger, idéal pour des moments de convivialité.o Deux chambres confortables, parfaites pour une famille ou pour recevoir des invités (12.84 m² et 13.54 m²).o Une salle de bain ainsi qu'une salle de douche, pour un confort optimal.o Une grande terrasse de 18.38 m², offrant une belle vue sur les montagnes environnantes.Prestations et équipementsCet appartement comporte des prestations et équipements de qualité, dont notamment :o Une place de parc extérieure couverte (incluse dans le prix de vente).o Un garage box fermé et équipé d'une porte automatique (inclus dans le prix de vente).o Finitions au gré du preneur, vous permettant de personnaliser votre intérieur selon vos envies.o Des budgets pour les finitions (sols, cuisine, etc.) sont compris dans le prix de vente de chaque appartement.o Vente en résidence principale uniquement.o Construction en cours - Livraison des appartements pour septembre/octobre 2026.Un emplacement idéal entre Lens et Crans-MontanaLe village de Lens, convivial et dynamique, compte un peu plus de 4'500 habitants et offre toutes les commodités nécessaires : commerces, restaurants, banque, Poste, centre médical, écoles, le musée de la Fondation Opale, Alaïa Chalet (le plus grand centre de sports d'action de Suisse) et bien plus encore.À seulement 2 minutes en voiture (ou 10 minutes à pied) du centre de Lens, vous profitez d'un cadre de vie exceptionnel avec un accès rapide à Crans-Montana en seulement 10 minutes. Cette station de renommée internationale offre un large éventail d'activités : ski, golf (9 et 18 trous), randonnées, parapente, natation, équitation, etc.Une promotion de qualitéLe Hameau du Frâne est un projet immobilier moderne, composé de 5 immeubles totalisant 24 appartements. Il se distingue par :o Une orientation sud-ouest offrant une magnifique vue sur la plaine et les montagnes.o De vastes espaces extérieurs avec parkings pour voitures, motos et vélos.o Des solutions énergétiques durables avec des panneaux solaires.Ne manquez pas cette opportunité unique d'acquérir un bien d'exception dans un cadre idyllique. Contactez-nous dès maintenant pour plus d'informations et organiser une visite !ImmoCrans SA+41 (0)27 483 83 83contact@immocrans.chConstruction in progress (roof installed and interior works underway), delivery with finishes (according to buyers' choices).Discover this magnificent 3.5-room apartment, located in the last building currently under construction of the real estate development...

  • Parking space
  • Balcony / Terrace
  • Garage
  • +3
Travel time
-
Tristan Barras

Tristan Barras

1 / 7
Tristan Barras

Tristan Barras

  • Parking space
  • Balcony / Terrace
  • Garage
  • +3
3.5 rooms, 76m², CHF 695,000.–
Route de Crans 92, 1978 Lens

3.5-room apartment new (upper ground floor) - Lens

Construction in progress (roof installed and interior works underway), delivery with finishes (according to buyers' choices).Discover this magnificent 3.5-room apartment, located in the last building currently under construction of the real estate development "Le Hameau du Frâne". Nestled close to the road connecting Lens to Crans-Montana, in the heart of the Valais, this residential complex of standing offers a privileged living environment, between nature and proximity to amenities. The sale price of this E01 apartment, located on the upper ground floor, also includes a large cellar, an individual garage box, and an outdoor parking space.A spacious and bright apartmentWith a living area of 76.88 m², a useful area of 83.58 m² (living area + cellar) and a weighted sale area of 92.15 m² (living area + cellar + 50% of the terrace), this apartment offers generous volumes and a harmonious distribution:o A vast living space including a living room, an open kitchen, and a dining room, ideal for convivial moments.o Two comfortable bedrooms, perfect for a family or for receiving guests (12.15 m² and 16.77 m²).o A bathroom and a shower room, for optimal comfort.o A large terrace of 17.14 m², offering a beautiful view of the surrounding mountains.Features and equipmentThis apartment has high-quality features and equipment:o An outdoor parking space (included in the sale price).o A closed and equipped garage with an automatic door (included in the sale price).o Finishes according to the buyer's choice, allowing you to personalize your interior according to your wishes.o Budgets for finishes (floors, kitchen, etc.) are included in the sale price of each apartment.o Sale only as a main residence.o Construction in progress - Delivery of the apartments for September/October 2026.An ideal location between Lens and Crans-MontanaThe village of Lens, friendly and dynamic, has about 4,500 inhabitants and offers all the necessary amenities: shops, restaurants, bank, post office, medical center, schools, the Opale Foundation museum, Alaïa Chalet (the largest action sports center in Switzerland) and much more.Just 2 minutes by car (or 10 minutes on foot) from the center of Lens, you enjoy an exceptional living environment with quick access to Crans-Montana in just 10 minutes. This internationally renowned resort offers a wide range of activities: skiing, golf (9 and 18 holes), hiking, paragliding, swimming, horse riding, etc.A high-quality residential complexLe Hameau du Frâne is a modern real estate project, consisting of 5 buildings with a total of 24 apartments. It is distinguished by:o A south-west orientation offering a magnificent view of the plain and the mountains.o Large outdoor areas with parking for cars, motorcycles, and bicycles.o Sustainable energy solutions with solar panels.Do not miss this unique opportunity to acquire an exceptional property in an idyllic setting. Contact us today to get more information and organize a visit!ImmoCrans SA+41 (0)27 483 83 83contact@immocrans.ch
  • Parking space
  • Balcony / Terrace
  • Garage
  • +3
Travel time
-

Other interesting objects