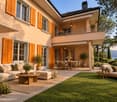
1 result - Properties for sale with Balcony / Terrace: Lausanne 26

1 / 13
9 rooms252m²CHF 2,195,000.–
Route de Marin 13, 1000 Lausanne 26

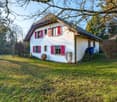
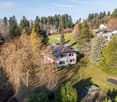
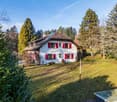
Large house with two apartments and expansion potential

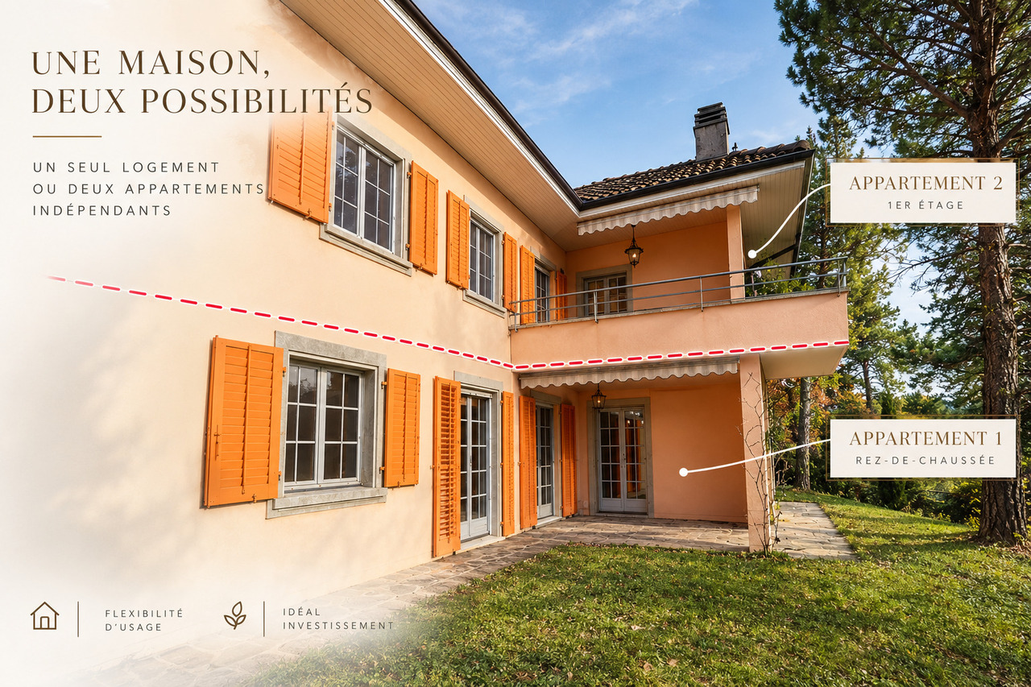
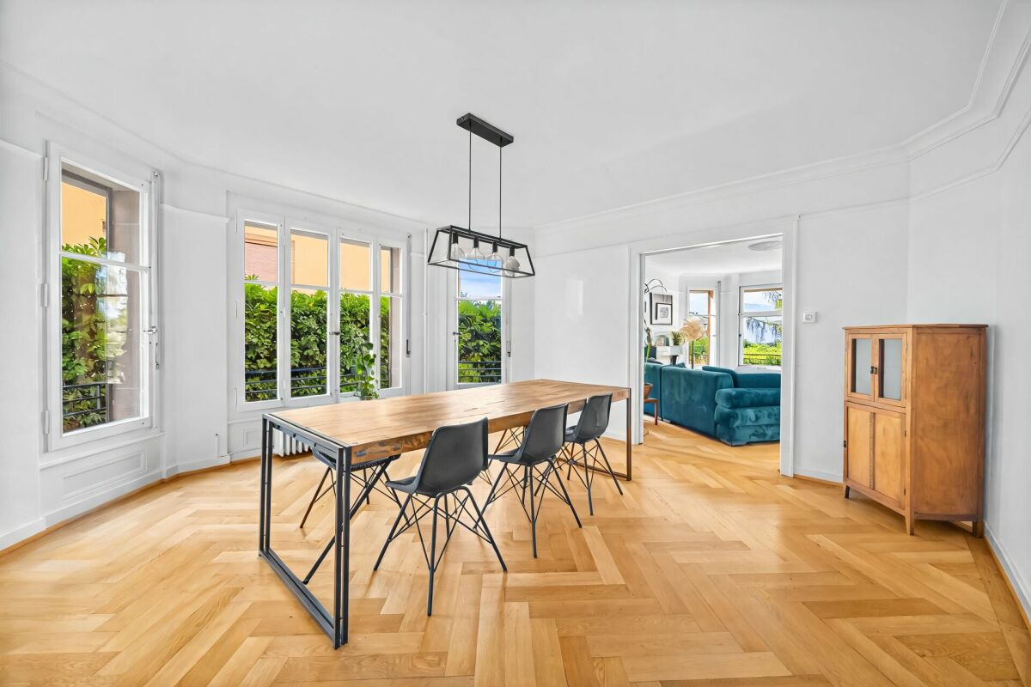
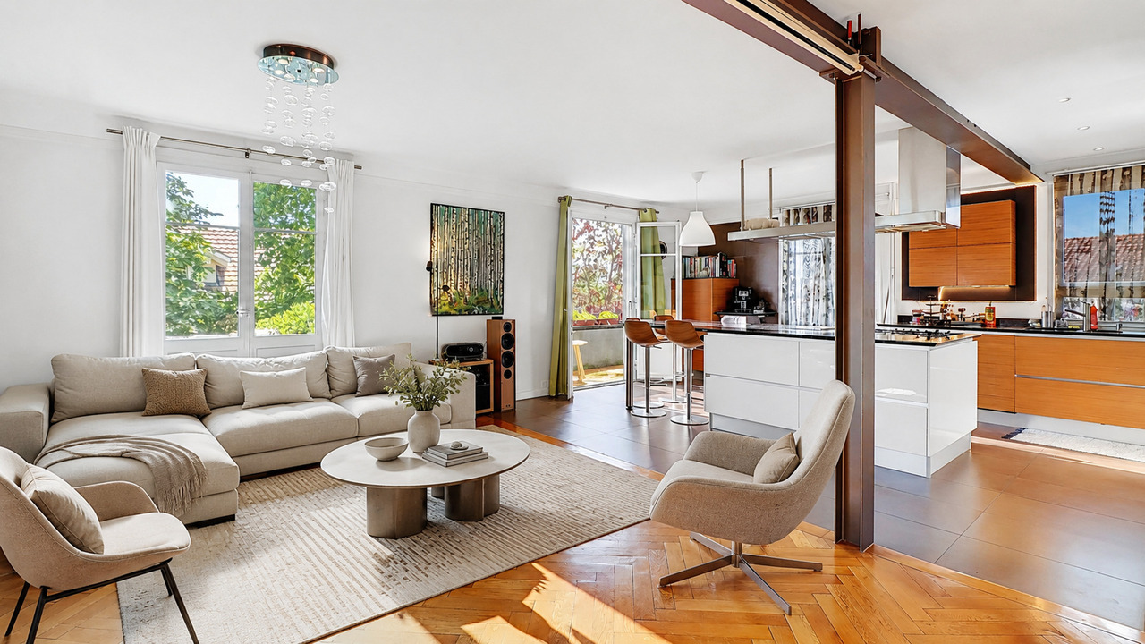
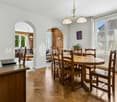
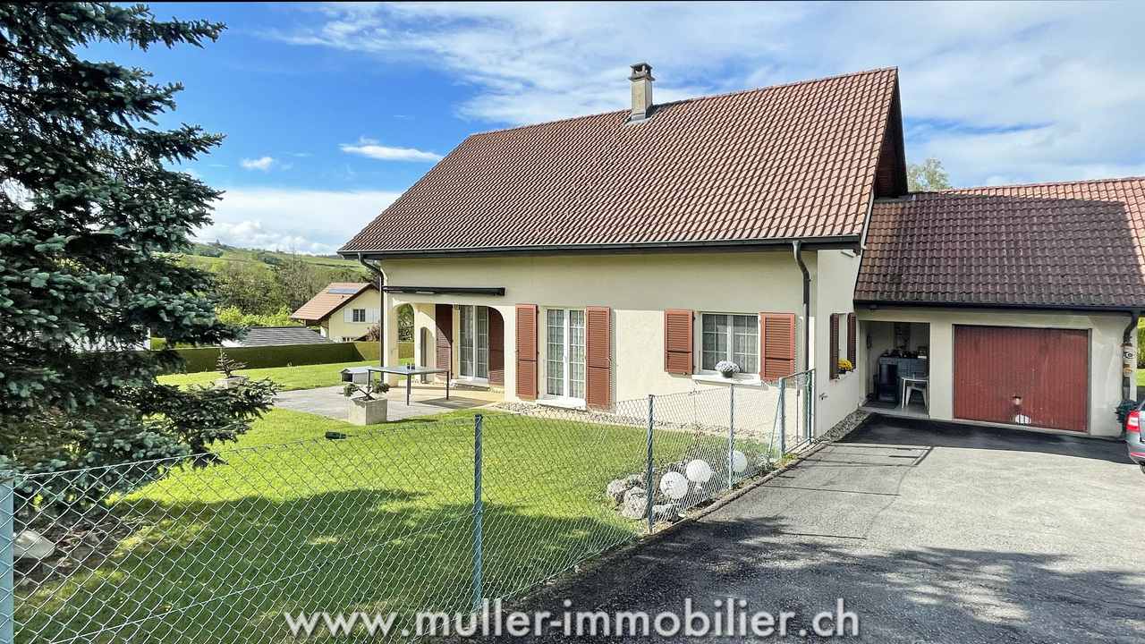
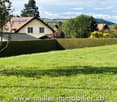
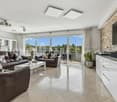
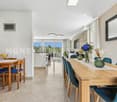
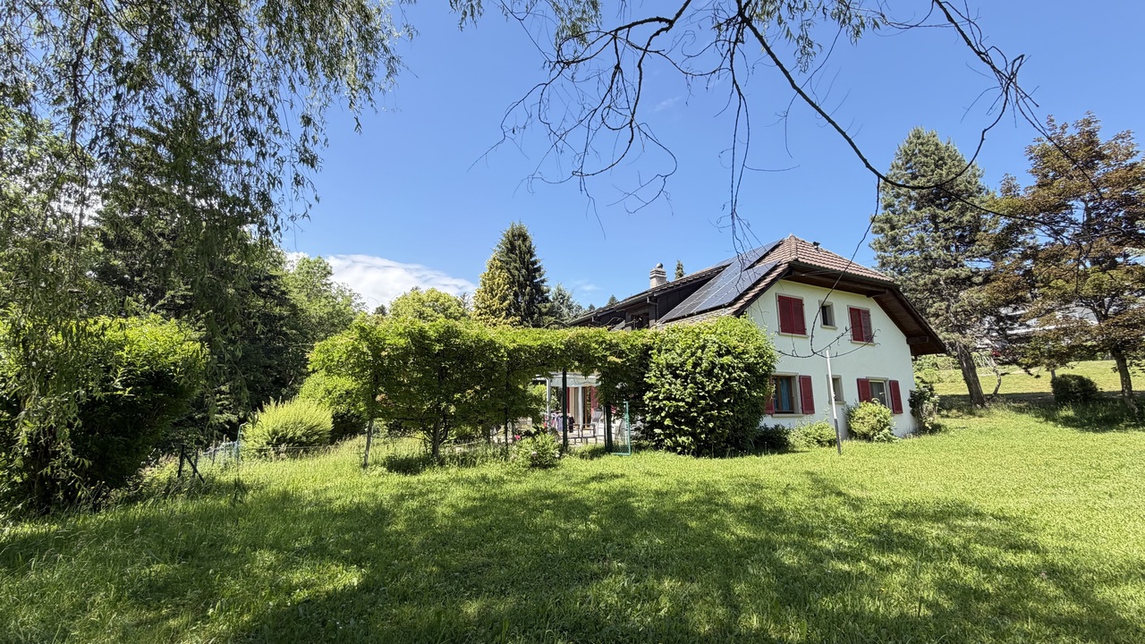
We have the pleasure of presenting to you EXCLUSIVELY this beautiful single-family house with two apartments, located on a large building plot with the possibility of expanding the living area and/or building another property. THE HIGHLIGHTS AT A GLANCE- Quiet - Close to public transportation, schools, and shops- Residential area, quiet and green- Forest and river nearbyLOCATIONThe house is located in the north of Lausanne in a peaceful neighborhood and close to shops and public transportation, it is strategically well connected to the road axes:- Lausanne city center in 15 minutes - Geneva airport in 45 minutes - Montreux in 28 minutesTHE HOUSEThe house, built in 1984, with two apartments on a 4,580 m2 plot, has great potential.The total living area of 252 m2 on two levels is distributed as follows: The first apartment with 4.5 rooms on the ground floor has 125 m2 and benefits from a large garden and a veranda. This apartment was renovated in 2013. - Open kitchen- Living room- 3 bedrooms- Bathroom - Guest toilet- Large garden- Veranda The second apartment with 4.5 rooms has 120 m2 with a balcony and a large garden. Renovation is necessary.- Open kitchen- Living room- 3 bedrooms- Bathroom - Guest toilet- Large garden- Balcony Basement:- Large available space- Cellar- PC storage room - Laundry room ANNEXES:- Garage with two parking spaces- Covered parking space for one car- 6 outdoor parking spaces- Large garden- Solar panels (55 m2)COMFORT- Bus stop: 10 minutes on foot- Shops: 2 minutes by car and 20 minutes on foot- Lausanne train station: 20 minutes by car, 35 minutes by bus- Schools: 7 minutes by car, 10 minutes by busTHE PLUSSES- 3711 m2 in the construction zone for single-family homes- Quiet- Green surroundings - Great potential for expansion- River and forest nearby MORE PHOTOS ON OUR WEBSITE: www.synergimmo.chAre you already a homeowner and want to coordinate the purchase of this house with the sale of your current home?Do not hesitate to ask us for a free estimate. We will be happy to meet with you to guide you through the right steps.Visit our website: www.synergimmo.ch

Travel time
-
More objects in your automatically expanded search area
20 results - Radius: + 10km
Thomas Jaquet

Thomas Jaquet

1 / 13
Thomas Jaquet

Thomas Jaquet

  • Parking space
  • Balcony / Terrace
  • View
6 rooms140m²CHF 2,490,000.–
Top
., 1004 Lausanne

EXCLUSIVE IN LAUSANNE - 6-ROOM HOUSE, LAKE VIEW & GARDEN

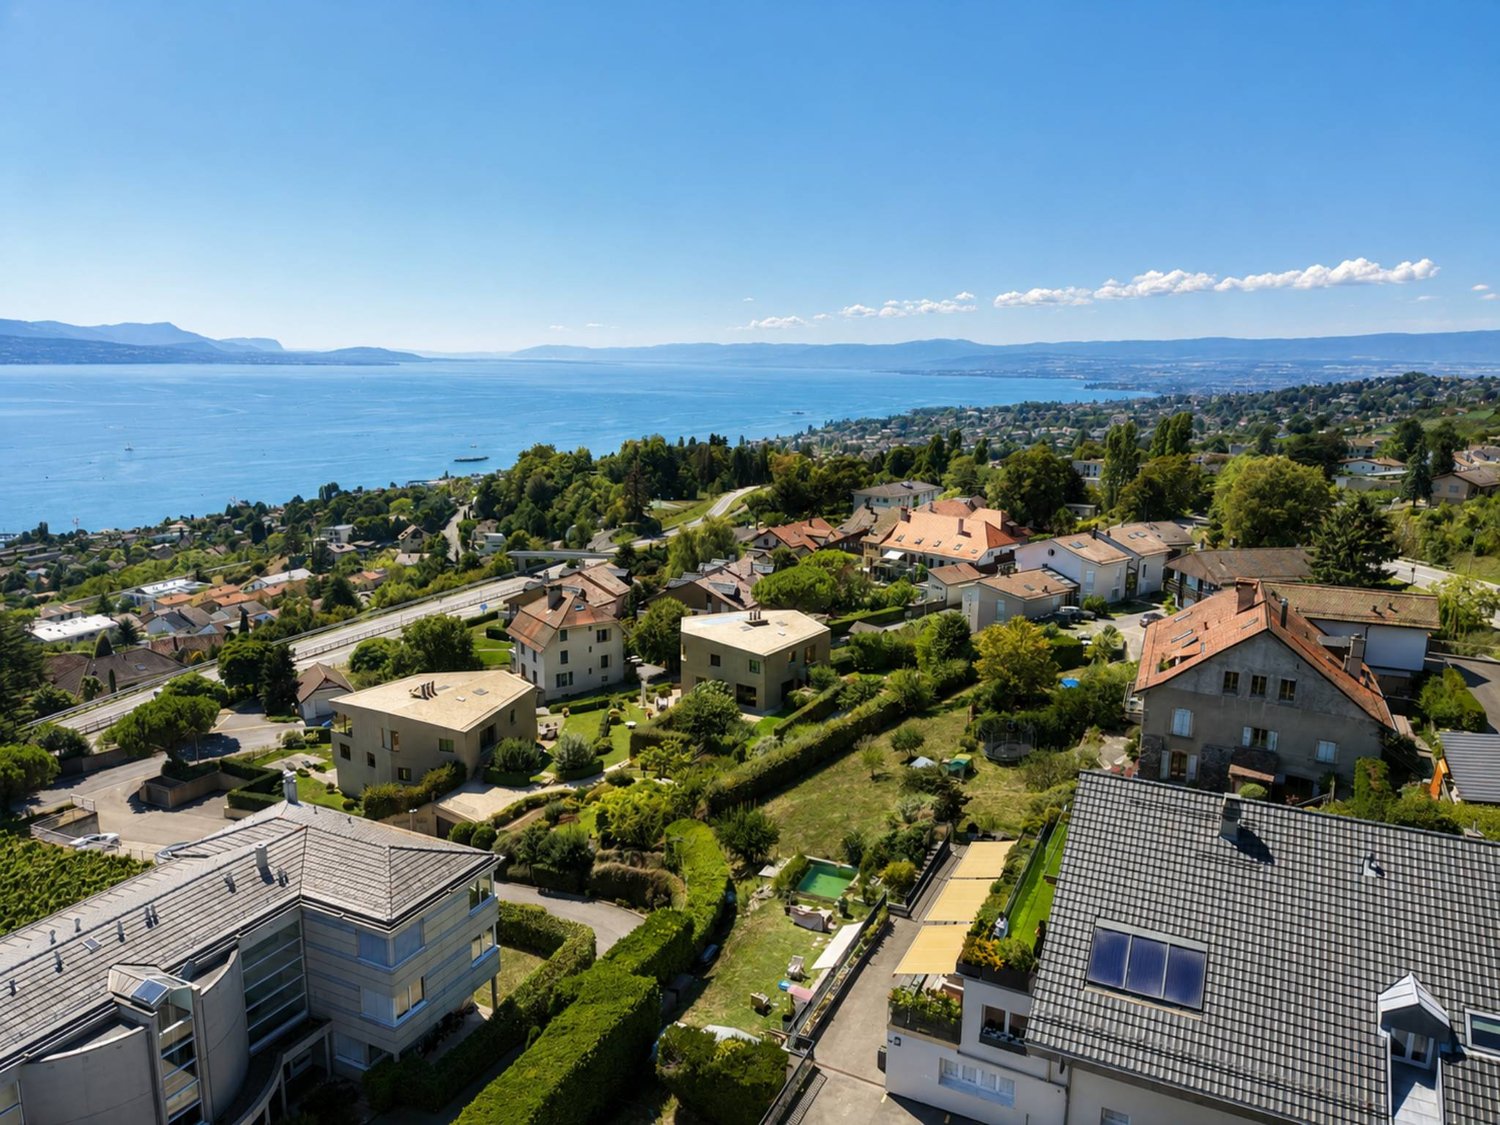
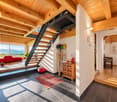
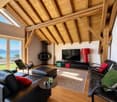
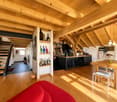
Rare on the market - 6-room house, lake view, garden and 4 parking spaces Nestled in a quiet and sought-after residential area of Lausanne, this 6-room house offers a rare opportunity: the chance to acquire a property with considerable potential in a sector where this type of property is rare. The house, currently divided into two independent apartments, offers great flexibility in use: a 2.5-room apartment with balcony on the ground floor and a 3.5-room apartment spread over the 1st floor and the attic, with an open living area leading to its own balcony and bedrooms nestled under the eaves offering an unobstructed view of Lake Geneva - an asset that is worth it and truly changes the way you live in the space. This configuration lends itself as well to rental or intergenerational use as to reunification into a large family home. It also has a semi-excavated basement, offering additional volumes to be valued according to needs. The calm of the neighborhood, the quality of its setting, and the discretion of the surroundings make it a sought-after place to live, set back from the hustle and bustle while remaining close to all amenities. Perfectly habitable as is, it has exceptional potential for those who wish to undertake a deep renovation and shape a property entirely in their image, in one of the most sought-after sectors of the region. Another significant advantage: the property benefits from 4 private parking spaces, a precious comfort that is increasingly difficult to find. Completed by a pleasant garden, this house with strong character constitutes an opportunity to be seized in a market where this type of property is only occasionally presented. Key points • 6-room house with semi-excavated basement • Currently divided into 2 independent apartments: 2.5 rooms with balcony (ground floor) and 3.5 rooms with balcony (1st floor and attic) - flexible use or reunification possible • Bedrooms in the 3.5-room area under the eaves, with an unobstructed view of Lake Geneva • Quiet and sought-after neighborhood • Habitable as is, with great potential for renovation • 4 private parking spaces (rare on the market) • Nice garden • Rare opportunity, not to be missed File, information and visit on request by sending us your complete contact details by email. Thomas Jaquet thomas@proximmo.ch PROXIMMO Real Estate Agency Place Bel-Air 1 13th floor / Bel-Air Tower CH - 1003 Lausanne 021 351 08 08 info@proximmo.ch www.proximmo.ch ------- All our offers and promotions are visible here: https://proximmo.ch/proximmo-vente-immobilier.html ------- Are you considering selling your property? Contact us without obligation for a free assessment of your property.

  • Parking space
  • Balcony / Terrace
  • View
1 / 12
  • Parking space
  • Balcony / Terrace
  • Garage
8 rooms210m²CHF 2,790,000.–
Top
1071 Chexbres

Spacieuse villa bénéficiant d'une vue imprenable sur le lac

Située dans un cadre privilégié, cette magnifique villa individuelle de 8 pièces bénéficie d'une vue imprenable sur le lac et les montagnes. Chaque niveau de cette demeure, érigée à flanc de coteaux, offre une perspective unique et saisissante sur le Léman, faisant de la lumière et du panorama les véritables maîtres des lieux.Elle offre une généreuse surface habitable de 210 m², répartie sur deux niveaux. Conçue à l'origine pour accueillir deux appartements distincts lors de sa construction en 1971, elle allie aujourd'hui volumes spacieux et flexibilité d'aménagement.Implantée sur une parcelle arborée de 1'024 m², la propriété dévoile plusieurs espaces extérieurs aux atmosphères variées, offrant charme et intimité en toutes saisons. Actuellement, elle dispose de 5 chambres, deux cuisines, 4 salles d'eau, ainsi que deux vastes salons ouverts sur des balcons et terrasses totalisant 30 m². Un garage et trois places de parking complètent cet ensemble, chauffé au mazout.Un bien rare, où chaque détail a été pensé pour magnifier l'environnement exceptionnel qui l'entoure.Diese wunderschöne freistehende Villa mit 8 Zimmern befindet sich in einer privilegierten Umgebung und genießt einen atemberaubenden Blick auf den See und die Berge. Jede Ebene dieses am Hang errichteten Hauses bietet eine einzigartige und atemberaubende Perspektive auf den Großen See und macht das Licht und das Panorama zu den wahren Herrschern des Ortes.Es bietet eine großzügige Wohnfläche von 210 m², die sich auf zwei Ebenen verteilt. Ursprünglich wurde es bei seinem Bau im Jahr 1971 für zwei separate Wohnungen konzipiert und vereint heute geräumige Volumen und flexible Gestaltungsmöglichkeiten.Auf einem 1.024 m² großen Grundstück mit Bäumen gelegen, enthüllt das Anwesen mehrere Außenbereiche mit unterschiedlichen Atmosphären, die zu jeder Jahreszeit Charme und Privatsphäre bieten. Derzeit verfügt es über 5 Schlafzimmer, zwei Küchen, 4 Badezimmer sowie zwei große Wohnzimmer, die sich zu Balkonen und Terrassen von insgesamt 30 m² öffnen. Eine Garage und drei Parkplätze vervollständigen dieses Ensemble, das mit Öl beheizt wird.Ein seltenes Objekt, bei dem jedes Detail durchdacht wurde, um die außergewöhnliche Umgebung, die es umgibt, zu vergrößern.Located in a privileged setting, this magnificent 8-room detached villa enjoys breathtaking views of the lake and mountains. Each level of this hillside residence offers a unique and striking perspective on the Grand Lac, making light and panorama the true masters of the place.It offers a generous 210 m² of living space, spread over two levels. Originally designed to accommodate two separate apartments when it was built in 1971, it now combines spacious volumes with flexible layouts.Situated on a 1,024 m² plot planted with trees, the property reveals several outdoor spaces with varied atmospheres, offering charm and privacy in all seasons. It currently boasts 5 bedrooms, two kitchens, 4 bathrooms, as well as two vast living rooms opening onto balconies and terraces totaling 30 m². A garage and three parking spaces complete this oil-heated ensemble.A rare property, where every detail has been thought of to magnify the exceptional environment that surrounds it.Situata in un contesto privilegiato, questa magnifica villa indipendente di 8 stanze vanta una vista mozzafiato sul lago e sulle montagne. Ogni livello di questa residenza, costruita sul fianco della collina, offre una vista unica e suggestiva sul Grand Lac, rendendo la luce e il panorama i veri padroni dei locali.Offre un generoso spazio abitativo di 210 m², distribuito su due livelli. Originariamente progettata per ospitare due appartamenti separati quando fu costruita nel 1971, oggi combina ampi volumi con layout flessibili.Situata su un terreno alberato di 1.024 m², la...

  • Parking space
  • Balcony / Terrace
  • Garage
1 / 13
5.5 rooms150m²CHF 1,690,000.–
Top
1066 Epalinges

Beautiful semi-detached villa with garages in Epalinges

Beautiful semi-detached villa with garages of 5.5 rooms, approx. 150 m² living space, on a plot of 390 m² with a living area of 45 m² (open kitchen) giving onto the terrace and garden, a parental suite of 31 m² with large dressing room and private bathroom, two bedrooms, a bathroom with shower as well as an attic of 23 m² with large skylights (ideal as a playroom for children).5 minutes from the highwayYear of construction 2007Living area approx. 150 m²Usable area approx. 235 m²Land area 390 m²Volume 843 mFloor heating/gas (boiler 2020)Photovoltaic panels (2017)South exposureDouble glazing Aluminum shuttersGuest toiletLiving area of 45 m² with open kitchenParental suite of 31 m² with large dressing room and private bathroomTwo bedroomsOne bathroom with shower and toiletBuilt-in wardrobes (bedrooms)Attic of 23 m² with large skylights (ideal as a playroom for children)Large jacuzzi2 available, including one heated in the basementLaundry roomStove Water softenerCentral vacuum cleanerAlarm systemGarage with mezzanine and electric gateCoveredTerrace with electric sunshadeGardenParking spacesM2 within 15 minutes' walkBus within 5-6 minutes' walkSchools and amenities nearbyAvailability to be agreedACCESS5 minutes from the highway and the center of LausanneSHOPSAll amenities nearby: shops, doctors, pharmacy, etc...TRANSPORTM2 within 15 minutes' walkBus within 5-6 minutes' walkGROUND FLOOREntrance hall, living area with open kitchen giving onto the terrace and garden, a guest toiletUPPER FLOORA parental suite of 31 m² with a large dressing room and a private bathroom, two bedrooms as well as a bathroom with shower and toiletBASEMENTA heated area for the jacuzzi and steam room, an available room of 14 m², a server room, a laundry/technical room and a cellarATTICAttic of 23 m² with large skylights (ideal as a playroom for children)OUTDOOR ARRANGEMENTSTerrace with electric sunshade, a beautiful bucolic garden, a shed, a garage with mezzanine, a covered area and the parking spaces

1 / 20
6 rooms162m²CHF 1,995,000.–
Top
Avenue Eugène-Rambert 20, 1005 Lausanne

6-room apartment in the heart of a sought-after neighborhood

Description of the apartment Located on the 1st floor of a character building, this spacious 6-room apartment seduces with its elegant architecture, generous volumes, and natural light. Crossing, it benefits from a pleasant exposure that floods the rooms with light throughout the day.The living space consists of a vast living room extended by a dining room bathed in light thanks to its facade openings, offering an ideal setting for receiving family and friends. The independent and functional kitchen can easily be modernized according to the wishes of its future owners.The night area includes four bedrooms of beautiful dimensions, allowing to accommodate a family or to arrange a comfortable office for teleworking. A bathroom, a separate toilet, and a vast distribution hall complete the property.The apartment retains all the charm of Lausanne constructions of this era with its solid oak parquet floors, beautiful ceiling heights, original doors, and balanced volumes. A balcony allows you to enjoy a pleasant clearance on the surrounding green spaces. It also has direct access to the common garden of the condominium, offering a green and peaceful setting particularly appreciated in everyday life.High points: • Crossing apartment particularly bright • Spacious living room and dining room • 4 bedrooms of beautiful dimensions • Beautiful original oak parquet floors • Beautiful ceiling height • Functional distribution • Strong potential for renovation and valorization • Direct access to the common garden Description of the building Built in a sought-after residential area of Lausanne, the building benefits from a calm and green environment, while remaining in immediate proximity to the city center, schools, shops, and public transport.The construction presents a classic and careful architecture, characteristic of quality Lausanne buildings, with elegant facades and maintained common areas.The condominium is of human size and has the usual infrastructure such as technical rooms, private cellars, and necessary common areas for the proper functioning of the building.

Travel time
-
  • Aerial view of a two-story house with a red-tiled roof, surrounded by lush greenery, a driveway, a garage, and a swimming pool.
  • Modern, minimalist room with light wooden flooring, white walls, and contemporary decor including a small table, chair, coat rack, and a large mirror. The room features built-in storage units and a radiator.
  • Modern, open-plan living space with a grey sofa, glass coffee table, books, framed artwork, shelves, a staircase leading to an upper level, and a sleek kitchen area with a counter, sink, and trash bin.
  • Modern living room with a fireplace, large TV, sofa, coffee table, armchairs, and a view of greenery through large windows.
  • Modern living room with a fireplace, large windows, a sofa, coffee table, chairs, and decorative shelves.
  • Modern kitchen with dark grey cabinets, wooden flooring, and large windows. Features a toaster, coffee machine, sink, and a small dining area with a chair and table.
  • Modern kitchen with dark grey cabinets, stainless steel sink, and wooden flooring. Features a large window, a countertop with a decorative bowl, and a mirror above the sink.
  • Wooden terrace with outdoor furniture, including a dining table, chairs, a lounge chair, and an umbrella, overlooking a scenic view.
  • {"type": "Bedroom", "objects": ["crib", "chair", "toy", "table", "shelf", "lamp", "stool", "toy car", "toy elephant", "toy airplane", "toy airplane", "toy airplane", "toy airplane", "toy airplane", "toy airplane", "toy airplane", "toy airplane", "toy airp
  • Bright bedroom with large windows offering scenic views, featuring a neatly made bed, nightstand, lamp, dresser, and decorative mirrors.
  • Modern bathroom with a glass-enclosed shower, white tiles, a towel rack, and a small shelf holding toiletries.
  • Modern bedroom with a large bed, nightstands, lamps, and a window with a view. The room features a contemporary design with white walls, wooden flooring, and built-in storage.
  • Modern bedroom with a large bed, nightstand, lamp, and a view of the lake through large windows.
  • Modern hallway with light wooden flooring, white walls, built-in white cabinets, and a small candle on a wooden shelf. A bathroom is visible at the end of the hallway.
  • Modern bathroom with a bathtub, toilet, sink, and mirror. Features a skylight window and wooden flooring.
  • Modern kitchen with white cabinets, wooden countertops, stainless steel sink, and built-in appliances including a refrigerator, washing machine, and dishwasher. Shelves hold cups, jars, and other kitchen items.
  • A wine cellar with wooden racks filled with bottles, a large wine barrel in the center, a hanging pendant light, and framed pictures on the walls.
  • Modern kitchen with white cabinets, a black sink, a stainless steel faucet, a refrigerator, and a shelf with bottles. The floor is light wood, and there are framed pictures on the wall.
  • Modern bedroom with a large bed, white bedding, a nightstand, and an open wardrobe with shelves.
1 / 19
5.5 rooms215m²CHF 3,390,000.–
Top
Chemin du Corgeon, 1095 Lutry

Individual Villa - Lake View

A privileged living environment between elegance, light and serenityLocated in a sought-after residential area in Lutry, this magnificent individual villa offers a rare living environment, combining generous volumes, exceptional luminosity and a superb view of Lake Geneva.Built in 1988 and entirely renovated less than 5 years ago, the property today combines the charm of an individual villa with the comfort and amenities expected of a contemporary home.The villa stands on a beautiful plot of 857 m² and offers more than 215 m² of living space and nearly 265 m² of usable space, with a total volume of 1'048 m³.From the entrance, the volumes and luminosity seduce.A magnificent living room, largely open to the outside thanks to immense glass surfaces, benefits from a remarkable depth of view of the lake. Natural light accompanies the spaces throughout the day and creates a particularly pleasant atmosphere.The fully equipped kitchen is elegant and functional and integrates harmoniously into the living space. Thanks to its opening with a window, it also allows you to enjoy the view of the lake while preserving a convivial and practical space for everyday life.The living spaces naturally extend to a beautiful terrace, ideal for outdoor meals, moments of relaxation or evenings with friends, in a green and peaceful setting.A comfortable and intimate sleeping areaThe villa has three beautiful bedrooms, including a superb parental suite.The parental suite has its own bathroom and offers a privileged space, designed to preserve comfort and intimacy.The complete bathroom with shower and bathtub complements the amenities, allowing you to enjoy both relaxation and practical everyday use.A dependency of more than 40 m² with multiple possibilitiesA true asset of the property, a 1.5-room dependency of more than 40 m² completes the whole.Fully equipped with a kitchen, bathroom and terrace, it offers remarkable flexibility in use.It can be used in particular for:an independent rental income; accommodation for a young girl or boy as an au pair; a private space for a teenager; hosting family members; a comfortable accommodation for friends; an independent space for a professional activity. A particularly interesting solution for a family wanting to have an additional space while maintaining their independence.Additional rooms and generous parkingThe property also benefits from numerous additional rooms, offering a particularly comfortable comfort in everyday life:-garage-box; -possibility of parking up to 5 vehicles in front of the villa; -laundry room; -wine cellar; -technical room; -numerous storage spaces.Outside, the garden and terrace offer a true extension of the interior spaces and constitute a privileged framework for fully enjoying the beautiful days.A rare property in LutryThanks to its location, its volumes, its recent renovation, its luminosity and above all its magnificent view of Lake Geneva, this villa represents a particularly interesting opportunity for those looking for an individual property in Lutry.More than 215 m² of living space | nearly 265 m² of usable space | plot of 857 m² | total volume 1'048 m³ | 3 bedrooms | parental suite | dependency of more than 40 m² | garage-box | up to 6 parking spaces | recent complete renovation | lake viewAn elegant, functional and evolving family villa, offering a privileged living environment in one of the most sought-after areas of the region.

Travel time
-
Ricardo Monteiro

Ricardo Monteiro

1 / 6
Ricardo Monteiro

Ricardo Monteiro

  • Parking space
  • Balcony / Terrace
5.5 rooms165m²CHF 1,595,000.–
Top
1030 Bussigny-près-Lausanne

Character house with garden

Acor Immobilier presents to you exclusively this individual house of 5.5 rooms, located in a green environment near the city.The house is spread over 4 levels and offers beautiful volumes, renovated spaces, and a large garden.Ground floor - renovated in 2009As soon as you enter the house, a large hall with built-in cupboards and a separate toilet serves the different areas of the main level.The living room is generous and bright, with a dining area, a wood fireplace, and direct access to the outdoors.The fully renovated kitchen in 2009 is spacious and functional, with a large central island, numerous storage spaces, a generous work surface, and a gas stove.First floorThis level includes a distribution hall with built-in cupboards, providing access to three large rooms and a bathroom. Two pleasant balconies complete this level.Attic - renovated in 2009The converted attic accommodates a large room of about 30 m² with built-in storage and an unobstructed view of the lake, as well as a shower room with an Italian shower.BasementThe basement has a heated room of about 15 m² with a window and light, which can be used as an office, playroom, or multipurpose space.It includes a large laundry room, a workshop, a cellar, a technical room, and an electrical room. An independent access completes this level.Main renovations2009- Renovation of the ground floor and attic- Replacement of windows with double glazing- Insulation of the staircase and laundry room2013- Replacement of the boiler and water heater2014- Painting of the facadesExteriorThe property benefits from a large garden and outdoor spaces, including a west-facing pergola, ideal for enjoying the evenings.The plot allows for the parking of 3 to 4 vehicles and can be closed by a gate. A charging station with three-phase 3 x 20 A is installed.A charming property, offering spaces in a green environment, close to amenities.

  • Parking space
  • Balcony / Terrace
New building
Vincent Buccino

Vincent Buccino

1 / 13
Vincent Buccino

Vincent Buccino

  • Parking space
  • Balcony / Terrace
  • Garage
  • +4
6.5 rooms166m²CHF 1,790,000.–
Chemin du Casard 31, 1023 Crissier

Magnificent project of two spacious and bright villas, ideally located in Crissier

NEW at Maillard Immobilier!We have the pleasure of presenting to you, exclusively, this new development of two twin villas, each offering four or five bedrooms, a spacious living room/kitchen of approximately 54 m2, and a superb outdoor space with a 26 m2 terrace and a large garden to enjoy the sunny days!Each villa, very bright thanks to its numerous windows, has a generous living area of 166 m2 and is spread over three levels, namely:Basement : • Technical room • Circulation/reduced • Laundry room of over 9 m2 Ground floor : • Spacious entrance of approximately 16m2 • Visitor toilet • Economat or reduced • Lounge, kitchen, and dining area of 53 m2 giving direct access to the terrace and its large garden First floor : • Circulation area • 4 bedrooms of spacious size, including 2 bedrooms with private bathroom • a 3rd bathroom with toilet These villas can undergo changes in the plans, such as the creation of a 5th bedroom or office on the ground floor, the creation of a complete basement (optional), and the creation of an external staircase with an independent door for the creation of a studio on the first floor (optional).They also each have an attic of over 36 m2, which can be used as a storage or storage room, a garage, and an outdoor parking space.Combining elegance and comfort, these villas are equipped with a heat pump and photovoltaic panels designed to meet current energy standards, guaranteeing optimal performance and a low environmental impact.Ideally located in Crissier, in close proximity to the main roads and Lausanne, these villas offer a peaceful and privileged living environment, while being close to the major urban centers.With their modern and functional architecture, they offer interior comfort and exterior quality of life, providing a unique experience!Don't miss this rare opportunity!The choice of finishes is made according to the buyer's wishes.Price:Villa 1: CHF 1'850'000.-Villa 2: CHF 1'790'000.-The villas are located just 10 minutes' walk from the "Bourg de Crissier" bus stop, 14 minutes from Lausanne, and 40 minutes from Geneva International Airport.Contact us now for more information.Vincent Buccino - Head of La Côte agency - 079 482 46 71

  • Parking space
  • Balcony / Terrace
  • Garage
  • +4
Travel time
-
New building
Vincent Buccino

Vincent Buccino

1 / 13
Vincent Buccino

Vincent Buccino

  • Parking space
  • Balcony / Terrace
  • Garage
  • +4
6.5 rooms166m²CHF 1,850,000.–
Chemin du Casard 31, 1023 Crissier

Magnificent project of two spacious and bright villas, ideally located in a quiet area in Crissier

NEW at Maillard Immobilier!We have the pleasure of presenting to you, exclusively, this new development of two semi-detached villas, each offering four or five bedrooms, a spacious living room/kitchen of approximately 54 m2, as well as a beautiful outdoor space with a 26 m2 terrace and a large garden to enjoy the sunny days!Each villa, very bright thanks to its numerous windows, has a generous living area of 166 m2 and is spread over three levels, namely:Basement: • Technical room • Circulation/reduced • Laundry room of over 9 m2 Ground floor: • Spacious entrance of approximately 16 m2 • Guest toilet • Economic space or reduced • Lounge, kitchen and dining area of 53 m2 giving direct access to the terrace and its large garden First floor: • Circulation area • 4 bedrooms of spacious size, including 2 bedrooms with private bathroom • a 3rd bathroom with toilet These villas can undergo changes in the plans, such as the creation of a 5th bedroom or office on the ground floor, the creation of a complete basement (optional), and the creation of an external staircase with independent access for the creation of a studio on the first floor (optional).They also each have an attic of over 36 m2, which can be converted into a storage or storage room, a garage and an outdoor parking space.Combining elegance and comfort, these villas are equipped with a heat pump and photovoltaic panels designed to meet current energy standards, thus guaranteeing optimal performance and a low environmental impact.Ideally located in Crissier, in the immediate vicinity of the main roads and Lausanne, these villas offer a peaceful and privileged living environment, while being close to the major urban centers.Thanks to their modern and functional architecture, they offer interior comfort and exterior quality, providing a unique experience!Don't miss this rare opportunity!The choice of finishes is made according to the buyer's wishes.Price:Villa 1: CHF 1'850'000.-Villa 2: CHF 1'790'000.-The villas are located just 10 minutes' walk from the "Bourg de Crissier" bus stop, 14 minutes by car from Lausanne and 40 minutes from Geneva International Airport.Contact us now for more information.Vincent Buccino - Head of La Côte Agency - 079 482 46 71

  • Parking space
  • Balcony / Terrace
  • Garage
  • +4
Travel time
-
Jonathan Pfister

Jonathan Pfister

1 / 25
Jonathan Pfister

Jonathan Pfister

  • Parking space
  • Balcony / Terrace
  • Garage
  • +4
5.5 rooms175m²CHF 1,495,000.–
1084 Carrouge VD

Family villa, Moléson view, double garage, serenity and panorama, in the heart of Jorat

Nestled in an exceptional plot of 1'200 m², this individual house of 1985 offers a rare living environment, between family comfort and generous reception spaces, with an unobstructed view of the Moléson and the Dents du Midi.From the entrance, a welcoming vestibule sets the tone for this house, designed for receiving and relaxing. It opens on one side to a bright living and dining room with beautiful ceiling heights, located on the right side of the house and extended by direct access to the terrace. On the other side, a fully equipped kitchen serves two bedrooms and a complete bathroom with bath/shower, sink, and toilet.A large mezzanine, easily convertible into an additional closed room, completes two other bedrooms - both with built-in wardrobes. A bathroom with shower and toilet, as well as access to a generous balcony, complete this sleeping area.The basement offers remarkable potential: a shelter, a large wine cellar in beaten earth, a supplementary kitchen designed for reception, and a large, soundproof multipurpose room, ideal as a playroom for children or for other activities.The house is surrounded on its entire perimeter by a beautiful terrace of about 100 m², oriented east and south, with a pergola on the south side, complemented by a paved entrance on the west side of about 100 m² and a large double garage offering a total of four parking spaces. The exceptional garden of about 900 m² is planted with trees of various species, remarkably maintained - a true natural setting around the property.In summary, this house develops a living area of 185 m², divided between 117 m² on the ground floor and 68 m² on the upper floor, on a plot of 1'200 m². It has seven rooms outside the kitchen, entrance hall, corridor, central hall, and bathrooms, including four bedrooms and two bathrooms, as well as four parking spaces between the double garage and outdoor spaces. Built in 1985 and remarkably maintained, it benefits from an unobstructed view of the Moléson and the Dents du Midi.A rare house, combining space, light, and nature, ideal for a family seeking quality and tranquility, just a few steps from all amenities.Availability: To be agreed

  • Parking space
  • Balcony / Terrace
  • Garage
  • +4
Sandra Shipley

Sandra Shipley

1 / 21
Sandra Shipley

Sandra Shipley

  • Balcony / Terrace
  • Lake view
  • Mountain view
6.5 rooms240m²CHF 3,300,000.–
1091 Grandvaux

Maison avec magnifique vue à Grandvaux

Nichée dans un environnement privilégié, cette somptueuse maison entièrement rénovée déploie ses volumes sur trois niveaux et offre une vue panoramique spectaculaire sur le lac et les massifs environnants.Dès l'entrée, la lumière naturelle sublime les espaces de réception. Le vaste séjour, prolongé par une élégante salle à manger, s'ouvre largement sur l'extérieur afin de profiter d'un panorama à couper le souffle. La cuisine contemporaine, aux finitions soignées, allie esthétique et fonctionnalité.Distribution:Rez-inférieur : • vaste hall d'entrée avec armoires • garage deux places • buanderie/technique • deux caves Rez-supérieur : • hall d'entrée avec armoires • vaste séjour de 65 m2 avec cheminée pivotante • cuisine moderne entièrement agencée • une chambre • un wc visiteurs • grande terrasse avec splendide vue • un espace wellness avec jacuzzi et sauna s'ouvrant par de grandes baies vitrées 1er étage : • deux chambres de 20 et 22 m2 • deux chambres de 12 et 14 m2 • une salle de bain/wc avec baignoire • une salle de douche/wc • accès au galetas par une trappe Pensée pour un confort optimal en toute saison, la maison est équipée : • d'un chauffage performant par pompe à chaleur • de fenêtres triple vitrage • de verre anti-UV sur la véranda Un bien rare, conjuguant élégance, performance énergétique et cadre naturel d'exception à visiter sans tarder! Nestled in a privileged setting, this sumptuous fully renovated home unfolds over three levels and offers spectacular panoramic views of the lake and the surrounding mountains.From the moment you step inside, natural light enhances the reception areas. The spacious living room, extended by an elegant dining area, opens generously onto the outdoors, allowing you to fully enjoy the breathtaking panorama. The contemporary kitchen, with its refined finishes, combines aesthetics and functionality.Layout:Lower ground floor: • Spacious entrance hall with built-in wardrobes • Double garage • Laundry/technical room • Two cellars Upper ground floor: • Entrance hall with built-in wardrobes • Vast living room of 65 m2 equipped with a rotating fireplace • Fully fitted modern kitchen • One bedroom or study room • Guest WC • Large terrace with splendid views • Wellness area with jacuzzi and sauna, opening onto the outside through large bay windows First floor: • Two large bedrooms of 20 and 22 m² • Two bedrooms of 12 and 14 m² • One bathroom/WC with bathtub • One shower room/WC • Access to the attic via a hatch Designed for optimal comfort in every season, the house is equipped with: • An efficient heat pump heating system • Triple-glazed windows • UV-protective glass in the veranda A rare property combining elegance, energy efficiency, and an exceptional natural setting.A quick viewing is highly recommended!

  • Balcony / Terrace
  • Lake view
  • Mountain view
1 / 16
8 rooms164m²CHF 1,950,000.–
Chemin des Rosiers 14, 1023 Crissier

Detached house with 8 rooms in Crissier

Key features: • Independently renovated 3.5-room apartment • Unique geographical location • Large tree-lined garden of 500 m² • Healthy and insulated roof • Terrace of 45 m² A property in the heart of Crissier Ideally located in a residential area of Crissier, this property offers immediate proximity to Lausanne, schools, public transport, and main motorway axes.House with 4.5 rooms on the ground floor: Entrance hall with access to the kitchen and the open living room with many windows offering a pleasant view of the carefully maintained garden.The sleeping area includes 3 comfortable bedrooms and a family bathroom.On the upper floor, a real asset: an independent 3.5-room apartment, fully renovated, with its own entrance and a superb terrace. It can contribute to the financing of the property or be integrated with the main part.Basement: It offers large additional spaces, including an independent access, ideal for a professional activity, a home cinema, or a gym.Outside, the garden, which is fully enclosed and landscaped, is a true haven of peace.A carefully maintained propertyThe property has been regularly maintained and renovated several times over the years, including: • Insulation of the roof carried out in 2018/2019 with the replacement of some roof beams. • Basement renovated in 2008 (floors, walls, and insulation). • Heating regularly maintained with technical equipment in good working condition. • Garage door motor replaced. • Independent apartment fully refurbished in 2019. • Bathroom of the apartment fully renovated. • Terrace of the apartment with replacement of the slabs. • Boiler of the independent apartment replaced in 2021. • Kitchen of the apartment partially modernized (glazing replaced in 2018). • Regular maintenance of the building, roof, and technical equipment. Future work mainly concerns aesthetic preferences (modernization of finishes) and the replacement of the heating system in the medium term, according to the energy choices of the future buyer. This situation allows for the acquisition of a healthy, maintained, and immediately habitable house, which also offers great potential for personalization.A presentation video of the property is also available on YouTube: https://youtu.be/g45jXsjRFz0A visit? With great pleasure, but we must validate your purchasing potential during the first contact.

Travel time
-
1 / 18
7.5 rooms207m²CHF 2,155,000.–
Chemin de la Viane, 1052 Le Mont-sur-Lausanne


Large Minergie villa with 7 rooms, high-end features, swimming pool

Following the success of phase 1, we are launching the Viane 2 project with two large Minergie-labelled villas located between two tree-lined communal paths. This new residential area of villas, situated on Chemin de la Viane, will welcome a population seeking modern infrastructure close to the city.Villa A: CHF 2'155'000.- including veranda, garage box, and outdoor parking spaces; the swimming pool, jacuzzi, and pergola are optional. Virtual 360-degree video tour of the villa: https://votrecourtier.ch/viane2/Villa B (southeast) has been sold.Prioritizing high-end finishes and built with quality materials, these two villas will seduce you with the generosity of their spaces and volumes. Labelled Minergie, they will offer maximum modern comfort at very low energy and maintenance costs.The large veranda will extend your dining room and be adjacent to the living room with a fireplace. On the first floor, 3 bedrooms including 1 master room with dressing room and private shower room. A bathroom is planned to access the two children's rooms. On the top floor, 2 large bedrooms and a bathroom can serve as an office, living room, or small suite for guests. The semi-detached villas being totally independent of each other, each benefits from its own heating system and counters. A large available space in the basement can be nicely arranged in a home cinema, fitness room, or second living room. An opening with a sliding window will allow access to a basement with a cover letting natural light pass into the space.Each future owner will be able to personalize their home thanks to a wide choice of materials (kitchens, bathrooms, parquet, tiling, etc.). Appointments can be proposed after a firm reservation to determine your wishes.Generous outdoor spaces, carefully maintained and tree-lined, will offer maximum privacy. To guarantee your independence, no common areas are planned. Each villa is truly independent. A garage box as well as an uncovered parking space are included in the price, with the possibility of numerous outdoor parking spaces that will facilitate the visit of your loved ones.The commune of Mont-sur-Lausanne is very well connected to the large agglomerations and has all urban infrastructures such as a wide range of shops, school centers, private schools, public transport, nursing homes, as well as many socio-cultural activities nearby. The schools in Mont-sur-Lausanne cover the entire curriculum from kindergarten to the end of secondary school (Harmos 1H to 11H):Link: https://www.lemontsurlausanne.ch/vivre-au-mont/ecolesFor all information about the commune of Mont-sur-Lausanne and its infrastructures: https://www.lemontsurlausanne.ch/accueil Tax rate of 73.5%
Travel time
-

Suggested properties for you based on search results

Other interesting objects