Rooms
5.5
Living space
165 m2
Selling price
CHF 1,595,000.–
Notify on price drop
"Character house with 5.5 rooms and garden"
Address
1030 Bussigny-près-LausannePrice
- Purchase price:
- CHF 1,595,000.–
- Notify on price drop
Main information
- Availability:
- By agreement
- Type:
- Single house
- No. of rooms:
- 5.5
- Surface living:
- 165 m2
- Land area:
- 654 m2
- Volume:
- 828 m3
- Last refurbishment:
- 2013
- Year built:
- 1936
Characteristics
Balcony / Terrace
Parking space
Documents (0)
Description
Acor Immobilier presents to you exclusively this individual house with 5.5 rooms, located in a green environment near the city.
The house is spread over 4 levels and offers beautiful spaces, renovated areas, and a large garden.
Ground floor - renovated in 2009
As soon as you enter the house, a large hallway with built-in cupboards and a separate toilet provides access to the different areas of the main level.
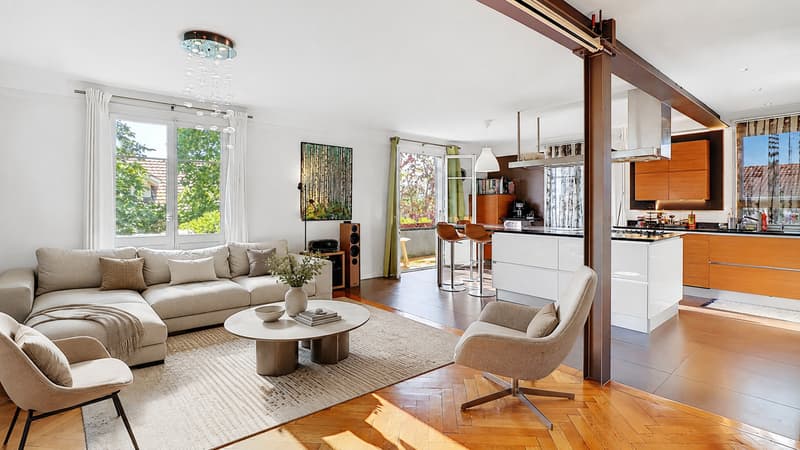
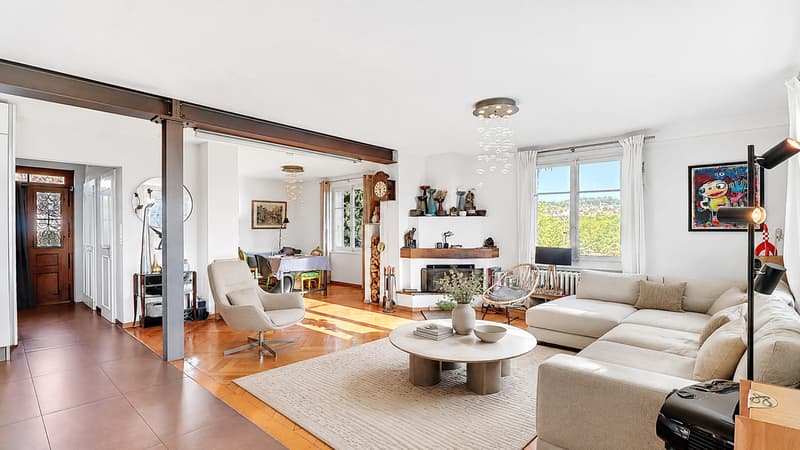
The living room is spacious and bright, it includes a dining area, a fireplace, and direct access to the outdoors.
The completely renovated kitchen from 2009 is spacious and functional. It has a large central island, many storage spaces, a generous work surface, and a gas stove.
First floor
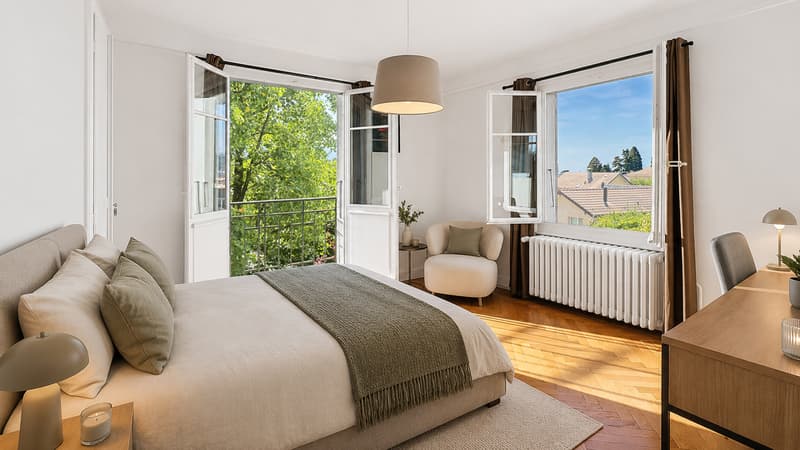
This level includes a distribution hallway with built-in cupboards, providing access to three large rooms and a bathroom. Two pleasant balconies complete this level.
Attic - renovated in 2009
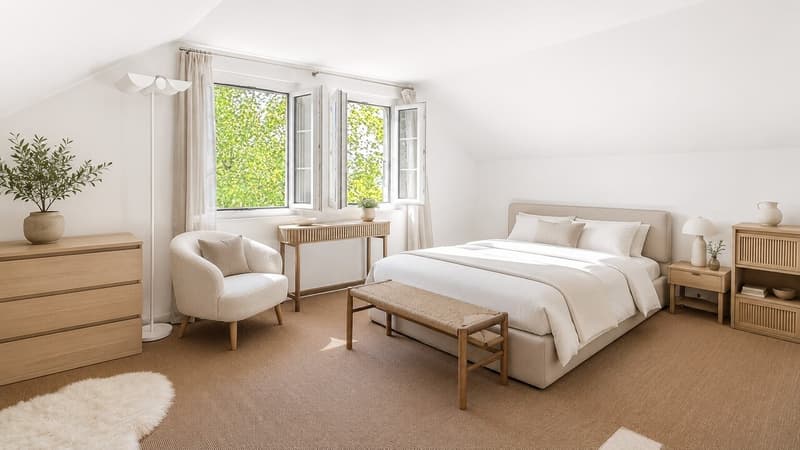
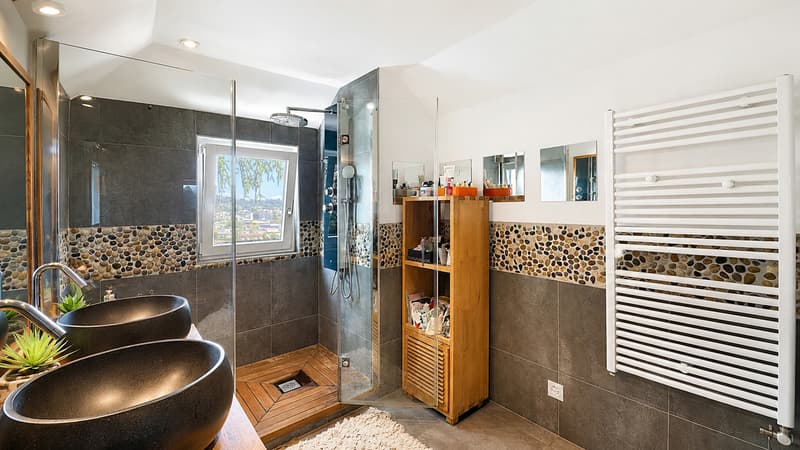
The developed attic offers a large room of about 30 m² with built-in storage spaces and an unobstructed view of the lake, as well as a shower room with an Italian shower.
Basement
The basement has a heated room of about 15 m² with a window and light, which can be used as an office, leisure room, or multipurpose space.
It includes a large laundry room, a workshop, a wine cellar, a technical room, and an electrical room. An independent access completes this level.
Main renovations
2009
- Renovation of the ground floor and the attic
- Replacement of the glazing with double glazing
- Insulation of the staircase and the laundry room
2013
- Replacement of the boiler and the hot water tank
2014
- Painting of the facades
Outdoor areas
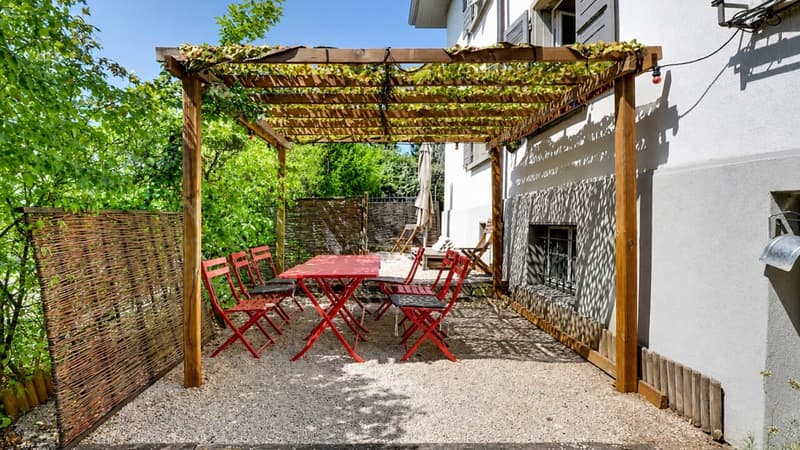
The property benefits from a large garden and outdoor spaces, including a west-facing pergola, ideal for enjoying the end of the day.
The plot allows for the parking of 3 to 4 vehicles and can be closed by a gate. A charging station with three-phase 3 x 20 A is installed.
A charming property, offering spaces in a green environment, close to amenities.
The house is spread over 4 levels and offers beautiful spaces, renovated areas, and a large garden.
Ground floor - renovated in 2009
As soon as you enter the house, a large hallway with built-in cupboards and a separate toilet provides access to the different areas of the main level.
The living room is spacious and bright, it includes a dining area, a fireplace, and direct access to the outdoors.
The completely renovated kitchen from 2009 is spacious and functional. It has a large central island, many storage spaces, a generous work surface, and a gas stove.
First floor
This level includes a distribution hallway with built-in cupboards, providing access to three large rooms and a bathroom. Two pleasant balconies complete this level.
Attic - renovated in 2009
The developed attic offers a large room of about 30 m² with built-in storage spaces and an unobstructed view of the lake, as well as a shower room with an Italian shower.
Basement
The basement has a heated room of about 15 m² with a window and light, which can be used as an office, leisure room, or multipurpose space.
It includes a large laundry room, a workshop, a wine cellar, a technical room, and an electrical room. An independent access completes this level.
Main renovations
2009
- Renovation of the ground floor and the attic
- Replacement of the glazing with double glazing
- Insulation of the staircase and the laundry room
2013
- Replacement of the boiler and the hot water tank
2014
- Painting of the facades
Outdoor areas
The property benefits from a large garden and outdoor spaces, including a west-facing pergola, ideal for enjoying the end of the day.
The plot allows for the parking of 3 to 4 vehicles and can be closed by a gate. A charging station with three-phase 3 x 20 A is installed.
A charming property, offering spaces in a green environment, close to amenities.
Mortgage Calculator
From dream house to home ownership: the mortgage calculator can help you estimate the affordability of this property.

Free
Create an account for more options
Create your account to manage your favorites across all devices, keep track of your search alerts, and never miss an update. Everything you need for your home search, all in one place!


Ricardo MonteiroCourtier en Immobilier Responsable secteur Vaud
- Listing ID
- 4003428791
- Object ref.
- 6146903