











Lausanne 26 - Buy a new build apartment

We recommend expanding your search criteria to get similar results. The current filters didn’t return any matches.

If you don’t want to change your current search criteria, we recommend creating a search alert, so you’ll be notified when matching offers become available.

More objects in your automatically expanded search area
330 results - Radius: + 10km
New building
1 / 15
5.5 rooms, 150m², CHF 1,650,000.–
Premium
Chemin des Moures 34, 1080 Les Cullayes

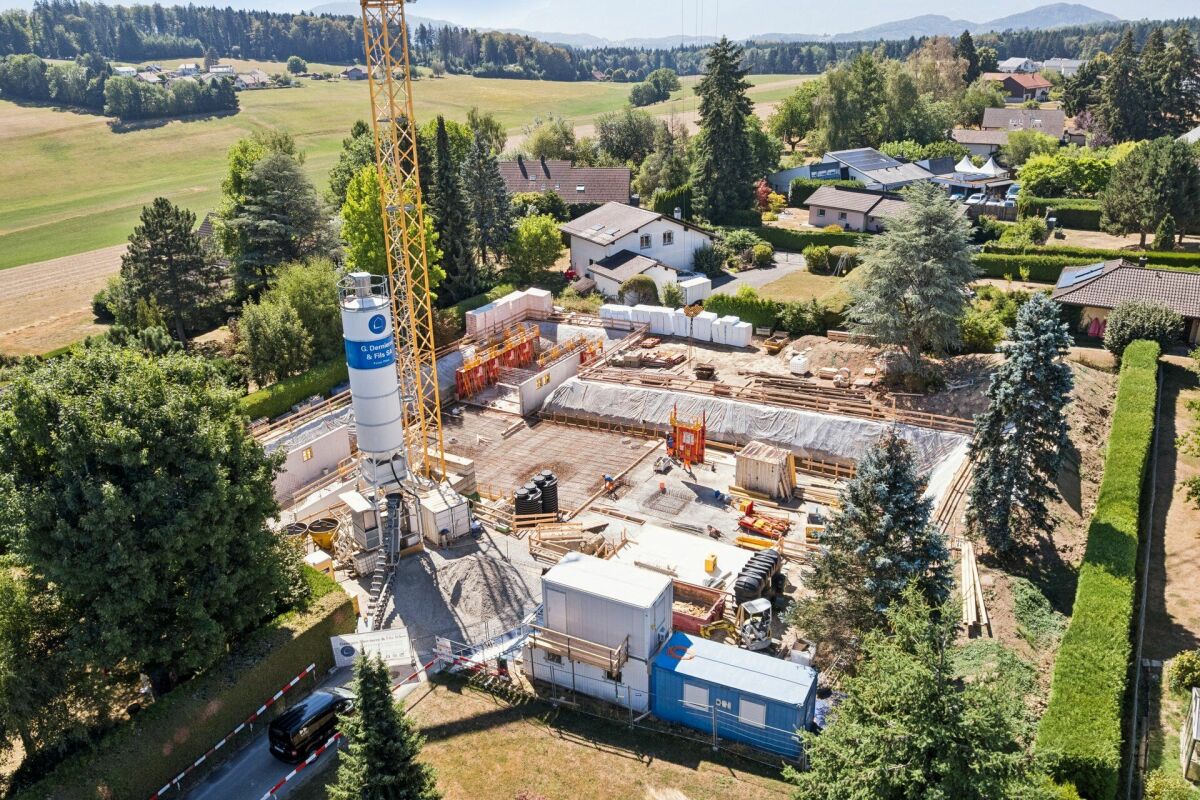
THE CONSTRUCTION SITE IS OPEN - COME AND DISCOVER YOUR FUTURE VILLA

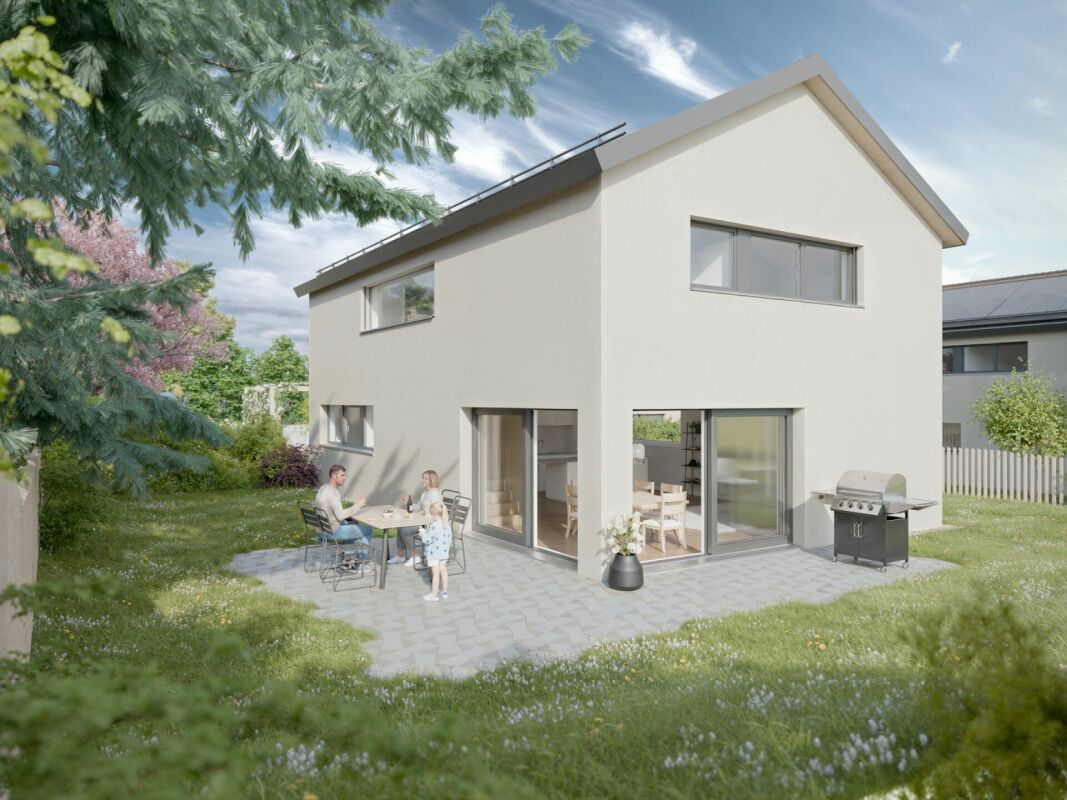
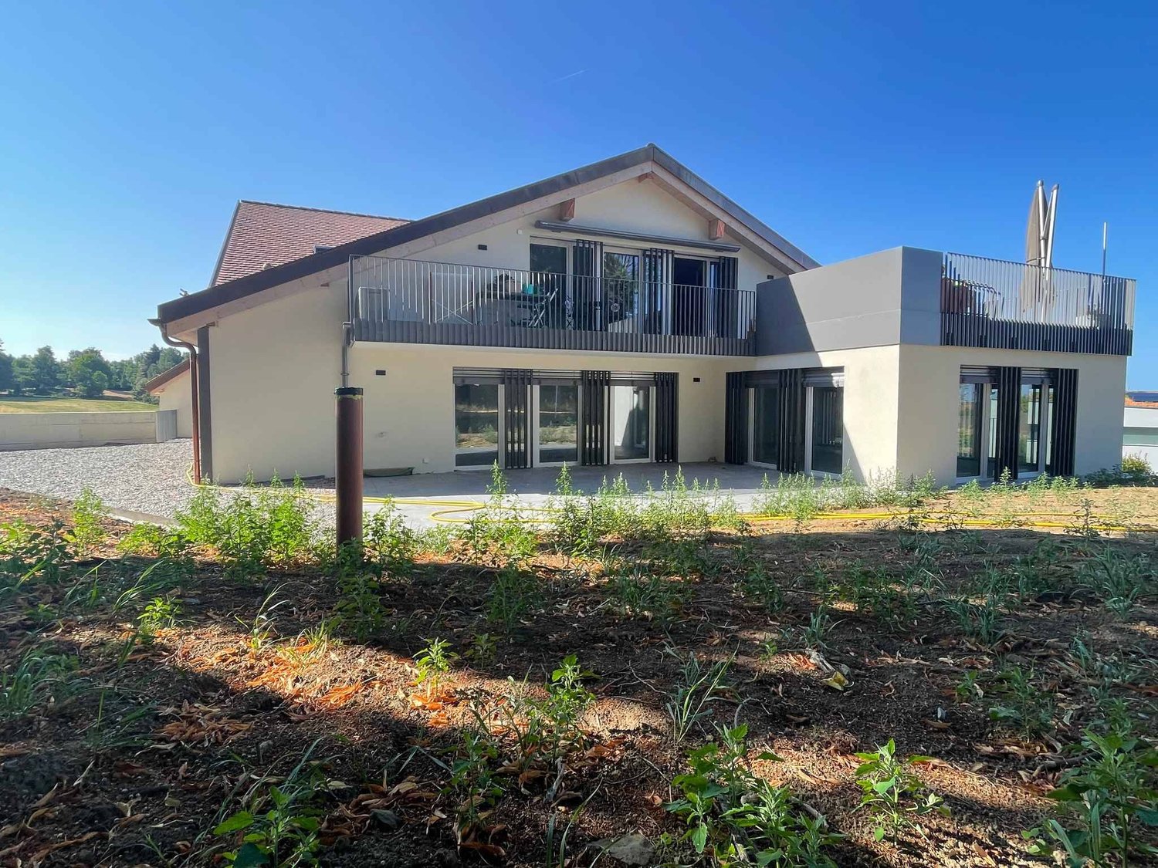
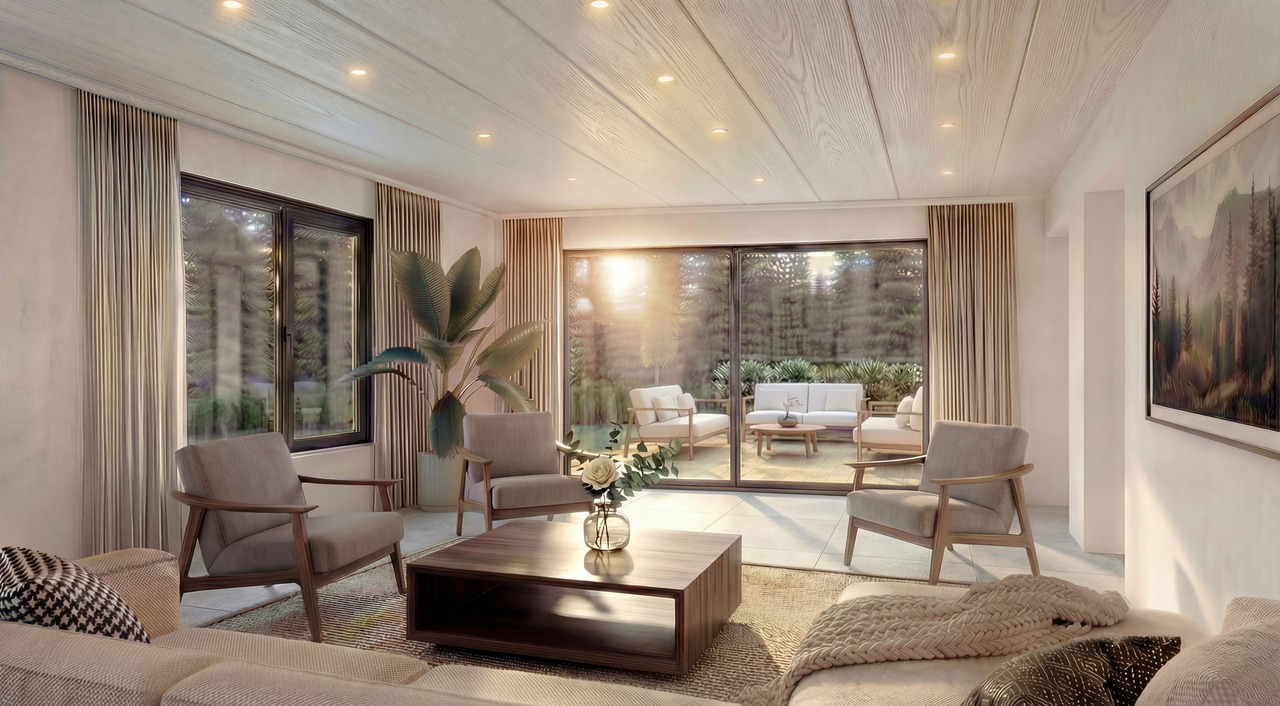
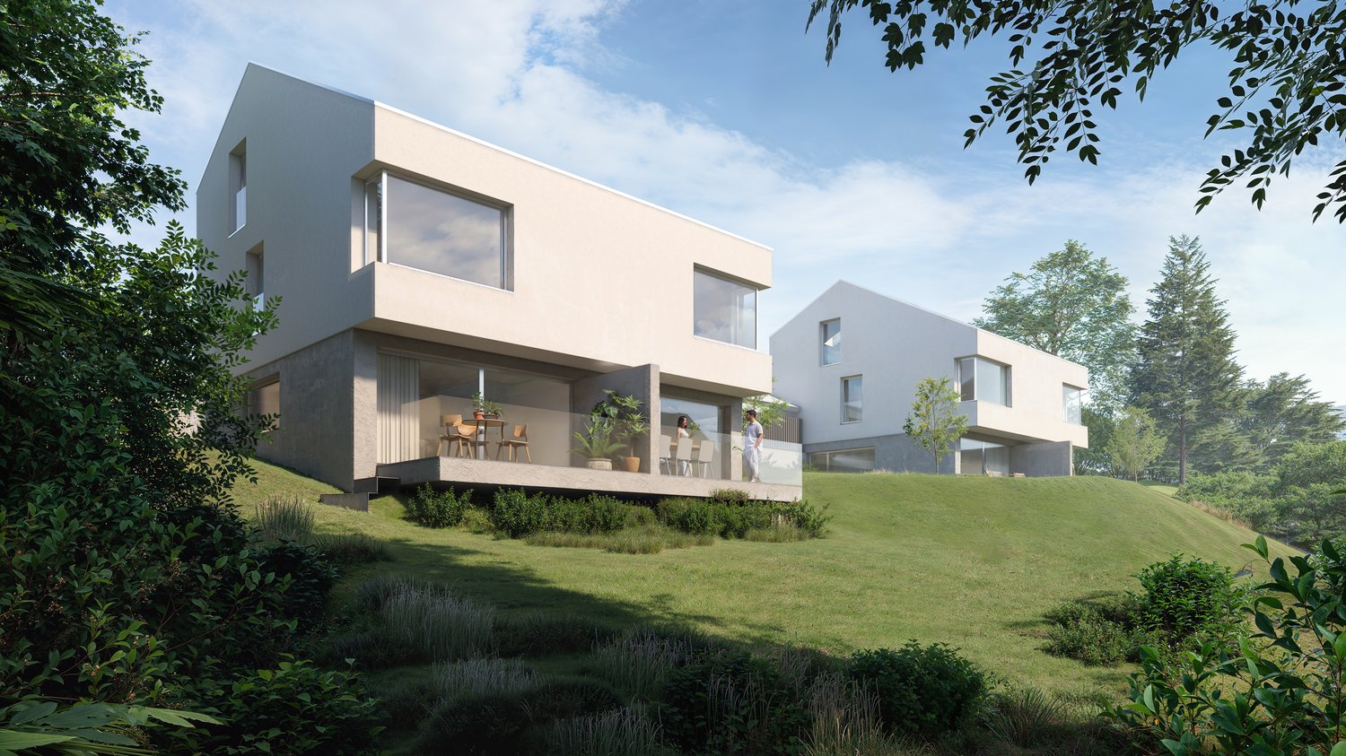
Exclusive - New "NOA" project in Les Cullayes In Les Cullayes, just 15 minutes from Lausanne, the NOA project is entering a new phase: the construction site is now underway!Out of the 5 individual villas that make up the project, 2 have already found their future owners. Today, there are still 2 villas available.This is the ideal time to come and discover the project directly on site, appreciate its location, and project yourself concretely into your future home.A REAL FAMILY HOMEEach villa offers approximately 150 m² of living space and benefits from amenities designed for a comfortable daily life: • 4 bedrooms • A large, bright living room • A fully equipped kitchen • 2 bathrooms • A complete excavation offering generous storage spaces • A terrace • A private garden All in a residential, quiet, and green setting, just a few minutes from Épalinges and Lausanne.YOUR HOME, YOUR CHOICESSince the construction site has started, you still have the opportunity to personalize your interior according to the choices provided in the construction description.Kitchen, bathrooms, floors, tiles, colors, and finishes: create an interior that suits you and make this villa your true home.NOW, COME AND DISCOVER IT ON SITEImages allow you to imagine a project.The construction site now allows you to discover it concretely.We offer you a personalized visit on site to discover the location of the villas, their environment, and the 2 remaining available plots.CONSTRUCTION SITE OPEN | 2 VILLAS AVAILABLE | DELIVERY PLANNED FOR SPRING 2028Are you looking for a new house, quiet, close to Lausanne, with the possibility of personalizing your finishes?Come and discover NOA in Les Cullayes.Contact Maillard Immobilier to organize your visit.

Travel time
-
New building
1 / 15
5.5 rooms, 150m², CHF 1,630,000.–
Premium
Chemin des Moures 34, 1080 Les Cullayes

THE CONSTRUCTION SITE IS OPEN - COME AND DISCOVER YOUR FUTURE VILLA

Exclusive - New "NOA" project in Les Cullayes In Les Cullayes, just 15 minutes from Lausanne, the NOA project is entering a new phase: the construction site is now underway!Out of the 5 individual villas that make up the project, 2 have already found their future owners. Today, there are still 2 villas available.It's the ideal time to come and discover the project directly on site, appreciate its location, and project yourself concretely into your future home.A REAL FAMILY HOMEEach villa offers approximately 150 m² of living space and benefits from amenities designed for a comfortable daily life: • 4 bedrooms • A spacious, bright living room • A fully equipped kitchen • 2 bathrooms • A complete basement offering generous storage space • A terrace • A private garden All in a residential, calm, and green setting, just a few minutes from Épalinges and Lausanne.YOUR HOME, YOUR CHOICESSince the construction site has started, you still have the opportunity to personalize your interior according to the choices provided in the construction description.Kitchen, bathrooms, floors, tiles, colors, and finishes: create an interior that suits you and make this villa your true home.NOW, COME AND DISCOVER IT ON SITEImages allow you to imagine a project.The construction site now allows you to discover it concretely.We offer you a personalized visit on site to discover the location of the villas, their environment, and the 2 lots still available.CONSTRUCTION SITE OPEN | 2 VILLAS AVAILABLE | DELIVERY SCHEDULED FOR SPRING 2028Are you looking for a new house, calm, close to Lausanne, with the possibility of personalizing your finishes?Come and discover NOA in Les Cullayes.Contact Maillard Immobilier to organize your visit.

Travel time
-
New building
1 / 9
4.5 rooms, 129m², CHF 1,545,000.–
Premium
A Prilly, 1008 Prilly

New promotion: Ground floor apartment with 129 m² and large garden of 158 m²

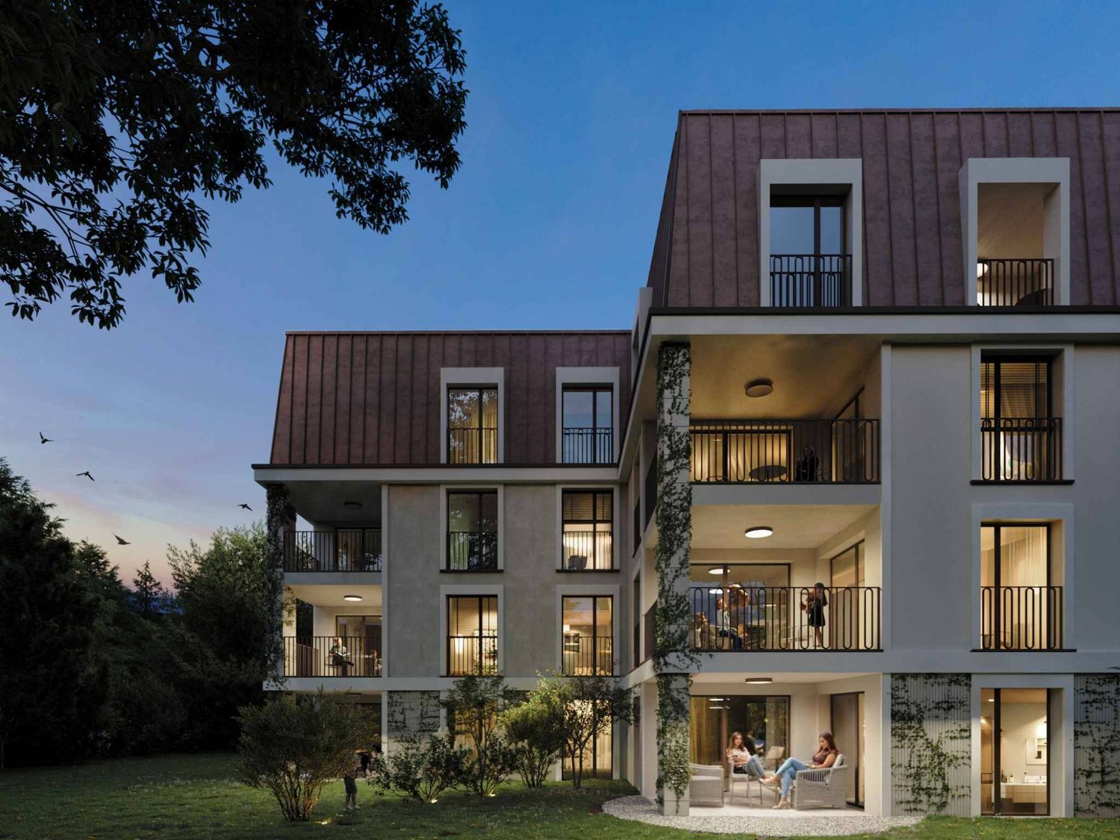
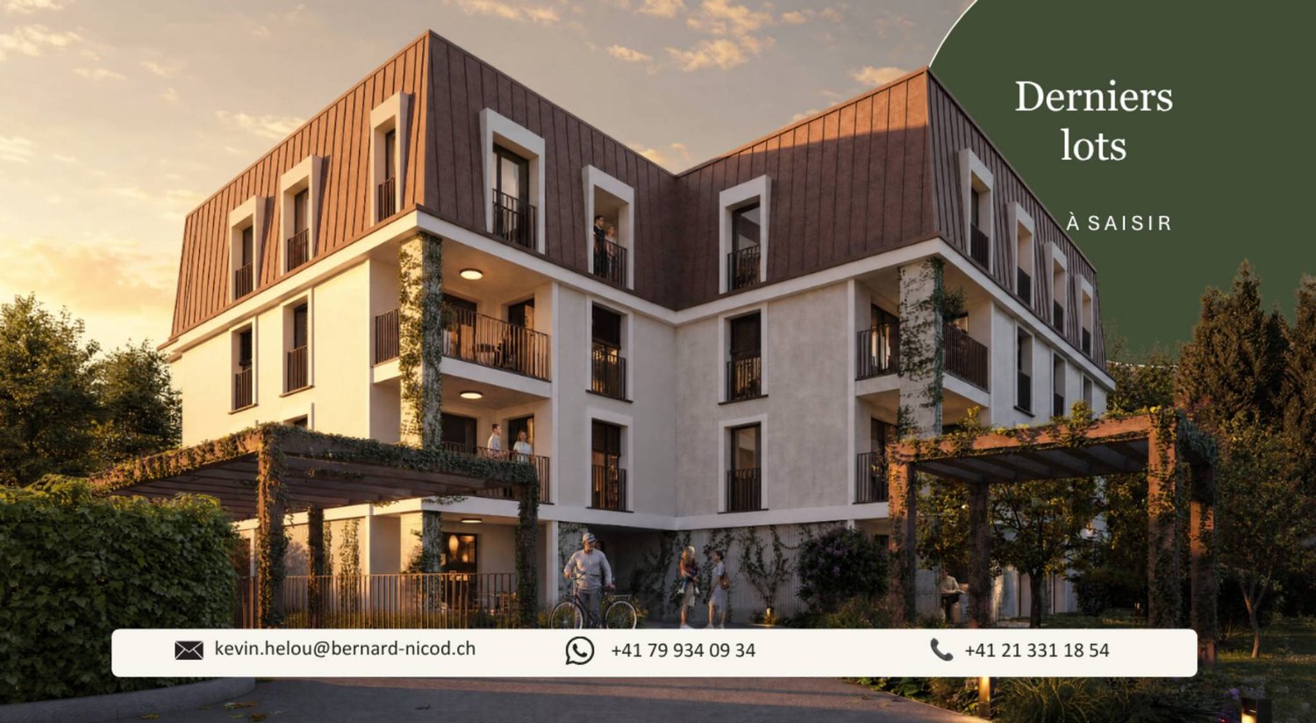
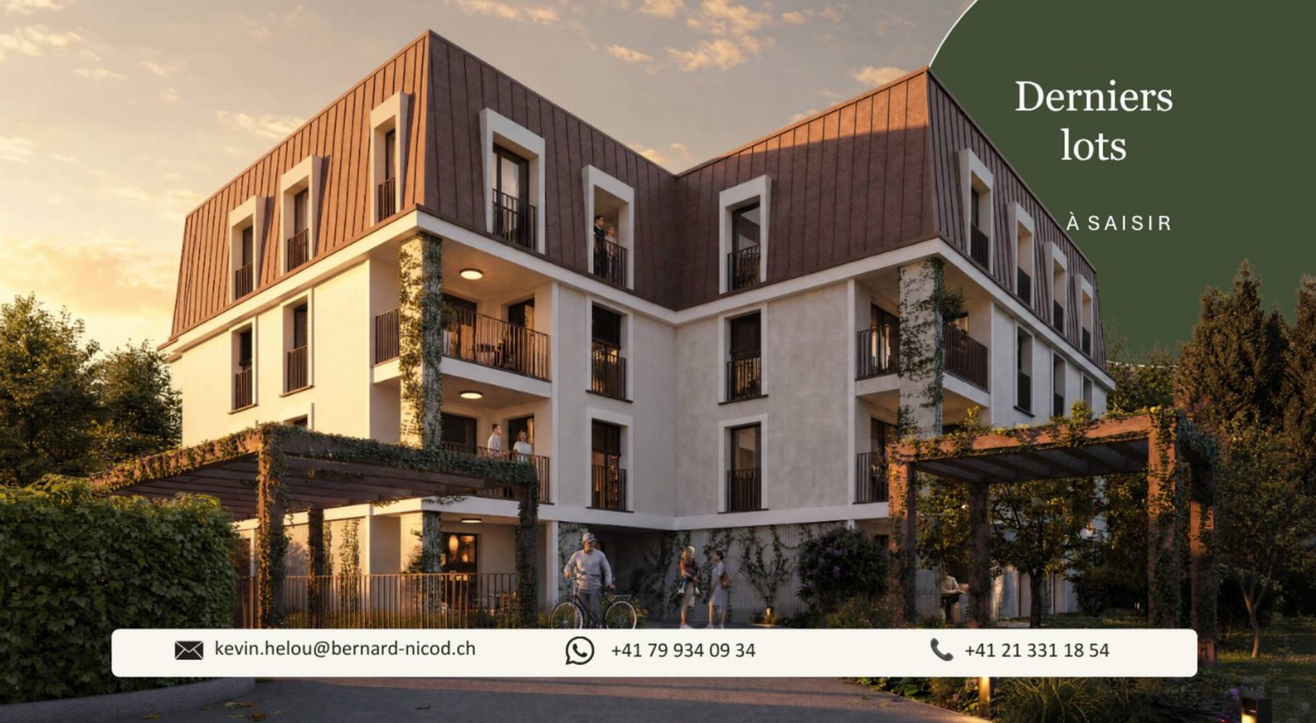
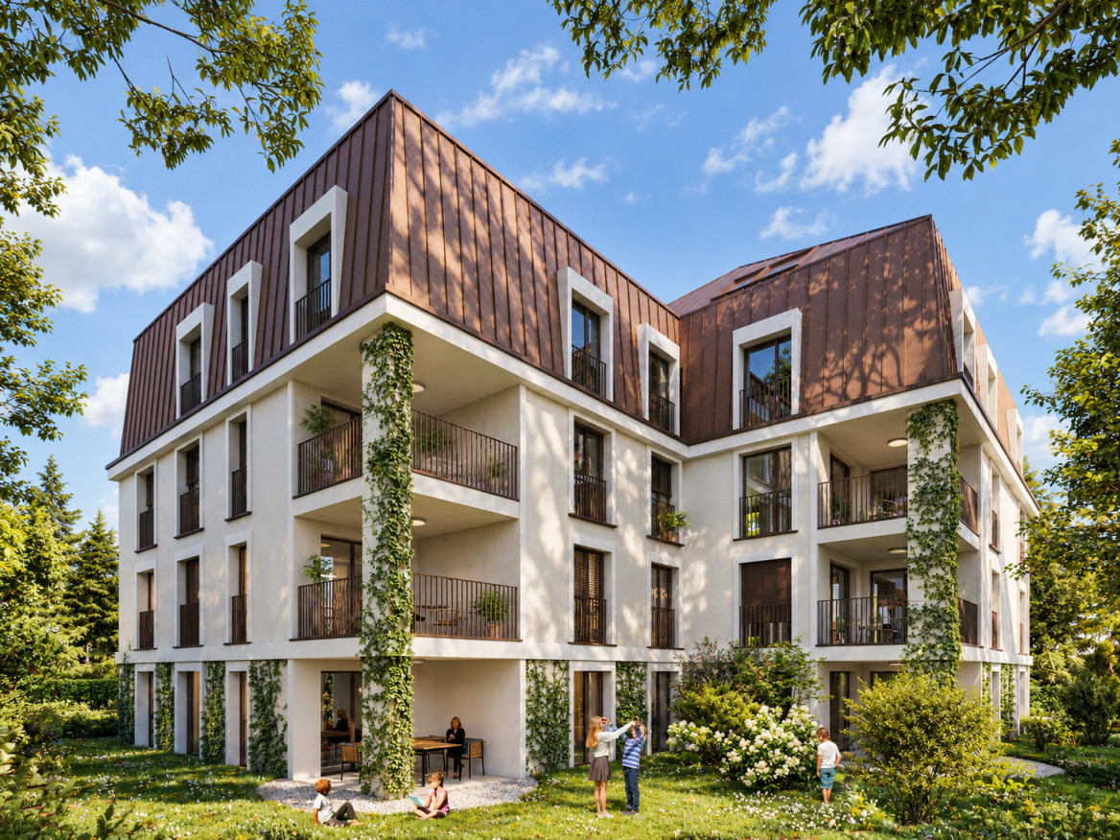
La Buissonnière Harmony between calm and urban lifeNestled in the heart of a peaceful neighborhood in Prilly, the La Buissonnière residence benefits from a privileged location: away from the hustle and bustle, but just a few minutes from Lausanne and its amenities.Designed to offer optimal living comfort, it combines tranquility, modernity, and urban life. Here, everything is brought together to fully enjoy every moment, whether you are a young active person, a family, or a senior seeking serenity.The residence offers a wide range of apartments, from studios to 4.5-room family apartments. The apartments benefit from generous volumes, exceptional brightness, and careful layout, promoting well-being and conviviality.Each apartment has a private outdoor space, garden, terrace, or loggia to enjoy the sun throughout the day. Architecture:Inspired by the neighboring historic villa of 1909 and the traditional charm of the neighborhood, the project reinvents collective housing as a house nestled in its garden.Reinterpreting the codes of local architecture, the building stands out with its Mansard roof, a subtle evocation of the surrounding heritage. A cellar is available per apartment. Bicycle room available. A parking space in the underground garage for CHF 50,000.- in addition to the price. La Buissonnière, that's the perfect balance between a peaceful living environment and immediate access to the city.

New building
1 / 11
5 rooms, 136m², CHF 2,085,000.–
Premium
1052 Le Mont-sur-Lausanne

NEW PROJECT: Family villa with 5.5 rooms at the gates of Lausanne

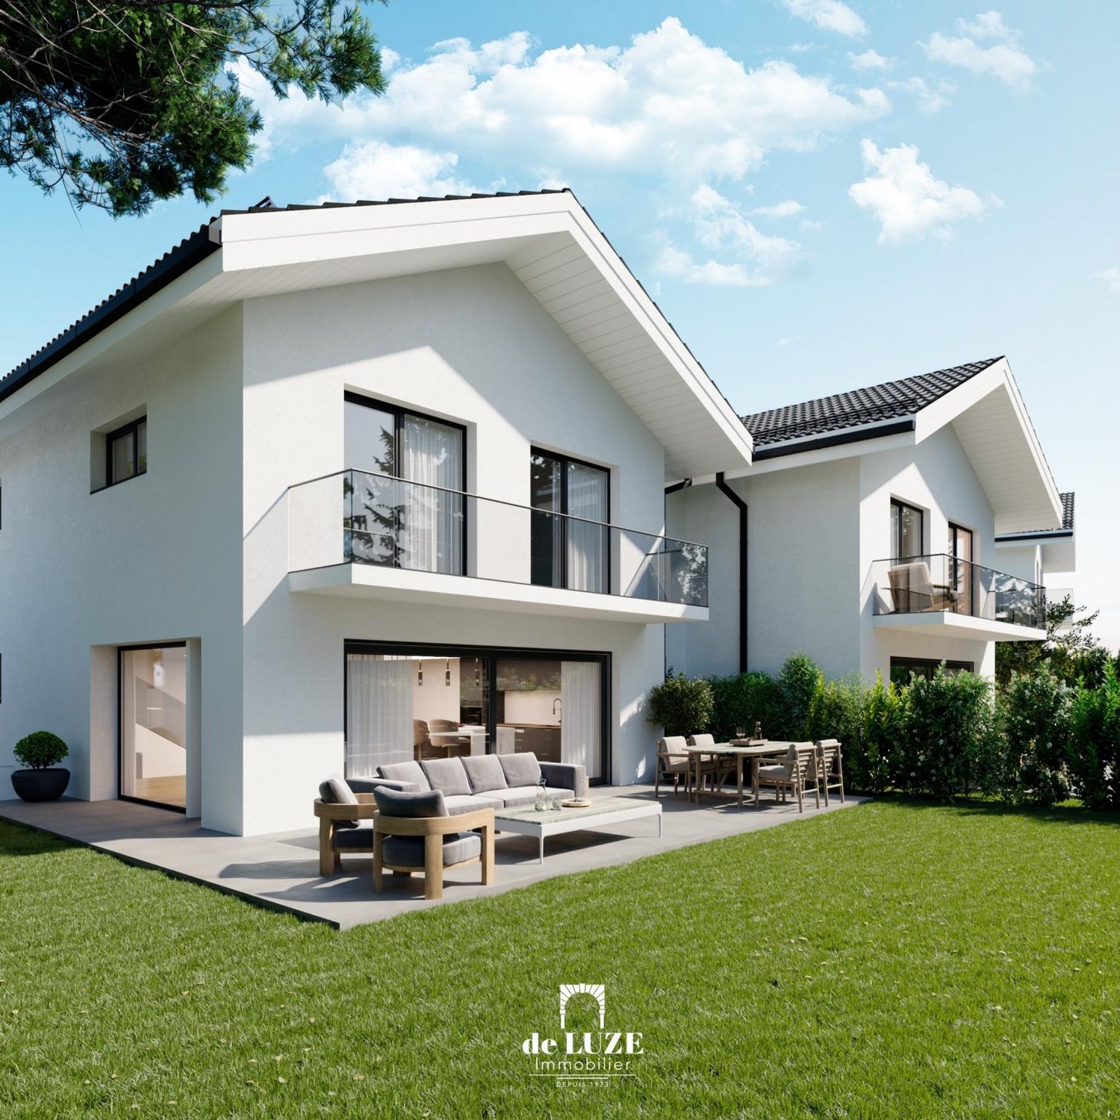
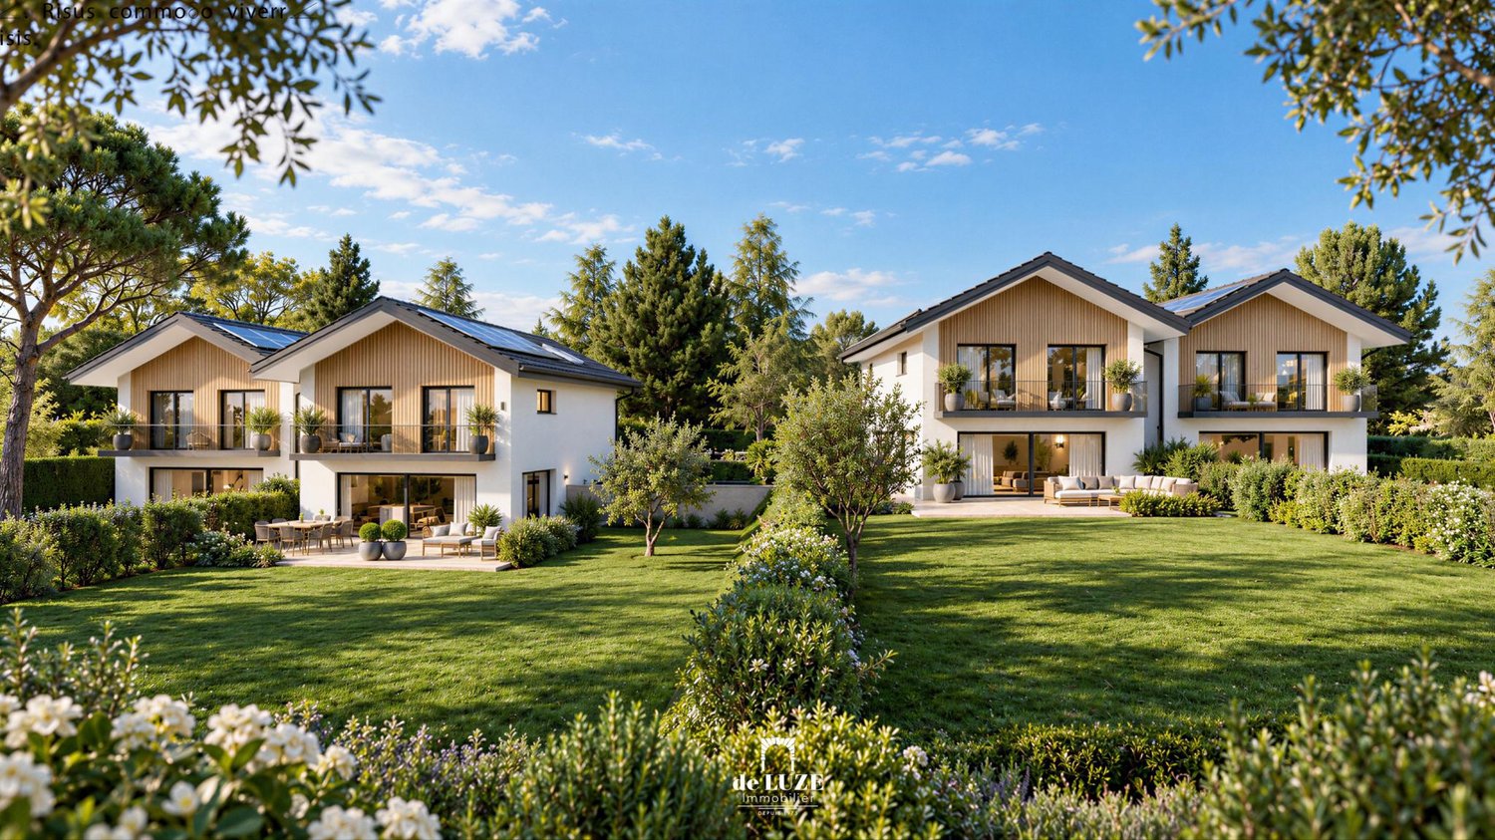
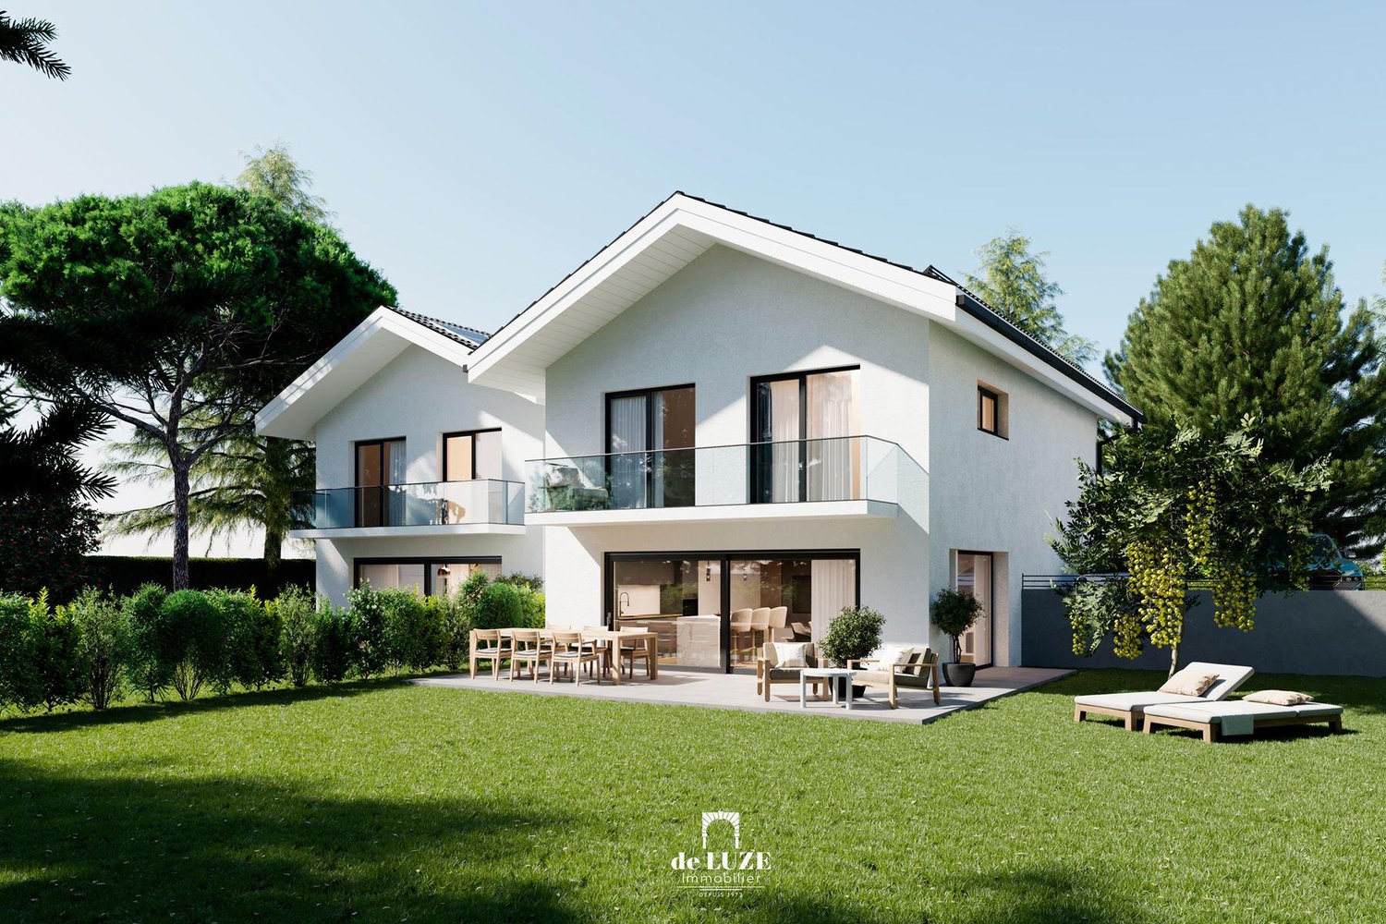
"de LUZE immobilier" presents this new project of four contemporary villas located in Mont-sur-Lausanne.- Building permit has been granted,- Delivery expected for summer 2028.The villas are situated in a residential and green environment close to Lausanne's amenities and only about 5.2 km from the Flon district.The development includes 4 villas divided into two PPE of 2 twin villas:- PPE 1 = Villas A and B: Plot of 1'456 m², shared at 500 thousandths per villa.- PPE 2 = Villas C and D: Plot of 1'457 m², shared at 500 thousandths per villa.Advantages: The villas benefit from optimal lighting due to their south-facing orientation. Each villa has an individual air/water heat pump, an individual boiler, and photovoltaic panels.PRESENTATION OF VILLA "A":The villa A is twinned with villa B with a facade offset, offering a usable area of 188.50 m² of living space, almost 136 m² spread over 5.5 rooms including four bedrooms (the largest is over 17 m²). Modern and modular according to the wishes of the future buyers, it consists of three levels. The upper floor benefits from a balcony of almost 8 m², while the ground floor leads to a living area of over 50 m², a terrace of 35.5 m², and a garden of 264.5 m².Parking:The villa has a covered parking space and an outdoor parking space.Information and visits:Visits to the project location are exclusively by appointment!Sales priceVilla price: CHF 2'025'000Parking price: CHF 60'000Total price: CHF 2'085'000For any additional information, de LUZE immobilier is at your disposal.

New building
1 / 12
5 rooms, 136m², CHF 2,110,000.–
Premium
1052 Le Mont-sur-Lausanne

Villa with 5.5 rooms, modern and designer

"de LUZE immobilier" presents this new project of four contemporary villas located in Mont-sur-Lausanne.- Building permit has been granted,- Delivery is scheduled for summer 2028.The villas are situated in a residential and green environment close to Lausanne's amenities and only about 5.2 km from the Flon district.The development consists of 4 villas divided into two PPE of 2 twin villas:- PPE 1 = Villas A and B: Plot of 1'456 m², divided into 500 thousandths per villa.- PPE 2 = Villas C and D: Plot of 1'457 m², divided into 500 thousandths per villa.Advantages: The villas benefit from optimal lighting due to their south-facing orientation. Each villa has an individual air/water heat pump, an individual boiler, and photovoltaic panels.PRESENTATION OF VILLA "D":The villa D is twinned with villa C with a staggered facade, offering a useful surface area of approximately 188.50 m², a living area of almost 136 m² spread over 5.5 rooms including four bedrooms (the largest is over 17 m²). Modern and modular according to the wishes of the future buyers, it consists of three levels. The floor has a balcony of almost 8 m², while the ground floor leads to a living area of over 50 m², a terrace of 35.5 m², and a garden of 324.5 m².ParkingTwo covered parking spaces complete this property.Information and visitsVisits to the project location are exclusively by appointment.Sales priceSales price of the villa: CHF 2'030'000Parking price: CHF 80'000Total price: CHF 2'110'000For any additional information, de LUZE immobilier is at your disposal.

New building
1 / 5
5 rooms, 135m², CHF 2,055,000.–
Premium
1052 Le Mont-sur-Lausanne

NEW PROJECT: Modern 5.5-room villa near Lausanne

"de LUZE immobilier" presents this new project of four contemporary villas located in Mont-sur-Lausanne.- Building permit has been granted,- Delivery is scheduled for summer 2028.The villa is situated in a residential and green environment close to Lausanne amenities and only about 5.2 km from the Flon district.The development includes 4 villas divided into two PPE of 2 semi-detached villas:- PPE 1 = Villas A and B: Plot of 1'456 m², divided into 500 thousandths per villa.- PPE 2 = Villas C and D: Plot of 1'457 m², divided into 500 thousandths per villa.Advantages: The villas benefit from optimal brightness due to their south-facing orientation. Each has an individual air/water heat pump, an individual boiler, and photovoltaic panels.PRESENTATION OF VILLA "B":The villa A is semi-detached to villa B and offers a usable area of approximately 189 m² of living space, spread over 5.5 rooms including four bedrooms (the largest is over 17 m²). Modern and modular according to the wishes of the future buyers, it is composed of three levels. The upper floor benefits from a balcony of almost 8 m², while the ground floor leads to a living area of over 50 m², a terrace of 35.5 m², and a garden of 269.5 m².Parking:The villa has a covered parking space and an outdoor parking space.Information and visits:Visits to the project location are exclusively by appointment!Sales pricePrice of the villa: CHF 1'995'000.00Price of parking: CHF 60'000.00Total price: CHF 2'055'000.00For any additional information or to obtain more information about this project, de LUZE immobilier is at your disposal.

New building
Jonathan Tabur

Jonathan Tabur

1 / 12
Jonathan Tabur

Jonathan Tabur

4.5 rooms, 138m², CHF 1,790,000.–
Top
Avenue de Beaumont 76, 1010 Lausanne

New 4.5-room apartment in Lausanne - Minergie-P Eco

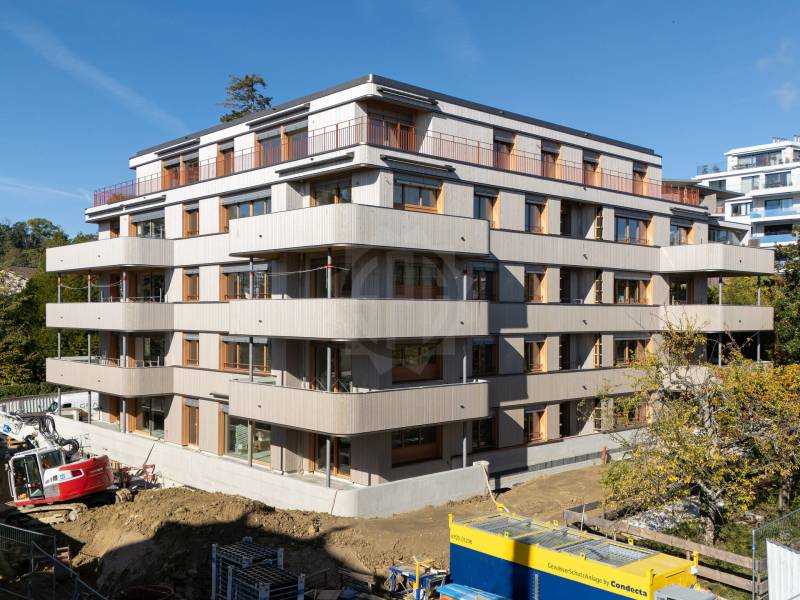
Certain addresses offer the rare privilege of combining the advantages of the city and the serenity of a green environment. This is precisely what makes the charm of this new 4.5-room apartment, located in a peaceful residential area of Lausanne, just a few steps from CHUV, between Sallaz and Chailly. Here, everything is within reach: shops, schools, public transport, and the city center are easily accessible. Just a few minutes away, the Bois de Sauvabelin invites you to escape the urban rhythm, either for a walk or a moment of relaxation in nature.Beyond its privileged location, this realization seduces with its contemporary architecture and environmentally friendly design. The entirely wooden structure and the Minergie-P-ECO label testify to particular attention paid to sustainability, energy efficiency, and the well-being of its inhabitants.Developing 127.2 m² of living space (138.2 m² PPE), the apartment reveals generous volumes and a harmonious layout. The 30 m² living room opens onto a fully equipped kitchen with V-ZUG appliances and a 16.7 m² dining area, forming a bright ensemble where comfort and conviviality blend. The night area consists of a parental suite and two spacious rooms as well as a bathroom. A guest toilet is also available. The choice of materials fully participates in the warm character of the place: oak parquet in the living areas and rooms, tiling in the bathrooms, and wooden ceilings that emphasize the authenticity of this architecture. Large windows naturally extend the interior spaces to a 22 m² southwest-facing balcony, ideal for enjoying the beautiful days.The varied landscape arrangements, designed to promote biodiversity, bring a touch of greenery to this residential environment.An indoor parking space completes the services of this property (CHF 60,000.- in addition to the sale price).More than a new address, this is a place of life where architecture, nature, and contemporary comfort meet with elegance. The finishing work is underway for a planned delivery in mid-April 2027.Contact Jonathan Tabur for a private visit: +41 79 123 47 52

Travel time
-
Chloe Gonon

Chloe Gonon

1 / 13
Chloe Gonon

Chloe Gonon

  • Balcony / Terrace
3.5 rooms, 91m², CHF 1,580,000.–
Top
., 1005 Lausanne

LAST CHANCE: ONLY 2 UNITS LEFT

DO NOT MISS - THE VUACHÈRE RESIDENCE IN LAUSANNEPerfectly located in the prestigious residential area of Mousquines / Vuachère in a green and calm environment in direct proximity to the center of Lausanne, this exclusive real estate project of 30 new high-end apartments sold on plan, benefits from an exceptional quality of life in the region, in direct proximity to all amenities.It meets the highest standards of quality, safety, and comfort and offers all the advantages sought by future owners who want to benefit from a privileged environment while enjoying the benefits of city life.The apartments have been perfectly configured and intelligently designed down to the smallest detail to optimize the living spaces highlighted by constant natural light throughout the day thanks to excellent exposure. The interior distribution is functional and optimal, offering real pleasant rooms to live in everyday life. This tailor-made project gives future owners the possibility to modify the distribution and choose the equipment, materials, and finishes.Each unit will enjoy generous balconies-terraces. Heat production is carried out by a heat pump and distributed by underfloor heating.On request, the realization of larger apartments is possible by combining several units!The apartments are located in direct proximity to the center of Lausanne, the Coop, the Migros, doctors, banks, sports centers, as well as schools and other necessities. A TL bus line allowing to reach the Pully station is 5 minutes walk away. Lausanne station is accessible in 15 minutes. Access to the main roads is also favorable; it takes 10 minutes to reach the highway via Lausanne-Ouchy. The hyper-center of Lausanne is accessible in 25 minutes on foot.Delivery summer 2027OPPORTUNITY NOT TO BE MISSED!Parking spaces at an extra cost of Fr. 45'000.--/unit.We will organize with great pleasure a visit to the property at your convenience and receive you by appointment to present this magnificent project to you!Files, information, and visit on request by sending us your complete contact details by email or through the contact form.Chloé Gononchloe@proximmo.ch079 601 67 81PROXIMMOReal Estate Agency SàrlPlace Bel-Air 1CH - 1003 Lausanne021 351 08 08info@proximmo.chwww.proximmo.ch--------All our offers and promotions are visible here:https://www.proximmo.ch/buy/--------Are you planning to sell your property?Contact us without obligation for a free valuation of your object.www.proximmo.ch

  • Balcony / Terrace
Thomas Jaquet

Thomas Jaquet

1 / 7
Thomas Jaquet

Thomas Jaquet

  • Parking space
  • Elevator
4.5 rooms, 108m², CHF 1,545,000.–
Top
., 1008 Prilly

PROMOTION "LA BUISSONIÈRE" - CLOSE TO ALL AMENITIES

LOT 2 - Numéro PPE 02, GROUND FLOORQuietly, surrounded by greenery, just steps from the Coop Prilly Centre shopping mall and all amenities: this contemporary achievement brings together 16 apartments designed for comfort and quality of life.Generous volumes, natural light, customizable finishes: each home is optimized to the last square meter. The Minergie label guarantees energy efficiency and well-being in everyday life. Balcony, terrace, or garden extend the living spaces depending on the lot.Bus within 5 minutes on foot, highway and Lausanne within 5 minutes, UNIL/EPFL and the lake within 10 minutes.Building permit in force - construction start planned for the last quarter of 2026.Parking space for CHF 50'000.- extra.Our opinion: • Unique living environment, between greenery and amenities • Minergie certified • Building permit in force, construction start imminent Let's take the time to meet. Simply.File and appointment on request: complete contact details by email or through our contact form.Thomas Jaquetthomas@proximmo.chPROXIMMO Real Estate AgencyPlace Bel-Air 113th floor / Bel-Air TowerCH - 1003 Lausanne021 351 08 08info@proximmo.chwww.proximmo.ch-------All our offers and promotions are visible here:https://proximmo.ch/proximmo-vente-immobilier.html-------Are you considering selling your property?Contact us without obligation for a free estimate of your property.

  • Parking space
  • Elevator
Thomas Jaquet

Thomas Jaquet

1 / 5
Thomas Jaquet

Thomas Jaquet

  • Parking space
  • Balcony / Terrace
  • Garage
  • +1
3.5 rooms, 98m², CHF 1,265,000.–
Top
., 1071 Chexbres

Chexbres - large 3.5-room new apartment in the heart of the village

In the heart of Chexbres, lot A202 is a new 3.5-room apartment located on the second floor of building A of the Feuille de Vigne residence. It benefits from the Lavaux setting, with an opening onto Lake Geneva between the village roofs.The apartment is distinguished by a particularly generous living space. The kitchen and dining area communicate with a large living room, while maintaining well-defined spaces for cooking, receiving and relaxing.The two bedrooms are grouped away from the living room. A bathroom equipped with a bathtub and shower, a separate toilet as well as a balcony complete the unit.The amenities include an Armony kitchen with granite countertops and V-ZUG appliances, triple glazing, electric shutters and underfloor heating with geothermal energy.The construction site is underway. The finishes remain customizable within the planned budgets and according to the progress of the work.Feuille de Vigne brings together 14 apartments spread over three buildings, with an elevator and underground parking. An address to live in Chexbres while remaining close to Vevey and Lausanne.Selling price: CHF 1'265'000.-Interior parking spaces: CHF 40'000.- per unit, in addition.Expected delivery: summer 2028.Acquisition possible as a main residence, secondary residence or for a rental investment. Sale to non-resident foreigners is authorized.File, information and visits on request by sending your complete contact details by email or via the contact form.Thomas Jaquetthomas@proximmo.ch | +41 79 449 82 53PROXIMMO - Real Estate Agency SàrlPlace Bel-Air 1, 1003 Lausanne021 351 08 08 | info@proximmo.chwww.proximmo.chDiscover all our promotions:https://www.proximmo.ch/buy/Do you want to sell your property?Contact us for a free, non-binding estimate.

  • Parking space
  • Balcony / Terrace
  • Garage
  • +1
New building
1 / 13
4.5 rooms, 116m², CHF 1,430,000.–
Top
Chemin des Vergers 14, 1023 Crissier

Single-family house by the architect in Crissier

Discover this beautiful modern house with 4.5 rooms at Chemin des Vergers 14 in Crissier. This new construction project, realized by the Outsider.Archi architecture firm and the RealT SA developer, is Minergie-certified and offers an exceptional living environment on three floors with 116.3 m² of living space and a plot of 270 to 820 m² of garden and forest, bounded by a river. 2 parking spaces are included in the price.Price: from 1,430,000 Fr.Main features: • Bright living areas: Modern living room with large windows and outdoor views • Comfortable bedrooms: Bedrooms with beautiful ceiling heights and large openings, offering optimal natural light • Equipped kitchen: Minimalist-inspired kitchen area, fully equipped • 2 bathrooms & separate WC: Modern bathrooms with Italian shower. • Outdoor areas: Large terrace, tree-lined garden, and carport Preferred location:The surroundings are idyllic and sunny, ideal for families. Everything is ideally located, with the "Crissier" bus stop within a 5-minute walk, the Shopin supermarket within a 15-minute walk, and the L'Orée primary school within 13 minutes. This property offers a perfect balance between a quiet residential area and urban amenities.The house is available immediately (construction project on a partial plot), and this townhouse offers a unique opportunity to acquire a new and ecological object in a sought-after district of Crissier.Financing only with Valiant Bank(Construction financing)Contact: Mrs. Chiuminati, Valiant Morges,Questions about the project: info@RealT.swissDeveloper: RealT SA www.RealT.swissArchitect: Outsider.Architecture SA www.outsider.archiBank: Valiant SA https://www.valiant.ch

Travel time
-

Other interesting objects