
















Lanna - Properties for sale with Balcony / Terrace

We recommend expanding your search criteria to get similar results. The current filters didn’t return any matches.

If you don’t want to change your current search criteria, we recommend creating a search alert, so you’ll be notified when matching offers become available.

More objects in your automatically expanded search area
47 results - Radius: + 10km
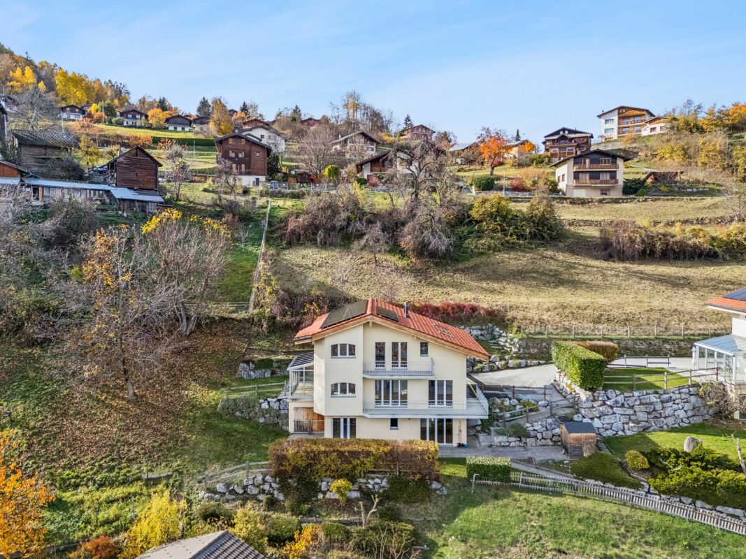
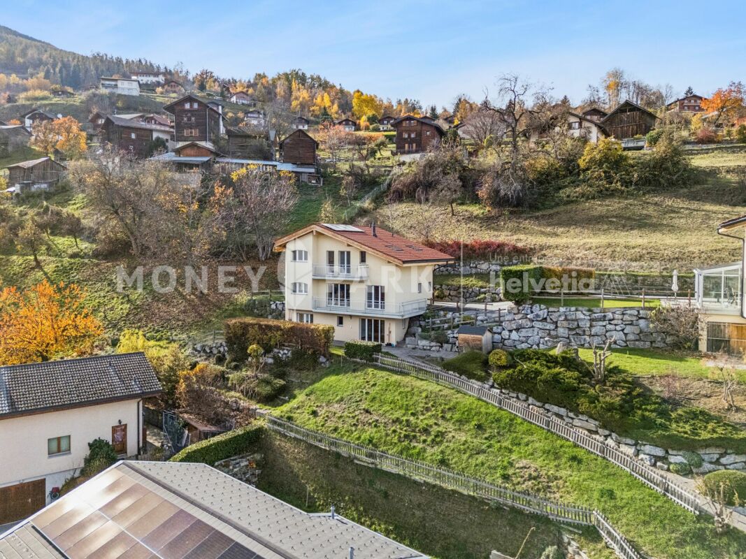
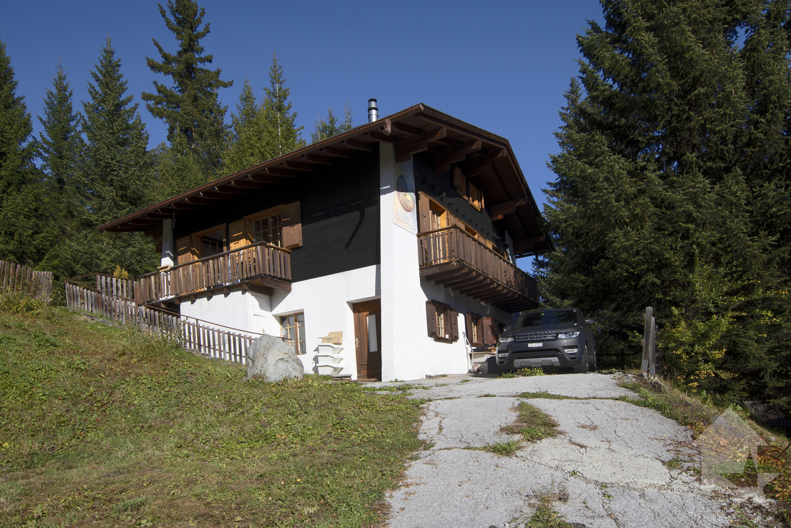
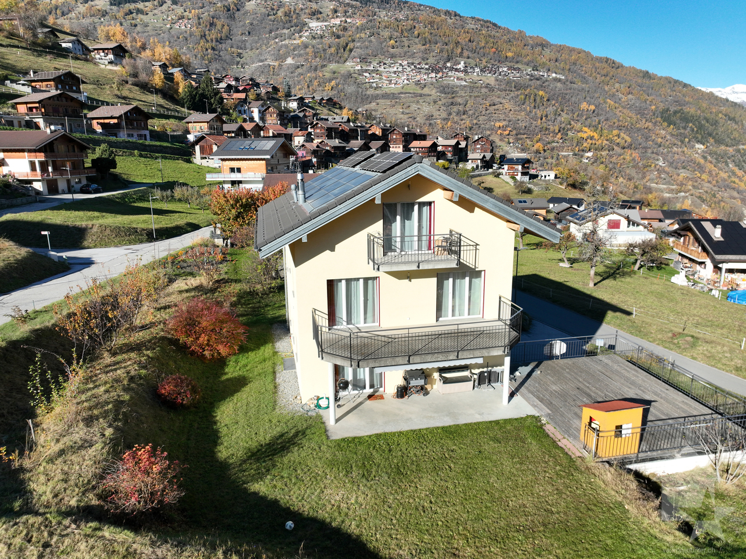
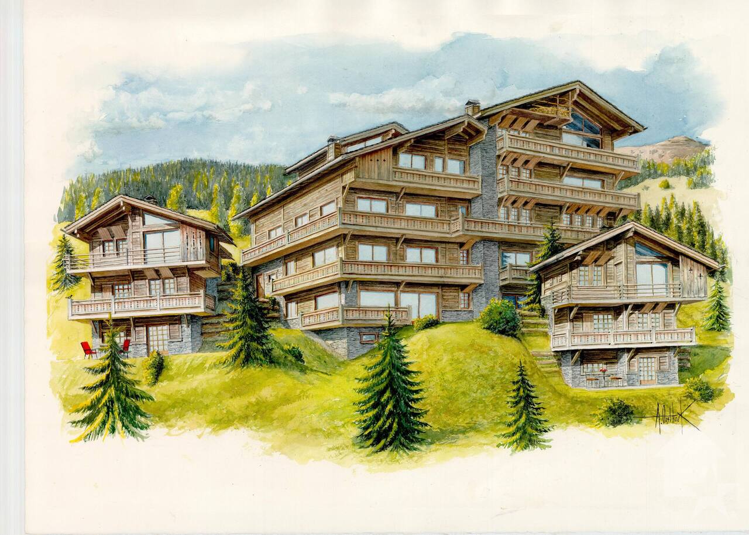
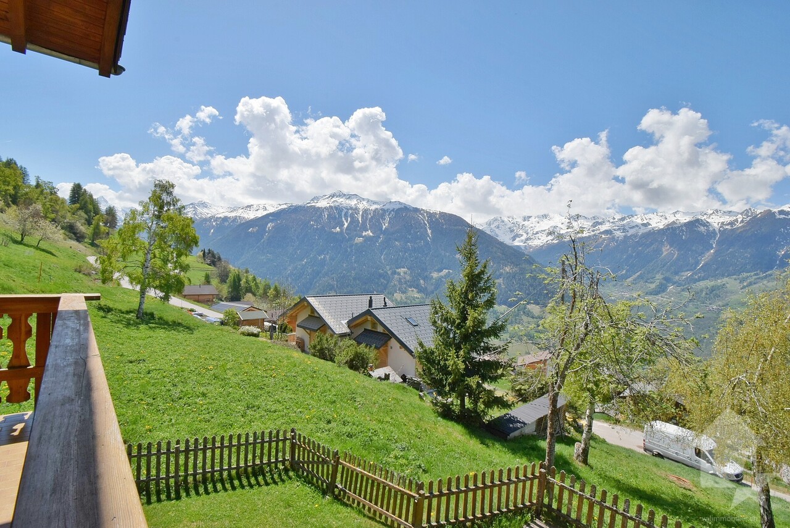
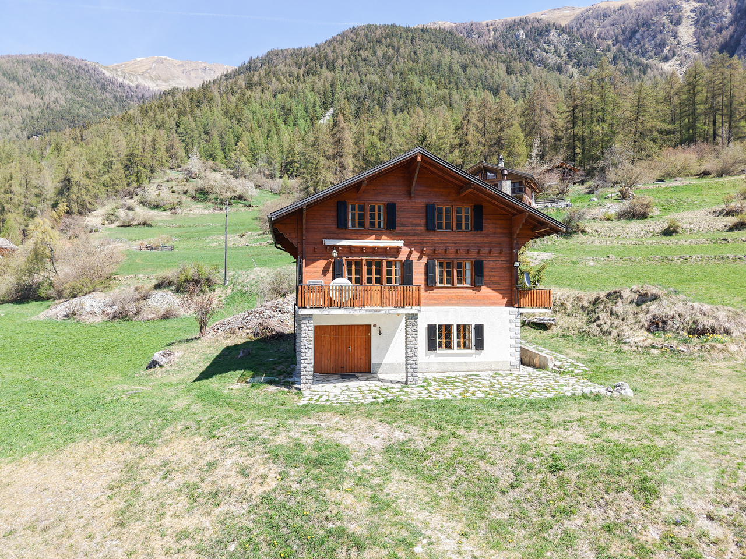
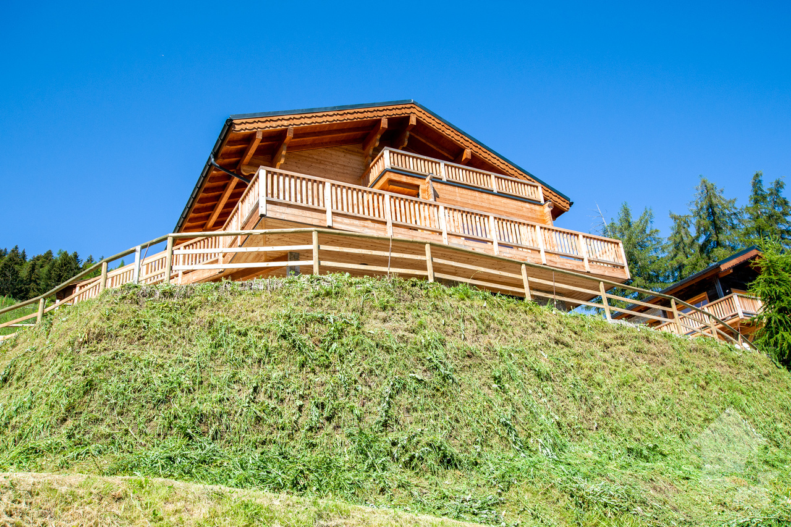
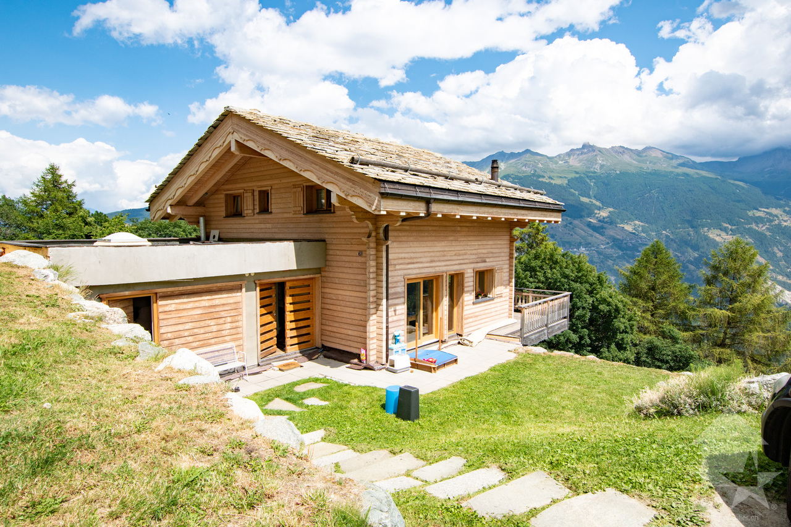
  • wooden chalet on hill, 2 stories, large terrace with umbrella, sloping grounds, lawn
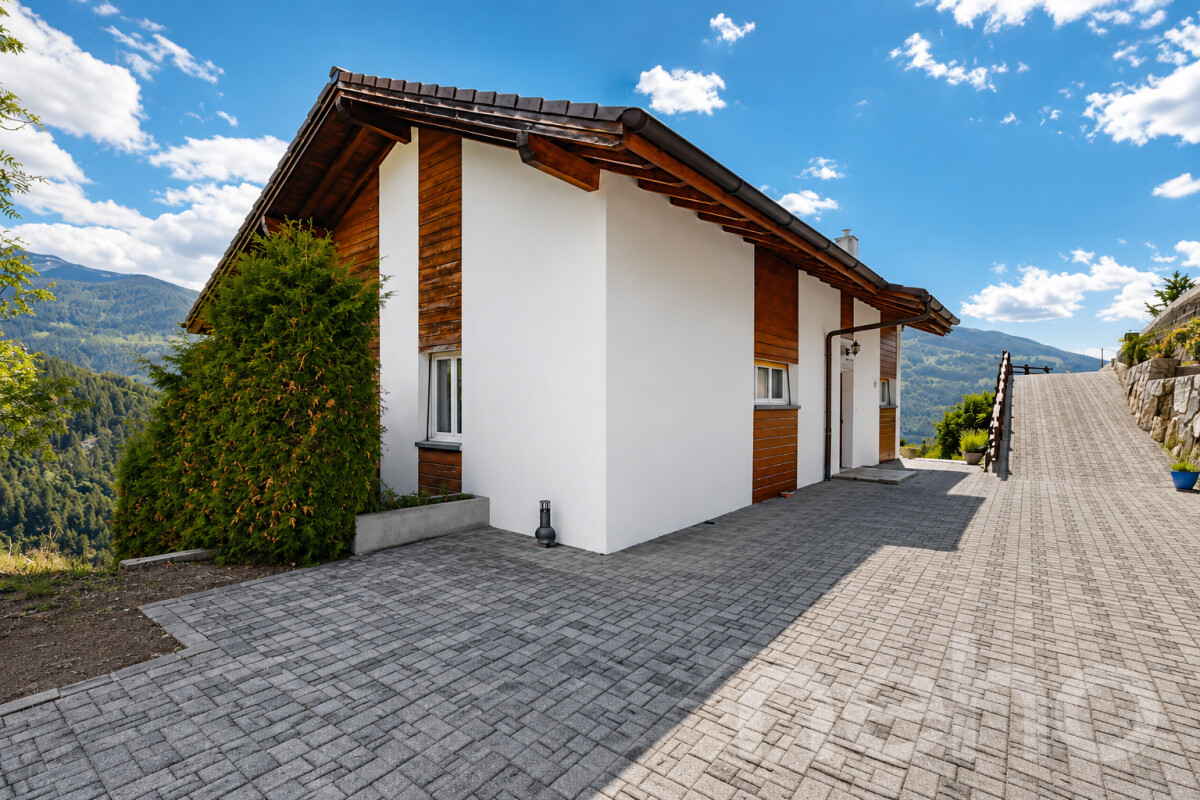
  • House with wooden exterior and tiled roof, elevated balcony, situated on grassy slope, stone walls for support
  • two-story wooden chalet with balcony on the upper floor, stone base
  • Wooden deck with colorful butterfly decorations, outdoor seating area, surrounded by lush green vegetation
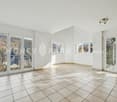
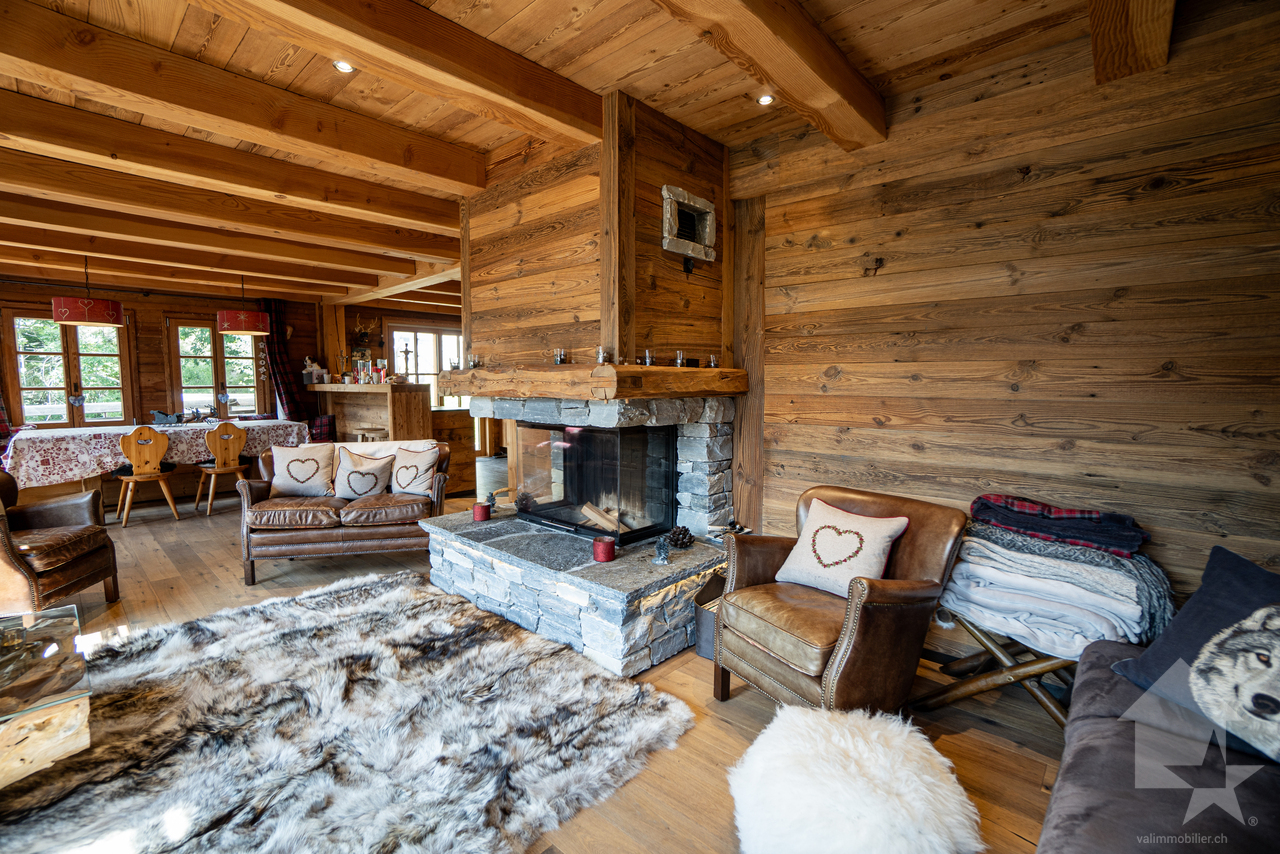
  • Spacious living room with wooden walls and ceiling, large windows overlooking a scenic mountain view, comfortable grey sofas, a wooden coffee table, and a wooden dresser with a Buddha statue on top
  • Spacious living room with wooden walls and ceiling, large windows offering a scenic mountain view, colorful chairs on the balcony, and a modern coffee table in the center of the room
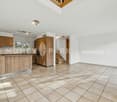
  • Spacious open-plan living area with wooden walls and ceiling, large windows offering a scenic mountain view, a modern kitchen with a central island, and a dining table with chairs.
  • Modern kitchen with black appliances, including a refrigerator and dishwasher, built into a wooden cabinet and wall paneling. The kitchen features a black sink with a black faucet and a wooden countertop.
  • The image shows the interior of a wooden cabin or chalet. The walls and ceiling are made of natural wood panels, creating a warm and rustic atmosphere. The hallway features a wooden staircase leading to an upper level, and there are recessed lighting fixt
  • Cozy wooden bedroom with built-in shelves, a blue patterned bedspread, and a framed artwork on the wall
  • Cozy wooden bedroom with large windows, wooden ceiling beams, shelving unit with toys and storage, floral bedding, and a view of the outdoors
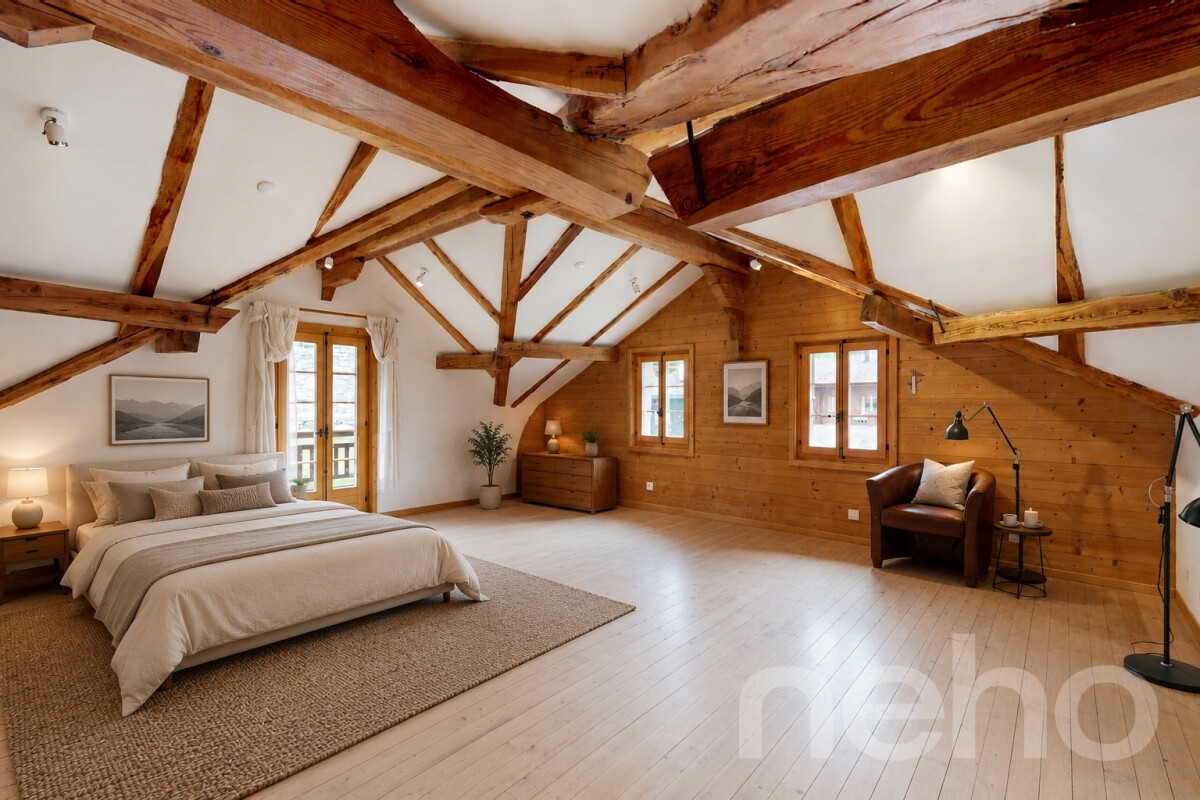
  • Spacious attic bedroom with wooden beamed ceiling, wooden floors, and various storage shelves and furniture for toys and personal items. The room includes a single bed and a bunk bed, as well as a seating area.
  • Spacious living room with wooden walls and ceiling, hardwood flooring, large windows overlooking a natural outdoor area, and a comfortable blue sofa with floral accent pillows.
  • Wooden cabin-style bedroom with bunk beds, colorful storage drawers, and a large Buddha statue on the wall.
  • Cozy wooden cabin interior with exposed beams, wooden walls and floors, a desk with a computer, bookshelves, and a fireplace visible.
  • Cozy wooden cabin interior with bunk beds, shelving, sofa, and guitar
  • Spacious bathroom with gray tiled walls, wooden vanity with double sinks, framed mirrors, and a bathtub
  • Modern bathroom with gray tile walls, wooden vanity with a white vessel sink, and a rainfall shower head
  • The image shows a bathroom with a wooden ceiling, gray tiled walls, a white sink, and a white toilet. The bathroom appears to be modern and well-designed.
  • Bathroom with grey tile walls, wooden ceiling, toilet, toilet paper storage, and a light fixture.
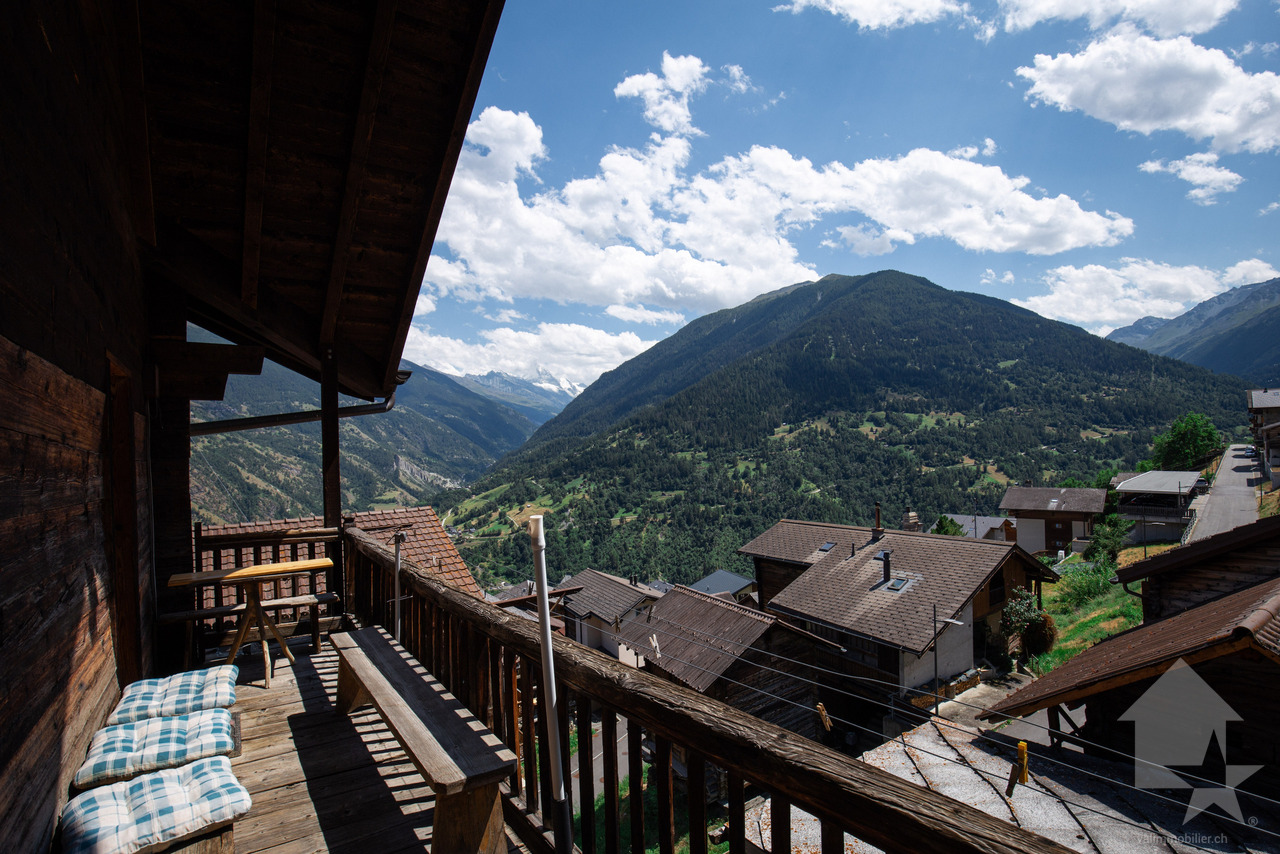
  • Wooden deck with a dining table and chairs, overlooking a scenic mountain landscape with forests and blue sky with clouds
  • Wooden table and chairs on a balcony or deck overlooking a scenic mountain landscape with snow-capped peaks and lush green forests.
  • Wooden deck with colorful chairs overlooking a scenic mountain landscape with forests and snow-capped peaks in the background. Decorative flags are visible on the railing.
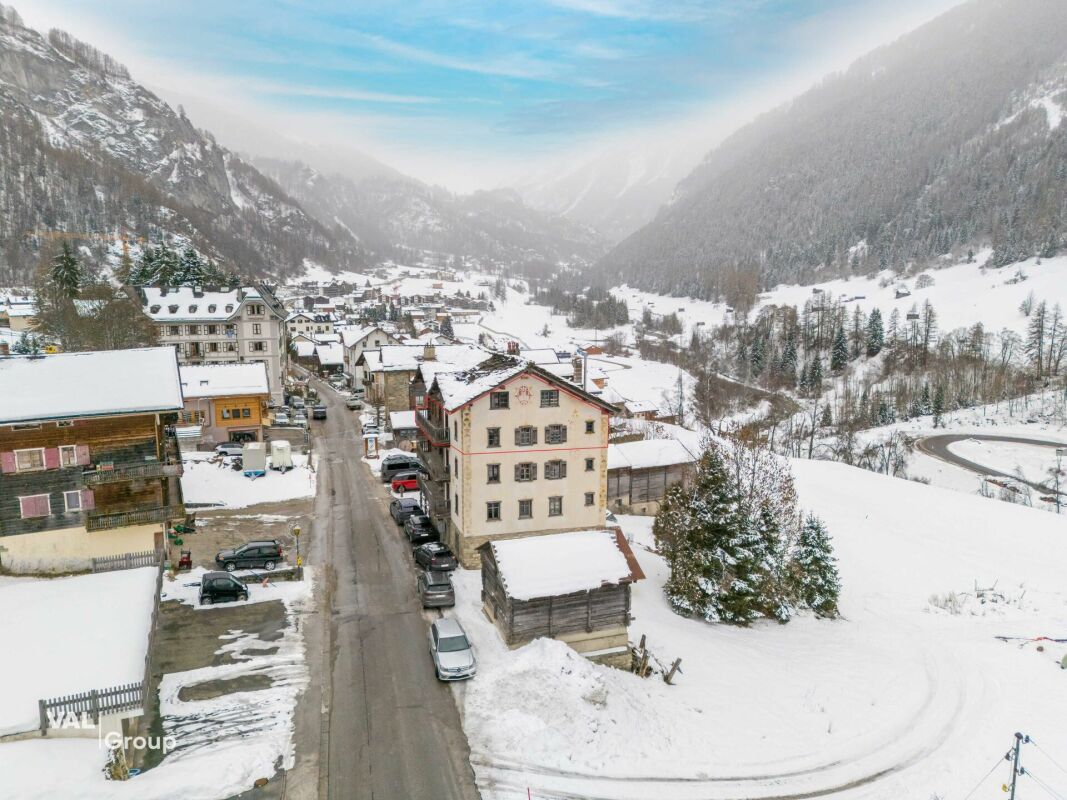
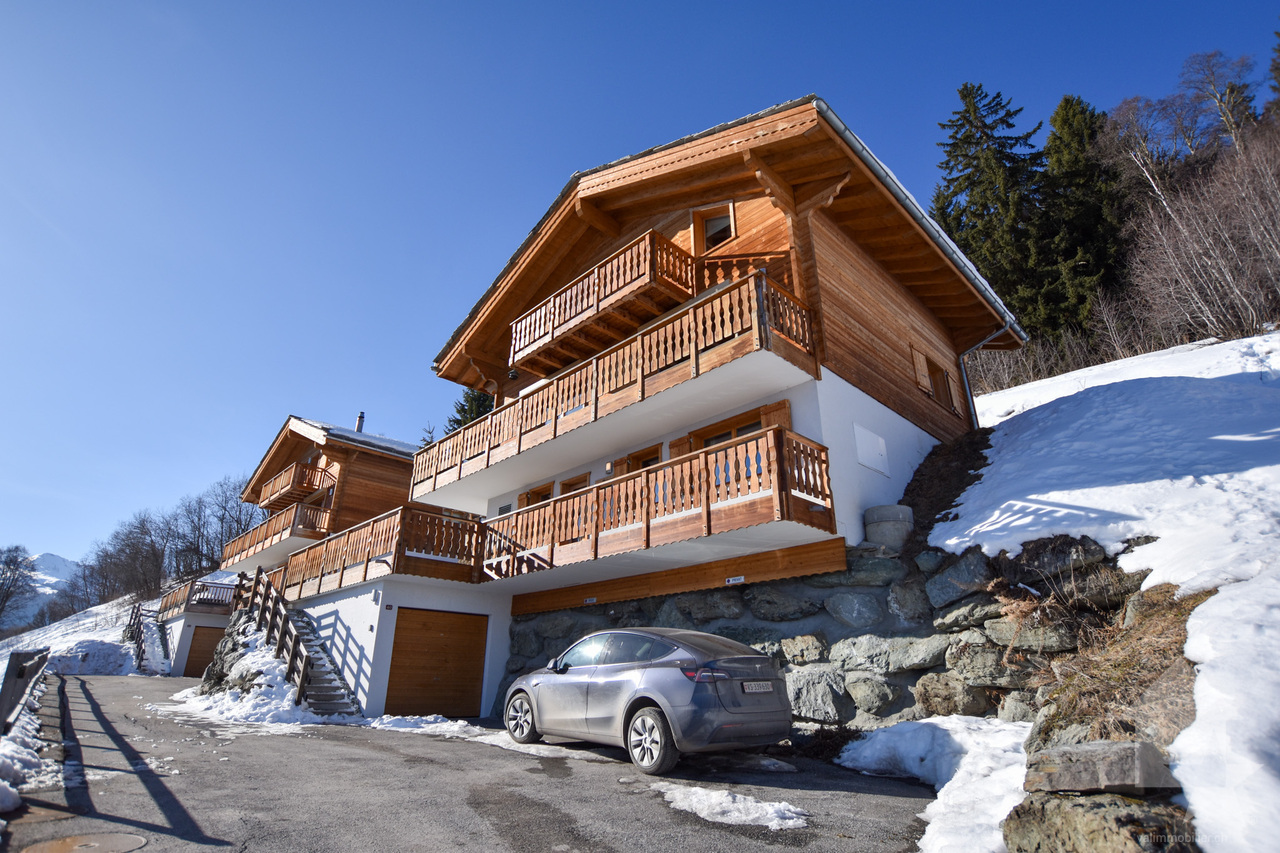
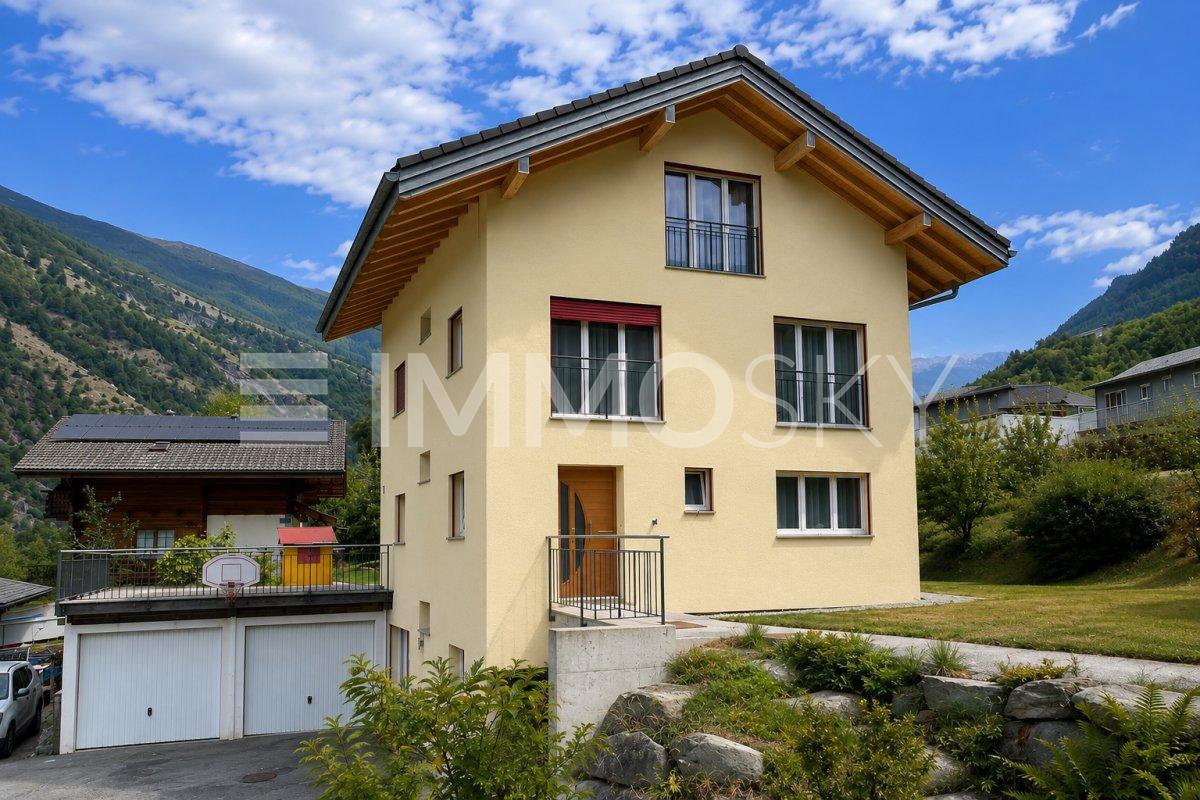
  • Two story house with balcony, wooden exterior, slate roof, nestled in the mountains
1 / 24
10 rooms347m²CHF 1,675,000.–
Top
Route du Pra du Puits 9, 1969 Suen (St-Martin)

Magnificent modern chalet in Suen (St-Martin)

Discover this splendid contemporary chalet located in the magnificent village of Suen (St-Martin), in the heart of Valais. Built in 2023, this exceptional property combines the traditional charm of a wooden chalet with modern and luxurious amenities.VIRTUAL TOUR:https://my.matterport.com/show/?m=QHdk8rk7GheCopy and paste the link above into your browser and let the magic of the place operate :-)Main features: • Spacious living area: 347 m² spread over 3 floors • 10 spacious rooms offering multiple possibilities for layout • A studio with a 60m2 kitchen • A multipurpose room of 36m2 • Land of 899 m² surrounded by greenery and mountains • Large terrace/balcony to fully enjoy the Alpine panorama • Breathtaking view of the surrounding mountains • Private parking for your comfort Environment: • Quiet and sunny location, particularly in summer without heat • Proximity to the "Suen" bus stop, just 2 minutes on foot • Volg supermarket, 14 minutes on foot • Schools, nursery (UAPE) without waiting list • Bakery • Supermarket, 13 minutes away • active local companies • 20 minutes from Sion This modern chalet offers an exceptional living space, combining tranquility, nature, and comfort. Ideal for mountain lovers or families looking for space. The recent construction guarantees optimal energy efficiency and minimal maintenance.Enjoy the pure air of the Alps, outdoor activities in all seasons, and the authentic charm of the region. A rare opportunity to acquire an exceptional property in one of the most beautiful corners of Valais.The plusThe municipality of St-Martin finances the basic health insurance for children up to 18 years old!

Travel time
-
Emmanuel Bovier

Emmanuel Bovier

1 / 13
Emmanuel Bovier

Emmanuel Bovier

  • Parking space
  • Balcony / Terrace
14 rooms419m²CHF 4,200,000.–
Top
1992 Les Mayens-de-Sion

Exceptional and exclusive estate, fully renovated

"Le Domaine de la Barlettaz" in the Mayens-de-Sion is located at an altitude of 1400 meters and benefits from a exceptional and unobstructed 180-degree view of the Valais and Bernese Alps. A large historic chalet, 3.5 hectares of meadows and forests, as well as a private road make up the estate.Access to the estate is open all year round.The property is just a few minutes from the "4 Vallées" ski area (Thyon-Les Collons, Veysonnaz, Nendaz and Verbier) with its 400 km of ski slopes and less than 30 minutes from the city center of Sion, which offers all amenities and is the capital of the Valais canton. The international airport welcomes private jets of vacationers daily, who come to enjoy the sun and the various activities offered in the canton.The chalet, fully renovated with taste, consists of:Ground floor: • Entrance hall • Two bedrooms (22 and 15 m2) • Kitchen • Living room • WC • Bathroom with shower • Access to the terrace • Access to the two technical rooms (lower floor) • Corridor • Cellar with external access First floor: • Spacious living room of 46 m2 with fireplace • Dining room • Equipped kitchen with a beautiful fireplace that also leads to the dining room • Laundry room/pantry • Bathroom with WC and shower • Corridor Second floor:(floor consisting mainly of the private apartment) • Bedroom of 26 m2 with views of the office, wardrobe and bathroom • Wardrobe • Bathroom with WC, Italian shower and bathtub • Office • Living room with fireplace • Corridor with a small kitchen Third floor: • Two bedrooms (16 and 23 m2) • Library • Bathroom with WC, bathtub and shower • Several attic closets • Corridor • WC Fourth floor: • Reading room or office (at the ceiling: visible roof beams of the tower roof) Basement: • Laundry room/boiler room • Boiler room • Cellar with external access Link to the ad on the Valimmobilier website:https://www.valimmobilier.ch/fr/o/a-vendre-domaine-zone-419m2-14-0-pieces-5271731?of=list&s=s%211f8d203a%21pu%2Con%21o%2Cdd&so=1&ps=12&fs=1&from=p%2C9494%2C539803&page=1Notes:Would you like to receive more information, the complete file?Contact me by phone or email and I will be happy to help you.I am also at your disposal for a visit on site.

  • Parking space
  • Balcony / Terrace
Vincent Pannatier

Vincent Pannatier

1 / 17
Vincent Pannatier

Vincent Pannatier

  • Balcony / Terrace
  • Mountain view
  • Child-friendly
  • +1
7 rooms192m²CHF 1,250,000.–
Ch. de la Plâtrière 5, 1981 Vex

Magnificent individual house in Vex

An exceptional villa in a preserved settingDiscover this magnificent individual villa from 2008, nestled in a calm and sunny environment, with an unobstructed view of the majestic mountain landscapes of Valais. Ideal as a main or secondary residence, this property combines space, construction quality, and art of living.The advantages of this propertySpread over three levels, the villa offers 7 rooms for a net living area of 167 m² (192 m² gross) on a 632 m² plot. It seduces with: • A bright living room of 28 m² opening onto an equipped kitchen and a magnificent glazed winter garden • 3 spacious bedrooms (19 m², 15 m², and 12 m²), distributed between the floor and the ground floor • 3 bathrooms/shower rooms and 2 separate toilets • Generous outdoor spaces: 20 m² balcony, 13 m² loggia, a terrace, and a garden offering an unobstructed view of the valley • A furnished basement with cellar, technical room, and additional space • A heightened ceiling enhanced by an apparent wooden frame, typical of the Valaisan chalet • An ecological heating system with heat pump and underfloor heating • The roof is equipped with photovoltaic panels All the rooms, bright and functional, allow combining family life, telework, and relaxation to perfection. The very good construction quality and excellent maintenance make this villa a rare offer on the Valais market.Our team remains at your disposal to accompany you in the discovery of this property and to propose a visit according to your availability.

  • Balcony / Terrace
  • Mountain view
  • Child-friendly
  • +1
Travel time
-
1 / 13
  • Parking space
  • Balcony / Terrace
  • Garage
  • +1
5.5 rooms200m²CHF 2,390,000.–
1988 Les Collons

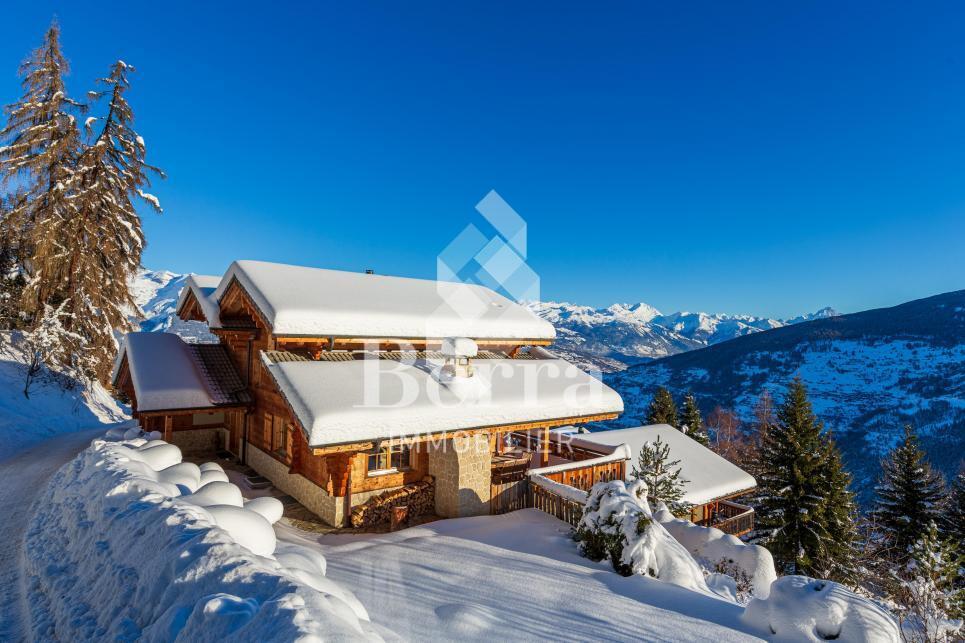
Magnificent high-end chalet with panoramic views of the Alps

AN EXCLUSIVITY BERRA IMMOBILIERA magnificent high-end chalet of approximately 200 m2, offering a panoramic view of the surrounding mountains.Treat yourself to an exceptional living environment with this splendid chalet, located in a peaceful and sunny setting all year round. Overlooking the Bernese Alps and the Val d'Hérens, this unique property allows you to admire the sunrise and sunset every day on four summits over 4,000 meters, including the mythical Cervin and the majestic Dent Blanche.FEATURES- Peaceful location, idyllic setting- Optimal sunshine all year round- Exceptional panoramic view- Fully equipped kitchen- Bright living room with stone fireplace and reading corner- Large covered terrace with stone barbecue- Parental suite with dressing room and bathroom- Sauna and hammam - Outdoor Jacuzzi- Possibility of acquiring certain furniture as an extra.- Garden shed (frost-free) - Magnificent outdoor facilities- Closed garage + 2 outdoor parking spacesTHIS HOUSE IS DISTRIBUTED AS FOLLOWSBasement- Wellness area (sauna and hammam)- Room with shower and access to the outside- Laundry room, technical room- CellarGround floor- Entrance - Living area with fireplace and terrace access- Open, fully equipped kitchen- WC- Terrace with stone barbecue- GarageFirst floor- Parental suite with shower and dressing room- 2 additional bedrooms, one with balcony- Shared shower for the 2 bedroomsPARKING- Garage 1 space- 2 outdoor parking spacesCOMFORT / ENVIRONMENT- 5 minutes by car from the Les Masses ski area (free parking)- Close to the legendary Ours piste- A few minutes by car from the Thyon - Les Collons ski stationInformation and visits: 027 565 85 55FIND ALL OUR PROPERTIES ON WWW.BERRA-IMMOBILIER.CH

  • Parking space
  • Balcony / Terrace
  • Garage
  • +1
Victor Popoff

Victor Popoff

1 / 13
Victor Popoff

Victor Popoff

  • Balcony / Terrace
  • Garage
  • Elevator
  • +1
5.5 rooms169m²CHF 2,038,000.–
Rue du Pradamont 15, 3961 Grimentz

Séduisant appartement en duplex au centre du village

Séduisant appartement en duplex sous combles au centre du village Le Val d'Anniviers et ses 220 km de pistes de ski - souvent décrit comme la plus belle vallée des Alpes valaisannes, située entre le Cervin et Verbier - bénéficie des saisons de ski les plus longues ainsi que du meilleur ensoleillement de la région.Grimentz est l'un de ses villages les plus pittoresques et est doté du spectaculaire domaine skiable Grimentz-Zinal (120 km de pistes culminant à 2900 mètres).Le vieux village respire le charme authentique si particulier des hameaux Anniviards. Quelques minutes en voiture suffisent pour rejoindre l'une des 4 autres stations de la vallée : Zinal, Saint-Luc, Chandolin et Vercorin. Sierre est à 30 minutes et Sion à 40 minutes.L'été, ce sont 490 km de magnifiques sentiers de randonnée pédestre à parcourir en admirant les sommets de plus de 4000 m, les sentiers de VTT, les courses de haute montagne, le parapente, le saut à l'élastique, la via ferrata, les piscines, le wellness, et les nombreux restaurants proposant la gastronomie locale.Ce séduisant appartement en duplex est idéalement situé au centre du village à proximité des pistes de ski et jouit d'une vue imprenable. Il se compose comme suit : • Hall d'entrée avec vestiaire • Sauna avec douche • Séjour avec poêle suédois et coin à manger • Cuisine ouverte avec lave-vaisselle, four à vapeur et four combiné/micro-ondes • WC visiteurs avec lavabo • 1 chambre double avec salle d'eau en suite (baignoire, douche, lavabo et WC) • 2 chambres doubles avec lavabo • Salle d'eau avec douche et lavabo • WC séparé avec lavabo • Local technique / buanderie avec lave-linge et sèche-linge Etage supérieur • 1 chambre sous combles avec 3 lits Extérieur • Balcons et terrasse sud-est Informations complémentaires • 2 garages sont vendus avec l'appartement au prix de CHF 80'000.- chacun (possibilité d'en acheter un seul) • Cave dans un des garages • Vendable aux étrangers • Possibilité résidence secondaire ou principale Je me ferais un plaisir de vous faire visiter ce bien exceptionnel !Plus d'informations et photos sur www.valimmobilier.chSehr schöne Duplex-Dachgeschosswohnung im Dorfzentrum Das Val d'Anniviers mit seinen 220 km Skipisten - oft als das schönste Tal der Walliser Alpen bezeichnet, das zwischen dem Matterhorn und Verbier liegt - hat die längsten Skisaisonen sowie die meisten Sonnenstunden in der Region.Grimentz ist eines seiner malerischsten Dörfer und verfügt über das spektakuläre Skigebiet Grimentz-Zinal (120 km Pisten mit einer Höhe von 2900 Metern).Das alte Dorf strahlt den authentischen Charme aus, der so typisch für die Weiler der Anniviards ist. In wenigen Autominuten erreichen Sie einen der vier anderen Skiorte des Tals: Zinal, Saint-Luc, Chandolin und Vercorin. Sierre ist 30 Minuten und Sion 40 Minuten entfernt.Im Sommer gibt es 490 km herrliche Wanderwege, auf denen Sie die Viertausender bewundern können, Mountainbike-Trails, Hochgebirgsrennen, Gleitschirmfliegen, Bungee-Jumping, Klettersteige, Schwimmbäder, Wellness und zahlreiche Restaurants, die die lokale Gastronomie anbieten.Diese attraktive Maisonette-Wohnung liegt ideal im Zentrum des Dorfes in der Nähe der Skipisten und genießt einen atemberaubenden Ausblick. Sie setzt sich wie folgt zusammen: • Eingangshalle mit Garderobe • Sauna mit Dusche • Wohnzimmer mit Schwedenofen und Essbereich • Offene Küche...

  • Balcony / Terrace
  • Garage
  • Elevator
  • +1
Travel time
-
Grégoire Zimmermann

Grégoire Zimmermann

1 / 13
Grégoire Zimmermann

Grégoire Zimmermann

  • Balcony / Terrace
  • View
7 rooms160m²CHF 950,000.–
1988 Les Collons

Joli chalet en plein centre de la station

A vendre aux Collons en plein centre de la station à proximité immédiate des pistes de ski et des commerces charmant chalet de160 m2construit sur une belle parcelle plate offrant à ses propriétaires une magnifique vue sur les montagnes.Description:Rez-de-chaussée inférieur: • Hall d'entrée/coin bureau • Deux chambres à coucher doubles • Salle de bains avec baignoire jacuzzi • WC/buanderie • Pièce de rangement (possibilité sauna) Rez-de-chaussée: • Hall d'entrée • Salon/salle à manger avec poêle, accès balcon • Cuisine fermée entièrement équipée • Chambre à coucher double • Chambre à coucher enfants • Salle d'eau avec WC et douche Combles: • Mezzanine (possibilité 3 lits) • Espace de rangement Annexes: • Beau jardin plat • Terrasse • Places de parc Particularités: • Situation idéale proche de tout • Chalet rénové entre 2012 et 2025 • Bien rare à la vente • Facilités de location • Possibilité d'agrandissement (terrain haute densité) Vous souhaitez obtenir des précisions, le dossier complet ? Contactez-moi par téléphone ou par E-mail et je vous renseignerai très volontiers. Je me tiens également à votre disposition pour une visite sur place.Zu verkaufen in Les Collons im Zentrum des Ortes, in der Nähe der Skipisten und Geschäfte, ein charmantes Chalet von 160 m2 gebaut auf einem schönen flachen Grundstück das seinen Besitzern einen herrlichen Blick auf die Berge bietet.Beschreibung:Unteres Erdgeschoss: • Eingangshalle • Zwei Doppelschlafzimmer • Badezimmer mit Jacuzzi-Badewanne • WC/Waschküche • Abstellraum (Sauna möglich) Erdgeschoss: • Eingangshalle • Wohn-/Esszimmer mit Ofen, Zugang zum Balkon • Vollständig ausgestattete geschlossene Küche • Schlafzimmer mit Doppelbett • Kinderzimmer • Duschraum mit WC und Dusche Dachboden: • Mezzanin (Möglichkeit 3 Betten) • Stauraum Nebengebäude: • Schöner flacher Garten • Terrasse • Parkplätze Besondere Merkmale: • Ideale Lage in der Nähe von allem • Chalet renoviert zwischen 2012 und 2025 • Seltene Immobilie zu verkaufen • Vermietbare Einrichtungen • Möglichkeit der Erweiterung (Grundstücke mit hoher Dichte) Möchten Sie mehr Details, die vollständige Akte? Kontaktieren Sie mich telefonisch oder per E-Mail und ich gebe Ihnen gerne Auskunft. Ich stehe Ihnen auch für einen Besuch vor Ort zur Verfügung.For sale in Les Collons in the centre of the resort, close to the ski slopes and shops, a charming chalet of 160 m2 built on a beautiful flat plot of land offering its owners a magnificent view of the mountains.Description:Lower ground floor: • Entrance hall • Two double bedrooms • Bathroom with jacuzzi bath • WC/laundry room • Storage room (sauna possible) Ground floor: • Entrance hall • Living/dining room with stove, balcony access • Fully equipped closed kitchen • Double bedroom • Children's bedroom • Shower room with WC and shower Attic space: • Mezzanine (possibility 3 beds) • Storage space Outbuildings: • Nice flat garden • Terrace • Parking spaces ...

  • Balcony / Terrace
  • View
Anne-Marie Dubuis

Anne-Marie Dubuis

1 / 13
Anne-Marie Dubuis

Anne-Marie Dubuis

  • Balcony / Terrace
  • View
5.5 rooms127m²CHF 620,000.–
1987 Hérémence

Joli duplex dans un immeuble de 1644, classé patrimoine historique

Charmant duplex de caractère au coeur d'Hérémence -- Val d'HérensUne occasion rare dans un village authentique Au centre du pittoresque village d'Hérémence, dans un immeuble authentique classé au patrimoine historique, se dévoile un magnifique duplex en parfait état, niché au sein d'une petite PPE de charme.L'appartement bénéficie d'une situation idéale, à deux pas de tous les commerces et services : • Edelweiss Market • La Poste • Café-restaurant Un arrêt de bus à proximité permet de rejoindre sans voiture les remontées mécaniques de Thyon-Les Collons, portes d'accès au domaine skiable des 4 Vallées, l'un des plus grands de Suisse.Un bien d'exception, entre histoire et confort moderne. Le bâtiment a fait l'objet d'une rénovation complète à la fin des années 1980 (façade, toiture), réalisée dans les règles de l'art. L'appartement, quant à lui, a été rénové entre 2020 et 2026 et se trouve aujourd'hui en excellent état, offrant tout le confort moderne tout en préservant le cachet et l'âme rustique du lieu.Distribution :2e étage : • Hall d'entrée • Cuisine équipée et habitable, avec accès au balcon • Grand séjour avec four à pierre ollaire de 1817 (entièrement contrôlé et fonctionnel), accès au balcon, vue imprenable et magnifique sur le Val d'Hérens et le Val des Dix • Salle d'eau avec douche et lave-linge • Bureau ou petite chambre, avec réduit • Chambre 3e étage, sous les combles : • Grand espace pouvant accueillir un deuxième séjour ou une chambre • Chambre • WC/douche Il n'y a pas de place de stationnement attitrée avec l'appartement mais le village propose plusieurs espaces de stationnement. En tant que résidence principale, une vignette peut-être achetée pour bénéficier de conditions avantageuses. https://www.heremence.ch/data/documents/pratique/Informationsvignette.pdfPourquoi tomber sous le charme d'Hérémence ?Hérémence est un authentique village alpin du Val d'Hérens, à 1230 mètres d'altitude, où se mêlent tradition et modernité au coeur d'un cadre de nature préservée. Le village a conservé un patrimoine bâti remarquable -- chalets, granges et raccards -- et abrite une église contemporaine aussi insolite qu'impressionnante, véritable chef d'oeuvre architectural.À seulement 17 minutes de Sion, capitale valaisanne, la région offre un accès direct au domaine skiable des 4 Vallées et à ses 450 km de pistes en hiver, ainsi qu'à un formidable terrain de jeu pour la randonnée, l'escalade et les activités de plein air en été. Les célèbres pyramides d'Euseigne et l'impressionnant barrage de la Grande Dixence complètent les incontournables de la région, à découvrir toute l'année.Un lieu de vie ou de villégiature rare, entre authenticité valaisanne, patrimoine préservé et accès direct à la montagne.Une aide communale pour votre résidence principale : • La commune d'Hérémence encourage activement l'établissement à l'année sur son territoire. Elle propose une Aide à l'habitat et au logement pouvant aller jusqu'à Fr. 25'000.- pour les personnes construisant ou achetant leur résidence principale sur la commune. L'affectation à l'année du bien est garantie par une mention au Registre Foncier, et le suivi est assuré par l'Administration communale. Un argument de poids pour les futurs habitants souhaitant s'installer à l'année dans ce cadre alpin authentique.N'hésitez pas à me contacter si vous avez des questions ou souhaitez planifier une visite !Charmante Maisonette-Wohnung mit Charakter im Herzen von Hérémence - Val d'HérensEine seltene Gelegenheit in einem authentischen Dorf Im Zentrum des malerischen Dorfes Hérémence, in einem authentischen, unter Denkmalschutz stehenden Gebäude, befindet...

  • Balcony / Terrace
  • View
Emmanuel Bovier

Emmanuel Bovier

1 / 13
Emmanuel Bovier

Emmanuel Bovier

  • Parking space
  • Balcony / Terrace
  • Garage
  • +1
8.5 rooms185m²CHF 1,350,000.–
1982 Euseigne

Spacious and very bright family house

This family house, recently built, enjoys excellent brightness. It is located in a quiet environment, close to the cycle of orientation of Val d'Hérens and a bus stop.The house is just a few minutes from the "4 Vallées" ski area (Thyon-Les Collons, Veysonnaz, Nendaz and Verbier) with its 400 km of ski slopes and less than 20 minutes from the city center of Sion, with all its amenities.The Hérémence baths are 15 minutes from the house.The layout of the space, as well as the energy aspect of this house, have been carefully thought out.In fact, it can be transformed into two completely separate apartments connected by the staircase. Everything is prepared for the installation of a future kitchen. There is even a second wood-fired oven.It is also equipped with a system that takes into account renewable energies, such as photovoltaic and thermal, central wood heating, cistern for rainwater recovery, etc...Everything is also prepared in the current installation for the addition of a heat pump.This family house consists of:Ground floor: • Entrance hall • Living area • Open kitchen • Office • Bathroom with shower and toilet • Covered terrace • Terrace over the garage • Staircase First floor: • 2 rooms of 11.20 m2 • 2 rooms of 11.40 m2 • Bathroom with bathtub and toilet • Hall Attic: • Room of 22.80 m2 • Room of 23.10 m2 • Bathroom with shower and toilet • Technical room (collector, ...) • Balcony • Hall Basement: • Sauna and workshop of 27.70 m2 • Toilet • Technical room with laundry room • PC shelter • Natural cellar of 19.60 m2 • Large double garage of 37.40 m2 Outdoor area: • Covered terrace of 23.50 m2 with fabric awning • Wooden terrace over the garage of 43 m2 • Large balcony on the 1st floor of 21 m2 • Small balcony, attic level, of 3.70 m2 • Large asphalted area in front of the garages • Gravel area • Asphalted ramp to access the ground floor • 2 vegetable gardens • 7000-liter cistern for rainwater recovery and irrigation system Strong points: • Rooms with large surface area • Outdoor areas • Several built-in closets • Complete sauna equipment • Natural cellar • Thermal and photovoltaic solar equipment • The wood-fired oven is connected to the hot water system • Everything is prepared for the addition of a heat pump Link to the ad on the Valimmobilier website:Valimmobilier linkRemarks:Do you want to obtain more information, the complete file?Contact me by phone or email and I will be happy to help you.I am also at your disposal for a visit on site.Location:Euseigne is a village in the municipality of Hérémence. The Pyramids of Euseigne are located at the entrance of the village.It is located in the center of the Val d'Hérens and just a few minutes from the city of Sion.

  • Parking space
  • Balcony / Terrace
  • Garage
  • +1
Victor Popoff

Victor Popoff

1 / 12
Victor Popoff

Victor Popoff

  • Balcony / Terrace
  • Elevator
  • Child-friendly
5.5 rooms137m²CHF 2,085,000.–
Route de Grand Combe 113, 3961 Grimentz

Appartement de standing à deux pas des pistes sans obligation de louer

Appartement de standing à proximité des pistes de ski vendable en résidence secondaire sans restrictionLe Val d'Anniviers et ses 220 km de pistes de ski - souvent décrit comme la plus belle vallée des Alpes valaisannes, située entre le Cervin et Verbier - bénéficie des saisons de ski les plus longues ainsi que du meilleur ensoleillement de la région.Grimentz est l'un de ses villages les plus pittoresques et est doté du spectaculaire domaine skiable Grimentz-Zinal (120 km de pistes culminant à 2900 mètres).Le vieux village respire le charme authentique si particulier des hameaux Anniviards. Quelques minutes en voiture suffisent pour rejoindre l'une des 4 autres stations de la vallée : Zinal, Saint-Luc, Chandolin et Vercorin. Sierre est à 30 minutes et Sion à 40 minutes.L'été, ce sont 490 km de magnifiques sentiers de randonnée pédestre à parcourir en admirant les sommets de plus de 4000 m, les sentiers de VTT, les courses de haute montagne, le parapente, le saut à l'élastique, la via ferrata, les piscines, le wellness, et les nombreux restaurants proposant la gastronomie locale.La nouvelle promotion "Adelaïde Lodge" se situe dans un grand chalet comprenant 9 appartements, idéalement situé dans un quartier calme à proximité des pistes de ski et de toutes les commodités.L'appartement XY 12 se compose comme suit : • Hall d'entrée avec garde-robe encastrée • Séjour avec cheminée et accès au balcon (15,6 m2) avec vue panoramique sur le village et les montagnes • Cuisine ouverte entièrement équipée et coin à manger • 1 chambre double avec salle d'eau en-suite (bain, double lavabo, wc) • 2 chambres doubles dont une avec salle d'eau en-suite (douche, double lavabo, wc) • 1 chambre avec lits superposés • Salle d'eau avec douche, double lavabo et wc • WC séparé avec lavabo • Colonne de lavage • Cave de 6,85 m2 Particularités : • Derniers appartements neufs vendables en résidence secondaire sans restriction et sans obligation de location • Finition en bois de haute qualité avec grands carrelages et parquets en chêne rustique • 1 place de parking privée dans le garage souterrain de l'immeuble est disponible au prix de CHF 58'000.- • CHF 105'000.- pour l'achat d'une place de parc double intérieure • Livraison prévue à l'été 2027 • Vente aux étrangers autorisée Je me ferai un plaisir de vous faire visiter les lieux !Pour tous les détails, visitez notre site : www.valimmobilier.chLuxuswohnung in der Nähe der Skipisten als Zweitwohnsitz uneingeschränkt verkaufbarDas Val d'Anniviers mit seinen 220 km Skipisten - oft als das schönste Tal der Walliser Alpen bezeichnet, das zwischen dem Matterhorn und Verbier liegt - hat die längsten Skisaisonen sowie die meisten Sonnenstunden in der Region.Grimentz ist eines seiner malerischsten Dörfer und verfügt über das spektakuläre Skigebiet Grimentz-Zinal (120 km Pisten mit einer Höhe von 2900 Metern).Das alte Dorf strahlt den authentischen Charme aus, der so typisch für die Weiler der Anniviards ist. In wenigen Autominuten erreichen Sie einen der vier anderen Skiorte des Tals: Zinal, Saint-Luc, Chandolin und Vercorin. Sierre ist 30 Minuten und Sion 40 Minuten entfernt.Im Sommer gibt es 490 km herrliche Wanderwege, auf denen Sie die Viertausender bewundern können, Mountainbike-Trails, Hochgebirgsrennen, Paragliding, Bungee-Jumping, Klettersteige, Schwimmbäder, Wellness und zahlreiche Restaurants, die die lokale Gastronomie anbieten.Die neue Promotion "Adelaïde Lodge" befindet sich in einem großen Chalet mit 9 Wohnungen, das ideal in einer ruhigen...

  • Balcony / Terrace
  • Elevator
  • Child-friendly
Grégoire Zimmermann

Grégoire Zimmermann

1 / 13
Grégoire Zimmermann

Grégoire Zimmermann

  • Balcony / Terrace
  • Garage
6.5 rooms200m²CHF 2,450,000.–
1988 Les Collons

Magnifique chalet de haut standing

A vendre aux Collons/les Masses, magnifique chalet de standing récent (2012) d'une surface habitable de 200 m2 (250 m2 utiles)offrant de par sa position dominante une magnifique vue sur le Cervin et la Dent-Blanche.Ce chalet construit uniquement avec des matériaux de qualité est prêt à vous accueillir vous et votre famille dans des conditions de grand confort.Description:Rez inférieur: • Grand garage Rez-de-chaussée: • Hall d'entrée • Local technique/buanderie • Chambre à coucher double avec armoires • Salle de bains avec WC et baignoire Etage: • Grand living/salle à manger avec cheminée, accès terrasse et jardin • Cuisine ouverte entièrement équipée avec bar • Chambre à coucher double • Salle d'eau avec WC et douche Combles: • Chambre à coucher parentale, accès balcon • Salle d'eau privative avec baignoire jacuzzi, douche et WC • Chambre à coucher double • Salle d'eau avec WC et douche • Chambre à coucher double • Salle d'eau avec WC et douche Annexes: • Garage • Places de parc • Terrasse • Jardin Particularités: • Construction de standing • Charges modérées (pompe à chaleur) • Situation et vue exceptionnelles Vous souhaitez obtenir des précisions, le dossier complet ? Contactez-moi par téléphone ou par E-mail et je vous renseignerai très volontiers. Je me tiens également à votre disposition pour une visite sur place.In Les Collons/les Masses steht ein wunderschönes, neues (2012) Luxus-Chalet mit einer Wohnfläche von 200 m2 (250 m2 Nutzfläche) zum Verkauf, das durch seine dominante Lage einen herrlichen Blick auf das Matterhorn und den Dent-Blanche bietet.Dieses Chalet wurde ausschließlich mit hochwertigen Materialien gebaut und ist bereit, Sie und Ihre Familie unter sehr komfortablen Bedingungen zu empfangen.Beschreibung:Unteres Erdgeschoss: • Große Garage Erdgeschoss: • Eingangshalle • Technikraum/Waschküche • Doppelschlafzimmer mit Schränken • Badezimmer mit WC und Badewanne Stock: • Großes Wohn-/Esszimmer mit Kamin, Zugang zu Terrasse und Garten. • Vollständig ausgestattete offene Küche mit Bar • Doppelschlafzimmer • Badezimmer mit WC und Dusche Dachgeschoss: • Elternschlafzimmer, Zugang zum Balkon • Eigenes Badezimmer mit Jacuzzi-Badewanne, Dusche und WC • Doppelschlafzimmer • Badezimmer mit WC und Dusche • Doppelschlafzimmer • Badezimmer mit WC und Dusche Nebengebäude: • Garage • Parkplätze • Terrasse • Garten Besondere Merkmale: • Bau mit hohem Standard • Niedrige Nebenkosten (Wärmepumpe) • Außergewöhnliche Lage und Aussicht Wünschen Sie weitere Informationen oder die vollständigen Unterlagen? Kontaktieren Sie mich telefonisch oder per E-Mail und ich werde Ihnen gerne weiterhelfen. Ich stehe Ihnen auch gerne für eine Besichtigung vor Ort zur Verfügung.For sale in Les Collons/les Masses, a magnificent recent luxury chalet (2012) with a living area of 200 m2 (250 m2 useful) offering a magnificent view of the Matterhorn and the Dent-Blanche.This chalet built only with quality materials is ready to welcome you and your family in conditions...

  • Balcony / Terrace
  • Garage
Alexandre Rubin

Alexandre Rubin

1 / 12
Alexandre Rubin

Alexandre Rubin

  • Parking space
  • Balcony / Terrace
  • View
6 rooms137m²CHF 460,000.–
Trogne (St-Martin), 1969 Trogne (St-Martin)

Superbe duplex traversant

Découvrez ce magnifique appartement en duplex situé au dernier étage d'une résidence, offrant une surface pondérée d'environ 137 m². Traversant et agrémenté de balcons des deux côtés, il bénéficie d'une luminosité exceptionnelle et d'un cadre de vie agréable. Réparti sur deux niveaux, ce bien séduit par sa configuration unique et son important potentiel d'aménagement. Le niveau principal, d'environ 70 m², accueille les espaces de vie, tandis que l'étage supérieur, d'environ 62 m², est actuellement aménagé en appartement indépendant ou en espace dédié aux invités. L'un de ses principaux atouts est la présence de deux cuisines entièrement équipées, une à chaque étage, permettant de nombreuses possibilités : • conserver un vaste duplex familial avec un espace indépendant pour les invités, un adolescent ou un bureau ; • créer facilement deux logements distincts ; • ou encore bénéficier d'un excellent potentiel de rendement locatif en louant l'un des deux niveaux. Les deux étages disposent de leur propre balcon et offrent une distribution fonctionnelle, garantissant confort, intimité et flexibilité d'utilisation. Situé dans la commune de Saint-Martin, ce bien bénéficie également d'un avantage particulièrement attractif pour les familles : la commune prend en charge 100 % des primes de base LAMal de tous les enfants jusqu'à la fin de l'année de leurs 18 ans, représentant une économie d'environ CHF 1'000 par enfant et par année. Un bien rare, idéal aussi bien pour une famille à la recherche d'un logement spacieux et évolutif que pour un investisseur souhaitant acquérir un objet offrant un fort potentiel de valorisation et de rendement. Prix de vente : CHF 460'000.? 1 place de parc intérieure : CHF 20'000.? (en sus)Adresse exacte disponible après inscription sur neho.ch.VOUS SOUHAITEZ VISITER ? MERCI DE BIEN VOULOIR VOUS INSCRIRE D'ABORD : https://neho.ch/b/1969-26-3Discover this superb duplex apartment located on the top floor of a residence, offering a weighted surface area of approximately 137 m² with balconies on both sides, ensuring excellent natural light thanks to its dual-aspect layout.The property is currently divided into two separate living spaces spread over two levels: • Main apartment on the lower level of approximately 70 m² • Upper level of approximately 62 m², currently arranged as an apartment or guest area One of the major advantages of this property is the presence of two independent kitchens, one on each floor, offering several possibilities: • maintain a spacious family duplex with a guest area or independent office, • easily create two separate apartments, • or generate attractive rental income by renting out one of the levels. Both floors benefit from balconies and an excellent layout, offering comfort, privacy, and flexibility in terms of interior arrangement.A rare property, ideal both for a family and for an investor looking for a property with strong potential for value appreciation and rental yield.Exact address available upon registration on neho.ch.INTERESTED IN VISITING THE PROPERTY? PLEASE REGISTER FIRST : https://neho.ch/b/1969-26-3Entdecken Sie diese wunderschöne Duplexwohnung im oberste...

  • Parking space
  • Balcony / Terrace
  • View
Alexandre Rubin

Alexandre Rubin

1 / 12
Alexandre Rubin

Alexandre Rubin

  • Parking space
  • Balcony / Terrace
  • Garage
  • +1
7.5 rooms290m²CHF 1,490,000.–
Mase, 1968 Mase

Magnifique propriété avec vue panoramique à Mase

Située dans le charmant village de Mase, cette belle propriété bénéficie d'un emplacement privilégié, particulièrement ensoleillé, offrant un cadre de vie calme et préservé.L'ensemble est implanté sur un terrain total de 2'643 m², composé d'une parcelle principale de 1'042 m², sur laquelle se trouve l'habitation, ainsi que d'une parcelle attenante comprise dans la vente. Cette dernière constitue un atout rare puisqu'elle permet de préserver le dégagement, la tranquillité et la vue environnante, sans possibilité de construction dans son état actuel.La propriété comprend un agréable appartement principal de 4,5 pièces, lumineux et fonctionnel, ainsi qu'un second logement indépendant, offrant de nombreuses possibilités d'utilisation : logement pour la famille, accueil d'amis, activité indépendante ou rendement locatif.Grâce à son excellente exposition, le bien profite d'un ensoleillement optimal tout au long de la journée et d'une magnifique vue dégagée sur les montagnes environnantes.La réglementation en vigueur autorise la résidence secondaire, un avantage particulièrement recherché dans le Val d'Hérens. Par ailleurs, la densité constructible disponible permettrait, sous réserve des autorisations usuelles, la création d'un troisième appartement attenant au niveau du carnotzet, offrant un intéressant potentiel de valorisation ou de rendement.Les principaux atouts • Situation calme et recherchée à Mase • Ensoleillement exceptionnel • Vue panoramique sur les montagnes • Terrain total de 2'643 m² • Parcelle principale de 1'042 m² • Parcelle attenante incluse dans la vente, garantissant un environnement préservé • Appartement principal de 4,5 pièces • Second logement indépendant avec potentiel de rendement locatif • Possibilité de créer un troisième appartement attenant (sous réserve des autorisations en vigueur) • Résidence secondaire autorisée • Salles de bains avec fenêtres • Trois places de parc extérieures • Idéal pour les familles, une résidence secondaire ou un projet combinant habitation et rendement Cette propriété séduira les personnes à la recherche d'un cadre de vie authentique, paisible et proche de la nature, tout en bénéficiant d'espaces généreux, d'un fort potentiel d'évolution et de nombreuses possibilités d'exploitation.Une opportunité rare dans le Val d'Hérens, à découvrir sans tarder !Adresse exacte disponible après inscription sur neho.ch.VOUS SOUHAITEZ VISITER ? MERCI DE BIEN VOULOIR VOUS INSCRIRE D'ABORD : https://neho.ch/b/1968-26-2Located in the charming village of Mase, this beautiful property enjoys a privileged, sunny setting, offering a peaceful and unspoilt living environment.The property sits on a total land area of 2,643 m², comprising a main plot of 1,042 m², on which the house is built, as well as an adjoining parcel included in the sale. This additional parcel is a rare asset, ensuring preserved surroundings, privacy and uninterrupted views, as no construction is currently permitted on it.The property features a bright and functional 4.5-room main apartment, together with a fully independent second dwelling, offering numerous possibilities: accommodation for extended family, guest house, home office, or rent...

  • Parking space
  • Balcony / Terrace
  • Garage
  • +1
Nicolas Dionne

Nicolas Dionne

1 / 13
Nicolas Dionne

Nicolas Dionne

  • Balcony / Terrace
  • View
  • Child-friendly
5.5 rooms180m²CHF 795,000.–
1969 Suen (St-Martin)

Magnifique chalet à la montagne avec une vue splendide et panoramique

Magnifique chalet à la montagne avec une vue splendide et panoramiqueL'ambiance et le charme de ce grand chalet vous séduiront !Idéalement situé sur une belle parcelle, au calme et avec une vue imprenable et une orientation parfaite, il bénéficie d'un emplacement rare offrant tranquillité et ensoleillement optimal tout au long de l'année.Vous profiterez d'une habitation sans voisins directs, accessible toute l'année par une route goudronnée.Une cheminée et un poêle suédois viennent compléter le chauffage pour vous offrir des journées hivernales chaleureuses et pour profiter au maximum du cadre naturel, l'installation d'un jacuzzi est possible.Ce chalet de 178 m2 au total se compose comme suit :Rez - 60 m2 : • Hall + rangements - 3 m2 • Séjour + espace à manger - 30 m2 • Cuisine - 10 m2 • Distribution - 8 m2 • Salle d'eau avec WC - 2 m2 • Local technique - 7 m2 • Terrasse - 25 m2 Etage - 70 m2 : • Chambre 1 - 13.5 m2 • Chambre 2 - 12.5 m2 • Chambre 3 - 10 m2 • Chambre 4 - 8 m2 • Salle d'eau avec WC + Bain - 5 m2 • Distribution - 11 m2 • Balcon - 10 m2 Galetas - 48 m2 : • Dortoir + Rangements - 42 m2 • Distribution - 6 m2 Remarques : • 2 places de parc sont incluses dans le prix • Chalet en excellent état • Très bon rapport qualité / prix N'hésitez pas à me contacter pour une visite !Wunderschönes Chalet in den Bergen mit herrlichem PanoramablickDie Atmosphäre und der Charme dieses grossen Chalets werden Sie verzaubern!Idealerweise auf einem schönen Grundstück gelegen, ruhig und mit atemberaubender Aussicht und perfekter Ausrichtung, geniesst es eine seltene Lage, die Ruhe und optimalen Sonnenschein das ganze Jahr über bietet.Sie profitieren von einem Haus ohne direkte Nachbarn, das ganzjährig über eine asphaltierte Strasse erreichbar ist.Ein Kamin und ein Schwedenofen runden die Heizung ab, um Ihnen warme Wintertage zu bieten und das natürliche Ambiente optimal zu nutzen, ist die Installation eines Whirlpools möglich.Dieses Chalet mit insgesamt 178 m2 Wohnfläche ist wie folgt aufgeteilt :Erdgeschoss - 60 m2 : • Flur + Abstellräume - 3 m2 • Wohn- und Essbereich - 30 m2 • Küche - 10 m2 • Aufteilung - 8 m2 • Badezimmer mit WC - 2 m2 • Technische Räumlichkeiten - 7 m2 • Terrasse - 25 m2 Etage - 70 m2 : • Schlafzimmer 1 - 13.5 m2 • Schlafzimmer 2 - 12.5 m2 • Schlafzimmer 3 - 10 m2 • Schlafzimmer 4 - 8 m2 • Badezimmer mit WC + Badewanne - 5 m2 • Aufteilung - 11 m2 • Balkon - 10 m2 Galetas - 48 m2 : • Schlafsaal + Stauraum - 42 m2 • Aufteilung - 6 m2 Anmerkungen : • 2 Parkplätze sind im Preis inbegriffen • Chalet in sehr gutem Zustand • Sehr gutes Preis-Leistungs-Verhältnis Zögern Sie nicht, mich für eine Besichtigung zu kontaktieren!Beautiful chalet in the mountains with a magnificent panoramic viewThe atmosphere and charm of this large chalet will seduce you!Ideally located on a beautiful plot, quiet and with stunning views and perfect orientation, it benefits from a rare location offering tranquility and optimal sunshine throughout the year.You will enjoy a home without direct neighbors, accessible all year round by tarmac road.A chimney and a Swedish stove complete...

  • Balcony / Terrace
  • View
  • Child-friendly
Victor Popoff

Victor Popoff

1 / 13
Victor Popoff

Victor Popoff

  • Balcony / Terrace
  • View
6.5 rooms196m²CHF 2,250,000.–
3961 Grimentz

Chaleureux chalet avec cachet et vues exceptionnelles

Chaleureux chalet avec cachet et vues exceptionnellesLe Val d'Anniviers et ses 220 km de pistes de ski - souvent décrit comme la plus belle vallée des Alpes valaisannes, située entre le Cervin et Verbier - bénéficie des saisons de ski les plus longues ainsi que du meilleur ensoleillement de la région.Grimentz est l'un de ses villages les plus pittoresques et est doté du spectaculaire domaine skiable Grimentz-Zinal (120 km de pistes culminant à 2900 mètres). Le vieux village respire le charme authentique si particulier des hameaux Anniviards. Quelques minutes en voiture suffisent pour rejoindre l'une des 4 autres stations de la vallée : Zinal, Saint-Luc, Chandolin et Vercorin. Sierre est à 30 minutes et Sion à 40 minutes.L'été, ce sont 490 km de magnifiques sentiers de randonnée pédestre à parcourir en admirant les sommets de plus de 4000m, les sentiers de VTT, les courses de haute montagne, le parapente, le saut à l'élastique, la via ferrata, les piscines, le wellness, et les nombreux restaurants proposant la gastronomie locale.Ce chaleureux chalet de style traditionnel construit en madriers massifs et doté d'un toit en pierres du pays bénéficie de vues imprenables.Il se situe à l'entrée de Grimentz, à quelques minutes de toutes les commodités.Il se compose comme suit :Rez : • Sas d'entrée avec vestiaire • Couloir menant à la pièce principale • WC visiteurs avec lavabo • Grande cuisine ouverte avec accès à la terrasse et donnant sur le séjour ainsi que la salle à manger • Lumineuse salle à manger • Séjour cosy avec cheminée et accès au balcon Etage : • Spacieuse chambre de maître sous combles avec armoires encastrées, salle d'eau en suite (baignoire, douche, lavabo et WC séparé) • Deux confortables chambres à coucher sous combles avec armoires encastrées • Salle d'eau avec douche, lavabo et WC Rez inférieur : • Pièce à vivre / salon TV avec accès au jardin • Chambre à coucher avec armoires encastrées et salle d'eau en suite (douche, lavabo et WC) • Salle d'eau avec baignoire, lavabo et WC • Sauna • Buanderie et lavabo • Espace de rangement sous l'escalier Annexe : • Cave de 10 m² accessible depuis l'extérieur. Extérieur : • Une place de parc couverte avec possibilité de parquer deux à trois autres véhicules en enfilade • Terrasse exposée sud, ouest et est d'environ 14 m². • Grand balcon exposé sud et est d'environ 27 m². • Jardin gazonné Particularités : • Ce chalet a bénéficié d'une magnifique rénovation avec des matériaux de qualité en 2014 • Finitions particulièrement soignées • L'intérieur a été entièrement construit sur mesure en bois ancien par une menuiserie de Grimentz • Une rénovation des extérieurs (crépi, terrasse, sols des accès, divers) sera effectuée cet été • Vendable comme résidence secondaire ou principale • Vendable aux étrangers Je me ferais un plaisir de vous faire visiter ce bien exceptionnel !Pour tous les détails, visitez notre site : www.valimmobilier.chGemütliches Chalet mit Charme und außergewöhnlicher AussichtDas Val d'Anniviers mit seinen 220 km Skipisten - oft als das schönste Tal der Walliser Alpen zwischen dem Matterhorn und Verbier beschrieben - profitiert von den längsten Skisaisonen sowie der besten Sonneneinstrahlung der Region.Grimentz ist eines der malerischsten Dörfer des Tals und verfügt über das spektakuläre Skigebiet Grimentz-Zinal (120 km Pisten bis auf 2.900 Meter Höhe). Der alte Dorfkern versprüht den ganz besonderen, authentischen Charme der Annivierser...

  • Balcony / Terrace
  • View
Emmanuel Bovier

Emmanuel Bovier

1 / 13
Emmanuel Bovier

Emmanuel Bovier

  • Balcony / Terrace
  • Garage
  • View
  • +1
6.5 rooms140m²CHF 875,000.–
1983 Evolène

Chalet à proximité du vieux village d'Evolène

Ce chalet se situe à quelques minutes à pied du vieux village d'Evolène. Il bénéficie d'une vue panoramique imprenable sur les montagnes environnantes (Glacier de Ferpècle et la Dent-Blanche). De son emplacement, vous pourrez profiter de toutes les commodités qu'offre un village de montagne. De nombreux restaurants, hôtels et des magasins de tout style s'y trouvent. Il est également à la croisée de nombreux chemins de randonnées et à proximité de plusieurs domaines skiables. Malgré sa situation en montagne, il est accessible à l'année. Le déneigement est très bien organisé.Il est composé comme suit :Etage principal : • Salon équipé avec vue sur les montagnes environnantes • Coin à manger • Cuisine fermée et équipée • Salle d'eau avec WC et douche • Poêle à pellets (commande à distance) • Accès à deux balcons • Hall d'entrée principal Etage supérieur : • Une chambre parentale avec accès direct à la salle d'eau • Deux chambres avec un lit à étage • Une chambre avec un lit simple • Une salle d'eau avec WC et baignoire (deux accès) • Hall de communication avec armoires encastrées • Armoires encastrées dans toutes les chambres • Accès aux combles Etage inférieur : • Une grande chambre avec un lit double • Un WC • Local technique • Réduit • Garage utilisé comme réduit et atelier • Porte d'entrée Garage extérieur (2019) : • Dimension de 4 m x 6 m et une hauteur de 2,5 m • Electricité • Electricité de puissance pour charger une voiture • Commande avec code Autres points : • Grand terrain autour du chalet • Jolie terrasse extérieure • Poêle à pellets au salon pouvant être commandé à distance • Les armoires entre la cuisine et la salle à manger peuvent être ouvertes des deux côtés • Chalet construit en madriers • Possibilité de loger 9 personnes • Deux balcons (sud et sud-est) de jolie dimension avec vue imprenable • A disposition un chenillard et une fraiseuse à neige Honda • Citerne de 8'000 litres • Les combles isolés mais pas aménagés • Remontées mécaniques de La Forclaz, d'Arolla et d'Evolène à proximité • Fibre optique Lien vers le site Valimmobilier:Lien vers site ValimmobilierRemarques :Vous souhaitez obtenir plus d'informations, le dossier complet ?Contactez-moi par téléphone ou par E-mail et je vous renseignerai très volontiers.Je me tiens également à votre disposition pour une visite sur place.Dieses Chalet liegt nur wenige Gehminuten vom alten Dorf Evolène entfernt. Es bietet einen atemberaubenden Panoramablick auf die umliegenden Berge (Ferpècle-Gletscher und Dent-Blanche). Von hier aus können Sie alle Annehmlichkeiten eines Bergdorfes nutzen. Es gibt viele Restaurants, Hotels und Geschäfte aller Art. Es liegt auch an der Kreuzung vieler Wanderwege und in der Nähe mehrerer Skigebiete. Trotz der Höhenlage ist es ganzjährig zugänglich. Der Winterdienst ist sehr gut organisiert.Er setzt sich wie folgt zusammen:Hauptgeschoss: • Ausgestatteter Salon mit Blick auf die umliegenden Berge • Essecke • Geschlossene und ausgestattete Küche • Badezimmer mit WC und Dusche • Pelletofen (Fernbedienung) • Zugang zu zwei Balkonen • Haupteingangshalle Obergeschoss: • Ein Elternschlafzimmer mit direktem Zugang zum...

  • Balcony / Terrace
  • Garage
  • View
  • +1
Grégoire Zimmermann

Grégoire Zimmermann

1 / 13
Grégoire Zimmermann

Grégoire Zimmermann

  • Balcony / Terrace
  • Garage
  • View
7 rooms200m²CHF 1,700,000.–
1988 Les Collons

Magnificent luxury chalet

Chalet C: Description: Entresol: • Entrance • Double garage • Technical room • Laundry room • Cellar • Double bedroom with private bathroom and WC and bathtub • 2 children's bedrooms • Bathroom with shower and WC Ground floor: • Entrance • Guest WC • Living room with stove (optional), access to terrace • Dining area, access to terrace • Open, fully equipped kitchen with bar Attic: • Large parental bedroom • Private bathroom with WC, shower and bathtub • Storage Exterior: • Terraces • Garden • Parking spaces Particularities: • High-quality construction • Possibility to buy a small chalet as a dependency General description: Masonry - Reinforced concrete: • Facade walls at the basement level, 18 cm thick reinforced concrete walls, resting on a general foundation • Facade walls at the ground floor and attic level, reinforced concrete walls, 13 and 18 cm thick cement bricks, plastered on both sides • Partition walls for load-bearing walls, reinforced concrete and 13 cm thick cement bricks, plastered on both sides • Cladding of the foundations with natural stone • External insulation with 140 mm thick hard polystyrene panels between the facade and the cladding and 100 mm thick panels for underground walls • Concrete slab on the ground floor and upper floor, 20 cm thick • Wooden stairs • Drainage pipes made of PVC, with a diameter suitable for wastewater • Drainage belt with PVC drainage pipes and protection of the walls with Barraprène plaster and Delta MS covering for underground parts Roof structure: • Ridge beam made of laminated, glued spruce wood, FA quality • Roof purlins made of spruce wood, visible parts without tolerance for deformation and planed • Cladding of the entire roof surface with 18 mm thick, grooved and crowned pine wood slats • Double facade cladding at the corners of the building, made of larch wood • Partial cladding of the facades with larch wood slats, fixed to the wood paneling • Balcony railing with frame and balusters made of larch wood, fixed to the concrete slab • Insulation of the facades with 140 mm thick mineral wool Carpentry: • Doors with 3-panel execution made of larch wood • Entrance door with strong panel and wood cladding and three-point lock • Built-in wardrobes and cupboards with larch wood fronts • Windows and French doors made of larch wood, with insulating glass, small wood parts and applied crossbars on the outside • Shutters and shutter frames made of larch wood Roofing and sheet metal work: • On the cladding, vapor barrier SARNAVAP 1000 R, welded seams • Insulation of the roof with S-ROOF elements, 160 mm thick, laid on the vapor barrier • Gutters, downspouts, roof drains and all connections made of copper Sanitary facilities: • Water inlet with connection to the municipal network, HDP pipes and fittings (battery) • Distribution pipes and...

  • Balcony / Terrace
  • Garage
  • View
1 / 11
8.5 rooms185m²CHF 1,350,000.–
Auf Anfrage 1, 1982 Euseigne

Family home offering generous volumes

A spacious family house in the heart of Val d'HérensLocated in Euseigne, in the magnificent Val d'Hérens, this individual house of approximately 185 m² offers a privileged living environment for families seeking space, calm, and comfort. Situated on a generous plot of approximately 1060 m², it benefits from a peaceful environment, close to schools and the village's amenities.This exclusive ImmoSky offer stands out for its main advantages: + Living room with adjacent kitchen of approximately 35 m², equipped with a warm wood stove+ Large covered terrace directly accessible from the living room+ Six cozy bedrooms+ Four bathrooms+ Double garage and several outdoor parking spaces+ SaunaSpread over four levels, the house offers three habitable floors with six bedrooms and four bathrooms. The heart of the house welcomes a vast living room of approximately 35 m² with a wood stove, a fully equipped kitchen, and a room that can also serve as an office. Terrace and balconies allow you to fully enjoy the surrounding environment and the beautiful days.The lower level is a real asset for an independent activity. Thanks to its convertible space and direct access from the outside, it lends itself perfectly to creating an office, a cabinet, or a professional space, while preserving the intimacy of the family area. A sauna with a bathroom, a laundry room, a technical room, a large cellar, and a shed complete this level.Thermal and photovoltaic solar panels contribute to particularly advantageous annual costs. A double garage and several parking spaces complete this property.An ideal place to reconcile family life, space, and professional activity. To be discovered during a visit! Philippe Boichat +41 79 897 62 23

Other interesting objects