4 results - Properties for sale: La Croix (Lutry)

1 / 17
3.5 rooms, 103m², CHF 1,290,000.–
1090 La Croix (Lutry)

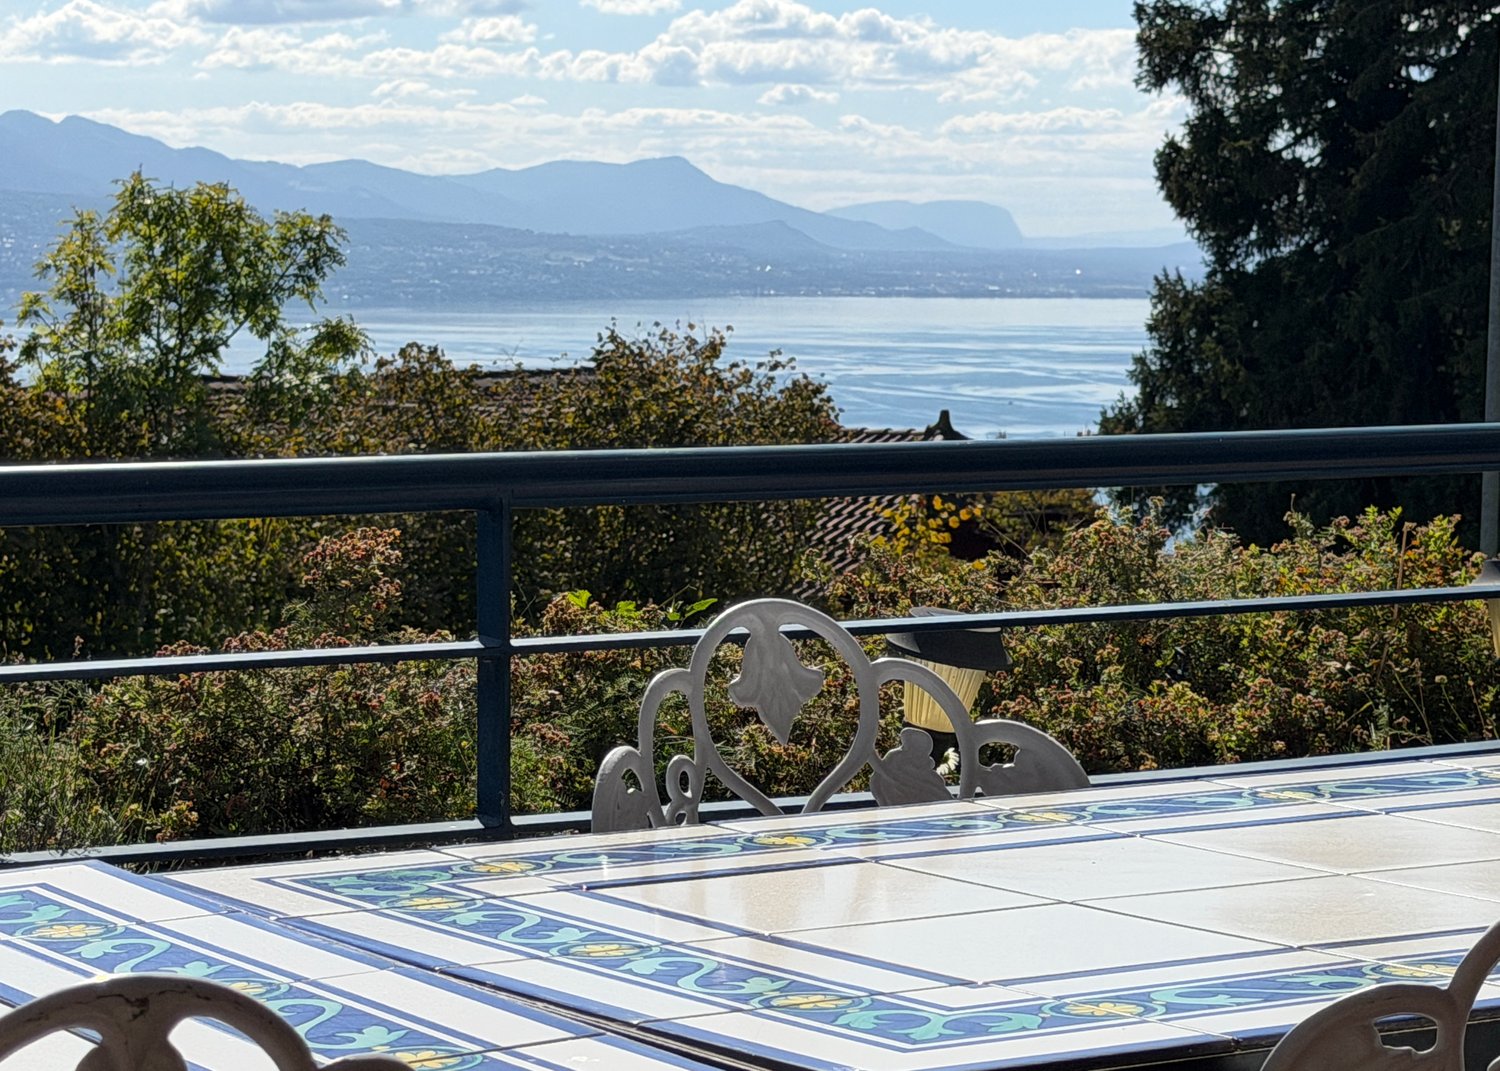
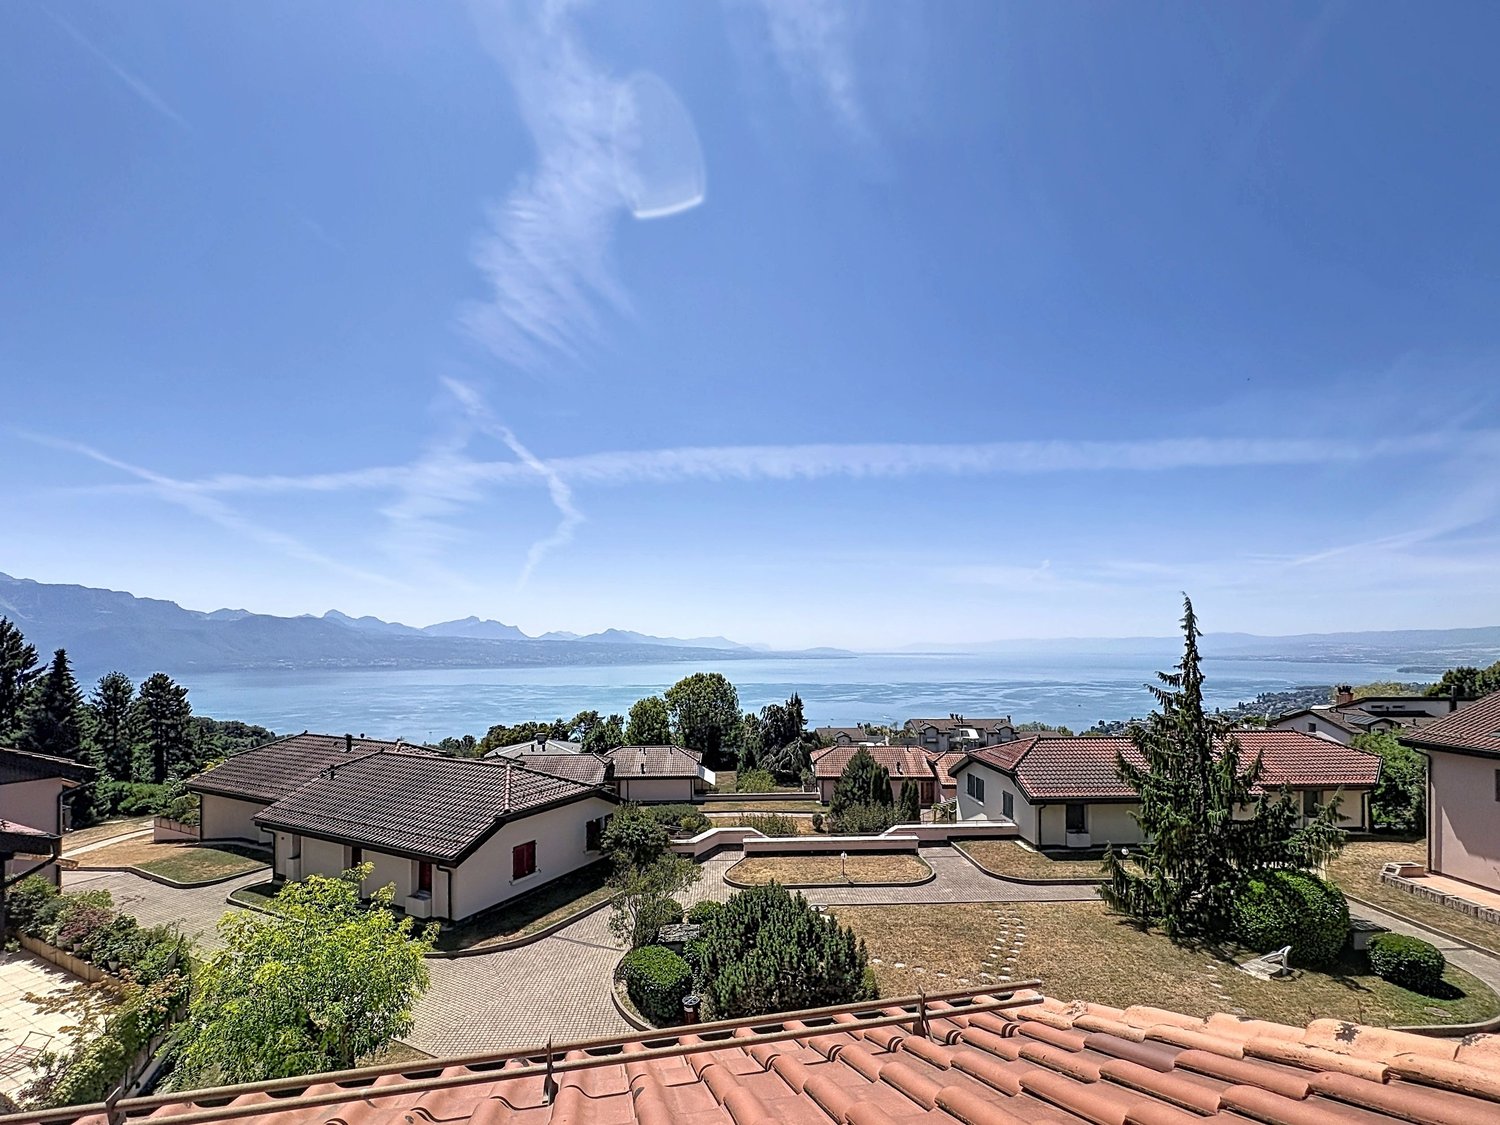
Apartment with 3.5 rooms and panoramic view in La Croix (Lutry), terrace, garden

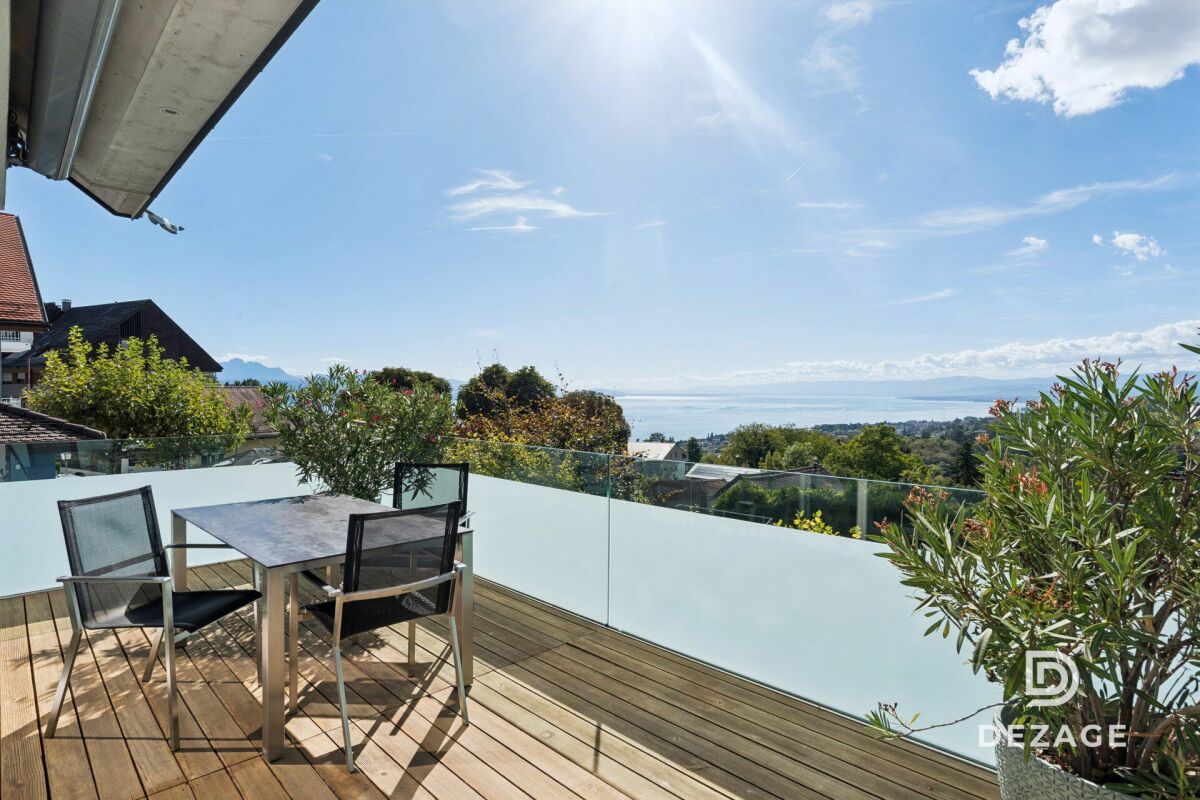
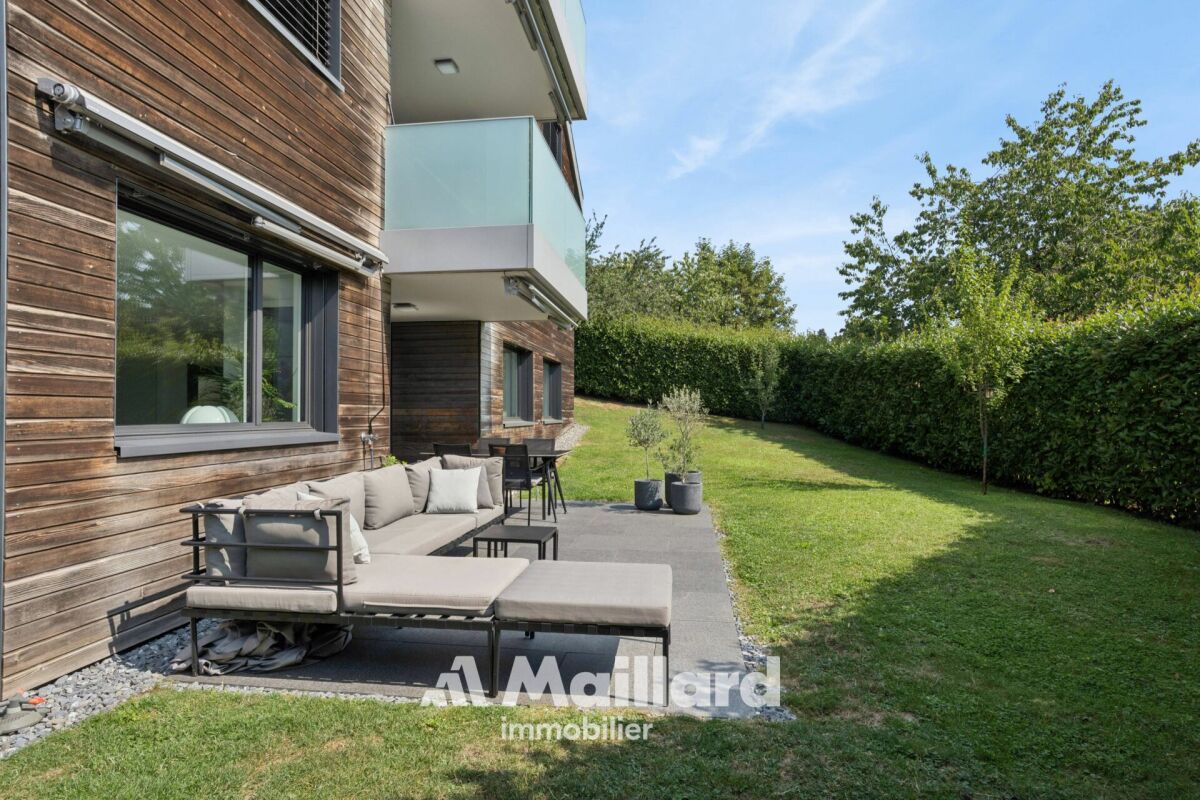
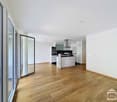
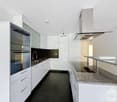
In a privileged residential environment of La Croix-sur-Lutry, this apartment benefits from a particularly pleasant situation, combining calm, greenery, beautiful brightness, and an unobstructed view of the lake and the Alps. Built in 1994, the building stands out for its intimate character: it only comprises four apartments, offering a peaceful and preserved atmosphere. Located on the first floor, the apartment has a rare advantage: it has its own garden, accessible directly from the terrace and from the sleeping area. A true outdoor extension of the living space, ideal for enjoying the greenery in complete tranquility. The living area is spacious and bright thanks to its large openings and south-facing orientation. It combines the living room and dining room into a beautiful, open space that is warm and welcoming, and features a fireplace. The large terrace also invites you to fully enjoy the view of the lake and the Alps. The separate and functional kitchen has direct access to the terrace. The apartment includes two bedrooms, including a large master bedroom that opens directly onto the garden, and a second bedroom of generous size. A large bathroom with double sink and bathtub, a separate toilet, and an additional space with sink and washing column complete the interior layout nicely. A particularly appreciable advantage: the property has a very large garage, offering a comfortable space for parking a vehicle, multiple storage areas, and/or the installation of a small workshop, in addition to two outdoor parking spaces. Everything is included in the sale price. This apartment is ideally located near schools and colleges, perfect for families. The bus stop is 100 meters away. This rare property, combining space, comfort, and exceptional views, will seduce lovers of quality of life in one of the most sought-after areas of the Vaud Riviera. An opportunity not to be missed! Livable area: approx. 103 m2 Weighted area: approx. 115 m2 Garden: approx. 71 m2 Distribution: Ground floor: • Entrance hall • Spacious living room with beautiful fireplace and dining room • Large kitchen with dining area • Guest toilet and laundry room • 2 bedrooms • 1 bathroom • Direct access to the garden and terrace from the living room, kitchen, and master bedroom Lower ground floor: • Garage, 22 m2 • 2 outdoor parking spaces Outdoor areas: • Beautiful private garden • Beautiful terrace Availability by arrangement

1 / 12
3.5 rooms, 135m², CHF 1,050,000.–
1090 La Croix (Lutry)

Beautiful 3.5-room attic apartment with a view of the lake and the mountains

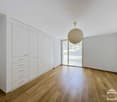
Located on the heights of Lutry, La Croix-sur-Lutry seduces with its peaceful and green residential setting. In the heart of the Lavaux landscapes, between vineyards, Lake Geneva, and mountains, it offers a privileged quality of life while remaining close to Lausanne.The building is ideally located just a few minutes' walk from a bus line, allowing easy access to the Conversion train station and Lutry, where the bus line 9 to Lausanne city center is located. Additionally, access to the A9 highway is about 3 minutes by car, making it easy to travel to Lausanne and Geneva as well as Vevey and the Valais region.For daily needs, the Migros of La Conversion, located near the train station, offers a practical solution for shopping and amenities.An ideal location to combine tranquility, nature, and proximity to the city.Away from any noise pollution, this beautiful 3.5-room apartment benefits from a living area of 135m2 as well as a south-facing balcony of 7m2. Its description is as follows:• Entrance hall• A separate WC• A closed, fitted kitchen with a view of the lake• A large living/dining room with access to the 7m2 balcony with a panoramic view• A very large bedroom with built-in wardrobes (possibility of dividing this room into two and thus creating a 4-room apartment)• A shower room/WC• A second bedroom with an adjacent shower room/WCAnnexes:• A 12m2 cellar• Two indoor parking spaces (CHF 30,000.- per space extra), one of which has the possibility of installing a charging stationAvailable immediately or by agreement

More objects in your automatically expanded search area
20 results - Radius: + 10km
  • Two-story house with beige facade, red shutters, and a raised ground floor accessed by stairs. Features a stone-paved entrance area, small garden, and a balcony on the upper level.
  • Two-story house with red shutters, stone foundation, and a stone-paved driveway, surrounded by greenery and a stone wall.
  • A well-maintained garden with lush green grass, a central tree, and a set of hedges providing a natural border on the left.
  • Living room with a stone fireplace, beige sofa, coffee table, armchair, side table, and floor lamp.
  • Bright, open living space with a fireplace, wooden furniture, and modern decor.
  • Bright, unfurnished room with wooden flooring, large window offering a view, and a wooden wardrobe.
  • Empty room with tiled floor, white walls, large windows, radiator, and arched doorway leading to another room.
  • Two-story house with a tiled roof, red shutters, and a stone pathway leading to the entrance. The house is surrounded by greenery and has a small balcony area.
  • Green lawn with various flowering plants, including white, yellow, and red flowers, surrounded by a retaining wall.
  • House on a hilltop with mountain view, located near railway and lakeside
  • Aerial view of a single-story house with a brown tiled roof, surrounded by a well-maintained garden and a stone pathway leading to the entrance.
  • View of a mountain range and a ship in a lake
  • Road leading through the village with a backdrop of mountains, residential houses, and a clear blue sky.
  • town along a lake with mountains in the background
  • Aerial view of a vineyard area with terraced fields, surrounded by water and hills under a partly cloudy sky.
1 / 15
Two-story house with red shutters, stone foundation, and a stone-paved driveway, surrounded by greenery and a stone wall.
A well-maintained garden with lush green grass, a central tree, and a set of hedges providing a natural border on the left.
Living room with a stone fireplace, beige sofa, coffee table, armchair, side table, and floor lamp.
3.5 rooms, 90m², CHF 950,000.–
Premium
Route de Lausanne 22, 1096 Bourg-en-Lavaux

Unique detached house, 200m from the lake in Bourg-en-Lavaux - Cully - A unique opportunity

Discover this authentic detached house with 3.5 rooms in the picturesque village of Bourg-en-Lavaux. Built in 1949 and renovated in 1968-1985-2014, this character property offers 90 m² of living space over 2 floors, with a beautiful view and a sunny environment.The house includes: • Balcony: To enjoy the view of the lake • Fireplace: Creating a warm and convivial atmosphere • 2 Parking spaces: With parking included for your comfort • Private garden and plot: 249 m² of outdoor space to be arranged according to your desires Privileged location: "Discover this charming detached house in Cully, in the heart of the canton of Vaud, in Switzerland, on the shores of Lake Geneva. Nestled in the UNESCO World Heritage vineyards, this property offers an idyllic living space with a green garden and bright rooms. The village of Cully has a marina and a landing stage for CGN boats, and a public beach is just 200 meters from the house. Additionally, the house is just a few minutes' walk from the train station, making your travel easier. And in April, let yourself be enchanted by the famous Cully Jazz Festival, a true world party for music lovers. As for the nearby road, consider it a local melody that animates your daily life.This character house represents a unique opportunity to acquire an authentic property in one of the most sought-after regions of the canton of Vaud, combining traditional charm and an exceptional living environment between lake and vineyards with a public beach just 200 meters from the house.

Travel time
-
Thomas Jaquet

Thomas Jaquet

1 / 13
Thomas Jaquet

Thomas Jaquet

  • Parking space
  • Balcony / Terrace
  • Garage
  • +2
3.5 rooms, 92m², CHF 1,320,000.–
Top
., 1009 Pully

Pully - top floor, lake view and fireplace

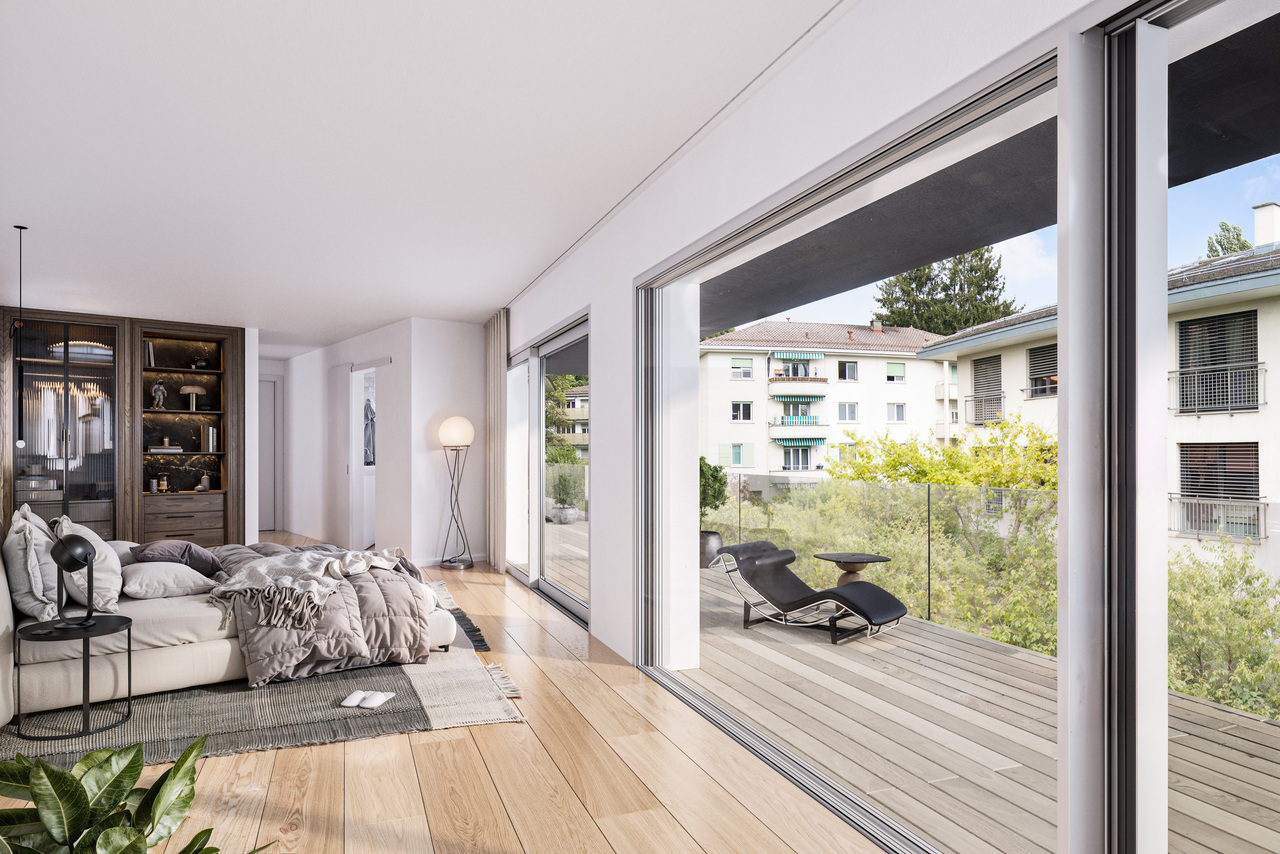
On the top floor of a small condominium with nine apartments, this 3.5-room apartment benefits from a quiet residential environment and a beautiful opening onto Lake Geneva and the Alps.As soon as you enter the apartment, the generous living area seduces with its combination of living room, dining room, and open kitchen. The corner fireplace adds character to the whole, while the balcony naturally extends the space outside and offers a view.Completely renovated in 2019, the apartment offers a contemporary and warm atmosphere: wide plank flooring, open kitchen fully equipped with a bar counter, renovated bathrooms, and sober finishes.The sleeping area includes two rooms oriented towards the greenery, one with a dressing room, as well as a bathroom with a bathtub and a separate WC-shower.A second balcony, accessible from the kitchen, completes the outdoor spaces pleasantly.The apartment also benefits from a private washing machine and dryer, a cellar, an elevator, and the services of a carefully maintained condominium.A pleasant address in Pully, just a few minutes from the center, the lake, and Lausanne, for those looking for an apartment ready to live in with a real quality of situation.A parking space in the underground garage is available at an additional cost of CHF 40,000.-.File, information, and visit on request by sending us your complete contact details by email.Thomas Jaquetthomas@proximmo.chPROXIMMO Real Estate AgencyPlace Bel-Air 113th floor / Bel-Air TowerCH - 1003 Lausanne021 351 08 08info@proximmo.chwww.proximmo.ch-------All our offers and promotions are visible here:https://proximmo.ch/proximmo-vente-immobilier.html-------Are you considering selling your property?Contact us without obligation for a free estimate of your property.

  • Parking space
  • Balcony / Terrace
  • Garage
  • +2
Chloe Gonon

Chloe Gonon

1 / 13
Chloe Gonon

Chloe Gonon

  • Balcony / Terrace
3.5 rooms, 91m², CHF 1,580,000.–
Top
., 1005 Lausanne

MORE THAN 4 UNITS AVAILABLE IN MOUSQUINES

DO NOT MISS - THE VUACHÈRE RESIDENCE IN LAUSANNEPerfectly located in the prestigious residential area of Mousquines / Vuachère in a green and calm environment in direct proximity to the center of Lausanne, this exclusive real estate project of 30 new apartments of high standing, resolutely contemporary, sold on plan, benefits from an exceptional living environment for the region, in direct proximity to all amenities.Responding to the most demanding criteria of quality, safety, and comfort, this superb achievement offers all the advantages sought by future owners who want to benefit from a privileged environment while enjoying the undeniable advantages of city life.The apartments have been perfectly configured and intelligently thought out down to the smallest details to optimize the living spaces highlighted by constant natural light throughout the day thanks to excellent exposure. The interior distributions are functional and optimal, offering real pleasant rooms to live in everyday life. This tailor-made project gives future owners the possibility to modify the distribution and choose the equipment, materials, and finishes.Each unit will enjoy generous balconies-terraces. The heat production is carried out by a heat pump and distributed by underfloor heating.On request, the realization of larger apartments is possible by combining several units!The apartments are located in direct proximity to the center of Lausanne, to the Coop, to the Migros, doctors, banks, sports centers, as well as schools and other necessities. A TL bus line allowing to reach the Pully station is 5 minutes on foot. The Lausanne station is, in turn, accessible in 15 minutes. The access to the main road axes is also favorable; it takes indeed 10 minutes to reach the highway via Lausanne-Ouchy. The hyper-center of Lausanne is accessible in 25 minutes on foot only.Delivery summer 2027OPPORTUNITY NOT TO BE MISSED!Parking spaces in addition for Fr. 45'000.--/unit.We will organize with great pleasure a visit of the property at your convenience and receive you by appointment to present you this magnificent project!Files, information, and visit on request by sending us your complete contact details by email or through the contact form.Chloé Gononchloe@proximmo.ch079 601 67 81PROXIMMOReal Estate Agency SàrlPlace Bel-Air 1CH - 1003 Lausanne021 351 08 08info@proximmo.chwww.proximmo.ch--------All our offers and promotions are visible here:https://www.proximmo.ch/acheter/--------Are you planning to sell your property?Contact us without commitment for a free evaluation of your property.www.proximmo.ch

  • Balcony / Terrace
1 / 8
3 rooms, 89m², EUR 750,000.–
Top
1007 Lausanne

Ibiza - Apartment with breathtaking sea view

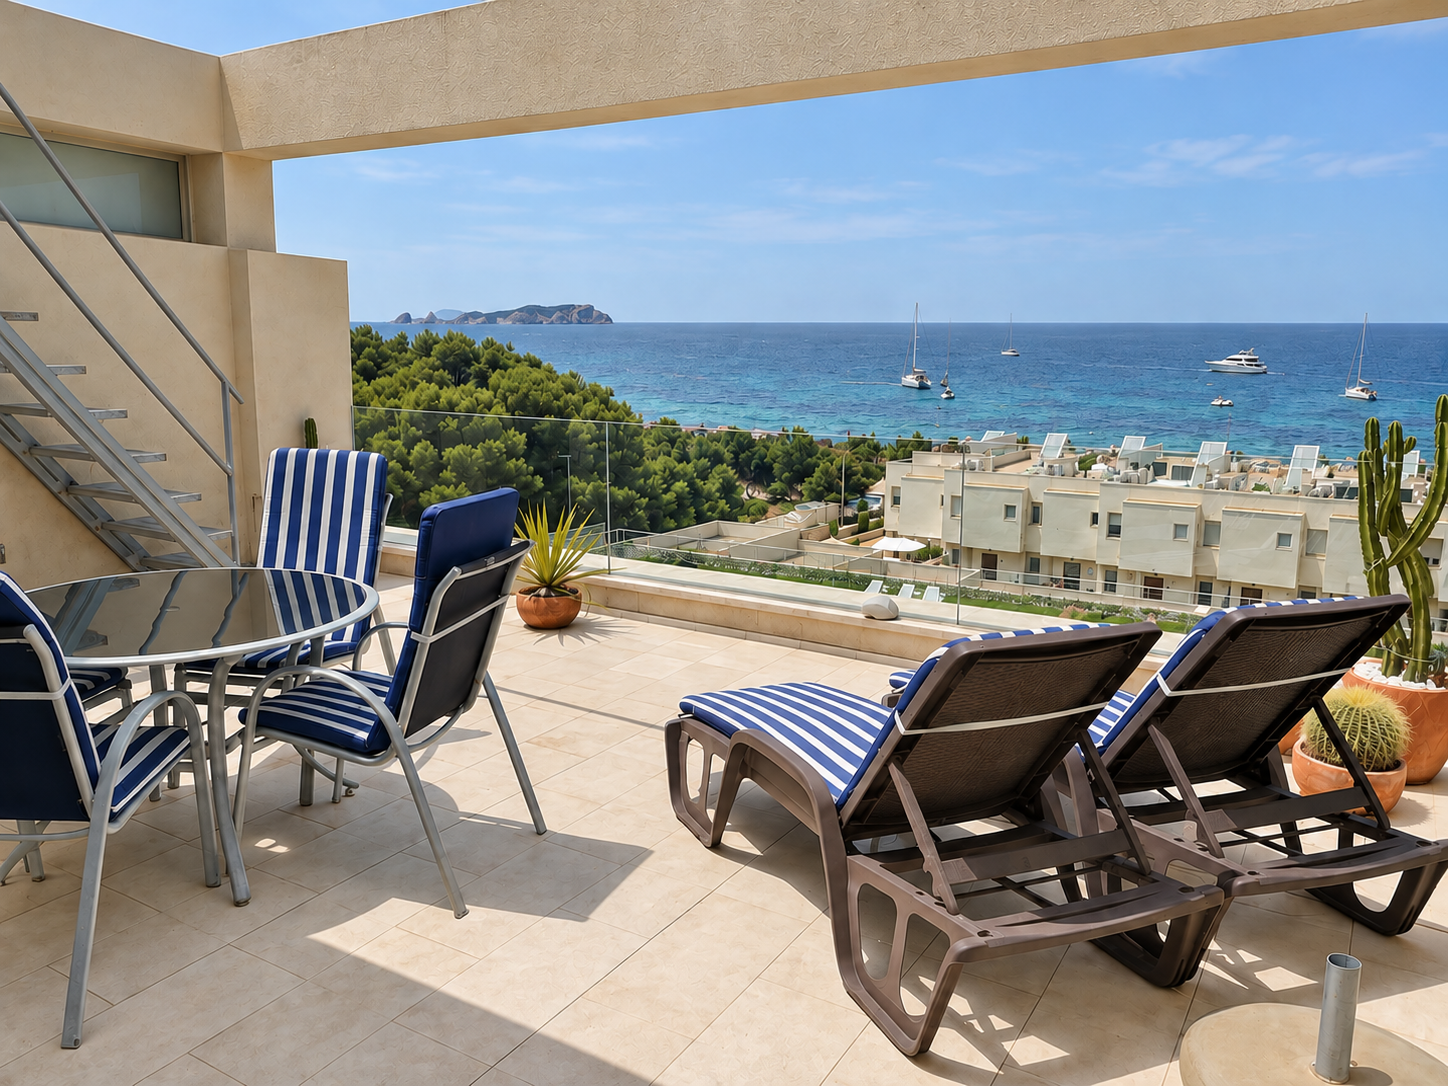
Beautiful apartment with sea view in Port des Torrent - IbizaDiscover a privileged address in Ibiza, where the Mediterranean invites you every day.Personalized assistance from your arrival in Ibiza by our local agent, who will be by your side to accompany you during the visit of this property and share tips and recommendations to help you fully enjoy your stay on the island.Discover this beautiful apartment on the 2nd floor of the Buganvillas residence, in Port des Torrent, in the municipality of Sant Josep de sa Talaia. Thanks to its privileged location, it offers a magnificent unobstructed view of the Mediterranean Sea and the pool of the residence, creating an ideal setting to fully enjoy the sweetness of life in Ibiza.Between terrace, private solarium, and sea view, this property has beautiful outdoor spaces and a great potential to become a pleasant pied-à-terre on the island or a residence to be enjoyed all year round.* The apartment consists of:- A bright living room with direct access to the terrace- An independent kitchen- Two bedrooms- Two bathrooms- A laundry room- A terrace with sea view and pool view- A private solariumThe property is also complemented by a parking space in the garage, an outdoor parking space, and a storage room.The Buganvillas residence, perfectly maintained, offers a very pleasant and carefully designed living space, enhanced by a beautiful communal pool. The access is secured by a access control and a video intercom system.* Technical details:To ensure optimal comfort in every season, the apartment has a reversible air conditioning system, replaced about a year ago. The staircase leading to the solarium was also replaced about three years ago.Since the apartment has not undergone a major renovation since its acquisition, it offers today a great opportunity to rethink and personalize the spaces according to your desires. A property with great potential, sublimated by its privileged location and exceptional view of the Mediterranean.* Additional information:Community fees: approximately 450 EUR per quarterProperty tax (IBI) and waste collection tax: approximately 1,200 EUR per year* A privileged location on the west coast of IbizaIdeally located in Port des Torrent, on the west coast of Ibiza, the apartment benefits from a privileged location, just a few steps from the beach. This immediate proximity allows you to fully enjoy the Mediterranean charm, the calm waters, and the breathtaking sunsets that make this part of the island so special.Nearby are the famous beaches of Cala Bassa, Platges de Comte (Cala Conta), and Cala Tarida, which are among the highlights of the west coast of Ibiza, offering a remarkable diversity of landscapes and coves to discover.The location allows you to easily reach Sant Antoni de Portmany, its port, the seafront promenade, restaurants, and all amenities. By road, the area is directly connected to Sant Agustí and then to Sant Josep de sa Talaia, allowing you to continue towards the city of Ibiza (Eivissa) and the main roads that serve the rest of the island.An ideal location to enjoy the sea, the emblematic beaches of western Ibiza, and the atmosphere of Sant Antoni, while maintaining a practical access to the various points of interest on the island!An apartment to discover, an address to adopt, Ibiza to savor. Contact Sandra at 078 640 44 29 now to learn more and let yourself be seduced by this unique property!!!

Sébastien Pannatier

Sébastien Pannatier

1 / 5
Sébastien Pannatier

Sébastien Pannatier

  • Balcony / Terrace
  • Garage
  • Elevator
3.5 rooms, 89m², CHF 1,020,000.–
Top
Nouveau quartier, 1052 Le Mont-sur-Lausanne

UNIQUE OPPORTUNITY - CONSTRUCTION PROJECT STARTED!

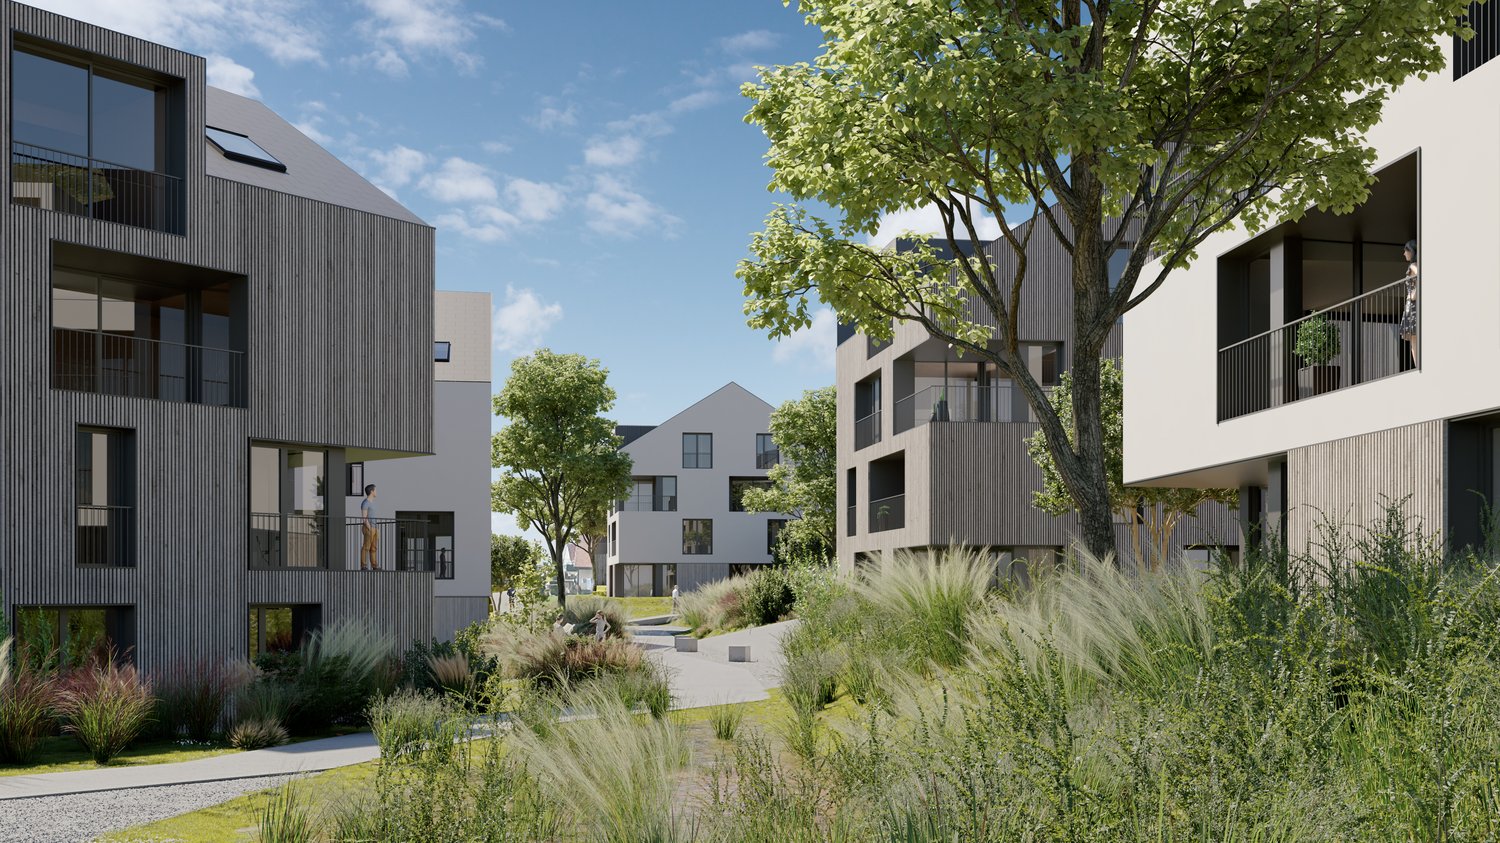
Discover the "Mille52" project, a new, vibrant, ecological, and practical neighborhood, just a few minutes from all amenities. Ideally located, less than 10 minutes from the center of Lausanne, this superb promotion offers 65 apartments for sale with a wide choice of typologies for all types of buyers. Just a stone's throw from the TL bus, schools, and shops, these quality and functional properties will meet the expectations of first-time buyers, seniors, families, and investors. The neighborhood is entirely composed of Minergie-P certified buildings, heated by geothermal heat pumps, allowing for geocooling, and meeting the criteria of quality, safety, and comfort of the most demanding. It has been designed with a global approach to the daily functioning of the inhabitants, considering the different challenges of sustainability, in a spirit of independent and optimal microcosm. To guarantee a green and natural environment, many trees will be planted and most of the outdoor surfaces will be vegetated. The apartments have been perfectly configured and intelligently designed to optimize the living spaces, highlighted by generous natural light, particularly through the beautiful openings to the outside and the orientation of the buildings. The interior distributions are functional and optimal, offering real, pleasant rooms to live in every season. This project also gives future owners the opportunity to personalize their new home and choose the finishes. The location is ideal and offers a very comfortable proximity to all amenities. The village center is 3 minutes away, offering shops, schools, supermarkets (Coop), restaurants, doctors, sports fields, leisure activities, TL bus lines, etc. A new school will be created within 5 minutes' walk, practical and easy for children. A new TL bus stop (extension of line 21) will be installed just a few steps from the neighborhood, allowing direct access to Lausanne via the Blécherette and ensuring a direct connection to the future M3 and the CFF station. The highway is very easy to access, as is the city of Lausanne, whose center is less than 10 minutes away. ... And if it were finally the opportunity to buy the home of your dreams? PERMIT IN FORCE! Start of construction planned for summer 2026. Properties for sale: Studio from Frs 490'000.- 2.5 rooms from Frs. 730'000.- 3.5 rooms from Frs. 960'000.- 4.5 rooms from Frs. 1'290'000.- 5.5 rooms from Frs. 1'540'000.- Parking spaces extra. For more information, visit the project website: https://mille52.ch/proximmo/ Our opinion: - Creation of a new, modern, and human-scale neighborhood - Minergie-P certified buildings with Homsphere system, ecological and efficient for minimal costs - Priority given to green spaces and common living quality (relaxation areas, playgrounds, underground vehicles, soft mobility, ...) - TL bus (line 21) accessible on foot, direct connection to Lausanne, to M3, and to CFF station - Short-term value increase, easy to rent, secure investment, high value added - Permit in force, start of construction in summer 2026 Let's take the time to meet. Simply. -------- Files, information, and visit on request by sending your complete contact details by email. Sébastien Pannatier sebastien@proximmo.ch 079 513 11 63 and Toni Scuderi toni@proximmo.ch 079 205 32 47 PROXIMMO Sàrl Real estate agency 021 351 08 08 0840 111 222 info@proximmo.ch www.proximmo.ch -------- All our offers and promotions are visible here: https://proximmo.ch/en/buy -------- Are you planning to sell your property? Contact us without obligation for a free estimate of your property. www.proximmo.ch

  • Balcony / Terrace
  • Garage
  • Elevator
1 / 7
3.5 rooms, 86m², CHF 760,000.–
Top
1610 Oron-la-Ville

Appartement neuf de 3.5 pièces au coeur d'Oron-la-Ville

Prologis vous propose en exclusivité ce superbe appartement de 3.5 pièces situé dans les combles, bénéficiant d'une situation particulièrement privilégiée au centre d'Oron-la-Ville.Le projet profitera d'un emplacement rare dans la région, à proximité immédiate de toutes les commodités (commerces, écoles, transports, restaurants), tout en restant au calme grâce à son implantation dans un quartier résidentiel.L'immeuble sera conçu avec des espaces généreux et lumineux ainsi qu'un excellent confort de vie et bénéficiera notamment : • Du standard Minérgie dont un chauffage à distance et des panneaux solaires • D'un ascenseur • De places vélos intérieures et couvertes • D'un parking souterrain fermé Cet appartement de 86.6m² disposera également de : • D'un séjour ouvert sur la cuisine • De deux chambres • Deux salles de bain • D'une colonne de lavage • De deux balcons de 7.5 et 8.2 m² • D'une cave privative • De deux places de parc intérieures dans un garage souterrain fermé Finitions à choix au gré du preneur.Prix de l'appartement : CHF 760'000.-Deux places de parc souterraines en sus : CHF 80'000.-Prix total : CHF 840'000.-Ce projet représente une opportunité rare d'acquérir un appartement neuf, spacieux et idéalement situé dans une commune très recherchée de la région du Lavaux.Contactez nous dès maintenant afin de découvrir le projet et réserver votre futur bien !Spécialisé dans la construction de logements clé-en-mains depuis 1997, Prologis mise sur des matériaux et des techniques de qualité supérieure. Toute la chaîne de construction est suivie avec attention afin de garantir des logements modernes, durables et respectueux des normes actuelles.Notre équipe vous accompagne à chaque étape de votre projet : étude de faisabilité et financement, personnalisation des aménagements, choix des finitions, suivi administratif et accompagnement lors de la construction.Parce qu'une visite est toujours plus parlante que des plans ou des images, nous vous accueillons directement à notre siège d'Oron-la-Ville afin de vous présenter nos réalisations, nos prestations et les nombreuses possibilités offertes par ce nouveau projet immobilier.(Textes, images et calculs non contractuels)Prologis is pleased to offer this exclusive, stunning 3.5-room attic apartment, which enjoys a particularly prime location in the center of Oron-la-Ville.The project will benefit from a rare location in the region, in close proximity to all amenities (shops, schools, public transportation, restaurants), while remaining peaceful thanks to its setting in a residential neighborhood.The building will be designed with spacious, light-filled rooms and will offer excellent living comfort, featuring in particular: • Minergie certification, including district heating and solar panels • An elevator • Indoor, covered bike storage • A secure underground parking garage This 86.6 m² apartment will also feature: • A living room open to the kitchen • Two bedrooms • Two bathrooms • A laundry area • Two balconies measuring 7.5 and 8.2 m² • A private storage unit • Two indoor parking spaces in a secure underground garage Finishes to be selected by the buyer.Price of the apartment: CHF 760,000.-Two additional underground parking spaces: CHF 80,000.-Total price: CHF 840,000.-This project represents a rare opportunity to purchase a new, spacious apartment in an ideal location within a highly sought-after municipality in the Lavaux region.Contact us today to learn more about the project and reserve your future home!Specializing in turnkey housing construction since 1997, Prologis relies on high-quality materials and techniques. The entire construction process is carefully monitored to ensure modern,...


1 / 13
  • Parking space
  • Balcony / Terrace
  • Elevator
  • +2
3.5 rooms, 84m², CHF 895,000.–
Route d'Yverdon 2, 1033 Cheseaux-sur-Lausanne

Lot n4 - New 3.5-room apartment in the heart of Cheseaux-sur-Lausanne

AN EXCLUSIVITY FROIDEVAUX IMMOBILIER SA!https://residence-oria.ch/Discover this beautiful new apartment with a living area of 92.25 m², located on the 1st floor of the Oria Residence, at Route d'Yverdon 2 in Cheseaux-sur-Lausanne.The apartment offers a modern and functional design, with pleasant and carefully planned spaces, as well as a balcony of 16.9 m² that harmoniously extends the living areas.Characteristics: • Living area: 83.8 m² • Selling area: 92.25 m² • Balcony: 16.9 m² • Location: 1st floor • 3.5 rooms, including 2 bedrooms • 1 bathroom, 1 shower with washing columns • New construction • Key handover planned: summer 2028 • Geothermal heat pump • Selling price: CHF 895,000.- • Outdoor parking space: CHF 25,000.- extra A new apartment with spacious roomsThe apartment is designed to offer optimal living comfort, with a functional layout and pleasant interior spaces. The balcony of 16.9 m² is a true extension of the living area and offers a pleasant outdoor space to enjoy the beautiful days.The quality of a new building allows you to benefit from current standards in terms of comfort, quality, and energy efficiency.A high-performance energy technologyThe Oria Residence is equipped with a geothermal heat pump, which exploits the natural heat present in the subsoil.This technology uses renewable energy and allows you to limit dependence on fossil fuels, while offering a high-performance and sustainable solution. It thus contributes to a controlled energy consumption and to potentially reduced operating costs in the long term.A privileged locationThe Oria Residence benefits from a strategic location, in the heart of Cheseaux-sur-Lausanne, in close proximity to shops, services, schools, and public transportation.Points of interest: • LEB station: approx. 230 m (Lausanne in 15 minutes) • Bus 54: approx. 200 m (Renens station in 20 minutes) • La Galipette kindergarten: approx. 50 m • Marais-Billet college: approx. 180 m • La Plantaz primary school: approx. 300 m • La Chamberonne primary and secondary school: approx. 450 m • Shops (Coop, butcher, bakery, pharmacy, bank): approx. 50 m • A9 Lausanne-Blécherette highway entrance: approx. 5 km • A1 Cossonay highway entrance: approx. 5 km A beautiful opportunity in new constructionWith its 92.25 m² selling area, its balcony of 16.9 m², its two bathrooms, its location on the 1st floor, and its high-performance energy equipment, the apartment offers a modern and comfortable living space.The Oria Residence thus represents a beautiful opportunity to acquire a new apartment, ideally located in the heart of Cheseaux-sur-Lausanne, with a key handover planned for summer 2028.


  • Parking space
  • Balcony / Terrace
  • Elevator
  • +2
Travel time
-
1 / 13
  • Parking space
  • Balcony / Terrace
  • Elevator
  • +2
3.5 rooms, 74m², CHF 850,000.–
Route d'Yverdon 2, 1033 Cheseaux-sur-Lausanne

Lot n5 - Brand new 3.5-room apartment in the heart of Cheseaux-sur-Lausanne

AN EXCLUSIVITY FROIDEVAUX IMMOBILIER SA!https://residence-oria.ch/Discover this beautiful new apartment with a PPE area of 86.75 m², located on the 1st floor of the Oria Residence, at Route d'Yverdon 2 in Cheseaux-sur-Lausanne.With a modern and functional design, this apartment offers pleasant and carefully thought-out spaces, as well as a balcony of 25.1 m² that harmoniously extends the living areas.Characteristics: • Living area: 74.2 m² • Sales area: 86.75 m² • Balcony: 25.1 m² • Location: 1st floor • 3.5 rooms, including 2 bedrooms • 1 shower room with washing columns • New construction • Key handover planned: summer 2028 • Geothermal heat pump • Sales price: CHF 850,000.- • Outdoor parking space: CHF 25,000.- extra A new apartment with spacious roomsDesigned to offer optimal living comfort, this apartment has a functional distribution and pleasant interior spaces. The balcony of 25.1 m² is a real extension of the living area and offers a pleasant outdoor space to enjoy the beautiful days.The quality of a new building allows you to benefit from current standards in terms of comfort, quality, and energy efficiency.A high-performance energy technologyThe Oria Residence is equipped with a geothermal heat pump, which exploits the natural heat present in the subsoil.This technology uses a renewable energy and allows to limit the dependence on fossil fuels, while offering a high-performance and sustainable solution. It thus contributes to a controlled energy consumption and potentially reduced operating costs in the long term.A privileged locationThe Oria Residence benefits from a strategic location, in the heart of Cheseaux-sur-Lausanne, in close proximity to shops, services, schools, and public transport.Points of interest: • LEB station: approx. 230 m (Lausanne in 15 minutes) • Bus 54: approx. 200 m (Renens station in 20 minutes) • La Galipette kindergarten: approx. 50 m • Marais-Billet college: approx. 180 m • La Plantaz primary school: approx. 300 m • Chamberonne primary and secondary school: approx. 450 m • Shops (Coop, butcher, baker, pharmacy, bank): approx. 50 m • A9 Lausanne-Blécherette highway entrance: approx. 5 km • A1 Cossonay highway entrance: approx. 5 km A beautiful opportunity in new constructionWith its 86.75 m² sales area, its balcony of 25.1 m², its shower room with washing columns, its location on the 1st floor, and its high-performance energy equipment, this apartment offers a modern and comfortable living space.The Oria Residence is thus a beautiful opportunity to acquire a new apartment, ideally located in the heart of Cheseaux-sur-Lausanne, with a key handover planned for summer 2028.

  • Parking space
  • Balcony / Terrace
  • Elevator
  • +2
Travel time
-
Alec Byrde

Alec Byrde

1 / 13
Alec Byrde

Alec Byrde

  • Parking space
  • Balcony / Terrace
  • Pets allowed
  • +8
3.5 rooms, 140m², CHF 1,690,000.–
Au centre du village, 1092 Belmont-sur-Lausanne

Magnificent duplex with a house spirit, direct elevator, garden and breathtaking view of the lake!

Full file available upon requestBrief info: • 3.5 to 4.5 rooms: 2 large bedrooms (easily convertible into 3 bedrooms) • Surfaces: approx. 140 m² living space, approx. 61 m² finished basement • Outdoor areas: balcony-terrace of 18 m² and garden of 88 m² • Breathtaking view: panoramic view of Lake Geneva and the Alps, southwest orientation • Comfort and accessibility: private elevator with key serving each level (disabled access) • Energy: CECB B-A-B, Minergie-P, geothermal heat pump, solar thermal collectors, triple glazing • Parking: 2 indoor parking spaces (CHF 60,000.- extra) Located in the heart of the village of Belmont-sur-Lausanne, this modular duplex occupies the two upper floors of an exclusive co-ownership with only three apartments.Thanks to its southwest orientation, it offers a bright and warm living space that combines the spirit of a house with the comfort of a recent apartment.This property has a private garden, an 18 m² terrace with an unobstructed view of Lake Geneva and the Alps, as well as direct access to the private elevator on each level, from the basement.The first floor opens onto an entrance hall with custom-made storage, a guest toilet and a laundry room. The contemporary kitchen, equipped with a central island and fully equipped, is integrated into a large living room, equipped with a wood stove, in the natural extension of the terrace.The upper floor, dedicated to the sleeping area, includes a very large modular room (easily divisible into two), a second spacious room, a shower room and a separate toilet.In addition, a private area of beautiful dimensions located in the basement (CHF 50,000.- extra) is divided into three parts: a leisure or fitness room, a cellar and a wine cellar. A common bicycle room completes these services.Finally, built in 2013 under the Minergie-P label, the building guarantees optimal energy efficiency thanks to its geothermal heat pump, its solar thermal collectors and its triple glazing.Do not hesitate to contact us at 079 573 87 67 for more information and to organize a visit!

  • Parking space
  • Balcony / Terrace
  • Pets allowed
  • +8
Travel time
-
Jean-Ephrem Ody

Jean-Ephrem Ody

1 / 13
Jean-Ephrem Ody

Jean-Ephrem Ody

3.5 rooms, 127m², CHF 1,380,000.–
1066 Epalinges

Beautiful 3.5-room apartment with terrace and large private garden in Epalinges

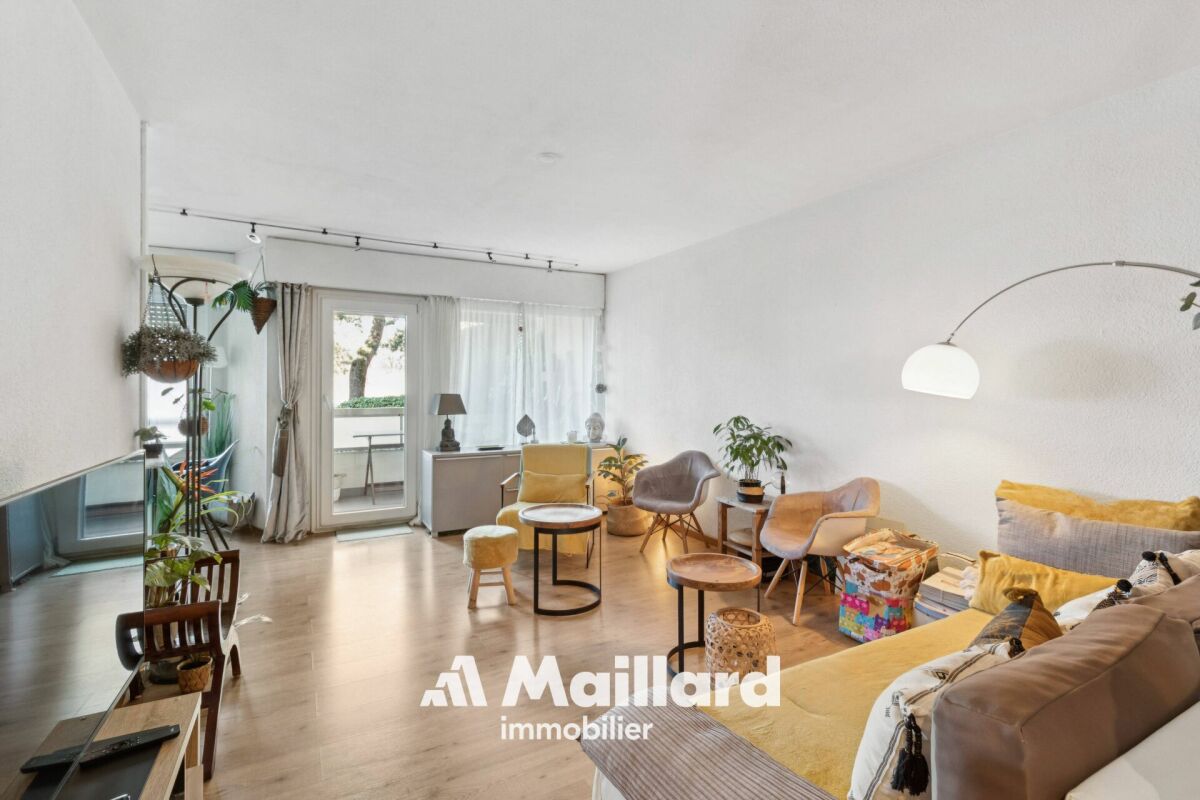
Located in a privileged residential environment in Epalinges, this beautiful 3.5-room apartment seduces with its generous volumes, brightness, and exceptional quality of its finishes.In a state close to new, the property benefits from a resolutely modern design and high-quality materials, carefully selected to offer a living space that is both elegant, comfortable, and contemporary.The apartment develops a living area of approximately 96 m² and offers a particularly pleasant distribution. The living room, spacious and bathed in light, accommodates a modern, fully equipped kitchen, open to the living room, creating a beautiful, outward-facing convivial space.The night area includes two bedrooms, including a beautiful parental suite with its private shower room. A second bathroom completes this space harmoniously.Outside, the apartment benefits from a generous 20 m² terrace, extended by a magnificent 239 m² private garden. A true green haven offering an exceptional space to enjoy the beautiful days, receive family and friends, or simply relax in complete tranquility.A large cellar as well as two indoor parking spaces complete the amenities of this property.SituationImmediately adjacent to the residence, the TL 44 and 46 bus lines allow direct access to the M2 metro terminus "Les Croisettes", offering easy access to the center of Lausanne, notably to the Place Saint-François and the CFF train station.Epalinges is located just ten minutes from the center of Lausanne and about three minutes from the highway access, while benefiting from a calm and green environment.Immediately nearby are the forest, the golf course, the École Hôtelière de Lausanne, as well as the village of Epalinges with its shops, restaurants, shopping centers, five schools, and a secondary college. SurfacesApartment: 96 m²Terrace: 20 m²Private garden: 239 m²Weighted sales area: 127 m²Gathering space, modernity, brightness, high-end finishes, and generous outdoor areas, this apartment constitutes a rare opportunity for those seeking a recent property offering the comfort of an apartment while enjoying the benefits of a large private garden.Jean-Ephrem Ody - jean-ephrem@maillard-immo.ch - 076 585 58 33

Swen Zapla

Swen Zapla

1 / 13
Swen Zapla

Swen Zapla

3.5 rooms, 120m², CHF 1,650,000.–
Route de Corsy 1, 1093 Lutry

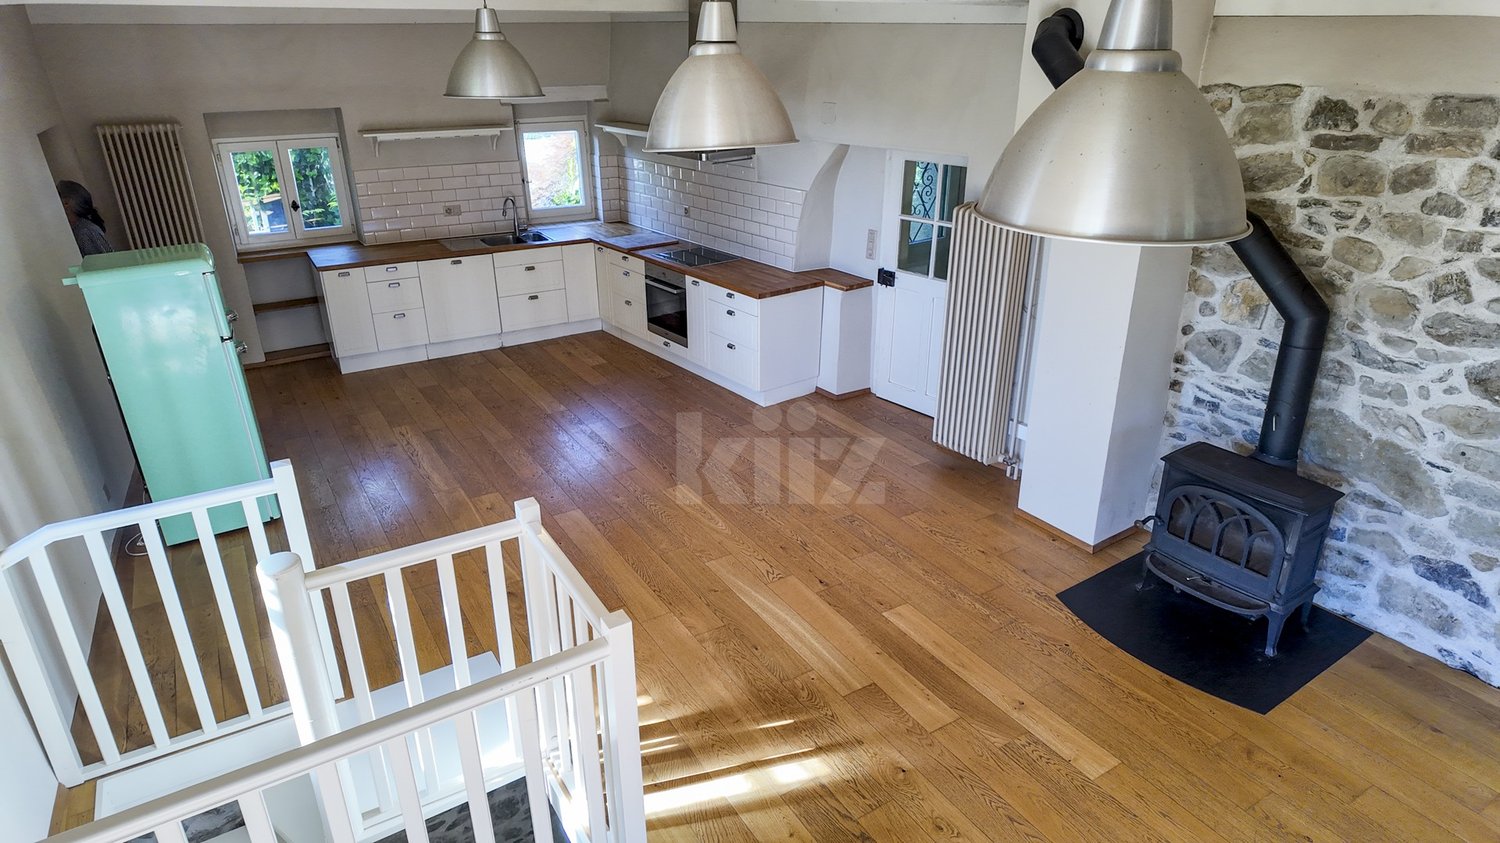
Idyllic 19th century house renovated with taste, unique object

This charming house, built in 1820, was completely renovated in 2011 with carefully selected materials. Surrounded by a picturesque garden, it has a rare charm. Ideal for a couple and/or, thanks to a separate entrance, for the exercise of an independent activity. Wood stove, parquet, wine cellar, view of the lake and noise barrier wall on the road side.The spaces are distributed as follows:Upstairs:- Entrance hall with vestibule- Modern, fully equipped kitchen, open to the living room with mezzanine and wood stove; access to the balcony and then to the garden via the external staircase- Bedroom with view of the garden- Shower room with WCA second small mezzanine is accessible via a trapdoor from the corridor leading to the bedroom.Ground floor:- Bedroom/available, accessible via the internal staircase and/or via its independent entrance- Shower room with WC and washing column- Technical room- Earth and gravel cellarAccess from the inner courtyard:- Room for the oil tanks- Cellar/availableThe other advantages of this property:- View of the lake- Small, tree-lined inner courtyard and large garden of 400m2 - Outdoor parking space included- Fiber optic connection- Noise barrier wall on the road side- Jotul wood stoveExtremely well located, the house is close to all amenities (schools, shops, restaurants). Highway entrance in 2 minutes and train station in 3 minutes (15 minutes on foot).

Travel time
-

Suggested properties for you based on search results

Other interesting objects