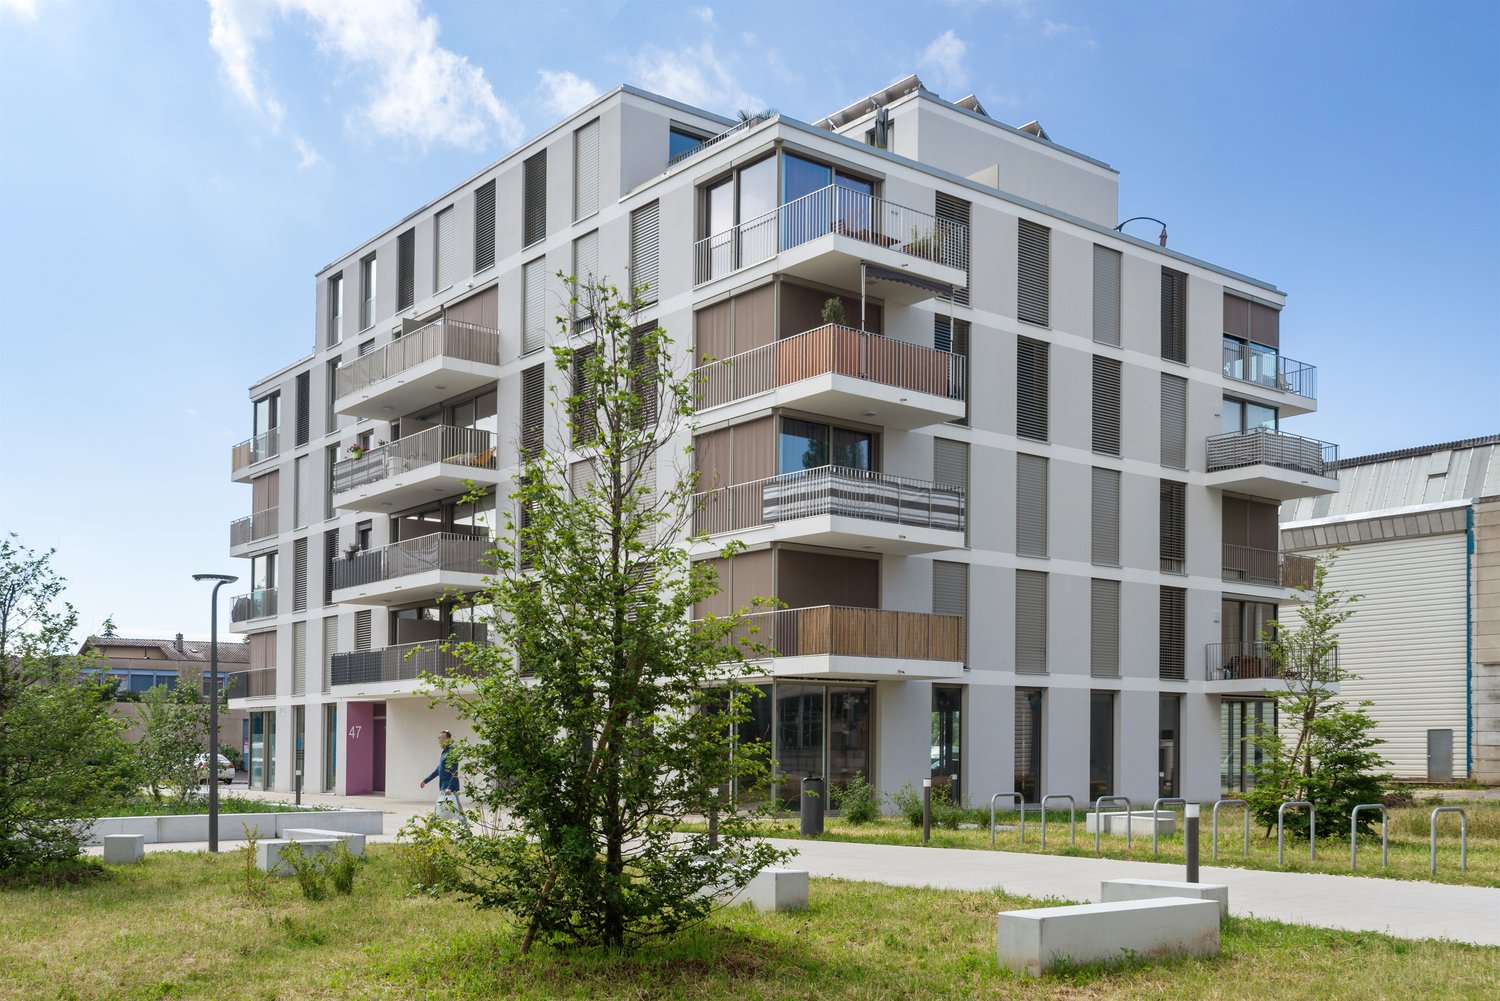
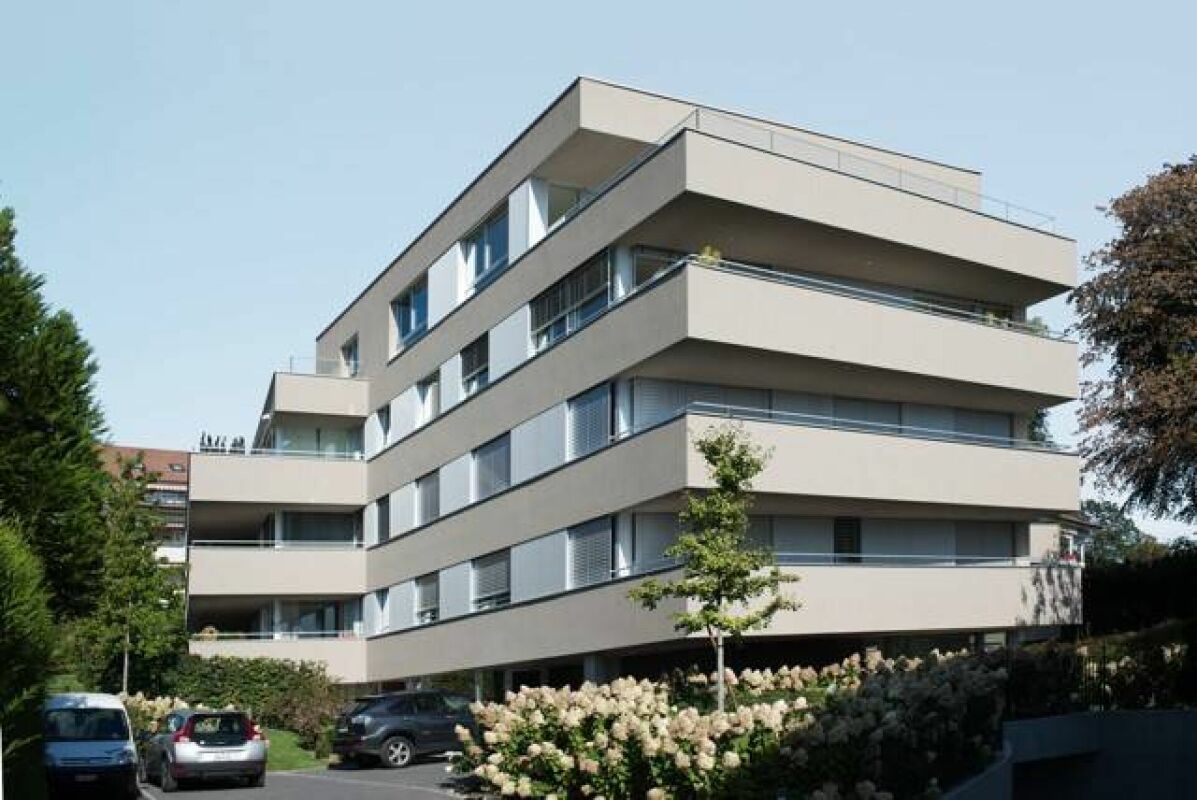
Exceptional 3.5-room attic apartment, high-end materials — Lake Geneva and Alpine views, Pully
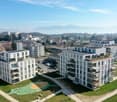
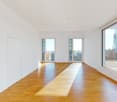
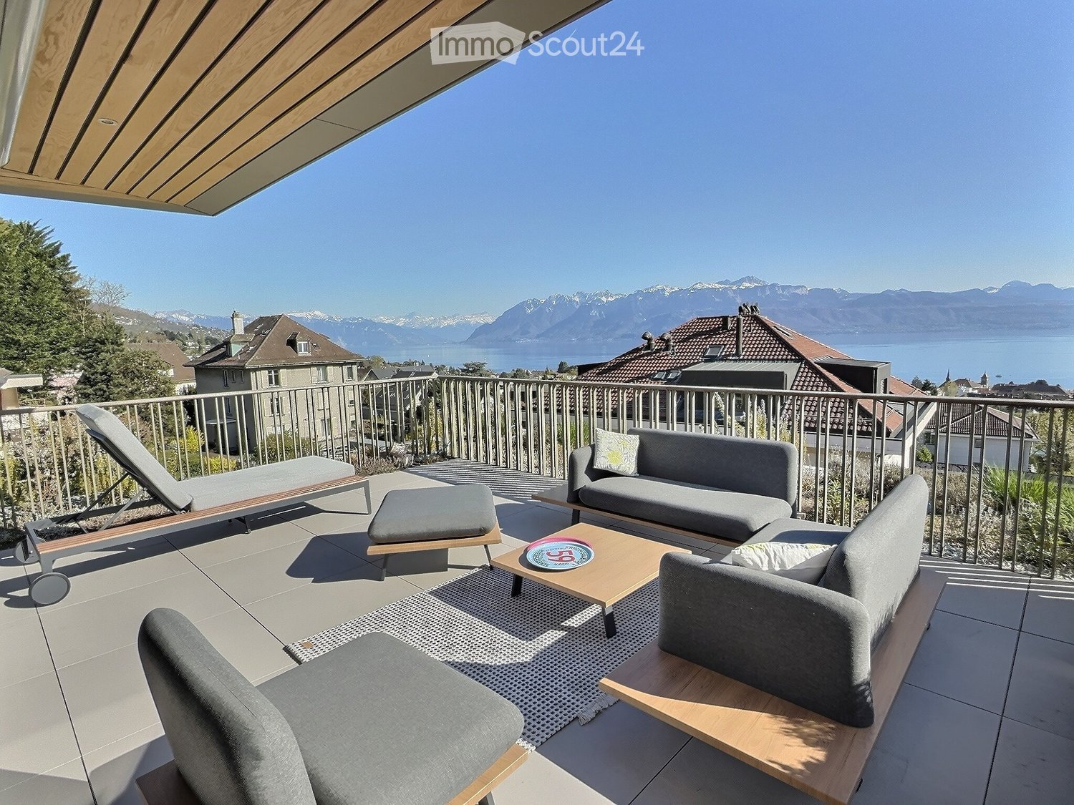
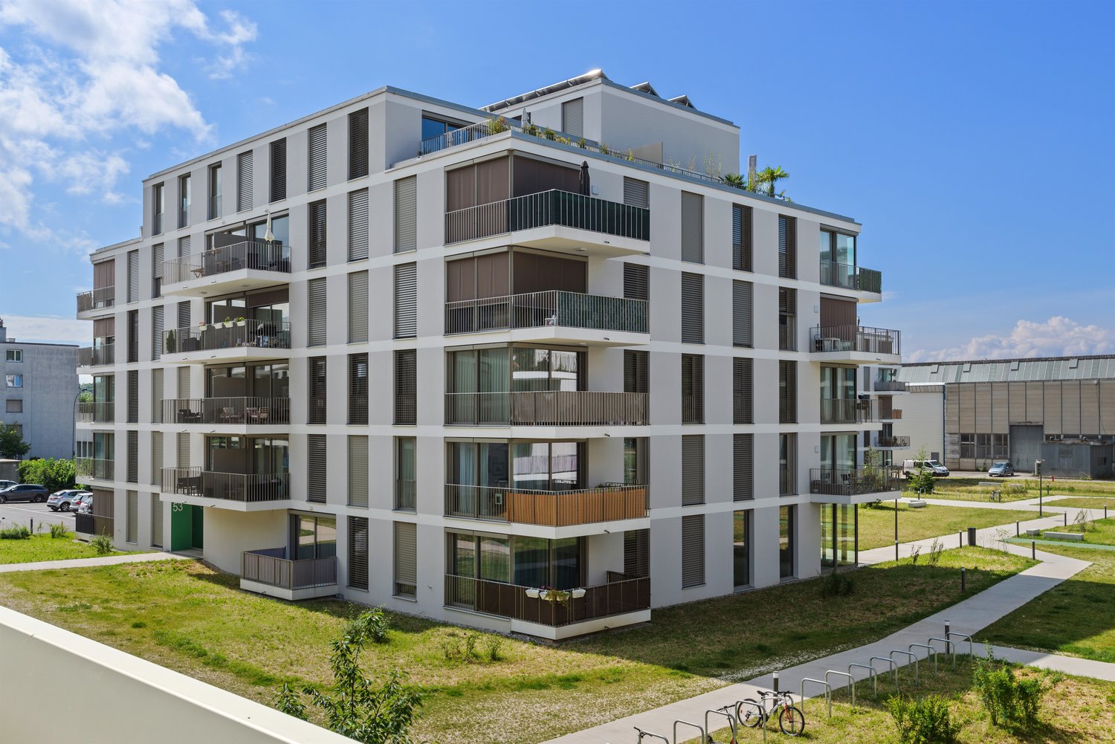
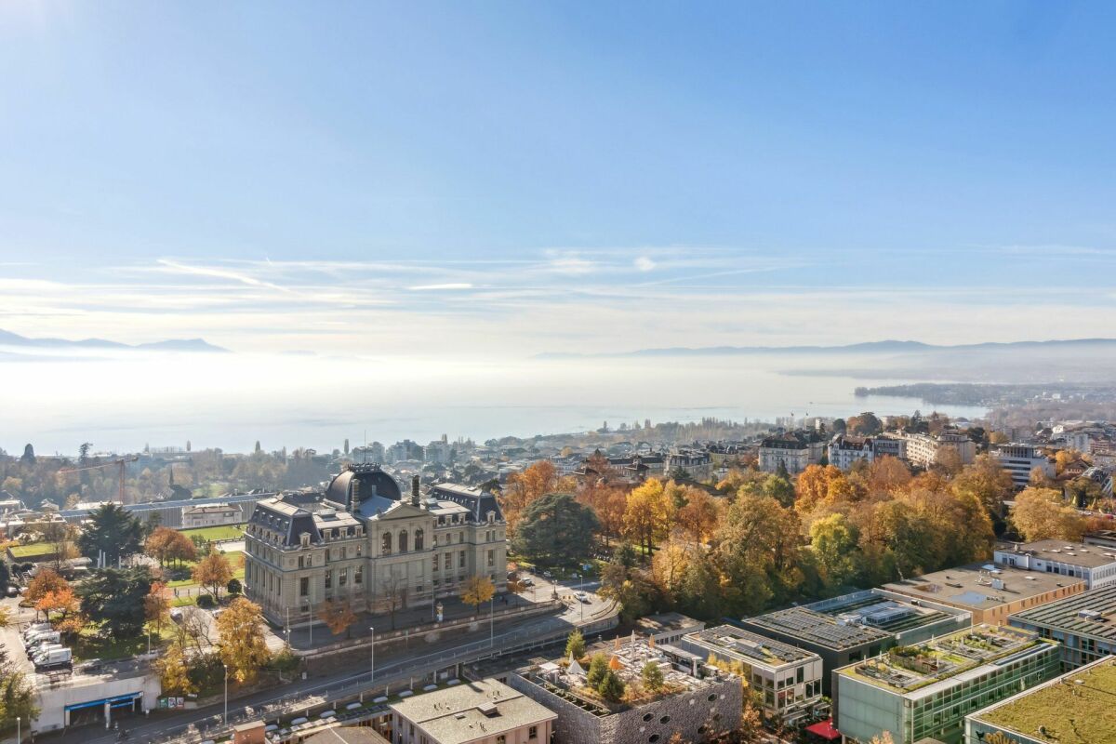
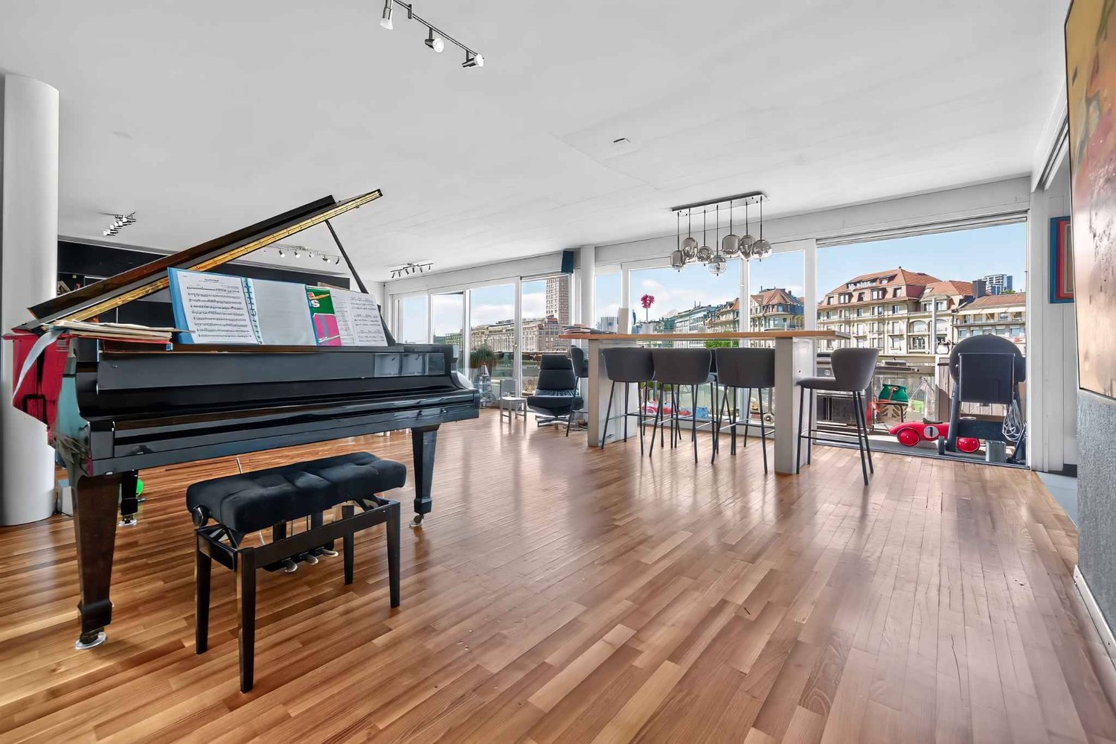
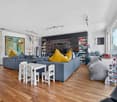
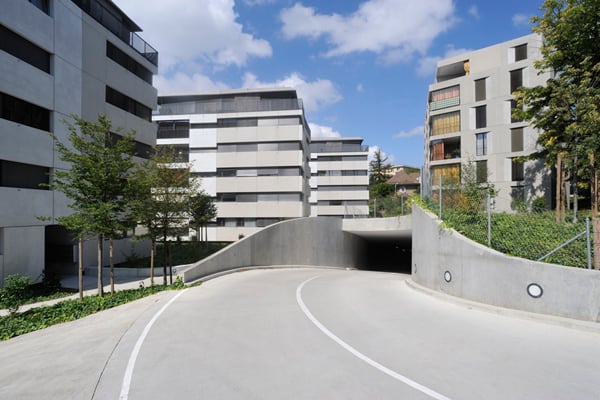
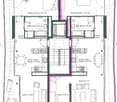

Located on chemin de Villardiez, this attic apartment benefits from an unobstructed view of Lake Geneva and the Alps. The apartment is distinguished by its high-end finishes: remarkable oak parquet flooring, black granite countertops, equipped kitchen with two ovens, large fridge, integrated wine cellar, and central island. The 37.5 m² living space opens continuously onto a approximately 70 m² terrace enveloping the apartment in an L-shape, extended by a landscaped hanging garden.The apartment is served by a private elevator that opens directly inside, facing the Alps — an access that is both practical and spectacular. A secondary entrance via the stairs is also possible from the building's hall, one floor below.The storage spaces have been particularly well-designed: built-in closets in the entrance hall and in each bedroom, with a dressing room in the master bedroom.Composition : • Living space of 37.41 m²: living room, dining room, and open kitchen, numerous storage spaces • Equipped kitchen: granite countertops, two ovens, large fridge, and integrated wine cellar in the central island • Oak parquet flooring in a chevron pattern throughout the apartment, custom storage spaces in the hall and bedrooms • Master bedroom of 17.25 m² with private bathroom (bathtub) + dressing room • Bedroom 1 of 12.45 m² with built-in closet • Additional bathroom with Italian shower • Terrace of approximately 70 m² with hanging garden, lake view, and Alpine view • Private elevator opening directly into the apartment • Private laundry room and cellar • One parking space in the underground garage (included in the contract) • Entrance hall with storage spaces • TL 47 and 48 bus lines nearby, Pully Nord train station within 5 minutes' walk To be agreed upon - October 31, 2026