La Châtagne - Properties for sale with Balcony / Terrace

We recommend expanding your search criteria to get similar results. The current filters didn’t return any matches.

If you don’t want to change your current search criteria, we recommend creating a search alert, so you’ll be notified when matching offers become available.

More objects in your automatically expanded search area
77 results - Radius: + 10km
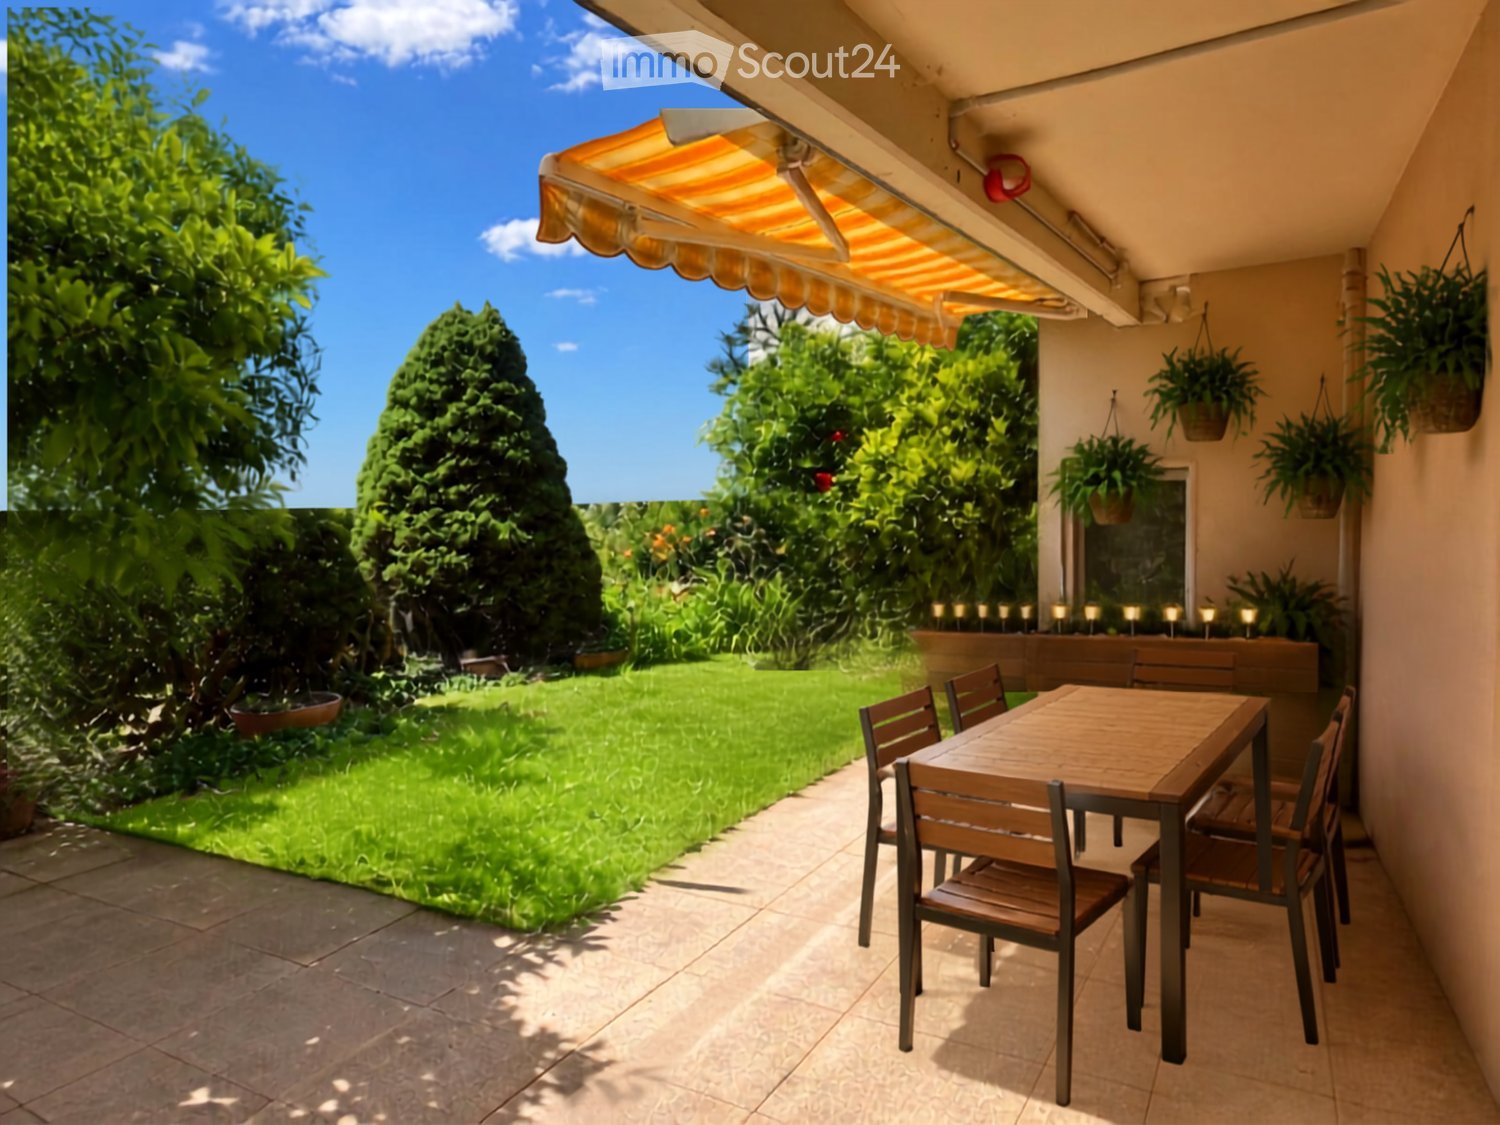
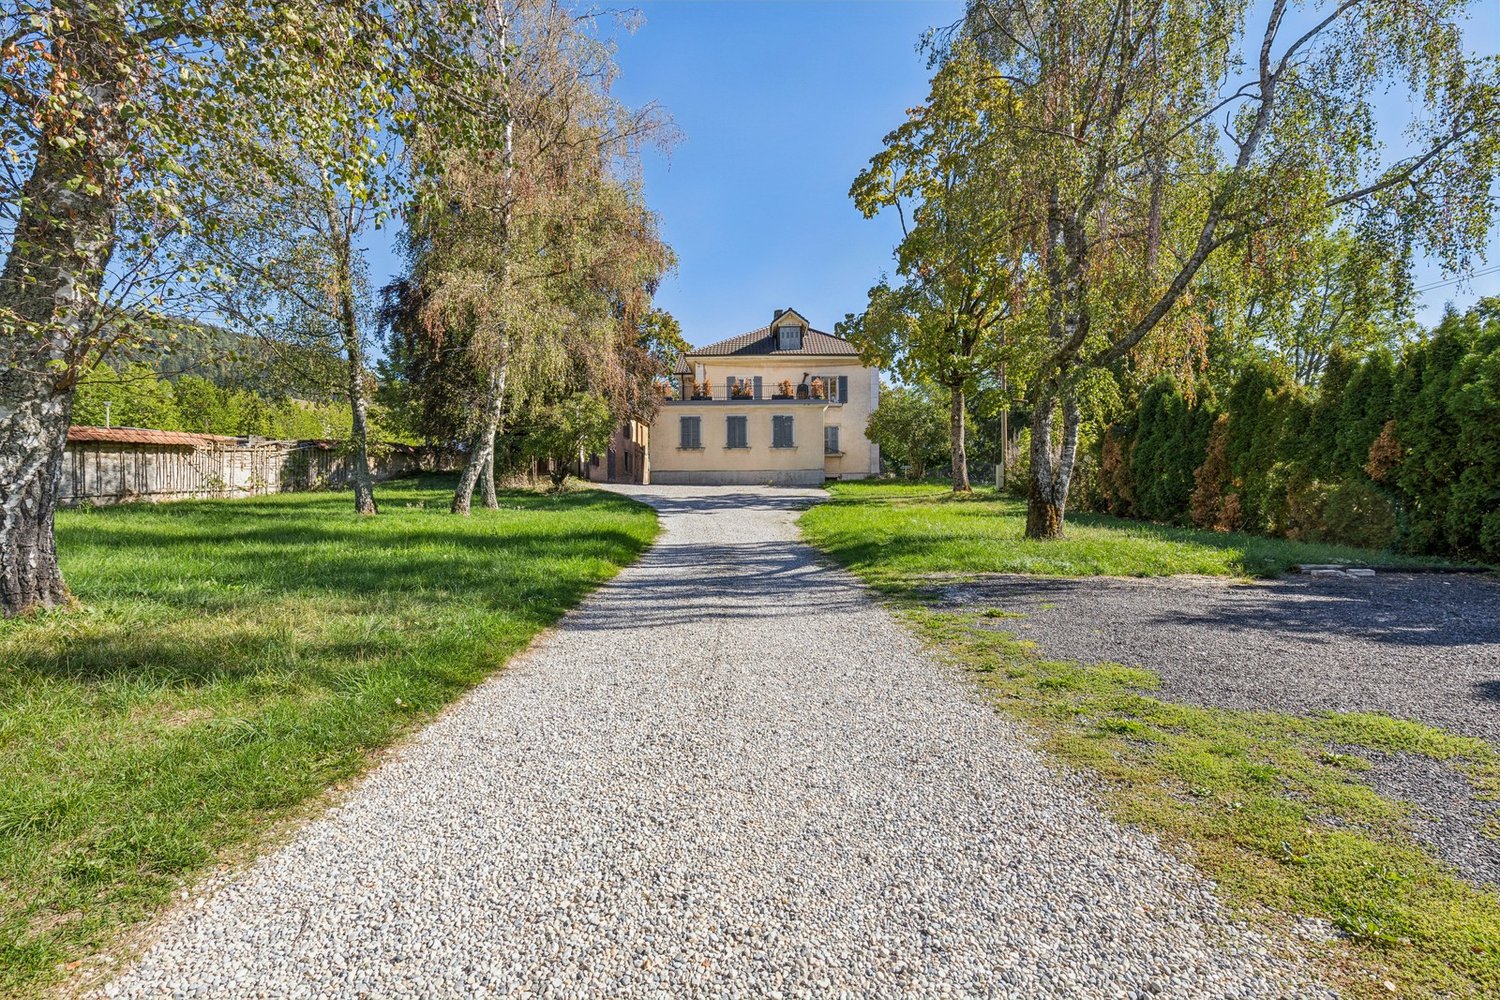
  • Balcony with a wooden table and chairs, surrounded by greenery and a well-maintained lawn.
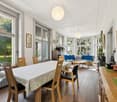
  • A shaded outdoor dining area with a wooden table and chairs, surrounded by greenery and hanging plants.
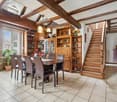
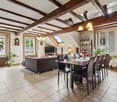
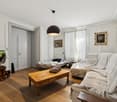
  • Empty room with light wooden flooring and a fireplace with a dark wooden mantel and a brick base.
  • Empty room with tiled floor, textured wall, and a fireplace with a wooden mantle and decorative tiles.
  • Empty hallway with wooden flooring, light-colored walls, and a glass door leading to an outdoor area.
  • Empty hallway with tiled floor, white walls, and a large open doorway leading to a garden area.
  • A long, narrow hallway with wooden flooring, white walls, and several wooden doors with glass panels. The hallway features a radiator on one side and a ceiling light fixture.
  • A long hallway with tiled flooring, white walls, wooden doors, and a radiator on one side.
  • Bathroom with a toilet, sink, and shower area. The shower has a glass door and a window above it. The walls are tiled with a decorative border near the floor.
  • Modern bathroom with blue and white tiled walls, a glass shower stall, a toilet, a sink, and cleaning supplies on the floor.
  • Bathroom with a white sink, bathtub, and light-colored cabinets.
  • Bathroom with a sink, bathtub, wooden paneling, and a window with blinds. Features include a cabinet above the sink and a towel rack.
  • Empty room with wooden flooring, blue built-in storage unit, radiator, and window with blinds.
  • Empty room with pink carpet, white built-in cabinets, a radiator, and striped curtains on the window.
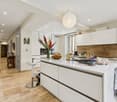
  • Modern kitchen with light wooden cabinets, granite countertop, stainless steel sink and faucet, built-in oven, and dishwasher.
  • Modern kitchen with red upper cabinets, beige lower cabinets, granite countertop, sink, faucet, oven, and dishwasher. Features a window with a view of greenery outside.
1 / 16
4.5 rooms109m²CHF 390,000.–
Top
Grand'Rue 2, 2416 Les Brenets

Opportunity to seize!

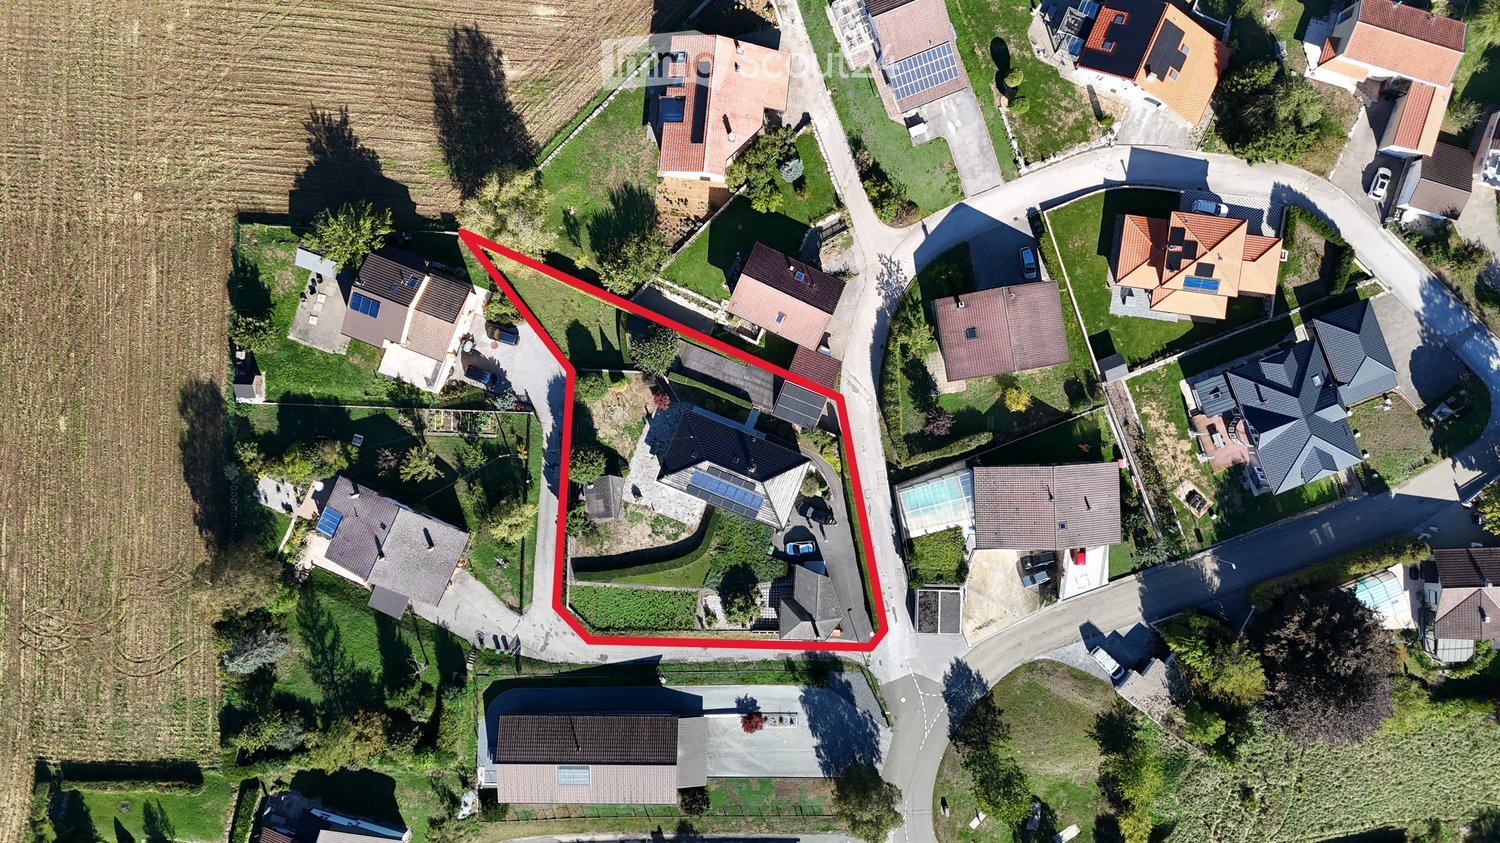
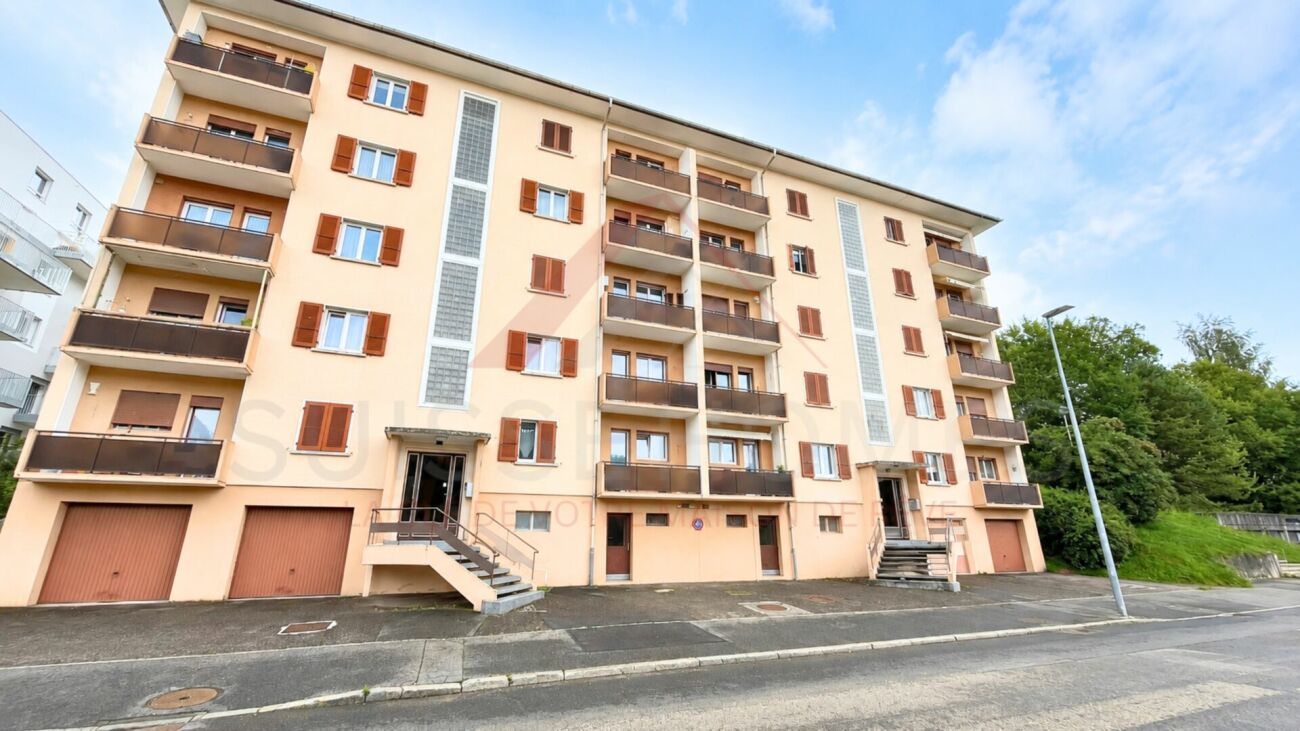
Discover the high potential of this beautiful 4.5-room apartment on the ground floor in a small PPE of 3 apartments in the Brenets, a charming village in the canton of Neuchâtel.This property is available immediately. Renovated in 2008, this property offers a pleasant and family-friendly living space, combining modern comfort and tranquility, with a rare clearance and a magnificent view of the Doubs and neighboring France.The apartment has the following characteristics: • Generous living area: 109 m² offering beautiful, bright living spaces. • Terrace: Enjoy a private outdoor space with a southwest exposure. • Garage: 1 garage is included in the price of the apartment. • Garden: 1 vegetable garden of 20m² completes this offer. • Family-friendly: Accommodation designed to accommodate children in the best conditions. 1 bathroom with bathtub and 1 shower room with WC. • Superb view: Enjoy a clear view, devoid of any immediate construction. Environment: Located in a quiet and sunny setting, this apartment benefits from remarkable tranquility, both day and night. The village of Brenets, nestled at the gates of the Doubs, offers an exceptional natural environment. The train station is accessible about 12 minutes on foot, facilitating your daily trips, the bakery-grocery store is 5 minutes on foot, the primary school also.This property represents an ideal opportunity for a family wishing to settle in a peaceful and green setting, while benefiting from the amenities of a dynamic village. Don't miss this beautiful opportunity to acquire your new home in Brenets!

Travel time
-
New building
Stéphane Langlois

Stéphane Langlois

1 / 13
Stéphane Langlois

Stéphane Langlois

  • Parking space
  • Balcony / Terrace
  • Pets allowed
  • +2
5.5 rooms148m²CHF 732,500.–
Route de Couvet 6, 2113 Boveresse

Résidence Nénuphar - Promotion of 12 Villas with 4.5 and 5.5 rooms

Semi-detached villas with 5.5 rooms - Résidence Nénuphar Résidence Nénuphar offers semi-detached villas and terraced houses in a quiet, green and sunny environment in the heart of Val-de-Travers. The project consists of several buildings (1 to 5) developed in stages, offering homes with 4.5 and 5.5 rooms.Villas available immediatelyBuildings 1 and 2 - villas ready for occupancy: • 4 semi-detached villas with 4.5 rooms (plots A, B, C, D) - approx. 132 m² • 2 terraced houses with 5.5 rooms (plots E, F) - approx. 148 m² Each villa has an independent entrance, a terrace and a private garden. Bright and functional spaces, ideal for family life.Villas for sale on planBuildings 3, 4 and 5 - villas with 5.5 rooms: • Plots G, H, J, K, L, M - approx. 148 m² These villas allow for the personalization of finishes and fittings, with spaces adapted to the needs of each buyer. New construction that meets current energy standards.General descriptionThe villas offer a functional distribution on several levels with: • bright living room with open kitchen • direct access to the terrace and garden • 3 to 4 bedrooms depending on the typology • bathrooms and annexes Features • Private cellar • Parking spaces (additional: covered parking spaces CHF 18'200 and outdoor parking spaces CHF 6'280) • Central heating with pellet boiler • Thermal sensors and high energy performance • Durable and comfortable construction Résidence Nénuphar - BoveresseA privileged living environment between nature, modern comfort and quality of life.

  • Parking space
  • Balcony / Terrace
  • Pets allowed
  • +2
Travel time
-
New building
Stéphane Langlois

Stéphane Langlois

1 / 14
Stéphane Langlois

Stéphane Langlois

  • Parking space
  • Balcony / Terrace
  • Pets allowed
  • +2
4.5 rooms132m²CHF 625,000.–
Route de Couvet 6, 2113 Boveresse

Résidence Nénuphar - Promotion of 12 Villas with 4.5 and 5.5 rooms

Semi-detached villas with 4.5 rooms - Résidence Nénuphar Résidence Nénuphar offers semi-detached villas and terraced houses located in a calm, green and sunny environment in the heart of Val-de-Travers. The project consists of several buildings (1 to 5) developed in stages, offering accommodations with 4.5 and 5.5 rooms.Villas available immediatelyBuildings 1 and 2 - villas ready for occupancy: • 4 semi-detached villas with 4.5 rooms (plots A, B, C, D) - approx. 132 m² • 2 terraced houses with 5.5 rooms (plots E, F) - approx. 148 m² Each villa has an independent entrance, a terrace and a private garden. Bright and functional spaces, ideal for family life.Villas for sale on planBuildings 3, 4 and 5 - villas with 5.5 rooms: • plots G, H, J, K, L, M - approx. 148 m² These villas allow for the personalization of finishes and amenities, with spaces adapted to the needs of each buyer. New construction meeting current energy standards.General descriptionThe villas offer a functional distribution on several levels with: • bright living room with open kitchen • direct access to the terrace and garden • 3 to 4 bedrooms depending on the typology • bathrooms and annexes Features • private cellar • covered or outdoor parking spaces (additional: covered parking spaces: CHF 18'200 and outdoor parking spaces: CHF 6'280) • central heating system with pellet boiler • thermal sensors and high energy performance • sustainable and comfortable construction Résidence Nénuphar - BoveresseA privileged living environment between nature, modern comfort and quality of life.

  • Parking space
  • Balcony / Terrace
  • Pets allowed
  • +2
Travel time
-
New building
Stéphane Langlois

Stéphane Langlois

1 / 13
Stéphane Langlois

Stéphane Langlois

  • Parking space
  • Balcony / Terrace
  • Pets allowed
  • +2
5.5 rooms148m²CHF 732,500.–
Route de Couvet 6, 2113 Boveresse

Résidence Nénuphar - Promotion of 12 Villas with 4.5 and 5.5 rooms -

Semi-detached houses with 5.5 rooms - Résidence Nénuphar The Résidence Nénuphar offers semi-detached and terraced houses located in a calm, green and sunny environment in the heart of the Val-de-Travers. The project consists of several buildings (1 to 5) developed in stages, offering homes with 4.5 and 5.5 rooms.Houses available immediatelyBuildings 1 and 2 - houses ready for occupancy : • 4 semi-detached houses with 4.5 rooms (lots A, B, C, D) - approx. 132 m² • 2 terraced houses with 5.5 rooms (lots E, F) - approx. 148 m² Each house has an independent entrance, a terrace and a private garden. Bright and functional spaces, ideal for family life.Houses for sale on planBuildings 3, 4 and 5 - houses with 5.5 rooms : • Lots G, H, J, K, L, M - approx. 148 m² These houses allow for the personalization of finishes and fittings, with spaces adapted to the needs of each buyer. New construction meeting current energy standards.General descriptionThe houses offer a functional distribution on several levels with : • bright living room with open kitchen • direct access to the terrace and garden • 3 to 4 bedrooms depending on the typology • bathrooms and ancillary spaces Features • Private cellar • Parking spaces (additional: covered parking spaces: CHF 18'200 and outdoor parking spaces: CHF 6'280) • Central heating with pellet boiler • Thermal sensors and high energy performance • Durable and comfortable construction Résidence Nénuphar - BoveresseA privileged living environment between nature, modern comfort and quality of life.

  • Parking space
  • Balcony / Terrace
  • Pets allowed
  • +2
Travel time
-
New building
Stéphane Langlois

Stéphane Langlois

1 / 14
Stéphane Langlois

Stéphane Langlois

  • Parking space
  • Balcony / Terrace
  • Pets allowed
  • +2
4.5 rooms132m²CHF 620,000.–
Route de Couvet 6, 2113 Boveresse

Nénuphar Residence - Promotion of 12 Villas with 4.5 and 5.5 Rooms

Semi-detached houses with 4.5 rooms - Résidence Nénuphar The Résidence Nénuphar offers semi-detached and terraced houses in a quiet, green and sunny environment in the heart of the Val-de-Travers. The project consists of several buildings (1 to 5) developed in stages, offering homes with 4.5 and 5.5 rooms.Villas available immediatelyBuildings 1 and 2 - villas ready for occupancy: • 4 semi-detached houses with 4.5 rooms (plots A, B, C, D) - approx. 132 m² • 2 terraced houses with 5.5 rooms (plots E, F) - approx. 148 m² Each villa has an independent entrance, a terrace and a private garden. Bright and functional spaces, ideal for family life.Villas for sale on planBuildings 3, 4 and 5 - villas with 5.5 rooms: • Plots G, H, J, K, L, M - approx. 148 m² These villas allow for the personalization of finishes and fittings, with spaces adapted to the needs of each buyer. New construction that meets current energy standards.General descriptionThe villas offer a functional layout on several levels with: • bright living room with open kitchen • direct access to the terrace and garden • 3 to 4 bedrooms, depending on the typology • bathrooms and ancillary spaces Features • Private cellar • Covered or outdoor parking spaces (additional: covered CHF 18'200 and outdoor CHF 6'280) • Central heating with pellet boiler • Thermal sensors and high energy performance • Durable and comfortable construction Résidence Nénuphar - BoveresseA privileged living environment between nature, modern comfort and quality of life.

  • Parking space
  • Balcony / Terrace
  • Pets allowed
  • +2
Travel time
-
New building
Stéphane Langlois

Stéphane Langlois

1 / 14
Stéphane Langlois

Stéphane Langlois

  • Parking space
  • Balcony / Terrace
  • Pets allowed
  • +2
4.5 rooms132m²CHF 620,000.–
Route de Couvet 6, 2113 Boveresse

Résidence Nénuphar - Promotion of 12 Villas with 4.5 and 5.5 rooms

Semi-detached houses with 4.5 rooms - Résidence Nénuphar Résidence Nénuphar offers semi-detached and terraced houses located in a calm, green and sunny environment in the heart of Val-de-Travers. The project consists of several buildings (1 to 5) developed in stages, offering accommodations with 4.5 and 5.5 rooms.Houses available immediatelyBuildings 1 and 2 - houses ready for occupancy: • 4 semi-detached houses with 4.5 rooms (plots A, B, C, D) - approx. 132 m² • 2 terraced houses with 5.5 rooms (plots E, F) - approx. 148 m² Each house has an independent entrance, a terrace and a private garden. Bright and functional spaces, ideal for family life.Houses for sale on planBuildings 3, 4 and 5 - houses with 5.5 rooms: • Plots G, H, J, K, L, M - approx. 148 m² These houses allow for the personalization of finishes and layouts, with spaces adapted to the needs of each buyer. New construction that meets current energy standards.General descriptionThe houses offer a functional distribution on several levels with: • bright living room with open kitchen • direct access to the terrace and garden • 3 to 4 bedrooms, depending on the typology • bathrooms and annexes Features • Private cellar • Covered or outdoor parking spaces (additional: covered CHF 18'200 and outdoor CHF 6'280) • Central heating with pellet boiler • Thermal sensors and high energy performance • Durable and comfortable construction Résidence Nénuphar - BoveresseA privileged living environment between nature, modern comfort and quality of life.

  • Parking space
  • Balcony / Terrace
  • Pets allowed
  • +2
Travel time
-
New building
Stéphane Langlois

Stéphane Langlois

1 / 13
Stéphane Langlois

Stéphane Langlois

  • Parking space
  • Balcony / Terrace
  • Pets allowed
  • +2
4.5 rooms132m²CHF 625,000.–
Route de Couvet 6, 2113 Boveresse

Résidence Nénuphar - Promotion of 12 Villas with 4.5 and 5.5 rooms

Semi-detached villas with 4.5 rooms - Résidence Nénuphar Résidence Nénuphar offers semi-detached and terraced villas located in a calm, green and sunny environment in the heart of Val-de-Travers. The project consists of several buildings (1 to 5) developed in stages, offering 4.5 and 5.5 room accommodations.Villas available immediatelyBuildings 1 and 2 - villas ready for occupancy: • 4 semi-detached villas with 4.5 rooms (lots A, B, C, D) - approx. 132 m² • 2 terraced villas with 5.5 rooms (lots E, F) - approx. 148 m² Each villa has an independent entrance, a terrace and a private garden. Bright and functional spaces, ideal for family life.Villas for sale on planBuildings 3, 4 and 5 - villas with 5.5 rooms: • Lots G, H, J, K, L, M - approx. 148 m² These villas allow for the personalization of finishes and fittings, with spaces adapted to the needs of each buyer. New construction meeting current energy standards.General descriptionThe villas offer a functional layout on several levels with: • bright living room with open kitchen • direct access to the terrace and garden • 3 to 4 bedrooms, depending on the typology • bathrooms and annexes Features • private cellar • covered or outdoor parking spaces (additional: covered parking CHF 18'200 and outdoor parking CHF 6'280) • central heating with pellet boiler • thermal sensors and high energy performance • sustainable and comfortable construction Résidence Nénuphar - BoveresseA privileged living environment between nature, modern comfort and quality of life.

  • Parking space
  • Balcony / Terrace
  • Pets allowed
  • +2
Travel time
-
1 / 12
  • Balcony / Terrace
  • Elevator
  • Quiet neighborhood
  • +1
3.5 rooms91m²CHF 255,000.–
Sur demande 1, 2400 Le Locle

Exceptional panoramic view - Magnificent 3.5-room apartment with loggia

Magnificent 3.5-room apartment with panoramic loggia and breathtaking view of the Le Locle valley Let yourself be seduced by this bright and spacious apartment, offering an unobstructed view of the valley and a pleasant environment in immediate proximity to amenities. Located in a building with an elevator, this 91 m² apartment has been intelligently renovated to prioritize volume and comfort. Formerly configured as a 4.5-room apartment, it now offers a spacious 3.5-room, particularly pleasant to live in, with open and bright spaces. The living room is the heart of the apartment. Spacious and inviting, it opens directly onto a magnificent, enclosed loggia of 9 to 10 m², which harmoniously extends the living space. As an additional room, it can be used as a dining area, relaxation space, office, or winter garden throughout the year. The kitchen, renovated in 2021, seduces with its modern design, functionality, and equipment perfectly adapted to daily life. The two bedrooms offer comfort, tranquility, and beautiful possibilities for decoration. The apartment also benefits from a bathroom with a shower and a private cellar of approximately 5 m². The highlights - 3.5-room apartment of approximately 91 m² - Former 4.5-room apartment converted into a large living space - Bright and spacious living room - Enclosed loggia of 9 to 10 m² - Magnificent panoramic view of the valley - Modern kitchen, renovated in 2021 - Two comfortable bedrooms - Bathroom with shower - Private cellar of approximately 5 m² - Building with elevator - Gas heating - Common garden with green spaces - Common terrace - Common laundry room Outside, the co-owners enjoy a pleasant common garden with a terrace and green spaces, perfect for relaxing or sharing convivial moments in a calm and well-maintained environment. Located in Le Locle, the apartment benefits from an excellent location in immediate proximity to shops, schools, public transport, and all the amenities of daily life. Thus, you enjoy an ideal balance between practicality, tranquility, and quality of life. Apartments offering such volumes, a habitable loggia, and an unobstructed view are particularly sought after in the region. Whether you are looking for your future home or a high-quality investment, this property deserves your full attention. Come and discover the unique atmosphere of this apartment during a visit. One visit could be enough to convince you. Contact us today to receive the complete dossier or organize a personalized visit. We look forward to presenting this exceptional property to you.

  • Balcony / Terrace
  • Elevator
  • Quiet neighborhood
  • +1
Travel time
-
1 / 11
  • Balcony / Terrace
  • Garage
  • Child-friendly
  • +1
2.5 rooms64m²CHF 195,000.–
Sur demande 1, 2316 Les Ponts-de-Martel

2.5 rooms key in hand with private garden and garage included

Magnificent 2.5 rooms fully renovated with private garden and garage in Les Ponts-de-Martel You dream of an apartment ready to live in, with a private outdoor space and a peaceful environment? This beautiful 2.5-room apartment, fully renovated in 2024, could be your future crush. Located on the ground floor of a small, well-maintained PPE, this 70 m² apartment seduces with its modern comfort, brightness, and pleasant outdoor space. It offers an ideal living space for one person, a couple, or anyone looking to enjoy a home without renovation work in a calm and green environment. As soon as you enter, you discover a warm and bright living space. The living room opens onto a modern, fully equipped kitchen, designed to combine aesthetics and functionality. The contemporary finishes and quality materials create a welcoming and elegant atmosphere. The bedroom offers beautiful volumes and a comfortable resting space. The bathroom has also been carefully renovated and has the necessary connections for the installation of a washing machine. The real asset of this property lies in its outdoor spaces. The ground-floor terrace and private garden pleasantly extend the living space and offer an ideal setting to enjoy the beautiful days, receive friends, or simply relax in complete tranquility. The highlights - 2.5-room apartment of approximately 70 m² - Fully renovated in 2024 - Ground-floor terrace - Private garden - Modern, fully equipped kitchen - Spacious and bright bedroom - Renovated bathroom - Private outdoor storage - Private cellar - Private garage of approximately 13 m² included - Communal bike room - Well-maintained building - Official electrical inspection carried out - Available immediately Located in the heart of the charming village of Les Ponts-de-Martel, this apartment benefits from a calm environment while remaining close to the daily amenities. Shops, services, the train station, and Car Postal lines are within walking distance, offering a particularly appreciable living comfort. Renovated apartments with private gardens and garages are rare in the region and particularly sought after. Whether you are looking for your future home or a quality investment, this property represents an opportunity not to be missed. Let yourself be seduced by its charm, comfort, and privileged living space. Contact us today to receive the complete dossier or organize a visit. A single visit could be enough to convince you.

  • Balcony / Terrace
  • Garage
  • Child-friendly
  • +1
Travel time
-
Rafael Rosa

Rafael Rosa

1 / 12
Rafael Rosa

Rafael Rosa

  • Parking space
  • Balcony / Terrace
  • Garage
  • +1
6.5 rooms186m²CHF 780,000.–
Le Locle, 2400 Le Locle

Exceptional 186 m² loft: unique volumes and total modularity

Discover a unique living space entirely renovated, where absolute luminosity rhymes with total flexibility. Originally designed as a 6.5-room apartment of 186 m², this apartment reinvents itself as a superb loft with generous spaces, designed to adapt to all your desires. Here, modularity is queen: each volume can be rethought, partitioned or opened according to your imagination and your family or professional needs. The highlights of the property: • Space & Modularity : A net surface area of 186 m² with hyper-flexible transformation potential. • Light & View : Located on the 2nd floor of a 4-level building, the loft benefits from an ideal southeast exposure and a totally unobstructed view, without any vis-à-vis. • Night area & Comfort : 3 spacious bedrooms ensuring the intimacy of each person and 2 modern bathrooms with windows. Whether you dream of a huge contemporary open space, integrated artist studios or custom parental suites, this place is a blank page waiting for your ideas. Don't miss the opportunity to make this exceptional space your own. Contact us today to organize a visit and let yourself be seduced by the unique potential of this exceptional loft.Exact address available after registration on neho.ch.DO YOU WANT TO VISIT ? PLEASE REGISTER FIRST : https://neho.ch/b/2400-26-11

  • Parking space
  • Balcony / Terrace
  • Garage
  • +1

Other interesting objects