1 result - Properties for sale: La Châtagne

Rafael Rosa

Rafael Rosa

1 / 12
Rafael Rosa

Rafael Rosa

  • Parking space
  • Garage
  • View
6 rooms, 218m², CHF 740,000.–
La Châtagne, 2406 La Châtagne

Maison de 380 m² avec fort potentiel de rendement

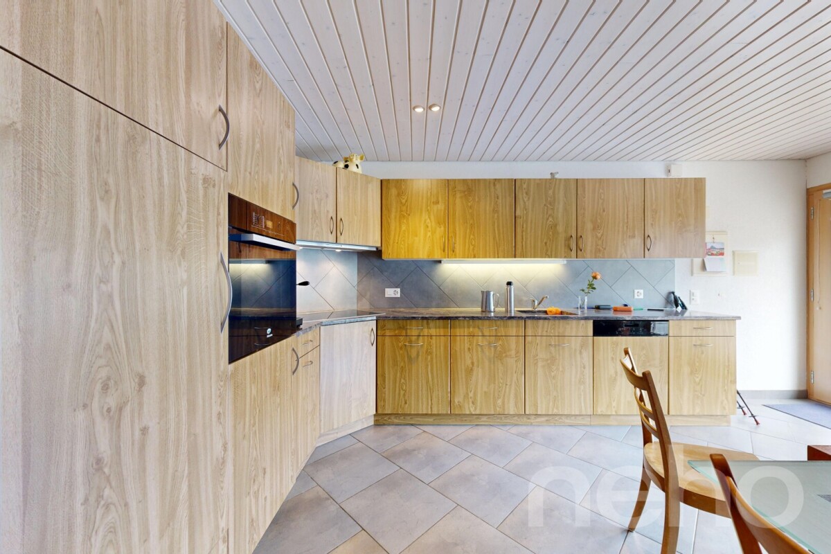
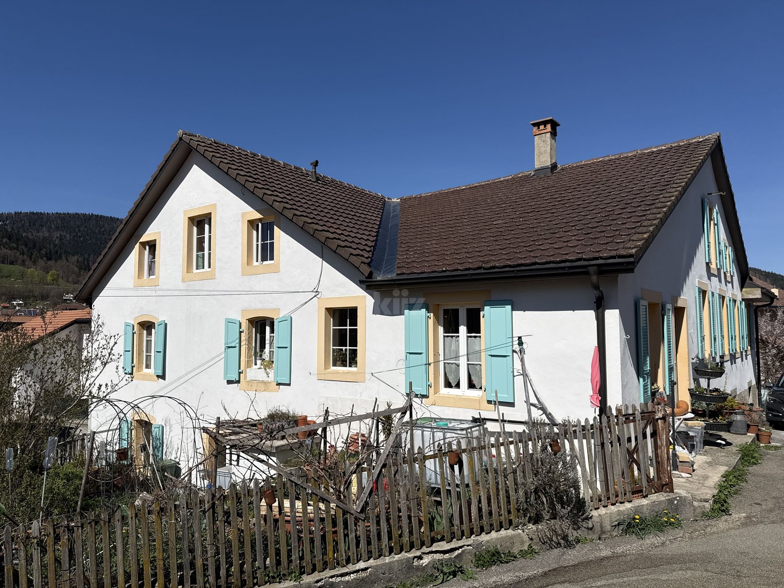
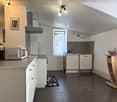
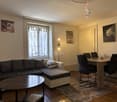
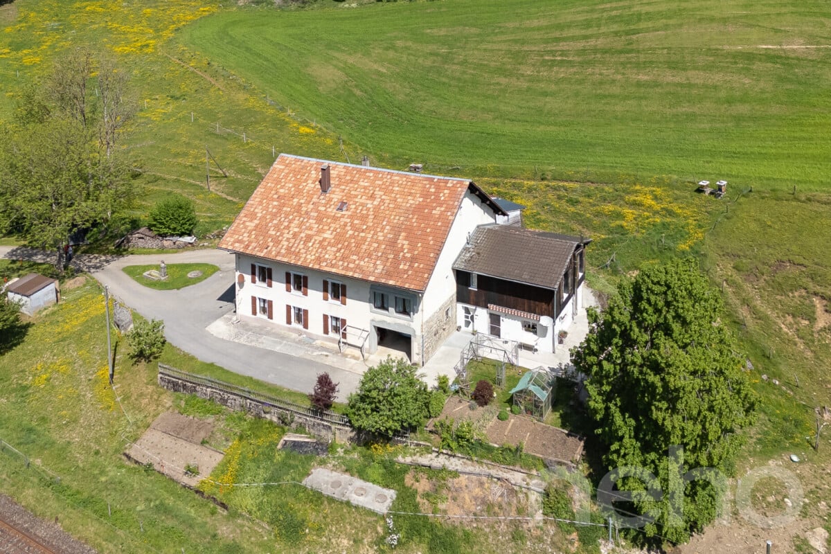
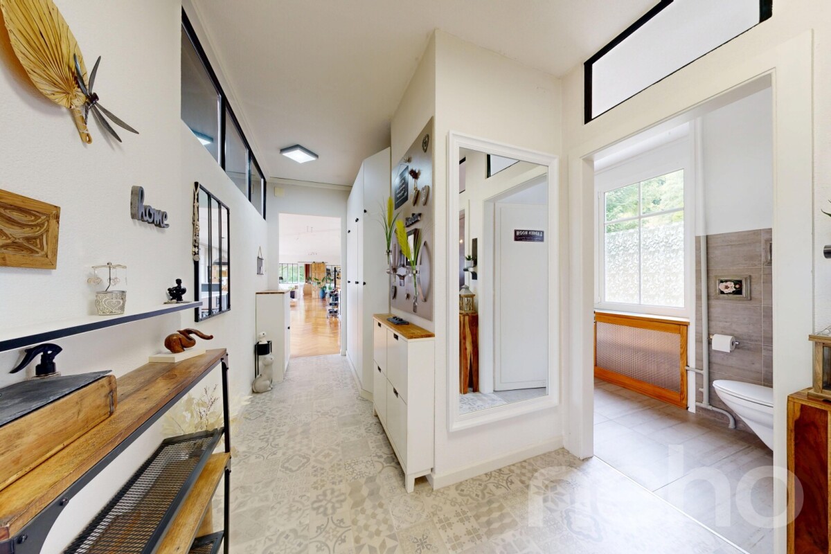
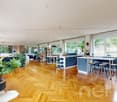
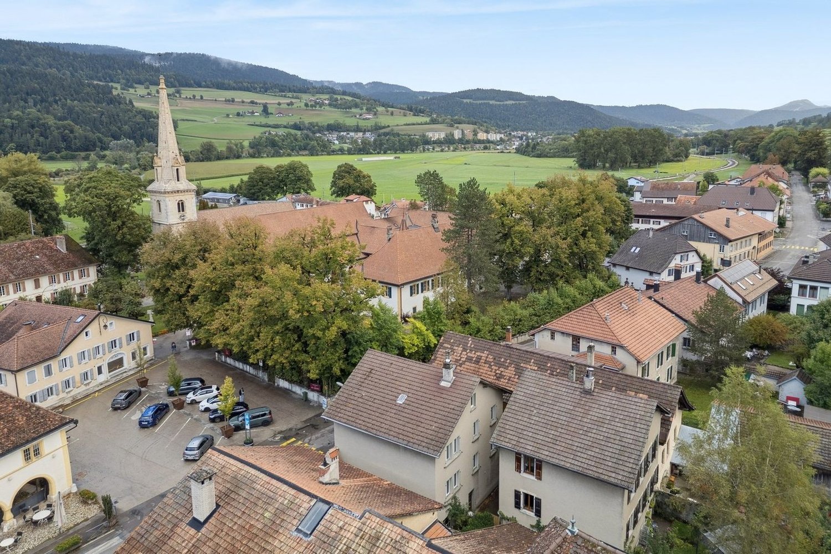
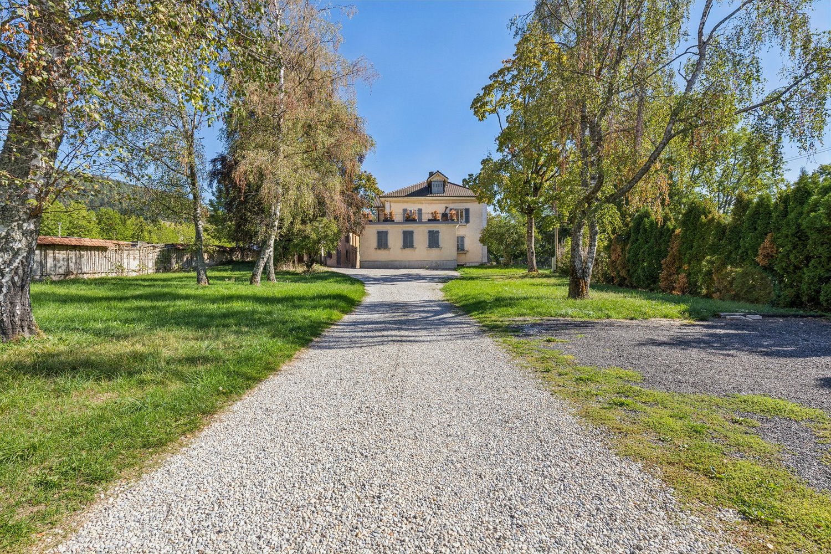
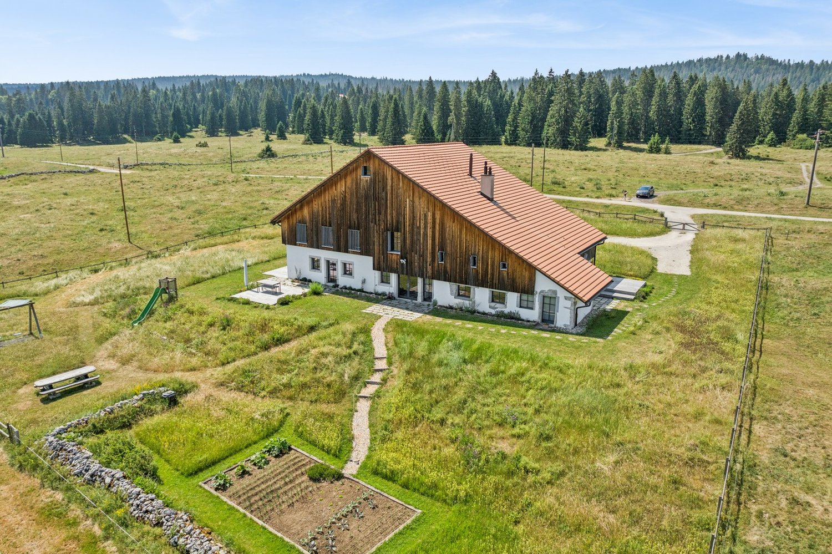
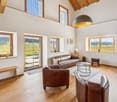
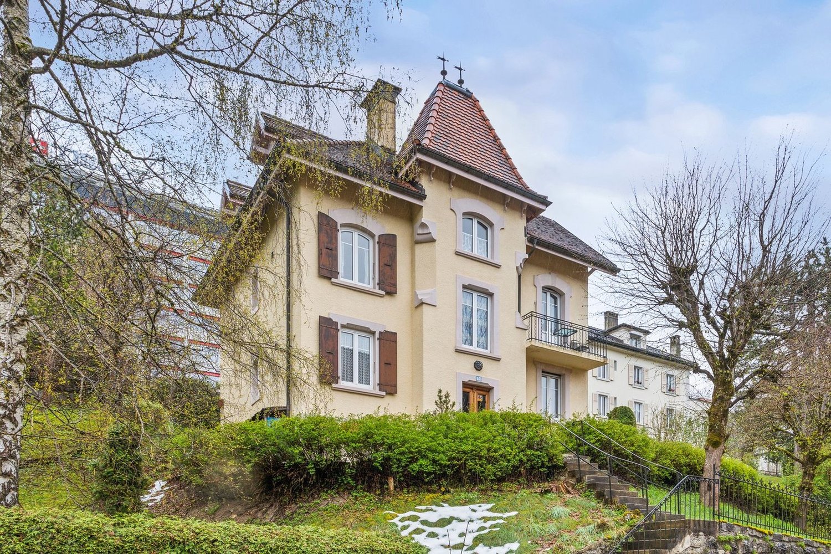
Vivre au grand air et faire fructifier votre patrimoine : une opportunité rare. Devenez propriétaire d'une résidence qui s'adapte à vos ambitions. Nichée dans un cadre serein et préservé, cette vaste propriété individuelle d'environ 380 m² habitables. Plus qu'une simple villa, elle propose un modèle architectural et économique intelligent, idéal pour les familles modernes et les acquéreurs avisés en quête d'optimisation patrimoniale. L'Étage : Un cocon familial clé en main (218 m² + Grenier 54 m²) Le premier étage dévoile un appartement magistral entièrement rénové avec goût. Lumineux, traversant et parfaitement agencé, cet espace de vie est prêt à accueillir votre famille dès aujourd'hui. Les pièces de réception, baignées de lumière naturelle, s'ouvrent sur un tableau vivant : la chaîne du Jura. Aucun compromis ici : le confort est immédiat, l'ambiance y est chaleureuse et les finitions soignées vous dispensent de tout travail immédiat. En bonus, un vaste grenier de 54 m² offre un potentiel de stockage ou d'aménagement unique. Le Rez-de-Chaussée : Votre futur levier financier (165 m²) Le niveau inférieur est le véritable atout stratégique de cette propriété. Actuellement brut et de plain-pied, cet espace de 165 m² bénéficie d'une entrée indépendante existante. Les possibilités d'aménagement sont multiples et hautement valorisantes : • Rendement locatif : Créez un ou deux lots pour générer un revenu mensuel capable de couvrir une part importante de votre charge hypothécaire. • Projet intergénérationnel ou professionnel : Offrez un espace dédié à vos proches (parents, étudiants) ou installez-y votre bureau/cabinet pour une profession libérale. • Plus-value immédiate : Les raccordements techniques étant déjà anticipés, chaque franc investi pour finaliser ce niveau augmentera instantanément la valeur vénale de votre patrimoine. Le grand terrain arboré entoure la maison, créant une intimité parfaite. C'est le terrain de jeu sécurisé idéal pour les enfants et le cadre parfait pour vos moments de détente face aux cimes. Un grand garage indépendant ainsi que plusieurs places de parc extérieures complètent ce bien rare sur le marché. Adresse exacte disponible après inscription sur neho.ch.VOUS SOUHAITEZ VISITER ? MERCI DE BIEN VOULOIR VOUS INSCRIRE D'ABORD : https://neho.ch/b/2406-26-2Discover this home, ideal for families seeking space, nature, and tranquility. Nestled in an enchanting setting, this property stands out with its vast garden, perfect for relaxation, outdoor activities, or landscaping projects.Benefiting from a pleasant exposure, the house enjoys abundant natural light throughout the day. Each room offers views of the surrounding mountains, creating a unique living environment in the heart of nature.This detached house is spread over two levels and features six spacious rooms, including a functional bathroom, offering numerous layout possibilities to suit your needs. With a net living area of 209 m², it provides generous volumes and optimal comfort for the whole family.Set on an exceptional plot of 1,892 m², the property offers a rare outdoor space, ideal for fully enjoying the calm and natural surroundings while maintaining a high level of privacy.A detached garage completes the property, providing secure parking and additional storage space.Exact address available upon registration on neho.ch

  • Parking space
  • Garage
  • View
More objects in your automatically expanded search area
19 results - Radius: + 10km
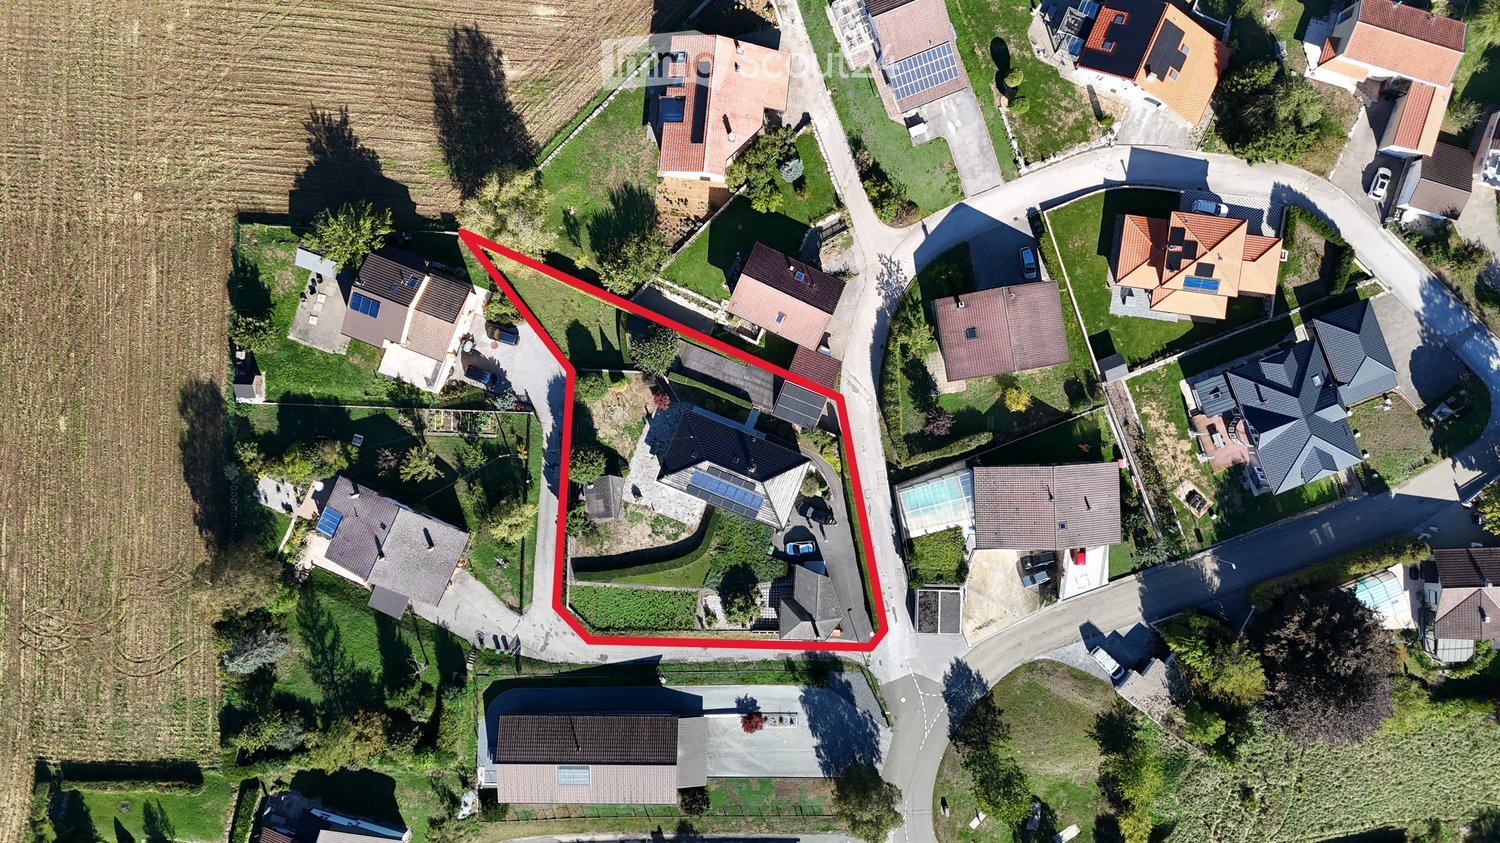
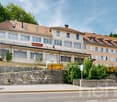
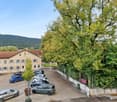
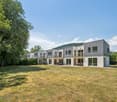
  • Aerial view of a residential area with multiple houses, gardens, driveways, and surrounding greenery.
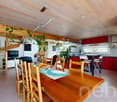
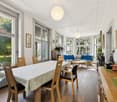
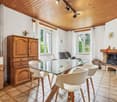
  • A spacious, well-lit dining area with a wooden dining table and chairs, a sofa, and a fireplace, featuring large windows and a wooden ceiling with exposed beams.
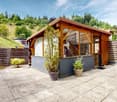
  • Outdoor patio with a stone pizza oven, wooden pergola, stone seating area, and surrounding greenery.
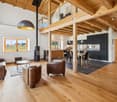
  • Cozy living room with exposed wooden beams, fireplace, large windows, and comfortable seating.
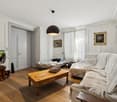
  • Spacious living room with exposed wooden beams, white leather sofas, a coffee table with flower arrangements, a bookshelf, and a dining area visible in the background.
  • Single-story white house with multiple windows, a chimney, and a stone-paved driveway. The house is surrounded by a well-maintained garden with a flower bush and a small table.
  • A modern, well-lit living and dining area with a sofa, dining table, chairs, cabinets, and a kitchen area with a sink, dishwasher, and oven.
  • Cozy bedroom with wooden walls, a bed with a headboard, two nightstands, a radiator, and a small table near the window.
  • Aerial view of a residential area with multiple houses, surrounded by greenery and a scenic landscape.
  • A peaceful residential area with multiple houses, well-maintained gardens, and a scenic mountain backdrop.
  • Garden area with stone-paved patio, swing set, and outdoor table surrounded by greenery and hills.
  • Aerial view of a residential neighborhood with multiple houses, driveways, and surrounding greenery.
1 / 12
5.5 rooms, CHF 1,150,000.–
Top
Creux-au-Loup 1, 2105 Val-de-Travers

Family house with 2.5 room apartment, pavilion and large plot

Located in a quiet residential area of Val-de-Travers, this character property stands out for its rare combination of living spaces and outbuildings. The ensemble includes a 5.5-room family house, an independent 2.5-room apartment, a pavilion of approximately 48 m² with a fireplace, as well as generous outdoor amenities.The main living area seduces with its warm atmosphere, fireplace, exposed beams, and numerous openings onto the garden. The house has four bedrooms, an independent kitchen, and complete sanitary facilities.A true added value of the property, the independent 2.5-room apartment offers numerous possibilities for use: accommodation for a loved one, independent activity, or potential rental income according to applicable authorizations.Built around 2004, the independent pavilion is one of the most remarkable elements of the property. Equipped with a fireplace, kitchenette, WC, and large glazed surfaces, it can accommodate both family receptions and a office or leisure space.The outdoor areas include a large terrace, a covered area with a pizza oven, outdoor fireplace, a vegetable garden, several fruit trees, and various landscaped green spaces.The property also benefits from significant energy modernization with Minergie certification (No. NE-078), photovoltaic panels, solar thermal energy, and a recent gas boiler.Highlights • Plot of 1'643 m² • Family house with 4 bedrooms • Independent 2.5-room apartment • Independent pavilion of approximately 48 m² • Covered area with pizza oven and outdoor fireplace • Minergie certification • Photovoltaic and solar thermal energy • Garage + workshops • Wine cellar • Galetas and numerous annexes • Available immediately


Travel time
-
New building
Stéphane Langlois

Stéphane Langlois

1 / 15
Stéphane Langlois

Stéphane Langlois

  • Parking space
  • Balcony / Terrace
  • Pets allowed
  • +2
5.5 rooms, 148m², CHF 804,000.–
Route de Couvet 6, 2113 Boveresse

Semi-Detached Villa 5.5 Rooms with Garden - Boveresse | Lot M

Semi-Detached Villa 5.5 Rooms with Garden - Boveresse | Lot M Discover this new semi-detached villa with 5.5 rooms, approximately 148 m², offered on plan in the Nénuphar Residence in Boveresse, in the heart of the Val-de-Travers. Located in a quiet, green and sunny environment, it offers a pleasant, bright and family-friendly living space. Lot M has an independent entrance, a terrace and a private garden. The finishes and fittings can be personalized according to the wishes of each buyer. Main Features • Semi-detached villa with 5.5 rooms. • Approximately 148 m². • New construction. • Sale on plan. • 3 to 4 bedrooms depending on the typology. • Bright living room with open kitchen. • Direct access to the terrace and garden. • Bathrooms and annexes. • Independent entrance. Services • Central heating with pellet boiler. • Thermal sensors. • High energy efficiency. • Sustainable and comfortable construction. • Personalizable finishes and fittings. Nénuphar ResidenceThe Nénuphar Residence offers semi-detached villas with 4.5 and 5.5 rooms, spread over several buildings developed in stages. Buildings 3, 4 and 5 include villas with 5.5 rooms offered on plan, including lots G, H, J, K, L and M, approximately 148 m². Buildings 1 and 2 also offer immediately available villas: • 4 semi-detached villas with 4.5 rooms, lots A, B, C and D, approximately 132 m²; • 2 semi-detached villas with 5.5 rooms, lots E and F, approximately 148 m². ParkingParking spaces are available at an additional cost to the sale price: • covered parking space: CHF 18'200.-; • outdoor parking space: CHF 6'280.-. The Nénuphar Residence offers a living environment between nature, modern comfort and quality of life, in the heart of the Val-de-Travers. Contact us to receive the complete dossier for Lot M and to discover the project on site.

  • Parking space
  • Balcony / Terrace
  • Pets allowed
  • +2
Travel time
-
New building
Stéphane Langlois

Stéphane Langlois

1 / 20
Stéphane Langlois

Stéphane Langlois

  • Parking space
  • Balcony / Terrace
  • Pets allowed
  • +2
5.5 rooms, 148m², CHF 755,000.–
Route de Couvet 6, 2113 Boveresse

Semi-Detached Villa 5.5 Rooms with Garden - Boveresse | Lot J

Semi-Detached Villa 5.5 Rooms with Garden - Boveresse | Lot J Discover this new semi-detached villa with 5.5 rooms, approximately 148 m², offered on plan in the Nénuphar Residence in Boveresse, in the heart of the Val-de-Travers. Located in a quiet, green and sunny environment, it offers a pleasant, bright and family-friendly living space. Lot J has an independent entrance, a terrace and a private garden. The finishes and fittings can be personalized according to the wishes of each buyer. Main Features • Semi-detached villa with 5.5 rooms. • Approximately 148 m². • New construction. • Sale on plan. • 3 to 4 bedrooms depending on the typology. • Bright living room with open kitchen. • Direct access to the terrace and garden. • Bathrooms and annexes. • Independent entrance. Services • Central heating with pellet boiler. • Thermal sensors. • High energy efficiency. • Sustainable and comfortable construction. • Personalizable finishes and fittings. Nénuphar Residence The Nénuphar Residence offers semi-detached villas with 4.5 and 5.5 rooms, spread over several buildings developed in stages. Buildings 3, 4 and 5 include villas with 5.5 rooms offered on plan, namely lots G, H, J, K, L and M, approximately 148 m². Buildings 1 and 2 also offer immediately available villas: • 4 semi-detached villas with 4.5 rooms, lots A, B, C and D, approximately 132 m²; • 2 semi-detached villas with 5.5 rooms, lots E and F, approximately 148 m². Parking Parking spaces are available as an option at an additional cost: • Covered parking space: CHF 18'200.-; • Outdoor parking space: CHF 6'280.-. The Nénuphar Residence offers a living environment between nature, modern comfort and quality of life, in the heart of the Val-de-Travers. Contact us to receive the complete dossier of Lot J and to visit the project on site.

  • Parking space
  • Balcony / Terrace
  • Pets allowed
  • +2
Travel time
-
New building
Stéphane Langlois

Stéphane Langlois

1 / 18
Stéphane Langlois

Stéphane Langlois

  • Parking space
  • Balcony / Terrace
  • Pets allowed
  • +2
5.5 rooms, 148m², CHF 784,000.–
Route de Couvet 6, 2113 Boveresse

Semi-Detached Villa 5.5 Rooms with Garden - Boveresse | Lot L

Semi-Detached Villa 5.5 Rooms with Garden - Boveresse | Lot L Discover this new semi-detached villa with 5.5 rooms, approximately 148 m², offered in the Residenz Nénuphar project in Boveresse, in the heart of the Val-de-Travers. It is located in a quiet, green and sunny environment and offers a pleasant, bright and family-friendly living space. Lot L has an independent entrance, a terrace and a private garden. The finishes and layout can be personalized according to the wishes of each buyer. Main Features • Semi-detached villa with 5.5 rooms. • Approximately 148 m². • New construction. • Sale on a plan basis. • 3 to 4 bedrooms depending on the typology. • Bright living room with open kitchen. • Direct access to the terrace and garden. • Bathrooms and annexes. • Independent entrance. Services • Central heating system with pellet boiler. • Thermal sensors. • High energy efficiency. • Sustainable and comfortable construction. • Personalizable finishes and layout. Residence NénupharThe Residence Nénuphar offers semi-detached villas with 4.5 and 5.5 rooms, distributed across several buildings developed in stages. Buildings 3, 4 and 5 include villas with 5.5 rooms offered on a plan basis, notably lots G, H, J, K, L and M, approximately 148 m². Buildings 1 and 2 also offer immediately available villas: • 4 semi-detached villas with 4.5 rooms, lots A, B, C and D, approximately 132 m²; • 2 semi-detached villas with 5.5 rooms, lots E and F, approximately 148 m². ParkingParking spaces are available as an option at an additional cost: • Covered parking space: CHF 18'200.-; • Outdoor parking space: CHF 6'280.-. The Residence Nénuphar offers a living environment that combines nature, modern comfort and quality of life in the heart of the Val-de-Travers. Contact us to receive the complete dossier of Lot L and to discover the project on site.

  • Parking space
  • Balcony / Terrace
  • Pets allowed
  • +2
Travel time
-
New building
Stéphane Langlois

Stéphane Langlois

1 / 16
Stéphane Langlois

Stéphane Langlois

  • Parking space
  • Balcony / Terrace
  • Pets allowed
  • +2
5.5 rooms, 148m², CHF 755,000.–
Route de Couvet 6, 2113 Boveresse

Semi-detached villa 5.5 rooms with garden - Boveresse | Lot K

Semi-detached villa 5.5 rooms with garden - Boveresse | Lot KDiscover this new semi-detached villa with 5.5 rooms, approximately 148 m², offered on plan in the Nénuphar Residence in Boveresse, in the heart of the Val-de-Travers.Located in a quiet, green and sunny environment, it offers a pleasant, bright and family-friendly living space.Lot K has an independent entrance, a terrace and a private garden. The finishes and fittings can be personalized according to the wishes of each buyer.Main features • Semi-detached villa with 5.5 rooms. • Approximately 148 m². • New construction. • Sale on plan. • 3 to 4 bedrooms depending on the typology. • Bright living room with open kitchen. • Direct access to the terrace and garden. • Bathrooms and annexes. • Independent entrance. Services • Central heating with pellet boiler. • Thermal sensors. • High energy efficiency. • Sustainable and comfortable construction. • Personalizable finishes and fittings. Nénuphar ResidenceThe Nénuphar Residence offers semi-detached and mitoyenne villas with 4.5 and 5.5 rooms, developed in several buildings.Buildings 3, 4 and 5 include villas with 5.5 rooms, offered on plan, including lots G, H, J, K, L and M, approximately 148 m².Buildings 1 and 2 also offer immediately available villas: • 4 semi-detached villas with 4.5 rooms, lots A, B, C and D, approximately 132 m²; • 2 mitoyenne villas with 5.5 rooms, lots E and F, approximately 148 m². ParkingParking spaces are available as an option at an additional cost: • Covered parking space: CHF 18'200.-; • Outdoor parking space: CHF 6'280.-. The Nénuphar Residence offers a living environment between nature, modern comfort and quality of life, in the heart of the Val-de-Travers.Contact us to receive the complete dossier of Lot K and to discover the project on site.

  • Parking space
  • Balcony / Terrace
  • Pets allowed
  • +2
Travel time
-
New building
Stéphane Langlois

Stéphane Langlois

1 / 15
Stéphane Langlois

Stéphane Langlois

  • Parking space
  • Balcony / Terrace
  • Pets allowed
  • +2
5.5 rooms, 148m², CHF 740,000.–
Route de Couvet 6, 2113 Boveresse

Semi-detached villa 5.5 rooms with garden - Boveresse | Lot H

Semi-detached villa 5.5 rooms with garden - Boveresse | Lot HDiscover this new semi-detached villa with 5.5 rooms, approximately 148 m², offered in the Residenz Nénuphar project in Boveresse, in the heart of Val-de-Travers.Located in a quiet, green and sunny environment, it offers a pleasant, bright and family-friendly living space.Lot H has an independent entrance, a terrace and a private garden. The finishes and fittings can be personalized according to the wishes of each buyer.Main features • Semi-detached villa with 5.5 rooms. • Approximately 148 m². • New construction. • Sale on a plan basis. • 3 to 4 bedrooms depending on the typology. • Bright living room with open kitchen. • Direct access to the terrace and garden. • Bathrooms and ancillary spaces. • Independent entrance. Services • Central heating with pellet boiler. • Thermal sensors. • High energy efficiency. • Durable and comfortable construction. • Personalizable finishes and fittings. Residence NénupharResidence Nénuphar offers semi-detached and attached villas with 4.5 and 5.5 rooms, developed in several buildings.Buildings 3, 4 and 5 include villas with 5.5 rooms offered on a plan basis, namely lots G, H, J, K, L and M, approximately 148 m².Buildings 1 and 2 also offer immediately available villas: • 4 semi-detached villas with 4.5 rooms, lots A, B, C and D, approximately 132 m²; • 2 attached villas with 5.5 rooms, lots E and F, approximately 148 m². ParkingParking spaces are available at an additional cost to the sale price: • covered parking space: CHF 18'200.-; • outdoor parking space: CHF 6'280.-. Residence Nénuphar offers a living environment between nature, modern comfort and quality of life in the heart of Val-de-Travers.Contact us to receive the complete dossier for Lot H and to discover the project on site.



  • Parking space
  • Balcony / Terrace
  • Pets allowed
  • +2
Travel time
-
New building
Stéphane Langlois

Stéphane Langlois

1 / 16
Stéphane Langlois

Stéphane Langlois

  • Parking space
  • Balcony / Terrace
  • Pets allowed
  • +2
5.5 rooms, 148m², CHF 725,000.–
Route de Couvet 6, 2113 Boveresse

Semi-Detached Villas 5.5 Rooms - Nénuphar Residence

Semi-Detached Villas 5.5 Rooms - Nénuphar ResidenceCome and discover the Nénuphar Residence in Boveresse and visit the available villas, in a quiet, green and sunny environment in the heart of the Val-de-Travers.The Nénuphar Residence offers semi-detached houses and villas, spread over several buildings (1 to 5), developed in stages, with apartments of 4.5 and 5.5 rooms.Villas for Sale on PlanBuildings 3, 4 and 5 - villas with 5.5 rooms: • Plots G, H, J, K, L, M - approx. 148 m² These villas allow for the customization of finishes and fittings according to the wishes of each buyer. A new building that meets current energy standards.Villas Available ImmediatelyBuildings 1 and 2 - villas ready for occupancy: • 4 semi-detached houses with 4.5 rooms (plots A, B, C, D) - approx. 132 m² • 2 semi-detached villas with 5.5 rooms (plots E, F) - approx. 148 m² Each villa has an independent entrance, a terrace and a private garden. The spaces, bright and functional, are designed to offer a pleasant and family-friendly living environment.General DescriptionThe villas offer a functional layout on several levels with: • bright living room with open kitchen • direct access to the terrace and garden • 3 to 4 bedrooms, depending on the typology • bathrooms and ancillary spaces Features • covered or outdoor parking spaces at an extra cost • covered parking space: CHF 18'200.- • outdoor parking space: CHF 6'280.- • centralized heating system with pellet boiler • thermal sensors and high energy performance • durable and comfortable construction Nénuphar Residence - BoveresseA living environment between nature, modern comfort and quality of life.Take this opportunity to visit the villas on site and get a concrete idea of the spaces and their environment.

  • Parking space
  • Balcony / Terrace
  • Pets allowed
  • +2
Travel time
-
New building
Stéphane Langlois

Stéphane Langlois

1 / 13
Stéphane Langlois

Stéphane Langlois

  • Parking space
  • Balcony / Terrace
  • Pets allowed
  • +2
5.5 rooms, 148m², CHF 732,500.–
Route de Couvet 6, 2113 Boveresse

Semi-detached villas 5.5 rooms - Nénuphar Residence

Semi-detached villas 5.5 rooms - Nénuphar ResidenceCome and discover the Nénuphar Residence in Boveresse and visit the available villas, in a quiet, green and sunny environment in the heart of the Val-de-Travers.The Nénuphar Residence offers semi-detached villas and row houses, distributed across several buildings (1 to 5), developed in stages, with apartments of 4.5 and 5.5 rooms.Villas available immediatelyBuildings 1 and 2 - villas ready for occupancy: • 4 row houses with 4.5 rooms (lots A, B, C, D) - approx. 132 m² • 2 semi-detached villas with 5.5 rooms (lots E, F) - approx. 148 m² Each villa has a separate entrance, a terrace and a private garden. The spaces are bright and functional and offer a pleasant living space, adapted to family life.Villas for sale on planBuildings 3, 4 and 5 - villas with 5.5 rooms: • Lots G, H, J, K, L, M - approx. 148 m² These villas allow for personalization of the finishes and fittings according to the wishes of each buyer. A new building that meets current energy standards.General descriptionThe villas offer a functional distribution on several levels with: • bright living room with open kitchen • direct access to the terrace and garden • 3 to 4 bedrooms, depending on the typology • bathrooms and ancillary spaces Services • Parking spaces, covered or outdoor, at an extra cost • Covered parking space: CHF 18'200.- • Outdoor parking space: CHF 6'280.- • Central heating with pellet boiler • Thermal sensors and high energy performance • Durable and comfortable construction Nénuphar Residence - BoveresseA living space between nature, modern comfort and quality of life.Take advantage of this opportunity to visit the villas on site and get a concrete idea of the spaces and their environment.

  • Parking space
  • Balcony / Terrace
  • Pets allowed
  • +2
Travel time
-
New building
Stéphane Langlois

Stéphane Langlois

1 / 14
Stéphane Langlois

Stéphane Langlois

  • Parking space
  • Balcony / Terrace
  • Pets allowed
  • +2
5.5 rooms, 148m², CHF 732,500.–
Route de Couvet 6, 2113 Boveresse

Semi-detached Villas 5.5 Rooms - Nénuphar Residence

Semi-detached Villas 5.5 Rooms - Nénuphar ResidenceCome and discover the Nénuphar Residence in Boveresse and visit the available villas, in a quiet, green and sunny environment in the heart of the Val-de-Travers.The Nénuphar Residence offers semi-detached villas and row houses, divided into several buildings (1 to 5), developed in stages, with apartments of 4.5 and 5.5 rooms.Villas available immediatelyBuildings 1 and 2 - villas ready for occupancy: • 4 row houses with 4.5 rooms (lots A, B, C, D) - approx. 132 m² • 2 semi-detached villas with 5.5 rooms (lots E, F) - approx. 148 m² Each villa has a separate entrance, a terrace and a private garden. The spaces, bright and functional, are designed to offer a pleasant and family-friendly living environment.Villas for sale on planBuildings 3, 4 and 5 - villas with 5.5 rooms: • Lots G, H, J, K, L, M - approx. 148 m² These villas allow for personalization of the finishes and fittings according to the wishes of each buyer. A new building that meets current energy standards.General descriptionThe villas offer a functional distribution on several levels with: • bright living room with open kitchen • direct access to the terrace and garden • 3 to 4 bedrooms, depending on the typology • bathrooms and ancillary rooms Services • Parking spaces, covered or outdoor, at an extra cost • Covered parking space: CHF 18'200.- • Outdoor parking space: CHF 6'280.- • Central heating with pellet boiler • Thermal sensors and high energy performance • Durable and comfortable construction Nénuphar Residence - BoveresseA living environment between nature, modern comfort and quality of life.Take this opportunity to visit the villas on site and get a concrete idea of the spaces and their environment.

  • Parking space
  • Balcony / Terrace
  • Pets allowed
  • +2
Travel time
-
Rafael Rosa

Rafael Rosa

1 / 12
Rafael Rosa

Rafael Rosa

  • Parking space
  • Balcony / Terrace
  • Garage
  • +1
6.5 rooms, 186m², CHF 780,000.–
Le Locle, 2400 Le Locle

Exceptional 186 m² loft: unique volumes and total modularity

Discover a unique living space entirely renovated, where absolute luminosity rhymes with total flexibility. Originally designed as a 6.5-room apartment with 186 m² of net living space, this apartment reinvents itself as a superb loft with generous spaces, designed to adapt to all your desires. Here, modularity is queen: each volume can be rethought, partitioned or opened according to your imagination and your family or professional needs. The highlights of the property: • Space & Modularity: A net surface area of 186 m² with hyper-flexible potential for transformation. • Light & View: Located on the 2nd floor of a 4-level building, the loft benefits from an ideal southeast exposure and a totally unobstructed view, without any opposite. • Night side & Comfort: 3 spacious bedrooms ensuring the intimacy of each one and 2 modern bathrooms with windows. Whether you dream of a large contemporary open space, integrated artist studios or customized parental suites, this place is a blank page waiting for your ideas. Do not miss the opportunity to take possession of this exceptional space. Contact us today to organize a visit and let yourself be seduced by the unique potential of this exceptional loft.Exact address available after registration on neho.ch.DO YOU WANT TO VISIT? PLEASE REGISTER FIRST: https://neho.ch/b/2400-26-11



  • Parking space
  • Balcony / Terrace
  • Garage
  • +1
Patrice Bayard

Patrice Bayard

1 / 13
Patrice Bayard

Patrice Bayard

7.5 rooms, 300m², CHF 725,000.–
CH, 2112 Val-de-Travers

House in the city center of Môtiers, ideal for a large family

Located in the heart of the charming village of Môtiers, the capital of the Val-de-Travers valley, this address benefits from a privileged location combining authenticity and practicality. • Living environment : Môtiers is renowned for its historical and cultural heritage, particularly related to absinthe, as well as its exceptional natural landscapes. The locality offers a peaceful and village-like atmosphere, ideal for families or nature lovers. • Shops & services : Essential local shops (grocery, bakery, restaurants, bank, post office) as well as public services are within walking distance. • Schools : The commune has nursery and primary schools. Secondary schools and gymnasiums are accessible in the region, notably in Fleurier and Neuchâtel. • Transportation : Môtiers train station, about 5 minutes on foot, provides direct connections to Fleurier, Travers, and Neuchâtel. By car, Neuchâtel is reachable in about 30 minutes and Lausanne in just over an hour. • Environment : The region is highly prized for its outdoor activities, with hiking trails, waterfalls, and the magnificent landscapes of the Val-de-Travers.It consists of 7.5 rooms and has a living area of approximately 300 m2 and a useful area of approximately 430 m2.A complete interior renovation was carried out in 2020. The heating system was replaced in 2023 with a pellet heating system.The building is distributed over 4 levels as follows: • Ground floor: 2 small independent commercial areas with 2 shop windows, technical room with pellet heating, laundry room, 15m2 garden area which brings a rental yield of CHF • 1st floor: entrance hall, 1 fitted kitchen, 1 bedroom, 1 large living room with stove. • 2nd floor: 3 bedrooms, 1 WC-basin, 1 bathroom with Italian shower and double basin • 3rd floor: convertible attic spacesPossibility of making it a main residence or transforming it into a rental building.

1 / 11
  • Parking space
5 rooms, 150m², CHF 590,000.–
2015 Areuse

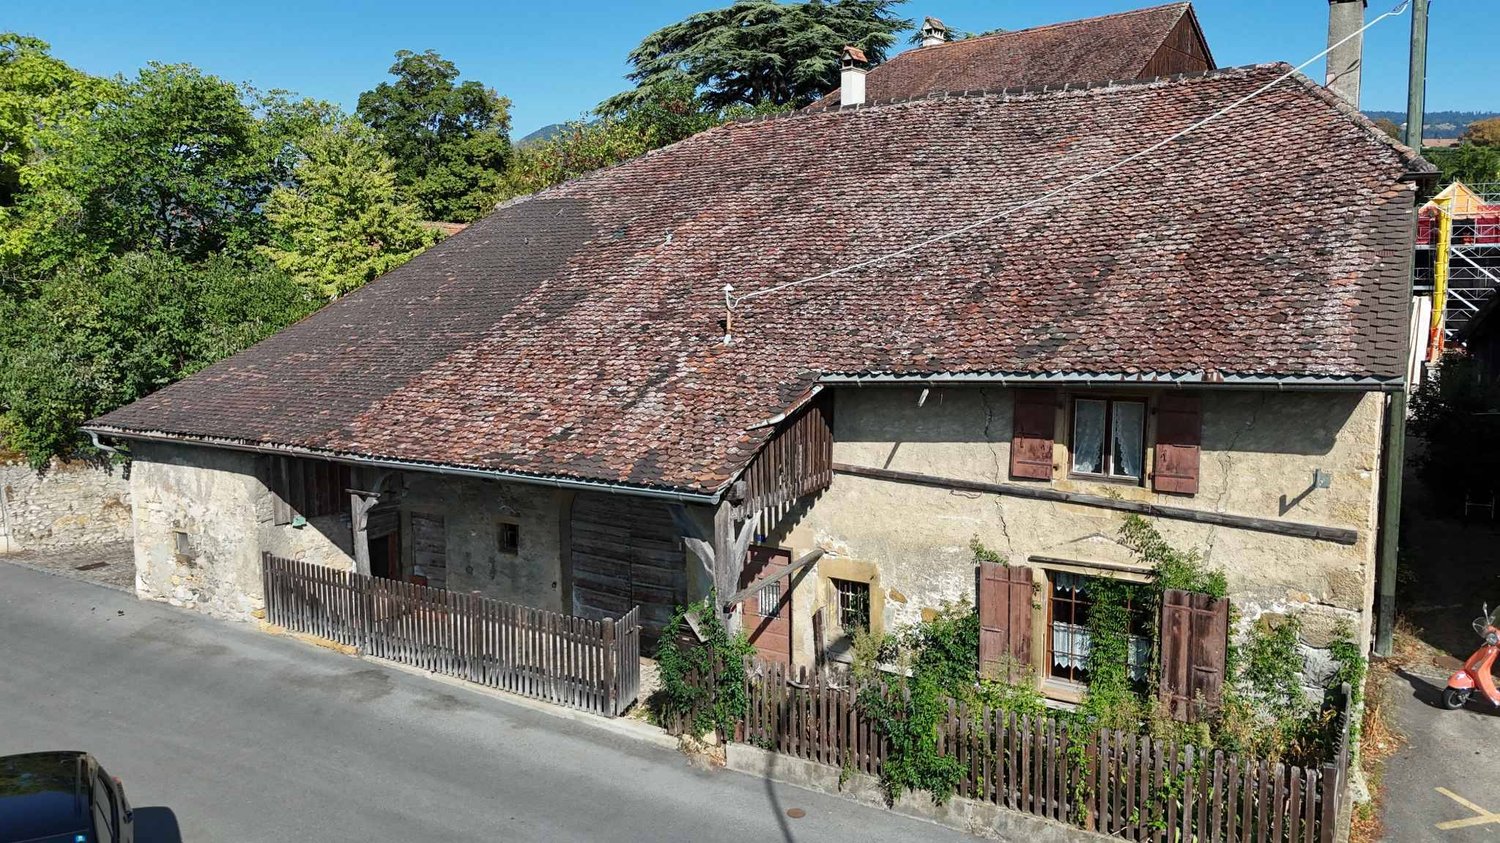
Village farm with character to reinvent in the heart of Areuse

In the heart of the village of Areuse, this authentic village farm offers a rare opportunity for lovers of character buildings wishing to undertake a renovation and transformation project of great scope.The property consists of two distinct parts. The living area, spread over two levels, currently presents a dilapidated state and requires significant renovation work to meet current comfort standards. The ground floor includes an open kitchen overlooking the living room as well as a shower room with WC. The building has a gas boiler for heating the ground floor, while a wood stove is present on the upper floor. The latter accommodates four bedrooms, also to be completely renovated.To the west, an impressive barn complements the ensemble. With a volume of approximately 1104 m² spread over three levels, it constitutes a real asset and offers many perspectives for transformation and enhancement. Located in the heart of the village, the building is protected and any project will therefore have to be developed in respect of the regulations in force and subject to the necessary authorizations.The ensemble requires a substantial renovation, but its generous volumes, configuration, and the character of the existing building offer a particularly interesting basis for imagining a bespoke project, whether it is to preserve its residential vocation or to explore other possibilities of development compatible with the regulatory framework.An outdoor parking space located north of the building completes this property.A property intended above all for buyers sensitive to the charm of the old and wishing to give new life to an authentic village farm, by fully exploiting the potential of its volumes and architecture.

  • Parking space

Suggested properties for you based on search results

Other interesting objects