Quick Filters for your search

Quick-filters

We show you quick-filters based on the most used filters by location.

By using these, you can enhance your search experience by finding new and interesting properties to your likings.

La Châtagne - Attic flat buy

We recommend expanding your search criteria to get similar results. The current filters didn’t return any matches.

If you don’t want to change your current search criteria, we recommend creating a search alert, so you’ll be notified when matching offers become available.

More objects in your automatically expanded search area
24 results - Radius: + 20km
New building
1 / 13
  • Parking space
  • Balcony / Terrace
  • Garage
  • +4
6.5 rooms232m²Price on request
Premium
Rue de l'Avocat-Bille 22, 2300 La Chaux-de-Fonds

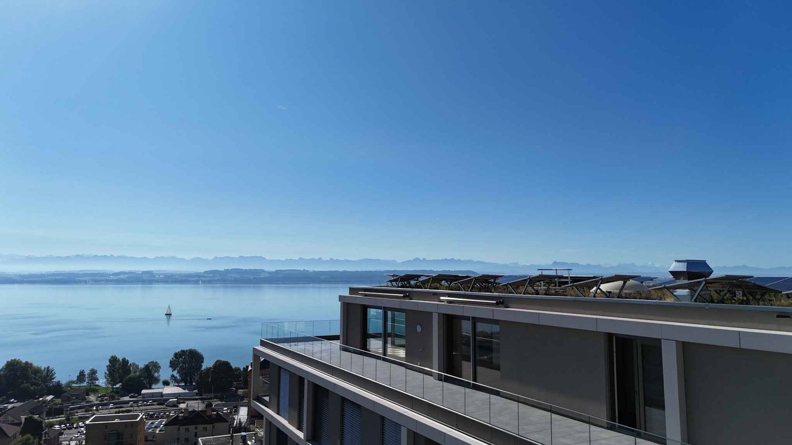
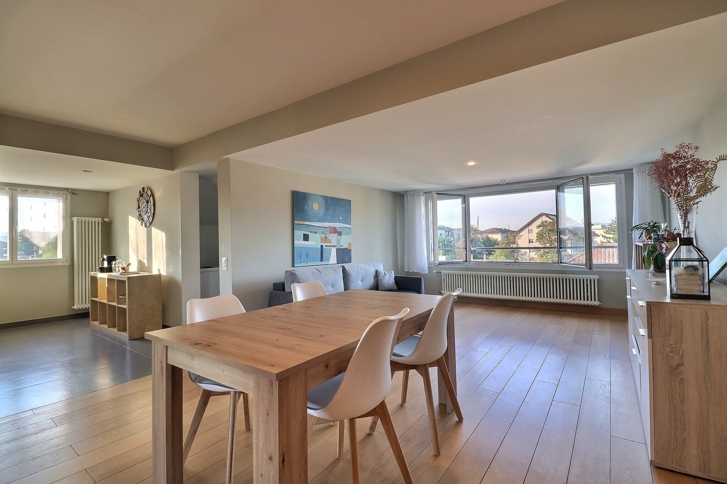
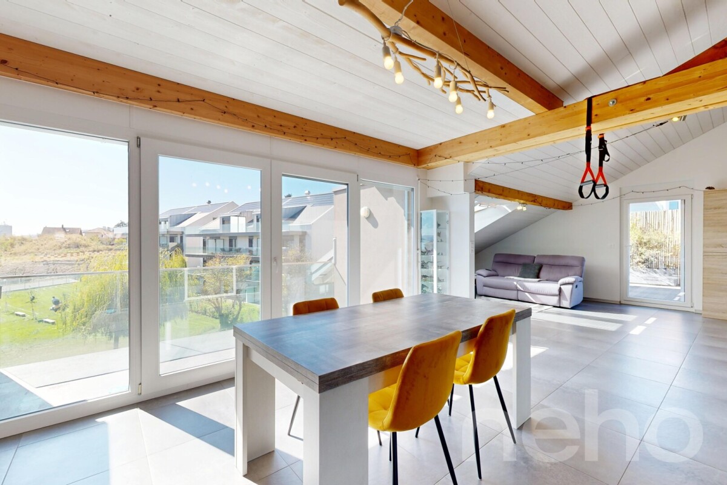
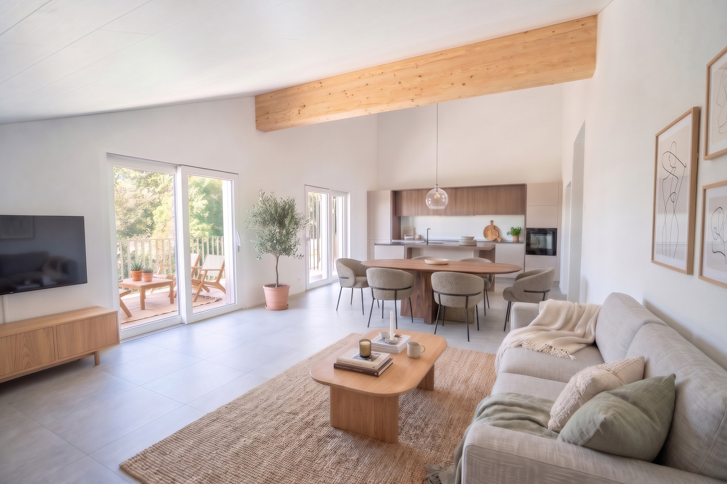
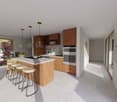
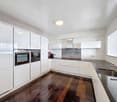
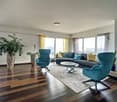
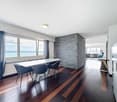
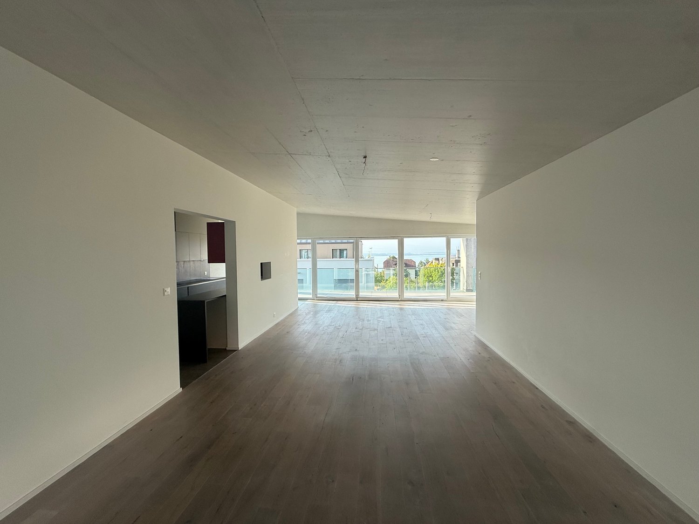
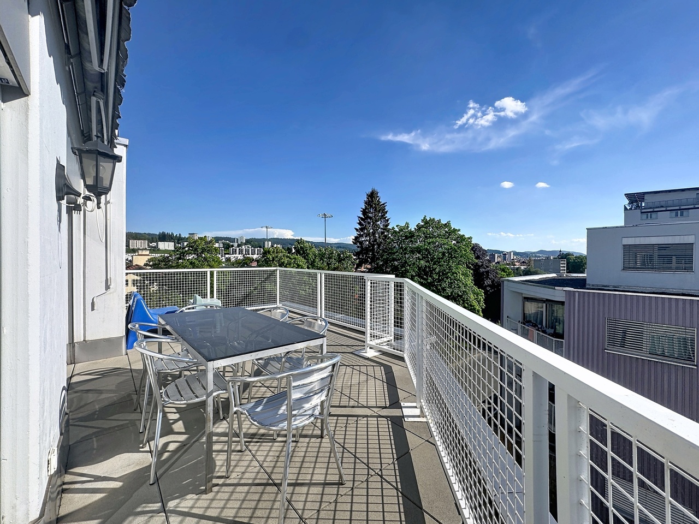
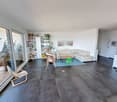
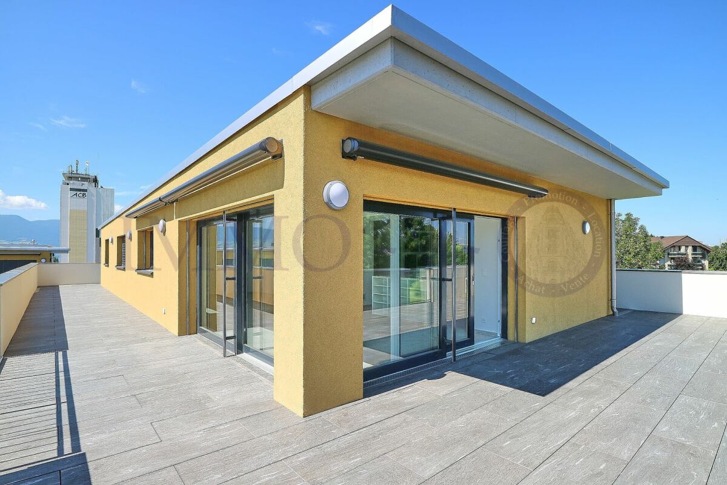
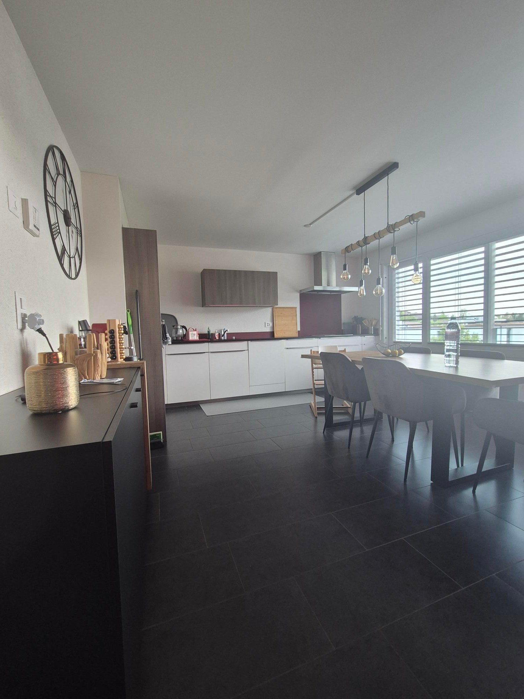
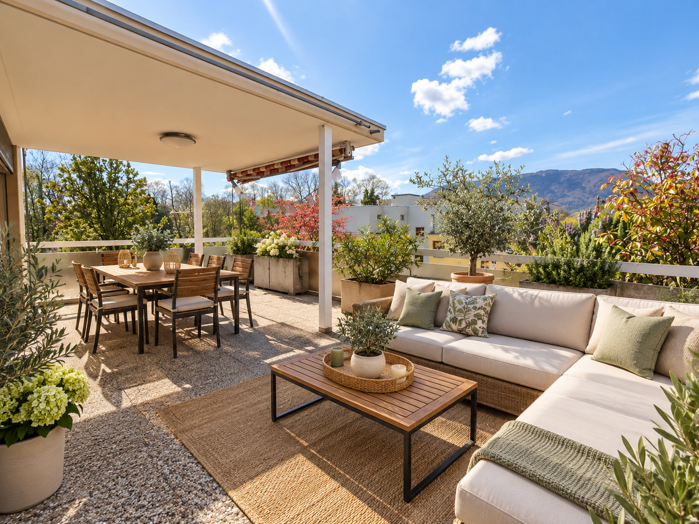
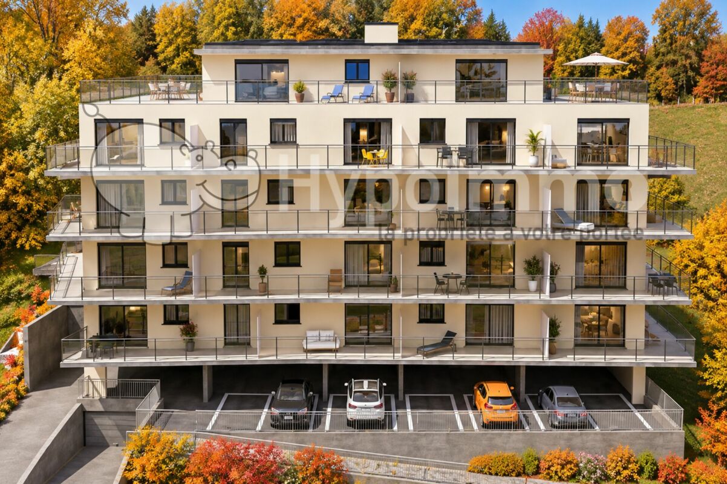
Magnificent 6.5-room attic apartment, new, with terrace and panoramic view, and private elevator

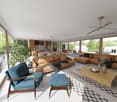
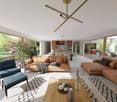
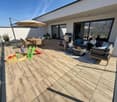
Discover this exceptional attic apartment with 6.5 rooms and private elevator, located on the 4th and last floor of a new building, available immediately, in the heart of La Chaux-de-Fonds. With its 232 m² of living space, this 2025 realization combines modernity, elegance, and absolute comfort.Offer yourself a panoramic view of the city of La Chaux-de-Fonds and its surroundings, with optimal sunlight!The highlights of this apartment: • Modern and designer kitchen: Equipped with dark cabinets, a large central island*, large windows, and integrated high-end appliances, this minimalist-designed kitchen will seduce lovers of beautiful performances. • Living and dining room in open space: A spacious, bright living area with large windows and sliding doors providing access to the balconies, ideal for receptions or enjoying family moments. • 4 bedrooms, including a parental suite with dressing area and private bathroom with Italian shower, bathtub, and WC • 2 bathrooms: For optimal comfort in everyday life. • 4 terraces with a total area of 102m2 and panoramic view: Enjoy an unobstructed view and generous sunlight, especially in summer. • Elevator and accessibility for people with reduced mobility: The building is equipped with an elevator and is fully accessible to people with reduced mobility. Direct access to the apartment with the elevator. • Garage and parking: 2 indoor parking spaces and/or 1 outdoor parking space, in addition to the price. Practical parking solutions. Available immediately, price validated by a local bank!*Option for finishing work to the taste of the future buyer, in addition to the price and turnkey: Adding a central island* according to the illustration, stores on the north and south terraces.Don't miss this unique object in the city of La Chaux-de-Fonds, located in a neighborhood in full development at a price below the average for a property of this standard. Shops, schools, and public transportation are just a few minutes' walk away.Location and environment:Ideally located in a modern building, this attic apartment benefits from a privileged location in La Chaux-de-Fonds. Just 2 minutes on foot, you will find the Perret-Gentil bus stop and the Collège de La Charrière, making this property an ideal choice for families. The Denner supermarket is accessible 4 minutes on foot, and the Pharmacieplus du Versoix in 7 minutes. The La Chaux-de-Fonds Est train station is accessible on foot in about 15 minutes.This exceptional, new, and ready-to-live-in property combines space, modernity, and quality of life. Whether you are a family, a couple, or an investor, this attic apartment represents a rare opportunity on the La Chaux-de-Fonds real estate market. Don't miss this unique chance to acquire an exceptional property!

  • Parking space
  • Balcony / Terrace
  • Garage
  • +4
Wäfler Denis

Wäfler Denis

Responsable d'agence

Travel time
-
1 / 13
4.5 rooms108m²CHF 760,000.–
Route de la Gare 43F, 2017 Boudry

Beautiful apartment with panoramic terrace

Located in a beautiful residence with an elevator, this apartment seduces with its generous volumes and the quality of its amenities. Its bright living spaces, contemporary finishes, and large terrace offer an ideal living environment. The apartment benefits from a practical situation, close to amenities and infrastructure.The spaces are distributed as follows:- Entrance hall with wall cabinets- Open, fully equipped kitchen with access to the terrace- Living/dining room with access to the terrace- Three bedrooms with solid wood flooring - Bathroom with WC- Shower room with WCThe apartment has an electrified basement and a communal area on the ground floor.An indoor parking space completes this property for CHF 30'000.-.Good to know:- Thermal solar panels for hot water production are installed on the roof. - The kitchen is equipped with induction cooktops.- The terrace is south/southwest facing and has an electric sunshade.- The parking space is pre-equipped for the installation of a charging station.- A children's playground is located at the foot of the building and a large playground is nearby.- A communal laundry room with three washing machines and three dryers is available.- The bus stop is located at the foot of the residence. - The train station is 300 meters away.- A bakery, a pharmacy, and other shops are nearby.

Silvio Izzo

Silvio Izzo

Courtier Jura/Jura bernois

Travel time
-
New building
1 / 10
4.5 rooms112m²CHF 880,000.–
Rue de Neuchâtel 29, 2034 Peseux

New 4.5-room attic apartment

Key features • New construction • Small PPE • Ideally located • Amenities nearby • Covered parking spaces • Bicycle storage • Elevator • Balconies 9 new apartments in Peseux Located in the heart of a residential area in Peseux, this new real estate project offers 9 modern apartments for sale. In a central environment, the construction combines comfort, elegance, pleasant living, and proximity to amenities.The apartments are designed according to the latest standards. They all have a balcony, allowing you to enjoy moments of relaxation and beautiful brightness. Additionally, the materials and finishes have been selected with taste to offer optimal living quality.Covered and outdoor parking spaces are available, in addition to the sale price.Don't miss this opportunity to settle in a vibrant and practical location while benefiting from a new, well-designed, and pleasant apartment.An appointment? With pleasure, but we must first validate your purchasing potential. An appointment, without obligation, with one of our advisors will allow us to obtain all the necessary information for the financing of your future acquisition. The project at a glance: • 1 building • 9 PPE apartments in total • 1 apartment with 3.5 rooms • 5 apartments with 4.5 rooms • 3 apartments with 5.5 rooms • 6 outdoor parking spaces • 7 covered parking spaces • 40 bicycle spaces Delivery: • Delivery of the first units: 2027

Travel time
-
1 / 9
  • Balcony / Terrace
  • Garage
  • View
  • +1
5.5 rooms170m²CHF 1,520,000.–
Route de Vaularbel 3, 1468 Cheyres-Châbles

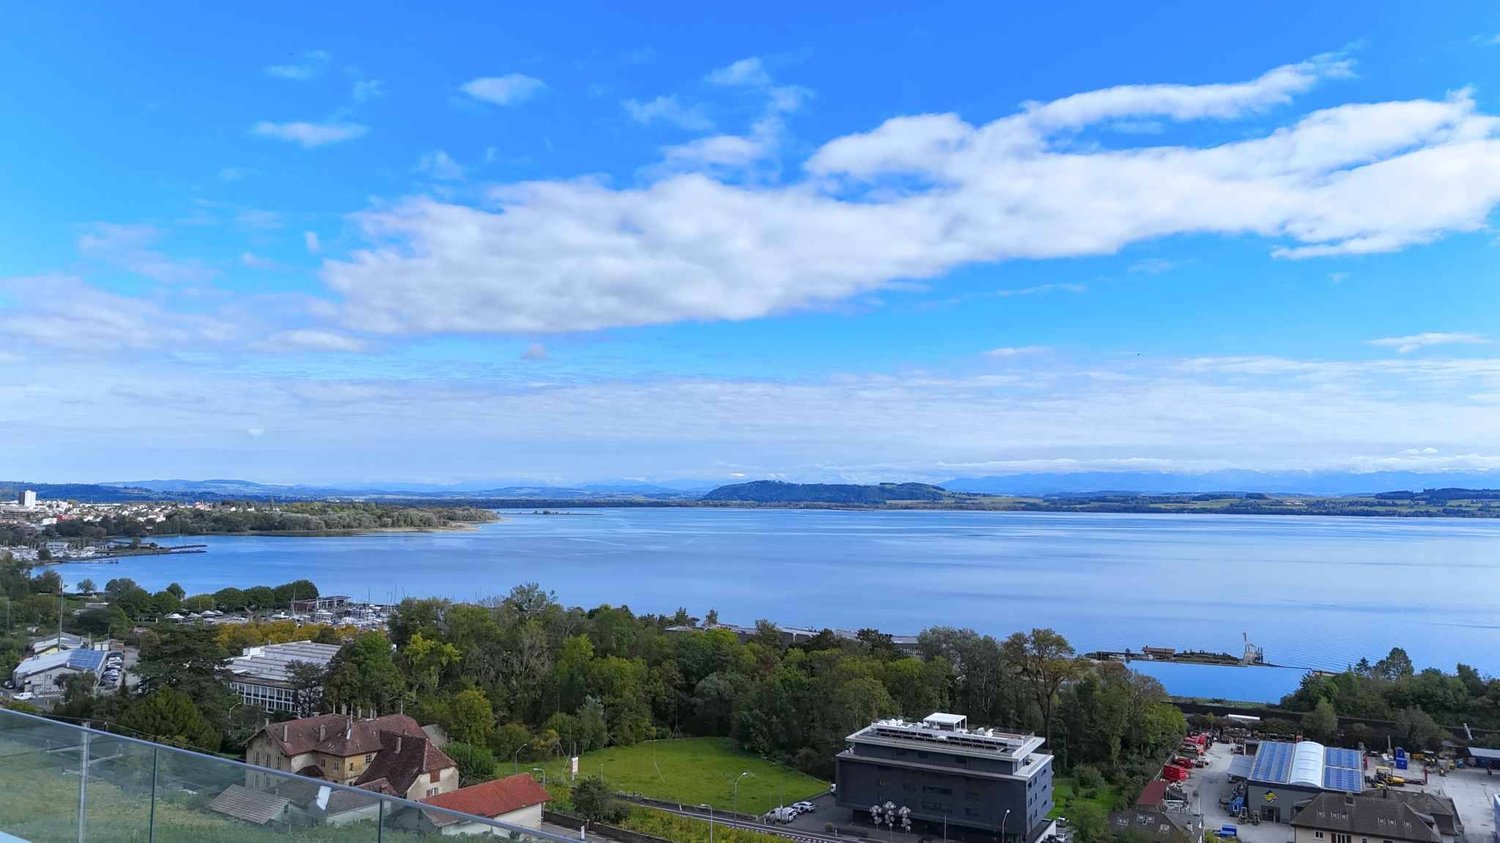
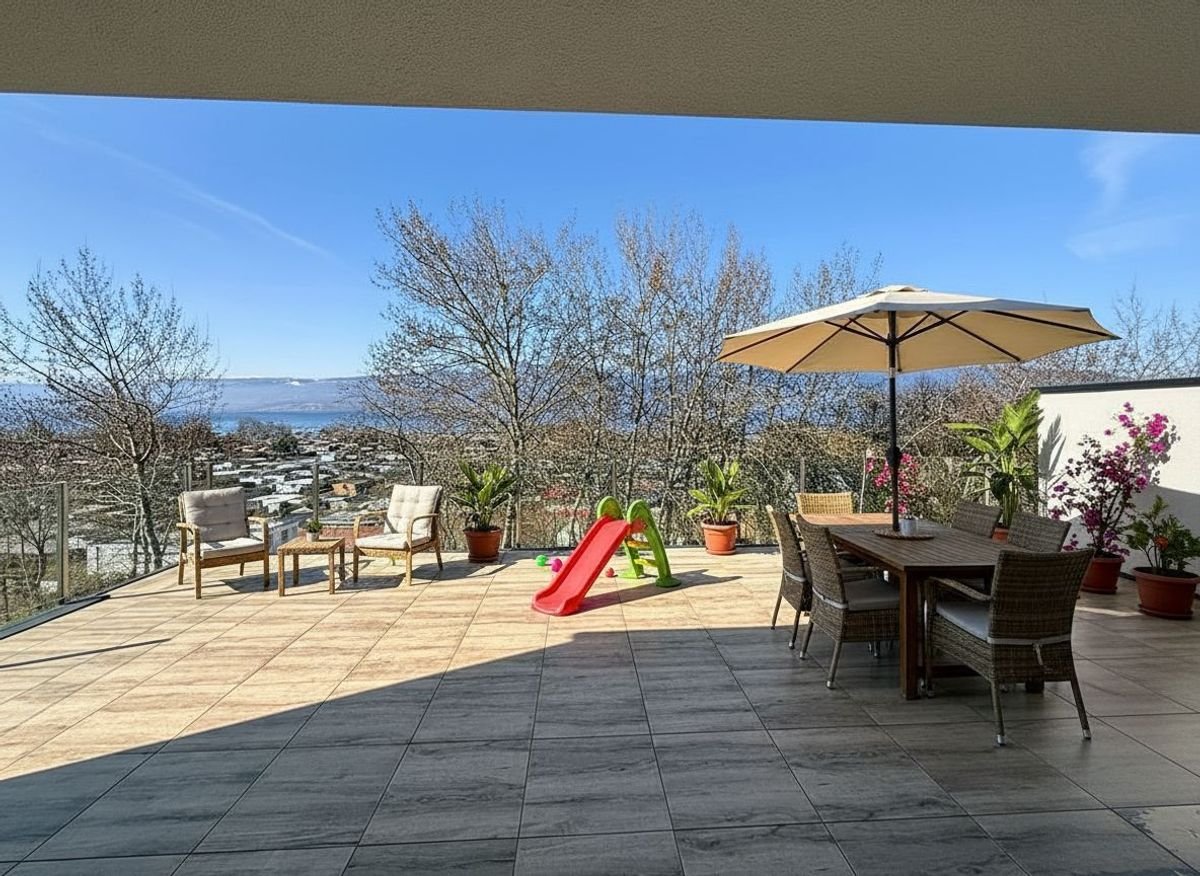
Magnificent new attic with lake view

Ideal for lovers of comfort and modernity, this spacious attic of 170 m2 will seduce you with its bright spaces and high-end finishes.The apartment consists of: • Spacious living/dining room of 65 m2 • Open kitchen equipped with central island • Parental suite of 35 m2 with private bathroom • Two spacious bedrooms and an office • Second bathroom and a guest toilet • Large covered terrace of 30 m2 with lake view • Garage for two vehicles • Private basement with laundry room and cellar You will also appreciate the many high-quality services: private elevator, light well, electric shutters, triple glazing, thermostat in each room and a beautiful ceiling height of 2.8 meters, ensuring optimal comfort throughout the year.The buyers will have the freedom to select the finishes of their choice, thus allowing to personalize each detail according to their preferences and requirements.Do not wait any longer, contact us at 026 663 1470 or by email: ventes@lombard-immobilier.ch to organize a visit of this exceptional property.-------------------------------------------------Cheyres is a village located on the shores of Lake Neuchâtel, with a population of 2,500 inhabitants. It is situated in the heart of the Grande Cariçaie nature reserve, offering a preserved natural environment.The village is renowned for its favorable microclimate and is famous for its vineyard, which extends over more than 14 hectares. It also has a beautiful marina and an attractive tourist beach.Cheyres also offers bike rides on several kilometers in the nature of the Grande Cariçaie nature reserve and many events.Children can follow their entire educational path, from kindergarten to primary school, within the commune. The secondary schools are located in Estavayer-le-Lac.Cheyres benefits from a good railway connection thanks to its CFF station. The A1 motorway allows you to reach Lausanne and Bern in 45 minutes.

  • Balcony / Terrace
  • Garage
  • View
  • +1
Olivier Marmier

Olivier Marmier

Courtier Immobilier

Travel time
-
1 / 13
  • Parking space
  • Balcony / Terrace
  • View
  • +3
3.5 rooms90m²CHF 790,000.–
Rue du Littoral 61, 2025 Chez-le-Bart

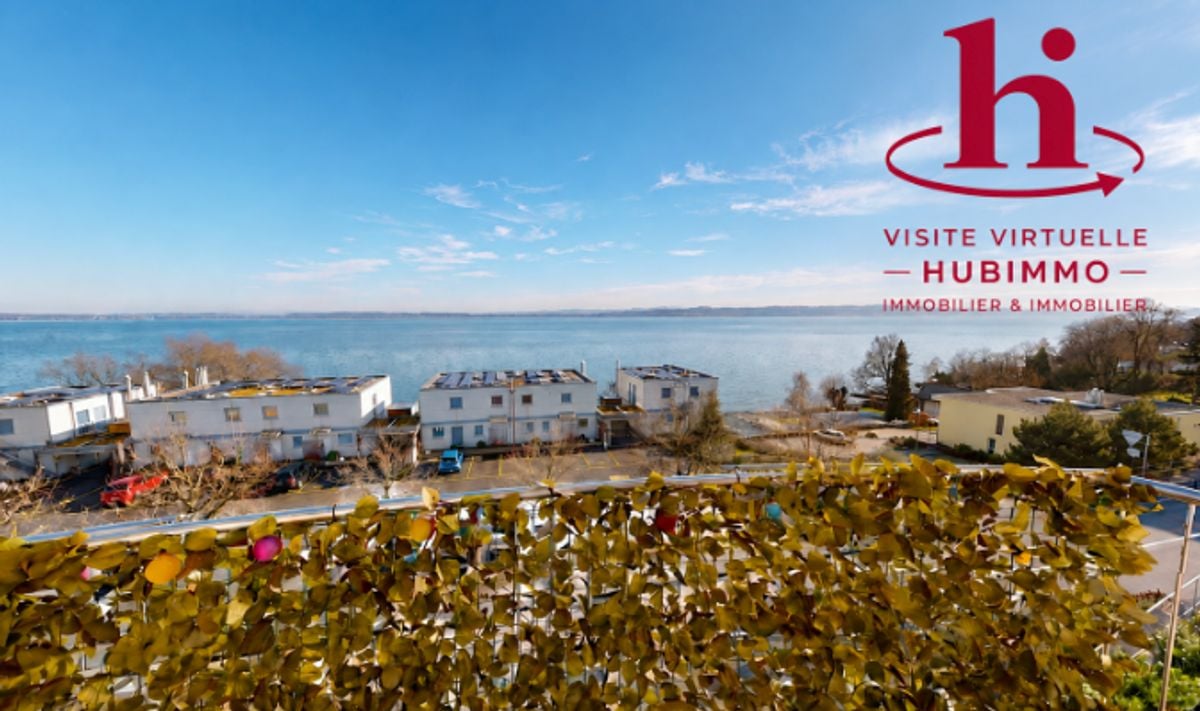
3½-room attic apartment with 180-degree view of Lake Neuchâtel!

Located on the top floor of a PPE with 25 apartments and completely renovated in 2011, this apartment benefits from a privileged location in immediate proximity to the lake (a footpath allows direct access to the beach in 2 minutes!). This 3½-room apartment with a living area of 90 m² offers an ideal balance between space, brightness, and modern comfort. Access to the apartment is via a footbridge (served by an elevator), which gives the apartment an original touch. It consists of an entrance hall with a wardrobe, a fully equipped kitchen open to the dining area, and a living room leading to the balcony without direct visibility, offering a 180-degree view of the lake and the Alps. The sleeping area is divided into two bedrooms, a bathroom with a bathtub and shower and a washing column, plus a guest toilet. An area that can be furnished as a dressing room and a mezzanine, as well as another storage space, complete this apartment. It also has a basement and a bicycle room located in the basement of the building. In addition, there is the possibility of acquiring two parking spaces for CHF 20'000.- each. Note: This apartment is currently rented, which makes it a particularly interesting opportunity for an investor or a family planning to acquire with a delayed entry. Situation: The apartment is located in the Chez-le-Bart area, in the municipality of Gorgier, about 5 minutes from the village center and in immediate proximity to the lake.A bus stop is just 2 minutes away on foot. Gorgier train station, served by the R13 regional line (Biel-Neuchâtel-Yverdon-les-Bains), allows you to reach Neuchâtel in 27 minutes, Yverdon-les-Bains in 38 minutes, and Lausanne in about 58 minutes.The municipality offers all daily amenities, including local shops, restaurants, supermarkets, and various services. The school infrastructure is also present, from nursery to secondary school (https://www.lagrandeberoche.ch/vie-quotidienne/ecoles-et-accueil/ecoles).Access to the highway network is quick: the A5 highway entrance (exit 5 St-Aubin, Yverdon-les-Bains-Solothurn axis) is about 5 minutes away by car and allows you to reach the center of Neuchâtel in about a quarter of an hour.Don't wait any longer! Contact us to receive a complete dossier and the link to a first virtual 3D visit!

  • Parking space
  • Balcony / Terrace
  • View
  • +3
Travel time
-
1 / 13
  • Parking space
  • Elevator
6.5 rooms227m²CHF 1,570,000.–
A Neuchâtel, 2000 Neuchâtel

Duplex with panoramic view of the lake and the Alps

Located on the top floor of a building with an elevator, this 6.5-room duplex offers a breathtaking view of the lake, the Alps, and part of the city. Close to the city center and all amenities, it enjoys a peaceful setting while allowing easy access to urban facilities.Upon entering, you will be greeted by a spacious hall. The bright and convivial living room is perfect for moments of relaxation with family or friends. The kitchen, with its dining area, is fully equipped with modern facilities, ideal for cooking enthusiasts.The south-facing terrace allows for optimal sunlight and a spectacular view of the lake and the Alps, creating a perfect space for outdoor relaxation.This floor also has a bathroom with WC as well as an additional separate WC for your guests. The upper floor includes a master bedroom with shower and WC, as well as a storage space.An external parking space, covered and located in a secure courtyard with a remote-controlled gate, is offered for an amount of CHF 25,000. The practical location guarantees great parking convenience. Moreover, the immediate proximity to public transportation, shops, and highway access constitutes a major advantage for your daily comfort.This top-floor duplex represents a rare opportunity to live in an exceptional setting that combines modern comfort, breathtaking views, and a privileged location. Contact us today to organize a visit and discover this exceptional property for yourself.

  • Parking space
  • Elevator
New building
1 / 13
  • Parking space
  • Balcony / Terrace
  • View
  • +1
3.5 rooms144m²CHF 2,200,000.–
A Neuchâtel, 2000 Neuchâtel

Exceptional 3.5-room attic

Bella Vista offers a refined and contemporary living environment, combining urban elegance and practicality. Nestled on a south-facing plot with a view of Lake Neuchâtel, this exceptional eco-district offers high-standard residences and commercial spaces. Bella Vista stands out as a dynamic center for meetings and exchanges, where every detail is designed to meet the expectations of customers, regardless of their requirements. Bella Vista is a modern residential and commercial complex, offering an unparalleled view of the city and Lake Neuchâtel. By transforming a former industrial site, the project includes the construction of eight Minergie-certified buildings, ensuring high energy standards.This new eco-district is designed to be a true intergenerational living space, offering a diverse range of housing adapted to all profiles: families, couples, singles, and retirees. The numerous common areas promote exchanges and conviviality. Set back from the road, Bella Vista presents itself as an urban haven of peace, combining the conviviality of a human-scale neighborhood with preserved intimacy. The outdoor amenities include green lanes and direct access to the buildings, while the underground parking ensures secure pedestrian traffic and a clear environment.This 3.5-room attic apartment, offering 144 m² of living space, stands out for its refined architecture and fluid circulation between the kitchen, living room, and bedrooms. You will also enjoy generous outdoor spaces, including a 122 m² south-facing terrace, which offers an exceptional view of the surrounding nature and Lake Neuchâtel.A cellar is also included with the apartment.As for parking spaces, 2 spaces in the underground parking are in addition to the sale price.

  • Parking space
  • Balcony / Terrace
  • View
  • +1
New building
1 / 12
  • Parking space
4.5 rooms142m²CHF 1,800,000.–
A Cheyres, 1468 Cheyres

Cheyres Island - An art of living between lake and nature

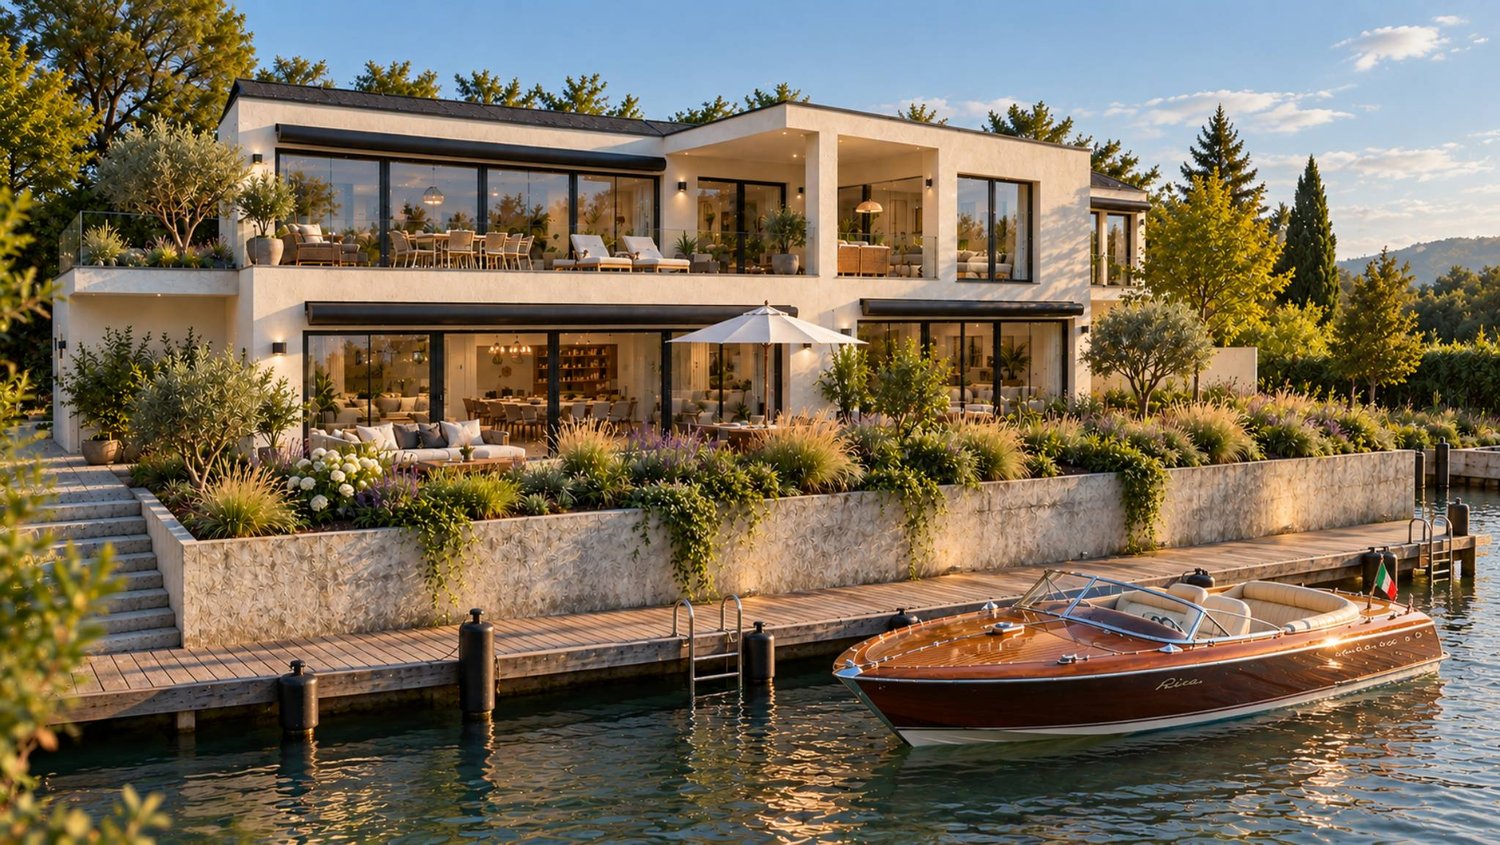
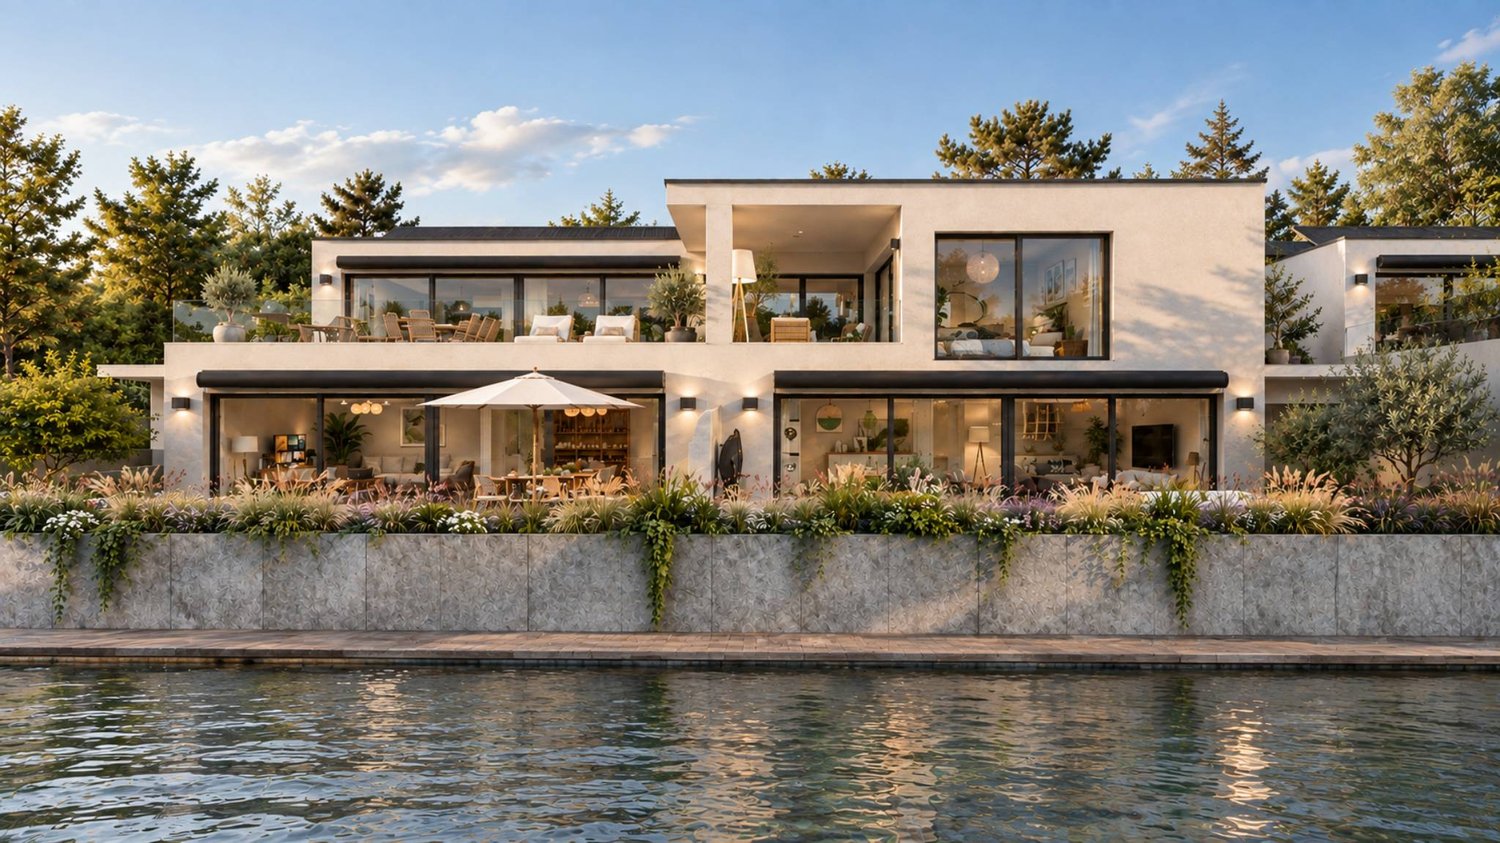
This new residence consists of three contemporary villas housing nine bright apartments, designed to offer comfort, aesthetics, and serenity in everyday life. The clean lines, generous volumes, and wide openings promote natural light and continuity between interior and exterior.The apartments, ranging from 3.5 to 4.5 rooms, have living areas between 89 and 142 m². Each apartment has been designed to provide fluid and pleasant living spaces: large open living rooms, comfortable bedrooms, careful finishes, and the possibility of personalizing the interior layout according to one's desires. The ground-floor apartments have a private garden and a south-facing terrace, while the attic apartments benefit from large panoramic terraces offering a beautiful unobstructed view and optimal sunlight.The entire project meets current standards in terms of sustainability. Heating is provided by geothermal heat pumps and photovoltaic panels contribute to energy production. The efficient insulation, triple glazing, and underfloor heating ensure high energy efficiency and thermal comfort in all seasons. Each villa has technical rooms, private cellars, and covered parking spaces. Twelve parking spaces, including six covered ones, are provided, with pre-equipment for electric charging stations. Each apartment also has its own boat mooring, offering direct and privileged access to the lake. The carefully designed outdoor facilities ensure calm and intimacy in a residential environment perfectly integrated into its natural setting.In addition, a boat mooring is available for purchase at a price of CHF 60,000. Its purchase is proposed as an additional offer, but is in no way obligatory in the context of the sale of the property.This balance between proximity, nature, and modernity makes this project a rare opportunity to live in a place where comfort meets serenity. Interested? Contact us without delay!

  • Parking space
New building
1 / 12
  • Parking space
4.5 rooms142m²CHF 1,800,000.–
A Cheyres, 1468 Cheyres

Cheyres Island An art of living between lake and nature

This new residence consists of three contemporary villas housing nine bright apartments, designed to offer comfort, aesthetics, and serenity in daily life. The pure lines, generous volumes, and large openings favor natural light and continuity between interior and exterior.The apartments, ranging from 3.5 to 4.5 rooms, have living areas between 89 and 142 m². Each apartment has been designed to offer fluid and pleasant living spaces: large open living rooms, comfortable bedrooms, careful finishes, and the possibility of personalizing the interior fittings according to your wishes. The ground-floor apartments have a private garden and a south-facing terrace, while the attic apartments benefit from large panoramic terraces offering a beautiful unobstructed view and optimal sunlight.The entire project meets current standards in terms of sustainability. Heating is ensured by geothermal heat pumps and photovoltaic panels contribute to energy production. The efficient insulation, triple glazing, and underfloor heating guarantee high energy efficiency and thermal comfort in all seasons. Each villa has technical rooms, private cellars, and covered parking spaces. Twelve parking spaces, including six covered ones, are provided, with pre-equipment for electric charging stations. Each apartment also has its own boat mooring, offering direct and privileged access to the lake. The carefully designed outdoor facilities ensure calm and intimacy in a residential environment perfectly integrated into its natural setting.In addition, a boat mooring is available for purchase at a price of CHF 60,000. The purchase is proposed as an additional option but is in no way obligatory in the context of the sale of the property.This balance between proximity, nature, and modernity makes this project a rare opportunity to live in a place where comfort meets serenity. Interested? Contact us without hesitation!

  • Parking space
1 / 13
5.5 rooms131m²CHF 730,000.–
Rue de Biaufond 3, 2300 La Chaux-de-Fonds

Penthouse apartment with 5.5 rooms, two terraces and two balconies

Located on the 3rd floor of a well-maintained building, at Rue de Biaufond 3, in a family-friendly neighborhood of La Chaux-de-Fonds, this exceptional penthouse apartment benefits from a calm and green environment, optimal sunlight, and the immediate proximity to nature and amenities (bus stop, shops, restaurants).Offering a total living area of approximately 131 m², this rare property seduces with its generous volumes, natural light, and the quality of its spaces, designed to provide a harmonious, comfortable, and functional living environment.Upon entering, a spacious entrance hall with built-in closets welcomes visitors and ensures optimal storage. The open, fully equipped kitchen integrates perfectly into the living space and invites conviviality, ideal for family life as well as for receiving friends.The sleeping areas are judiciously arranged and completed by two bathrooms, guaranteeing comfort and practicality in everyday life.The apartment benefits from several outdoor spaces, such as terraces, a balcony, and a veranda, which are a true extension of the living space, offering privileged moments of relaxation and a pleasant opening onto the natural environment.Additionally, one or two parking spaces are available in the building's collective garage, at a price of CHF 30'000.- per space, in addition to the sale price of the apartment.Main assets: • Bright penthouse apartment in a family-friendly neighborhood, in immediate proximity to nature and amenities • Two terraces and two balconies offering generous outdoor spaces • Two bathrooms for optimal comfort • Two cellars available for additional storage space This property is aimed at a clientele seeking quality of life, space, and serenity, while remaining close to urban amenities.

Travel time
-
1 / 10
5.5 rooms170m²CHF 1,520,000.–
Route de Vaularbel 3, 1468 Cheyres

Cheyres, for sale, magnificent 190 m2 attic apartment with a view of the lake!

Cheyres, for sale, magnificent 190 m2 attic apartment with a view of Lake Neuchâtel and the Jura!This attic apartment is in the final stages of completion and the choice of materials as well as the kitchen are left to the buyer.It consists of:- An entrance hall with built-in cupboards- a fully fitted kitchen (substantial budget, at the buyers' choice) open to the living room. This area has a surface of 65 m2.- the living room, which is very bright and gives access to a 30 m2 terrace. A fireplace or stove is an option.- a beautiful 35 m2 bedroom (parental suite) with bathroom- 3 bedrooms- a bathroom- a guest toiletThe private lift arrives in the apartment with access from the garage.Two parking spaces in a double and closed garage are sold with this lot.The village of Cheyres is located on the shores of Lake Neuchâtel. The village is halfway between Yverdon-les-Bains and Estavayer-le-Lac. The climate is excellent!You will find there, among other things, a very nice marina as well as landscapes offering beautiful walks on foot or by bike.As for schools, a primary and infant school are located a few minutes' walk away. Secondary education takes place in Estavayer-le-Lac.The municipality of Cheyres also benefits from a CFF station with several trains per hour to Geneva or Bern.More information on www.montoit.ch or at 079 238 99 44

Travel time
-
1 / 6
  • Parking space
  • Balcony / Terrace
  • View
  • +1
6.5 rooms220m²CHF 2,290,000.–
A Neuchâtel, 2000 Neuchâtel

6.5-room luxury penthouse overlooking the lake and mountains

On the top floor of a building overlooking the lake, this apartment deploys 220 m² of elegance and serenity. Its privileged location offers a spectacular view of Lake Neuchâtel and the Alps, while its interior design seduces with the generosity of its volumes and the fluidity of its spaces.The living area, bathed in light thanks to its south-facing exposure, extends over nearly 120 m². A generously proportioned living room, adorned with a fireplace, leads to an independent TV area opening onto a balcony, inviting relaxation with a view of the panorama.The open kitchen, a subtle alliance of conviviality and functionality, offers a bar with a direct view of the lake and opens onto a spacious dining room, ideal for receiving family and friends in a refined atmosphere. A guest toilet completes this beautiful space.The sleeping area accommodates four bedrooms with balanced volumes, two of approximately 16 m² and two of approximately 11 m², whose quietness is reinforced by the presence of three bathrooms: two shower rooms with WC and one bathroom.The approximately 170 m² terrace offers an exceptional outdoor space, a true extension of the living area. Tastefully designed, it features a dining area under a pergola and recently renovated materials (slabs, railings, and exterior blinds), giving this space a contemporary charm and a peaceful atmosphere, conducive to contemplation.In addition, this rare property has two parking spaces in the collective parking lot, two cellars (8 m² and 3 m²), and a shared car wash area.Note that a lease-purchase is possible, with a maximum duration of three years, offering a unique opportunity to acquire this property under particularly advantageous conditions.A unique place, where modern comfort blends with the poetry of the landscape, to be discovered without delay.

  • Parking space
  • Balcony / Terrace
  • View
  • +1
1 / 11
4.5 rooms206m²CHF 2,330,000.–
rue des Colombaires, 1422 Grandson

Building with 3 high-end pearls and a magical view

Located in the charming commune of Grandson, just a few minutes from Yverdon-les-Bains and only 25 minutes from Lausanne, the future residence will benefit from a privileged location: a peaceful environment, excellent accessibility, and immediate proximity to schools, located just 4 minutes on foot, shops, and transportation.The project:Delivered in the spring of 2027, this new contemporary construction combines architectural elegance, modern comfort, and cutting-edge energy performance.The apartments are sold on a deferred payment basis, so no construction loan is required.The building houses only 4 spacious apartments, each occupying an entire floor and benefiting from generous outdoor spaces.The apartments: • Ground floor:A 5.5-room apartment with two terraces, offering the feeling of a garden villa. The parental suite with dressing room and private bathroom, the bright rooms, and the open living area leading to the outside are seductive due to their comfort and harmony. In addition, there is a private garden of 34.7 m² • 1st floor:A 5.5-room apartment designed for family life and reception, surrounded by two panoramic terraces totaling nearly 64 m². The parental suite with dressing room and refined bathroom, the generous volumes, and the omnipresent light make it an exceptional living space. • Attic:A true gem on the roof, this 4.5-room apartment opens onto two spectacular terraces, one of which is over 50 m². The cathedral living room with floor-to-ceiling windows, the elegant rooms, and the parental suite worthy of a private hotel make it the jewel of the residence. Description of the attic apartment:The art of living at the top!Go up to the last floor. Here, time stops. Behind the door, a refined hall welcomes you, and already the light attracts you to the horizon. Then, suddenly, the 50 m² living-kitchen area opens up before you, like an amphitheater turned towards the lake. The floor-to-ceiling windows erase the boundary between inside and outside. The lake becomes your daily decor, your sunsets, a living work of art.The kitchen, a design masterpiece, unfolds in noble materials: central island, mineral surfaces, state-of-the-art appliances. It is a kitchen for a chef and a reception area at the same time.On the left side, the 29 m² parental suite envelops you with its elegance. It opens onto a 54 m² terrace and has integrated storage. The adjacent bathroom of 6 m² offers a bathtub and an Italian shower, transforming your rituals into spa moments.Two other rooms, each 18 m², accommodate family or guests in uncompromising comfort. They are served by a generous bathroom of 8.5 m² with a double sink, shower, and bathtub, where aesthetics and well-being blend.The corridor, a true interior gallery, distributes these spaces with fluidity. The sober and refined finishes create a timeless atmosphere.Then come the outdoor areas... two majestic terraces. The first, southwest-facing, 35 m², invites you to golden aperitifs at sunset. The second, southeast-facing, 54 m², presents itself as a true panoramic terrace, suspended between sky and water.It is a place of reception, relaxation, and contemplation - a horizon that belongs to you alone.Our favorites:Spacious and fluid spaces, parquet of your choice, and exceptional finishes.Unparalleled panoramic views.Vast terraces, true sky terraces.Private cellar, double garage.The two outdoor spaces are not included in the sale price and are sold for Fr. 100,000.-Living here means inhabiting a dream. It means waking up every morning with a view of...

1 / 11
4.5 rooms120m²CHF 1,070,000.–
1468 Cheyres

Bright attic with large terrace and lake view - Cheyres

Magnificent attic with lake view and vast panoramic terraceLocated on the top floor of a well-maintained condominium with an elevator, this superb attic benefits from a privileged location in Cheyres, between Estavayer-le-Lac and Yvonand, in a calm, green, and sunny environment.As soon as you enter, you will be seduced by its impressive living area of over 55 m², combining living room, dining room, and contemporary open kitchen. Large windows flood the spaces with natural light and create a perfect continuity between the inside and the outside.The beautiful terrace, oriented southwest, constitutes a real extension of the living space. It offers an unobstructed view of the lake and allows you to enjoy stunning sunsets every evening.The sleeping area consists of three comfortable bedrooms, including a pleasant parental suite of 15 m², as well as two bedrooms of 12 m², ideal for children, an office, or a guest room. A bathroom, a shower room, and an independent laundry room complete this property harmoniously.This apartment will perfectly suit a family, a couple looking for space and tranquility, or anyone wishing to enjoy the comfort of an attic accessible by elevator.The commune of Cheyres seduces with its exceptional quality of life, its pleasant microclimate, its magnificent beaches on the shores of Lake Neuchâtel, as well as the proximity of schools, shops, and public transport.The assets of the property:? 170 m² of living space? Panoramic terrace of 56 m²? Unobstructed view of the lake? 3 bedrooms? 2 bathrooms? Independent laundry room? Cellar? 2 parking spaces? ElevatorA rare property on the market, to be discovered without delay.

Other interesting objects