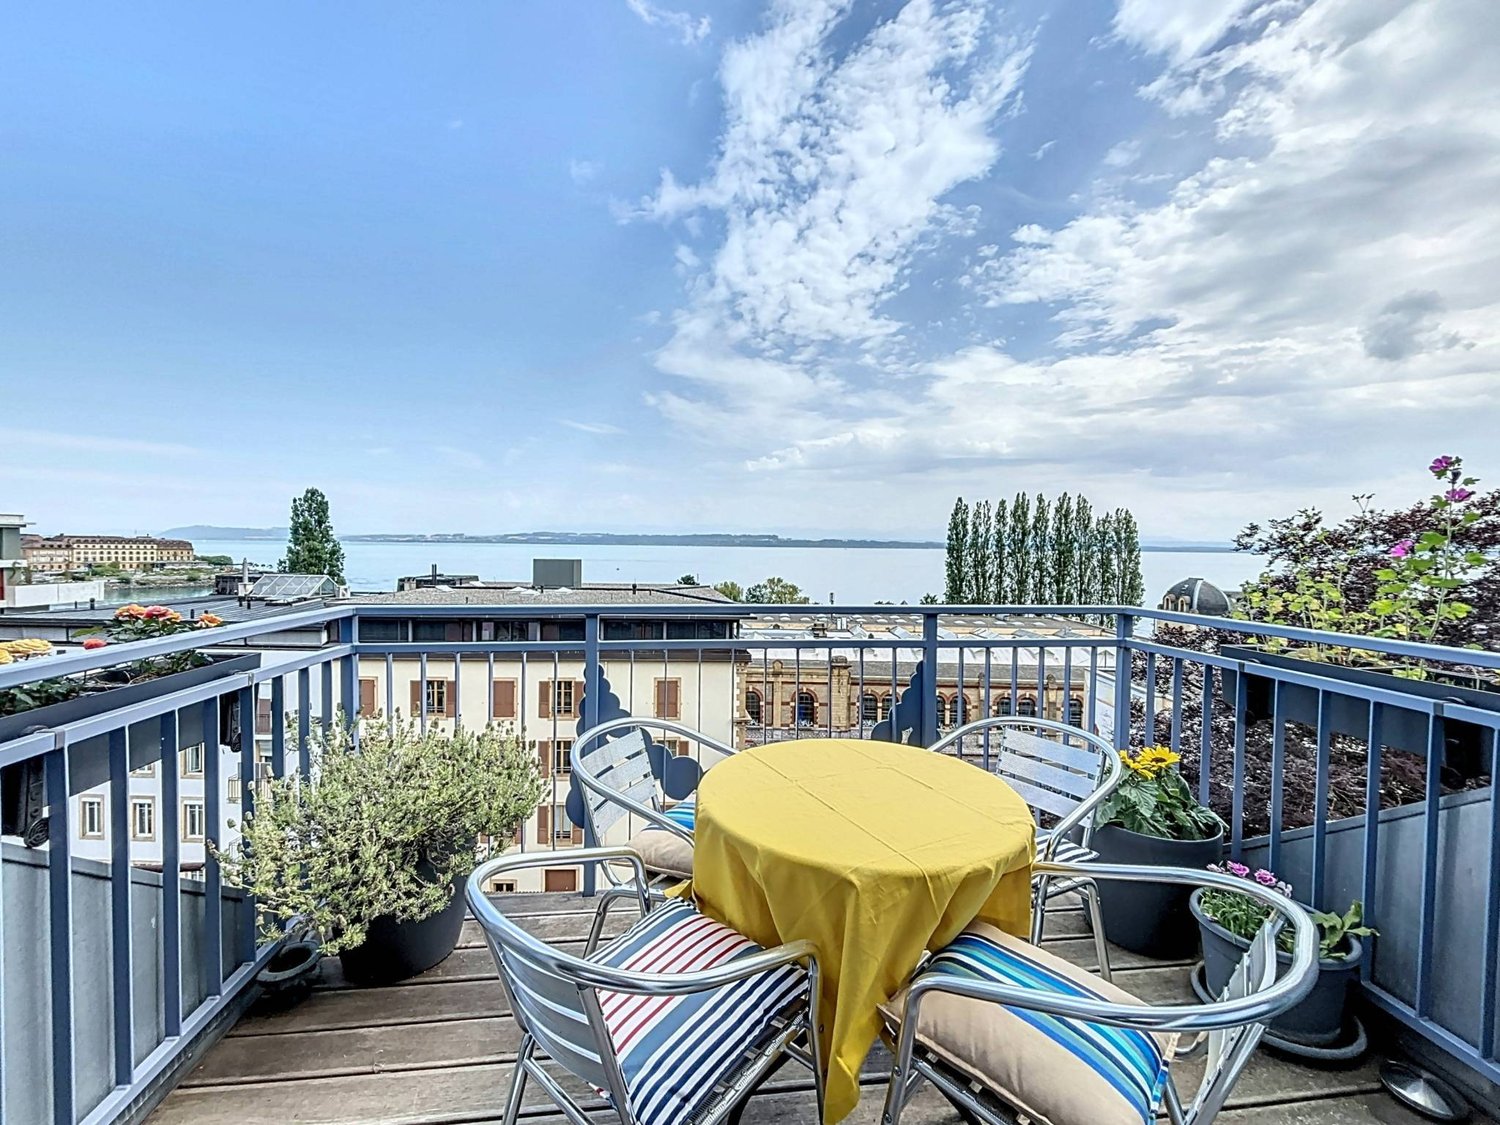
Rochefort - Attic flat buy

We recommend expanding your search criteria to get similar results. The current filters didn’t return any matches.

If you don’t want to change your current search criteria, we recommend creating a search alert, so you’ll be notified when matching offers become available.

More objects in your automatically expanded search area
17 results - Radius: + 10km
New building
1 / 10
4.5 rooms112m²CHF 880,000.–
Premium
Rue de Neuchâtel 29, 2034 Peseux

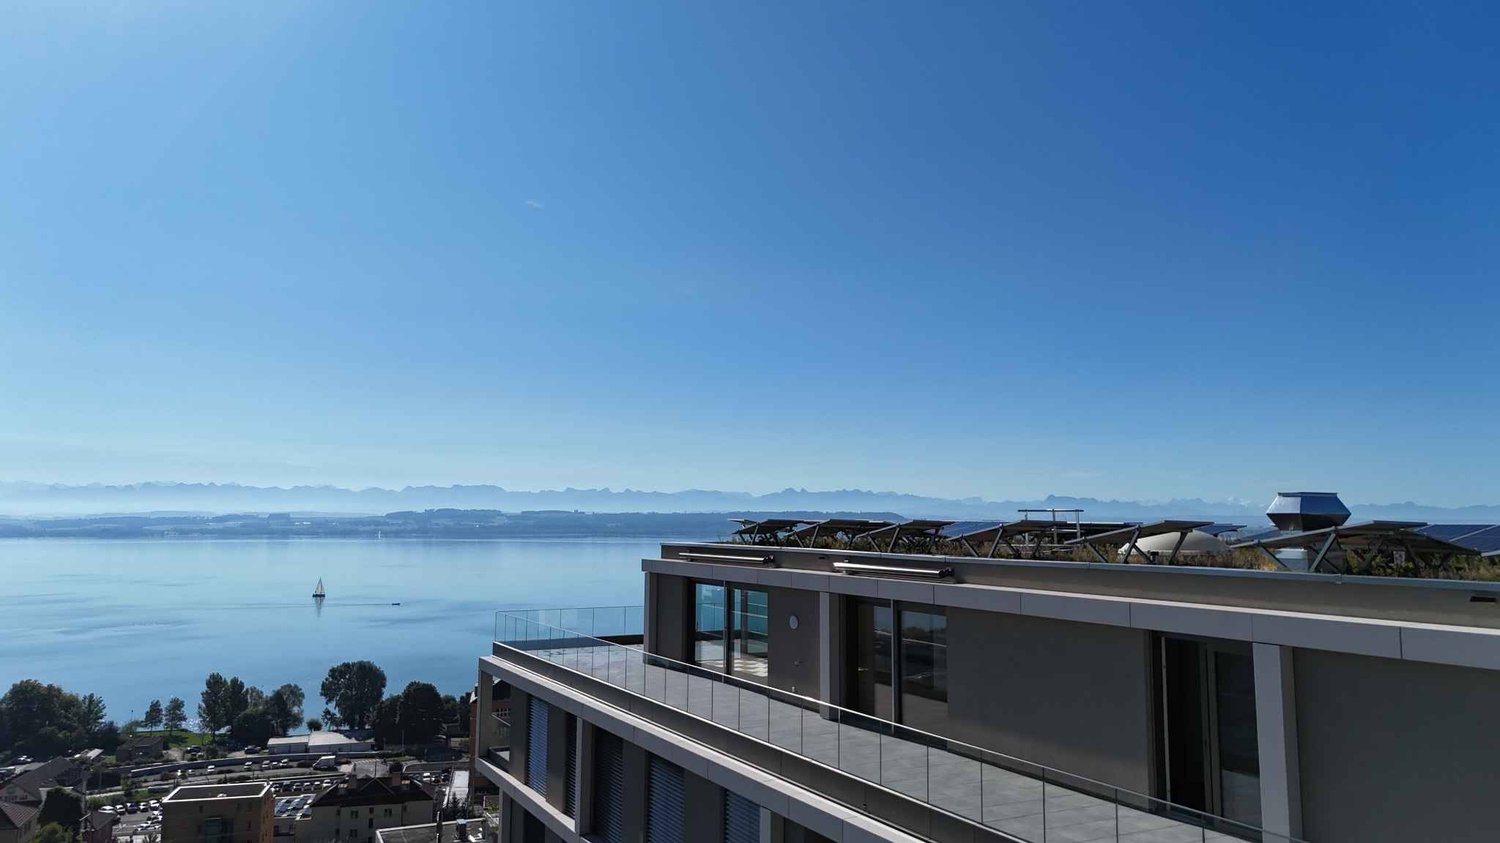
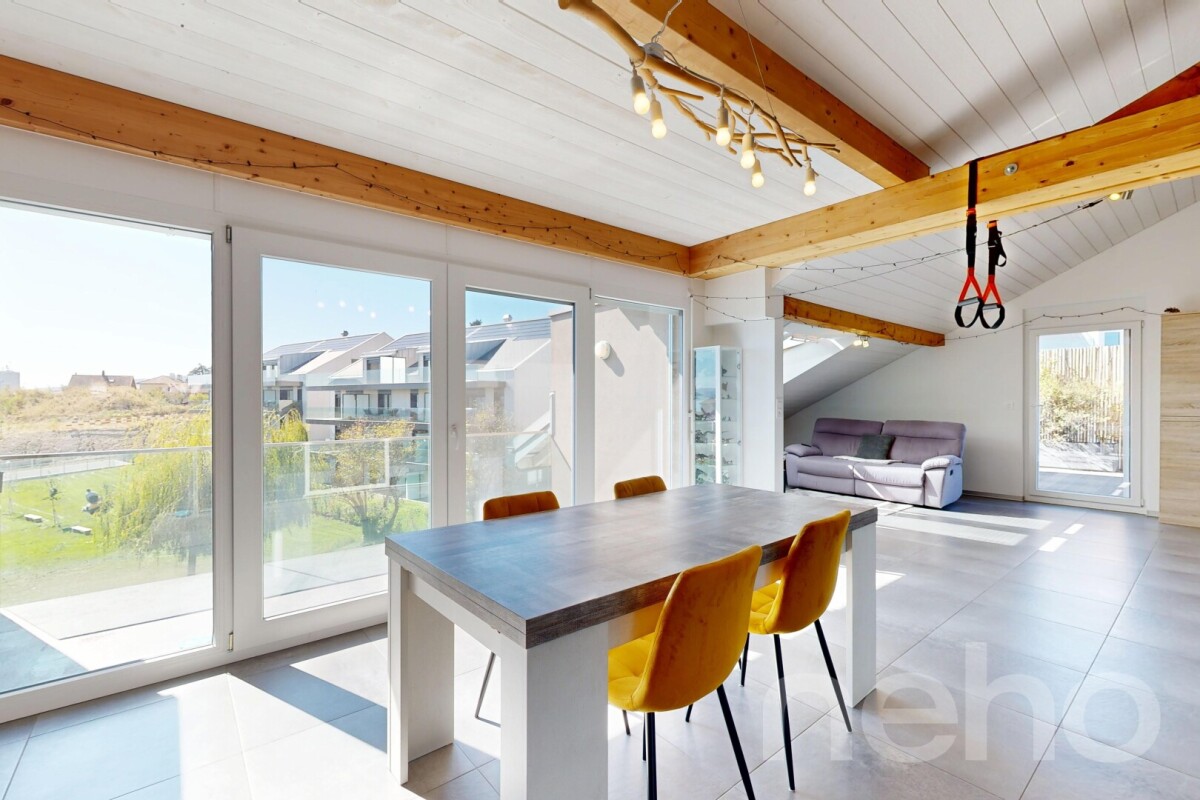
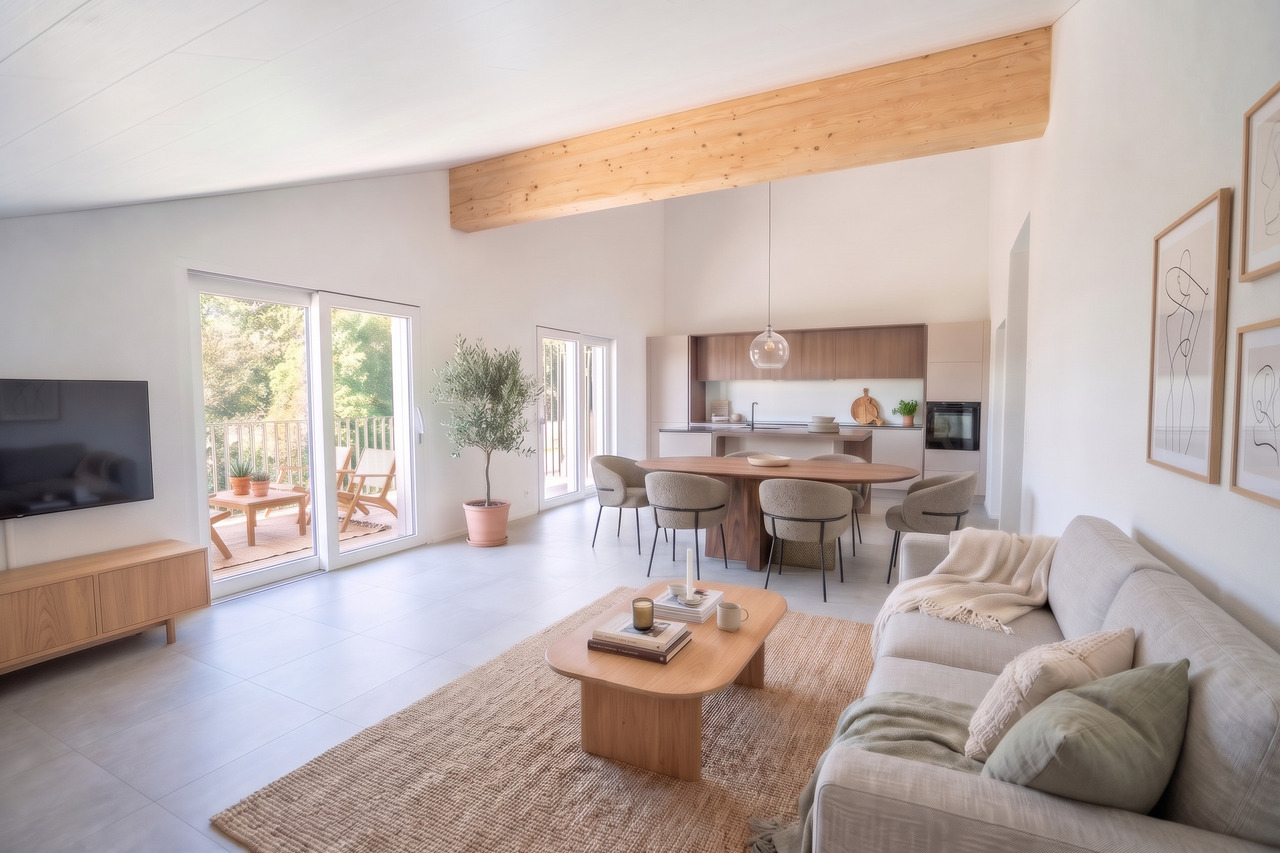
New 4.5-room attic apartment

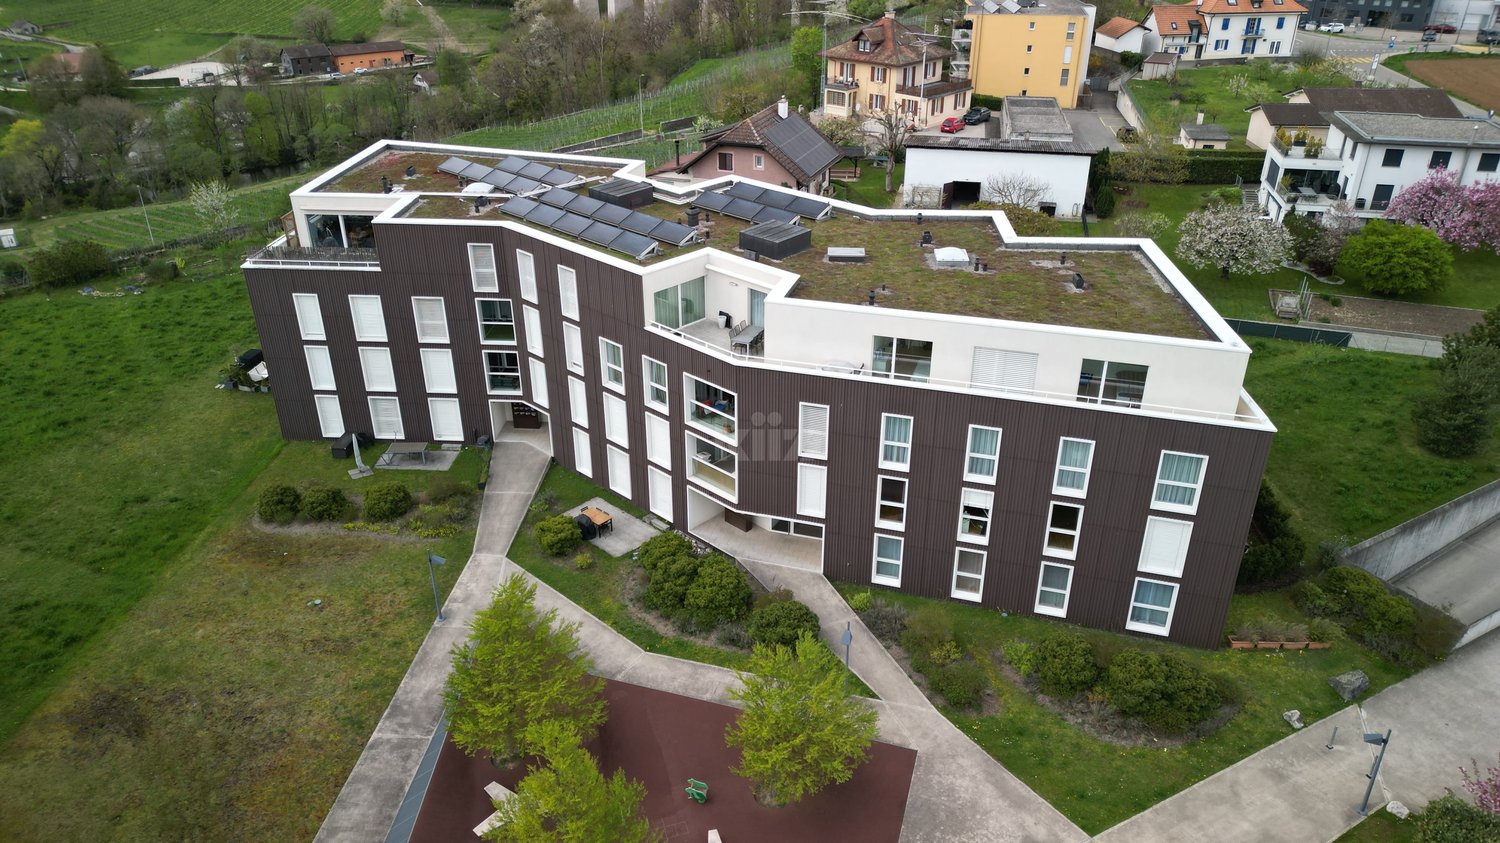
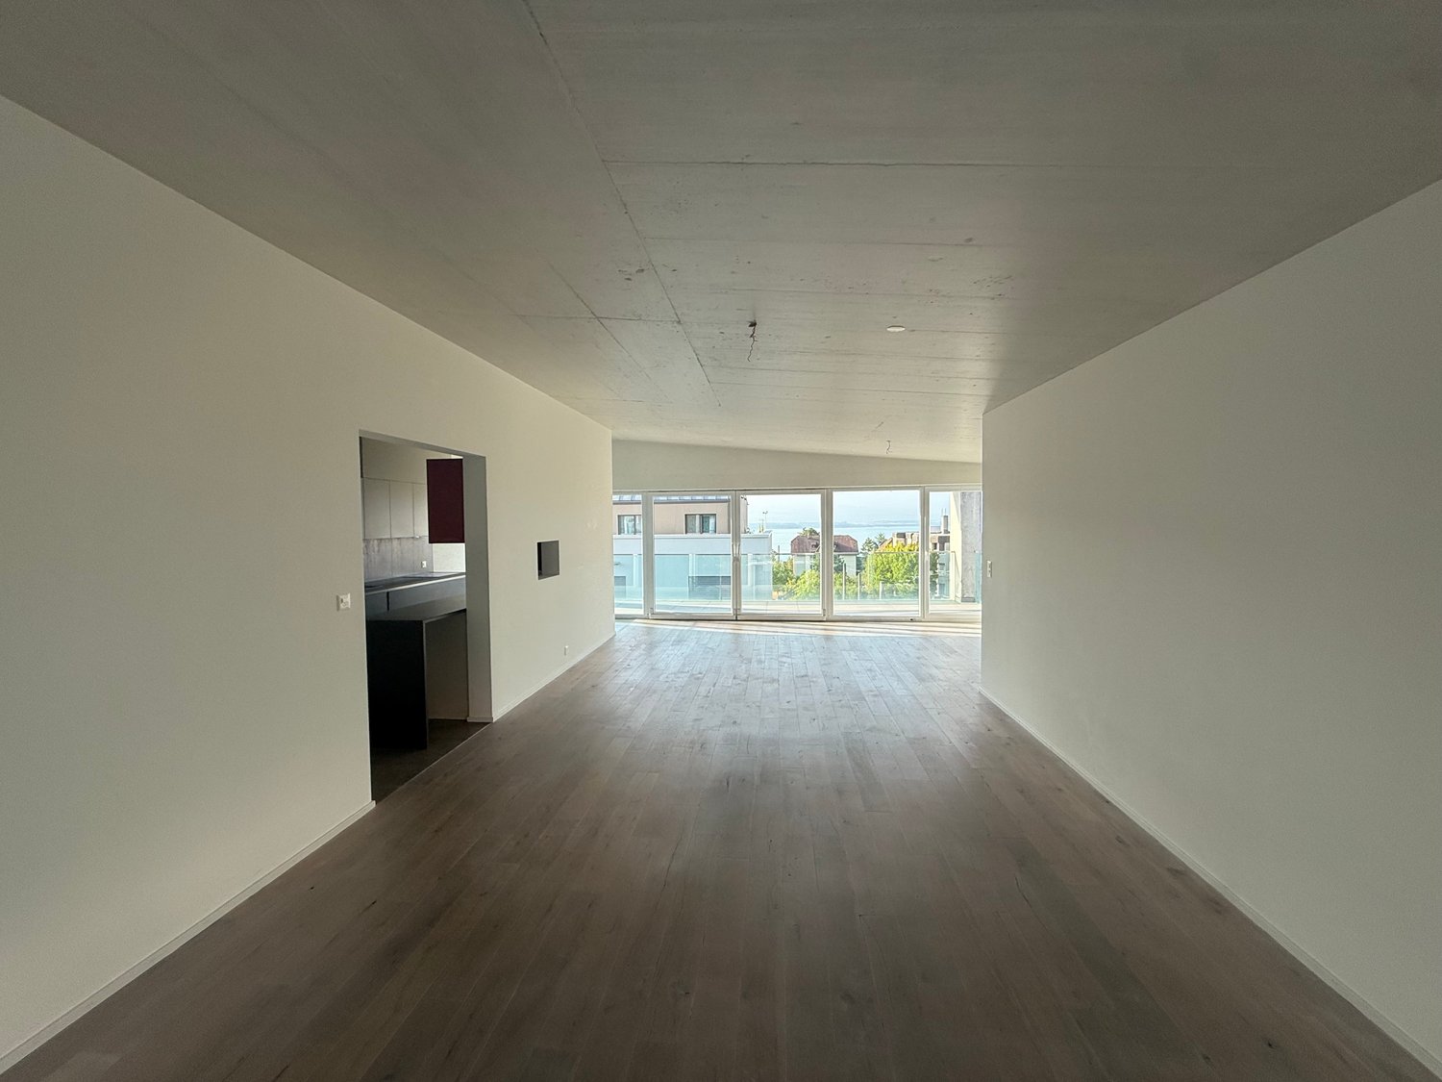
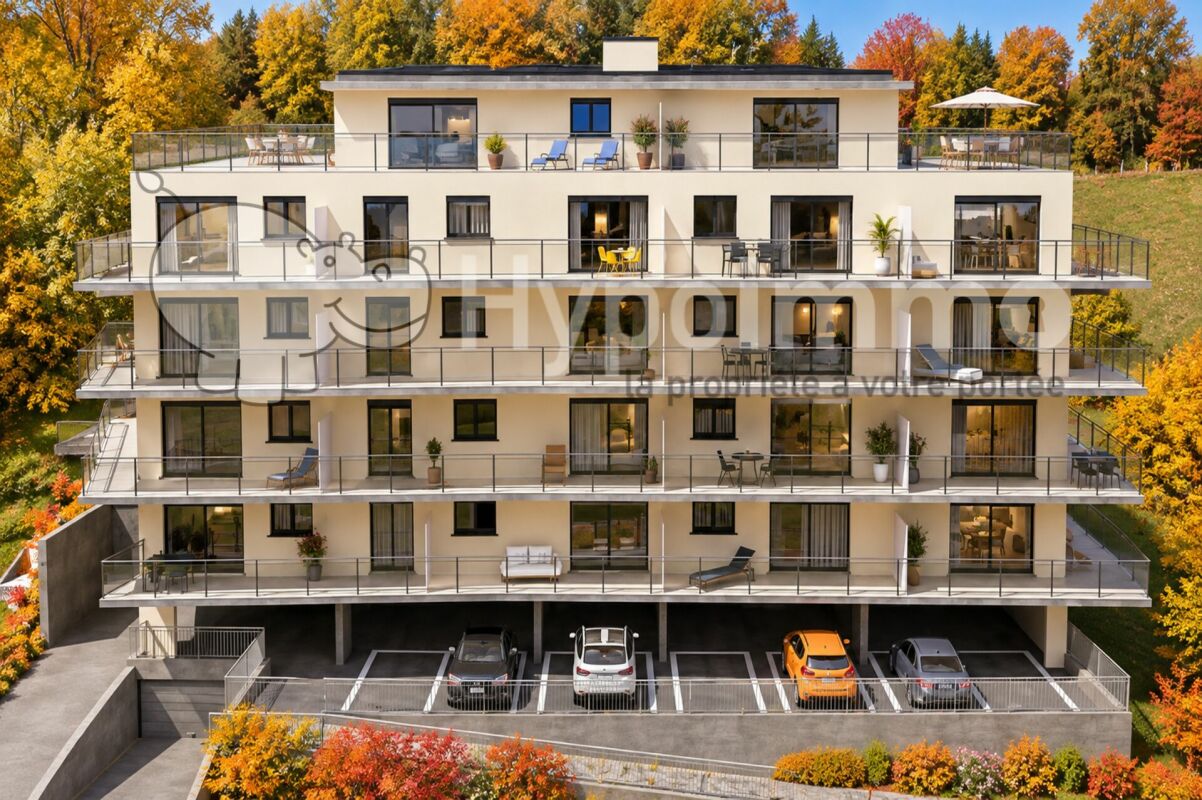
Key features • New construction • Small PPE • Ideally located • Amenities nearby • Covered parking spaces • Bicycle storage • Elevator • Balconies 9 new apartments in Peseux Located in the heart of a residential area in Peseux, this new real estate project offers 9 modern apartments for sale. In a central environment, the building combines comfort, elegance, pleasant living, and proximity to amenities.The apartments are designed according to the latest standards. They all have a balcony, allowing you to enjoy moments of relaxation and beautiful brightness. Additionally, the materials and finishes have been selected with taste to offer optimal quality of life.Covered and outdoor parking spaces are available, in addition to the sale price.Don't miss this opportunity to settle in a vibrant and practical location while benefiting from a new, well-designed, and pleasant apartment.A viewing? With pleasure, but we must first validate your purchasing potential. A viewing, without obligation, with one of our advisors will allow us to obtain all the necessary information for the financing of your future acquisition. The project at a glance: • 1 building • 9 PPE apartments in total • 1 apartment with 3.5 rooms • 5 apartments with 4.5 rooms • 3 apartments with 5.5 rooms • 6 outdoor parking spaces • 7 covered parking spaces • 40 bicycle spaces Delivery: • Delivery of the first apartments: 2027

Travel time
-
New building
1 / 10
4.5 rooms112m²CHF 880,000.–
Premium
2000 Neuchâtel

New 4.5-room attic apartment in Peseux

Key features • New construction • Small PPE • Ideally located • Amenities nearby • Covered parking spaces • Bicycle storage • Elevator • Balconies 9 new apartments in Peseux Located in the heart of a residential area in Peseux, this new real estate project offers 9 modern apartments for sale. In a central environment, the construction combines comfort, elegance, pleasant living, and proximity to amenities.The apartments are designed according to the latest standards. They all have a balcony, allowing you to enjoy moments of relaxation and beautiful brightness. Additionally, the materials and finishes have been selected with taste to offer optimal quality of life.Covered and outdoor parking spaces are available, in addition to the sale price.Don't miss this opportunity to settle in a vibrant and practical location while benefiting from a new, well-designed, and pleasant apartment.An appointment? With pleasure, but we must first validate your purchasing potential. An appointment, without obligation, with one of our advisors will allow us to obtain all the necessary information for the financing of your future acquisition. The project at a glance: • 1 building • 9 PPE apartments in total • 1 apartment with 3.5 rooms • 5 apartments with 4.5 rooms • 3 apartments with 5.5 rooms • 6 outdoor parking spaces • 7 covered parking spaces • 40 bicycle spaces Delivery: • Delivery of the first apartments: 2027

Gaëlle Mottaz

Gaëlle Mottaz

1 / 13
Gaëlle Mottaz

Gaëlle Mottaz

4.5 rooms108m²CHF 760,000.–
Route de la Gare 43F, 2017 Boudry

Beautiful apartment with panoramic terrace

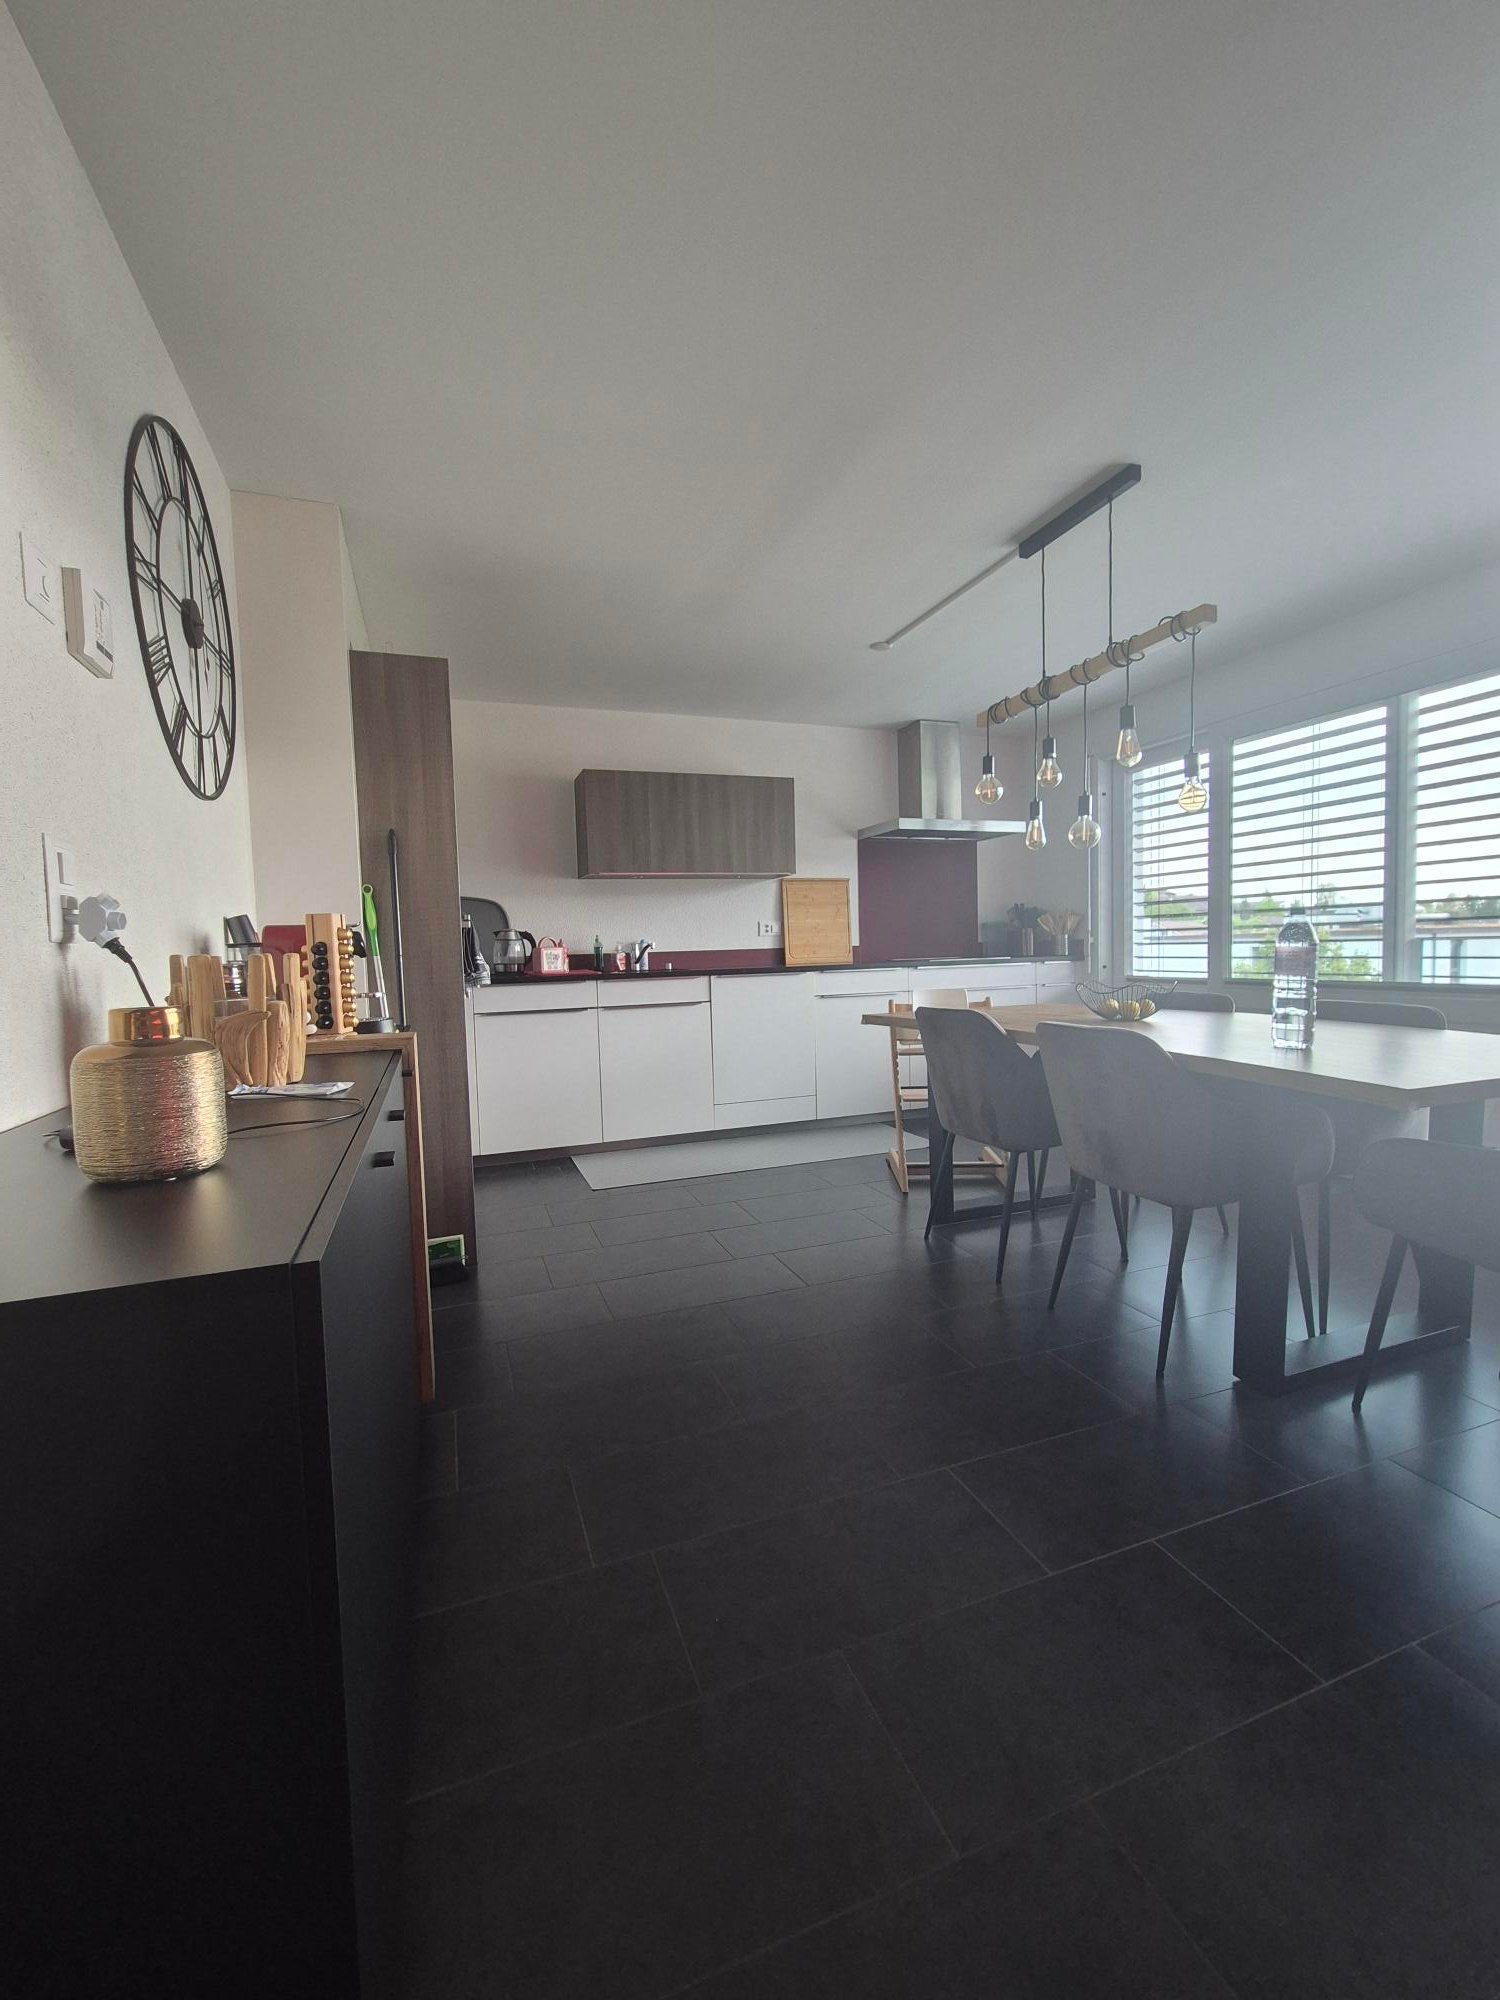
Located within a beautiful residence with an elevator, this apartment seduces with its generous volumes and the quality of its services. Its bright living spaces, contemporary finishes, and large terrace offer an ideal living environment. The apartment benefits from a practical situation, close to amenities and infrastructure.The spaces are distributed as follows:- Entrance hall with wall cabinets- Open, fully equipped kitchen with access to the terrace- Living/dining room with access to the terrace- Three bedrooms with solid wood flooring - Bathroom with WC- Shower room with WCThe apartment has an electrified cellar and a communal area in the basement.An indoor parking space completes this property, in addition to the price of CHF 30'000.-.Good to know:- Thermal solar panels for hot water production are installed on the roof. - The kitchen is equipped with induction hobs.- The terrace is south/southwest facing and has an electric awning.- The parking space is pre-equipped for the installation of a charging point.- A children's playground is located at the foot of the building and a large playground is nearby.- A communal laundry room with three washing machines and three dryers is available.- The bus stop is located at the foot of the residence. - The train station is 300 meters away.- A bakery, a pharmacy, and other shops are nearby.

Travel time
-
1 / 11
6.5 rooms220m²CHF 2,290,000.–
Dîme 80, 2000 Neuchâtel

Exceptional attic

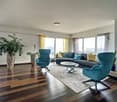
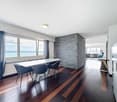
Welcome Diatimìs has the privilege of proposing for sale this magnificent attic, with exceptional volumes and a terrace.This is located at the top of a 6-story building in the La Coudre neighborhood. Offering a 180-degree view of the lake and the Alps, it provides a very exclusive living space.People sensitive to the exceptional will be seduced by this object with its undeniable and rare qualities. Indeed, in addition to its approximately 170m2 south and west facing terrace, it offers nearly 220m2 of living space bathed in light.Renovated in 2011 with high-quality materials, such as the entire floor in solid wengé wood, or the complete replacement of the electrical system, it has also been reorganized to offer a differentiation and privatization of the day and night areas.The terrace has recently been carefully renovated, with the installation of new glass railings and a new coating made of slabs laid on pedestals, for a finish that is both contemporary and harmonious. Let's visit... When you step out of the elevator, which arrives directly in the apartment, your gaze plunges directly onto the view of the lake and the Alps.This vast entrance hall offers a bright space that serves the dining room to the east and the living room to the west.The day areaThe day area spans approximately 120m2. Optimally oriented south and southwest, it offers several accesses to the terrace.With approximately 55m2, the living area offers a very beautiful space, made very bright thanks to its many openings. A fireplace will bring the warmth of the flames on winter evenings. The living area is complemented by an independent TV area of approximately 17m2 with its own balcony; this area can be largely open to the living room or privatized thanks to a sliding door.At the heart of the day area is the dining room. With a surface area of over 21m2, it offers all the ease required to receive and welcome guests with comfort and dignity.At the eastern end of the day area is a generous kitchen of approximately 14m2. Organized in a U-shape, it enjoys not only a large opening onto the day area but also a totally unobstructed view of the lake and the Alps to the south thanks to the clever organization of a bar.Finally, it is worth noting that the day area is almost entirely autonomous from the night area, which has its own distribution.The night areaThe night area is articulated around a central distribution in the apartment. Composed of four rooms with pleasant dimensions (two of approximately 16m2 and two of approximately 11m2), it offers no less than three bathrooms or showers that ensure the comfort of these rooms. Note that a distribution room of approximately 10m2 can serve as a dressing room.The major assetWhat can be said about the approximately 170m2 terrace? It is ideal for magnificent days and evenings with family or friends, where you can enjoy specific attributes of the spaces such as a lounge area under the pergola in the west, a dining area in the south, a play area for children, etc.Its breathtaking panoramic view will offer lovers of outdoor spaces a feeling of calm and total well-being. Relaxation and idleness are certainly on the agenda.But more...Two parking spaces in an underground garage with a car wash area, as well as two cellars (8m2 and 3m2), complete this beautiful range of services. Financial informationThe sale price includes: • the two parking spaces (value CHF 80,000.-)

Travel time
-
1 / 13
  • Parking space
  • Balcony / Terrace
  • View
  • +3
3.5 rooms90m²CHF 790,000.–
Rue du Littoral 61, 2025 Chez-le-Bart

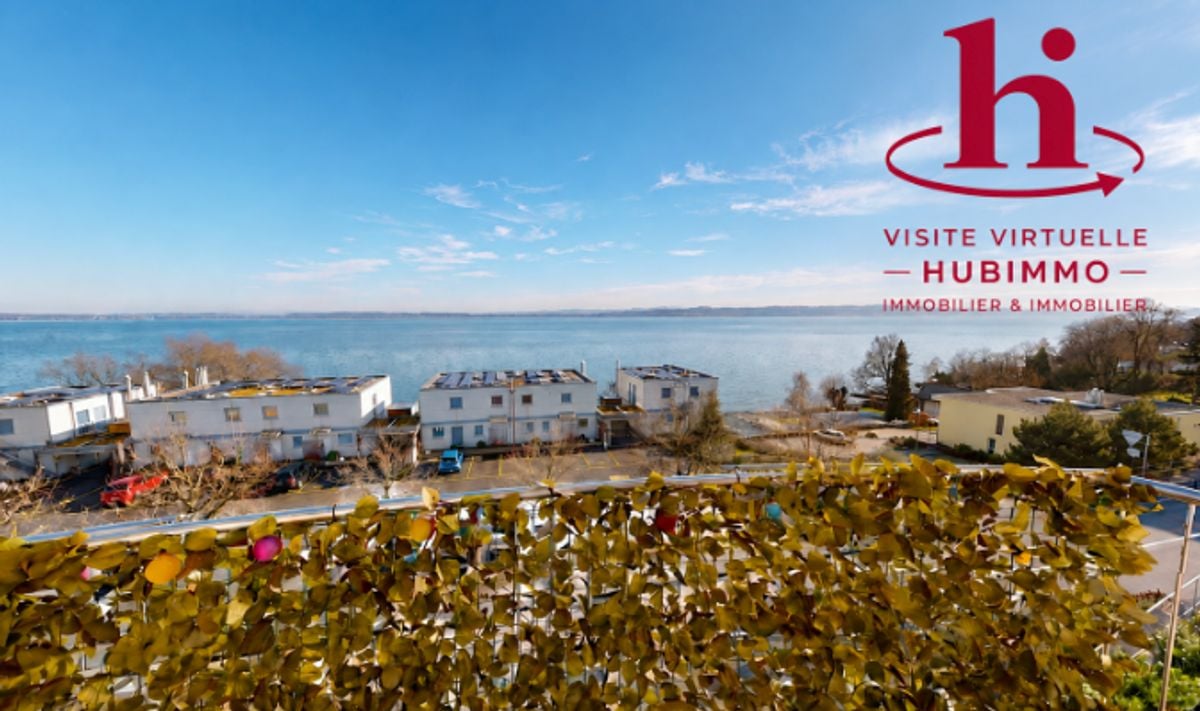
3½ mansard with a 180-degree view of Lake Neuchâtel!
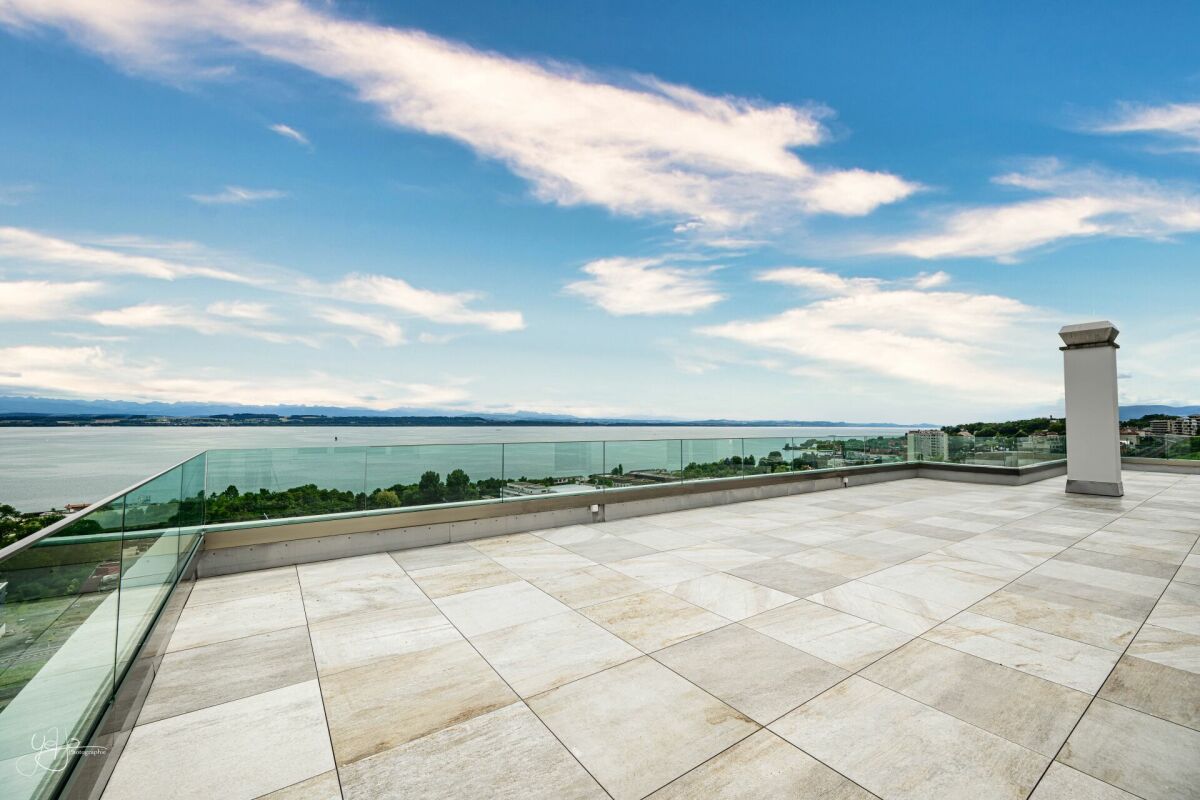
Located on the top floor of a PPE with 25 apartments and completely renovated in 2011, this apartment enjoys a privileged location in immediate proximity to the lake (a footpath allows direct access to the beach in 2 minutes!).This 3½-room property with a usable living area of 90 m² offers an ideal balance between space, brightness, and modern comfort.Access to the apartment is via a footbridge (served by an elevator), which gives the apartment an original touch. It consists of an entrance hall with a wardrobe, a fully equipped kitchen open to the dining area, and a living room leading to the balcony without direct visibility, offering a 180-degree view of the lake and the Alps.The sleeping area is divided into two bedrooms, a bathroom with a bathtub and shower and a laundry column, plus a separate guest toilet. An area that can be used as a dressing room and another area as a storage space complete this apartment. It also has a basement and a bike room in the building's basement.In addition, there is the possibility of acquiring two parking spaces for CHF 20'000.- each.Note: This apartment is currently rented, which makes it a particularly interesting opportunity for investors or families who want to plan an acquisition with a deferred entry.Situation:The apartment is located in the Chez-le-Bart area, in the municipality of Gorgier, about 5 minutes from the village center and in immediate proximity to the lake.A bus stop is just 2 minutes away on foot. Gorgier train station, served by the R13 regional line (Biel-Neuchâtel-Yverdon-les-Bains), allows you to reach Neuchâtel in 27 minutes, Yverdon-les-Bains in 38 minutes, and Lausanne in about 58 minutes.The municipality offers all the daily amenities, including local shops, restaurants, supermarkets, and various services. There are also schools, from kindergarten to secondary school (https://www.lagrandeberoche.ch/vie-quotidienne/ecoles-et-accueil/ecoles).Access to the highway network is quick: the A5 highway entrance (exit 5 St-Aubin, Yverdon-les-Bains-Solothurn axis) is about 5 minutes away by car and allows you to reach the center of Neuchâtel in about a quarter of an hour.Don't wait any longer!Contact us to receive a complete dossier and the link to a first virtual 3D visit!

  • Parking space
  • Balcony / Terrace
  • View
  • +3
Travel time
-
Gaschen Patrick

Gaschen Patrick

1 / 13
Gaschen Patrick

Gaschen Patrick

  • Parking space
  • Elevator
6.5 rooms227m²CHF 1,570,000.–
A Neuchâtel, 2000 Neuchâtel

Duplex with panoramic view of the lake and the Alps

Located on the top floor of a building with an elevator, this 6.5-room duplex offers a breathtaking view of the lake, the Alps, and part of the city. Close to the city center and all amenities, it enjoys a peaceful atmosphere while allowing easy access to urban facilities.Upon entering, you will be greeted by a spacious entrance hall. The bright and cozy living room is perfect for relaxation moments with family or friends. The kitchen, with its dining area, is fully equipped with modern facilities, ideal for cooking enthusiasts.The south-facing terrace allows you to enjoy optimal sunlight and a spectacular view of the lake and the Alps, creating a perfect outdoor space to relax.This floor also has a bathroom with a toilet, as well as an additional separate toilet for your guests. The upper floor includes a master bedroom with a shower and toilet, as well as a storage space.An outdoor parking space, covered and located in a secure courtyard with a remote-controlled gate, is available for an additional fee of CHF 25,000. The practical location guarantees great parking convenience. Moreover, the immediate proximity to public transportation, shops, and highway access constitutes a major advantage for your daily comfort.This top-floor duplex represents a rare opportunity to live in an exceptional environment that combines modern comfort, breathtaking views, and a privileged location. Contact us today to organize a visit and discover this exceptional property for yourself.

  • Parking space
  • Elevator
1 / 13
  • Parking space
  • Balcony / Terrace
  • View
  • +1
3.5 rooms144m²CHF 2,200,000.–
A Neuchâtel, 2000 Neuchâtel

Exceptional 3.5-room attic

Bella Vista offers a refined and contemporary living environment, combining urban elegance and practicality. Nestled on a south-facing plot with a view of Lake Neuchâtel, this exceptional eco-district proposes high-standard residences and commercial spaces. Bella Vista stands out as a dynamic meeting and exchange center, where every detail is designed to meet the expectations of customers, regardless of their requirements. Bella Vista is a modern residential and commercial complex, offering an breathtaking view of the city and Lake Neuchâtel. By transforming a former industrial site, the project includes the construction of eight Minergie-certified buildings, guaranteeing high energy standards.This new eco-district is designed to be a true intergenerational living space, offering a diverse range of housing adapted to all profiles: families, couples, singles, and retirees. The numerous common areas foster exchange and conviviality. Set back from road traffic, Bella Vista presents itself as an urban haven, combining the conviviality of a human-scale neighborhood with preserved intimacy. The outdoor amenities include green lanes and direct access to the buildings, while the underground parking ensures secure pedestrian traffic and a cleared environment.This 3.5-room attic apartment, offering 144 m² of living space, stands out for its refined architecture and fluid circulation between the kitchen, living room, and bedrooms. You will also enjoy generous outdoor spaces, notably a south-facing terrace of 122m², which offers an exceptional view of the surrounding nature and Lake Neuchâtel.A cellar is also included with the apartment.As for parking spaces, 2 spaces in the underground parking are in addition to the sale price.

  • Parking space
  • Balcony / Terrace
  • View
  • +1
1 / 4
  • View
5.5 rooms183m²CHF 1,430,000.–
2022 Bevaix

OPEN HOUSE on September 5, 2026 - Les Capites - 5.5-room attic

OPEN HOUSE on Saturday, September 5, 2026, from 10:00 to 14:00 Address: Chemin du Vignoble 12, 2022 Bevaix SITE OPEN Located in the new Les Capites development, in the southern part of the village of Bevaix, this apartment benefits from a calm and green residential environment, just a few minutes from Lake Neuchâtel. The residence is part of a carefully designed architectural concept, organized around a large central landscaped area that promotes conviviality and quality of life. The apartments offer generous surfaces and bright living areas, with access to a private outdoor space, terrace, balcony, or garden, depending on the typology. Designed according to Minergie standards, the building guarantees excellent living comfort while meeting current energy efficiency requirements, thanks to a floor heating system powered by renewable energies (geothermal and solar). The parking spaces are located in the basement, ensuring calm and security, with easy access to the apartments. The situation is ideal, close to the port, beaches, shops, public transportation, and schools, accessible in a few minutes on foot or by bike. Indoor parking space extra: CHF 30,000.-. Complete documentation (plans, technical description, price list, and availability) is available upon request. We are at your disposal for any additional information or to organize a personalized presentation of the project.

  • View
Petermann Luc

Petermann Luc

1 / 6
Petermann Luc

Petermann Luc

  • Parking space
  • Balcony / Terrace
  • View
  • +1
6.5 rooms220m²CHF 2,290,000.–
A Neuchâtel, 2000 Neuchâtel

6.5-room luxury penthouse overlooking the lake and mountains

On the top floor of a building overlooking the lake, this apartment boasts 220 m² of elegance and serenity. Its privileged location offers a spectacular view of Lake Neuchâtel and the Alps, while its interior design seduces with the generosity of its volumes and the fluidity of its spaces.The living area, bathed in light thanks to its south-facing exposure, stretches over nearly 120 m². A generously proportioned living room, adorned with a fireplace, extends into an independent TV area opening onto a balcony, inviting relaxation with a view of the panorama.The open kitchen, a subtle alliance of conviviality and functionality, offers a bar with a direct view of the lake and opens onto a spacious dining room, ideal for receiving family and friends in a refined atmosphere. A guest toilet completes this beautiful space.The sleeping area accommodates four bedrooms with balanced volumes, two of approximately 16 m² and two of approximately 11 m², whose quietness is enhanced by the presence of three bathrooms: two shower rooms with WC and one bathroom.A true extension of the living space, the approximately 170 m² terrace offers an exceptional outdoor space. Tastefully appointed, it features a dining area under a pergola and recently renovated materials (slabs, railings, and exterior blinds) that give this space a contemporary charm and a peaceful atmosphere, conducive to contemplation.In addition, this rare property has two parking spaces in the collective parking garage, two cellars (8 m² and 3 m²), and a communal car wash area.Note that a rental-purchase option is possible, with a maximum duration of three years, offering a unique opportunity to acquire this property under particularly advantageous conditions.A unique place where modern comfort blends with the poetry of the landscape, to be discovered without delay.

  • Parking space
  • Balcony / Terrace
  • View
  • +1
1 / 10
4.5 rooms120m²CHF 860,000.–
Neuchâtel, 2000 Neuchâtel

Attic apartment with 4.5 rooms in duplex

Located in a residential environment to the west of the city of Neuchâtel, this building benefits from a privileged situation, with immediate proximity to public transport, shops, and all the necessary amenities for daily life.Built in 2005, it is the subject of excellent monitoring and has a sufficiently endowed renovation fund, allowing for serene consideration of future maintenance work for the condominium.Occupying the top floors of the building, this 4.5-room duplex, served by an elevator, develops a generous living area of 116 m², complemented by a magnificent rooftop terrace of approximately 35 m². Its two-level configuration allows for a clear distinction between day and night spaces and offers a particularly pleasant distribution.The day area consists of an entrance hall with storage spaces and a guest toilet, as well as a generous living area of approximately 48 m² combining the living room, dining room, and kitchen. From this space, you can directly access the vast rooftop terrace. A true extension of the living room during the beautiful days, it offers enough space to arrange both a dining area and a relaxation space and fully enjoy the outdoors in complete tranquility.The night area includes three bedrooms with comfortable dimensions. A shower room and a bathroom complete this level and provide appreciable comfort for daily life.The apartment has been carefully maintained and can easily be occupied as is. According to the tastes and desires of its future owners, some amenities can also be subject to a makeover.The building also has several notable amenities, including a collective laundry room, a bike room, and common outdoor spaces including a playground. A collective garage completes these services, with a parking space reserved for the apartment.Available immediately, this apartment constitutes a particularly interesting opportunity for a family looking for beautiful volumes, a generous outdoor space, and the comfort of an attic, while remaining close to the many amenities of the city of Neuchâtel.Price composition:Apartment CHF 860'000.-Parking space CHF 30'000.-Total CHF 890'000.-

1 / 13
4 rooms129m²CHF 890,000.–
2300 La Chaux-de-Fonds

GUARANTEED LOVE AT FIRST SIGHT - THE ART OF LIVING IN ATTIQUE

GUARANTEED LOVE AT FIRST SIGHT - THE ART OF LIVING IN ATTIQUELet yourself be seduced by this sumptuous 4-room apartment of approx. 114 m2, a true haven of peace nestled on the top floor of an exceptional residence from 2022. Here, every detail has been thought out to offer you a unique living experience, bathed in light and modernity. An ideal layout and beautiful volumes: -The living area (approx. 50 m²): a large and majestic living area combining living room, dining room, and high-end kitchen. The ideal place to receive guests, cook like a chef, or simply relax in front of large windows. -The glass office: an ultra-trendy space, separated by a beautiful glass partition that adds a touch and enormous elegance. -The parental suite (approx. 24 m²): a bedroom of rare size, designed like a hotel room for your starry nights, with shower and dressing room. -The sleeping area for children: two other beautiful, cozy bedrooms, perfect for accommodating a family. -The absolute comfort: two modern bathrooms (one with bathtub, one with shower), two toilets, and a private laundry room for a daily life without compromise. The exclusive "pluses": -The private terrace: enjoy approx. 93 m2 of terrace for your summer evenings. -The parking spaces (optional): two private parking spaces in the underground collective garage are available for CHF 30'000.- each. -A large cellar of 13 m² is included. Close to all amenities, this 2022 attic apartment is much more than just an apartment: it's a lifestyle. A rare opportunity on the market for lovers of beautiful volumes and high-end finishes. Contact me for any information and visit requests! This gem won't stay on the market for long. Don't miss your chance! Agence Roccabella Immo SA Samantha Phan Place Numa-Droz 2 2000 Neuchâtel 077.482.85.24 samantha@roccabellaimmo.ch

1 / 5
4.5 rooms104m²CHF 685,000.–
Rue Georges-Perrenoud 34, 2400 Le Locle

The Terraces of the Orchard - Exceptional 4.5-room attic apartment (Unit 47)

The Terraces of the Orchard - Your new life panorama in Le Locle Nestled in a peaceful neighborhood, on the northeast slope of the Le Locle commune, this new real estate development benefits from a privileged location. The building is situated on a hill and offers a spectacular panoramic view of the Jura crests, such as Montperreux and Sommartel, as well as the iconic Combe-Girard notch.The residential area is protected from visual and noise pollution and enjoys a rare tranquility, while being in close proximity to shops, schools, restaurants, and public transportation. It combines the advantages of the city and nature, accessible in a few steps.The building meets current energy standards (without having a label), the installation of solar panels and the heat pump contribute to this. The building also meets the "reduced mobility" standards with its wide doors, absence of thresholds, and adapted elevator dimensions.The building is characterized by natural light, which is omnipresent thanks to the numerous windows and glass fronts.The building seduces with its sober and contemporary architecture, which integrates harmoniously into its environment. Designed with care, it offers 20 bright apartments from 2.5 to 4.5 rooms, spread over 5 levels, including two exceptional attics. Each apartment benefits from a spacious terrace, some reaching up to over 120 m², to fully enjoy the enchanting setting in complete intimacy.The apartments are distributed as follows: • Level 1: 4 apartments from 2.5 to 3.5 rooms, terraces up to 42.90 m² • Level 2: 4 apartments from 2.5 to 3.5 rooms, terraces up to 53.30 m² • Level 3: 5 apartments from 2.5 to 4.5 rooms, terraces up to 46.40 m² • Level 4: 5 apartments from 2.5 to 4.5 rooms, terraces up to 48.20 m² • Level 5: 2 apartments of 3.5 rooms and 4.5 rooms with spectacular terraces (77.50 m² and 122.50 m²) • Several covered parking spaces are also available (CHF 30'000.-) What are the advantages of buying off-plan? We listen to you and your property will resemble you!For example: • You choose your kitchen • You choose your bathroom(s) • You choose your flooring (tiles, parquet, ...) • You choose your built-in wardrobe in the entrance hall • You want colored walls? We discuss it! And of course, the building meets the current standards (energy, reduced mobility, or acoustic).Do you want to live between nature and city, in a serene and modern setting, with a breathtaking view?The Terraces of the Orchard are waiting for you!

Travel time
-

Other interesting objects