











Rochefort - Buy a new build apartment

We recommend expanding your search criteria to get similar results. The current filters didn’t return any matches.

If you don’t want to change your current search criteria, we recommend creating a search alert, so you’ll be notified when matching offers become available.

More objects in your automatically expanded search area
133 results - Radius: + 10km
New building
Stéphane Langlois

Stéphane Langlois

1 / 13
Stéphane Langlois

Stéphane Langlois

  • Balcony / Terrace
  • Garage
  • Lake view
  • +2
5.5 rooms, 141m², CHF 1,270,000.–
Premium
Chemin du Vignoble 12, 2022 Bevaix

Villa 5.5 rooms with garden and terraces - Bevaix | Lot C

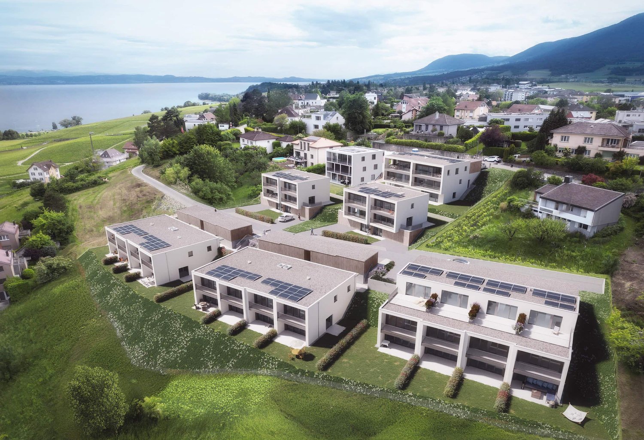
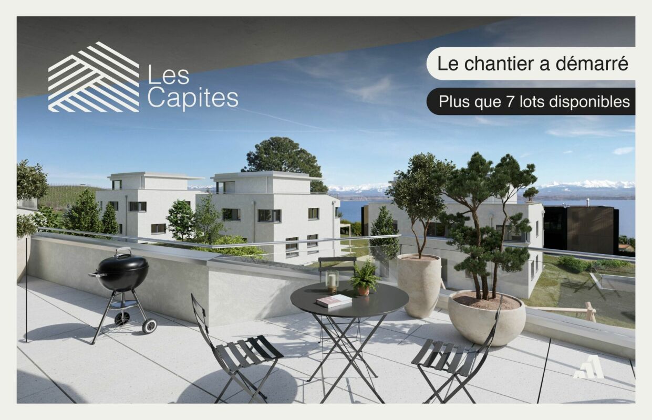
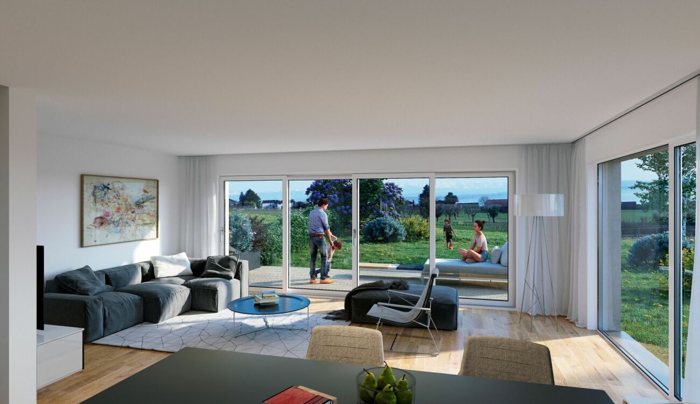
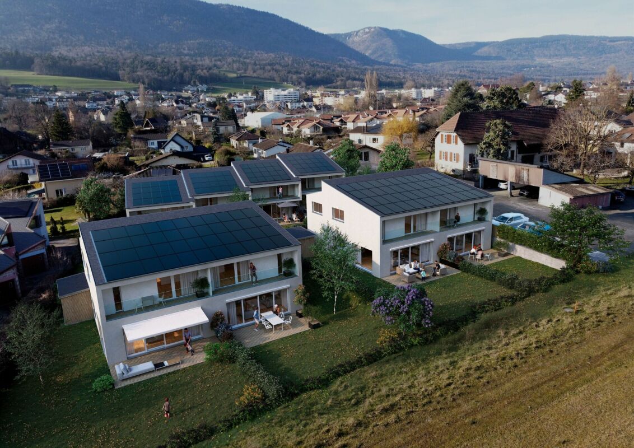
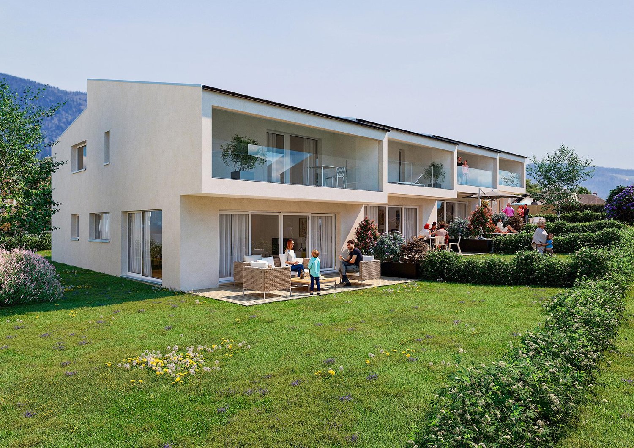
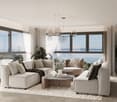
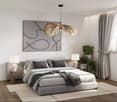
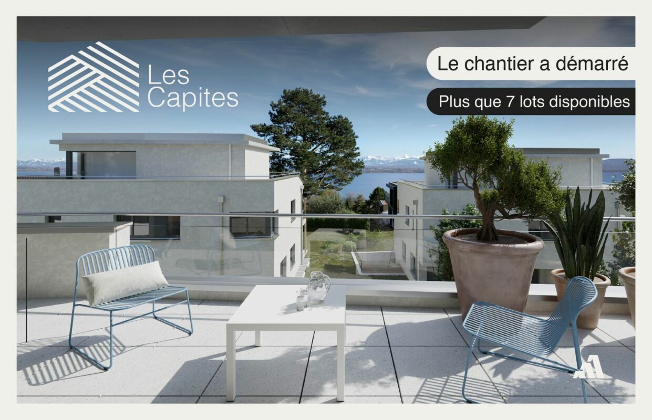
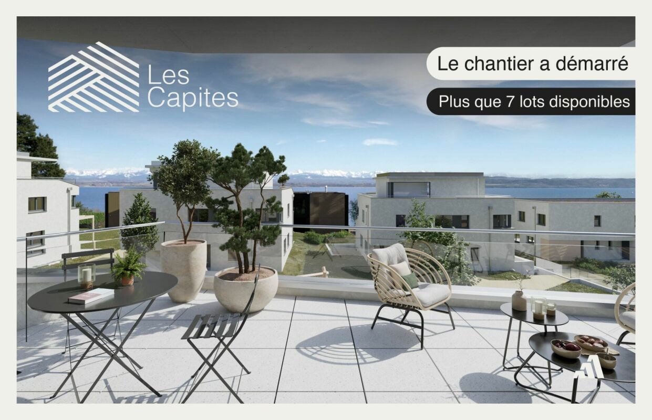
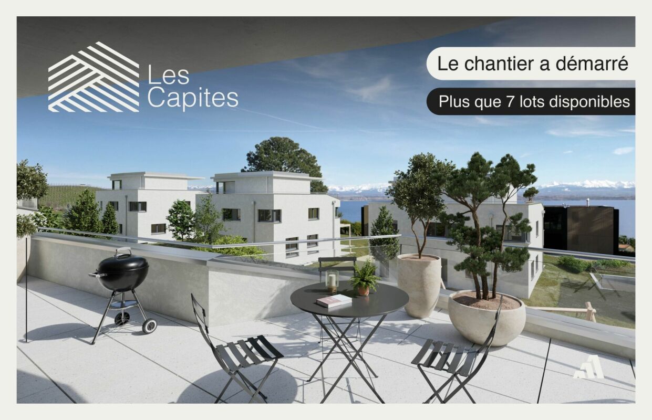
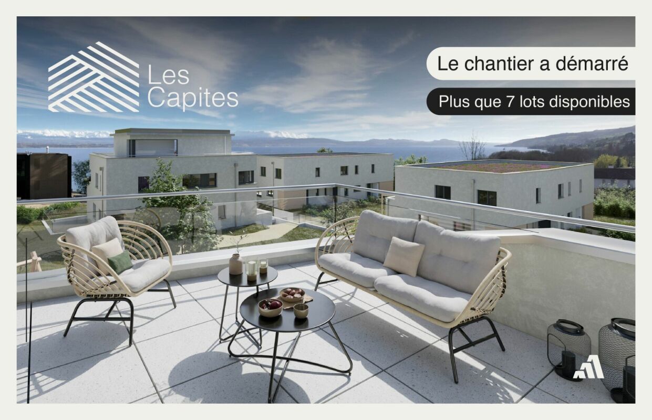
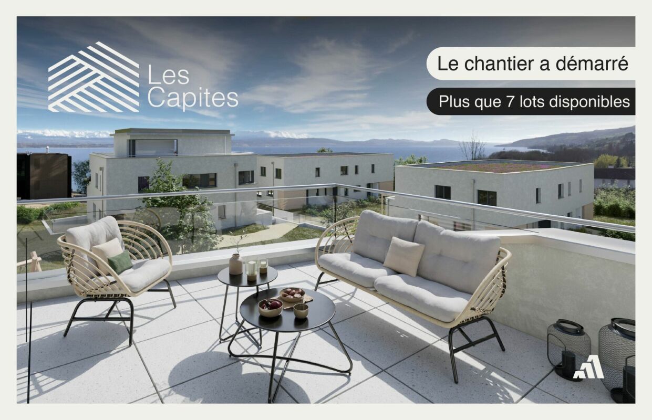
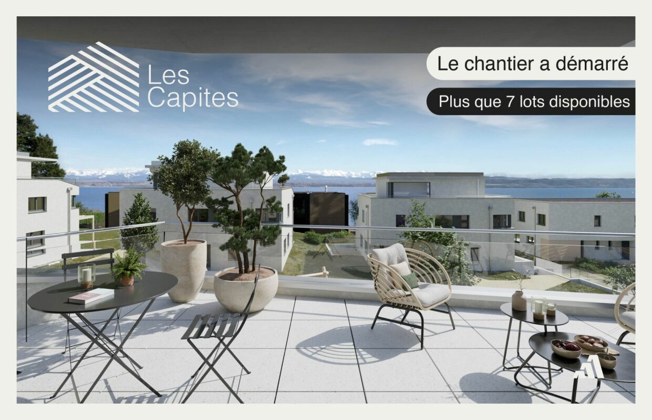
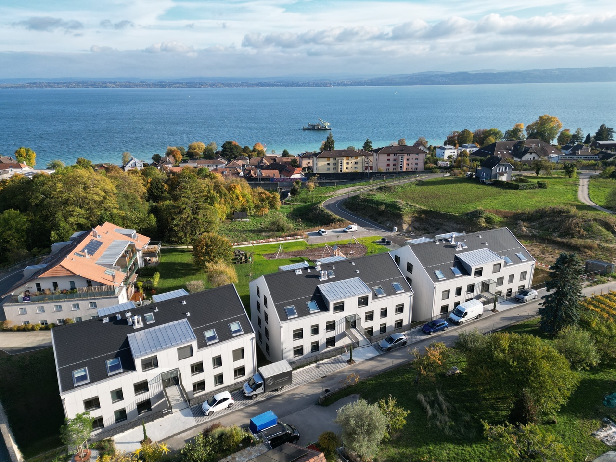
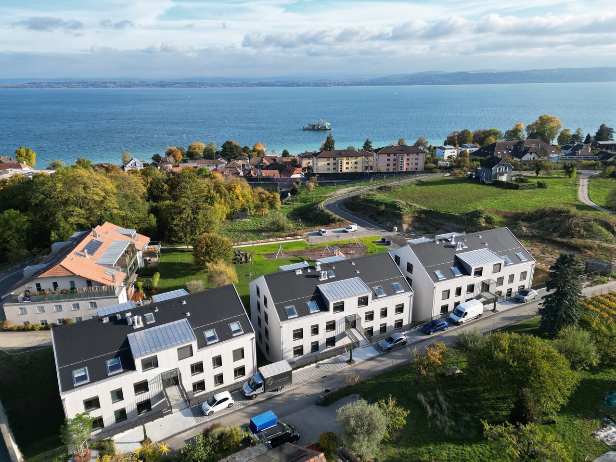
Villa 5.5 rooms with garden and terraces - Bevaix | Lot CDiscover lot C (A11) of the Les Capites development in Bevaix: a semi-detached villa with 5.5 rooms, private garden, terrace, and rooftop terrace.Located in a residential area on a human scale, the project benefits from a privileged environment between the shores of Lake Neuchâtel, the vineyard trails, and the open landscapes with views of the Alps.Construction started in September 2026. Delivery is scheduled for the 1st quarter of 2028.A customizable villaThe villa is organized on several levels and has its own entrance. It offers the comfort and independence of a single-family home, while integrating into a contemporary residential complex.It includes: • a bright living room; • a fitted kitchen; • direct access to the terrace and private garden; • several bedrooms; • modern bathrooms; • a space that can be arranged as an office or multipurpose room; • a lower level with a modular space; • a rooftop terrace; • The finishes and kitchen can be customized according to the buyer's wishes. Les Capites developmentThe Les Capites development offers semi-detached villas with 4.5 and 5.5 rooms, as well as villa-apartments with 5.5 rooms.The semi-detached villas of lots B to K, type A, offer living areas between 130 and 170 m². The villa-apartments of lots L to AA, types B and C, have living areas that can reach around 200 m², depending on the accommodation.Each property has direct access to the underground parking lot. Two parking spaces are allocated to each villa or apartment, in addition to the sale price.Architecture and servicesThe buildings present a contemporary, sober, and elegant architecture, integrated into a harmonious landscape.The development includes: • a sustainable and environmentally friendly construction; • excellent energy efficiency; • performant insulation; • large openings favoring natural light; • outdoor spaces extending the living areas; • customizable finishes. A privileged living environment in BevaixThe Les Capites district offers a pleasant environment between nature, lake, and vineyards. The vineyard trails and open landscapes with views of the Alps invite you to fully enjoy the natural setting.The situation is particularly suitable for people looking for a new, bright, and customizable home in a quality residential area.Main information • Type: semi-detached villa with 5.5 rooms. • Lot: C (A11). • Exterior: private garden, terrace, and rooftop terrace.Parking: 2 spaces in the underground parking lot, in addition to the sale price. • Project status: construction started in September 2026. • Expected delivery: 1st quarter 2028. For more information, visit the development's website: www.bevaix-les-capites.chContact us to receive the complete dossier of lot C (A11) and discover the possibilities of customization. Budgets - Lot C (A11)The planned budgets for lot C (A11) are as follows: • Sanitary budget: Unit C (A11) CHF 30'975.15 incl. VAT • Kitchen fitting budget: Unit C/F/J (A11/A21/A31) CHF 24'837.15 incl. VAT • Flooring budget: Tiling, delivery price 60.-/m² incl. VATGlued parquet, delivery price 110.-/m² incl. VATSee construction description for more details

  • Balcony / Terrace
  • Garage
  • Lake view
  • +2
Travel time
-
  • Modern, 2-story apartment building with large glass windows, balconies, and outdoor seating area
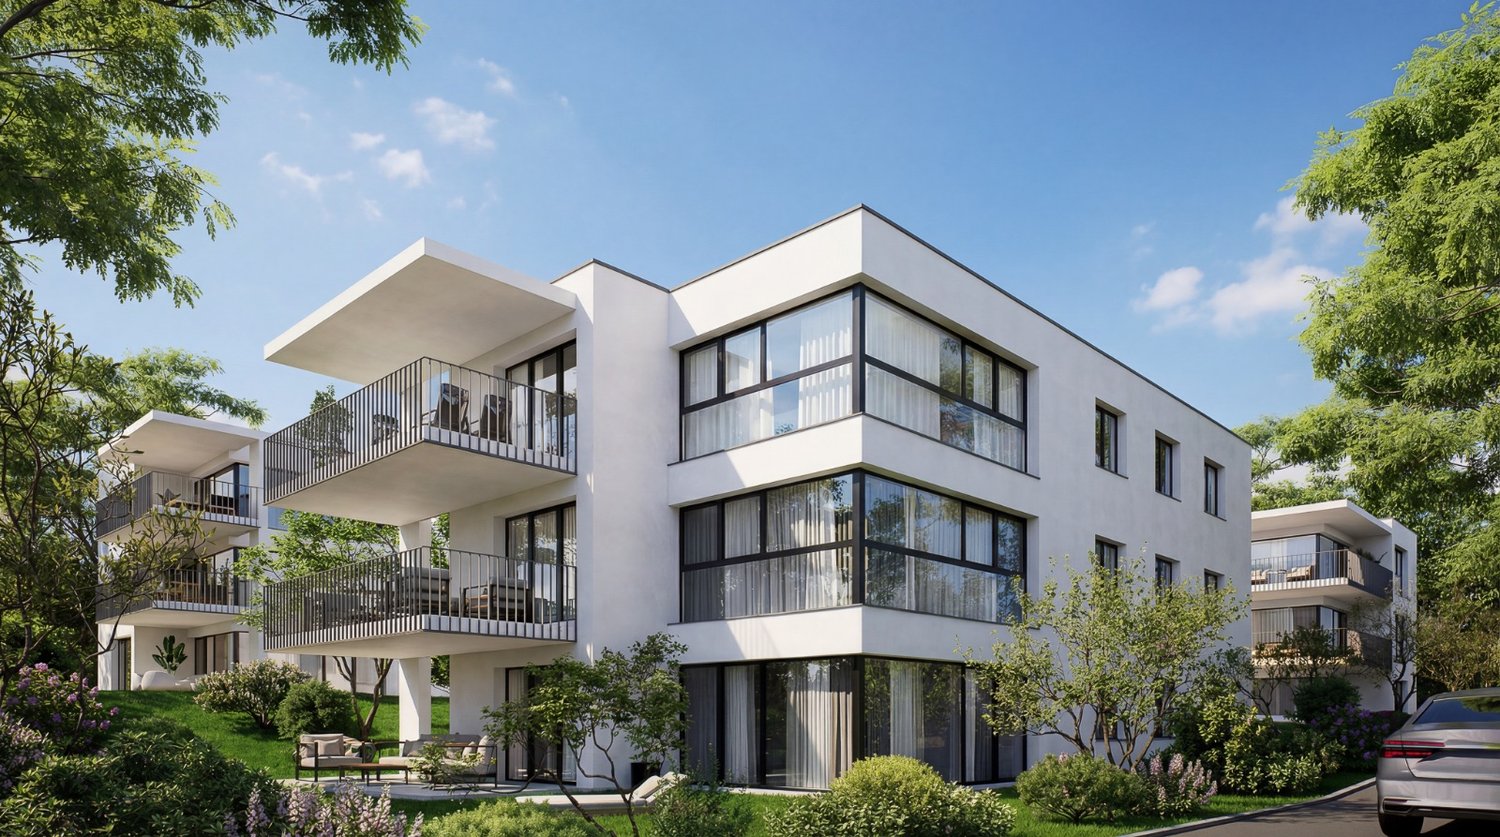
  • 3 story apartment building, white exterior, large windows, multiple balconies, well-kept garden, driveway
  • Modern 3-story white building, raised ground floor, large windows, multiple balconies
  • Room with desk, chair, bed, cabinet, wooden floor, lamp, shelf with books, picture wall, and a view
  • modern bedroom with wooden flooring, desk, chair, shelves, window with blinds, modern lighting
  • queen size bed, wooden floor, two nightstands, wall art, pendant lighting, window with curtains
  • bed, bedside tables, lamps, rug, abstract painting, hanging lamp, indoor plants
  • 2 couches, coffee table, modern chandelier, large windows, view of mountains
  • large windows, double doors to balcony, two sofas, center table, wooden table
  • white sofas, round coffee table, chandelier, rug, glass sliding doors, sea view
  • Bathroom: modern design, wooden paneling, marble tile, glass shower, toilet, sink, vanity, wooden cabinet, washing machine
  • Modern bathroom with walk-in shower, toilet, sink, and marble tiled walls
1 / 13
3 story apartment building, white exterior, large windows, multiple balconies, well-kept garden, driveway
Modern 3-story white building, raised ground floor, large windows, multiple balconies
Room with desk, chair, bed, cabinet, wooden floor, lamp, shelf with books, picture wall, and a view
3.5 rooms, 97m², CHF 845,000.–
Premium
Chemin des Jordils 1, 2016 Cortaillod

Apartment in Cortaillod

Welcome to Cortaillod, a charming wine-growing community on the shores of Lake Neuchâtel, where the beauty of the landscape and the fertility of the soil meet. In this unique environment, the "La Garde" residential project is being created, aiming to offer a modern living environment in perfect harmony with the surrounding nature.Nestled between vineyards and the lake shore, the La Garde residences stand out with elegant, contemporary architecture that blends harmoniously into this authentic landscape. The apartments are spacious and bright, offering breathtaking views and giving each interior a peaceful and inspiring atmosphere.The ideal location of the project invites you to enjoy the tranquility of the landscape and the pleasures of the lake shore, while remaining close to amenities. Every detail has been tailored to comfort, aesthetics, and quality of life."La Garde" is aimed at those seeking a living space that is both modern and authentic, in the heart of an environment where nature is always present.This project is designed for those seeking modernity, quality of life, and proximity to nature: an ideal place for families, couples, and lovers of discreet refinement.The "La Garde" residential project offers an exclusive selection of 12 contemporary apartments with 3.5 to 4.5 rooms. Carefully designed, they feature spacious, bright, and functional spaces that offer adapted interior areas for different lifestyles.Each apartment has a private outdoor area in the form of a balcony or a terrace, depending on the configuration, and offers an outdoor area of 16 to 23 m² with additional green space for the ground floors, ideal for making the most of the beautiful days and extending the living spaces outdoors.To ensure comfort and practicality in everyday life, 22 parking spaces are available in a secure underground garage.You can visit our website to get more information: https://lagarde-cortaillod.ch/

Travel time
-
New building
1 / 4
4.5 rooms, 111m², CHF 810,000.–
Premium
Rue de Neuchâtel 11b, 2022 Bevaix

New project in Bevaix – 4.5-room apartment on the 1st floor with balcony (lot F)

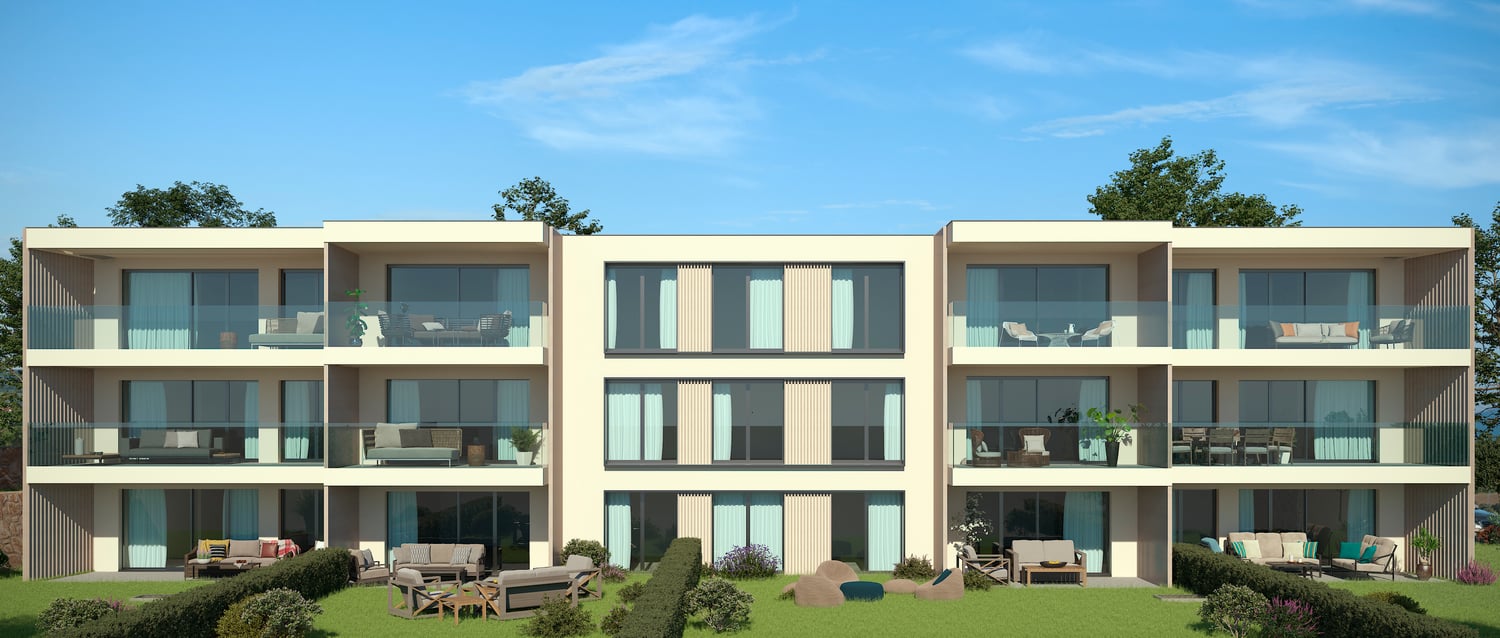
Discover this superb 4.5-room apartment with a sales area of 111m² located in a new residence in Bevaix. Combining modern comfort and tranquility, this exceptional property will offer a privileged living environment in a calm and green residential area.Highlights of the apartment: • Generous living space: A bright living room with large windows that will flood the room with natural light. • Balcony: An ideal outdoor space to relax and enjoy the fine days. • New construction: Contemporary finishes chosen by the buyers • Elevator: Easy access to all floors of the building for more practicality. • Quiet environment: A peaceful setting, perfect for a serene life. This modern residence stands out for its contemporary architecture, with glass railings that bring elegance and brightness to the balconies. It will blend harmoniously into a green landscape, surrounded by green spaces and high-quality residential buildings.The apartment will benefit from excellent sunlight and a particularly quiet environment, ideal for families or couples seeking a haven of peace. The residence benefits from easy access to public transportation, offering mobility and comfort while ensuring a calm and peaceful environment.Parking spaces for cars and motorcycles are available in the basement.A rare opportunity to acquire a new property in a popular municipality of the canton of Neuchâtel

Travel time
-
Ludovic Geiser

Ludovic Geiser

1 / 6
Ludovic Geiser

Ludovic Geiser

  • Parking space
  • Balcony / Terrace
  • Pets allowed
  • +2
4.5 rooms, 126m², CHF 1,160,000.–
Top
Chemin des Isles 27, 2015 Areuse

OPEN HOUSE - SATURDAY 21 NOVEMBER FROM 10 TO 12

Welcome A privileged witness to local history, this remarkable heritage-listed terraced house, built in 1727, has been brought back to life through an exceptional renovation that combines authenticity, elegance and contemporary comfort.Every intervention was carefully considered with profound respect for the soul of the place, highlighting the unique character of this 18th-century home while meeting today’s quality-of-life expectations. Fine materials, preserved architectural details and a timeless atmosphere come together harmoniously to create a rare property steeped in history and emotion.A distinctive address where the charm of the past blends subtly with refined renovation, in an atmosphere that is warm, prestigious and deeply authentic. LET'S TAKE A LOOK... From the moment you enter, the house reveals a warm and elegant atmosphere, designed to strike the perfect balance between conviviality and everyday comfort. The rooms flow naturally into one another, with an easy circulation that immediately creates a sense of space and wellbeing.And this is where the charm works its magic.The generous, light-filled main living area benefits from a magnificent double-height ceiling that further enhances the sense of space. The living and dining areas are arranged in an open, welcoming space that is unmistakably oriented towards the outdoors. The modern, perfectly integrated kitchen extends this living space harmoniously and naturally invites you to share special moments.Large openings from the living area lead to a pleasant terrace of over 17 m², a true extension of the living space on sunny days. The private garden is a rare and special feature, offering a green setting ideal for enjoying peaceful moments, entertaining friends and family or simply savouring the gentler pace of everyday life. The sleeping areas on the upper floors have been designed to offer privacy and comfort to everyone. Two lovely, light-filled rooms are situated on the 1st floor in a soft, relaxing atmosphere, accompanied by a comfortable bathroom. An open study area overlooking the double-height living space completes this level and adds considerable character. Ideal for working from home, reading or relaxing, it enjoys plenty of natural light and a pleasant sense of openness.Please note that the void above the living area can be modified—even temporarily—to create an additional bedroom and turn the house into a 5,5-room home.A superb principal bedroom under the eaves adds even more value to this property. With its generous volumes (2,6 metres of ceiling height!), abundant natural light and private outdoor spaces, this house offers a home that is as welcoming as it is distinctive, designed for those seeking a property with character and a truly high quality of life. Conclusion A project for those who want it all: authenticity, comfort and lasting value “Au Bord des Berges” is for buyers seeking a characterful house without compromising on modernity, a peaceful setting without isolation, and a property with genuine heritage value.

  • Parking space
  • Balcony / Terrace
  • Pets allowed
  • +2
Travel time
-
New building
Stéphane Langlois

Stéphane Langlois

1 / 13
Stéphane Langlois

Stéphane Langlois

  • Balcony / Terrace
  • Garage
  • Lake view
  • +2
5.5 rooms, 136m², CHF 1,310,000.–
Chemin du Vignoble 12, 2022 Bevaix

5.5-room villa with garden, terraces, and attic - Bevaix | Lot B

5.5-room villa with garden and terraces - Bevaix | Lot BDiscover Lot B (A10) of the Les Capites promotion in Bevaix: a semi-detached villa with 5.5 rooms, private garden, terrace, and attic terrace.Located in a residential area on a human scale, the project benefits from a privileged environment between the shores of Lake Neuchâtel, the vineyard paths, and the open landscapes with views of the Alps.The construction site started in September 2026. Delivery is scheduled for the 1st quarter of 2028.A customizable villaThe villa is organized on several levels and has its own entrance. It offers the comfort and independence of a single-family home, while integrating into a modern residential complex.It includes: • a bright living room; • a fitted kitchen; • direct access to the terrace and private garden; • several bedrooms; • modern bathrooms; • a space that can be arranged as an office or multipurpose room; • a lower level with a modular space; • an attic terrace; • The finishes and kitchen can be customized according to the buyer's wishes. Promotion Les CapitesThe Les Capites promotion offers semi-detached villas with 4.5 and 5.5 rooms, as well as villa-apartments with 5.5 rooms.The semi-detached villas of Lots B to K, Type A, offer living areas between 130 and 170 m². The villa-apartments of Lots L to AA, Types B and C, have living areas of around 200 m², depending on the accommodation.Each property has direct access to the underground parking lot. Two parking spaces are allocated to each villa or apartment, in addition to the sale price. • The semi-detached villas, spaces designed to live fully LOT B to K (Type A) The semi-detached villas, spacious and bright, offer between 130 and 170 m² of living space in 4.5 or 5.5 rooms.Each villa has its own entrance and is organized on several levels, providing the comfort and independence of a single-family home in a privileged residential environment.The ground floor offers a bright living room opening onto a terrace and a private garden. The fitted kitchen and finishes can be customized according to your wishes.The upper floors accommodate several comfortable bedrooms as well as modern bathrooms, with the possibility of arranging an office or a multipurpose room. A lower level completes the set with a modular space.Each semi-detached villa has direct access to the underground parking lot. Two parking spaces are allocated to each villa (in addition to the price).Architecture and servicesThe buildings present a contemporary, sober, and elegant architecture, integrated into a harmonious landscape.The promotion includes: • a sustainable and environmentally friendly construction; • excellent energy efficiency; • performant insulation; • wide openings favoring natural light; • outdoor spaces extending the living areas; • customizable finishes. A privileged living environment in BevaixThe Les Capites district offers a pleasant environment between nature, lake, and vineyards. The vineyard paths and the open landscapes with views of the Alps invite you to fully enjoy the natural setting.The location is particularly suitable for people looking for a new, bright, and customizable accommodation in a high-quality residential area.Main information • Type: semi-detached villa with 5.5 rooms. • Lot: B (A10). • Exterior: private garden, terrace, and attic terrace.Parking: 2 spaces in the underground parking lot, in addition to the price. • Project status: construction started in September 2026. • Expected delivery: 1st quarter 2028. For more information, visit the promotion's website: www.bevaix-les-capites.chContact us to receive the complete file of Lot B (A10) and discover the possibilities of customization.Budgets - Lot B (A10)The planned budgets for Lot C (A11) are as follows: • Sanitary budget: Unit B (A10) CHF 30'962.85 incl. VAT • Kitchen fitting budget: Unit B (A10) CHF 27'078.15 incl. VAT • Budget for floor coverings and installation: Tiles, price for floor coverings 60.-/m² incl. VATGlued parquet, price for floor coverings 110.-/m² incl. VATSee construction description for more details

  • Balcony / Terrace
  • Garage
  • Lake view
  • +2
Travel time
-
New building
Stéphane Langlois

Stéphane Langlois

1 / 13
Stéphane Langlois

Stéphane Langlois

  • Balcony / Terrace
  • Garage
  • Elevator
  • +2
5.5 rooms, 150m², CHF 1,250,000.–
Chemin du Vignoble 12, 2022 Bevaix

Duplex 5.5 rooms with garden and terrace - Bevaix | Lot N

Duplex 5.5 rooms with garden and terrace - Bevaix | Lot NDiscover the Lot N (B20) of the development Les Capites in Bevaix: a duplex of 5.5 rooms with garden and terrace, located in a privileged residential area between the shores of Lake Neuchâtel, the wine trails and the open landscapes with views of the Alps.The construction site started in September 2026. The delivery is planned for the 1st quarter of 2028.A duplex between house and apartmentThis type of villa-apartment benefits from an optimized design, direct access and a two-level organization. It offers an exclusive atmosphere, with the comfort of a house and the advantages of an apartment.The duplex includes: • a bright and convivial living room; • a equipped kitchen; • direct access to the garden and terrace; • several comfortable bedrooms; • modern bathrooms; • a space that can be arranged as an office; • customizable finishes according to your wishes. The outdoor spaces naturally extend the living areas and offer a pleasant setting to enjoy the beautiful days.Promotion Les CapitesThe promotion Les Capites offers villa-apartments of 5.5 rooms in lots L to AA, types B and C. The apartments have generous living areas that can reach approximately 200 m², depending on the typology.The properties are offered on the ground floor or in the attic, with private outdoor spaces and direct access to the underground parking.Two parking spaces are assigned to each apartment, in addition to the sale price.Architecture and servicesThe buildings present a contemporary, sober and elegant architecture, integrated into a harmonious landscape.The promotion includes: • a sustainable and environmentally friendly construction; • excellent energy efficiency; • performant insulation; • large openings favoring natural light; • outdoor spaces extending the living areas; • customizable finishes. A privileged living environment in BevaixThe Les Capites neighborhood offers a pleasant environment between the lake, vineyards and open landscapes with views of the Alps. The wine trails and proximity to nature allow for a calm and harmonious daily life.This project is aimed at people looking for a new, bright and customizable apartment, with the spirit of a house and the comfort of a contemporary residence.Main information • Type: duplex of 5.5 rooms. • Lot: N (B20). • Outdoor spaces: garden and terrace. • Parking: 2 spaces in the underground parking, in addition to the sale price. • Project status: construction started in September 2026. • Planned delivery: 1st quarter 2028. For more information, visit the development's website: www.bevaix-les-capites.chContact us to receive the complete dossier of Lot N (B20) and discover the possibilities of customization. Budgets for finishes Finishing budgets - Duplex Lot N (B20)The planned budgets for the duplex of 5.5 rooms, Lot N (B20), are as follows. All amounts are indicated including VAT.Sanitary facilities • Sanitary budget: CHF 36'792.85 including VAT Kitchen equipment • Kitchen budget: CHF 25'235.45 including VAT Floor coverings • Tiles: CHF 60.-/m² including VAT for delivery. • Glued parquet: CHF 110.-/m² including VAT for delivery. For the details of the services, the concerned surfaces and the applicable conditions, please consult the construction description.

  • Balcony / Terrace
  • Garage
  • Elevator
  • +2
Travel time
-
New building
Stéphane Langlois

Stéphane Langlois

1 / 13
Stéphane Langlois

Stéphane Langlois

  • Balcony / Terrace
  • Garage
  • Elevator
  • +3
5.5 rooms, 156m², CHF 1,360,000.–
Chemin du Vignoble 12, 2022 Bevaix

Duplex 5.5 rooms with garden and terrace - Bevaix | Lot P

Duplex 5.5 rooms with garden and terrace - Bevaix | Lot P Discover lot P (B30) of the Les Capites development in Bevaix: a duplex with 5.5 rooms, garden and terrace, complemented by an English courtyard, in a privileged residential area between the shores of Lake Neuchâtel, the vineyard trails and the open landscapes with views of the Alps. Construction began in September 2026. Delivery is scheduled for the 1st quarter of 2028. A duplex with outdoor spacesThis villa-apartment benefits from an optimized design, direct access and a multi-level organization. It combines the comfort of a house with the functionality of a modern apartment. The duplex includes: • a bright and convivial living room; • a equipped kitchen; • direct access to the terrace and garden; • several comfortable bedrooms; • modern bathrooms; • a space that can be arranged as an office; • personalizable finishes according to your wishes. The outdoor spaces naturally extend the living areas and offer different possibilities to enjoy the fresh air. Promotion Les CapitesThe Les Capites development offers villa-apartments with 5.5 rooms in lots L to AA, types B and C. The apartments benefit from generous living areas that can reach approximately 200 m², depending on the typology. Available on the ground floor or in the attic, they are designed to offer an exclusive atmosphere and the feeling of living in a unique place, between a house and an apartment. Each apartment has direct access to the underground parking. Two parking spaces are allocated to each property, in addition to the sale price. Architecture and servicesThe buildings present a contemporary, sober and elegant architecture, integrated into a harmonious landscape. The development includes: • a sustainable and environmentally friendly construction; • excellent energy efficiency; • performative insulation; • large openings favoring natural light; • outdoor spaces extending the living areas; • personalizable finishes. A privileged living environment in BevaixThe Les Capites district benefits from a pleasant situation between the lake, the vineyards and the open landscapes with views of the Alps. The vineyard trails and the natural environment invite you to enjoy a calm, harmonious and close-to-nature daily life. This project is aimed at people looking for a new, bright and personalized apartment with the spirit of a house and the comfort of a modern residence. Main informationType: duplex with 5.5 rooms.Lot: P (B30).Outdoor areas: garden, terrace and English courtyard.Parking: 2 spaces in the underground parking, in addition to the sale price.Project status: construction started in September 2026.Expected delivery: 1st quarter 2028. For more information, visit the development's website: www.bevaix-les-capites.ch Contact us to receive the complete dossier of lot P (B30) and discover the possibilities of personalization. Finishing budgets - Duplex lot P (B30)The planned budgets for the duplex with 5.5 rooms, lot P (B30), are as follows. All amounts are indicated including VAT. Sanitary facilities • Sanitary budget: CHF 36'792.85 including VAT Kitchen equipment • Kitchen budget: CHF 25'235.45 including VAT Floor coverings • Tiles: CHF 60.-/m² including VAT for delivery. • Glued parquet: CHF 110.-/m² including VAT for delivery. For the details of the services, the concerned surfaces and the applicable conditions, please consult the construction description.

  • Balcony / Terrace
  • Garage
  • Elevator
  • +3
Travel time
-
New building
Michael Jaques

Michael Jaques

1 / 12
Michael Jaques

Michael Jaques

  • Balcony / Terrace
  • Garage
  • Elevator
  • +2
5.5 rooms, 152m², CHF 1,250,000.–
Chemin du Vignoble 12, 2022 Bevaix

Duplex 5.5 rooms with garden and terrace - Bevaix | Lot T

Duplex 5.5 rooms with garden and terrace - Bevaix | Lot TDiscover lot T (C10) of the Les Capites promotion in Bevaix: a duplex with 5.5 rooms, garden and terrace, complemented by an English courtyard, in a privileged residential area between the shores of Lake Neuchâtel, the wine trails and the open landscapes with views of the Alps.The construction site started in September 2026. Delivery is scheduled for the 1st quarter of 2028.A duplex with outdoor spacesThis villa-apartment has an optimized design, direct access and a multi-level organization. It combines the comfort of a house with the functionality of a modern apartment.The duplex includes: • a bright and convivial living room; • a equipped kitchen; • direct access to the garden and terrace; • several comfortable bedrooms; • modern bathrooms; • a space that can be arranged as an office; • customizable finishes according to your wishes. The outdoor spaces naturally extend the living areas and offer different possibilities to enjoy the fresh air.Promotion Les CapitesThe Les Capites promotion offers villa-apartments with 5.5 rooms in lots L to AA, types B and C. The apartments have generous living areas that can reach around 200 m², depending on the typology.The apartments are located on the ground floor or in the attic and are designed to offer an exclusive atmosphere and the feeling of living in a unique place, between a house and an apartment.Each apartment has direct access to the underground parking. Two parking spaces are assigned to each unit, in addition to the sale price.Architecture and servicesThe buildings have a contemporary, sober and elegant architecture, integrated into a harmonious landscape.The promotion includes: • a sustainable and environmentally friendly construction; • excellent energy efficiency; • effective insulation; • large openings that promote natural light; • outdoor spaces that extend the living areas; • customizable finishes. A privileged living environment in BevaixThe Les Capites district benefits from a pleasant location between the lake, the vineyards and the open landscapes with views of the Alps. The wine trails and the natural environment invite you to enjoy a calm, harmonious and close-to-nature daily life.This project is aimed at people looking for a new, bright and customizable apartment, with the spirit of a house and the comfort of a modern residence.Main informationType: Duplex with 5.5 rooms.Lot: T (C10).Outdoor areas: Garden, terrace and English courtyard.Parking: 2 spaces in the underground parking, in addition to the sale price.Project status: Construction started in September 2026.Scheduled delivery: 1st quarter 2028.For more information, visit the promotion's website: www.bevaix-les-capites.chContact us to receive the complete dossier of lot T (C10) and discover the possibilities of customization.Finishing budgets - Duplex lot T (C10)The planned budgets for the duplex with 5.5 rooms, lot T (C10), are as follows. All amounts are inclusive of VAT.Sanitary facilities • Sanitary budget: CHF 36'792.85 incl. VAT Kitchen equipment • Kitchen budget: CHF 25'235.45 incl. VAT Floor coverings • Tiles: CHF 60.-/m² incl. VAT for delivery. • Glued parquet: CHF 110.-/m² incl. VAT for delivery. For the details of the services, the concerned areas and the applicable conditions, please consult the construction description.

  • Balcony / Terrace
  • Garage
  • Elevator
  • +2
Travel time
-
New building
Michael Jaques

Michael Jaques

1 / 7
Michael Jaques

Michael Jaques

  • Balcony / Terrace
  • Garage
  • Lake view
  • +2
5.5 rooms, 163m², CHF 1,430,000.–
Chemin du Vignoble 12, 2022 Bevaix

Duplex 5.5 rooms with terrace and attic - Bevaix | Lot U

Duplex 5.5 rooms with terrace and attic - Bevaix | Lot U Discover lot U (C11) of the Les Capites promotion in Bevaix: a duplex with 5.5 rooms, terrace, and attic space, located in a privileged residential area between the shores of Lake Neuchâtel, the wine trails, and the open landscapes overlooking the Alps. Construction began in September 2026. Delivery is scheduled for the 1st quarter of 2028. A bright and customizable duplexThis villa-apartment benefits from an optimized design, direct access, and a multi-level organization. It combines the comfort of a house with the functionality of a modern apartment. The duplex includes: • a bright and convivial living room; • a equipped kitchen; • direct access to the terrace; • an attic space; • several comfortable bedrooms; • modern bathrooms; • a space that can be arranged as an office; • customizable finishes according to your wishes. The terrace naturally extends the living areas and offers a pleasant outdoor space. Promotion Les CapitesThe Les Capites promotion offers villa-apartments with 5.5 rooms in lots L to AA, types B and C. The apartments benefit from generous living areas that can reach approximately 200 m², depending on the typology. Available on the ground floor or in the attic, they are designed to offer an exclusive atmosphere and the feeling of living in a unique place, between a house and an apartment. Each apartment has direct access to the underground parking. Two parking spaces are assigned to each unit, in addition to the sale price. Architecture and servicesThe buildings present a contemporary, sober, and elegant architecture, integrated into a harmonious landscape. The promotion includes: • a sustainable and environmentally friendly construction; • excellent energy efficiency; • performant insulation; • large openings favoring natural light; • outdoor spaces extending the living areas; • customizable finishes. A privileged living environment in BevaixThe Les Capites district benefits from a pleasant situation between the lake, the vineyards, and the open landscapes with a view of the Alps. The wine trails and the natural environment invite you to enjoy a calm, harmonious, and nature-friendly daily life. This project is aimed at people looking for a new, bright, and customizable home with the spirit of a house and the comfort of a modern residence. Main informationType: Duplex with 5.5 rooms.Lot: U (C11).Exteriors: Terrace and attic space.Parking: 2 spaces in the underground parking, in addition to the sale price.Project status: Construction began in September 2026.Expected delivery: 1st quarter 2028. For more information, visit the promotion's website: www.bevaix-les-capites.ch Contact us to receive the complete dossier of lot U (C11) and discover the possibilities of customization. Finishing budgets - Duplex lot U (C11)The planned budgets for the duplex with 5.5 rooms, lot U (C11), are as follows. All amounts are indicated including VAT. Sanitary facilities • Sanitary budget: CHF 30,043.65 including VAT Kitchen equipment • Kitchen budget: CHF 22,589.95 including VAT Floor coverings • Tiles: CHF 60.-/m² including VAT for delivery. • Glued parquet: CHF 110.-/m² including VAT for delivery. For the details of the services, the concerned surfaces, and the applicable conditions, please consult the construction description.

  • Balcony / Terrace
  • Garage
  • Lake view
  • +2
Travel time
-
New building
Stéphane Langlois

Stéphane Langlois

1 / 7
Stéphane Langlois

Stéphane Langlois

  • Balcony / Terrace
  • Garage
  • Elevator
  • +3
5.5 rooms, 177m², CHF 1,520,000.–
Chemin du Vignoble 12, 2022 Bevaix

Duplex 5.5 rooms with terrace and attic - Bevaix | Lot O

Duplex 5.5 rooms with terrace and attic - Bevaix | Lot ODiscover lot O (B21) of the Les Capites promotion in Bevaix: a 5.5 room duplex with a terrace and attic, located in a privileged residential area between Lake Neuchâtel, the vineyard paths, and the open landscapes overlooking the Alps.Construction began in September 2026. Delivery is scheduled for the 1st quarter of 2028.A bright and customizable duplexThis villa-apartment benefits from an optimized design, direct access, and a multi-level organization. It offers the comfort of a house with the advantages of a modern apartment.The duplex includes: • a bright and convivial living room; • a equipped kitchen; • direct access to the terrace; • an attic space; • several comfortable bedrooms; • modern bathrooms; • a space that can be arranged as an office; • customizable finishes according to your desires. The terrace naturally extends the living areas and offers a pleasant outdoor space.Promotion Les CapitesThe Les Capites promotion offers 5.5 room villa-apartments in lots L to AA, types B and C. The apartments benefit from generous living areas that can reach approximately 200 m², depending on the typology.Available on the ground floor or in the attic, they are designed to offer an exclusive atmosphere and the feeling of living in a unique place, between a house and an apartment.Each apartment has direct access to the underground parking. Two parking spaces are assigned to each unit, in addition to the sale price.Architecture and servicesThe buildings present a modern, sober, and elegant architecture, integrated into a harmonious landscape.The promotion includes: • a sustainable and environmentally friendly construction; • excellent energy efficiency; • efficient insulation; • large openings that promote natural light; • outdoor spaces that extend the living areas; • customizable finishes. A privileged living environment in BevaixThe Les Capites district benefits from a pleasant location between the lake, the vineyards, and the open landscapes with a view of the Alps. The vineyard paths and the natural environment invite you to enjoy a calm, harmonious, and nature-friendly daily life.This project is aimed at people looking for a new, bright, and customizable apartment, with the spirit of a house and the comfort of a modern residence.Main informationType: 5.5 room duplex.Lot: O (B21).Exterior: terrace and attic.Parking: 2 spaces in the underground parking, in addition to the sale price.Project status: construction started in September 2026.Expected delivery: 1st quarter 2028.For more information, visit the promotion's website: www.bevaix-les-capites.chContact us to receive the complete file of lot O (B21) and discover the possibilities of customization. Budgets for finishes Sanitary budget:UNIT B/E/H (A10/A20/A30) CHF 30'962.85 incl. VAT.UNIT C (A11) CHF 30'975.15 incl. VAT.UNIT D/G/K (A12/A22/A32) CHF 31'555.25 incl. VAT.UNIT F/J (A21/A31) CHF 17'461.25 incl. VAT.UNIT L/N/P/R (B10/ B20/ B30/ B40) CHF 36'792.85 incl. VAT.UNIT M/O/Q/S (B11/B21/B31/B41) CHF 30'043.65 incl. VAT.UNIT T/V/X/Z (C10/C20/C30/C40) CHF 36'792.85 incl. VAT.UNIT U/WW/Y/AA (C11/ C21/C31/C41) CHF 30'043.65 incl. VAT.Budget for kitchen fittings:UNIT B/E/H (A10/A20/A30) CHF 27'078.15 incl. VAT.UNIT C/F/J (A11/A21/A31) CHF 24'837.15 incl. VAT.UNIT D/G/K (A12/A22/A32) CHF 27'078.15 incl. VAT.UNIT L/N/P/R (B10/B20/B30/B40) CHF 25'235.45 incl. VAT.UNIT M/O/Q/S (B11/B21/B31/B41) CHF 25'431.70 incl. VAT.UNIT T/V/X/ZC (10/C20/C30/C40) CHF 25'235.45 incl. VAT.UNIT U/W/Y/AA (C11/C21/C31/C41) CHF 22'589.95 incl. VAT.Budget for flooring and installation:- Tiles, price for flooring 60.-/m² incl. VAT.- Laid parquet, price for flooring 110.-/m² incl. VAT.See construction description for more details

  • Balcony / Terrace
  • Garage
  • Elevator
  • +3
Travel time
-
1 / 13
  • Parking space
  • Balcony / Terrace
  • Pets allowed
  • +2
6.5 rooms, 203m², CHF 1,395,000.–
Le Gardot 41, 2414 Le Cerneux-Péquignot

A house with a strong character facing the pastures, in Cerneux-Péquignot

Presentation Le Gardot is located at 1'093 meters, in the Valley of La Brévine, twelve minutes from Le Locle. The house, oriented south and bathed in light, stands at the edge of the fields, dark and neat, with grass that comes up to its walls. Further away, the fir trees delineate the horizon and mark the end of the pastures. Let's visit...You enter through the main door and its vestibule, or directly from the double garage. On the ground floor, life takes place in a single large volume, yet well segmented. The floor is gray and smooth, the ceiling is dressed in light wood. Above the dining table, the space opens up to the full height of the house and the light rises to the floor above. The kitchen, in green sapin, associates a black veined worktop with open shelves in solid wood, and extends with an island. The large windows framed in sapin wood give onto the grass and nature for total immersion. It's not uncommon to see deer there. The living room gathers around the wood stove, connected to the central heating, and the terrace awaits for the mild summer evenings with family or friends.The wooden staircase leads to the floor above. A gallery makes its way around the stairwell and runs along the open space: from the balustrade, you can see the table and the kitchen below and realize the size of the volumes. An office finds its place along the balustrade. The parental suite has its own bathroom and balcony, and creates a completely private space. Under the sloping ceiling dressed in wood, a sliding door opens onto the balcony and the wooded pastures. The two children's rooms share a dressing room, and a mezzanine of 22 m2 extends above them, to play or store. The floor above also includes a bedroom-office, a laundry room, and a large bathroom with gray-green tiles, with a bathtub and shower. The sanitary appliances of the "Cielo" brand bring a touch of design to the whole. The house is very recent, having been completed in 2023. Built in wood frame construction, it benefits from the latest energy standards, meeting the Minergie standards! It produces part of its electricity with the photovoltaic panels integrated into the roof and collects rainwater for the toilets and washing machine. The underfloor heating works with an air-water heat pump, complemented by the wood stove when it is lit. The CECB classifies it as B. It offers 203 m2 of living space on a plot of 823 m2, protected from views, with two external parking spaces in addition to the garage. The Valley of La Brévine In the summer, the Taillères lake, 5 km away, is suitable for picnics and swimming. In the winter, it sometimes freezes and becomes a natural ice rink, otherwise the snow covers the fields up to the fir trees. The beautiful winter season, the cross-country ski trail passes in front of the house (50 m away) and the Val Morteau four-season site is 500 m away, ideal for going out after a day of work.Morteau is 12 minutes away, La Chaux-de-Fonds 25, Neuchâtel 30. The post bus (line 301) stops 700 m away, in Bas du Cerneux. The schools are distributed between the village for cycle 1 (1.8 km), La Brévine for cycle 2 (6 km) and Le Locle for cycle 3 (10 km).We will be happy to show you around.

  • Parking space
  • Balcony / Terrace
  • Pets allowed
  • +2
Travel time
-
1 / 19
4.5 rooms, 100m², CHF 830,000.–
Rue de la Dîme 3, 2025 Chez-le-Bart

4.5 room apartment with balcony

Located on the shores of the picturesque Lake Neuchâtel, the Au Roncinier development offers a rare opportunity to acquire a property in an exceptional setting. Comprising 27 3.5 and 4.5-room apartments spread over 3 buildings, this residence offers a peaceful and enchanting living environment.Each building, carefully designed, houses 9 apartments spread over 4 floors, ensuring a friendly atmosphere and a certain level of privacy for its residents.In addition to its contemporary architectural charm, Au Roncinier offers a collective car park, including 5 specially adapted for people with reduced mobility. You will thus benefit from secure and convenient parking on a daily basis.To date, parking spaces are exclusively offered for sale to apartment buyers.Building A – Rue de la Dîme 5 • Future buyers will have the privilege of personalizing the interior finishes to their tastes and preferences. (flooring, kitchen, bathroom/s)Occupancy: 6 months from the signing of the sale deed at the notary Building B – Rue de la Dîme 3 • Future buyers will have the privilege of personalizing the interior finishes to their tastes and preferences. (flooring, kitchen, bathroom/s)Occupancy: 6 months from the signing of the sale deed at the notary. Building C – Rue de la Dîme 1 • The apartments will be sold turnkey and completedOccupancy: Future buyers will be able to move in directly after signing the sale deed at the notary. Site visits are now possible!Our broker is at your disposal to accompany you on site and answer all your questions.For your safety, all the necessary equipment will be provided during the visit.For safety reasons and in accordance with SUVA guidelines, access to the site is strictly prohibited to children.

Travel time
-
1 / 19
4.5 rooms, 104m², CHF 840,000.–
Rue de la Dîme 5, 2025 Chez-le-Bart

4.5 room apartment with balcony

Located on the shores of the picturesque Lake Neuchâtel, the Au Roncinier development offers a rare opportunity to acquire a property in an exceptional setting. Comprising 27 3.5 and 4.5-room apartments spread over 3 buildings, this residence offers a peaceful and enchanting living environment.Each building, carefully designed, houses 9 apartments spread over 4 floors, ensuring a friendly atmosphere and a certain level of privacy for its residents.In addition to its contemporary architectural charm, Au Roncinier offers a collective car park, including 5 specially adapted for people with reduced mobility. You will thus benefit from secure and convenient parking on a daily basis.To date, parking spaces are exclusively offered for sale to apartment buyers.Building A – Rue de la Dîme 5 • Future buyers will have the privilege of personalizing the interior finishes to their tastes and preferences. (flooring, kitchen, bathroom/s)Occupancy: 6 months from the signing of the sale deed at the notary Building B – Rue de la Dîme 3 • Future buyers will have the privilege of personalizing the interior finishes to their tastes and preferences. (flooring, kitchen, bathroom/s)Occupancy: 6 months from the signing of the sale deed at the notary. Building C – Rue de la Dîme 1 • The apartments will be sold turnkey and completedOccupancy: Future buyers will be able to move in directly after signing the sale deed at the notary. Site visits are now possible!Our broker is at your disposal to accompany you on site and answer all your questions.For your safety, all the necessary equipment will be provided during the visit.For safety reasons and in accordance with SUVA guidelines, access to the site is strictly prohibited to children.

Travel time
-
1 / 19
3.5 rooms, 80m², CHF 680,000.–
Rue de la Dîme 5, 2025 Chez-le-Bart

3.5 room apartment with garden

Located on the shores of the picturesque Lake Neuchâtel, the Au Roncinier development offers a rare opportunity to acquire a property in an exceptional setting. Comprising 27 3.5 and 4.5-room apartments spread over 3 buildings, this residence offers a peaceful and enchanting living environment.Each building, carefully designed, houses 9 apartments spread over 4 floors, ensuring a friendly atmosphere and a certain level of privacy for its residents.In addition to its contemporary architectural charm, Au Roncinier offers a collective car park, including 5 specially adapted for people with reduced mobility. You will thus benefit from secure and convenient parking on a daily basis.To date, parking spaces are exclusively offered for sale to apartment buyers.Building A – Rue de la Dîme 5 • Future buyers will have the privilege of personalizing the interior finishes to their tastes and preferences. (flooring, kitchen, bathroom/s)Occupancy: 6 months from the signing of the sale deed at the notary Building B – Rue de la Dîme 3 • Future buyers will have the privilege of personalizing the interior finishes to their tastes and preferences. (flooring, kitchen, bathroom/s)Occupancy: 6 months from the signing of the sale deed at the notary. Building C – Rue de la Dîme 1 • The apartments will be sold turnkey and completedOccupancy: Future buyers will be able to move in directly after signing the sale deed at the notary. Site visits are now possible!Our broker is at your disposal to accompany you on site and answer all your questions.For your safety, all the necessary equipment will be provided during the visit.For safety reasons and in accordance with SUVA guidelines, access to the site is strictly prohibited to children.

Travel time
-
New building
1 / 10
4.5 rooms, 112m², CHF 880,000.–
Rue de Neuchâtel 29, 2034 Peseux

New 4.5-room attic apartment

Key features • New construction • Small PPE • Ideally located • Amenities nearby • Covered parking spaces • Bicycle storage • Elevator • Balconies 9 new apartments in Peseux Located in the heart of a residential area in Peseux, this new real estate project offers 9 modern apartments for sale. In a central environment, the construction combines comfort, elegance, pleasant living, and proximity to amenities.The units are designed according to the latest standards. They all also have a balcony, allowing you to enjoy moments of relaxation and beautiful brightness. Furthermore, the materials and finishes have been selected with taste to offer optimal living.Covered and outdoor parking spaces are available, in addition to the sale price.Don't miss this opportunity to settle in a vibrant and practical location while benefiting from a new, well-designed, and pleasant apartment.An appointment? With pleasure, but we must first validate your purchasing potential. An appointment, without obligation, with one of our advisors will allow us to obtain all the necessary information for the financing of your future acquisition. The project at a glance: • 1 building • 9 PPE apartments in total • 1 apartment with 3.5 rooms • 5 apartments with 4.5 rooms • 3 apartments with 5.5 rooms • 6 outdoor parking spaces • 7 covered parking spaces • 40 bicycle spaces Delivery: • Delivery of the first units: 2027

Travel time
-

Other interesting objects