Quick Filters for your search

Quick-filters

We show you quick-filters based on the most used filters by location.

By using these, you can enhance your search experience by finding new and interesting properties to your likings.

Les Taillères - Attic flat buy

We recommend expanding your search criteria to get similar results. The current filters didn’t return any matches.

If you don’t want to change your current search criteria, we recommend creating a search alert, so you’ll be notified when matching offers become available.

More objects in your automatically expanded search area
8 results - Radius: + 20km
1 / 13
4.5 rooms108m²CHF 760,000.–
Route de la Gare 43F, 2017 Boudry

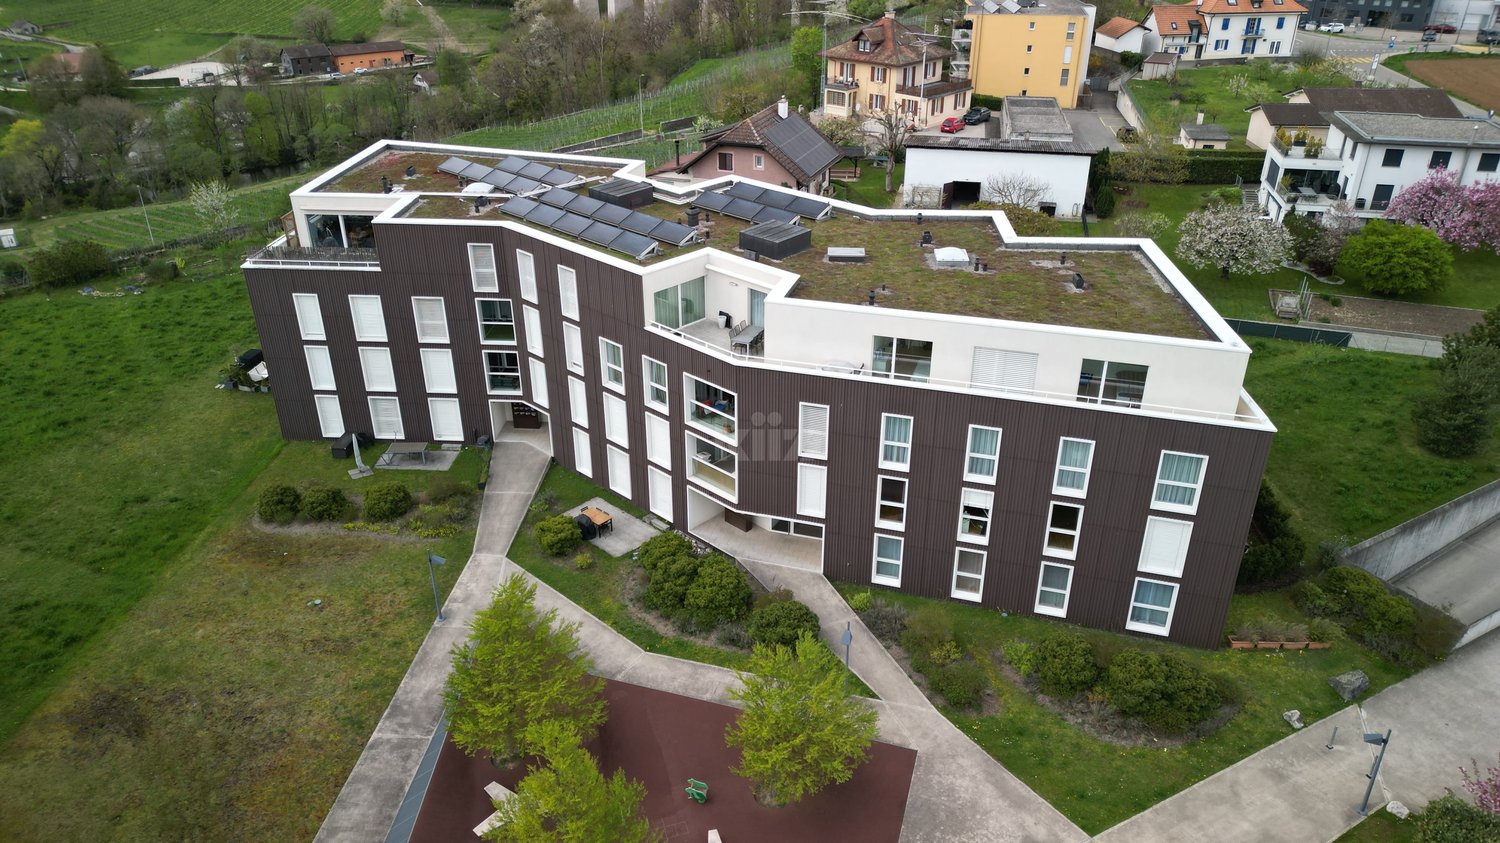
Beautiful apartment with panoramic terrace

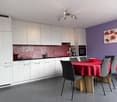
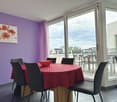
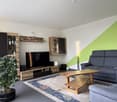
Located in a beautiful residence with an elevator, this apartment seduces with its generous volumes and the quality of its amenities. Its bright living spaces, contemporary finishes, and large terrace offer an ideal living environment. The apartment benefits from a practical situation, close to amenities and infrastructure.The spaces are distributed as follows:- Entrance hall with wall cabinets- Open, fully equipped kitchen with access to the terrace- Living/dining room with access to the terrace- Three bedrooms with solid wood flooring - Bathroom with WC- Shower room with WCThe apartment has an electrified basement and a communal area on the ground floor.An indoor parking space completes this property for CHF 30'000.-.Good to know:- Thermal solar panels for hot water production are installed on the roof. - The kitchen is equipped with induction cooktops.- The terrace is south/southwest facing and has an electric sunshade.- The parking space is pre-equipped for the installation of a charging station.- A children's playground is located at the foot of the building and a large playground is nearby.- A communal laundry room with three washing machines and three dryers is available.- The bus stop is located at the foot of the residence. - The train station is 300 meters away.- A bakery, a pharmacy, and other shops are nearby.

Silvio Izzo

Silvio Izzo

Courtier Jura/Jura bernois

Travel time
-
1 / 13
  • Parking space
  • Balcony / Terrace
  • View
  • +3
3.5 rooms90m²CHF 790,000.–
Rue du Littoral 61, 2025 Chez-le-Bart

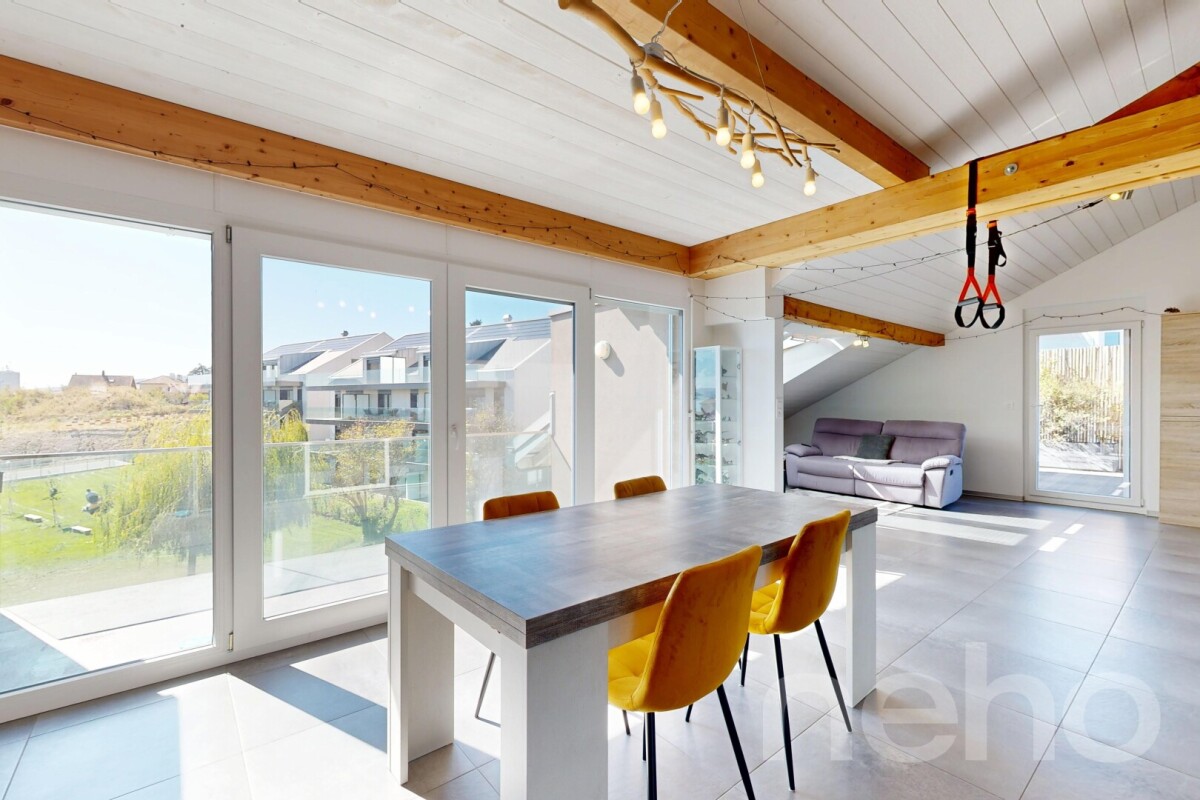
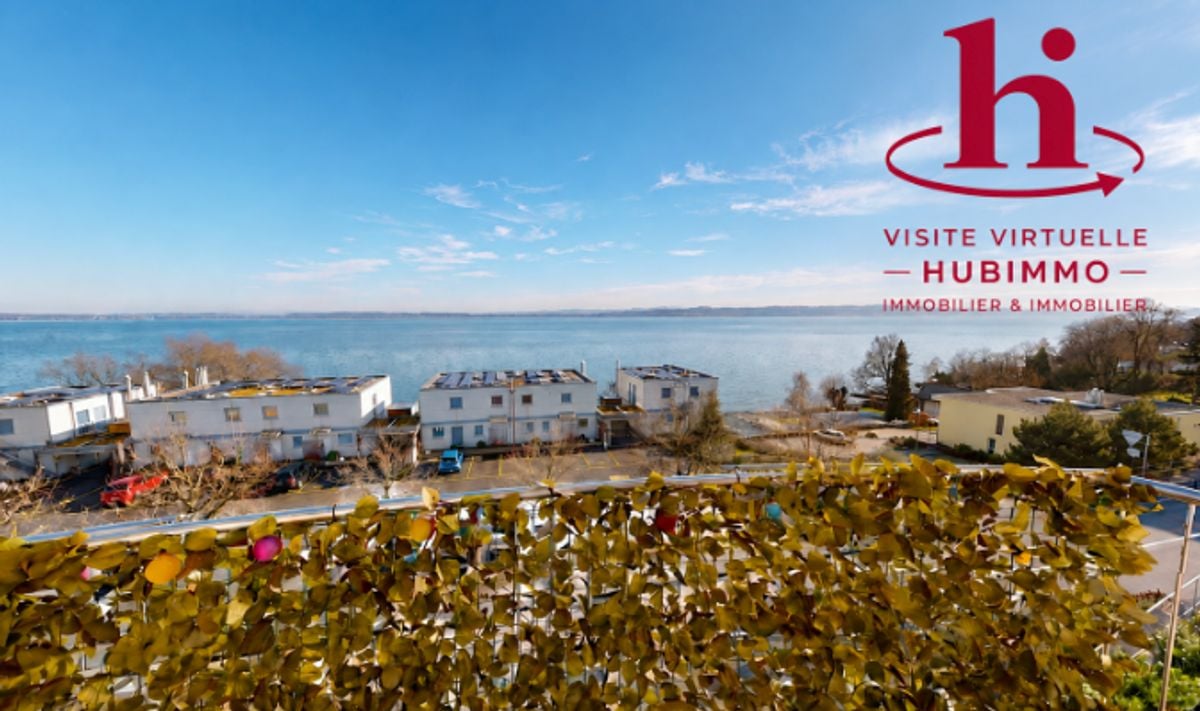
3½-room attic apartment with 180-degree view of Lake Neuchâtel!

Located on the top floor of a PPE with 25 apartments and completely renovated in 2011, this apartment benefits from a privileged location in immediate proximity to the lake (a footpath allows direct access to the beach in 2 minutes!). This 3½-room apartment with a living area of 90 m² offers an ideal balance between space, brightness, and modern comfort. Access to the apartment is via a footbridge (served by an elevator), which gives the apartment an original touch. It consists of an entrance hall with a wardrobe, a fully equipped kitchen open to the dining area, and a living room leading to the balcony without direct visibility, offering a 180-degree view of the lake and the Alps. The sleeping area is divided into two bedrooms, a bathroom with a bathtub and shower and a washing column, plus a guest toilet. An area that can be furnished as a dressing room and a mezzanine, as well as another storage space, complete this apartment. It also has a basement and a bicycle room located in the basement of the building. In addition, there is the possibility of acquiring two parking spaces for CHF 20'000.- each. Note: This apartment is currently rented, which makes it a particularly interesting opportunity for an investor or a family planning to acquire with a delayed entry. Situation: The apartment is located in the Chez-le-Bart area, in the municipality of Gorgier, about 5 minutes from the village center and in immediate proximity to the lake.A bus stop is just 2 minutes away on foot. Gorgier train station, served by the R13 regional line (Biel-Neuchâtel-Yverdon-les-Bains), allows you to reach Neuchâtel in 27 minutes, Yverdon-les-Bains in 38 minutes, and Lausanne in about 58 minutes.The municipality offers all daily amenities, including local shops, restaurants, supermarkets, and various services. The school infrastructure is also present, from nursery to secondary school (https://www.lagrandeberoche.ch/vie-quotidienne/ecoles-et-accueil/ecoles).Access to the highway network is quick: the A5 highway entrance (exit 5 St-Aubin, Yverdon-les-Bains-Solothurn axis) is about 5 minutes away by car and allows you to reach the center of Neuchâtel in about a quarter of an hour.Don't wait any longer! Contact us to receive a complete dossier and the link to a first virtual 3D visit!

  • Parking space
  • Balcony / Terrace
  • View
  • +3
Travel time
-
1 / 11
4.5 rooms206m²CHF 2,330,000.–
rue des Colombaires, 1422 Grandson

Building with 3 high-end pearls and a magical view

Located in the charming commune of Grandson, just a few minutes from Yverdon-les-Bains and only 25 minutes from Lausanne, the future residence will benefit from a privileged location: a peaceful environment, excellent accessibility, and immediate proximity to schools, located just 4 minutes on foot, shops, and transportation.The project:Delivered in the spring of 2027, this new contemporary construction combines architectural elegance, modern comfort, and cutting-edge energy performance.The apartments are sold on a deferred payment basis, so no construction loan is required.The building houses only 4 spacious apartments, each occupying an entire floor and benefiting from generous outdoor spaces.The apartments: • Ground floor:A 5.5-room apartment with two terraces, offering the feeling of a garden villa. The parental suite with dressing room and private bathroom, the bright rooms, and the open living area leading to the outside are seductive due to their comfort and harmony. In addition, there is a private garden of 34.7 m² • 1st floor:A 5.5-room apartment designed for family life and reception, surrounded by two panoramic terraces totaling nearly 64 m². The parental suite with dressing room and refined bathroom, the generous volumes, and the omnipresent light make it an exceptional living space. • Attic:A true gem on the roof, this 4.5-room apartment opens onto two spectacular terraces, one of which is over 50 m². The cathedral living room with floor-to-ceiling windows, the elegant rooms, and the parental suite worthy of a private hotel make it the jewel of the residence. Description of the attic apartment:The art of living at the top!Go up to the last floor. Here, time stops. Behind the door, a refined hall welcomes you, and already the light attracts you to the horizon. Then, suddenly, the 50 m² living-kitchen area opens up before you, like an amphitheater turned towards the lake. The floor-to-ceiling windows erase the boundary between inside and outside. The lake becomes your daily decor, your sunsets, a living work of art.The kitchen, a design masterpiece, unfolds in noble materials: central island, mineral surfaces, state-of-the-art appliances. It is a kitchen for a chef and a reception area at the same time.On the left side, the 29 m² parental suite envelops you with its elegance. It opens onto a 54 m² terrace and has integrated storage. The adjacent bathroom of 6 m² offers a bathtub and an Italian shower, transforming your rituals into spa moments.Two other rooms, each 18 m², accommodate family or guests in uncompromising comfort. They are served by a generous bathroom of 8.5 m² with a double sink, shower, and bathtub, where aesthetics and well-being blend.The corridor, a true interior gallery, distributes these spaces with fluidity. The sober and refined finishes create a timeless atmosphere.Then come the outdoor areas... two majestic terraces. The first, southwest-facing, 35 m², invites you to golden aperitifs at sunset. The second, southeast-facing, 54 m², presents itself as a true panoramic terrace, suspended between sky and water.It is a place of reception, relaxation, and contemplation - a horizon that belongs to you alone.Our favorites:Spacious and fluid spaces, parquet of your choice, and exceptional finishes.Unparalleled panoramic views.Vast terraces, true sky terraces.Private cellar, double garage.The two outdoor spaces are not included in the sale price and are sold for Fr. 100,000.-Living here means inhabiting a dream. It means waking up every morning with a view of...

1 / 5
4.5 roomsCHF 685,000.–
Rue Georges-Perrenoud 34, 2400 Le Locle

Exceptional 4.5-room attic, ideally exposed!

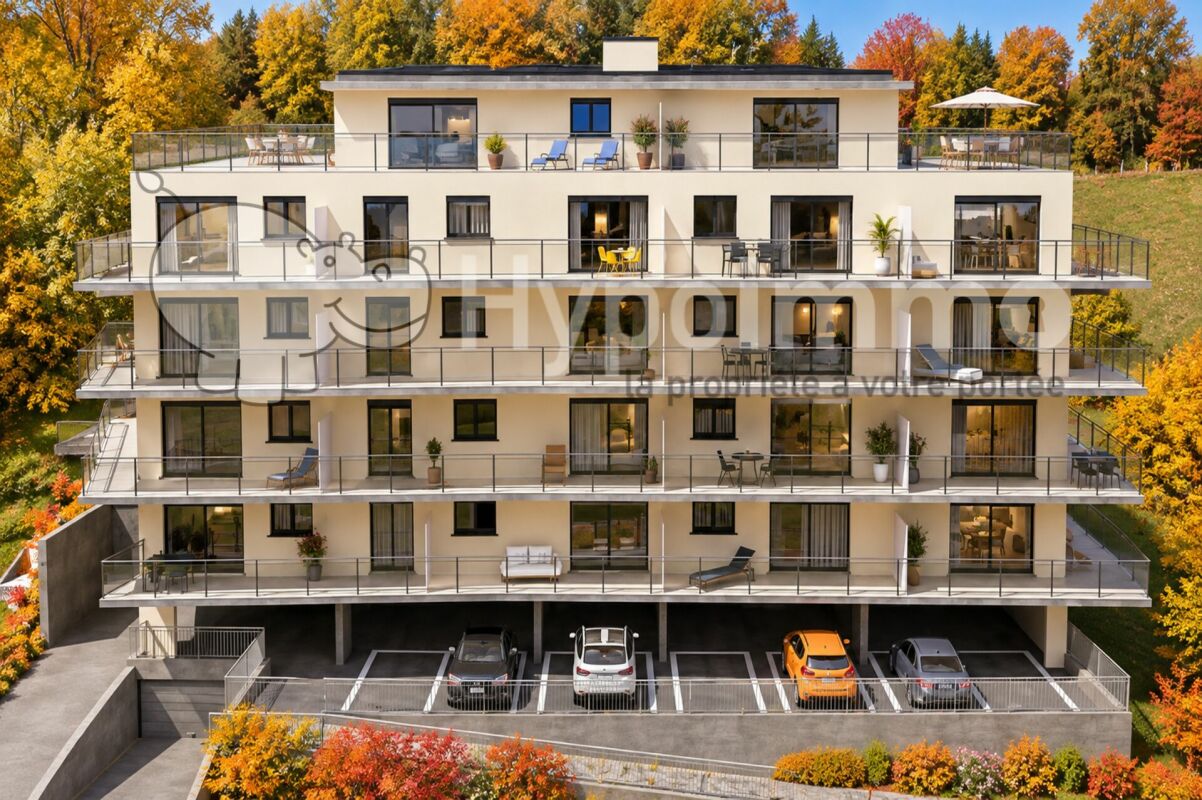
Les Terrasses du Verger - Your new life panorama in Le Locle Nestled in a peaceful neighborhood, on the northeast slope of the Le Locle commune, this new residential development benefits from a privileged location. Situated on a hill, the building dominates the Le Locle valley and offers a spectacular panoramic view of the Jura mountain ridges, such as Montperreux and Sommartel, as well as the iconic Combe-Girard notch.The residential area is protected from visual and noise pollution, enjoying a rare tranquility while being in close proximity to shops, schools, restaurants, and public transportation. It combines the advantages of the city and nature, accessible in a few steps.The building meets current energy standards (without holding any labeling), with the installation of solar panels and a heat pump contributing to this. The building also respects "reduced mobility" standards with its wide doors, absence of thresholds, and adapted elevator dimensions.The main feature of this construction is natural light, which is omnipresent thanks to the numerous windows and glass fronts.The building seduces with its sober and contemporary architecture, which integrates harmoniously into its environment. Designed with care, it offers 20 bright apartments from 2.5 to 4.5 rooms, spread over 5 levels, including two exceptional attics. Each apartment benefits from a spacious terrace, some reaching up to over 120 m², to fully enjoy the enchanting setting in all intimacy.The apartments are distributed as follows: • Level 1: 4 apartments from 2.5 to 3.5 rooms, terraces up to 42.90 m² • Level 2: 4 apartments from 2.5 to 3.5 rooms, terraces up to 53.30 m² • Level 3: 5 apartments from 2.5 to 4.5 rooms, terraces up to 46.40 m² • Level 4: 5 apartments from 2.5 to 4.5 rooms, terraces up to 48.20 m² • Level 5: 2 apartments of 3.5 rooms and 4.5 rooms with spectacular terraces (77.50 m² and 122.50 m²) • Several covered parking spaces are also available (CHF 30'000.-) What are the advantages of buying off-plan? We listen to you and your property will resemble you!For example: • You choose your kitchen • You choose your bathroom(s) • You choose your flooring (tiles, parquet, ...) • You choose your wall wardrobe in the entrance hall • You want colored walls? We discuss it! And of course, the building meets the latest standards (energy, reduced mobility, or acoustic).Do you want to live between nature and city, in a serene and modern setting, with a breathtaking view?Les Terrasses du Verger are waiting for you!
Travel time
-

Other interesting objects