













1 result - Properties for sale: Kümmertshausen

More objects in your automatically expanded search area
19 results - Radius: + 10km
New building
1 / 11
6.5 rooms, 230m², CHF 1,480,000.–
Premium
Gehrestrasse 8, 8580 Hefenhofen

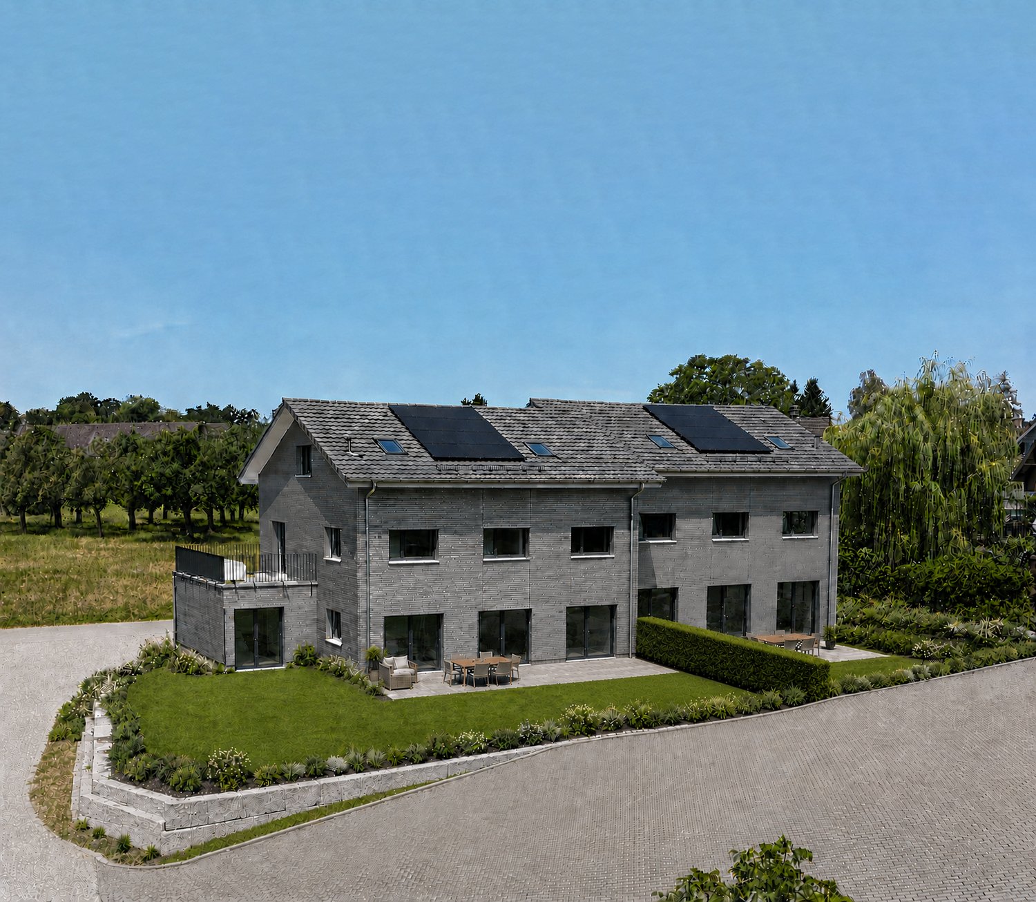
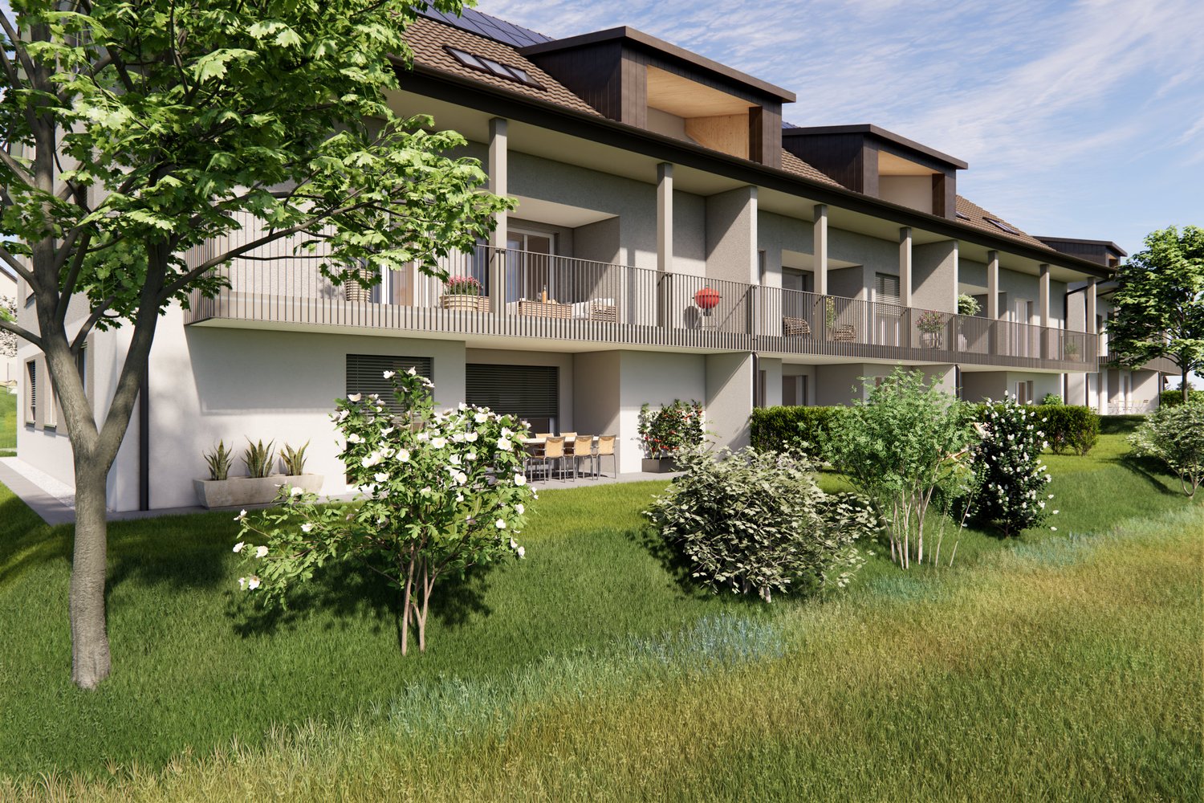
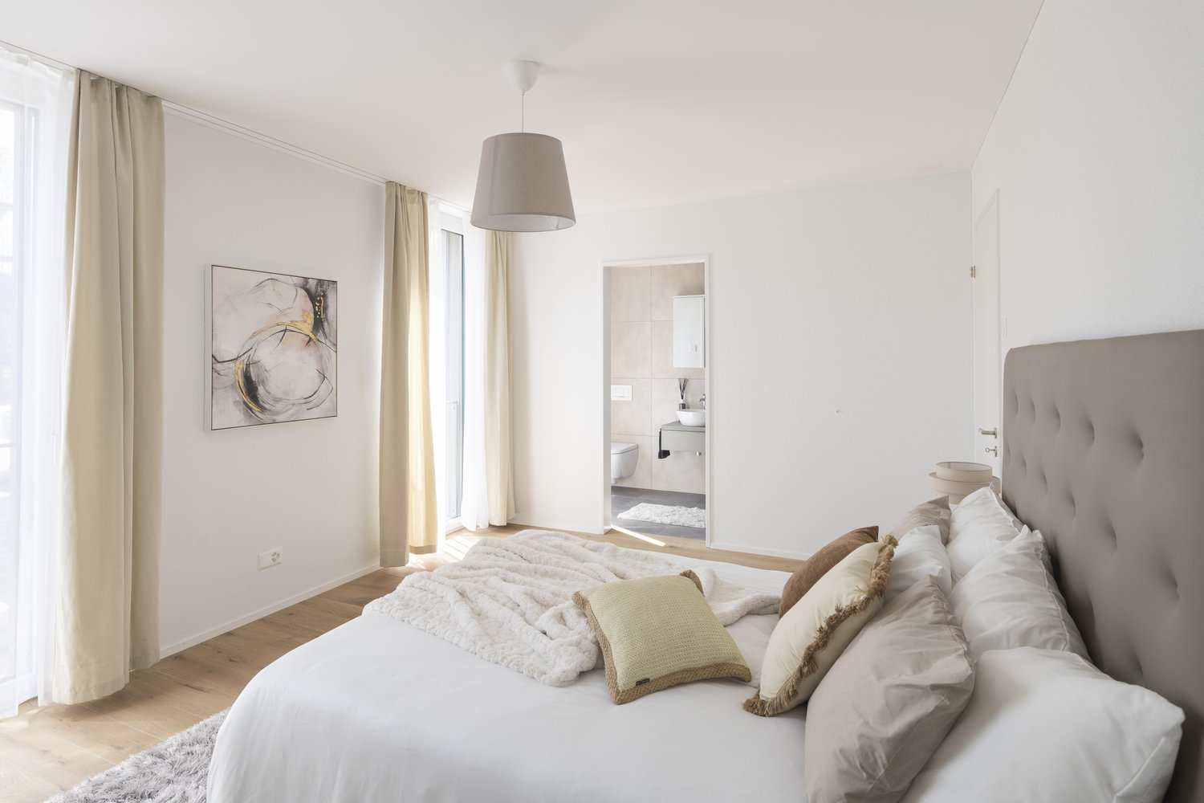
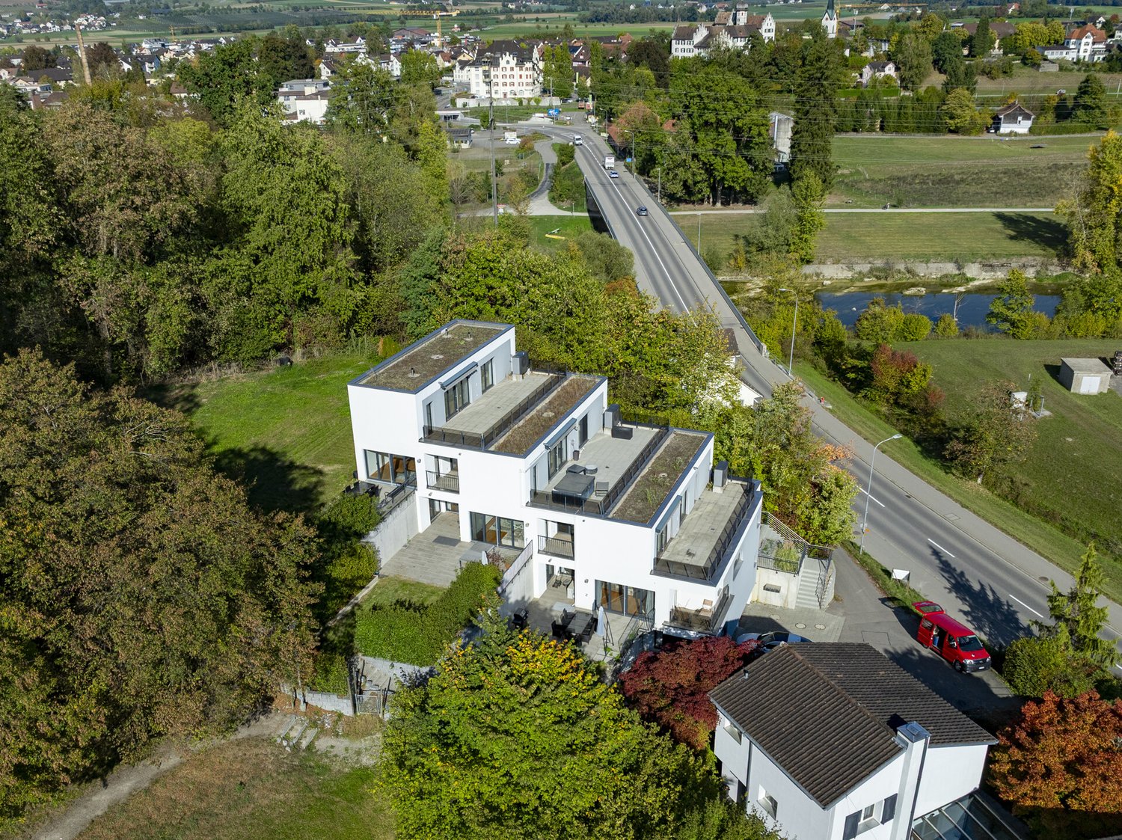
Newly built spacious semi-detached houses

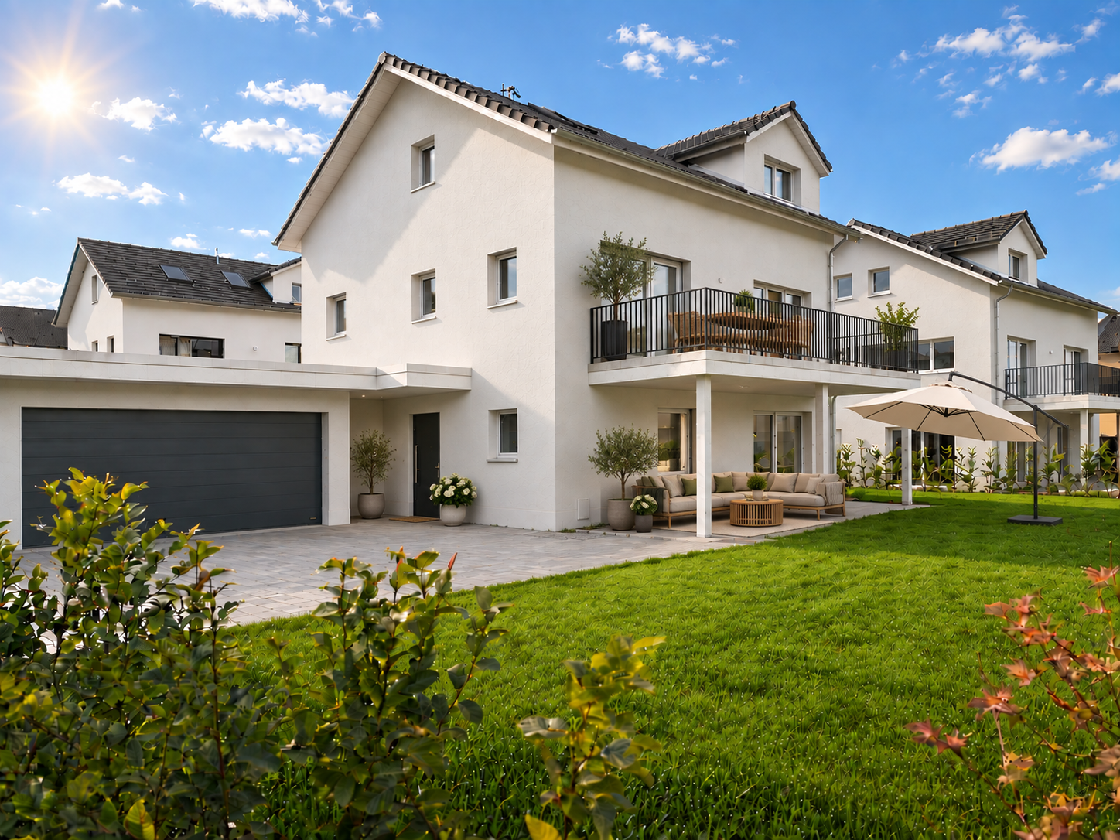
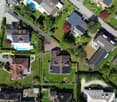
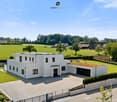
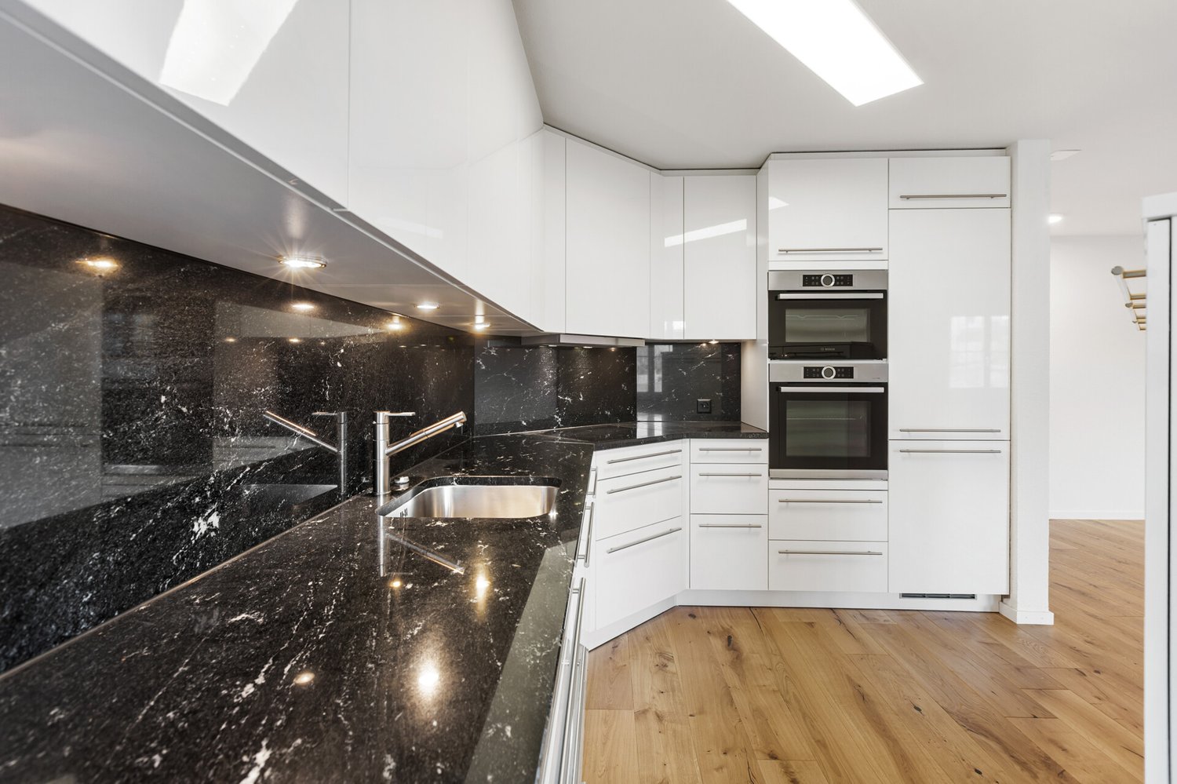
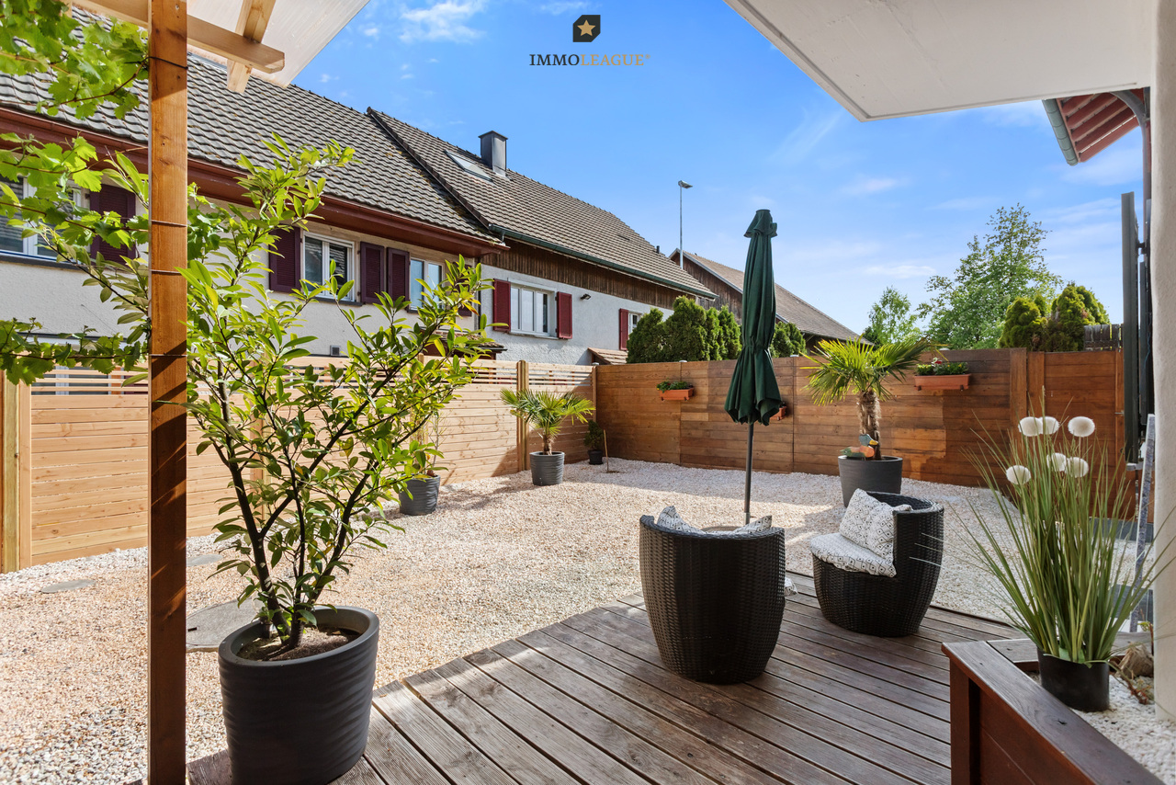
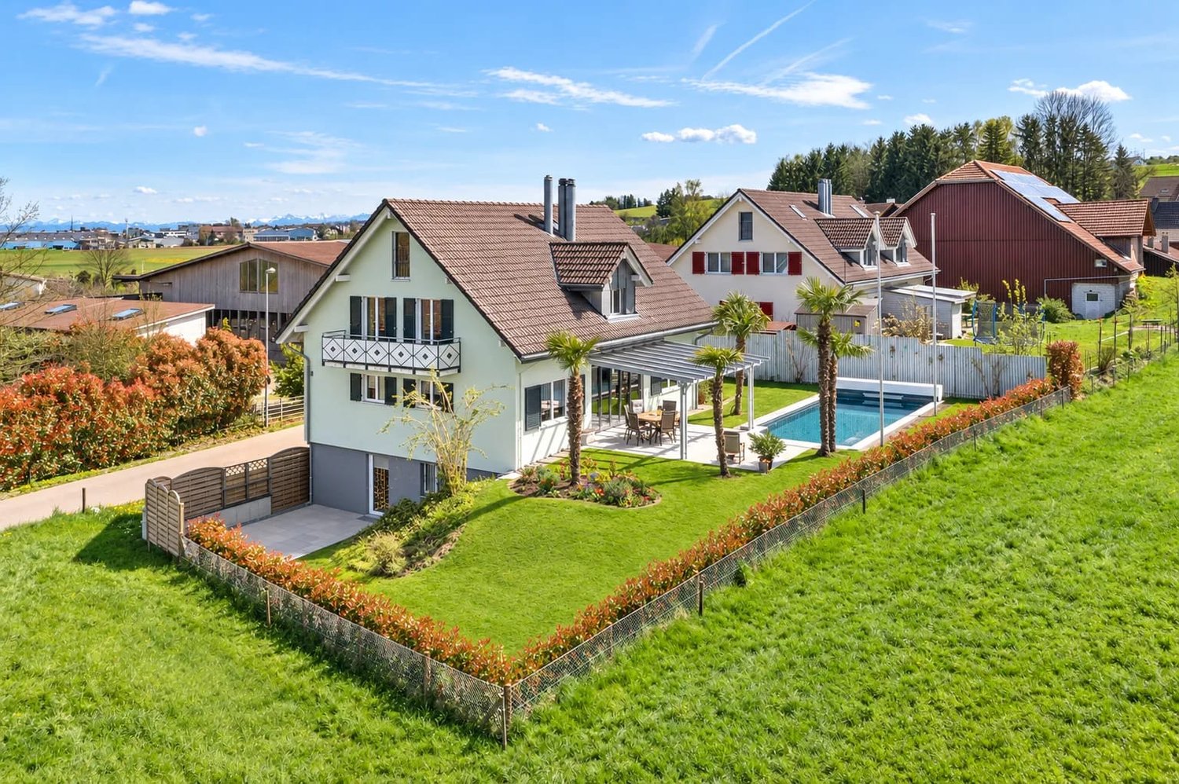
Modern living for families in a natural environment In a quiet and family-friendly location in Hefenhofen, two high-quality semi-detached houses are being built in sustainable wooden construction. The houses convince with a well-thought-out architecture, spacious floor plans, bright living rooms, and modern energy technology with a heat pump and photovoltaic system. The combination of rural living quality, contemporary comfort, and sustainable construction creates a home for families who value quality of life, space, and energy efficiency. The highlights• High-quality wooden element construction • Air-water heat pump • Photovoltaic system on the roof • 230 m2 spacious net living area • Bright living and dining area with over 60 m² • Kitchen from the carpenter with direct access to the reduit • Parental area with dressing room and en-suite bathroom • 3 bathrooms• Heated room/office in the basement • Additional heated attic room with versatile use • Large balcony and sunny seating area • Double garage with direct house access • Family-friendly living location • Distant view into the mountains • Turnkey construction Purchase prices turnkeyCHF 1'560'000.00 House 1 with 489 m2 land (Gehrestrasse 8)CHF 1'480'000.00 House 2 with 415 m2 land (Gehrestrasse 8a) Design the interior design according to your wishes! The houses are externally completed and only wait for your choice of materials and colors in the interior. After a short construction period of the interior, your new home is ready for occupancy. We would be happy to show you the house on site personally. This way, you can convince yourself of the size and location. Contact us, we will send you the exposé and arrange a meeting with you!

Travel time
-
New building
1 / 13
5.5 rooms, CHF 1,450,000.–
Premium
8590 Romanshorn

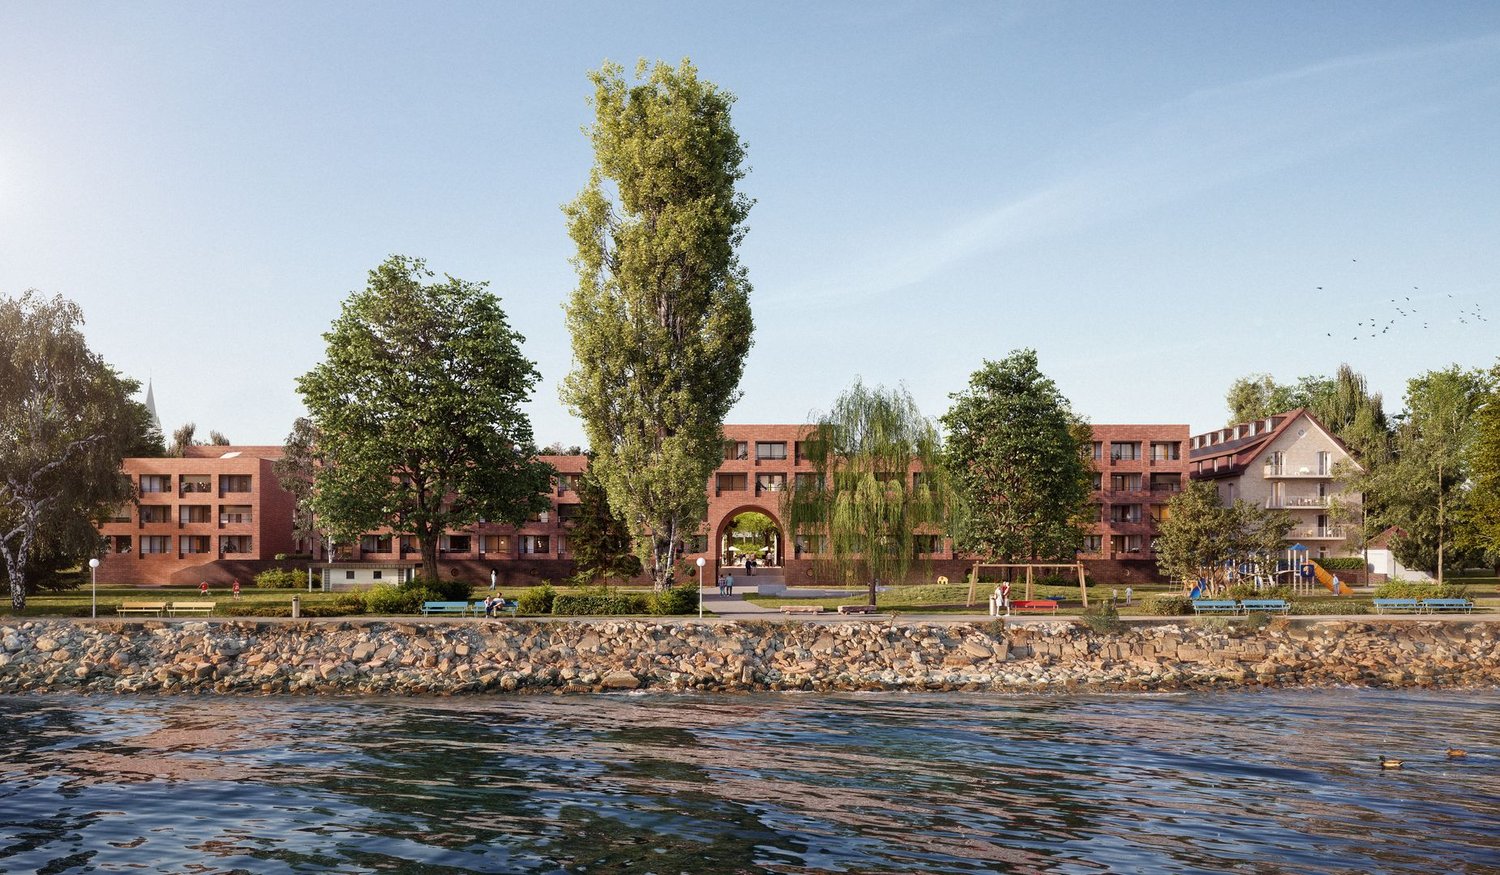
Lake Courts - Living by the Lake

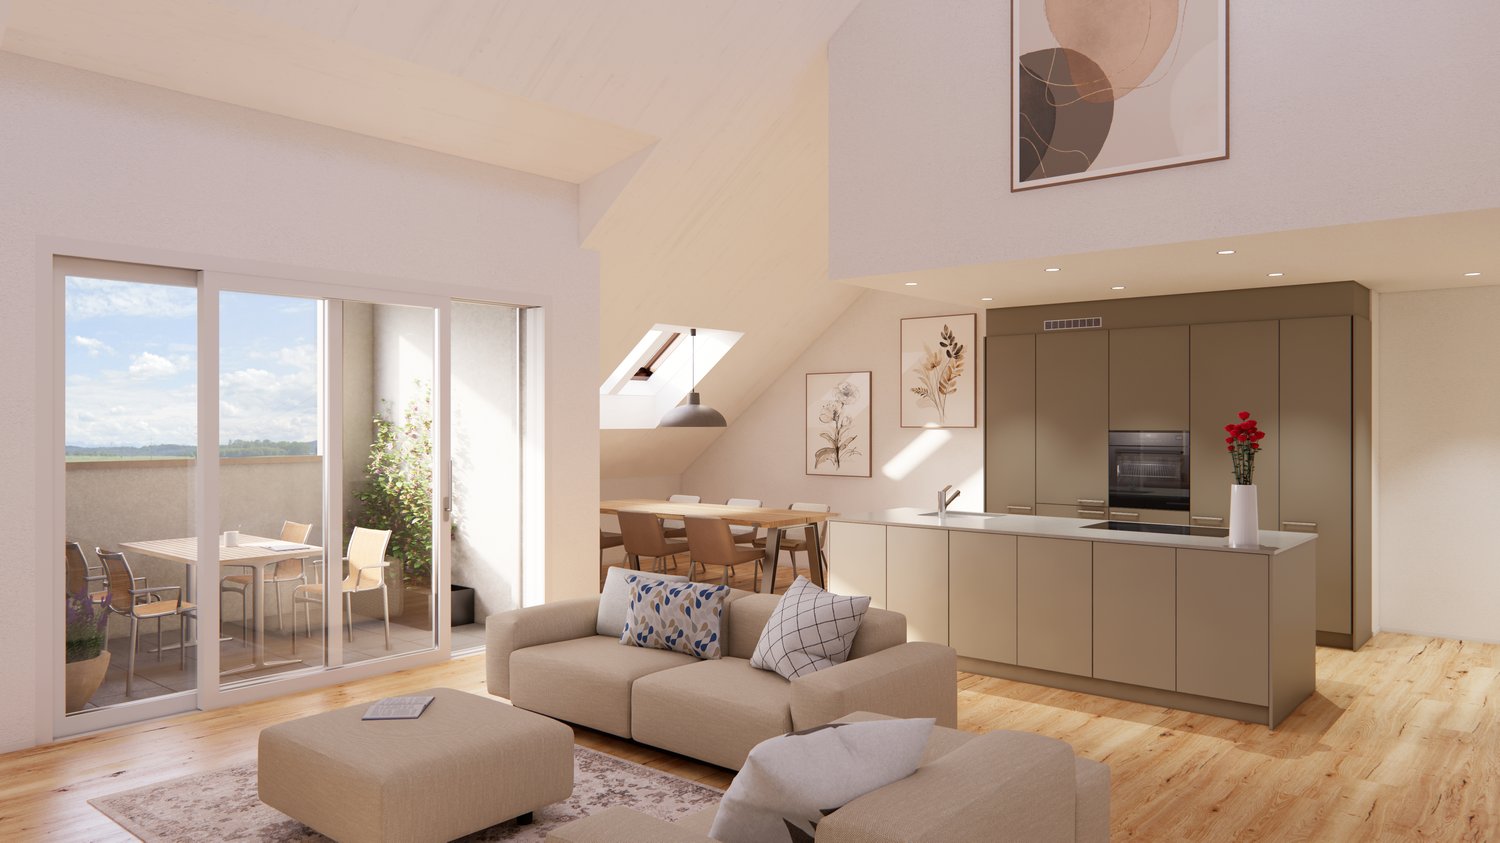
Living by the lakeWe are delighted to present to you the spacious 5.5-room apartments in the exclusive Seehöfe Romanshorn construction project. On the approximately 11,400 m² former Hydrel site, a unique residential quarter is being built, combining modern living and stylish architecture with an unparalleled living environment directly on Lake Constance.DetailsLiving area: 144 m² to 147 m²Price range: CHF 1,450,000.– to CHF 1,590,000.–Floors: Ground floor to 3rd floor Large terraces or loggiasHighlightsDesigned by the renowned architect Max Dudler, who combines modern new buildings with a carefully renovated factory buildingDirectly on the shores of Lake ConstanceUnique combination of modern aesthetics and historic charmCommunity areas as meeting zones in and around the propertiesThe 5.5-room apartments are ideal for families or those looking for a spacious and modern home in the upper segment. The well-thought-out floor plans, high-quality materials, and stylish furnishings offer the highest level of living comfort. (The pictures do not necessarily match the respective apartment types)LocationRomanshorn, the gateway to Lake Constance, offers a perfect mix of urban flair and relaxed living quality. The Seehöfe are just a few steps away from the water and offer excellent public transportation connections at the same time. Shopping facilities, restaurants, and leisure activities are located in the immediate vicinity.Experience modern livingTwo central courtyards create meeting zones that convey a sense of security and a special feeling of well-being. The thoughtful design of the quarter and the high-quality construction ensure a unique living experience.Interested?Learn more about this impressive project on our website: www.seehoefe.ch.Have we sparked your interest? Feel free to contact us for a personal and individual consultation.

New building
1 / 6
8.5 rooms, 239m², CHF 1,450,000.–
Premium
Schulstrasse 1, 8587 Oberaach

New and unique: 8½-room house B

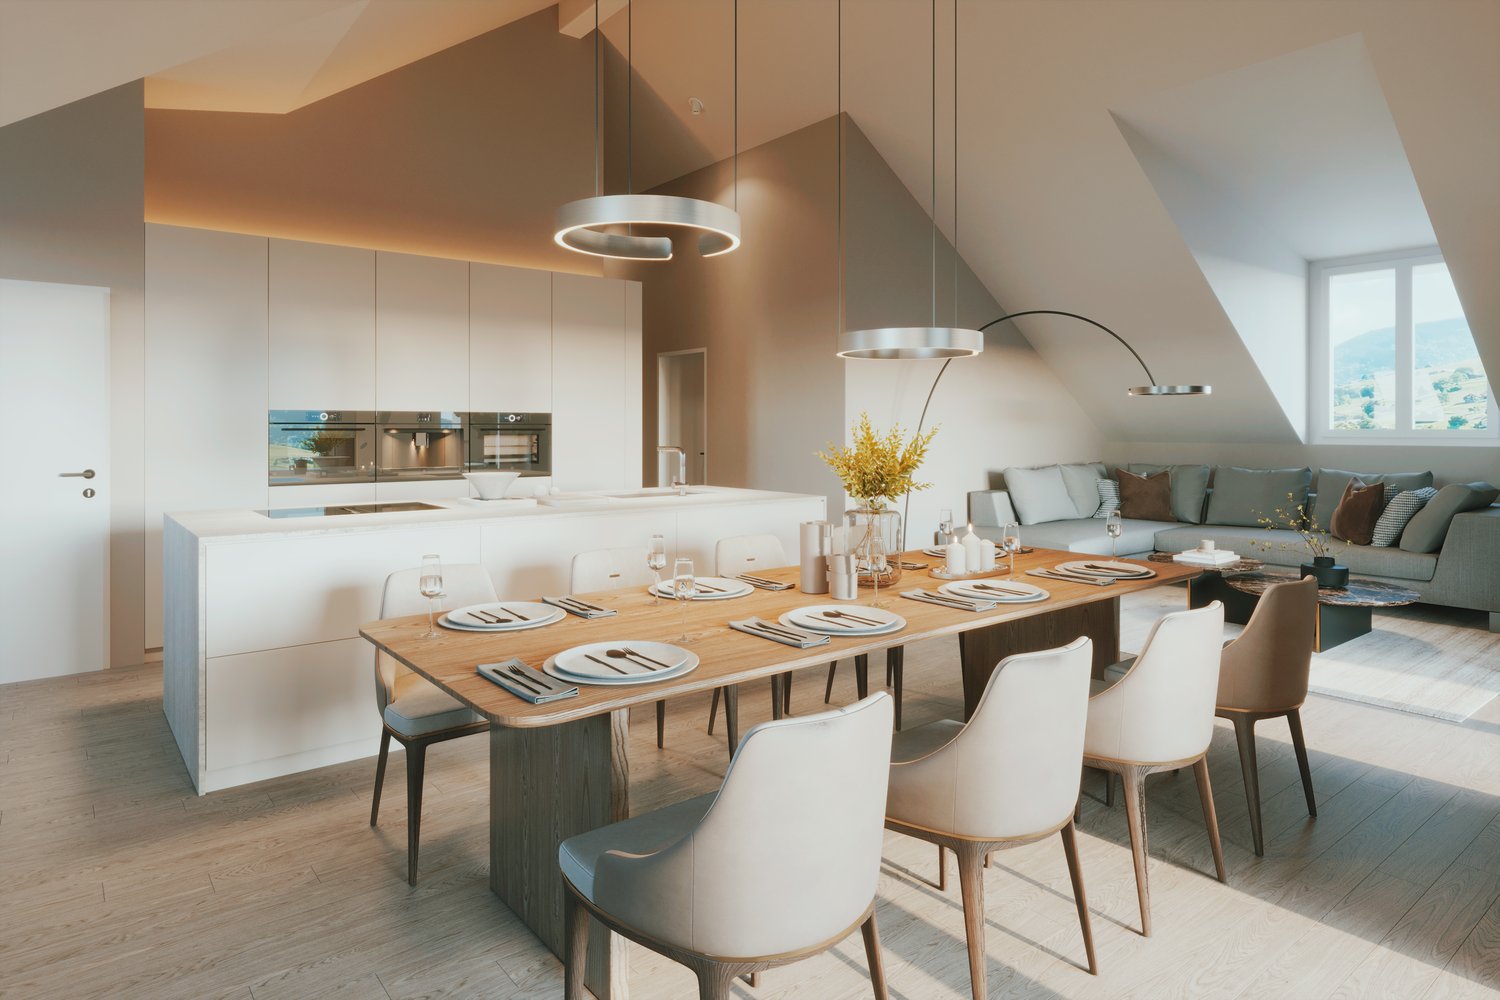
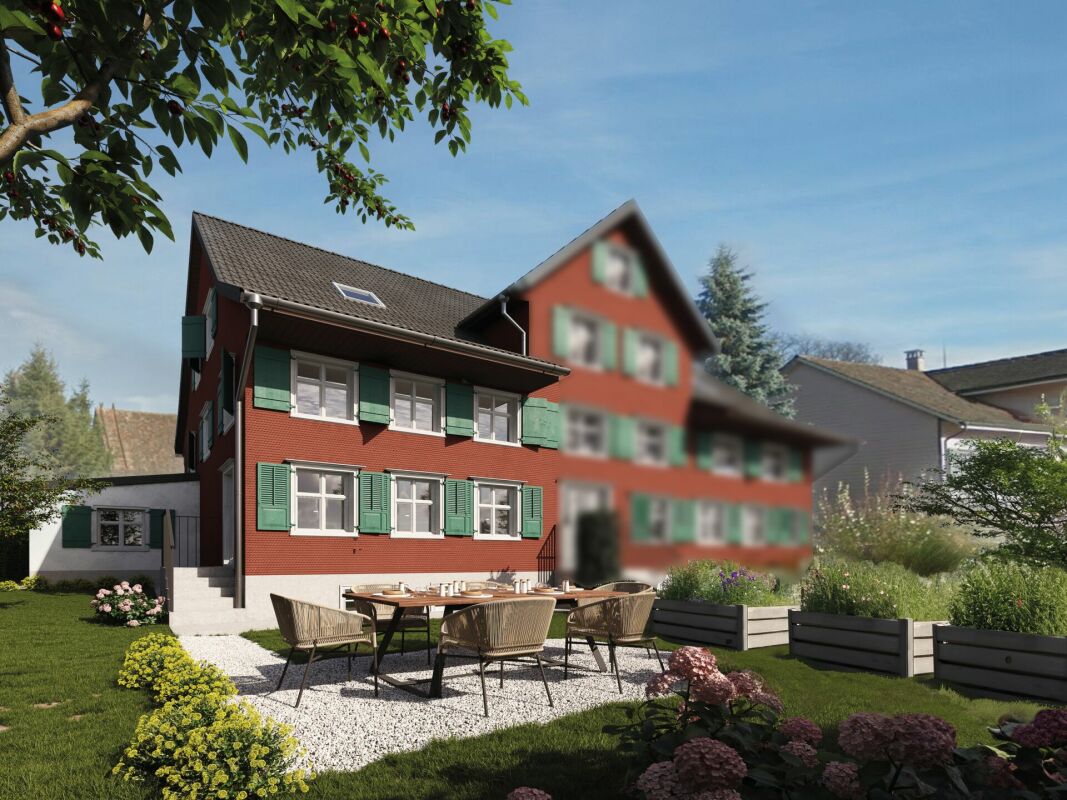
Description ProjectA stylish semi-detached house with two spacious living units is being built on Schulstrasse 1. The renovation combines the charm of the historic building substance with modern architecture, creating a harmonious interplay of old and new.Room layoutHouse part B extends over five floors - from the practical basement to a spacious ground floor with garden, to upper and two attic floors. Bright, spacious rooms offer plenty of space for individual living and versatile usage possibilities.CharacterHistorical elements such as visible beams are deliberately preserved and supplemented by modern design. This creates a unique living character with a lot of atmosphere.Outdoor areasA sunny garden on the south side and a quiet inner courtyard on the north emphasize the generosity. The garden offers space for play, relaxation, and social evenings - ideal for families and guests.VisualizationsThe shown pictures serve as inspiration for possible equipment and design concepts. Depending on the construction method, details can be adapted by the builder, so that an individual home is created. Personal wishes can thus be connected with modern architecture.MicrolocationKindergarten, primary school, and a gas station are located in the immediate vicinity. The Oberaach train station is about 800 m away, and larger purchases as well as restaurants are reachable within 2 minutes by car. The upper school is located in Amriswil.Macrolocation8587 Oberaach is located in the Arbon district, in the canton of Thurgau. The population in the political municipality of Amriswil has changed by an average of +1.6% per year over the last five years to 14,643 inhabitants (as of December 31, 2023). The tax burden is 11.5% (canton: 11.0%). Over the last five years, the municipality has averaged an annual residential construction activity of 1.4%, while the vacancy rate is currently 1.8% (as of June 1, 2024). Real estate prices have changed by +20.1% over the last five years (canton: +26.0%).

Travel time
-
New building
1 / 5
7 rooms, 202m², CHF 1,550,000.–
Premium
Schulstrasse 1, 8587 Oberaach

New and unique: 7-room house A

Description ProjectA stylish semi-detached house with two spacious living units is being built on Schulstrasse 1. The renovation combines the charm of the historic building substance with modern architecture, creating a harmonious interplay of old and new.Room layoutHouse part A extends over four floors - from the practical basement to a spacious ground floor with garden, to upper and attic floors. Bright, spacious rooms offer plenty of space for individual living and diverse uses.CharacterHistorical elements such as visible beams are deliberately preserved and supplemented by modern design. This creates a unique living character with a lot of atmosphere.Outdoor areasA sunny garden on the south side and a quiet inner courtyard on the north emphasize the generosity. The garden offers space for play, relaxation, and social evenings - ideal for families and guests.VisualizationsThe shown pictures serve as inspiration for possible equipment and design concepts. Depending on the construction method, details can be adapted by the builder, so that an individual home is created. Personal wishes can thus be connected with modern architecture.MicrolocationKindergarten, primary school, and a gas station are located in the immediate vicinity. The Oberaach train station is about 800 m away, and larger purchases as well as restaurants are reachable within 2 minutes by car. The upper school is located in Amriswil.Macrolocation8587 Oberaach is located in the Arbon district, in the canton of Thurgau. The population in the political municipality of Amriswil has changed by an average of +1.6% per year over the last five years to 14,643 inhabitants (as of December 31, 2023). The tax burden is 11.5% (canton: 11.0%). Over the last five years, the municipality has an average annual residential construction activity of 1.4%, while the vacancy rate is currently 1.8% (as of June 1, 2024). Real estate prices have changed by +20.1% over the last five years (canton: +26.0%).

Travel time
-
Sven Bauer

Sven Bauer

1 / 13
Sven Bauer

Sven Bauer

  • Balcony / Terrace
  • View
  • Child-friendly
5.5 rooms, 125m², CHF 1,085,000.–
Top
Rankstrasse 3, 8280 Kreuzlingen

Wohnen mit Stil und Geschichte - in der Villa Felsenhöhe

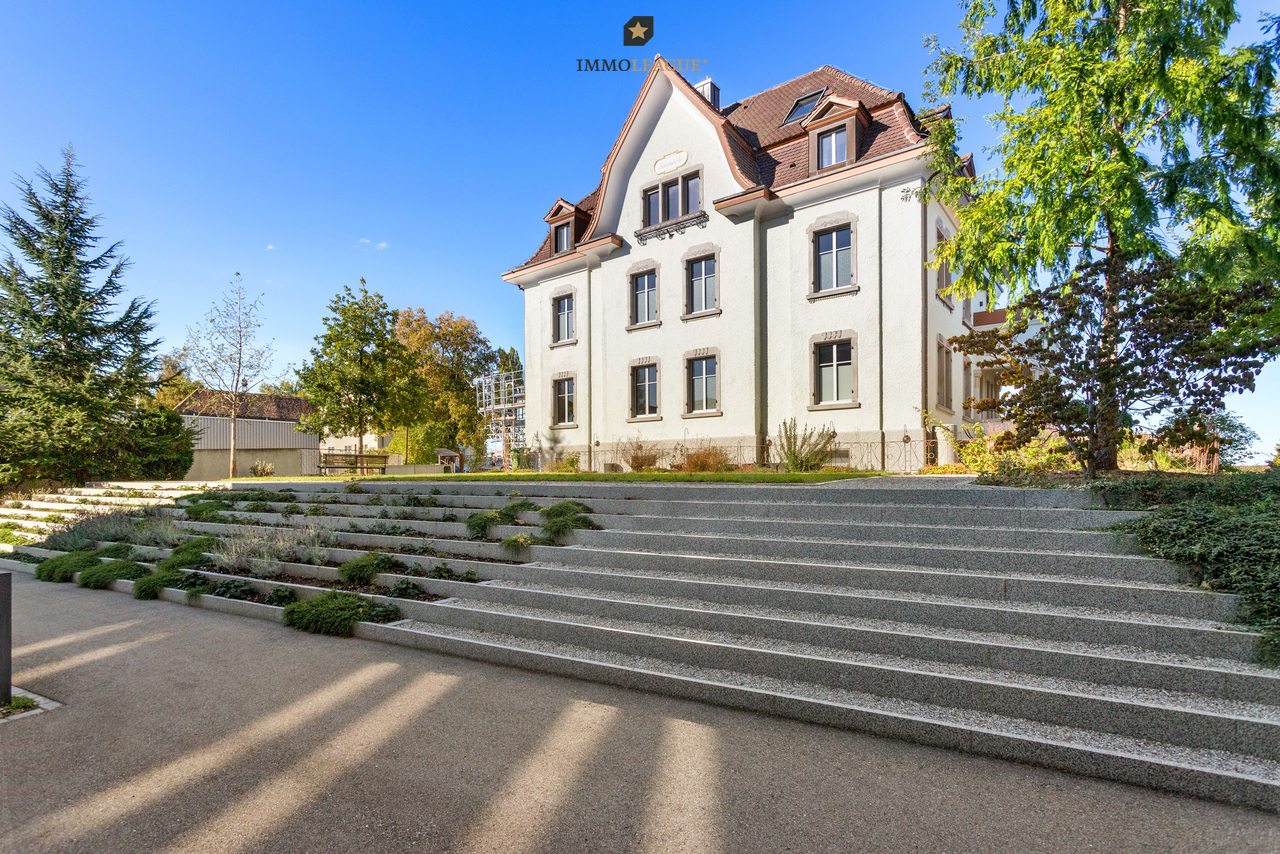
Villa Felsenhöhe - Wo Geschichte auf die Idee gelebter Gemeinschaft trifft.Ein Haus mit Geschichte, liebevoll bewahrt und bereit für ein neues Kapitel: Die 1921 erbaute Villa Felsenhöhe in Kreuzlingen ist ein aussergewöhnlicher Ort zum Wohnen. Bei der umfassenden Sanierung im Jahr 2024 wurde grosser Wert darauf gelegt, den ursprünglichen Charakter zu erhalten und zugleich zeitgemässen Wohnkomfort zu schaffen. Mit der hier angebotenen 5.5-Zimmer-Eigentumswohnung eröffnet sich die seltene Möglichkeit, Teil dieses besonderen Wohnensembles zu werden. Grosszügige, lichtdurchflutete Räume, eine geräumige Küche mit Westbalkon und eine vielseitige Raumaufteilung bieten viel Freiraum. Auf Wunsch lassen sich Ess- und Wohnzimmer zu einem offenen Wohnbereich verbinden.Doch die Villa Felsenhöhe soll weit mehr sein als ein stilvolles Zuhause: Die Vision ist ein Wohnumfeld, in dem ein bewusstes Miteinander, gegenseitige Wertschätzung und die gemeinsame Freude an einem aussergewöhnlichen Ort ihren Platz finden.Gewünscht ist eine Hausgemeinschaft, in der sich die Bewohnerinnen und Bewohner nach ihren persönlichen Möglichkeiten einbringen, Verantwortung für das historische Gebäude und seine Umgebung übernehmen und ein angenehmes, respektvolles Zusammenleben mitgestalten. Der liebevoll angelegte Garten mit seinen vielfältigen Bepflanzungen, duftenden Kräutern und einladenden Sitzplätzen bietet dafür ideale Voraussetzungen. Hier könnten künftig spontane Begegnungen, gemeinsame Kaffeestunden oder gesellige Sommerabende entstehen. Die Gemeinschaftsküche mit direktem Gartenzugang eröffnet zusätzliche Möglichkeiten für gemeinsame Mahlzeiten und ein lebendiges Miteinander. Gleichzeitig bleibt genügend Raum für Individualität und Privatsphäre - denn ebenso wichtig wie die Gemeinschaft ist der persönliche Rückzugsort in den eigenen vier Wänden.Ein Zuhause für Menschen, die nicht nur aussergewöhnlich wohnen möchten, sondern auch Freude daran haben, eine wertschätzende Hausgemeinschaft mitzugestalten und die Geschichte sowie den besonderen Charakter dieses einzigartigen Wohnortes für die Zukunft zu bewahren.Einige Besonderheiten dieser Immobilie:+ Historische Villa mit Charakter+ Begehrte und zentrale Lage+ Familienfreundliches Umfeld+ Hervorragende Infrastruktur+ Hoher Freizeit- und Erholungswert+ Umfassend sanierter Gesamtzustand+ Idyllischer Gemeinschaftsgarten+ Gelebte Hausgemeinschaft+ Gemeinschaftsküche im Untergeschoss+ Grosszügiger und ausgebauter Keller+ Waschmachine & Tumbler in der Wohnung+ Eigener Westbalkon mit schöner Aussicht+ Südausrichtung mit optimalen Sonnenverlauf+ Zeitnahe Übernahme möglich+ Uvm.Wenn Sie weitere Informationen für Ihre Entscheidungsgrundlage benötigen, sind wir gerne für Sie da.Ihr ImmoLeague Team.Kennen Sie jemanden, der diese Immobilie kaufen möchte oder benötigen Sie Unterstützung beim Verkauf Ihrer Immobilie?Nutzen Sie jetzt unseren Online Schnellrechner unter: https://bit.ly/2RoSH9RDie ImmoLeague AG bietet Ihnen eine professionelle und auf Ihre Bedürfnisse ausgerichtete Dienstleistung, zu unschlagbaren Konditionen.Villa Felsenhöhe - Where history meets the vision of a vibrant community.A home steeped in history, lovingly preserved and ready for a new chapter: Villa Felsenhöhe in Kreuzlingen, built in 1921, is an extraordinary place to live. During the comprehensive renovation in 2024, great care was taken to preserve the original character while creating contemporary living comfort. The 5.5-room condominium offered here presents a rare opportunity to become part of this special residential complex. Spacious, light-filled rooms, a spacious kitchen with a west-facing balcony, and a versatile floor plan offer plenty of open space. Upon request, the dining and living rooms can be combined into an open-concept living area.But Villa Felsenhöhe is meant to be much more than just a stylish home: the vision is a living environment where conscious community, mutual appreciation,...

  • Balcony / Terrace
  • View
  • Child-friendly
Travel time
-
1 / 9
5.5 rooms, 140m², Price on request
Top
Auf Anfrage 1, 8280 Kreuzlingen

Detached Family Bliss - in a quiet and sunny location

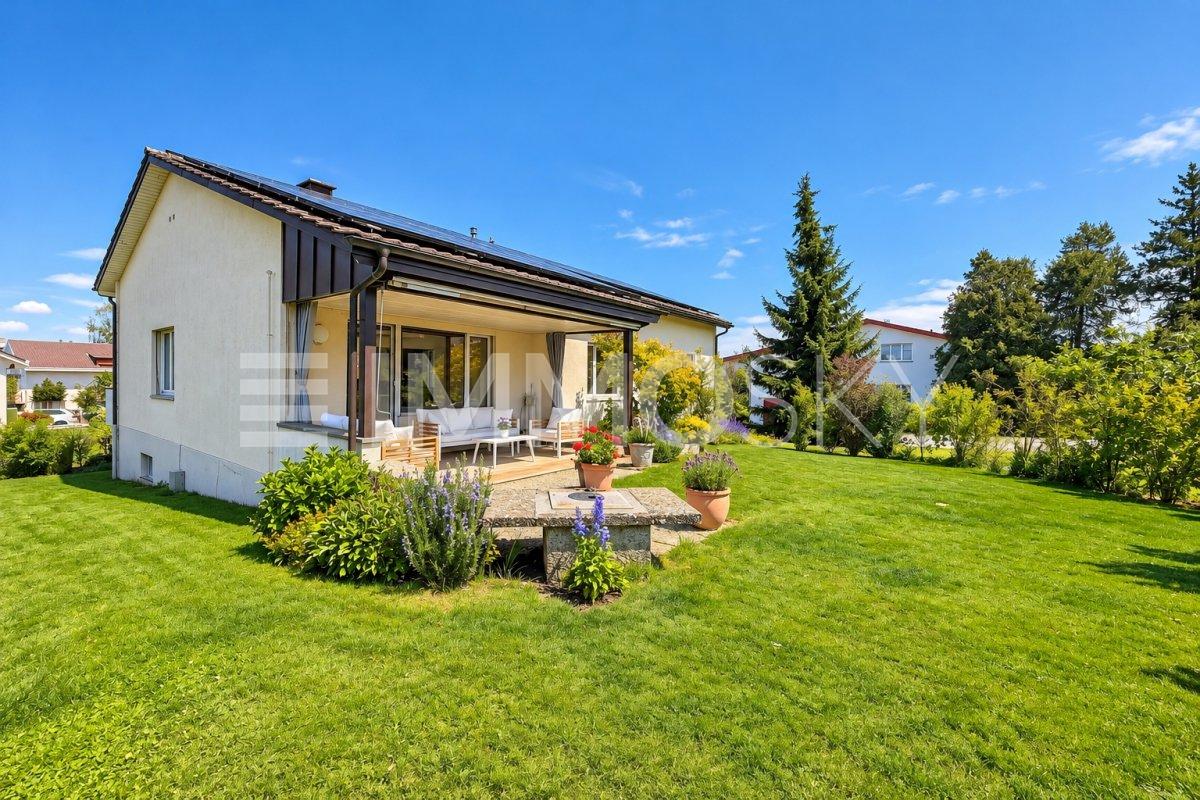
Sunny, charming and with plenty of space for your personal living ideas, this single-family house in Kreuzlingen welcomes you warmly.As soon as you enter, you can feel it: this is a wonderful place to call home. The sunny, elevated location, the pleasant room layout, and the cozy seating area with garden create a living atmosphere that invites you to feel at home.The heart of the house is the spacious kitchen, which is open to the dining and living area. Through the direct exit, you can access the covered seating area and the garden - a beautiful place to enjoy the sun, sit with friends, or relax at the end of the day.Also on this floor, you will find a spacious bathroom with shower, modern sink, bathtub, and skylight. Here, functionality and modern comfort meet.Directly adjacent are three bedrooms: the largest as a parental bedroom and two more that are ideal as children's rooms or offices. Built-in closets in the corridor offer additional storage space. The separate toilet with sink completes this floor.The house presents itself in a very well-maintained and partially renovated condition - here it's a matter of moving in, living, and enjoying. A basement compartment offers practical storage space for everyday life.This ImmoSky offer includes the following *additional benefits*:+ Charming single-family house in an elevated and sunny location+ Cozy, covered seating area with sunny garden for relaxed hours outdoors+ Three spacious bedrooms+ Practical wall cabinets in the corridor+ An additional guest room in the basementHave we sparked your interest? I would be happy to show you this charming single-family house personally and look forward to discovering the many possibilities of this property together with you.

1 / 7
6.5 rooms, 260m², Price on request
Top
8598 Bottighofen

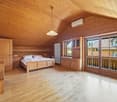
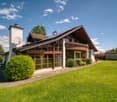
Single-family house with very large plot

Behind the long driveway and the electric entrance gate, a private estate with exceptional generosity opens up. The detached house was built in 1985 in solid construction and offers approximately 260 m² of living space on a plot of 1246 m², as well as an impressive building volume of around 1555 m³. The property is aimed at people who are not looking for a ready-to-move-in standard solution, but want to design a special home according to their own ideas. The large room offer is ideal for an owner with high living standards, for guests, representative work, a library, a studio, or personal retreat areas. On the ground floor, the spacious living area with a fireplace forms the center of the house. The heated winter garden expands the living space and creates a direct connection to the garden at any time of the year. The spacious kitchen provides a solid basis for a contemporary and high-quality redesign. The upper floor has two spacious rooms with access to a balcony each. The current layout corresponds to the original planning and offers the possibility of creating an individually coordinated room world within the framework of a modernization. The existing woodwork, terracotta floors, the tile stove, and the spacious room volumes provide a special basis for a contemporary chalet style or an elegant country house style. With a well-thought-out expansion, an exceptional home with warmth, character, and high living quality can be created here. This property convinces with its solid substance, the exceptional volume, the extensive plot, and the freedom to develop a personal refuge from it. The property is located in a quiet and well-maintained residential area of Bottighofen. Spacious plots, plenty of greenery, and a pleasant distance to the direct neighborhood characterize the environment and create a high level of privacy. The long driveway and the extensive plot already convey the feeling of a private retreat upon arrival. The good sunlight and the spacious garden offer ideal conditions for relaxed outdoor living. Lake Constance and the surrounding recreational areas are just a few minutes away. Kreuzlingen, Konstanz, and the regional centers are also easily accessible. Shopping facilities, schools, and services are within a short driving distance. This location appeals to people who consciously want more space, peace, and privacy without wanting to sacrifice the proximity to Lake Constance and the good accessibility of the region. Good to know: The purchase of this property is commission-free for buyers. The notary and land registry costs are shared equally by the buyer and seller. If you need further information for your decision, we are at your disposal at any time. Best regards, Your Bocelli Team Are you a property owner yourself? Are you considering selling your property? Start with our online valuator and receive a first assessment in just a few steps: https://www.bocelli-immobilien.ch/fuer-eigentuemer/wertermittlung With Bocelli Immobilien AG, you opt for customized support, transparency, professionalism, and fair conditions. Down-to-earth. Personal.

Sven Bauer

Sven Bauer

1 / 7
Sven Bauer

Sven Bauer

  • Parking space
  • Balcony / Terrace
  • Garage
  • +2
10.5 rooms, 680m², Price on request
Top
8280 Kreuzlingen

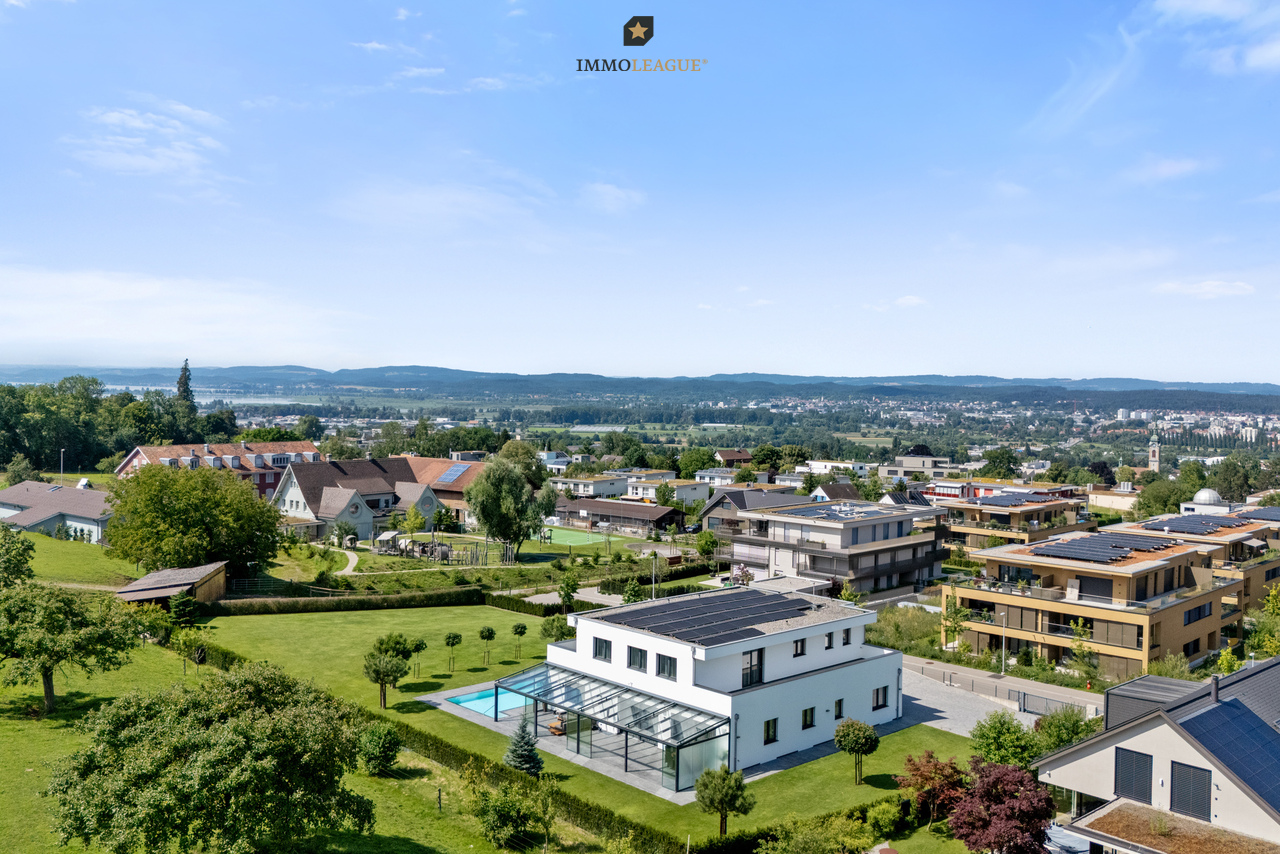
Harmonie in Design und Eleganz - moderne Luxusvilla der Extraklasse.

Wir freuen uns, Ihnen eine aussergewöhnliche Gelegenheit auf dem Immobilienmarkt vorzustellen!Diese exklusive Ruheoase präsentiert sich in Form einer beeindruckenden Traumvilla, die mit einem grosszügigen Pool, einer fantastischen und weitläufigen Aussenanlage und zahlreichen massangefertigten Ausstattungs-Highlights ausgestattet ist. Diese luxuriöse Immobilie bietet eine einzigartige Atmosphäre der Entspannung und des Komforts, die den Bewohnern ein erstklassiges Wohnerlebnis ermöglicht.Bitte beachten Sie, dass wir aus Gründen der Diskretion und Exklusivität weitere Details zu dieser Liegenschaft nur im persönlichen Gespräch mitteilen. Wir versichern Ihnen, dass das Anwesen auf höchstem Niveau der Architektur und Ausstattung steht.Wir laden Sie herzlichst ein, Kontakt mit uns aufzunehmen, um mehr über diese exquisite Immobilie zu erfahren. Das Team der ImmoLeague AG steht Ihnen zur Verfügung, um Ihre Fragen zu beantworten und Sie durch den Entscheidungsprozess zu begleiten.Kennen Sie jemanden, der diese Immobilie kaufen möchte oder benötigen Sie Unterstützung beim Verkauf Ihrer Immobilie?Nutzen Sie jetzt unseren Online Schnellrechner unter: https://bit.ly/2RoSH9RDie ImmoLeague AG bietet Ihnen eine professionelle und auf Ihre Bedürfnisse ausgerichtete Dienstleistung, zu unschlagbaren Konditionen.We are pleased to introduce you to an exceptional opportunity in the real estate market!This exclusive oasis of tranquillity presents itself in the form of an impressive dream villa, which is equipped with a spacious pool, a fantastic and extensive outdoor area and numerous custom-made furnishing highlights.This luxurious property offers a unique atmosphere of relaxation and comfort, providing residents with a first-class living experience.Please note that for reasons of discretion and exclusivity, we will only provide further details about this property in a personal conversation.We assure you that the property is of the highest standard of architecture and furnishings.We cordially invite you to contact us to find out more about this exquisite property.The ImmoLeague AG team is at your disposal to answer your questions and guide you through the decision-making process.Do you know someone who would like to buy this property or do you need help selling your property?Use our online quick calculator now at: https://bit.ly/2RoSH9RImmoLeague AG offers you a professional service tailored to your needs at unbeatable conditions

  • Parking space
  • Balcony / Terrace
  • Garage
  • +2
1 / 8
  • Parking space
  • Balcony / Terrace
  • Garage
5.5 rooms, 114m², CHF 1,030,000.–
Top
8580 Amriswil

TIMELESS LIVING CLASSIC WITH A NEW TWIST

This 5.5-room detached house in Amriswil offers plenty of space, flexibility and a pleasant living environment. Situated on 689 m² of land, the property impresses with a well-kept garden, a covered seating area and a harmonious surrounding area, which invites you to linger in the outdoors .The bright living and dining area with direct access to the spacious balcony forms the center of the house and creates an open, friendly living atmosphere.The balcony opens up a beautiful view into greenery and extends the living space to the outside.In addition to the well- proportioned rooms there are two wet areas - a shower/WC and a separate WC - at your disposal. In the basement there are spacious ancillary rooms such as cellar, storage room and laundry room, which offer plenty of storage space and practical uses . In addition there is expansion potential on the lower ground floor and in the outdoor area, which allows the house to be adapted to individual needs .The parking is convenient solved: Two garage boxes and four outdoor parking spaces offer plenty of space for vehicles. The location in Amriswil impresses with a good infrastructure, short distances to shopping, schools and transport connections as well as a pleasant, mature living environment. A home with plenty of space and development opportunities.This 5.5-room detached house in Amriswil offers plenty of space, flexibility and a pleasant living environment. Situated on 689 m² of land, the property impresses with a well-kept garden, a covered seating area and a harmonious surrounding area, which invites you to linger in the outdoors .The bright living and dining area with direct access to the spacious balcony forms the center of the house and creates an open, friendly living atmosphere.The balcony opens up a beautiful view into greenery and extends the living space to the outside.In addition to the well- proportioned rooms there are two wet areas - a shower/WC and a separate WC - at your disposal. In the basement there are spacious ancillary rooms such as cellar, storage room and laundry room, which offer plenty of storage space and practical uses . In addition there is expansion potential on the lower ground floor and in the outdoor area, which allows the house to be adapted to individual needs .The parking is convenient solved: Two garage boxes and four outdoor parking spaces offer plenty of space for vehicles. The location in Amriswil impresses with a good infrastructure, short distances to shopping, schools and transport connections as well as a pleasant, mature living environment. A home with plenty of space and development opportunities.Interested? You can find more information, pictures and a virtual tour as well as viewing options at: propertyowner.ch/en/real-estate/25-20138 As a member of the Swiss Property Owners Association, you benefit from a free property valuation and get access to exclusive listings on propertyowner.ch before they are published publicly.

  • Parking space
  • Balcony / Terrace
  • Garage
Brian Gevatter

Brian Gevatter

1 / 6
Brian Gevatter

Brian Gevatter

  • Balcony / Terrace
  • Garage
5.5 rooms, 130m², CHF 860,000.–
Reutistrasse 3A, 8280 Kreuzlingen

Freshly renovated 5.5-room apartment - living in a modern ambiance

This renovated 5.5-room apartment in Kreuzlingen offers plenty of space, bright rooms, and a pleasant living atmosphere. The floor plan is well-structured and ensures that living, eating, and retreating are harmoniously connected. Thanks to the quiet location and practical equipment details, the apartment is ideal for couples, families, or people who want a comfortable home with enough space for different areas of life. - Renovated 5.5-room apartment with well-thought-out floor plan - Bright, spacious living rooms with uniform parquet flooring - Living area with Swedish stove for cozy hours - Open kitchen with natural stone countertop, oven, and steamer - Two bathrooms (shower and bathtub) - Own laundry tower with new appliances directly in the apartment - Sunny west balcony with a view of the greenery - Spacious basement compartment - Quiet, well-maintained residential area - Shopping, schools, and public transportation are easily accessible A parking space in the underground garage is not included in the purchase price and must be purchased for CHF 35,000.- The apartment combines a pleasant living quality with plenty of space and practical everyday comfort. The sunny balcony and quiet surroundings create a pleasant environment, while the good accessibility of Lake Constance, shopping, and infrastructure make everyday life easier. Overall, an apartment that convinces with its space, bright areas, and renovation - ideal for all those who are looking for a well-maintained and usable living space. We would be happy to provide you with a comprehensive exposé of the property - simply send us a request. Do you have a property that you would like to sell or for which we can conduct a non-binding valuation? Or would you like to be informed early about our real estate offers, even before they appear in the ads? We would be pleased to include you in our database. Visit us at akofin-immo.ch to learn more or give us a call!

  • Balcony / Terrace
  • Garage
Travel time
-
Massimo Salvati

Massimo Salvati

1 / 10
Massimo Salvati

Massimo Salvati

  • Balcony / Terrace
  • Child-friendly
8.5 rooms, 240m², CHF 1,450,000.–
Schönenbaumgarten, 8596 Scherzingen

Ein Zuhause mit echtem Wohlfühlfaktor.

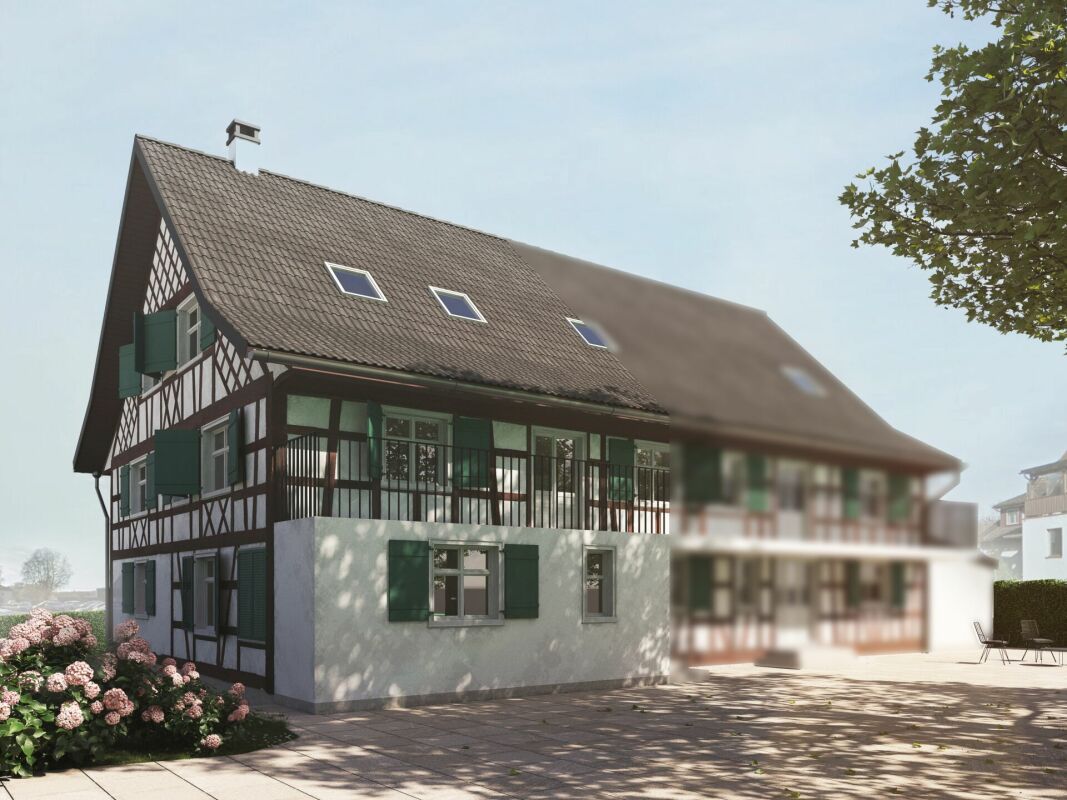
Grosszügig wohnen, leben und arbeiten auf 8.5 Zimmern, an idyllischer und zugleich gut angebundener Lage. Dieses gepflegte Riegelhaus bietet viel Raum für individuelle Wohnideen und verbindet charmante Details mit zeitgemässem Wohnkomfort.Ruhig und naturnah gelegen und dennoch nur wenige Minuten vom Bodensee und der Stadt entfernt, geniessen Sie hier eine attraktive Kombination aus Erholung, Alltag und guter Erreichbarkeit. Die besondere Architektur, die einladende Atmosphäre und die vielseitigen Nutzungsmöglichkeiten machen dieses Haus zu einem Zuhause mit echtem Wohlfühlfaktor.Besuchen Sie die eigene Webseite dieser Immobilie unter: https://www.immoleague.ch/3d/5925789und erhalten Sie Zugang zu: Virtueller Besichtigung, ausführlicher Dokumentation mit weiteren Bildern, Grundrissplänen, weiteren Zahlen, Daten und Fakten etc.Einige Besonderheiten+ Ländliche, friedliche Idylle + Stadtanbindung und Nähe zum Bodensee Wohnen & Flexibilität+ Flexibles, wandlungsfähiges Raumangebot+ Separate Einliegerwohnung+ Nutzung für Gewerbe möglich+ Riegelhaus-Flair mit zwei Kaminen+ Eigener Partyraum + Überdachter Whirlpool und Sauna Aussenbereich & Parkierung+ Grosszügig, viel Umschwung+ Weitläufige Terrasse + Vorplatz und GaragenplatzLassen Sie sich diese einmalige Gelegenheit in Schönenbaumgarten nicht entgehen.Wenn Sie weitere Informationen für Ihre Entscheidungsgrundlage benötigen, sind wir gerne für Sie da.Ihr ImmoLeague Team.Kennen Sie jemanden, der diese Immobilie kaufen möchte oder benötigen Sie Unterstützung beim Verkauf Ihrer Immobilie?Nutzen Sie jetzt unseren Online Schnellrechner unter: https://immoleague.ch/immobilienbewertung/_/homeImmoLeague bietet Ihnen eine professionelle und auf Ihre Bedürfnisse ausgerichtete Dienstleistung, zu unschlagbaren Konditionen.Spacious living and working in an 8.5-room home, in an idyllic yet well-connected location. This well-maintained half-timbered house offers plenty of room for your own design ideas and combines charming details with contemporary living comfort.Situated in a quiet, nature-rich setting yet just a few minutes from Lake Constance and the city, you'll enjoy an attractive combination of relaxation, everyday life, and easy access.The distinctive architecture, inviting atmosphere, and versatile usage options make this house a home where you'll truly feel at ease.Visit this property's dedicated website at: https://www.immoleague.ch/3d/5925789and gain access to: a virtual tour, detailed documentation with additional photos, floor plans, further statistics, facts, and figures, etc.Some Highlights Rural, peaceful idyll Easy access to the city and proximity to Lake Constance Living & Flexibility Flexible, versatile floor plan Separate guest apartment Suitable for commercial use Half-timbered charm with two fireplaces Private party room Covered hot tub and sauna Outdoor Area & Parking Spacious, with plenty of surrounding grounds Spacious terrace Front yard and garage spaceDon't miss out on this unique opportunity in Schönenbaumgarten.If you need further information to help you make your decision, we're happy to assist you.Your ImmoLeague Team.Do you know someone who might be interested in buying this property, or do you need help selling your own property?Use our online quick calculator now at: https://immoleague.ch/immobilienbewertung/_/homeImmoLeague offers you professional service tailored to your needs, at unbeatable terms

  • Balcony / Terrace
  • Child-friendly
1 / 13
  • Parking space
  • Balcony / Terrace
  • Garage
  • +1
7.5 rooms, 200m², Price on request
Underdorf 25, 8580 Amriswil / Biessenhofen

7.5-Room Country House - Where Your Family Happiness Begins!

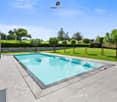
This detached 7.5-room single-family house in Biessenhofen (Amriswil) was built in 1998 and extensively renovated in 2022. On three floors and around 200 m² of living space, families, home office users, and guests will find plenty of room to live and retreat.The heart of the ground floor is the open living, dining, and kitchen area of around 76 m² with oak parquet and Swedish stove. The kitchen impresses with natural stone cladding, a counter with seating, glass cabinets, and Miele appliances. Directly from the living area, you can access the covered seating area with pergola. A guest toilet and a storage room complete the floor.On the upper floor, there are two spacious rooms with around 18 m² each, as well as the parent's room with dressing room and balcony access. These are accompanied by a bathroom with corner bathtub and a separate shower/toilet. In the basement, you'll find a private wellness area with sauna, relaxation zone, and separate shower/toilet. A laundry room, cellar, and storage room, as well as a separate entrance, round off the space offer.The most important things at a glance: • Year of construction 1998, renovated 2022 (façade, floors, heating, painting work) • 7.5 rooms, 3 wet cells, and separate guest toilet • Around 200 m² of living space, 676 m² plot in the village zone • Swimming pool and well-kept garden with palm trees and flower beds • Air-water heat pump with underfloor heating, radiators on the upper floor • Double garage and 5 parking spaces • Electrosmog-free • WPR quell water system Biessenhofen is quietly and rural located on the outskirts of Amriswil. The Amriswil train station offers half-hourly S10 connections and hourly S7 trains to Rorschach, and several post bus lines also serve the surrounding area. The A1 motorway (Arbon-West exit) can be reached in around 15 minutes. Shopping facilities such as Migros and Coop, kindergartens, and primary and secondary schools are located in Amriswil, and Lake Constance is not far away.A home with a pool, sauna, and plenty of space for the whole family.

  • Parking space
  • Balcony / Terrace
  • Garage
  • +1
Travel time
-
Albion Krasniqi

Albion Krasniqi

1 / 13
Albion Krasniqi

Albion Krasniqi

  • Balcony / Terrace
6 rooms, CHF 1,045,000.–
Wilerstrasse 4a / 4b / 4c, 8575 Istighofen

Terrace houses with spacious living area and panoramic view

Exclusive terrace houses in Istighofen, spacious living at an elevated location At an elevated location in Istighofen near Bürglen TG, three exclusive terrace houses are for sale. The houses, built in 2021, impress with spacious floor plans, versatile outdoor areas, and a well-thought-out room concept. From the common underground garage, you can easily reach your home with the elevator. For visitors, the houses are accessible via an external staircase. House 4a, space for family, guests, and personal retreats From everyday life to shared time with family and friends: House 1 offers plenty of space for different needs on several levels. From the elevator, you can reach the ground floor directly from the underground garage. Here you will find an entrance hall, a cloakroom, and cellar, technical, and laundry rooms. An additional storage room with space for a wardrobe leads to the corridor, which accesses three spacious bedrooms and a bathroom with shower and toilet. An internal staircase connects the ground floor to the living floor. On this level is also the main entrance for your guests. The entrance hall has space for a wardrobe. A guest room and another bathroom with shower and toilet complement the room offer. The heart of the house is the spacious living and dining area with open kitchen. Here, joint cooking, social evenings, and relaxed hours find their place. A small balcony and the seating area with its own garden share expand the living space outdoors. Above the living area, you will find your private retreat with sleeping area, dressing room, and bathroom. The approximately 36 m² large terrace offers additional free space for relaxing hours under the open sky. Three houses with individual living comfort Houses 4b and 4c have similar floor plan concepts and are also easily accessible from the underground garage with the elevator or via the external staircase. Each property includes two underground parking spaces, which are included in the purchase price. Additional visitor parking spaces are available outdoors. Discover your new home with a personal viewing. We look forward to your contact.

  • Balcony / Terrace
Travel time
-

Suggested properties for you based on search results

Other interesting objects