1 result - Properties for sale with Balcony / Terrace: Krummenau

More objects in your automatically expanded search area
19 results - Radius: + 10km
New building
1 / 11
6.5 rooms, 188m², CHF 1,275,000.–
Premium
Schmidberg, 9630 Wattwil

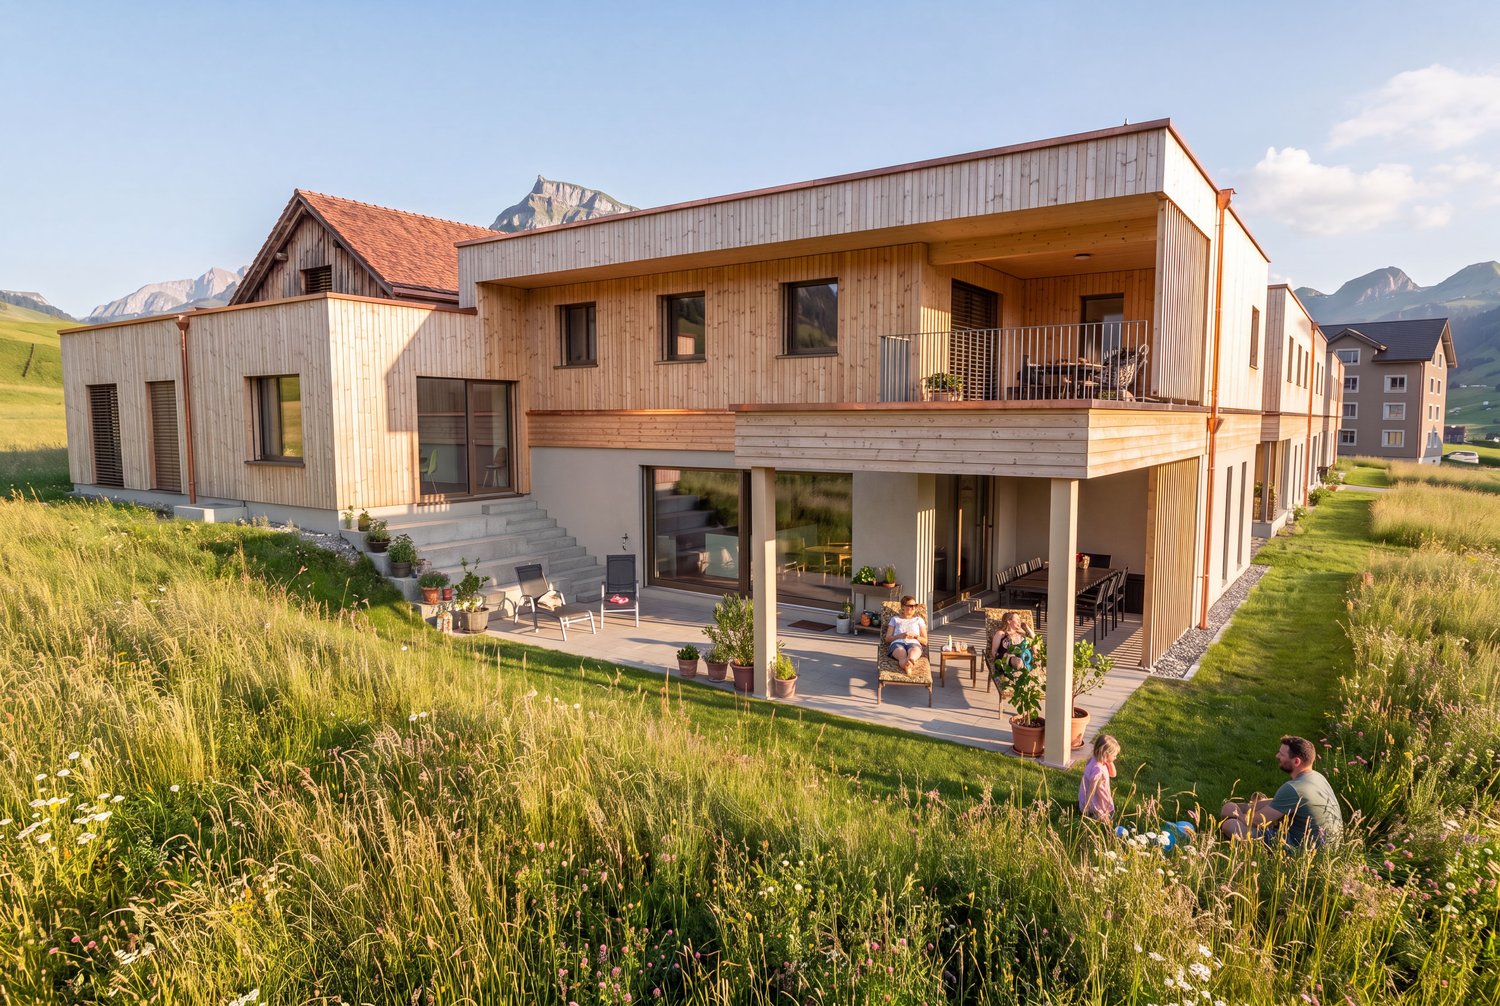
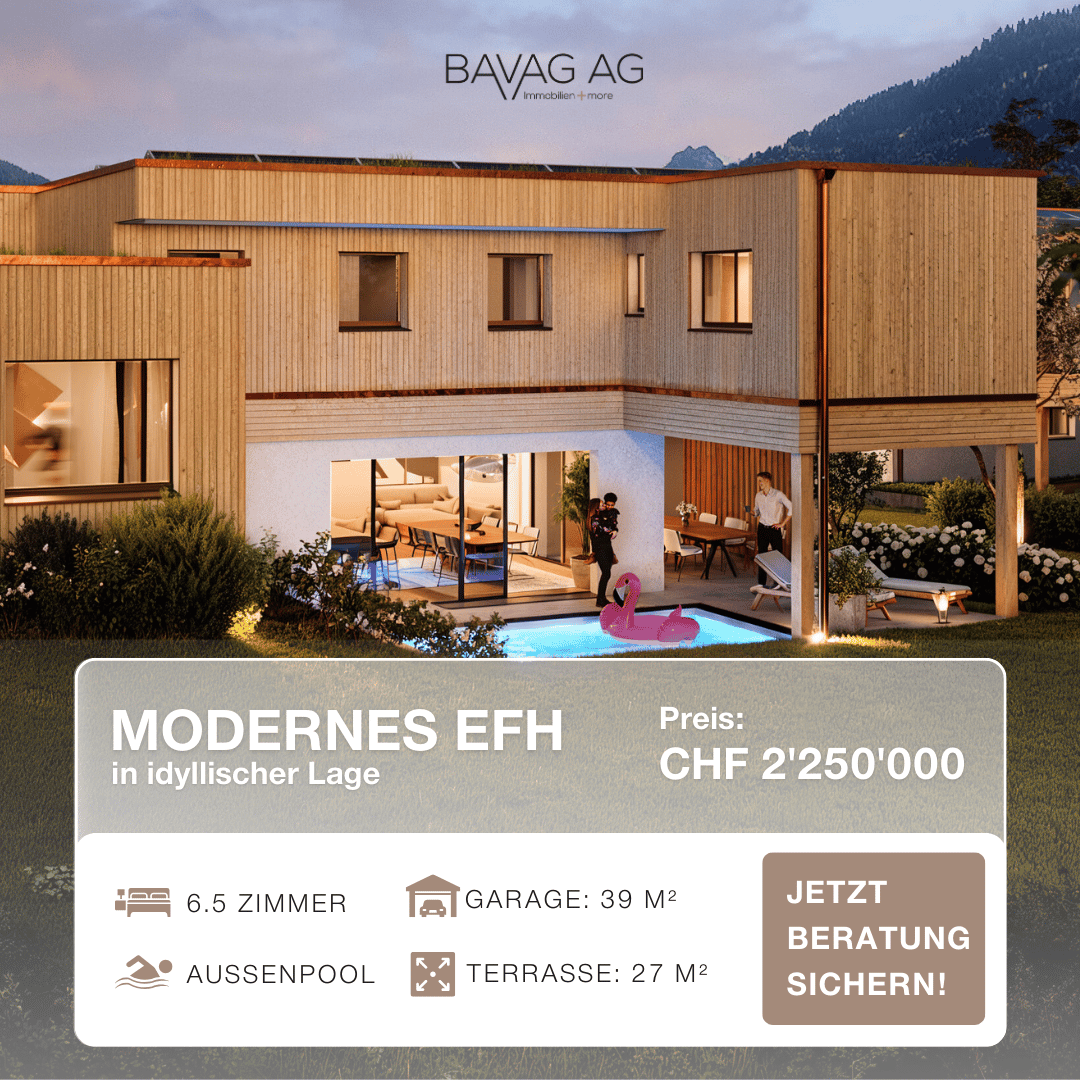
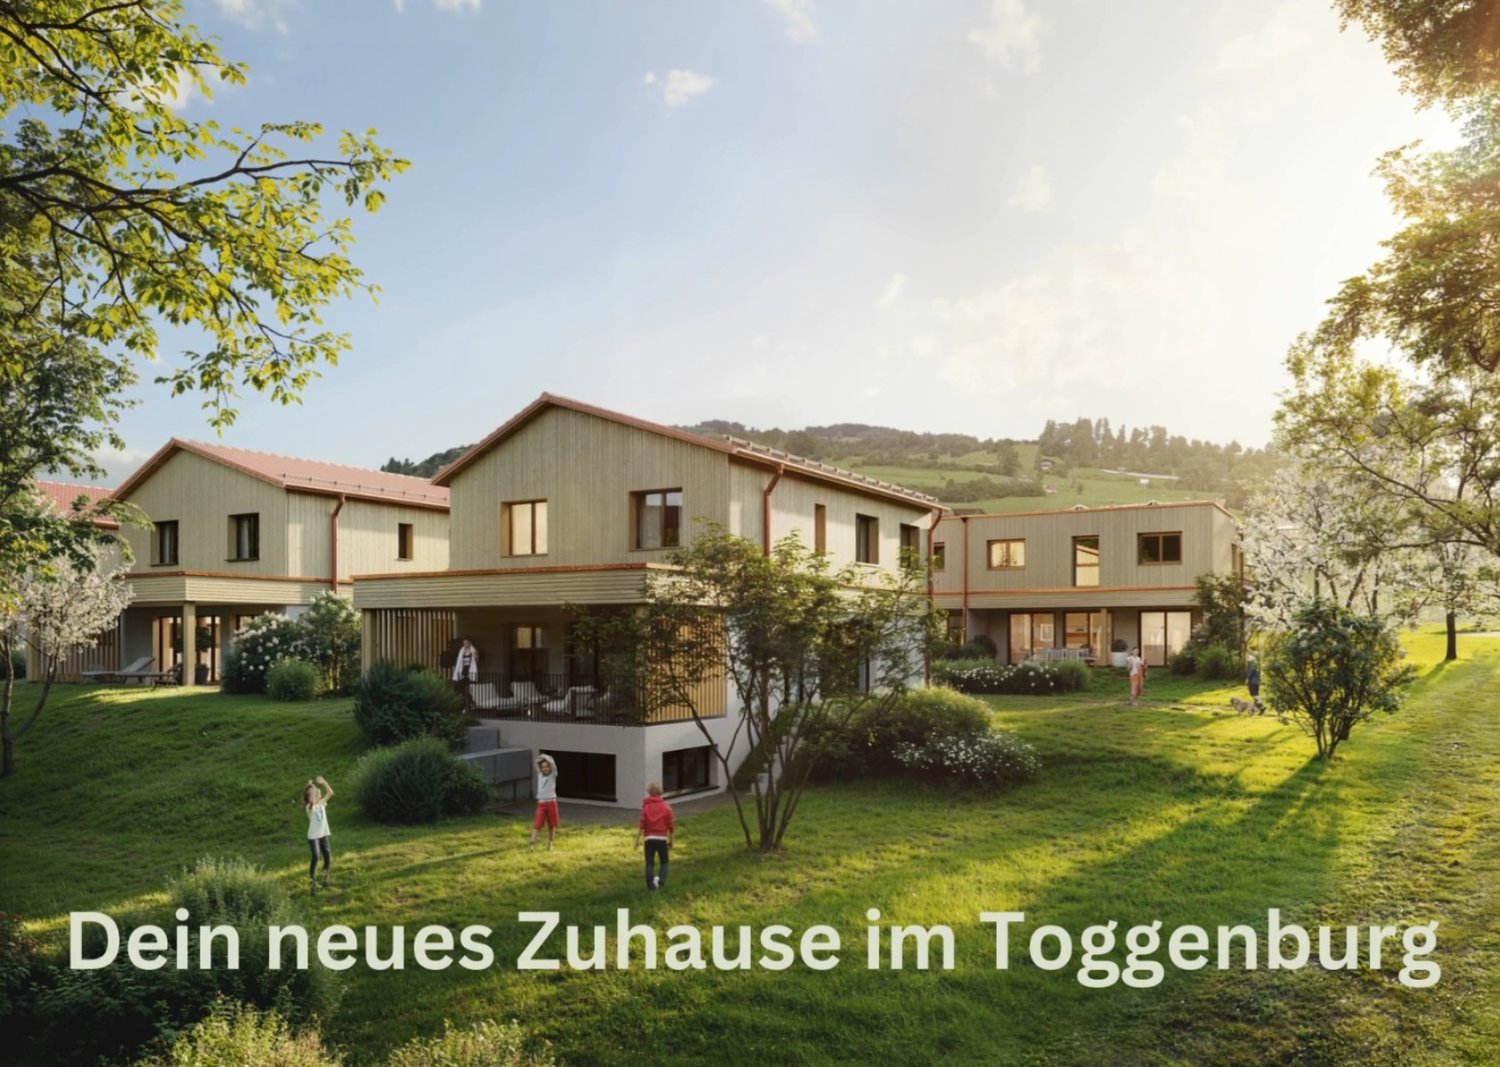
Spacious 6.5-room new-build houses with breathtaking views

Spacious living in a sunny south-facing location on Schmidberg: These modern 6.5-room new-build houses combine 188 m² of living space, high-quality materials, energy-efficient house technology, and an unobstructed view of the Churfirsten and Speer. The houses impress with the following advantages:+ First occupancy / year of construction 2026+ Spacious living, dining, and kitchen area with practical reduction+ Covered balcony and lateral seating area+ Large main bathroom with shower, bathtub, toilet, and double sink+ Studio room with DU / WC en suite and garden seating area+ High-quality interior design with oak parquet + Breathtaking view of the Churfirsten and Speer+ Double garage with direct house access and additional outdoor parking spaces+ Schmidberg school in short walking distance (kindergarten to 4th grade)The houses also impress technically with energy-efficient equipment. An air/water heat pump, a photovoltaic system, and a decalcification system provide modern living comfort.The combination of modern architecture, spacious room offer, natural location, and family-friendly environment makes these houses an attractive home for families and discerning couples looking for more space, peace, and living quality.Interested? Please fill out the contact form with your details and we will be happy to send you our detailed sales documentation by email. We look forward to your contact!

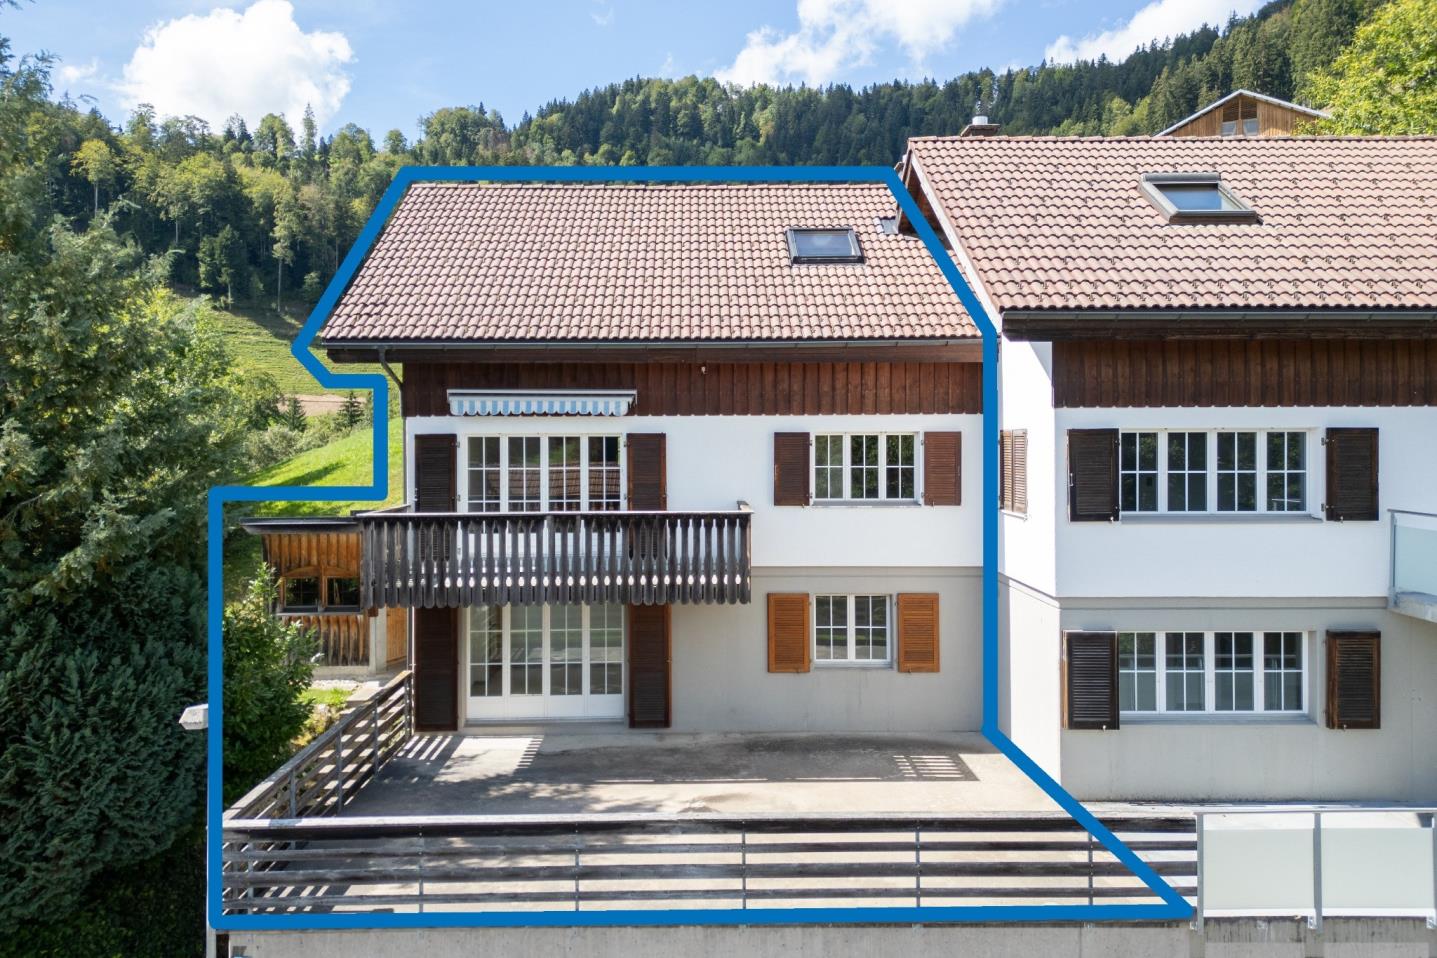
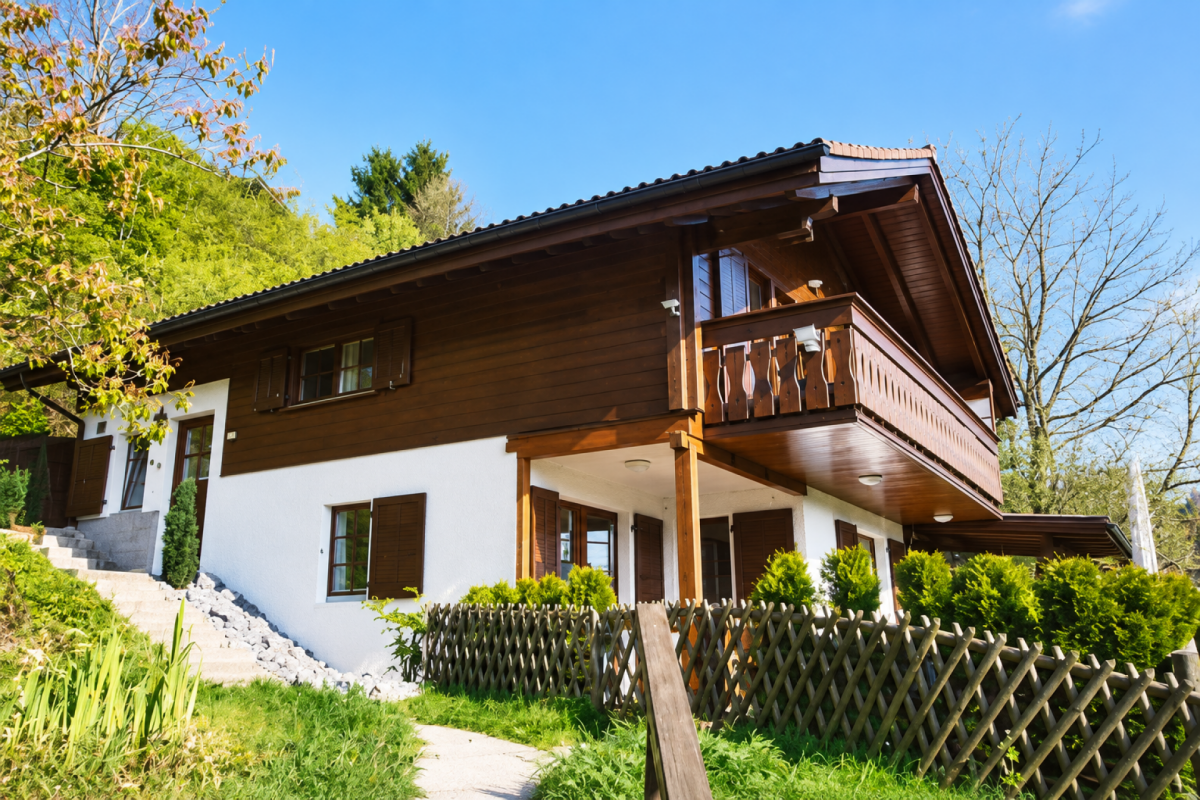
  • Modern two-story house with large windows and wooden exterior, surrounded by lush greenery and trees.
  • Modern two-story house with a balcony, surrounded by a landscaped garden with various plants, shrubs, and a small water feature.
  • Balcony with wooden decking, lounge chair, covered grill, and lush greenery in the background.
  • A covered outdoor patio with lounge chairs, a dining table, and a view of a green lawn and mountains.
  • Wooden deck with outdoor furniture including a table, chairs, and an umbrella, surrounded by potted plants and a scenic view of hills and trees.
  • A modern, well-lit room with large windows offering a scenic view, featuring a sofa, a small table, a cabinet, and decorative items including a plant and a vase.
  • Modern interior with large windows and a balcony overlooking a scenic landscape, featuring a chair, table, and decorative items.
  • Modern hallway with wooden flooring, white walls, and natural light from skylights. Features include a small bench with cushions, a cowhide rug, potted plants, and a decorative mirror on the wall.
  • A long, narrow hallway with wooden flooring, white walls, and a decorative plant in a pot. A small statue or sculpture is placed near the plant, and a door is visible on the left side.
  • Modern kitchen with a wooden dining table, light-colored chairs, and a sleek kitchen island. Features include a stainless steel range hood, pendant lighting, and a vase with white flowers on the counter.
  • Modern kitchen with a dark countertop, stainless steel sink, and a dining area with a table and chairs. Large windows offer a scenic view of the landscape.
  • Modern living room with grey sectional sofa, coffee table, TV, and decorative plants.
  • Modern bathroom with a toilet, sink, and decorative vase on a wooden stand. The walls are light-colored, and the floor is dark tiled.
  • Bright hallway with wooden flooring, large sliding glass doors leading to a balcony with a scenic view, and a small plant on a side table.
1 / 14
6.5 rooms, 260m², Price on request
Top
Risistrasse 5, 9630 Wattwil

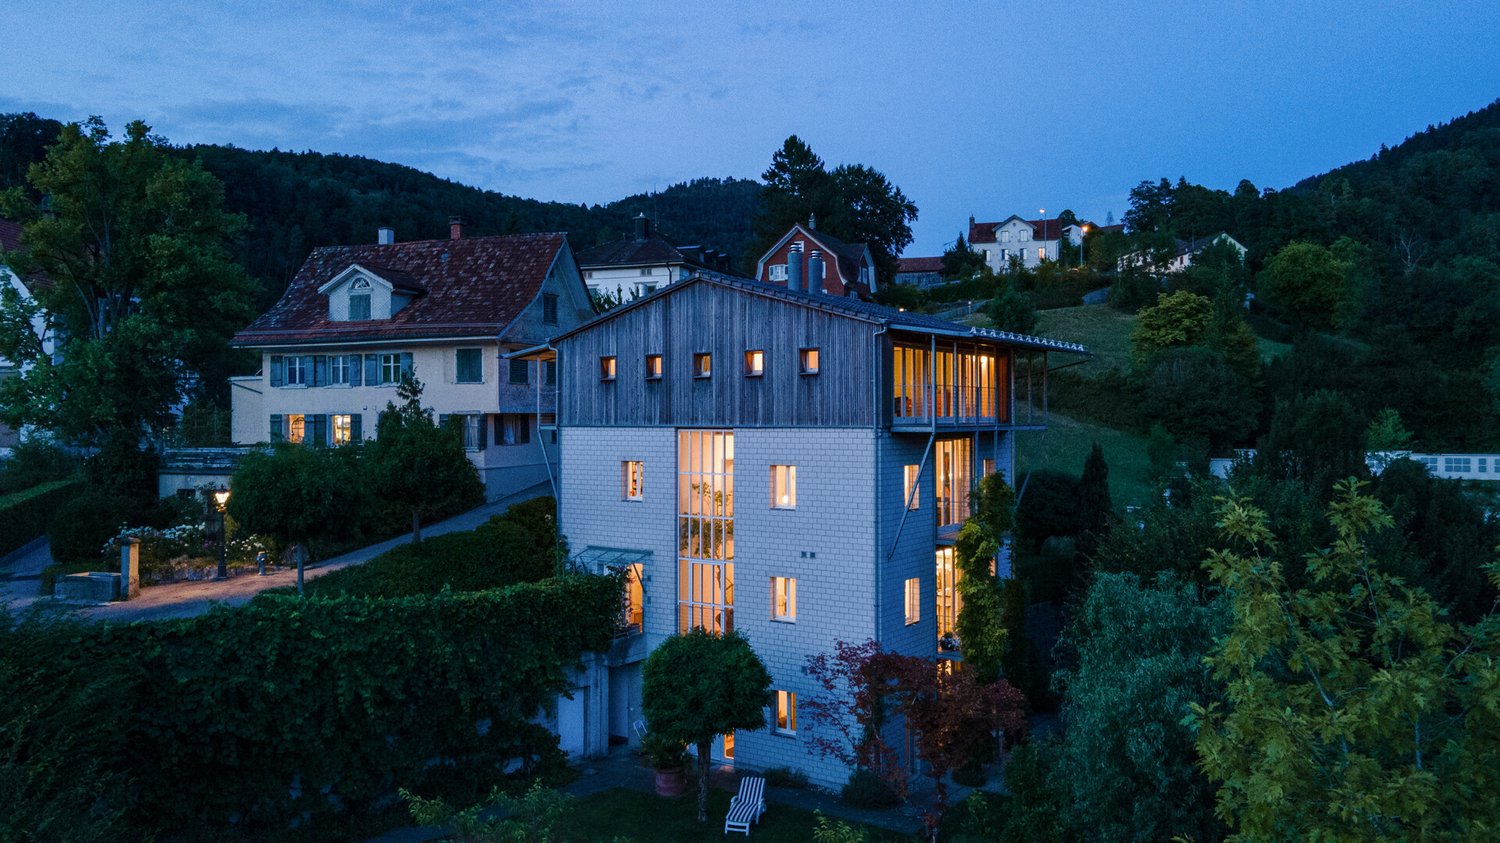
Architectural Jewel with Panoramic View

A home for people with the highest demands on architecture, quality, and living space.This high-quality architect's house from 2012 offers an exceptional combination of modern architecture, spacious rooms, plenty of light, and a private garden idyll on 260 m² of living space and a 750 m² large plot of land.The perfect southwest orientation provides sunshine until the evening hours. At the same time, the house offers a breathtaking view of the beautiful Toggenburg hill landscape.The spacious entrance on the top floor welcomes you with plenty of space and a spectacular panoramic view. One floor below is the private sleeping area with three children's rooms with shower/WC, as well as the parent's bedroom with its own bathroom, shower, and WC.The heart of the house is the bright and airy living floor. The spacious living area with kitchen and dining area conveys an almost private winter garden feeling through the large window areas. The fireplace creates additional coziness. The very large south/west terrace extends the living space outdoors and invites you to long summer evenings. Guest toilet and storage room complement this level.One floor below is an office with a magnificent view, laundry room, separate cellar, and a spacious hobby room with potential for a private sauna. From here, you can directly access the beautifully maintained garden with covered seating area, lawn, small pond, tool room, and whirlpool with gazebo.The garden is a special highlight: extremely well-maintained, quietly located, and practically invisible – a private oasis for relaxation and enjoyment.High-quality equipment • Minergie construction (without certification) • Air-water heat pump • Controlled living room ventilation • Central house control • Central vacuum cleaner • High-quality built-in cabinets • Shower/WCs • Fireplace • Double garage and several outdoor parking spaces • Large south/west terrace • Whirlpool with gazebo • Maintained garden with pond • E-charging station • etc. Excellent locationThe house is located in a very quiet and private location in Wattwil. Kindergarten and school are within 5 walking minutes, and the train station is within 13 walking minutes.As the central community of Toggenburg, Wattwil offers an excellent infrastructure and at the same time direct access to nature and the diverse leisure activities of the Toggenburg landscape.Being sold privately, please no broker inquiries

Travel time
-
1 / 22
11 rooms, 283m², CHF 1,180,000.–
Furtstrasse 38A, 9125 Brunnadern

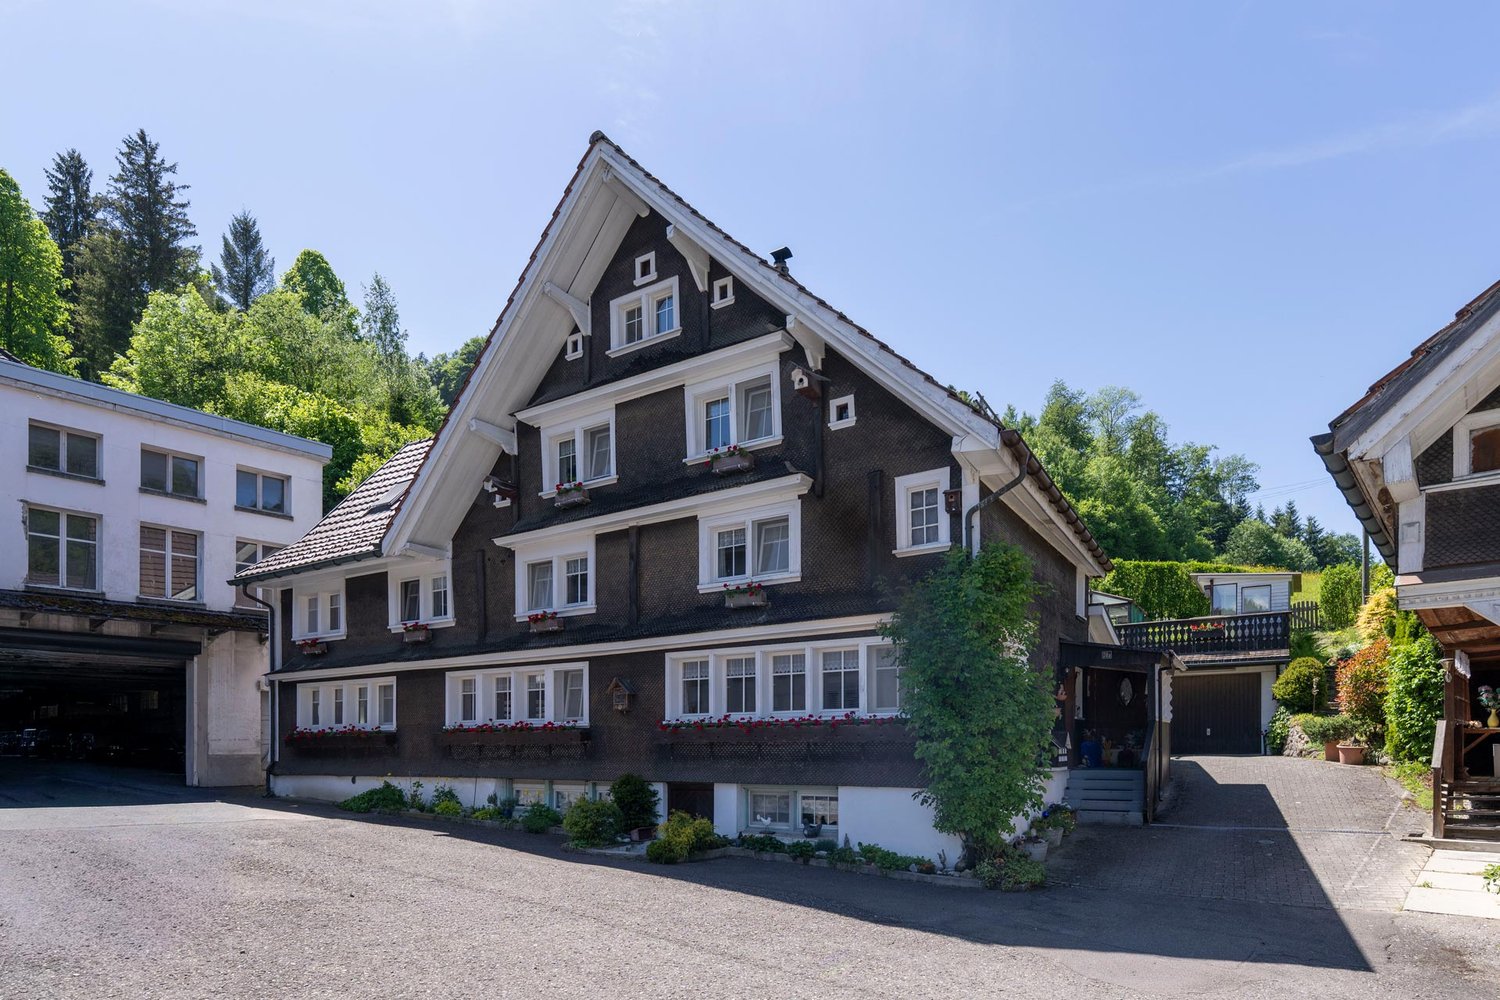
Detached house in the green

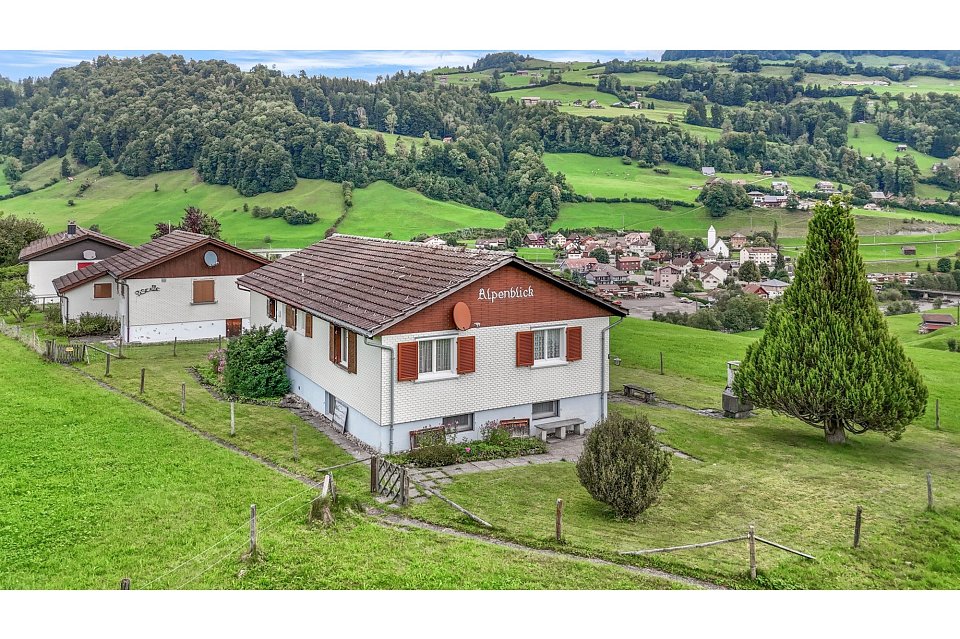
The semi-detached house combines cozy living, special character, and a natural environment. The two 5.5-room apartments are connected in an exciting way, yet offer enough privacy - ideal for cross-generational living or befriended families.LocationLocated between Brunnadern and St. Peterzell, this charming property is situated in a small farm village, nestled in the beautiful Toggenburg landscape. It's a quiet, natural, and spacious place to live, with plenty of room to enjoy. Public transportation is right outside the front door, schools and shopping facilities are within walking distance or a short bike ride. The surroundings invite you to take walks, evening strolls, or bike tours with wonderful views. Everything is a bit more relaxed here - a home for people who appreciate nature, space, and deceleration.House 38aThe house convinces with rustic charm and a cozy living atmosphere. On the ground floor, there is a kitchen with standard appliances such as oven, stove, refrigerator, and dishwasher, as well as a beautiful sandstone oven, a spacious dining room, and a separate living room. The living area is complemented by a winter garden for cozy hours with family and friends, as well as a beautiful garden area. In the outdoor area, a double garage is available, which can also be used as a workshop. Above it lies a terrace with a greenhouse and garden house - a beautiful area for garden enthusiasts and outdoor activities. To the left of the garage, a separate access leads to an additional storage area. On the 1st floor of the house, there is a bedroom, a bathroom with bathtub, sink, and toilet, as well as an attic room. The 2nd floor offers two more rooms with attic space, which are ideal as children's rooms, guest rooms, or offices. In the basement, there is a large natural cellar that can be accessed from both houses.House 38cOn the ground floor, there is the living and dining area with a beautiful clay oven, decorative tiles, and oven bench, as well as the kitchen with stove, large refrigerator, dishwasher, oven, and microwave from Gaggenau. It also offers enough space for a cozy sitting niche with a table. The private garden area with terrace invites you to let your soul dangle, soak up the sun, and enjoy the fresh air. On the 1st floor, there is a bathroom with bathtub, sink, and toilet, as well as a second bathroom with shower, sink, and toilet. Adjacent to the bathroom is another room that is ideal as an office, children's room, or fitness room. Opposite are the children's room and the parent's bedroom. The highlight is the large living room in the attic, which is flooded with light and has a beautiful Swedish oven - an ideal retreat for pleasant hours. In the basement, there are two rooms for water, technology, and secondary areas, as well as the connection to the natural cellar.The two houses have their own charm and are yet connected in a special way. Each apartment has its own area - and yet, there is room for shared living, meeting, and enjoying.
Travel time
-
1 / 13
5 rooms, 110m², CHF 650,000.–
9651 Ennetbühl

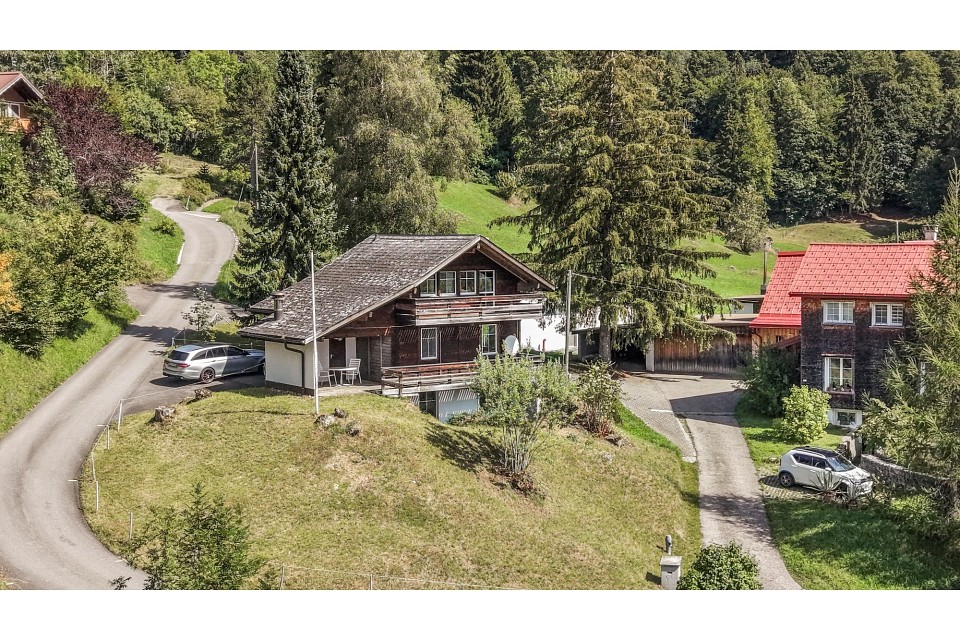
Chalet above the Luterental - a place where peace is at home

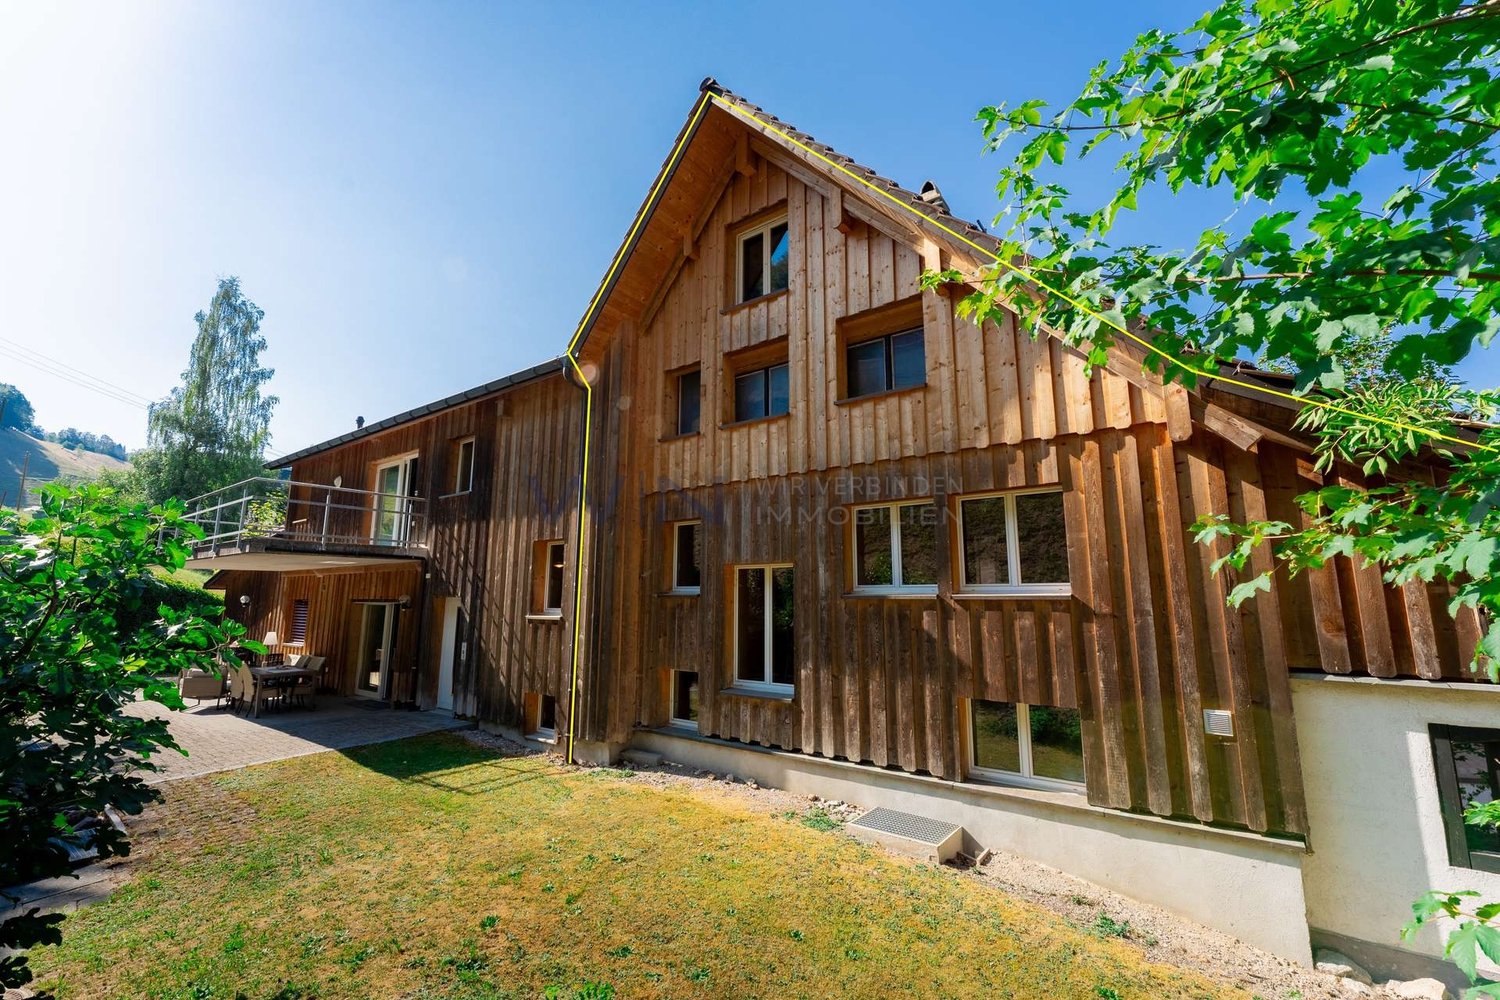
Some properties convince with square meters, others with a feeling. This detached chalet above Ennetbühl belongs to the second category. Nestled in the mountain landscape of Toggenburg and with a free view over the Luterental, a retreat is opened here, where nature determines the rhythm of everyday life. From the first sunbeams in the morning to the atmospheric evening light, you are accompanied by a view that unfolds its own magic in every season. The exceptional slope location convinces with excellent sunshine, impressive long-distance views, and remarkable peace. The chalet was built in 1976 and offers around 110 m² of living space with five rooms, spread over three floors. The exceptional room layout creates space for families, couples, or all those who want to harmoniously combine living and relaxation. A lot of wood, cozy living rooms, and the chimney give the house a warm, authentic atmosphere - exactly the comfort you would expect from a real chalet. The 621 m² large plot of land not only offers privacy but also a bit of space for outdoor living. Whether breakfast on the terrace or balcony, relaxed summer evenings with friends, or simply a quiet moment with a view of nature - here, the essential things come back into focus. Despite the idyllic location, the village of Nesslau with its shopping facilities and services remains accessible within a few minutes' drive. The property presents itself in a well-maintained and usable condition. The windows have already been renewed and form a solid basis for the future. The kitchen, bathroom, and parts of the interior design still largely correspond to the original year of construction and thus offer the rare opportunity to preserve the character of the house and at the same time stylishly implement your own living ideas. This creates not just a renovated house, but a home with personality and history. This chalet is aimed at people who are looking for something special: nature lovers, those seeking peace, and all who wish for a place where hustle and bustle fade away and quality of life becomes tangible. A home with heart, far-reaching views, and the unmistakable charm of Toggenburg.
1 / 13
6.5 rooms, 202m², Price on request
Schabeggweg 2, 9620 Lichtensteig

Exclusive Architect's House with In-Law Suite

In an elevated, sunny location above the historic town center of Lichtensteig, this exceptional architect's house awaits you with an unobstructable view of the Toggenburg. The built house combines high-quality architecture, well-thought-out floor plans, and a high level of privacy. Inspired by the traditional construction method of the town, the property convinces with characteristic visible masonry, warm wood cladding, and impressive room heights. The object combines the advantages of rural living with urban comfort thanks to the excellent connection to the nearest centers Zurich, Winterthur, Wil, and St. Gallen. A special plus is the separate 1.5-room in-law suite with its own access. It is ideal as a studio, office, or practice, for guests, adult children or relatives, as well as for rental and thus offers a high degree of flexibility. Thanks to the well-thought-out room layout, the property is also excellently suited as a multi-generational house. Here, communal living and individual retreat possibilities can be ideally combined. The following highlights await you: - Quiet, elevated residential area with all-day sunshine and unobstructable views - Excellent connections to the nearest centers Zurich, Winterthur, Wil, and St. Gallen - Well-thought-out room layout, excellently suited as a multi-generational house - Well-kept garden with various seating areas and plenty of privacy - Several balconies and verandas with a magnificent view - Spacious, bright floor plan with high room heights (up to approx. 3.80 m) - Open kitchen with dining area and stylish chimney as a central meeting point - Living area with additional chimney and large window fronts - 1.5-room in-law suite with direct access: ideal as business premises - Possibility of subsequent elevator installation (barrier-free living) - High-quality materials and timeless architecture This special property is aimed at people who appreciate architecture, generosity, and a unique location - a retreat with width, light, and radiance. Let yourself be impressed by this exclusive residential house during a personal viewing and contact us.

Travel time
-
1 / 7
5 rooms, 107m², CHF 475,000.–
Sonnmattstrasse 57, 9122 Mogelsberg

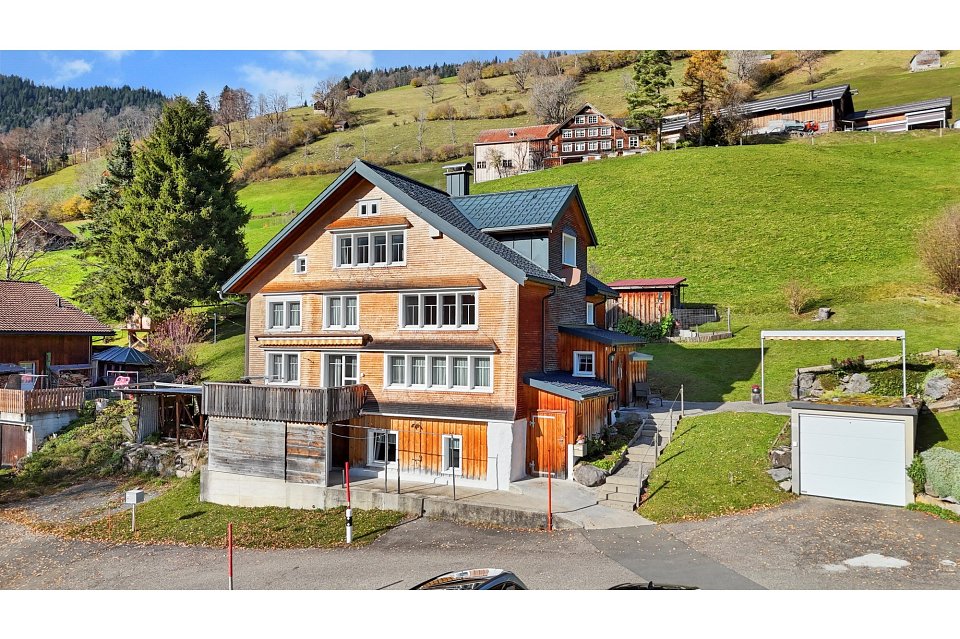
Chalet with a view - living close to nature in Mogelsberg

Chalet life with plenty of privacy This well-maintained Chalet Sonnmatt 57 combines a quiet, sunny slope location with a high quality of living and a wide view over the Toggenburg hill landscape. On approximately 107 m² of living space, 4.5 rooms are spread over three levels. The spacious balcony, two seating areas, and the green surroundings make nature and the seasons immediately tangible.The house was extensively and tastefully renovated a short time ago.The living and dining area is characterized by a Swedish stove. A modern kitchen with granite countertops, a shower room/WC, and a bathroom/WC complement the room offer. Two rooms on the upper floor open directly onto the balcony; another room is located under the roof. A dressing room and an attached cellar provide additional storage space. Electric underfloor heating and central hot water preparation ensure comfort.The house, built in 1986, is located on the edge of the Sonnmatt chalet settlement, offers a lot of privacy, and belongs to a condominium community with the advantage that the surroundings are maintained by the community and the winter service is also organized. In 2023, a photovoltaic system with 12.325 kWp output and a predicted annual yield of around 11,090 kWh was realized.Mogelsberg has a train station with excellent connections to St. Gallen and Wattwil/Rapperswil. Shopping is done at the new VOLG store, and the Löwen and Rössli restaurant spoils you culinary. Kindergarten and primary school are easily accessible on foot. The village center is a 10-minute walk away. Beautiful walking and hiking trails are right outside your door.Even the most beautiful treetop path is just a few minutes' walk from your home.Access to this little paradise is via a winding path and supports daily fitness, but also requires good mobility.

Travel time
-
1 / 23
7.5 rooms, 307m², CHF 3,690,000.–
Evergreen 1, 9105 Schönengrund

Home with a far-reaching view – spacious single-family house in Schönengrund including garage building

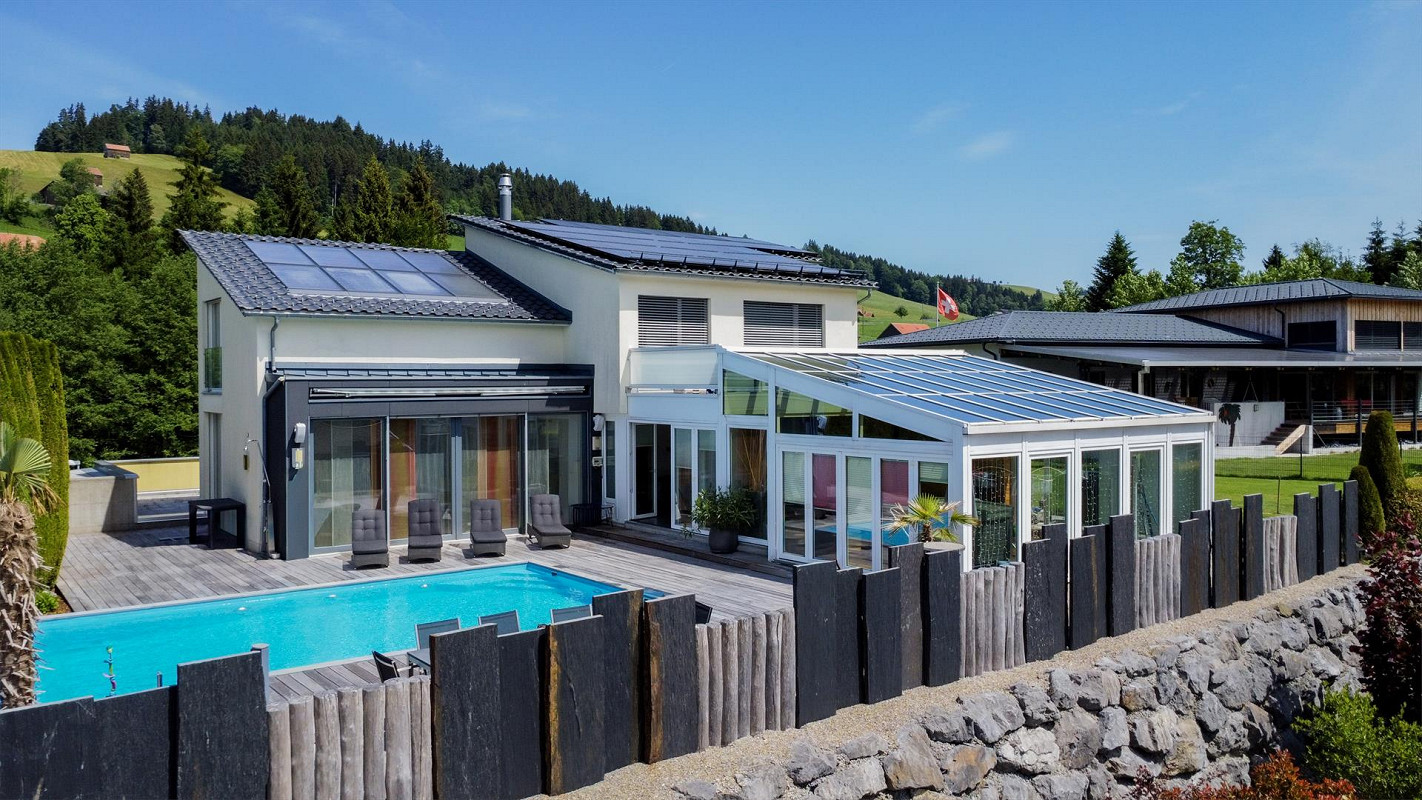
A home with exceptionally much space On a plot of 2,206 m², a single-family house awaits you in Schönengrund, combining living, relaxation, and diverse usage possibilities in a special way. 307 m² of living space and 7½ rooms offer plenty of space for family, guests, and personal retreats. Large window areas, the spacious living area, and the heated winter garden provide a bright and open living feeling. A particular highlight is the outdoor area: the 10.5 × 5 meter large pool with a counter-current system, extensive seating and lying areas, as well as the natural surroundings create a holiday feeling right in front of your own front door. Exceptional is also the space available for vehicles, hobbies, and individual projects: in addition to a triple garage, the property has an additional, spacious garage building. In total, at least eight vehicles can be accommodated here. The areas offer diverse usage possibilities and also provide interesting development potential: the garage building was already designed during planning so that an extension by two additional floors is possible. The property also convinces technically with modern home technology and selected comfort, entertainment, and wellness elements. Highlights • 307 m² of living space on 2,206 m² plot • 7½ rooms • 3 bathrooms + guest toilet • 10.5 × 5 m outdoor pool with counter-current system • Heated winter garden • High-quality equipped kitchen • Smart-home system • Photovoltaic and thermal solar system • Home cinema • Whirlpool bathtub • Triple garage + additional garage building • Space for at least 8 vehicles • Guest room with separate access • Possible apartment • Basement and secondary rooms • Garage building with potential for extension by two more floors • Quiet and family-friendly location Location The property is located in Schönengrund, Neckertal municipality, surrounded by meadows, forests, and the idyllic hill landscape of the region. Here, tranquility, privacy, and natural living combine with good accessibility. Walks, hikes, and bike tours start practically in front of the house, while schools, shopping opportunities, and leisure activities are easily accessible. A special place for families, nature lovers, and all those seeking spacious living with plenty of privacy. Interest aroused? Some properties are best experienced in person. If you would like to learn more about the property, please feel free to contact us without any complications. Whether for the detailed sales documentation, initial questions, a personal conversation, or to directly arrange a viewing appointment – we look forward to your contact. Call, get to know, and discover the property in person – uncomplicated and direct. Note for real estate agents: The sale is carried out directly by the ownership. We therefore ask to refrain from broker offers and inquiries for taking over the sale. Thank you for your understanding.

Travel time
-
Basil Schwarz

Basil Schwarz

1 / 8
Basil Schwarz

Basil Schwarz

  • Parking space
  • Balcony / Terrace
  • Garage
12 rooms, 555m², Price on request
9620 Lichtensteig

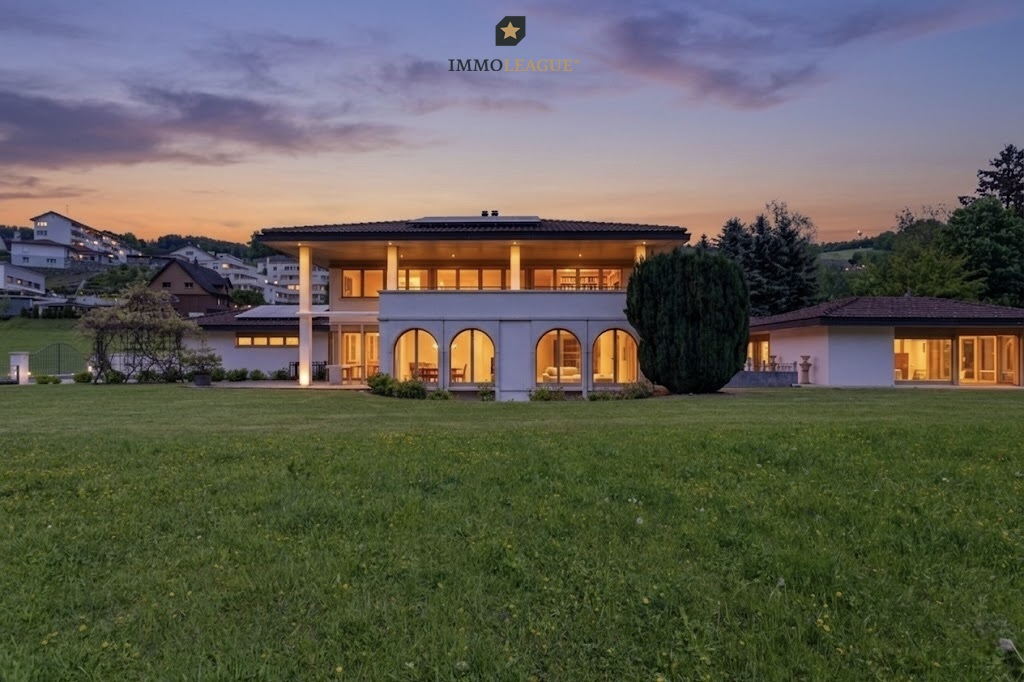
Exklusives Anwesen in idyllischer Lage am Wasser

Ein aussergewöhnliches Anwesen für höchste AnsprücheStellen Sie sich einen Ort vor, an dem der Alltag leiser wird und die Natur den Takt bestimmt.Dieses aussergewöhnliche Anwesen liegt eingebettet in eine idyllische Umgebung direkt am Wasser, ein Rückzugsort, der Ruhe, Privatsphäre und Lebensqualität in einzigartiger Weise vereint. Architektur und Natur treten hier in einen harmonischen Dialog und schaffen ein Ambiente, das vom ersten Moment an wirkt.Die Villa empfängt Sie mit einer Atmosphäre von Grosszügigkeit und Wärme. Lichtdurchflutete Räume öffnen den Blick ins Grüne und über das Wasser, während die durchdachte Raumgestaltung ein Wohngefühl schafft, das Offenheit und Geborgenheit zugleich vermittelt. Jeder Bereich ist so konzipiert, dass er den Alltag erleichtert und gleichzeitig Raum für Rückzug, Ruhe und Inspiration lässt.Die Lage vermittelt ein selten gewordenes Gefühl von Entschleunigung. Das sanfte Plätschern des Wassers, die Stille der Umgebung und die Weite der Landschaft bilden einen Rahmen, in dem man ankommt und bleiben möchte.Dieses Anwesen ist mehr als ein Zuhause. Es ist ein Ort für Menschen, die nicht nur wohnen, sondern leben wollen. Für jene, die das Besondere suchen, ohne es betonen zu müssen.+ Exklusive Landhausvilla + Einzigartiges Anwesen + Direkt an der Thur gelegen + Sehr hochwertiger Ausbau mit edlen Materialien + Photovoltaikanlage + Grosszügiges Flächenangebot+ Einzigartig viele Parkmöglichkeitene Ausse+ Idyllische, ruhige Lage in einer privilegierten Wohngegend + Grosses, parkähnliches Grundstück+ Viel Privacy + Wellnessbereich+ Wein-Gewölbekeller+ Alarmanlage + Nebengebäude + Gartenhaus + Grosszügige Tiefgarage+ Autohebebühne+ Gedeckte Terrasse/Balkon mit direktem Zugang von den Schlafzimmern + Cheminée+ Und vieles mehrNutzen Sie diese einmalige Gelegenheit.Wenn Sie weitere Informationen für Ihre Entscheidungsgrundlage benötigen, sind wir gerne für Sie da.Ihr ImmoLeague TeamKennen Sie jemanden, der diese Immobilie kaufen möchte oder benötigen Sie Hilfe beim Verkauf Ihrer Immobilie?ImmoLeague bietet Ihnen eine professionelle und auf Ihre Bedürfnisse ausgerichtete Dienstleistung, zu unschlagbaren Konditionen.An exceptional property for the highest demandsImagine a place where everyday life becomes quieter and nature sets the pace.This exceptional property is nestled in an idyllic setting right on the water's edge, a retreat that uniquely combines tranquillity, privacy and quality of life. Architecture and nature enter into a harmonious dialog here and create an ambience that makes an impact from the very first moment.The villa welcomes you with an atmosphere of generosity and warmth. Rooms flooded with light open up views of the greenery and the water, while the well thought-out interior design creates a feeling of living that conveys openness and security at the same time. Each area is designed to make everyday life easier while leaving room for retreat, peace and inspiration.The location conveys a feeling of deceleration that has become rare. The gentle lapping of the water, the tranquillity of the surroundings and the vastness of the landscape create a setting in which you arrive and want to stay.This property is more than just a home. It is a place for people who not only want to live, but want to live. For those who are looking for something special without having to emphasize it. Exclusive country villa Unique property Located directly on the Thur Very high quality finish with fine materials Photovoltaic system Generous amount of space Unique number of parking spaces in Ausse Idyllic, quiet location in a privileged residential area Large, park-like plot Lots of privacy Wellness area Vaulted wine cellar Alarm system Outbuilding Garden shed Spacious underground parking garage Car lift Covered terrace/balcony with direct access from the bedrooms Fireplace And much moreTake advantage of...

  • Parking space
  • Balcony / Terrace
  • Garage
1 / 12
10 rooms, CHF 1,695,000.–
Auf Anfrage, 9642 Ebnat-Kappel

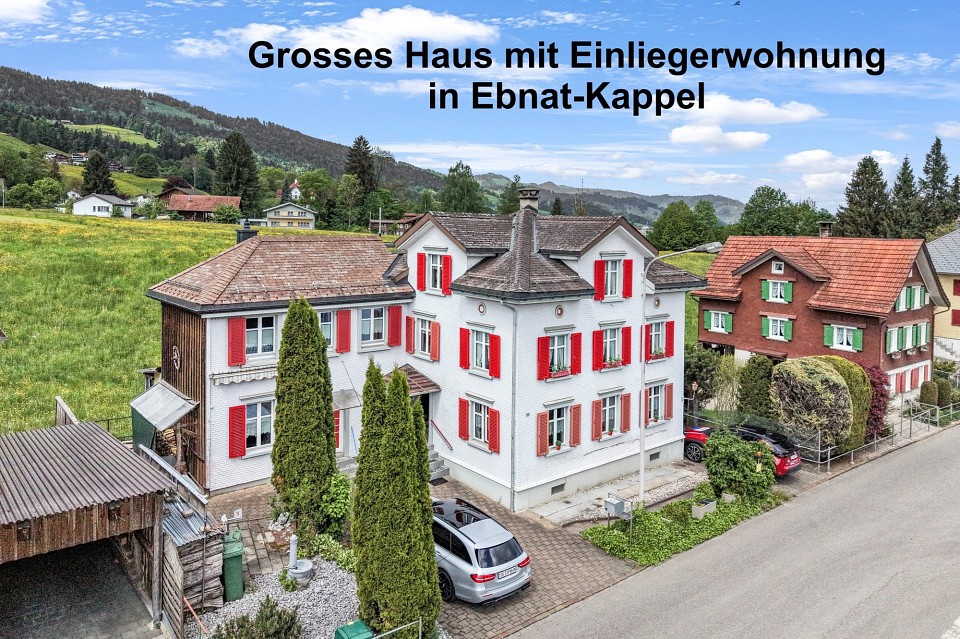
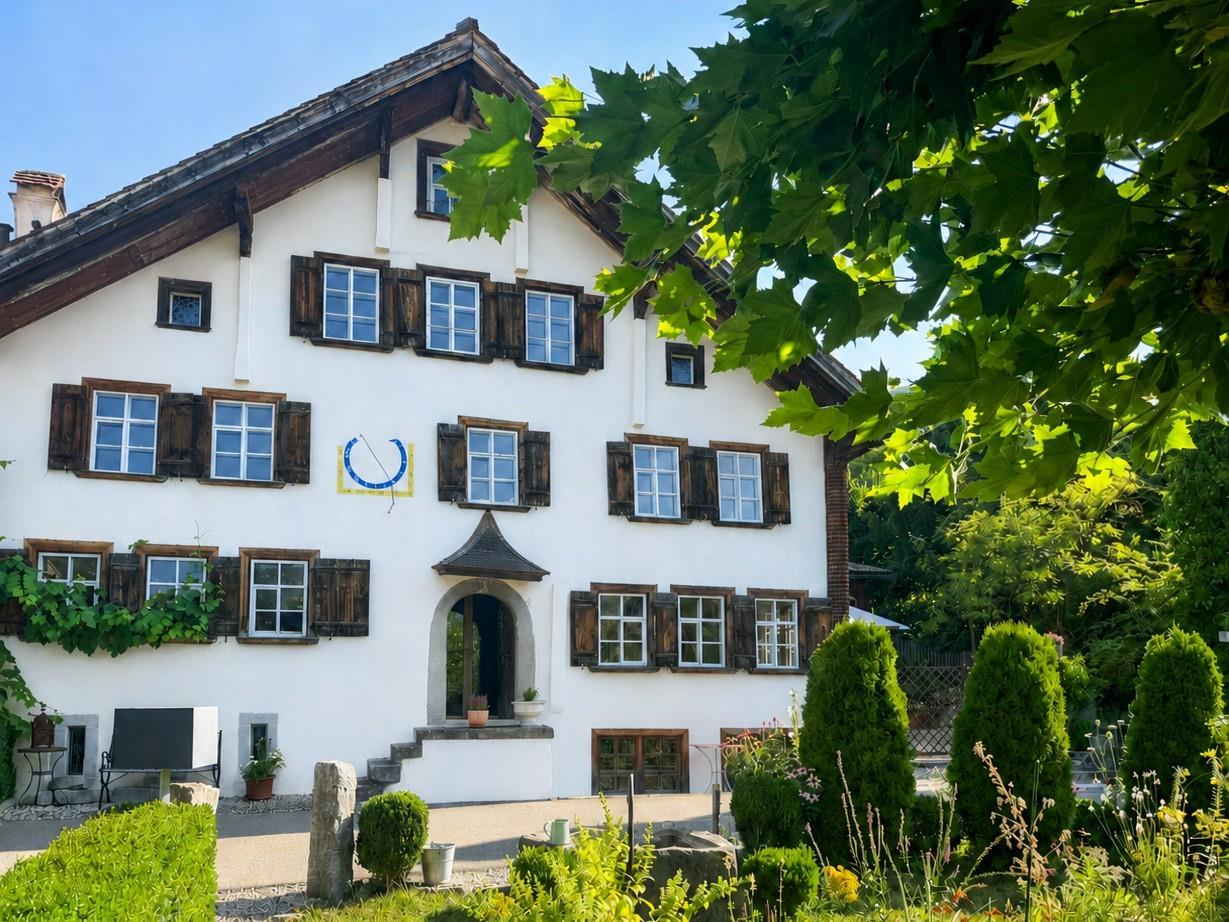
Living with history in the heart of Ebnat-Kappel

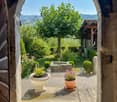
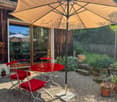
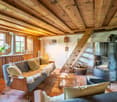
This exceptional 8-room residential house from the 15th/16th century with a separate 2-room maisonette apartment offers around 300 m² of heated living space and combines centuries-old building culture with modern living comfort. Historical wooden elements, artistic fittings, and lovingly preserved details give the listed property a unique character. The idyllic garden with a protected inner courtyard, various seating areas, and an old stone fountain creates a private retreat in the middle of the village center.The unique property impresses with the following advantages:+ Modern kitchen with high-quality appliances and separate, historic wooden stove + Beautiful, antique tile stove in the dining room and metal stove in the living room+ Spacious, loft-like room with 41 m² and up to 4.3 meters of room height + Master bedroom with modern bathroom en suite + Numerous historical details and beautiful built-in wardrobes + Charming maisonette apartment with kitchen, stove, modern bathroom, and walk-in closet + Fountain with its own spring water+ Carport with wallbox The quiet and sunny location in the historic village center of Ebnat-Kappel combines rural charm with short distances in everyday life. Shopping facilities, kindergarten, primary school, and train station are easily accessible on foot. Here, the atmosphere of a historic building meets modern living comfort - a home for people who are looking for something special.Interested? Please fill out the contact form with your details and we will send you our detailed sales documentation by email. We look forward to your contact!

Suggested properties for you based on search results

Other interesting objects