Kloster Fahr - Buy a new build apartment

We recommend expanding your search criteria to get similar results. The current filters didn’t return any matches.

If you don’t want to change your current search criteria, we recommend creating a search alert, so you’ll be notified when matching offers become available.

More objects in your automatically expanded search area
209 results - Radius: + 10km
New building
Ramona Schiesser

Ramona Schiesser

1 / 18
Ramona Schiesser

Ramona Schiesser

  • Garage
  • Pets allowed
  • Elevator
  • +6
5.5 rooms, 191m², CHF 2,230,800.–
Premium
Eichacherstrasse 21, 8904 Aesch ZH

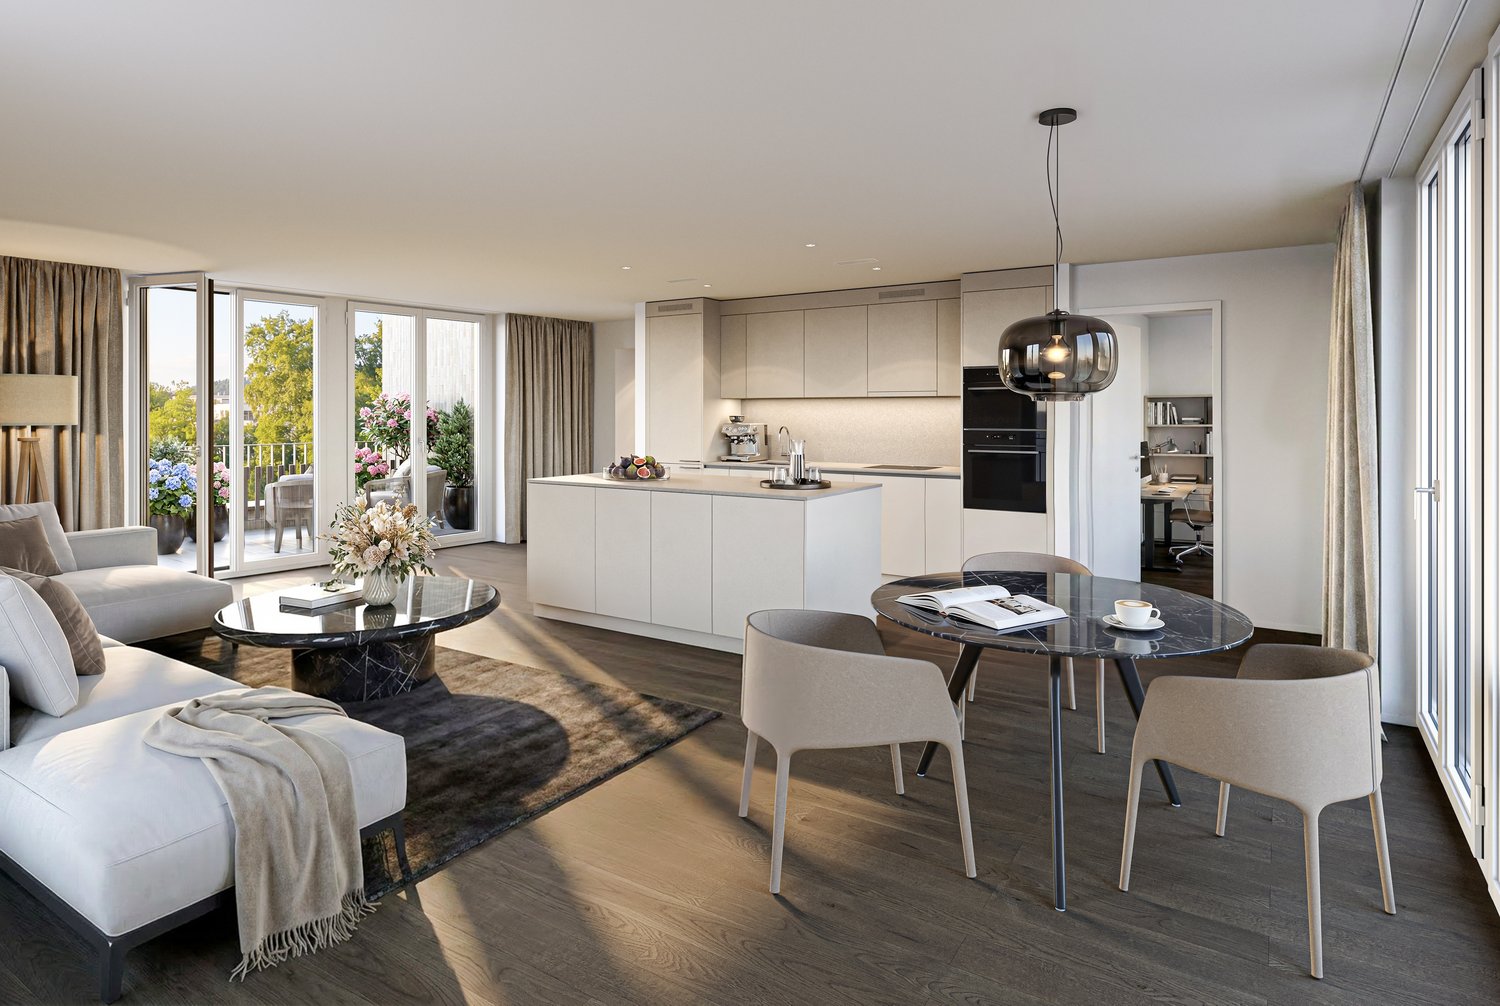
Family living with garden and plenty of storage space

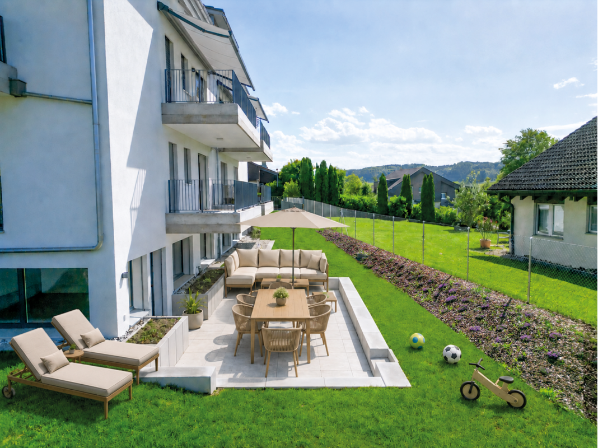
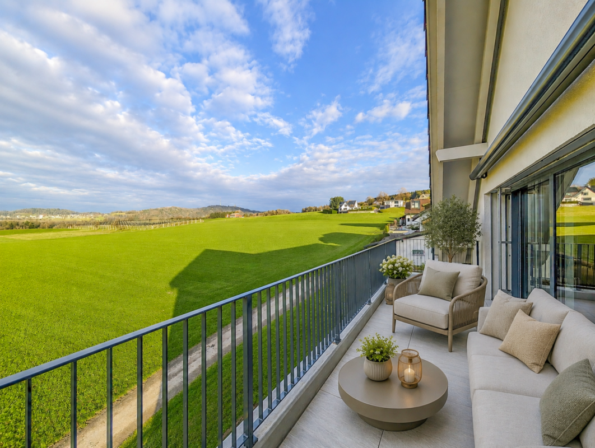
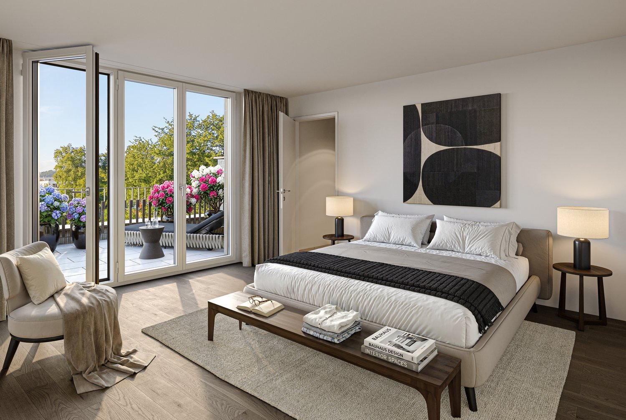
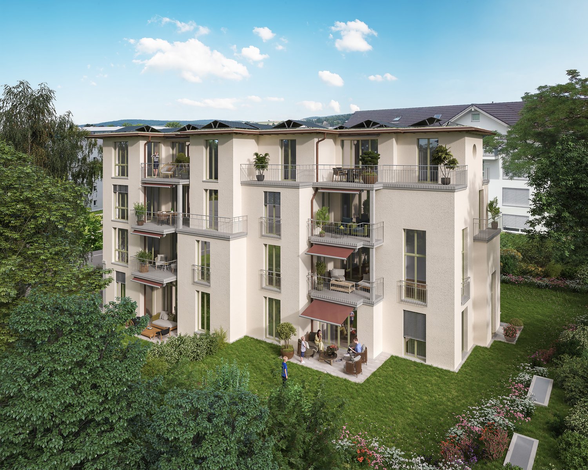
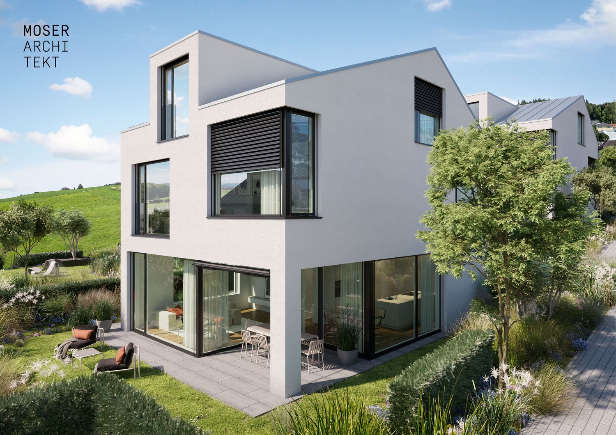
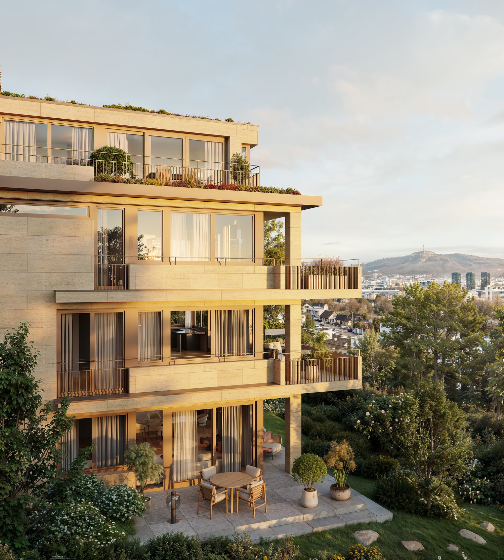
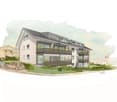
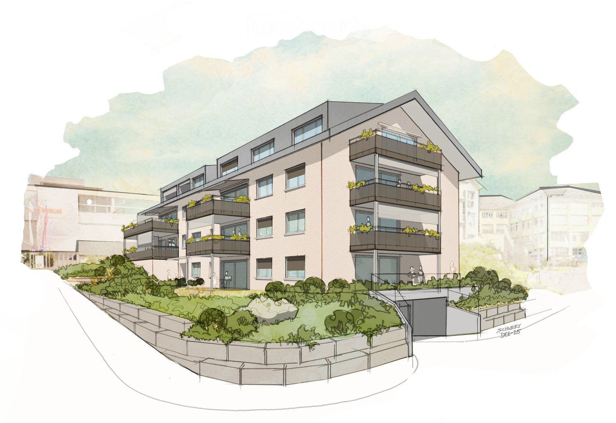
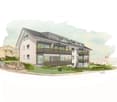
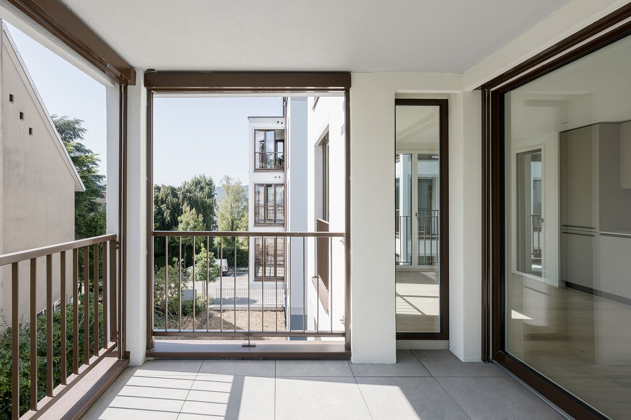
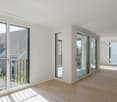
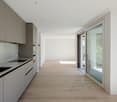
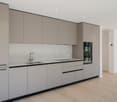
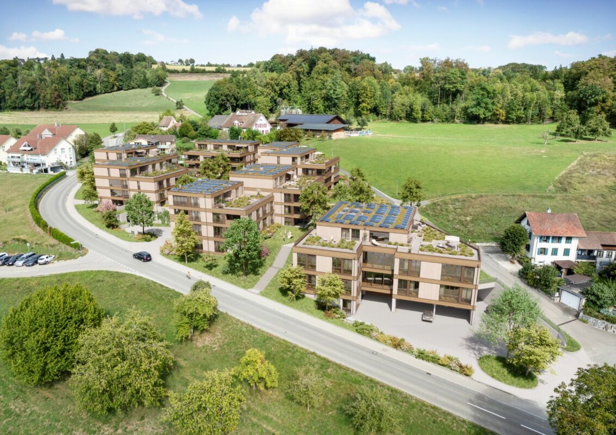
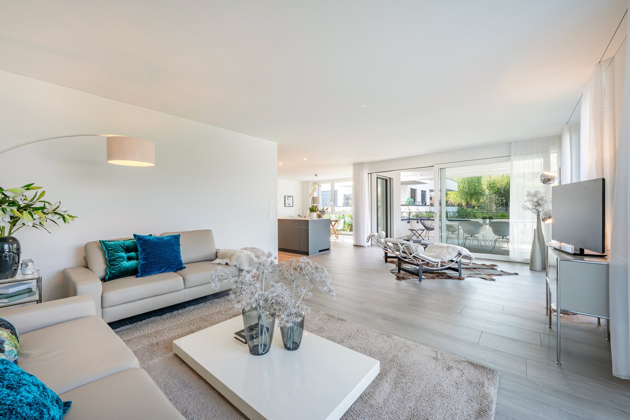
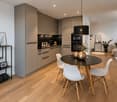
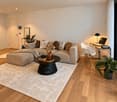
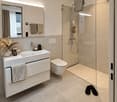
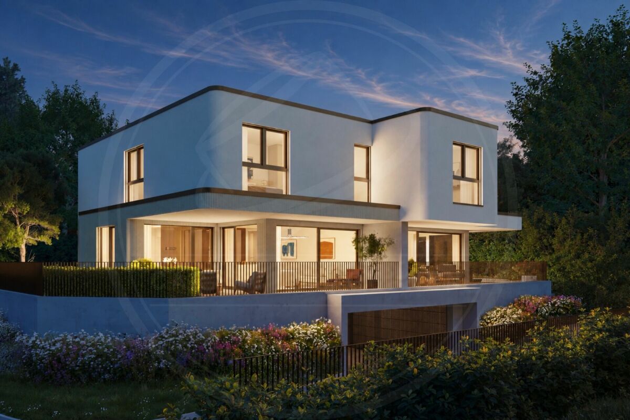
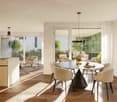
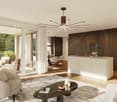
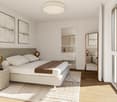
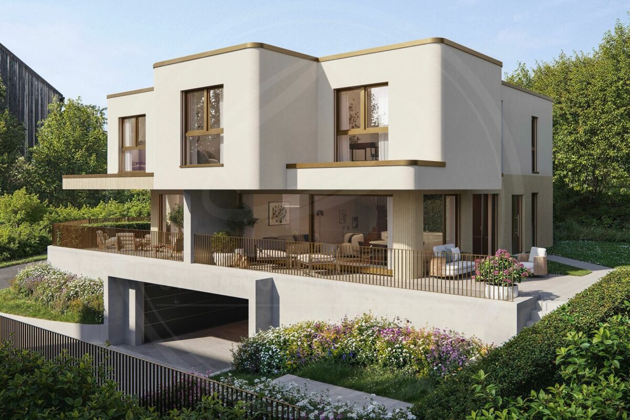
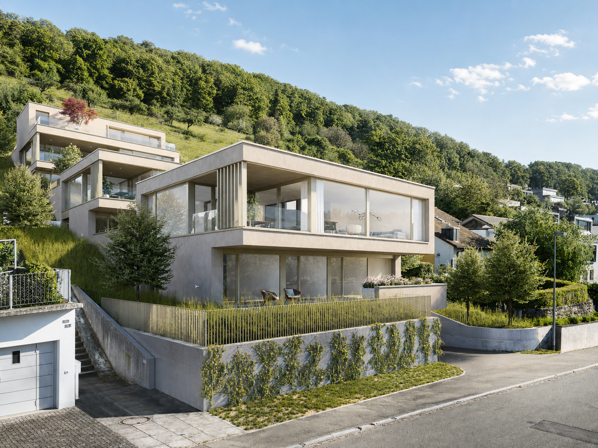
Peace, sun and an impressive view - is this your idea of modern living?Enjoyment, relaxation and individuality are at the center of the Eichacher project. In a privileged location, with a clear view of the greenery, over Aesch ZH and onto the Uetliberg, ten stylish and high-quality owner-occupied apartments have been created.Available immediately or by arrangement. For more information, visit www.ameichacher.chThe 3.5- to 5.5-room apartments convince with spacious living areas of approximately 102 m² to 191 m². Whether relaxing hours with a book and a glass of wine or sociable evenings at the BBQ on the seating area - here, living becomes a daily pleasure and your home becomes a personal wellness oasis.Your advantages at a glance: • The 5.5-room garden apartment No. 9901 is above all one thing: spacious! With over 190 m² of living space and plenty of storage space (laundry room, Reduit, cellar in the apartment), it offers everything you need for a perfect family life. • versatile apartment offer in the Eichacher project: from garden apartments with over 170 m² of green space to floor apartments with two balconies each to the penthouse apartment with a beautiful view. • sustainable & forward-looking: earth probe heat pump combined with photovoltaic system and passive cooling in summer • state-of-the-art SMART-HOME technology: light and shutters can be controlled conveniently via smartphone • quiet, yet central location with ideal infrastructure: shopping opportunities (Volg), kindergarten, nursery and primary school within walking distance For more information, visit www.ameichacher.ch or call +41 55 610 47 46. We look forward to your contact.

  • Garage
  • Pets allowed
  • Elevator
  • +6
Travel time
-
New building
Ramona Schiesser

Ramona Schiesser

1 / 12
Ramona Schiesser

Ramona Schiesser

  • Balcony / Terrace
  • Garage
  • Pets allowed
  • +7
3.5 rooms, 102m², CHF 1,455,400.–
Premium
Eichacherstrasse 21, 8904 Aesch ZH

Unbeatable view of the agricultural zone and the Uetliberg guaranteed!

Peace, sun, and an impressive panoramic view - is this your idea of modern living?Enjoyment, relaxation, and individuality are at the heart of the Eichacher project. In a privileged location, with an unobstructed view of the greenery, over Aesch ZH, and onto the Uetliberg, ten stylish and high-quality owner-occupied apartments have been created.Available immediately or by arrangement. For more information, visit www.ameichacher.chThe 3.5- to 5.5-room apartments convince with spacious living areas of approximately 102 m² to 191 m². Whether relaxing hours with a book and a glass of wine or sociable evenings with a BBQ on the seating area - here, living becomes a daily pleasure, and your home becomes a personal wellness oasis.Your advantages at a glance: • The apartment No. 203 is located on the top floor and, with its 3.5 rooms, has a unique charm thanks to its high ceilings and wonderful panoramic view directly into the agricultural zone and the Uetliberg. • Varied apartment offer in the Eichacher project: from garden apartments with over 170 m² of green space to floor apartments with two balconies each to the penthouse apartment with a beautiful view. • Sustainable and forward-looking: earth probe heat pump combined with a photovoltaic system and passive cooling in summer • State-of-the-art SMART-HOME technology: light and blinds can be conveniently controlled via smartphone • Quiet, yet central location with ideal infrastructure: shopping opportunities (Volg), kindergarten, nursery, and primary school within walking distance For more information, visit www.ameichacher.ch or call +41 55 610 47 46. We look forward to your contact.

  • Balcony / Terrace
  • Garage
  • Pets allowed
  • +7
Travel time
-
New building
Naime Limani

Naime Limani

1 / 7
Naime Limani

Naime Limani

  • Parking space
  • Balcony / Terrace
  • Garage
  • +6
2.5 rooms, 65m², CHF 1,520,000.–
Premium
Bombachstrasse 27, 8049 Zürich

Exclusive 2.5-room attic apartment with spacious terraces in Zürich-Höngg

Modern living with plenty of privacy and attractive outdoor space In a quiet and sought-after location in Zürich-Höngg, a high-quality 2.5-room attic apartment with approximately 64 m² of living space and two spacious terraces is being built on Bombachstrasse 27. The modern architecture, clear lines, and carefully selected materials create a contemporary and comfortable living environment. The two terraces extend the living area outdoors and offer an attractive private retreat. The apartment impresses with its well-thought-out room layout, high-quality equipment, and individual design options. Parquet or ceramic tiles can be chosen according to personal preferences. The location combines tranquility and nature with urban proximity: The property is located at the end of a quiet cul-de-sac in a slightly elevated south-facing slope. The Limmat and the popular Werdinsel are just a few minutes' walk away. At the same time, shopping facilities, restaurants, and public transport are easily accessible. Highlights: • 2.5 rooms with approximately 64 m² of living space • two terraces with beautiful views • modern, high-quality architecture • individual selection of floor coverings, kitchen fronts, and more • Two bathrooms: Comfort and privacy at the highest level. • Minergie certification: Sustainable and energy-efficient living according to modern standards. • Lift and wheelchair accessibility: Barrier-free and comfortable for all residents. • Garage and parking: Convenient parking options directly at the building. • quiet location without through traffic • Proximity to the Limmat and Werdinsel • public transport within walking distance • Availability: approximately 1st quarter 2029 Parking spaces can be purchased for CHF 65,000.– per space. Motorcycle parking spaces are available for CHF 5,000.–.

  • Parking space
  • Balcony / Terrace
  • Garage
  • +6
Travel time
-
New building
Stefan Brogli

Stefan Brogli

1 / 4
Stefan Brogli

Stefan Brogli

  • Balcony / Terrace
  • Garage
  • View
  • +3
3.5 rooms, 85m², CHF 2,075,000.–
Premium
Weizenstrasse 7, 8037 Zürich

Newly built apartment near Letten, with 40 m² outdoor space – a rarity in the city

Welcome to this exclusive 3.5-room new apartment on Weizenstrasse 7 in the popular Zürcher Quartier Wipkingen. The modern multi-family house with a total of 15 condominiums is being realized according to the highest energy standards, is Minergie-certified and is expected to be ready for occupancy by the end of 2028.The apartment combines contemporary architecture, high living comfort, and a unique location to create a special home – quiet and yet in the midst of urban life.The apartment impresses with the following highlights • Minergie-certified new building: Sustainable and energy-efficient living thanks to the latest Minergie standard and solar panels. • 40 m² outdoor space – a rarity in the city: A private garden with a seating area invites you to linger and enjoy. • Bright living and dining area: The open and spacious floor plan, as well as the large windows, create a light-filled and inviting atmosphere. • High-quality comfort equipment: Elevator, Quooker, dishwasher, steamer, cable TV, and wheelchair-accessible access provide additional comfort in everyday life. • Quiet living location: Despite the central location, you can enjoy a pleasantly quiet living atmosphere both during the day and at night. • Renowned partners: Design your new home with us! You can choose your equipment details from our renowned partners such as Hans Eisenring (kitchen), Hug Baustoffe (sanitary and ceramics) and Bauwerk (parquet) and discuss your wishes regarding the floor plan and electrical planning. Attractive location in Zürich-WipkingenThe apartment is located in the immediate vicinity of the Limmat (Letten) and benefits from the excellent infrastructure of the popular quarter. Shopping facilities, schools, public transport, and recreational areas are easily accessible on foot. • Letten school: approx. 5 minutes on foot • Migros: approx. 6 minutes on foot • Laubiweg tram stop: approx. 9 minutes on foot • Zürich Wipkingen train station: approx. 9 minutes on foot • Limmatplatz bus stop: approx. 9 minutes on foot Your new home in WipkingenThis modern 3.5-room apartment combines sustainable construction, contemporary architecture, and urban living comfort in the heart of Zürich.A home for all those who appreciate modern living, value sustainability, and want to enjoy the proximity to the Limmat, the quarter's life, and the Zürich city center.We look forward to your inquiry. See you soon, Stefan Brogli

  • Balcony / Terrace
  • Garage
  • View
  • +3
Travel time
-
New building
Corinna Hufschmid

Corinna Hufschmid

1 / 5
Corinna Hufschmid

Corinna Hufschmid

  • Parking space
  • Balcony / Terrace
  • Garage
  • +3
3.5 rooms, 90m², CHF 1,100,000.–
Premium
Kaiserstuhlstrasse 60, 8154 Oberglatt

Haus Isolde – special 3.5-room apartment with private garden

Welcome to Haus Isolde on Kaiserstuhlstrasse 60 in Oberglatt. This exceptional 3.5-room apartment on the 1st floor combines modern living with special features that you wouldn't expect on this floor: a private garden, an impressive ceiling height in the kitchen area, and direct elevator access.Discover the entire project on haus-isolde.ch. There, you can request our sales brochure with all 9 apartments and further information about Haus Isolde.The apartment offers 90.3 m² of living space and a usable area of 109 m². A special architectural highlight is the kitchen area with a ceiling height of approximately 5.45 m. The exceptional height creates an impressive sense of space and gives the apartment its own unique character.A real special feature: although the apartment is located on the 1st floor, it comes with a private garden of 37.9 m². The outdoor area is complemented by an 11.4 m² large balcony.Highlights • 3.5 rooms with 90.3 m² of living space • 109 m² of usable area • Private garden with 37.9 m² despite being on the 1st floor • Balcony with 11.4 m² • Ceiling height of approximately 5.45 m in the kitchen area • Direct elevator access • Open living, dining, and kitchen area • Modern new building • Private basement compartment with 7.3 m² • Parking space available in the underground garage Haus Isolde is located in a pleasant area in Oberglatt with good public transportation connections and shopping opportunities nearby.Expected move-in date: autumn/winter 2028Do you have questions or would you like to get to know the project better? Feel free to contact us directly – we look forward to a personal exchange. We also regularly organize sales events where you can get to know us in person and learn more about Haus Isolde and the available apartments.More information and the sales brochure can be found on haus-isolde.ch.

  • Parking space
  • Balcony / Terrace
  • Garage
  • +3
Travel time
-
1 / 12
6.5 rooms, 199m², CHF 2,020,000.–
Premium
Langacher 5, 5453 Remetschwil

Nature. Far-reaching views. Home - LIORA in Remetschwil

Are you looking for an exclusive, modern, and detached single-family home with wonderful far-reaching views? In Remetschwil, in an idyllic, natural location - directly adjacent to the agricultural zone - a modern development with six elegant single-family homes is being built, inviting you to linger.The project:- 6.5-room detached single-family homes- Elegant, high-quality materials for co-design- Bright, airy living/dining area with open kitchen- Light-filled, airy rooms with large window fronts- Inviting loggia, terrace, and garden area with plenty of privacy- Extensive basement with laundry room, hobby room, cellar, and technical room- Hot water and heat generation with ecological heat pump system (ground probe)The location:- In a quiet, exclusive location with a view of the greenery - directly adjacent to the agricultural zone- Shopping facilities for daily needs within a few minutes' reach- Kindergarten and primary school in Remetschwil, secondary school in the neighboring municipality- Diverse leisure activities and idyllic recreation areas- Good transport connections (car and public transport)For more information, please visit our project website: www.liora-remetschwil.chContact us, ask us your questions.We look forward to your call at 056 203 50 13.We would be happy to provide you with the detailed brochure for this project and look forward to explaining further details to you in a conversation.

Travel time
-
New building
1 / 6
3.5 rooms, 98m², CHF 1,250,000.–
Premium
Oberwilerstrasse 12, 8918 Unterlunkhofen

3.5-room attic apartment with large terrace

"Flachseeblick" Unterlunkhofen In Oberwilerstrasse, Unterlunkhofen, with a view of the Reuss river or the beautiful Flachsee and/or the mountains of central Switzerland, the "Flachseeblick" development is being built. Seven multi-family houses (MFH) A to G with a total of 47 attractive 2.5 to 5.5 room apartments are being constructed. In the ground floor of MFH A, B, and C, various commercial units are also being built.Through a central underground garage, the buildings are accessible with separate basements and their own stairwells with elevator systems. The heat generation is provided by a geothermal heat pump per MFH, and MFH A and B share a heating system. Photovoltaic systems are being installed on the flat roofs of the MFH. Underfloor heating is being installed in all heated rooms.In addition, you can expect:- Modern kitchen with high-quality appliances- Parquet / floor tiles- Bright, sun-filled living rooms- Private laundry room with washing machine and dryer- Freecooling: in the summer months, the floors are cooled via the underfloor heating.- Comfort ventilation with heat recovery per apartment- Attic apartments have direct access with elevator to the apartment- The water for household use is softened.- A package box system is being created for the mailbox system.For more information and the current sales status, please visit our project website: www.koch-ag.ch/unterlunkhofen.If you have any questions, we will be happy to advise you. Please do not hesitate to contact us.

Travel time
-
1 / 12
  • Balcony / Terrace
  • Elevator
  • Wheelchair access
2.5 rooms, 75m², CHF 1,340,000.–
Top
Leuengasse 42, 8142 Uitikon

Exklusive 2.5-Zimmer-Gartenwohnung an bevorzugter Lage in Uitikon-Waldegg

2.5 Zimmer mit dem Komfort einer 3.5 Zimmer WohnungWarum für 3.5 Zimmer bezahlen, wenn 2.5 Zimmer so viel bieten?Zwei Nasszellen, eine grosszügige, voll ausgestattete Küche mit hochwertigen Geräten, reichlich Stauraum und ein privater Gartenbereich. Hier geniessen Sie den Komfort einer grösseren Wohnung.Und wenn Gäste übernachten möchten? Kein Problem. Im Nachbargebäude steht ein buchbares Hospitality Zimmer zur Verfügung. So wohnen Ihre Gäste komfortabel in Ihrer Nähe, während Ihre Privatsphäre gewahrt bleibt.An begehrter Lage in Uitikon Waldegg, unmittelbar an der Stadtgrenze zu Zürich, erwartet Sie diese hochwertige Gartenwohnung mit durchdachtem Raumkonzept, exklusivem Innenausbau und grosszügigem privatem Aussenbereich.Ihre Wohnhighlights- Grosszügiger Wohnkomfort: Durchdachter Grundriss mit Ensuite Badezimmer und separater Gästetoilette.- Kochen ohne Kompromisse: Moderne, offene Küche mit hochwertigen Geräten, viel Arbeitsfläche und reichlich Stauraum.- 43 m² privates Gartenglück: Teilweise gedeckter Sitzplatz mit eigener Grünfläche, ideal zum Entspannen und Geniessen.- Praktisch und komfortabel: Reduit mit eigenem Waschturm direkt in der Wohnung.- Gäste willkommen, Privatsphäre inklusive: Jederzeit buchbares Hospitality Zimmer im Nachbargebäude, komfortabel für Ihre Gäste, entspannt für Sie.- Natur vor der Haustüre: Felder und Wiesen laden zu Spaziergängen und sportlichen Aktivitäten ein.- Alles in nächster Nähe: Coop Leuengasse direkt vor der Haustüre, Bushaltestelle (Linie 350 Richtung Zürich Triemli/Wiedikon) nur 180 Meter entfernt.- Ein Motorradparkplatz gehört zur Wohnung. Ein Autoabstellplatz kann bei Bedarf in der rund 70 Meter entfernten Nachbarliegenschaft gemietet werden.Diese besondere Gartenwohnung vereint den Komfort einer grösseren Wohnung mit den Vorzügen eines cleveren, kompakten Wohnkonzepts, hochwertig, naturnah und bestens erschlossen.Für weitere Informationen oder einen persönlichen Besichtigungstermin stehen wir Ihnen gerne unter 058 322 88 81 oder per E-Mail an moritz.meyer@smeyers.ch zur Verfügung oder auf https://leandro-uitikon.ch/de. ********* 2.5 Rooms with the Comfort of a 3.5 Room ApartmentWhy pay for 3.5 rooms when 2.5 rooms offer so much?Two bathrooms, a spacious, fully equipped kitchen with high quality appliances, plenty of storage space and a private garden area. Enjoy all the comforts of a larger apartment in a cleverly designed living space.And what if your guests wish to stay overnight? No problem. A guest suite is available to book in the neighbouring building. Your guests can enjoy a comfortable stay just steps away, while you maintain your privacy.Situated in a highly desirable location in Uitikon Waldegg, right on the border of Zurich, this exceptional garden apartment offers a thoughtfully designed layout, premium interior finishes and a generous private outdoor area.Your Apartment Highlights- Spacious living comfort: A well designed layout featuring an ensuite bathroom and a separate guest toilet.- A kitchen without compromises: Modern, open plan kitchen with premium appliances, generous worktop space and plenty of storage.- 43 m² of private outdoor space: A partially covered terrace and private garden area, perfect for relaxing and enjoying the outdoors.- Practical and convenient: A separate utility room with your own washing machine and tumble dryer directly in the apartment.- Welcome your guests while enjoying your privacy: A guest suite in the neighbouring building, available to book at any time, offering comfort for your visitors and peace of mind for you.- Nature on your doorstep: Surrounding fields and meadows invite you to enjoy peaceful walks, jogging and outdoor activities.- Everything within easy reach: Coop Leuengasse supermarket right on your doorstep and a bus stop (route 350 towards Zurich Triemli/Wiedikon) just 180 metres away.- Convenient parking: A motorcycle parking space is included with the apartment. An additional car parking space can be rented in a neighbouring property approximately 70 metres away, if required.This exceptional garden apartment combines the comfort of a larger home with the advantages of a smart, space efficient living concept, offering premium quality, proximity to nature and excellent transport connections.For further information or to arrange a private viewing, please contact us on +41 58 322 88 81 or by email at moritz.meyer@smeyers.ch.

  • Balcony / Terrace
  • Elevator
  • Wheelchair access
Travel time
-
New building
1 / 7
  • Garage
  • Pets allowed
  • Tumble dryer
  • +3
5.5 rooms, 132m², CHF 1,850,000.–
Top
Steigstrasse 28, 5452 Oberrohrdorf

Exclusive living of a special class - new building project on Steigstrasse in Oberrohrdorf

Modern semi-detached house on Steigstrasse in OberrohrdorfSpacious rooms, modern living comfort, and high-quality equipment: On Steigstrasse 28 in Oberrohrdorf, a modern semi-detached house is being built, combining contemporary living comfort with thoughtful architecture.The unit impresses with spacious, bright rooms, clear lines, and a well-thought-out floor plan over three floors. The open living and dining area forms the heart of the house and connects the interior with the exterior.What to expect • Spacious, bright living and dining area • Open kitchen with cooking island and modern equipment • Guest room and guest bathroom on the ground floor • Partially covered seating area with midday and evening sun • Second seating area behind the house • Spacious master bedroom with en-suite bathroom • Two additional rooms on the upper floor • Additional bathroom on the upper floor • Spacious basement rooms (basement, technical room, laundry room, and storage room) • Space for 2 vehicles in the house's own underground garage • Direct stairway from the basement and garage to the ground floor of the house High-quality equipmentEven in terms of materialization, value is placed on quality and a consistent overall picture: • Wood-aluminum windows with 3-fold glazing • Electric slat blinds • High-quality parquet flooring in living areas • Fine stoneware in wet cells and secondary rooms • Modern kitchen with high-quality appliances • Recessed spotlights in kitchen, entrance, and wet cells • Intercom system with camera at the house entrance Modern home technologyTechnically, the house is equipped with modern and energy-efficient home technology: • Ground probe • Underfloor heating • Free Cooling System • Controlled living room ventilation with heat recovery • Photovoltaic system to support self-generated power production • Preparation for a wall box Your home, your personal touchConstruction will begin soon. There is still the opportunity to incorporate personal wishes into the materialization and interior design and to individually shape the future home.A modern home for all who value quality, comfort, and thoughtful living.Interested?Then we look forward to your contact. We will be happy to send you further documents and inform you personally about the project.

  • Garage
  • Pets allowed
  • Tumble dryer
  • +3
Travel time
-
New building
1 / 5
  • Garage
  • Pets allowed
  • Tumble dryer
  • +3
5.5 rooms, 139m², CHF 1,890,000.–
Top
Steigstrasse 28, 5452 Oberrohrdorf

Exclusive living of a special class - New construction project on Steigstrasse in Oberrohrdorf

Modern semi-detached house on Steigstrasse in OberrohrdorfSpacious rooms, modern living comfort, and high-quality equipment: On Steigstrasse 28 in Oberrohrdorf, a modern semi-detached house is being built, combining contemporary living comfort with thoughtful architecture.The unit impresses with spacious, light-flooded rooms, clear lines, and a well-thought-out floor plan over three floors. The open living and dining area forms the heart of the house and connects the interior with the exterior.What to expect • Spacious, light-flooded living and dining area • Open kitchen with cooking island and modern equipment • Guest room and guest bathroom on the ground floor • Partially covered seating area with midday and evening sun • Second seating area behind the house • Loggia on the upper floor • Spacious master bedroom with en-suite bathroom • Two additional rooms on the upper floor • Additional bathroom on the upper floor • Spacious basement rooms (basement, technical room, laundry room, and storage room) • Space for 2 vehicles in the house's own underground garage • Direct stairway from the basement and garage to the ground floor of the house High-quality equipmentQuality and a consistent overall picture are also emphasized in the materialization: • Wood-aluminum windows with 3-fold glazing • Electric louvers • High-quality parquet flooring in living areas • Fine stoneware in wet cells and secondary rooms • Modern kitchen with high-quality appliances • Recessed spotlights in kitchen, entrance, and wet cells • Intercom system with camera at the house entrance Modern home technologyTechnically, the house is equipped with modern and energy-efficient home technology: • Ground probe • Underfloor heating • Free Cooling System • Controlled living room ventilation with heat recovery • Photovoltaic system to support self-generated power production • Preparation for a wall box Your home, your personal touchConstruction will begin shortly. There is still the opportunity to incorporate personal wishes into the materialization and interior design and to individually shape the future home.A modern home for all who value quality, comfort, and thoughtful living.Interested?We look forward to your contact. We will be happy to provide you with further documents and inform you personally about the project.

  • Garage
  • Pets allowed
  • Tumble dryer
  • +3
Travel time
-
1 / 11
6.5 rooms, 167m², CHF 1,650,000.–
Top
Oberdorfstrasse 2, 5445 Eggenwil

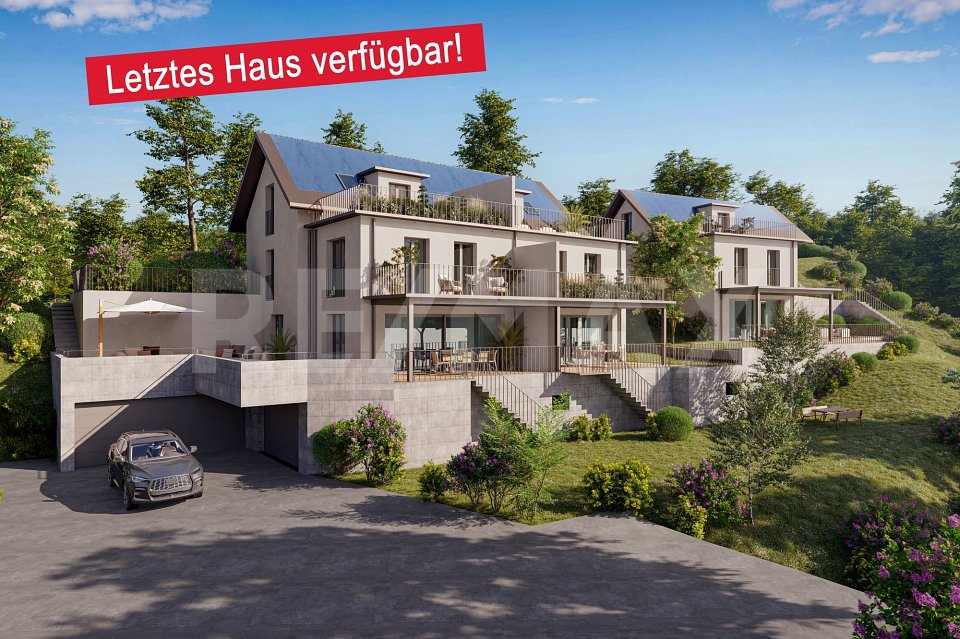
Last house available! 6.5-room semi-detached house in new building

In a quiet location, directly on the idyllic Junebach and embedded in the rural surroundings of Eggenwil, this stylish new building residential oasis is being created. Here, two spacious 6.5-room semi-detached houses and a detached single-family house are being built, which harmoniously combine modern living, thoughtful architecture, and a natural location.The floor plans convince with a practical, well-thought-out room layout. Special highlight: The selection of kitchen, floor coverings, sanitary facilities, and house technology is made according to individual taste within the framework of the cost plan - so you can design your new home entirely according to your wishes. Further individual adjustments are also possible.Sustainability is a central theme: The property is heated with a ground probe heat pump and is also equipped with a photovoltaic system - for an energy-efficient, future-oriented lifestyle.Exclusive use includes a double garage in the communal garage and one outdoor parking space each.Your highlights at a glance- New building with modern equipment standard- Design freedom for kitchen, floor coverings, and bathrooms- Individual wishes can be considered- Quiet, child-friendly residential area in a rural setting- Bus stop and school within 3 minutes' walk- Garden, sunny terrace, and a cozy balcony- Double garage in the communal garage- 1 additional outdoor parking space each- 98 m² terrace area- 17 m² balcony area- 2 bathrooms- 1 guest toiletLive where others seek relaxationThe Reusstal, between Bremgarten and the Aare estuary, is one of the most species-rich and scenically attractive regions of the Swiss Plateau. Eggenwil, located on the sunny southwest slope of the Reuss, as a suburb of Bremgarten AG, offers a unique mix of nature, tranquility, and central proximity: Not far from Zurich and Baden, you can enjoy a view of the Reuss, the Jura Mountains, and on clear days even the Alps.Interested? We would be happy to provide you with the detailed sales documentation with further information and floor plans in a first step. In a second step, we can gladly arrange a meeting on the property. We look forward to your contact.

Travel time
-

Other interesting objects