
































Kaiserstuhl AG - Properties for sale

We recommend expanding your search criteria to get similar results. The current filters didn’t return any matches.

If you don’t want to change your current search criteria, we recommend creating a search alert, so you’ll be notified when matching offers become available.

More objects in your automatically expanded search area
63 results - Radius: + 10km
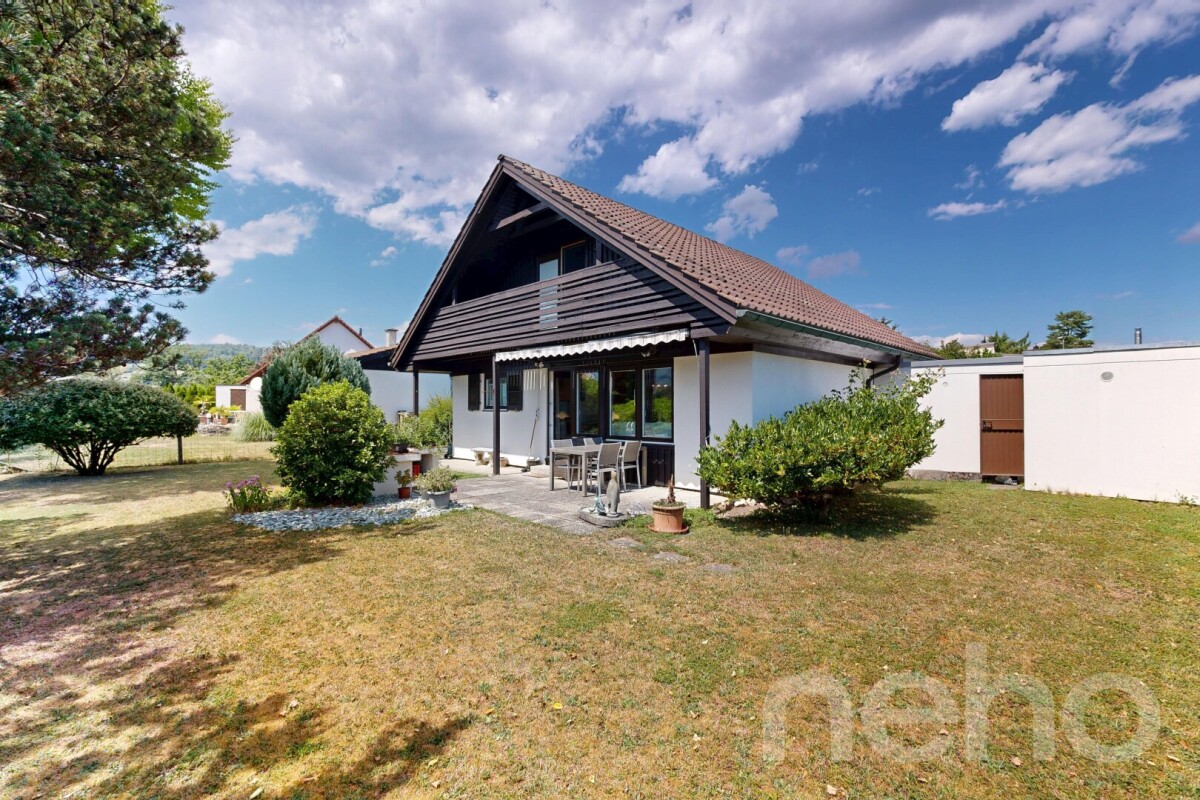
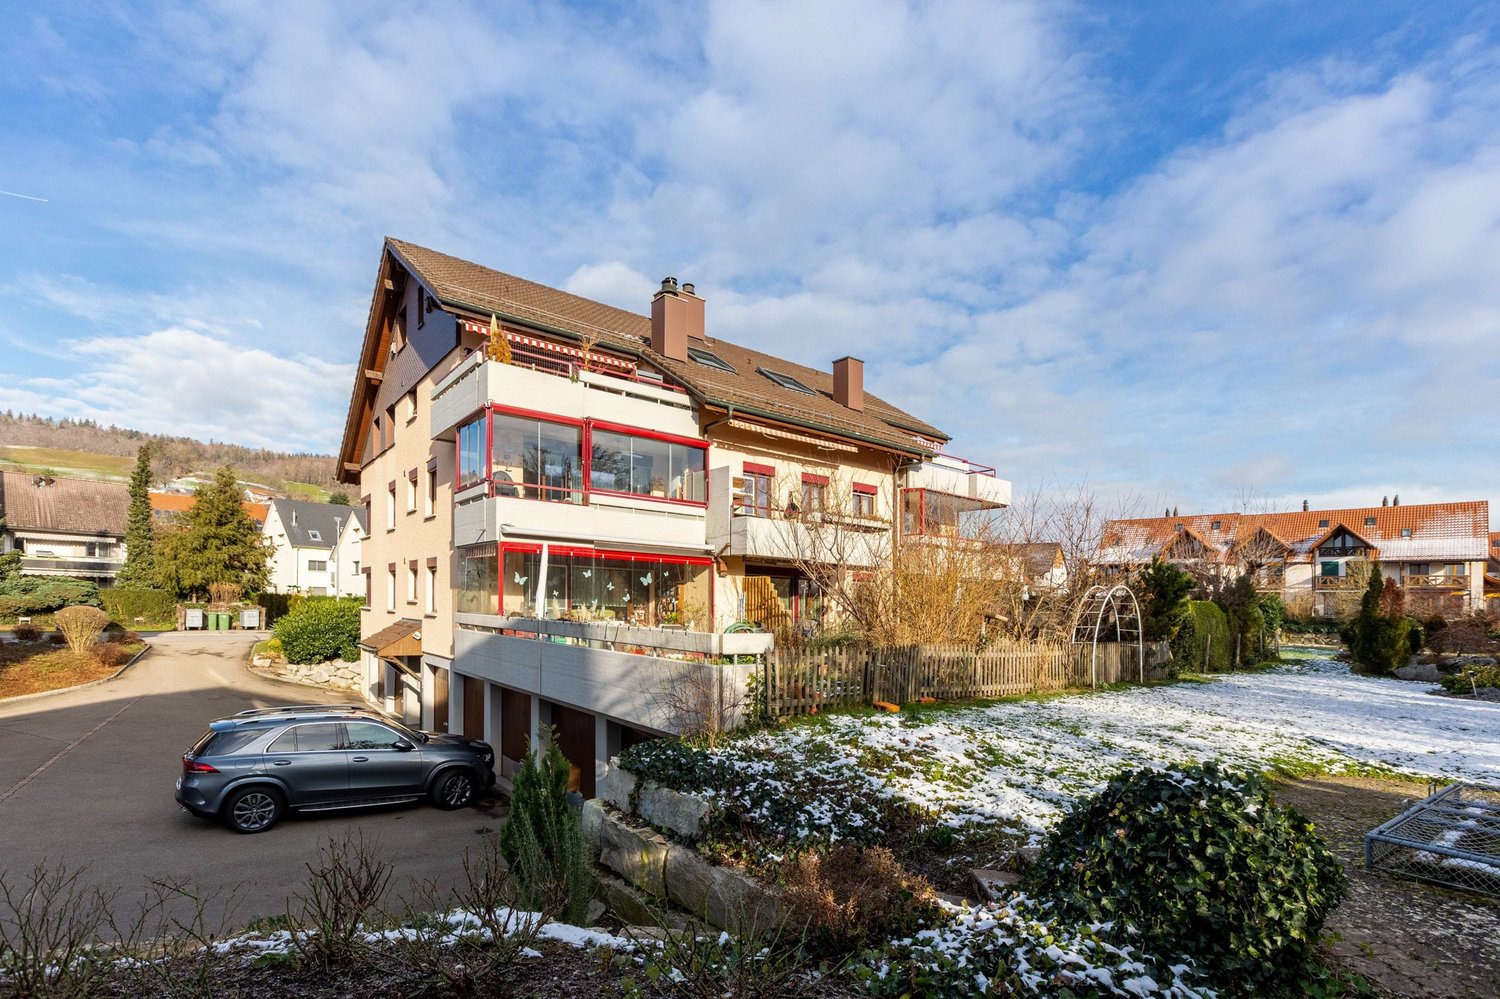
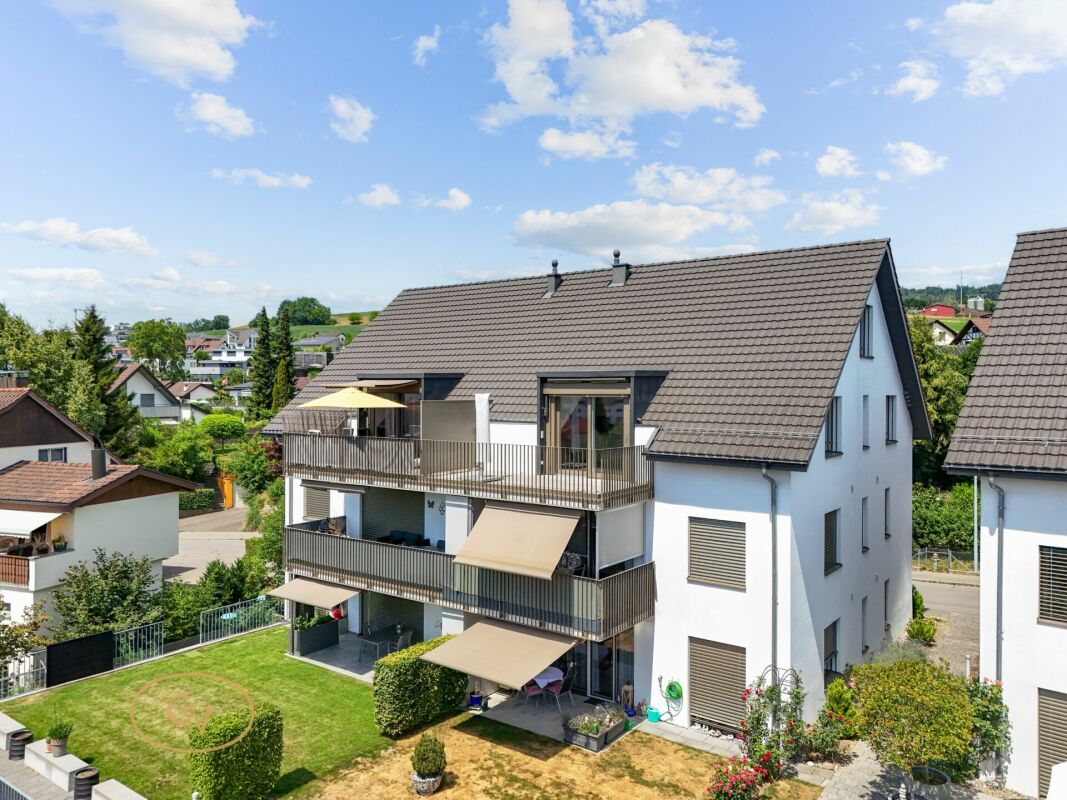
  • Two-story house with a raised ground floor, garage, and balcony on the upper level. The house has white walls, dark shutters, and a red-tiled roof.
  • Two-story house with white exterior, blue shutters, and three garage doors.
  • Empty underground parking space with concrete walls, floor, and ceiling. Features a single hanging light fixture and a few doors leading to other areas.
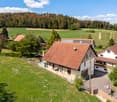
  • Aerial view of a single-story house with a brown roof, surrounded by green fields and a driveway leading to a parking area with several cars.
  • Garden area with a stone pathway, various plants, and a small shed in the background, surrounded by open fields and trees.
  • Two-story white house with red-tiled roof, multiple windows, and a small garden area with a tree and steps leading up to the entrance.
  • Staircase with blue and yellow handrail, gray tiled floor, white walls, and a closed white door leading to another area.
  • Empty room with concrete floor, white tiled wall, built-in sink area, and a small office area with a chair and shelves.
  • Garage with two vintage fire engines and carriages, exposed ceiling beams, and storage shelves.
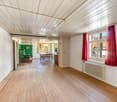
  • Empty hallway with light-colored walls, wooden floor, and a small shelf on the left side. A doorway leads to another room with a window and radiator visible.
  • Empty hallway with wooden flooring, white walls, and a door leading to another room. Natural light streams in from a glass door at the end.
  • Empty room with wooden flooring, white walls, a window with white frames, and a radiator below the window.
  • Empty hallway with wooden flooring, white walls, and a large window at the end, allowing natural light to enter.
  • Empty room with wooden flooring, white walls, and a large window with a radiator below it. The room has wooden paneling on one wall and a white door leading to another space.
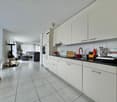
  • Modern kitchen with light wood cabinets, stainless steel sink and oven, tiled backsplash, and large windows offering a view of the countryside.
  • Modern kitchen with white cabinets, a built-in oven, and tiled backsplash.
  • Bathroom with a white sink, bathtub, mirror, electric water heater, and shelves.
  • A narrow carpeted hallway with white walls, a ceiling light, and doors on either side.
  • Small bathroom with a toilet and a sink, white walls, and dark tiled floor.
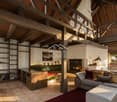
  • Empty room with wooden flooring and exposed wooden beams on the ceiling. The room has grey walls and a doorway leading to another room with a radiator and a window.
  • Empty room with light-colored walls, carpeted floor, and a single white door leading to another area.
  • Empty room with light-colored walls, carpeted floor, and a white radiator beneath a window with a view of greenery.
1 / 22
4.5 rooms110m²CHF 1,150,000.–
Top
Goldenbühlstrasse 110, 5463 Wislikofen

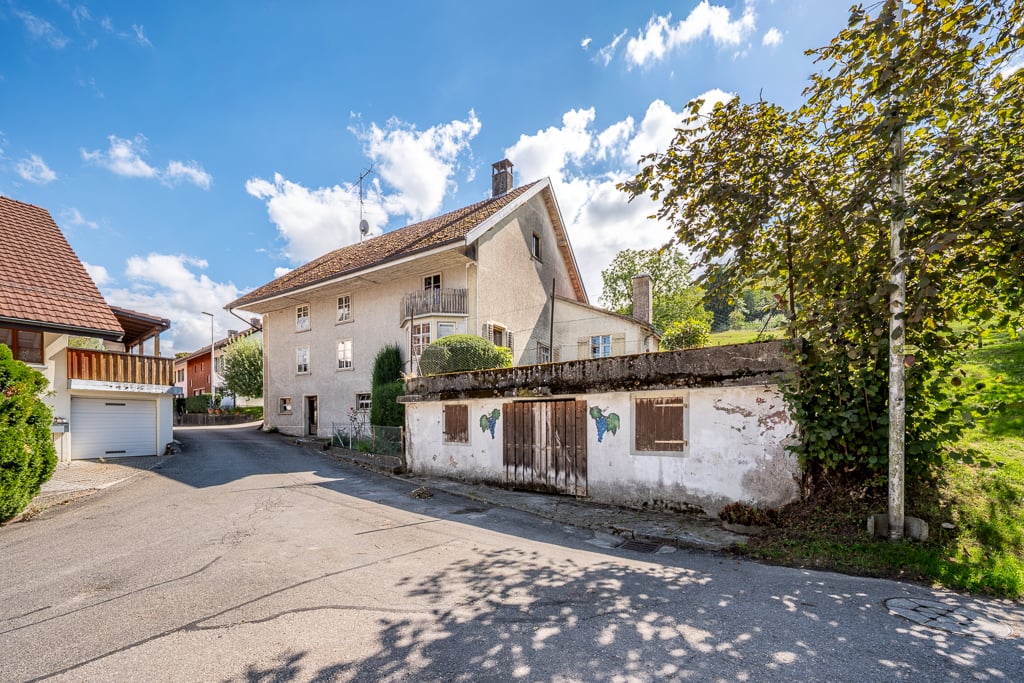
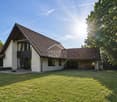
Charming former fire station warehouse including 4.5 room apartment with double garage

Location and surroundings Wislikofen is a village in the Aargau Studenland, which has belonged to the municipality of Zurzach since 2022. With around 350 inhabitants, the historic provostry, and an agriculturally shaped structure, the village lies quietly off the Hochrheintal and offers a natural environment. Property The former fire station warehouse combines commercial charm with residential comfort and offers exceptional opportunities for self-realization. In an attractive location, directly adjacent to the agricultural zone, this former fire station warehouse awaits you with an integrated 4.5-room apartment, rooms in the attic, and a double garage. The great advantage of this property is the unobstructed view of the greenery, which offers you maximum privacy and quality of life. The object impresses with its enormous development potential. The total usable area of over 190 m2 extends over a basement, a ground floor, an upper floor, and an attic. Due to the generous floor space, the property offers the ideal basis as a multi-generational house, rental property, or for living and working under one roof. The facade and windows were comprehensively renovated in 1997, and the cold water supply has already been renewed. In the basement, you have a practical cellar and an additional drying room at your disposal. A special highlight for car enthusiasts or craftsmen is the double garage, which is optimally supplemented by a washing area in the outdoor area. The spacious outdoor area also offers plenty of space for design ideas and invites you to linger and relax. Take advantage of the rare opportunity and make your living dreams come true. Schools and kindergarten A private school is operated in the former Wislikofen school house. The public school and kindergarten are located in Rekingen, and the upper school is in Bad Zurzach. The school bus is available to children from kindergarten to 2nd grade. From 3rd grade to upper school, students use public transportation. Transportation connections Wislikofen is located off the main traffic axes, which gives the village a rather quiet character. There is no direct motorway access in the village. The next access to the A1 (Baden/Dättwil) or A2 is about 20 to 30 minutes away by car. Basement / Ground floor Old fire station warehouse approx. 80 m2 with three high entrance gates (3.0 m). The warehouse has a large heated room and is not divided. The basement contains the heating system, washing and drying room, and cellar compartments. In the outdoor area, there is also an oil tank and a washing area. Upper floor 4.5 room apartment with entrance area, kitchen, living room, 3 bedrooms, bathroom, and access to the garden. Attic Corridor, WC, 2 rooms, 1 office, kitchen, and attic Sales documentation: Available upon request

Travel time
-
New building
1 / 20
4.5 rooms106m²CHF 915,000.–
Rheinsfelderstrasse 14, 8192 Zweidlen

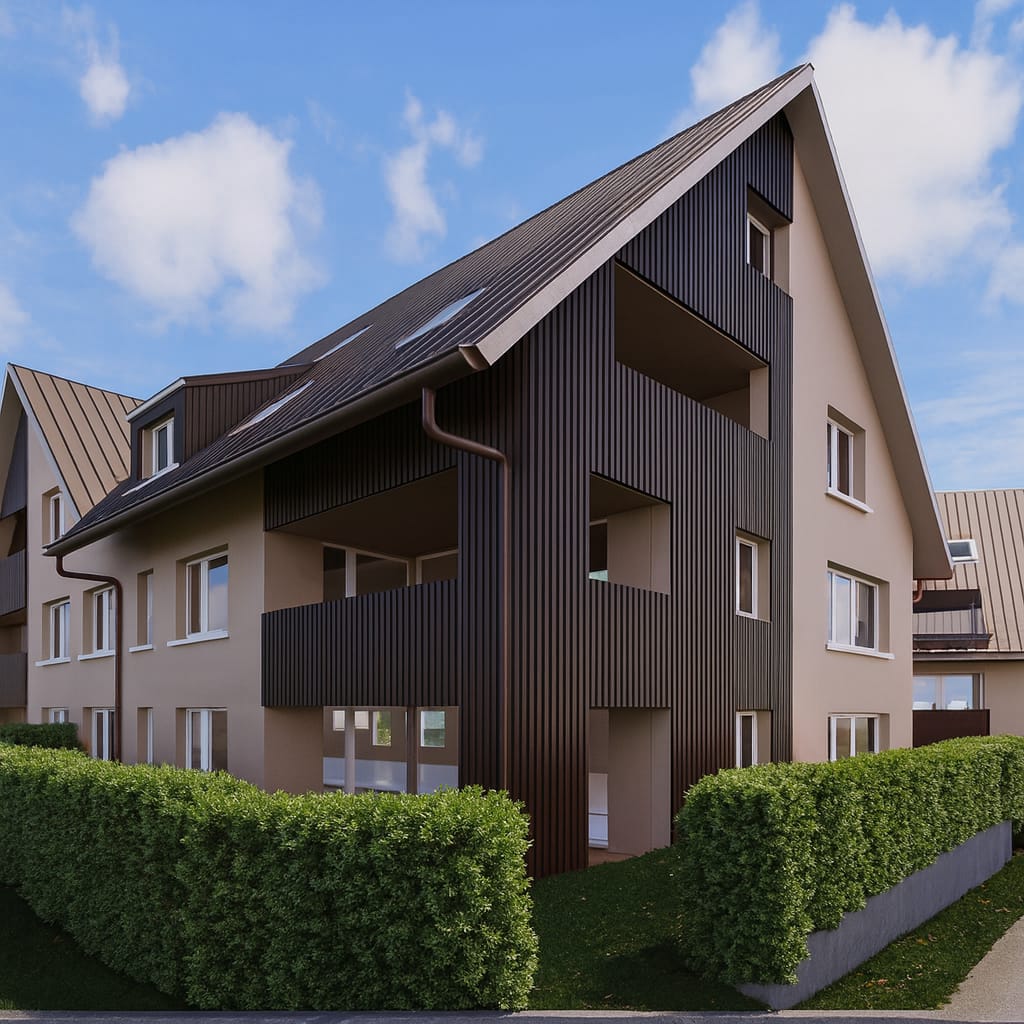

All Sold - Modern Living in the Heart of Zweidlen

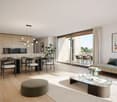
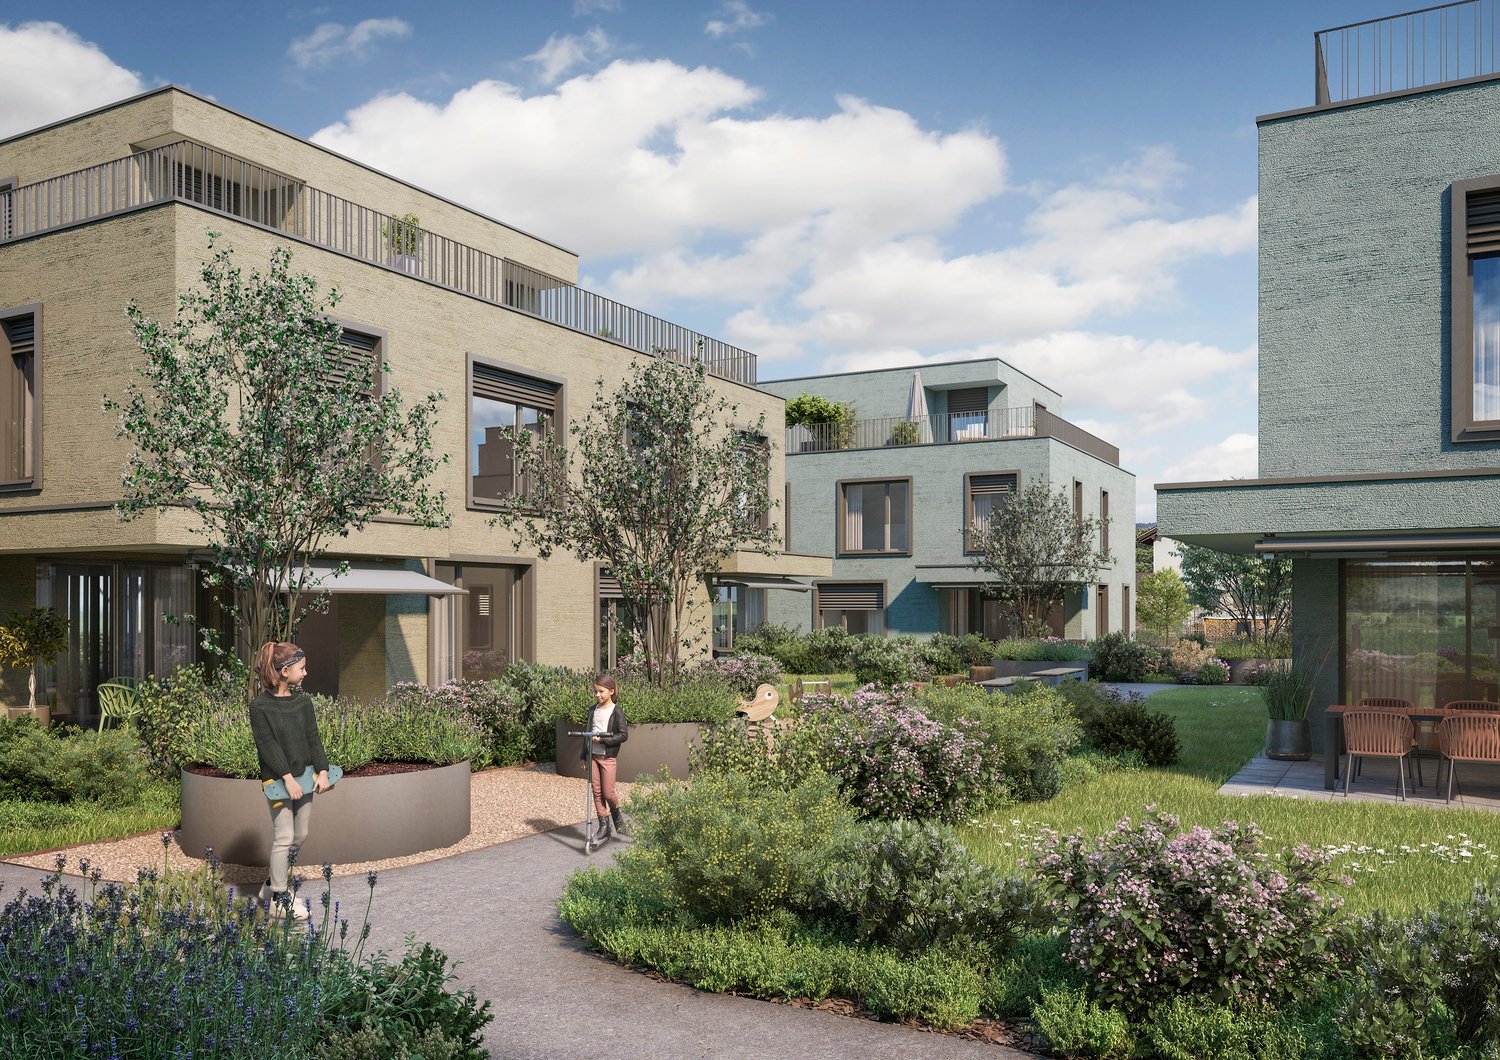
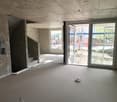
All sold: Discover the 2nd stage "Vita 2.0" – Your new home on Rheinsfelderstrasse 14 in 8192 Zweidlen-Glattfelden, where modern design meets the highest living comfort. In this exclusive new building project, we offer a selection of 10 high-quality residential units that will enrich your life.Highlights: Location:Enjoy the idyllic tranquility near the agricultural zone and the practical proximity to the center of Zweidlen.Architecture:Modern architecture thought out to the last detail to perfectly live out daily living comfort. Clear lines, light-flooded rooms & a perfectly tuned material and color concept describe the Vita 2.0 project best.Equipment:Each residential unit is equipped with the most modern amenities to enrich your daily life.Sustainability:Energy-efficient construction and smart home technology for environmentally conscious living.Diversity:Choose the floor plan that suits your needs:3 x 3.5-room apartments with 89.1 m2 plus outdoor balcony area (All sold)6 x 4.5-room apartments with 105.1 m2 or 110.2 m2 (WHG 3 in EG reserved)Spacious 3.5-room attic apartment with 125.7 m2 and 214 m2 large terrace. (Sold)- Spacious balconies or terraces that invite you to linger in the fresh air.- Underground parking spaces that guarantee comfort and security for your vehicle.Quality of life for the discerning:The "Vita 2.0" project stands for quality of life. Whether for singles, couples, or families – everyone finds their perfect home here.Your new home offers:- Open, modern kitchens that leave no wishes unfulfilled.- Elegant bathrooms that become your personal wellness oasis.Interested?We cordially invite you to visit the plot with us on site and to go through the virtual tours of the different apartments together on the large screen. Contact us for more information or to arrange a viewing appointment. Experience for yourself what it means to live in a home that is as unique as you are. We look forward to welcoming you soon to Rheinsfelderstrasse 14!

Travel time
-
Lukas Speck

Lukas Speck

1 / 11
Lukas Speck

Lukas Speck

  • Parking space
  • Balcony / Terrace
  • Garage
  • +1
4.5 rooms113m²CHF 1,045,000.–
Höri, 8181 Höri

Modern 4.5-room apartment on the construction zone border

This 4.5-room apartment on the top floor impresses with plenty of daylight and a well-thought-out room layout. The open living/dining area, together with the top-equipped kitchen, forms the center of the home. From the living area, you can directly access the sun-kissed balcony with free, unobstructable views. Three flexible bedrooms offer space for family, guests, or a home office. The main bedroom convinces as a private retreat with its own dressing room and en-suite bathroom. A second stylish bathroom with a bathtub complements the floor plan perfectly. The property is also technically well-equipped. An integrated comfort ventilation system ensures a fresh room climate at all times. Compact facade, air/water heat pump, and the private photovoltaic system guarantee high energy efficiency and low ancillary costs. A parking space in the underground garage with an already installed E-charging station is available for an additional CHF 40,000. The excellent location with public transport, schools, shopping facilities, and recreational areas in the immediate vicinity rounds off this offer. Convince yourself with a non-binding on-site visit. We look forward to your contact!Exact address available after registration on neho.ch.INTERESTED IN A VIEWING? PLEASE REGISTER: https://neho.ch/b/8181-26-1

  • Parking space
  • Balcony / Terrace
  • Garage
  • +1
1 / 12
  • Parking space
  • Garage
  • Pets allowed
  • +4
4.5 rooms135m²CHF 1,490,000.–
Dielsdorf, 8157 Dielsdorf

Newly valued dream garden apartment, high-quality construction + 2 underground parking spaces

In a quiet, sought-after location in Dielsdorf, this modern 4.5-room owner-occupied apartment on the ground floor (120m2) awaits you, built in 2021, with its own garden and seating area (140m2). High-quality construction: open designer kitchen with cooking island, stone cladding and steamer, oak parquet, an elegant en-suite bathroom in marble optics with floor-level walk-in shower, corner bathtub and toilet, as well as an additional bathroom with shower cabin and toilet. Large windows bring a lot of light, the electric awning provides shade on hot days. Direct access to the basement, from the kitchen, which is ideal as a large retreat, also for a quick trip to the washing machine and dryer. Energetically up to date: Heat pump, photovoltaics and controlled apartment ventilation provide low ancillary costs and high comfort. The apartment includes two underground parking spaces at CHF 55,000 each (included in the price). Dielsdorf offers excellent connections (S-Bahn, near Zurich and airport), shopping facilities, schools and local recreation. All documents and further information can be found in the protected data room on immocando. Register for free and get access. SUMMARY OF KEY DATA: - 4.5-room owner-occupied apartment, ground floor - approx. 120 m2 gross living area - 2 underground parking spaces (each CHF 55,000, included in the price) - Year of construction 2021 - Heat pump, photovoltaics, controlled apartment ventilation - private garden and seating area (140m2 for sole use, fenced with gate and access to Vorderer Breistelweg) - Total sales price in the bidding process: from 1.49 million (including the 2 large underground parking spaces)Exact address available after registration on neho.ch.INTERESTED IN A VIEWING? PLEASE REGISTER: https://neho.ch/b/8157-26-1

  • Parking space
  • Garage
  • Pets allowed
  • +4
1 / 29
4.5 rooms134m²CHF 830,000.–
Zürichstrasse 52, 5426 Lengnau AG

Bright and airy maisonette apartment with gallery, far-reaching views, and evening sun

This attractive maisonette apartment impresses with an open living concept, bright rooms, a pleasant room feeling, and an inviting living atmosphere. The quiet location with a beautiful far-reaching view into the green offers the best conditions for relaxed living. The living, dining, and kitchen area forms the heart of the apartment and invites you to cook, eat, and linger together.With two bright rooms and a versatile gallery, the apartment offers ideal conditions for couples or a small family. The gallery is perfect as a home office or cozy reading corner.The sunny balcony extends the living space outdoors and invites you to let the evening unwind in a relaxed atmosphere with a breathtaking sunset and a wonderful view.A parking space in the underground garage and an additional outdoor parking space round off this attractive offer and provide additional comfort. The Minergie-standard construction also offers energy-efficient and sustainable building. Room program:Living area: • Kitchen / dining • Living room • Room 1 • Room 2 • Gallery • Entrance hall • Bathroom • Shower / WC • Laundry room • Balcony Secondary rooms: • Basement • Communal bike room • Communal drying room with Secomat • Underground parking space • Outdoor parking space This AZ Immobilien offer is characterized by the following advantages: • Maisonette apartment on two levels • Bright living, dining, and kitchen area • Gallery - ideal as a home office or fitness area • Sunny balcony with far-reaching views into the green • Quiet and family-friendly location • Minergie standard • Good public transport connections • Motorway access in short driving distance • 1 outdoor parking space • 1 garage parking space must be purchased separately for CHF 35,000 Have we sparked your interest?Convince yourself now with a 360° tour of the apartment.If you are interested, we will provide you with the sales documentation and show you the apartment during a personal viewing appointment.We look forward to your contact via the portal or directly by phone and are available to answer your questions.For more information, visit our website www.azimmo.ch

Travel time
-
1 / 12
4.5 rooms102m²CHF 1,280,000.–
Eigenstrasse 30, 8193 Eglisau

Charming single-family house with large garden!

Charming single-family house with large garden and plenty of potential in Eglisau!In the idyllic and rural community of Eglisau, this detached single-family house awaits you with its very special charm. The house stands on a spacious 790 m² plot of land and offers plenty of space for garden lovers, nature lovers, and all those seeking a home with character. A grandiose view of the Rhine is another highlight!Already when entering, you can feel the special atmosphere. Many loving details from the year of construction 1945 have been carefully preserved and give the house a warm, authentic atmosphere. Cozy wooden floors, a romantic wooden staircase, and the functional original wooden stove with tile stove in the modernized kitchen provide a unique living experience between tradition and comfort.The house convinces with a well-thought-out room layout: • Two spacious bedrooms • Grandiose view of the nearby Rhine • Large bathroom with window • Separate guest toilet • Workshop/tool shed in steel container at the parking lot • Separate living and dining room, which can be connected to an open living area with little effort if needed In the basement, there are spacious cellar rooms with direct access to the garden – ideal for hobby rooms, storage space, or workshop.The extensive garden offers numerous possibilities for design. Several seating areas, a covered pergola, and great potential for terracing make this property a small paradise for hobby gardeners and outdoor enthusiasts.There are three outdoor parking spaces available for vehicles.The location is also convincing: The house is only about a seven-minute walk from Hüntwangen-Wil train station. From there, you benefit from a good connection to public transport. A bus stop is located directly at the train station, in the immediate vicinity of Jumbo, Denner, Migros, Coop, Landi, and a drugstore, so daily shopping is also easily accessible.For nature lovers, the surroundings offer numerous possibilities. The nearby Hardwald is accessible again after the extensive renovation work and offers attractive opportunities for walks, jogging, and relaxation in nature with its extensive forest paths and newly opened official running trails. The beautiful recreational areas along the Rhine are also in the immediate vicinity.At the same time, you benefit from rapid connections in the direction of Bülach, Winterthur, and Zurich. The way to Germany via Rafz is also easily accessible.This house is ideal for a young family looking for a cozy home with a garden and high living quality – or for a couple who appreciates the comfort of a house and the peace of nature.Let yourself be convinced on site!

Rolf Pfändler

Rolf Pfändler

Travel time
-
1 / 13
4.5 rooms115m²CHF 1,000,000.–
Im See 8, 8187 Weiach

Exclusive 4.5-room attic apartment near Bülach

Exclusive 4.5-room attic apartment in Weiach Welcoming you above the rooftops of Weiach: This bright 4.5-room attic apartment delights with three spacious terraces, a magnificent view, and a well-thought-out living concept – ideal for families and couples who appreciate peace, proximity to nature, and good accessibility to Zurich and the German border area. Start your day with a breakfast coffee on the wind-protected breakfast balcony (approx. 9 m²), enjoy sociable grill evenings on the spacious sun terrace (approx. 36 m²), and let the day come to a close with a drink on the evening terrace (approx. 18 m²) with a view into the distance. Here, you can experience pure relaxation – at any time of day. The elevator takes you steplessly directly to the apartment and ensures comfortable, barrier-free living on the entire top floor of a well-maintained 6-party house from 2014. Key facts • 4.5 rooms on the 3rd upper floor • Approx. 115 m² net living area • 3 bedrooms and 2 bathrooms • 3 terraces with a total of approx. 65 m² of space • Year of construction 2014 • Available from October 1, 2026 Living & floor planThe approx. 115 m² net living area offers an open-plan living and dining area, three bedrooms, two bathrooms, and practical additional spaces. Those who need a lot of space will appreciate the separate hobby/craft room with approx. 18 m² and water connection. Whether as a studio, fitness room, workshop, or additional storage space – this versatile room offers numerous possibilities. Mobility & locationThe attractive tax rate and quiet location make Weiach an ideal place to arrive and relax. The good infrastructure in everyday life convinces: The bus stop with direct connections to Bülach and the airport is only about 72 m away, and the Kaiserstuhl AG train station is about 750 m away. Even the small things in life are taken care of: Fresh bread rolls on Sunday mornings are available just 107 m away. Kindergarten and primary school on site, as well as shopping opportunities in the region, make Weiach a comfortable place to live for everyday life. Purchase price: CHF 1,000,000.-

Travel time
-
1 / 17
4.5 rooms190m²CHF 745,000.–
Baslerstrasse 26, 5330 Zurzach

Spacious 4.5-room apartment with large gallery (80m2) and panoramic view in Zurzach

Discover this impressive 4.5-room maisonette apartment in the heart of Zurzach. With a generous living area of 190 m² spread over two floors, this apartment offers a great living experience for families or anyone who values space.Highlights of the apartment: • Bright living area: Open living and dining area with cozy fireplace, spacious gallery on the top floor. • Modern kitchen: Equipped with all common appliances • Spacious bedrooms: 3 bedrooms • Two bathrooms: Modernly furnished, one with washing machine • Sunny balcony: With a nice view towards the thermal bath and forest • Practical extras: A storage space in the underground garage. 1 cellar compartment and a private hobby room. • Location and surroundings: • Quiet residential area on the 2nd and 3rd floor of a well-maintained building • Sunny and very central location • Excellent infrastructure in the immediate vicinity, within walking distance: • Denner and Coop supermarket • Quellen pharmacy • Bad Zurzach train station • Thermal bath (see pictures) • rest of the infrastructure • Rheintal community school with all school levels within a few minutes' walk • Nearby Rhine and forests for leisure activities The house part is without a lift.This charming maisonette apartment, built in 1983, combines modern comfort with a touch of nostalgia. The child-friendly environment and excellent connections make it the ideal home for families or couples who value quality of life and space. Enjoy the peace and the breathtaking view from your private balcony while benefiting from the central location in Zurzach.Take advantage of this unique opportunity to realize your dream of living in one of the most sought-after locations in Zurzach. Arrange a viewing appointment with the broker if you are interested, see contact.

Travel time
-
Giovanni Rotondaro

Giovanni Rotondaro

1 / 12
Giovanni Rotondaro

Giovanni Rotondaro

  • Parking space
  • Balcony / Terrace
  • Garage
4.5 rooms90m²CHF 795,000.–
Dorfwisenstrasse 33, 8165 Schöfflisdorf

Bright 4.5-room apartment with balcony and view in Schöfflisdorf

This renovated 4.5-room owner-occupied apartment is located on the 1st floor of a well-maintained multi-family house with a total of 7 units in Schöfflisdorf. The apartment was built in 1985 and renovated in 2024. With a net living area of 90 m², a well-thought-out room layout, and plenty of daylight, it offers a comfortable home for couples, families, or as a long-term investment.The spacious living and dining area forms the center of the apartment and allows direct access to the sunny balcony. From here, you can enjoy a beautiful view of the surrounding countryside and relaxed hours outdoors. The living area is complemented by three well-proportioned rooms and a separate kitchen. The low-maintenance floors in wood optic and the bright rooms give the apartment a modern and cozy atmosphere.Particularly practical are the two bathrooms: a bathroom with bathtub and a separate shower/WC provide comfort in everyday life. The apartment is located in a quiet, natural surroundings and is situated in a slightly elevated, sunny location. The building has three floors and no elevator.The offer includes a single garage and an additional outdoor parking space. The heating is provided by a gas heating system with radiators. The apartment is available from 01.10.2026 and is offered at a price of CHF 845,000.Schöfflisdorf in the Zürcher Unterland combines natural living with good transport links. Schöfflisdorf-Oberweningen train station offers connections to the S15; Zurich, the airport region, and the motorway are easily accessible. At the same time, the surroundings of the Wehntal, the Lägern, and nearby recreational areas invite you to various leisure activities. • 4.5 rooms on the 1st floor • 90 m² net living area • Renovated in 2024 • 2 bathrooms • Sunny balcony with a view of the surrounding countryside • Single garage and outdoor parking space • Available from 01.10.2026

  • Parking space
  • Balcony / Terrace
  • Garage
Travel time
-
1 / 13
4.5 rooms150m²CHF 1,200,000.–
Rheinweg 13, 5332 Zurzach

Your new home: quietly located, spacious and full of possibilities!

Rare opportunity on Rheinweg 13 in Rekingen (Bad Zurzach, AG): Open 4.5-room single-family house (built in 1989, partially renovated in 2020) in a quiet, sunny location with natural proximity to the Rhine and unobstructed views. Approximately 150 m² of living space on 2 levels, plus a 790 m² plot of land with around 600 m² of garden - ideal for families, connoisseurs and creatives.On the ground floor, there is a bright living and dining area with an open kitchen and a guest toilet. The cozy living room with a Swedish stove offers direct access to the spacious terrace (approx. 30 m²) and the extensive garden. The terrace has a partially covered area and a sunshade for pleasant shade on warm days.On the upper floor, two flexibly usable rooms are available. The spacious bedroom has a balcony (approx. 10 m²) and is directly adjacent to the bathroom with a bathtub, toilet and sink. Slate floors on the ground floor and vinyl flooring on the upper floor provide a pleasant living atmosphere.The basement, which can be accessed through a separate entrance, is located on the back of the house and offers a variety of uses. It includes technical and storage rooms, a laundry room, a shelter, a spacious workshop, a bathroom with a shower and toilet, as well as a bright, daylight-filled multi-purpose room. This is ideal as a studio, practice, fitness room, home cinema or versatile hobby room.Energy & Comfort: Air-water heat pump, underfloor heating plus low-temperature radiators, 14 kW photovoltaic system (approx. 60 m²) with battery storage and a 7 kW e-charging station. Simple expansion standard - kitchen and windows with renovation potential; outdoor area ready for your finishing touches.Special potential: The spacious plot of land opens up interesting perspectives for future expansions. The existing basement provides a solid basis for a possible extension or expansion of the living space (subject to official approvals and construction clarifications). This makes the property also suitable for buyers who want to create additional living or usable space in the long term. It's worth mentioning that it's not the utilization factor that counts, but the design plan of the municipality.Location & Mobility:At Rheinweg 13, you can enjoy a unique combination of nature, recreation and excellent infrastructure. The proximity to the Rhine, the Rhine meadows and the thermal bath ensures a high quality of life. The Rekingen train station is just a few minutes' walk away, while Zurich Airport and the main traffic axes are easily accessible. Shopping opportunities and schools are within a short distance. The immediate proximity to the German border also expands the possibilities for shopping, excursions and professional mobility.Important information:Some of the images and the 3D tour were staged for reasons of personal protection and virtually furnished using AI.For families with small children:The house offers the best conditions for family life with its spacious garden. However, depending on your requirements and the needs of small children, individual adjustments and renovation work may be necessary to optimize the home for family everyday life.

Travel time
-
1 / 14
4.5 rooms105m²CHF 1,080,000.–
Quentlistrasse 1B, 8193 Eglisau

Living with Garden Idyll

Eglisau on the Rhine Eglisau is one of the most popular residential areas in the Zurich Unterland. The charming municipality combines the picturesque location on the Rhine with high quality of life, natural surroundings, and good infrastructure. Thanks to its good accessibility from Zurich, Bülach, Schaffhausen, and Zurich Airport, Eglisau offers an attractive combination of tranquility, residential quality, and everyday practicality.Those who live in Eglisau benefit from an environment that combines relaxation and everyday life in a pleasant way. Walks along the Rhine, timeouts in nature, and the attractive landscape right outside the front door create a sense of living that is characterized by deceleration and quality of life.At the same time, the municipality offers a good infrastructure with shopping facilities, schools, gastronomy, and other daily necessities. Living with Garden Idyll This attractive ground-floor apartment in Eglisau convinces with a harmonious living concept, generous space, and a beautiful private garden area. With three bedrooms, it offers versatile usage options for families, couples, or people with additional space requirements. A bathroom with daylight and an additional guest toilet underline the well-thought-out floor plan and the living comfort of this apartment.The bright living area creates a pleasant living atmosphere, while the garden with a chimney offers a special retreat outdoors.An elevator in the multi-family house, a basement compartment, and two underground parking spaces perfectly round off this coherent offer.This garden apartment is the perfect mix of functionality and coziness.2 underground parking spaces (with E-Mobility connection) can be purchased for 40,000 each

Travel time
-
1 / 13
4.5 rooms130m²CHF 1,495,000.–
Solistrasse 37B, 8180 Bülach

Modern 4.5-room apartment in an excellent location in Bülach

Welcome to this stylish and modern 4.5-room apartment on the 1st floor of a well-maintained multi-family house on Solistrasse 37B in Bülach. The building from 2022 impresses with contemporary architecture, balconies, and a well-kept outdoor area.The apartment offers: • Bright living room: Modernly furnished with large windows and a sliding terrace door leading to the balcony – ideal for relaxing and enjoying. • Open living and dining area: With an elegant marble table and a small kitchen area with white cabinets – functional and stylish at the same time. • 4.5 rooms on 130 m²: Generous room layout for families or couples who appreciate space and comfort. • 2 bathrooms: Comfortably and modernly equipped. • Balcony: Perfect for sunny days – the location is very sunny in the summer. • Garage: A private garage space is available. • Lift: The building has an elevator. Sale price of the condominium: CHF 1’495’000.-Sale price of the underground parking space: CHF 45’000.-Location and surroundings: The apartment is located in a quiet environment – both during the day and at night it is pleasantly quiet. The bus stop Soliboden is only 2 minutes away on foot, the Bülach train station is a 7-minute walk. A Coop supermarket is 5 minutes away, the Hohfuri school is a 6-minute walk – ideal for families. The Drogerie Krämer AG is a 10-minute walk away.This child-friendly apartment is available by arrangement and offers an excellent combination of modern living comfort, quiet location, and optimal infrastructure. A rare opportunity in Bülach – secure your new home!

Travel time
-
1 / 9
  • Parking space
  • Balcony / Terrace
  • Elevator
  • +3
4.5 rooms118m²CHF 1,250,000.–
Emmerhofstrasse 13, 8192 Glattfelden

Elegant 4.5-room apartment with great attention to detail in Glattfelden

This beautiful 4.5-room apartment on Emmerhofstrasse 13 in Glattfelden impresses with large, bright rooms, a well-thought-out room layout, and a very good location with a beautiful view. The 2020-built apartment with 118 m² of living space is in a practically flawless condition and has been extremely carefully maintained, so that hardly any signs of wear are visible.The open living concept creates a spacious room feeling and allows a lot of sunlight into the living rooms thanks to the south-facing orientation. A very beautiful parquet floor gives the apartment a warm, cozy atmosphere. High-quality materials have been installed throughout the kitchen and the two bathrooms, underlining the high standard of construction. The bedrooms are particularly spacious, with one of the bathrooms directly adjacent to a bedroom, offering high living comfort. Brand-new built-in closets also provide a lot of practical storage space.The apartment is heated via district heating with underfloor heating, supplemented by triple glazing. Thanks to the Minergie certification, the future owners benefit from optimized, low ancillary costs and a pleasant room climate throughout the year. A parking space in the underground garage rounds off the offer.This apartment combines a new, high-quality condition, high-quality materials, and an excellent concept in a family-friendly environment. An ideal home for couples and families who value quality, comfort, and energy efficiency.

  • Parking space
  • Balcony / Terrace
  • Elevator
  • +3
Travel time
-

Other interesting objects