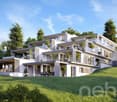
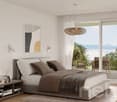
2 results - Properties for sale: Jouxtens-Mézery

1 / 8
  • Balcony / Terrace
  • Child-friendly
4.5 rooms, 143m², CHF 1,490,000.–
1008 Jouxtens-Mézery

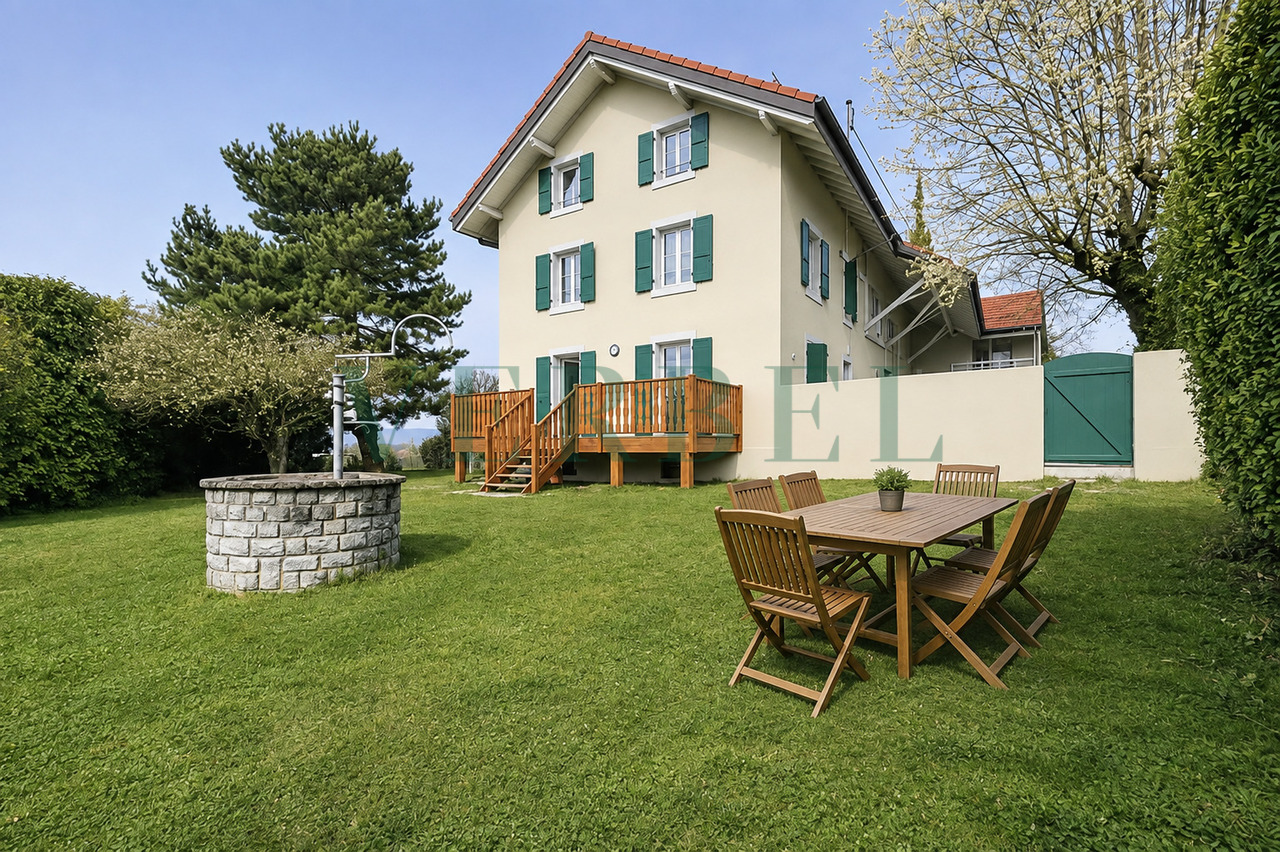
Maison contiguë de caractère avec grand jardin

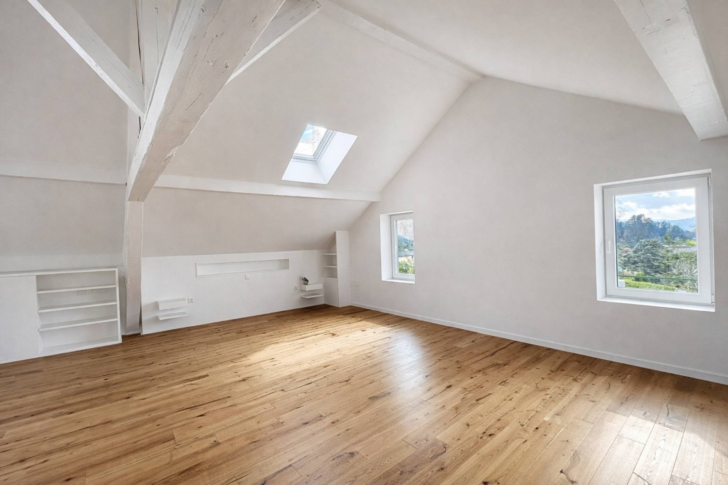
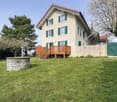
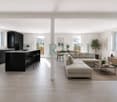
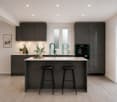
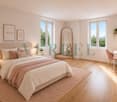
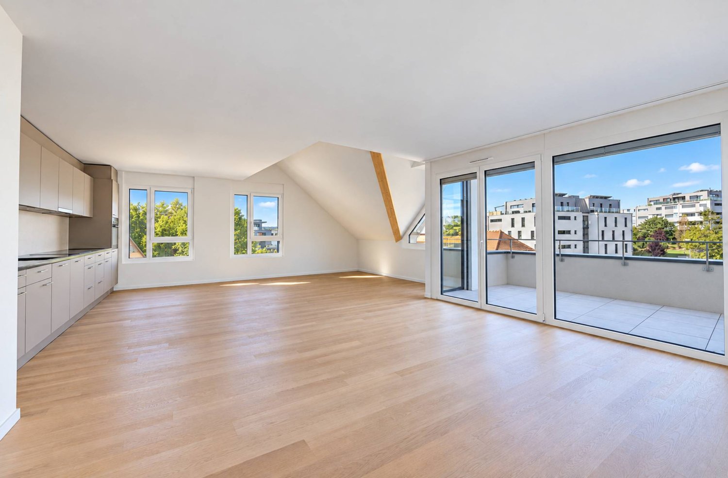
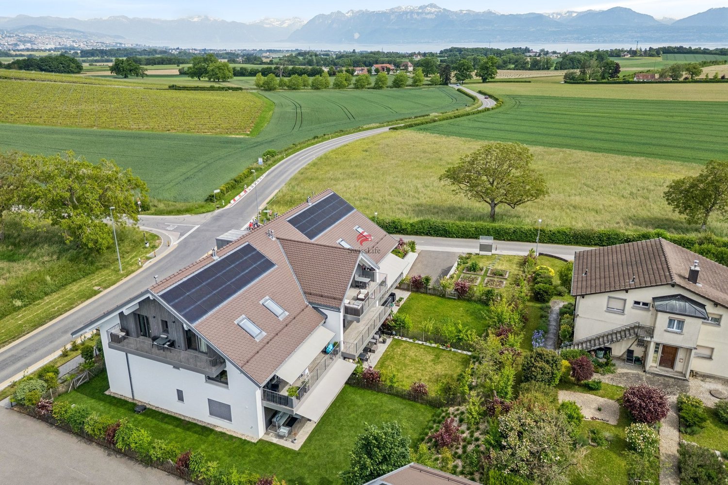
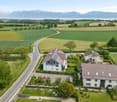
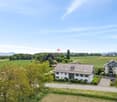
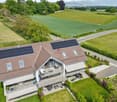
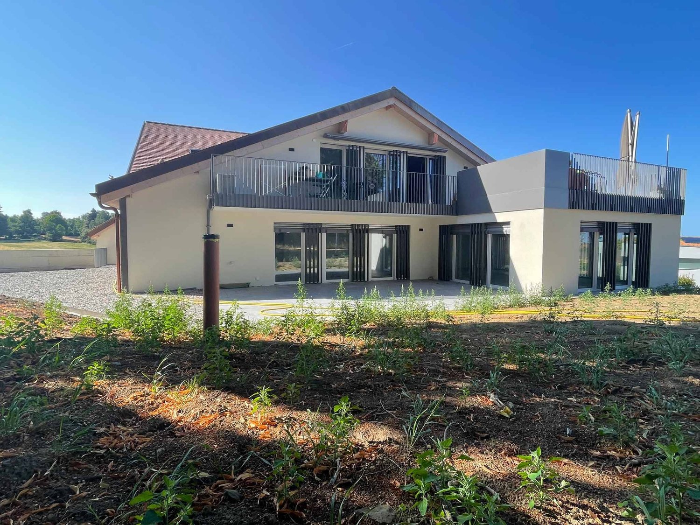
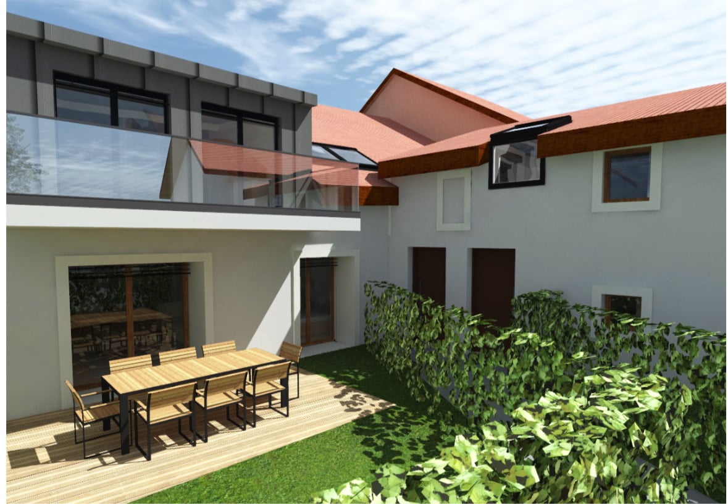
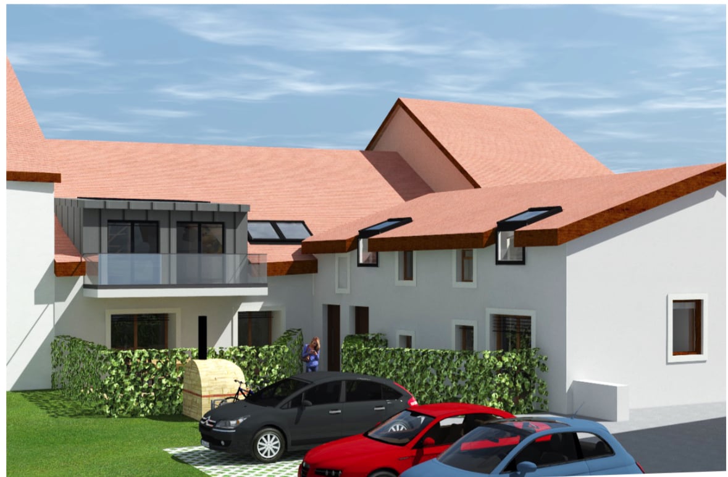
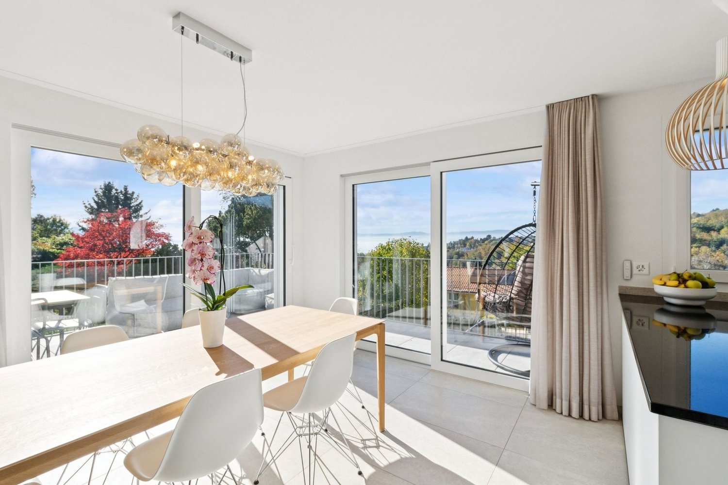
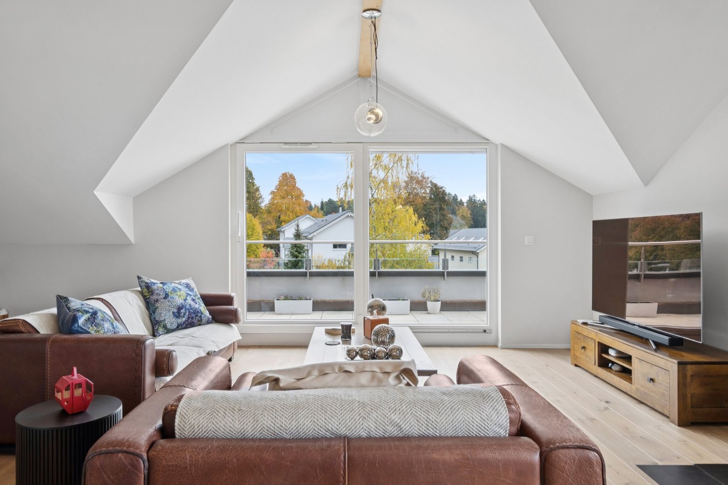
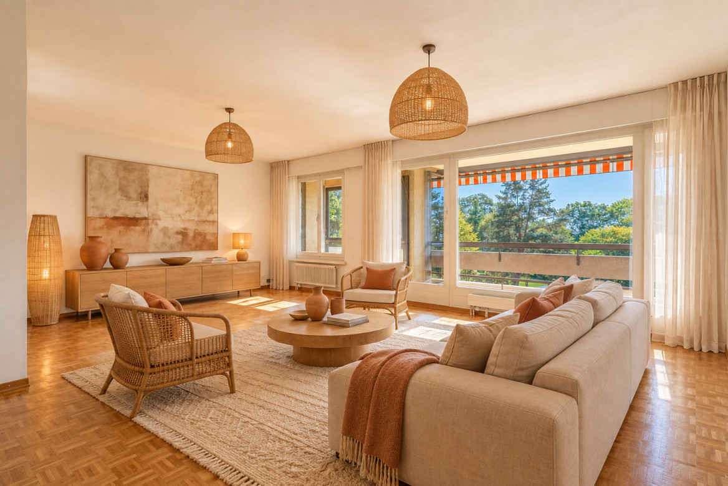
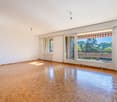
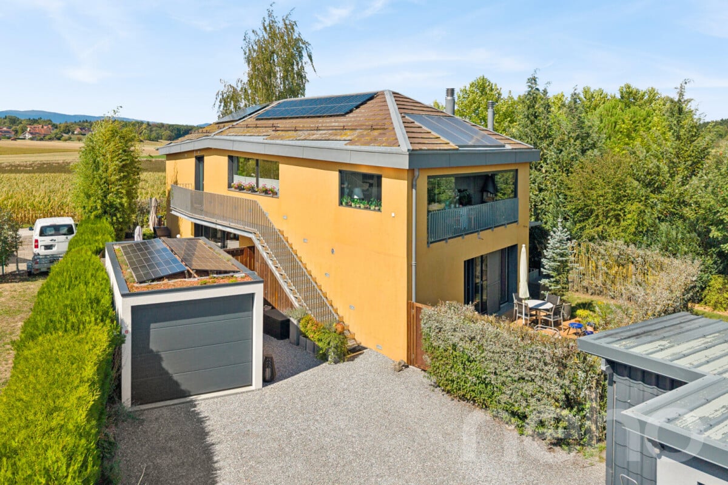
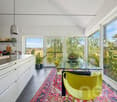
Dans le cadre verdoyant et recherché de Jouxtens-Mézery, cette maison contiguë de caractère, aménagée sur trois niveaux, offre un cadre de vie qui se rapproche pleinement de celui d'une maison individuelle.Issue de la rénovation complète d'une ancienne ferme, elle conjugue le charme de l'ancien avec des espaces contemporains, lumineux et généreux.Avec environ 142 m² habitables, une orientation plein sud et surtout un magnifique jardin privatif de 790 m², la propriété offre un cadre particulièrement agréable pour profiter des beaux jours, recevoir, jardiner ou aménager différents espaces de détente et de loisirs.Le rez-de-chaussée accueille un vaste séjour baigné de lumière. De larges baies vitrées prolongent naturellement la pièce de vie vers la terrasse et le grand jardin arboré, créant une belle continuité entre intérieur et extérieur.Au premier étage, deux chambres spacieuses et lumineuses se partagent une salle de bains complète avec baignoire, douche, double lavabo et WC.Le dernier niveau est entièrement dédié à l'espace parental, avec une grande chambre et sa salle de bains attenante équipée d'une baignoire et d'un WC.Les atouts :- Grand jardin privatif de 790 m²- Orientation plein sud- Cachet d'une ancienne ferme entièrement rénovée- Trois chambres, dont un espace parental occupant le dernier niveau- Situation à proximité des principaux axes de communicationUne propriété atypique et pleine de charme, offrant l'esprit d'une maison et le plaisir d'un grand jardin privatif, dans l'une des communes résidentielles recherchées de l'Ouest lausannois.À noter : la propriété se situe à proximité d'une ligne à haute tension, dont le tracé se trouve, selon le plan communal, à environ 20 mètres du bâtiment.*Certaines images ont fait l'objet d'un home staging virtuel.In der grünen und begehrten Umgebung von Jouxtens-Mézery bietet dieses charaktervolle Reihenhaus auf drei Ebenen ein Wohnambiente, das dem eines Einfamilienhauses in nichts nachsteht.Es entstand aus der vollständigen Renovierung eines ehemaligen Bauernhofs und verbindet den Charme des Alten mit modernen, hellen und großzügigen Räumlichkeiten.Mit rund 142 m² Wohnfläche, einer Südausrichtung und vor allem einem herrlichen 790 m² großen Privatgarten bietet das Anwesen einen besonders angenehmen Rahmen, um die schönen Tage zu genießen, Gäste zu empfangen, im Garten zu arbeiten oder verschiedene Bereiche für Entspannung und Freizeitgestaltung einzurichten.Im Erdgeschoss befindet sich ein großzügiges, lichtdurchflutetes Wohnzimmer. Große Fensterfronten verbinden den Wohnbereich auf natürliche Weise mit der Terrasse und dem großen, von Bäumen gesäumten Garten und schaffen so einen schönen Übergang zwischen Innen und Außen.Im ersten Stock teilen sich zwei geräumige und helle Schlafzimmer ein komplettes Badezimmer mit Badewanne, Dusche, Doppelwaschbecken und WC.Die oberste Etage ist vollständig dem Elternbereich gewidmet und umfasst ein großes Schlafzimmer mit angrenzendem Badezimmer, das mit einer Badewanne und einem WC ausgestattet ist.Die Vorzüge:- Großer privater Garten von 790 m²- Südausrichtung- Der Charme eines vollständig renovierten ehemaligen Bauernhofs- Drei Schlafzimmer, darunter ein Elternbereich auf der obersten Etage- Lage in der Nähe der wichtigsten VerkehrsachsenEin außergewöhnliches Anwesen voller Charme, das die Atmosphäre eines Eigenheims und den Genuss eines großen privaten Gartens bietet, in einer der begehrten Wohngemeinden im Westen von Lausanne.Hinweis: Das Anwesen befindet sich in der Nähe einer Hochspannungsleitung, deren Trasse laut Gemeindeplan etwa 20 Meter vom Gebäude entfernt verläuft.*Einige Bilder wurden virtuell inszeniertSet in the lush, sought-after surroundings of Jouxtens-Mézery, this charming attached home, spread over three levels, offers a living environment that closely resembles that of a single-family home.Created through the complete renovation of an old farmhouse, it combines...

  • Balcony / Terrace
  • Child-friendly
More objects in your automatically expanded search area
20 results - Radius: + 10km
New building
1 / 9
4.5 rooms, 129m², CHF 1,545,000.–
Premium
A Prilly, 1008 Prilly

New promotion: Ground floor apartment with 129 m² and large garden of 158 m²

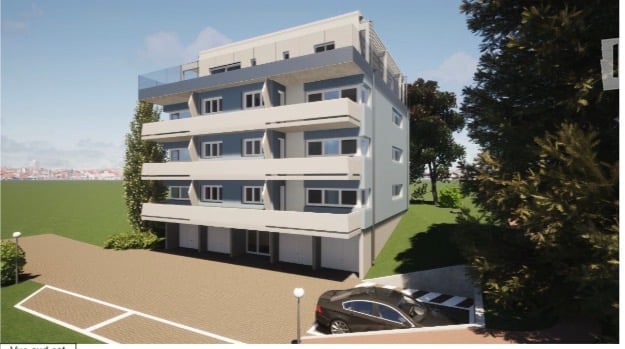
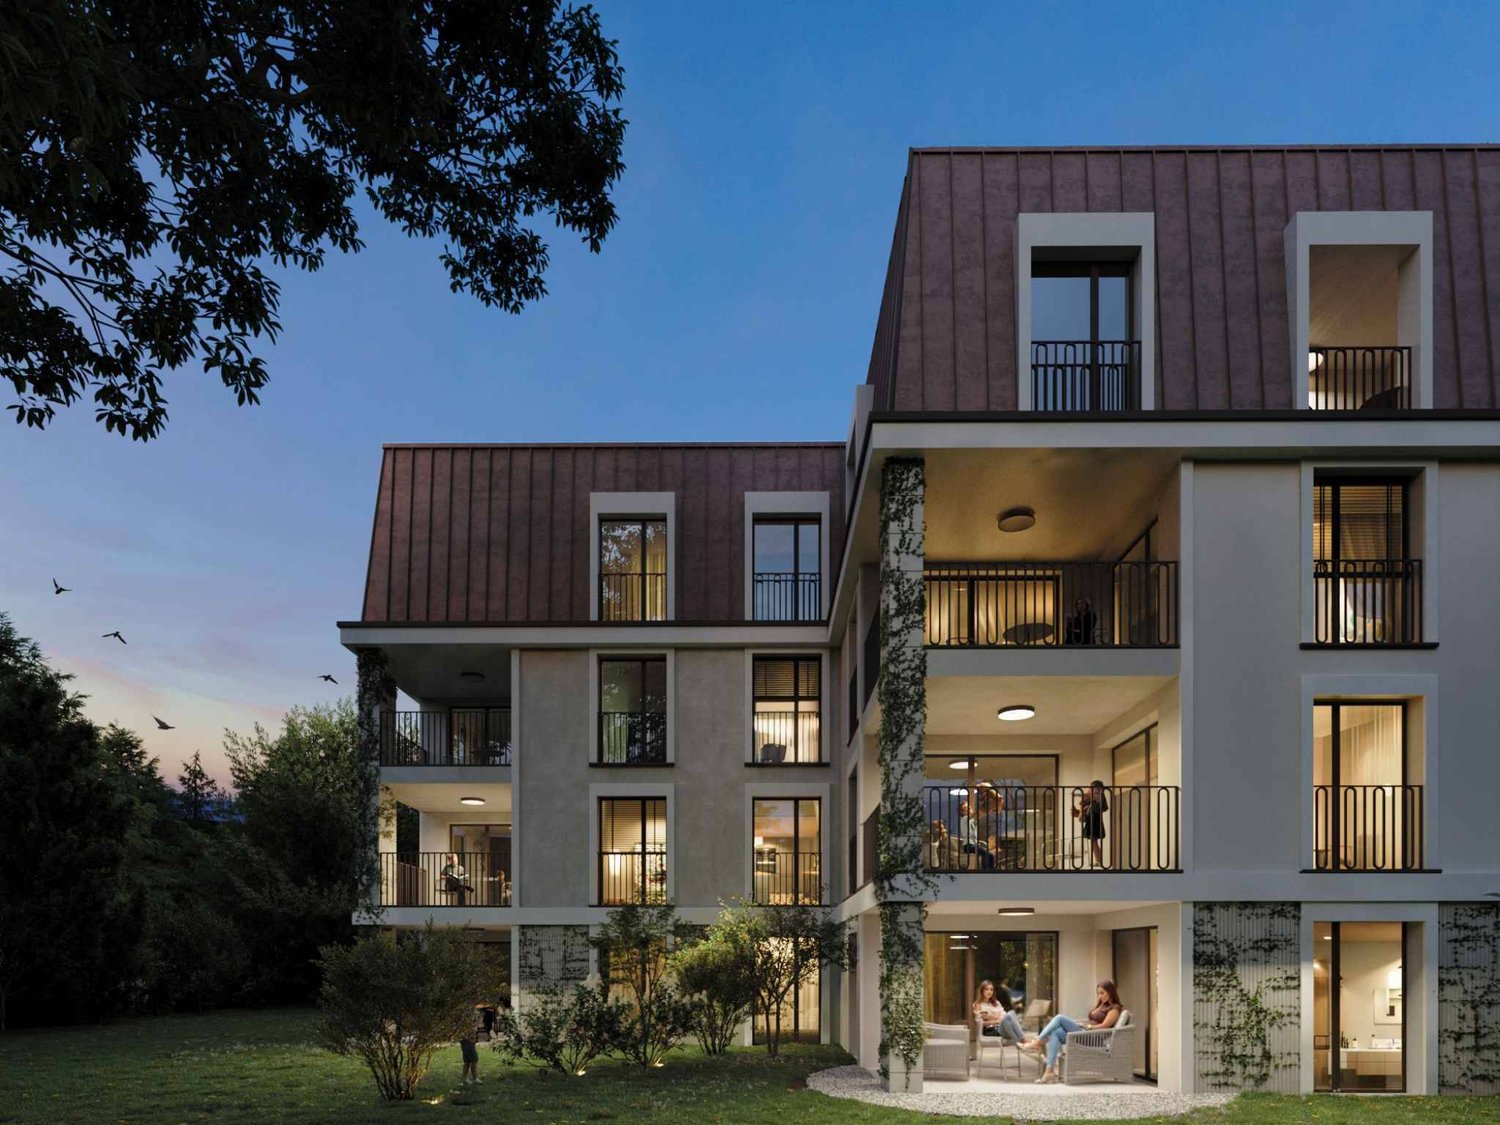
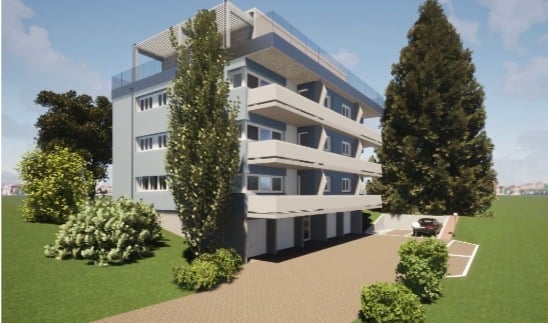
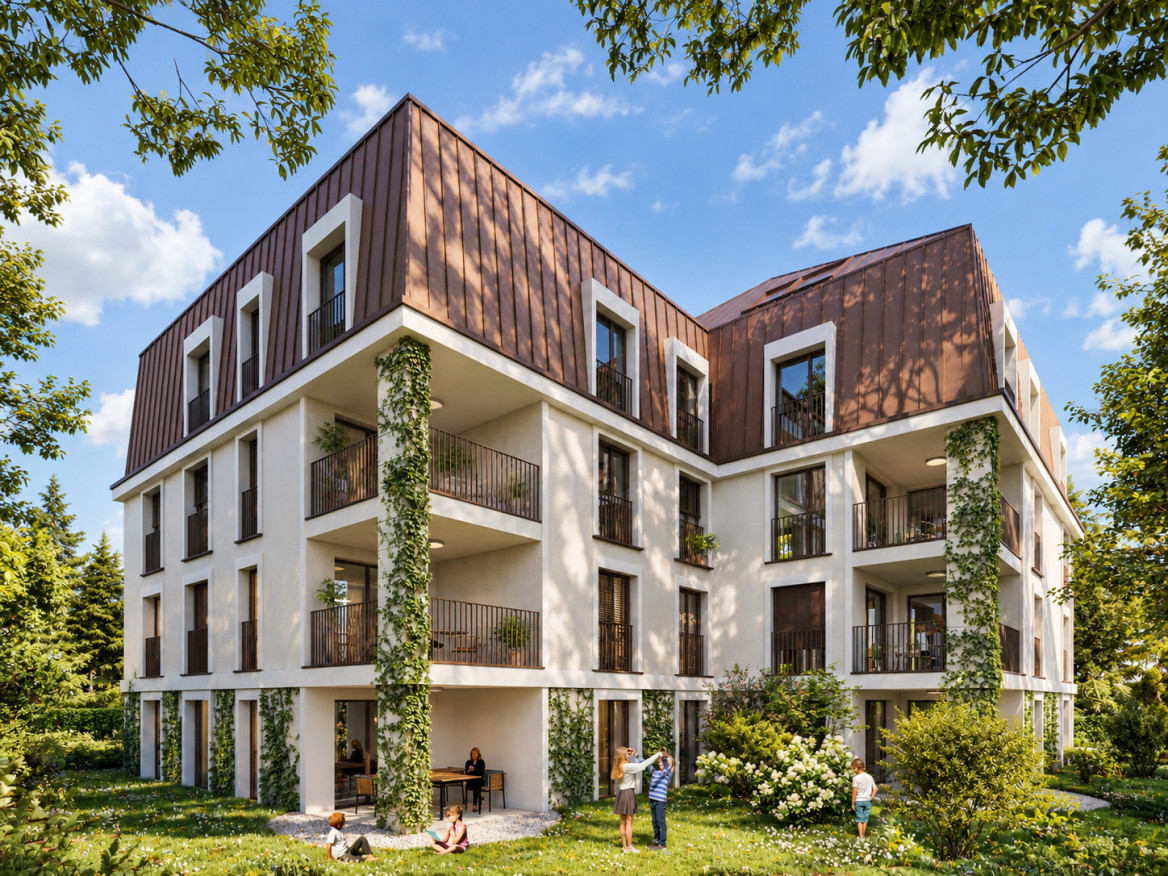
La Buissonnière Harmony between calm and urban lifeNestled in the heart of a peaceful neighborhood in Prilly, the La Buissonnière residence benefits from a privileged location: away from the hustle and bustle, but just a few minutes from Lausanne and its amenities.Designed to offer optimal living comfort, it combines tranquility, modernity, and urban life. Here, everything is brought together to fully enjoy every moment, whether you are a young active person, a family, or a senior seeking serenity.The residence offers a wide range of apartments, from studios to 4.5-room family apartments. The apartments benefit from generous volumes, exceptional brightness, and careful layout, promoting well-being and conviviality.Each apartment has a private outdoor space, garden, terrace, or loggia to enjoy the sun throughout the day. Architecture:Inspired by the neighboring historic villa of 1909 and the traditional charm of the neighborhood, the project reinvents collective housing as a house nestled in its garden.Reinterpreting the codes of local architecture, the building stands out with its Mansard roof, a subtle evocation of the surrounding heritage. A cellar is available per apartment. Bicycle room available. A parking space in the underground garage for CHF 50,000.- in addition to the price. La Buissonnière, that's the perfect balance between a peaceful living environment and immediate access to the city.

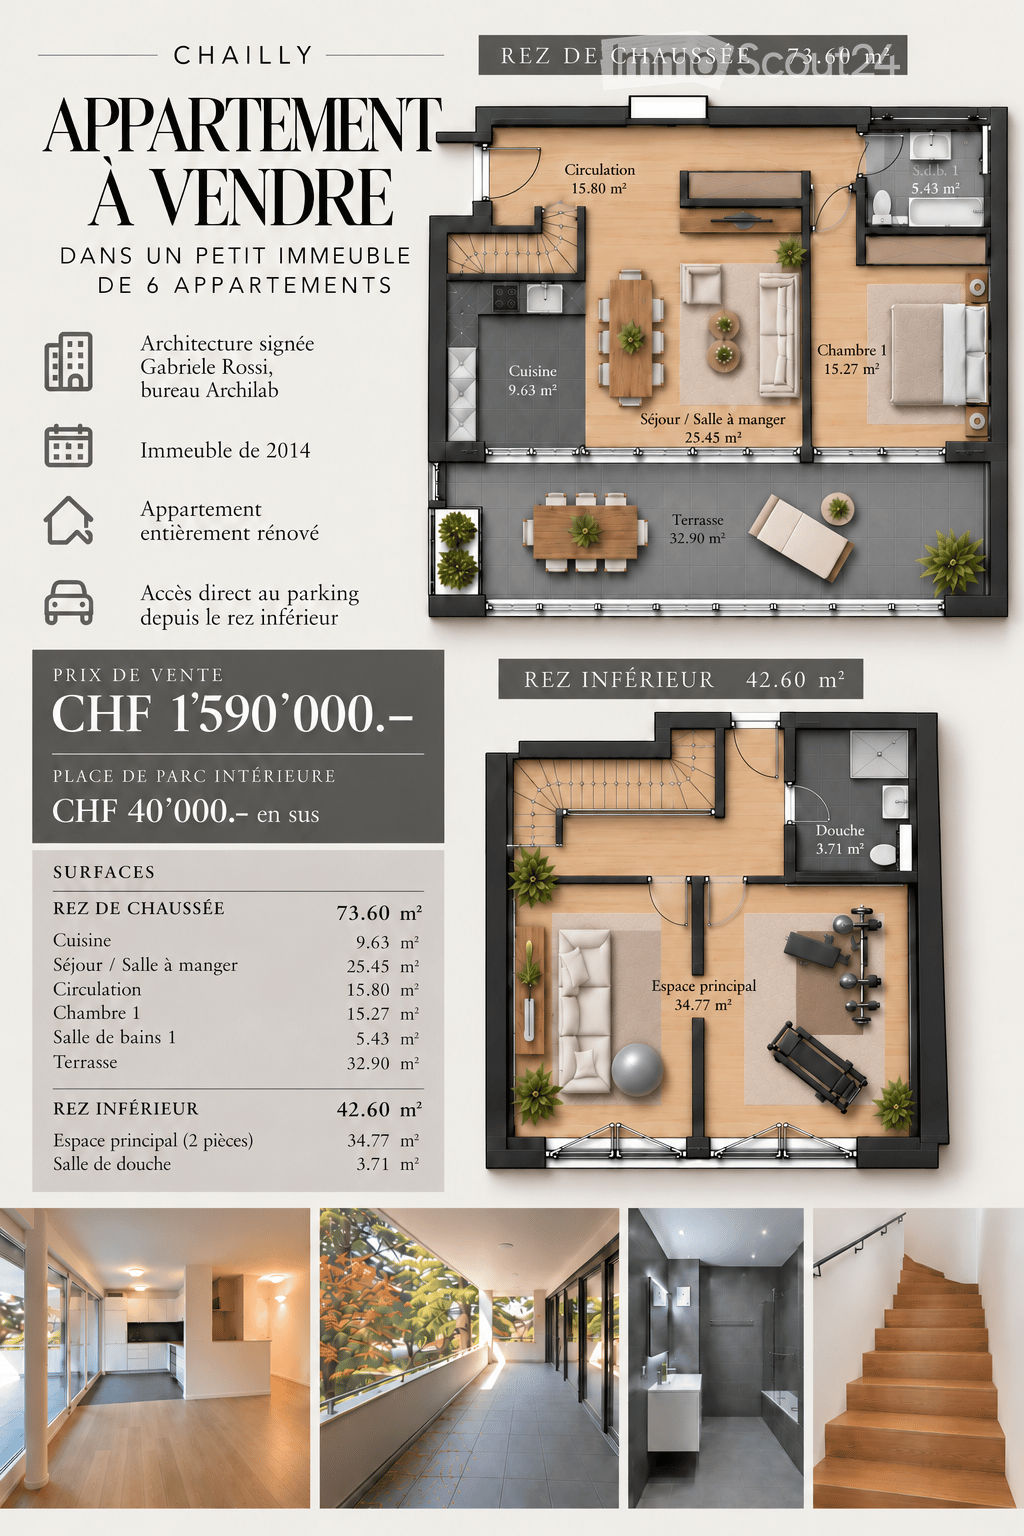
  • Floor plan of a 73.60 m² apartment on the ground floor and a 42.60 m² space on the lower level, including kitchen, living/dining area, bedroom, bathroom, and terrace.
  • Empty room with light wooden flooring and white walls, featuring a doorway leading to another room.
  • Modern kitchen with white cabinets, stainless steel oven, and a sink, connected to a wooden-floored living area.
  • Empty room with wooden flooring and large glass sliding doors leading to a balcony area.
  • Empty room with wooden flooring, large sliding glass doors leading to a balcony, and white walls.
  • Empty balcony with tiled floor, glass sliding doors, and a view of trees and a building in the distance.
  • Modern bathroom with a glass-enclosed shower, a white sink with a cabinet, and a large mirror with built-in lighting.
  • Modern bathroom with double sink, sleek chrome faucets, large mirror with built-in lighting, and a small cup on the counter.
1 / 8
Empty room with light wooden flooring and white walls, featuring a doorway leading to another room.
Modern kitchen with white cabinets, stainless steel oven, and a sink, connected to a wooden-floored living area.
Empty room with wooden flooring and large glass sliding doors leading to a balcony area.
4.5 rooms, 113m², CHF 1,590,000.–
Premium
Avenue du Temple 18F, 1012 Lausanne

Apartment in Lausanne

An elegant duplex apartment with a terrace in the heart of Chailly A privileged living environment, between intimacy and comfort Located in the sought-after Chailly neighborhood in Lausanne, this duplex apartment is part of an intimate residence of only six apartments, designed in 2014 by the Archilab – Gabriele Rossi architecture firm in Pully. On a human scale, this condominium stands out for its contemporary architecture and a design that prioritizes the independence of each apartment. Thanks to its entirely private entrance, the apartment offers a pleasant feeling of intimacy, close to that of a single-family home. Spacious and versatile spaces The apartment benefits from a living area of 73.61 m², extended by a beautiful private terrace of 32.90 m², a true outdoor living space inviting you to enjoy the beautiful days. An additional lower level of 42.61 m², equipped with a complete shower room, enriches this property and offers multiple possibilities for layout: home office, leisure room, relaxation room or versatile room according to needs. The apartment also has a bathroom as well as integrated wardrobes, combining daily comfort and functionality. Services designed for everyday life Another particularly appreciable asset lies in its direct access to the underground parking from the apartment as well as to the semi-private laundry room, offering practicality and comfort. A parking space is available at a price of CHF 40,000.– in addition to the sale price. A unique property to be discovered.

Travel time
-
1 / 13
4.5 rooms, 157m², CHF 1,650,000.–
Premium
Route cantonale 1A, 1113 St-Saphorin-sur-Morges

Between vineyards and lake, luxury and generous space

Between vineyards and lake, this magnificent modern apartment offers a unique living experience combining luxury, comfort and generous space. Set on a beautiful plot overlooking the village and its castle, the Jardin Bardane residence comprises two human-scale buildings and combines modern design, energy efficiency and the pleasures of country living, just a few minutes from Morges.Located on the top floor and accessible by elevator, the apartment impresses from the moment you enter with its generous proportions and high ceilings. The approximately 70m² south-west-facing living area opens onto a pleasant terrace with views of Lake Geneva and the Alps. It comprises a spacious, light-filled living room and a high-end, fully equipped kitchen, including a Quooker tap integrated into a central island.The primary suite is a true haven of peace, with an en-suite bathroom and access to a balcony overlooking the Jura. A second generously sized bedroom also benefits from access to this balcony, while a third spacious bedroom is complemented by a bathroom and a guest WC.The apartment stands out for its custom-made fittings and numerous built-in cupboards, as well as particularly generous bedrooms ranging from 18 to 23 m². It also benefits from modern features such as e-smart home automation, remote control of the heating and monitoring of consumption, free cooling in summer, and electric blinds and VELUX roof windows. The kitchen is equipped with connected Miele appliances and two ovens, including a combination steam oven.The property also includes a 14.5 m² cellar and three indoor parking spaces, one of which has an electric vehicle charging station. Residents also enjoy a shared vegetable garden, further enhancing the exceptional quality of life this property offers.The sale price is CHF 1'650'000, of which CHF 105'000 is for the three parking spaces.Click here to discover the 3D virtual tour: https://my.matterport.com/show/?m=f5SUa3Za9VJ

Travel time
-
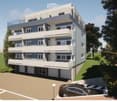
  • Modern multi-story apartment building with balconies, surrounded by greenery and a paved parking area.
  • Modern multi-story apartment building with balconies, parking area, and landscaped surroundings.
  • A multi-story building with a flat roof, surrounded by trees and overlooking a body of water with distant mountains in the background.
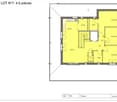
  • Floor plan of a 4.5-room apartment including a living room, kitchen, three bedrooms, two bathrooms, and a cellar.
  • Floor plan of a 4.5-room apartment with a living area, kitchen, three bedrooms, two bathrooms, and a terrace.
1 / 5
Modern multi-story apartment building with balconies, parking area, and landscaped surroundings.
A multi-story building with a flat roof, surrounded by trees and overlooking a body of water with distant mountains in the background.
Floor plan of a 4.5-room apartment including a living room, kitchen, three bedrooms, two bathrooms, and a cellar.
4.5 rooms, 107m², CHF 1,990,000.–
Premium
Chemin de Margerol, 1009 Pully

Bright 4.5-room apartment with lake view in the heart of Pully

Discover this magnificent 4.5-room attic apartment located on the 4th floor of a modern building at Chemin de Margerol in Pully (1009). Available immediately, this exceptional property offers a privileged living environment in one of the most sought-after municipalities in the canton of Vaud.The advantages of this apartment: • Generous living area: 107m² carefully designed for optimal comfort. • Panoramic lake view: Enjoy the remarkable view from your apartment and terrace. • Garage and parking: Practical parking solutions are included. • Elevator: Easy access to all floors. • Family-friendly: An environment designed to accommodate children in the best possible conditions. • Planned renovation: The building will undergo a complete renovation, ensuring a property in perfect condition. Quiet and well-served environment: The neighborhood is particularly quiet, both day and night. In the summer, the sunshine is generous, making outdoor life very pleasant. The modern building is surrounded by green spaces and has a landscaped parking lot.Amenities nearby: • Margerol bus stop: just 1 minute on foot — exceptional accessibility. • Riolet college: just 4 minutes on foot, ideal for families with children. • Pully-Nord train station: about 9 to 10 minutes on foot, to easily reach Lausanne and the surrounding area. • Hadid pharmacy: just 8 minutes on foot. The apartment, located on the top of a fully renovated and elevated building at Chemin de Margerol in Pully, offers a rare residential performance: a private terrace of over 100 m², ideal for enjoying the sun and an unobstructed view of the lake and surroundings.The apartment consists of a bright living room opening onto the terrace, three bedrooms, two bathrooms, a separate toilet, and a cellar. High-end finishes, large windows, and motorized blinds.The building benefits from a complete renovation: insulated facades, heat pump heating, solar panels, and a new elevator. An outdoor parking space (with a disabled option) is available.A unique property for those seeking the exclusivity of a new attic apartment with the charm of an established residential neighborhood.Highlights•Top floor, new construction (elevation 2026-2027)•Exceptional terrace of 101.94 m²• Lake view•3 bedrooms, 2 bathrooms, cellar•Private elevator, high-end finishes•Heat pump + solar panels•Available outdoor parking spaceCharacteristicsType of propertyAttic apartmentNumber of rooms 4.5Living area 107 m²Terrace area 102 m²FloorAttic (top floor)Year of constructionNew (elevation 2026-2027)ElevatorYesParking spaceOutdoor, optional (CHF 20’000.-AvailabilityAgreement

Travel time
-
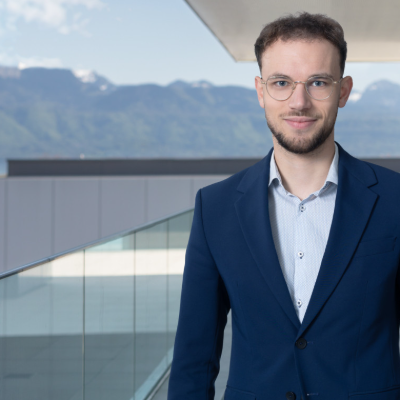
Christopher Aubert

Christopher Aubert

1 / 14
Christopher Aubert

Christopher Aubert

4.5 rooms, 117m², CHF 1,150,000.–
Top
1023 Crissier

Superb contemporary attic with a private terrace of over 100 m²

Located on the top floor of a building constructed in 2024, this superb 4.5-room apartment with 117 m² of living space offers a rare living environment, enhanced by an exceptional private rooftop of over 100 m², truly serving as an additional living space. Bathed in light thanks to its large windows, the apartment reveals a beautiful living area combining a living room, dining room, and open kitchen with a central island. The spaces have been designed to provide a fluid circulation and a permanent connection between the inside and the outside. The rooftop is undoubtedly the major asset of this property. A genuine panoramic terrace of over 100 m², it allows for the arrangement of several distinct areas: outdoor lounge, dining room, summer kitchen, relaxation area, jacuzzi, or reception area, all while enjoying a pleasant, unobstructed view with a glimpse of Lake Geneva. An exceptional space, particularly rare on the market, which gives this apartment a true villa-like spirit on the roof. The sleeping area consists of two generously sized bedrooms, an office that can easily be converted into a third bedroom according to needs, a family bathroom, and an independent guest toilet. Realized according to the latest construction standards, the building benefits from excellent energy performance, high-quality insulation, and optimal comfort in all seasons. Regarding the right of superficie (DDP), it has recently been renewed for a new period of 50 years, thus offering excellent long-term visibility and appreciable security for future owners. The highlights • 4.5 rooms - 117 m² living space • Exceptional private rooftop of over 100 m² • Recent construction (2024) • Spacious living area with open kitchen and central island • Two bedrooms • Office that can easily be converted into a third bedroom • Bathroom and guest toilet • Large windows offering remarkable brightness • View of Lake Geneva • Two indoor parking spaces • Excellent energy performance • DDP renewed for 50 years A rare property that will seduce buyers looking for a contemporary apartment with generous volumes, benefiting from a spectacular rooftop and a privileged living environment, just a few minutes from Lausanne, amenities, and main communication axes. An exclusive property offering the comfort of an apartment and the amenities of a true villa on the roof. Contact : Christopher Aubert - 078 327 55 35 - christopher@maillard-immo.ch
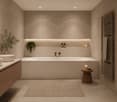
Hervé Recordon

Hervé Recordon

1 / 13
Hervé Recordon

Hervé Recordon

  • Parking space
4.5 rooms, 109m², CHF 1,700,000.–
Top
Vaud, 1092 Belmont-sur-Lausanne

Contemporary Duplex - Lake Geneva as a backdrop

Contemporary Duplex - Lake Geneva as a backdropLocated in a pleasant residential area in Belmont-sur-Lausanne, this magnificent duplex of 2024 seduces with its contemporary architecture, its brightness, and its privileged living environment, with Lake Geneva as a backdrop.Within a small co-ownership of only three apartments, this property offers bright and harmoniously distributed living spaces over two levels, combining modern comfort, functionality, and intimacy.The spacious terrace, extended by a generous private garden, constitutes a true additional living space. An ideal setting to enjoy the beautiful days, receive loved ones, or simply savor the tranquility of the place.The main characteristics of this property: • Recent construction from 2024 • Living area of approximately 109 m² • Weighted area of approximately 138 m² • Duplex spread over two levels • Small co-ownership of only three apartments • Beautiful natural brightness • Spacious terrace of 29 m² • Private garden of approximately 146 m² • Pleasant perspective on Lake Geneva • Air-water heat pump with free-cooling system • Photovoltaic installation • Excellent energy performance, CECB B/B/A • Private cellar of approximately 7 m² • Two covered parking spaces in a rowJust a few minutes from Lausanne, Belmont-sur-Lausanne offers a particularly sought-after balance between urban proximity, green environment, and quality of life. • Selling price: CHF 1'700'000.- • Two covered parking spaces: CHF 60'000.- • Total selling price: CHF 1'760'000.-A beautiful opportunity to acquire a contemporary duplex with generous outdoor spaces, with Lake Geneva as a backdrop.

  • Parking space
Marie Charrière

Marie Charrière

1 / 13
Marie Charrière

Marie Charrière

  • Parking space
  • Balcony / Terrace
  • Elevator
4.5 rooms, 126m², CHF 1,495,000.–
Top
Epalinges, 1066 Épalinges

Beautiful apartment with large terrace close to the Golf

On the top floor of a 2013 residence, this 4.5-room apartment combines architectural charm and contemporary comfort in a sought-after residential area with absolute calm. Exposed to the south, it benefits from beautiful light and an unobstructed view of the Épalinges heights, in a green and peaceful setting. Exposed beams, mansard lines, and ceilings reaching 3.9 meters give it a warm atmosphere and timeless elegance.The living space of over 60 m² brings together a living room, dining room, and open kitchen with a bar, fully equipped with quality appliances. Ideal for family and friend gatherings, it opens onto an L-shaped terrace of approximately 17 m². Three comfortable bedrooms, one of which has a private balcony of approximately 3 m², a large bathroom with a toilet, and a shower room with a toilet complete the interior, with carefully selected materials and finishes.The residence benefits from a magnificent communal garden of approximately 2'530 m², landscaped with trees, and equipped with a picnic area and a playground, offering a green and convivial living environment. Two underground parking lots accommodate single and double garages, including a double garage proposed as a supplement with the apartment.The co-ownership has recently approved the principle of replacing the current heating system with a geothermal installation, in order to have a modern, efficient, and more environmentally friendly solution in the long term.The center of Épalinges is five minutes away, Lausanne is fifteen minutes away, and a bus stop is approximately 100 meters away. The prestigious Lausanne Golf Club is accessible in less than five minutes.A rare address for demanding clients, combining generous volumes, modern amenities, and quality of life.
  • Parking space
  • Balcony / Terrace
  • Elevator
1 / 13
  • Parking space
  • Balcony / Terrace
  • View
  • +1
4.5 rooms, CHF 1,190,000.–
Top
4.5 pièces près du métro, 1066 Epalinges

Beautiful 4.5-room apartment to renovate - Unobstructed view - Metro - Absolute calm

Beautiful apartment to renovate Located in one of the most sought-after sectors of the Epalinges commune, in the heart of the Croisettes residential area, this beautiful apartment of approximately 122 m² offers a rare quality of life, combining absolute calm, green spaces, and immediate proximity to amenities.Truly nestled in a green setting, this property to be renovated will seduce lovers of tranquility and nature, while also benefiting from quick access to the city center. The M2 metro, accessible in 10 minutes on foot, facilitates your daily trips and enhances the attractiveness of the location.The apartment stands out for its generous volumes, beautiful natural light, and crossing configuration, offering optimal living comfort throughout the day. The unobstructed view and lack of vis-à-vis on the park sublimate this magnificent apartment.Distribution • Spacious 4.5-room apartment • Large, bright living room with exterior access, kitchen, and guest toilet • Independent dining room (possible conversion into a bedroom) • Bedroom with bathroom • Bedroom with shower • Hall with integrated closet • Livable area of approximately 114 m² • Pondérée area of approximately 122 m² • Generous balcony/veranda of approximately 17 m², benefiting from a soothing view of the adjacent park • A complete basement completes this property The advantages • Rare and highly sought-after location • Crossing apartment, bright and spacious • Generous volumes and high potential for renovation • Calm, green, and residential environment • Large balcony/veranda with unobstructed view of the green spaces • Immediate proximity to schools, shops, and transportation • M2 metro at 10 minutes on foot - Bus stop at 100 meters • Apartment to renovate according to your wishes • Building with an excellent renovation fund • An individual garage box and an outdoor parking space complete this property for CHF 60,000.- in addition to the sale price PriceApartment price: CHF 1,190,000.-Price for garage box and parking space: CHF 60,000.-Total price: CHF 1,250,000.-A rare property on the marketIdeal for a family or for anyone looking for a privileged living environment, this property combines a preferred location, potential for value appreciation, and exceptional quality of life.Its current state also offers the possibility of rethinking the spaces and creating an interior in your image, while benefiting from a particularly sought-after environment.An opportunity not to be missed.Located on the green heights north of Lausanne, the Epalinges commune enjoys a privileged location, just a few minutes from the city center, while offering a peaceful and residential atmosphere. Epalinges seduces with its natural setting, consisting of forests and hills, perfect for walks and outdoor activities.With nearly 9,800 inhabitants, this dynamic commune is an integral part of the Lausanne agglomeration, while preserving a convivial atmosphere.In terms of taxation, Epalinges has an attractive communal tax rate (64.5% of the cantonal basic tax rate), which is lower than the cantonal average, making it a non-negligible advantage for future owners.Finally, its proximity to transportation infrastructure, schools, shops, and urban services makes it a highly sought-after place to live, offering a perfect balance between residential calm and city life.The original photos have been retouched using artificial intelligence to help you better understand the potential of the property.Alexandre Meylanalexandre@proximmo.ch076 535 06 87PROXIMMOReal Estate Agency SàrlPlace Bel-Air 1CH - 1003 Lausanne--------All our offers and promotions are visible here:https://www.proximmo.ch/buy/--------Are you planning to sell your property?Contact us without obligation for a free estimate of your property.www.proximmo.ch
  • Parking space
  • Balcony / Terrace
  • View
  • +1
1 / 13
  • Parking space
  • Balcony / Terrace
  • Garage
4 rooms, 238m², CHF 1,790,000.–
Top
Boussens, 1034 Boussens

Contemporary villa with independent studio at the gates of Lausanne

In Boussens, just 15 minutes from Lausanne, this architect's house benefits from a privileged location, calm, on the edge of an agricultural area and sheltered from views. Designed to fully enjoy natural light, it offers generous open spaces overlooking a tree-lined garden and more than 110 m² of terraces. A true place of life and conviviality, the property offers rare amenities: jacuzzi, loggia with stove, fireplace, carnotzet, independent studio and outdoor spaces with multiple atmospheres. The current configuration prioritizes large open spaces, but the structure of the house easily allows the creation of three additional rooms and an office without major modifications, thus bringing the villa to 5 rooms. Its independent studio can accommodate family and friends, generate rental income or be integrated into the housing to create a vast parental suite. Built with care and benefiting from excellent energy performance thanks to its pellet heating and solar thermal and photovoltaic installations, this property combines comfort, sustainability and quality of life. Finally, parking is particularly generous: three garage spaces, one of which is equipped with an electric vehicle charging point, as well as six outdoor spaces. A rare address for those seeking a unique, spacious and nature-oriented property, calm and at the gates of Lausanne.Exact address available after registration on neho.ch.DO YOU WANT TO VISIT? PLEASE REGISTER FIRST: https://neho.ch/b/1034-26-2

  • Parking space
  • Balcony / Terrace
  • Garage
Thomas Jaquet

Thomas Jaquet

1 / 7
Thomas Jaquet

Thomas Jaquet

  • Parking space
  • Elevator
4.5 rooms, 108m², CHF 1,545,000.–
Top
., 1008 Prilly

PROMOTION "LA BUISSONIÈRE" - CLOSE TO ALL AMENITIES

LOT 2 - Numéro PPE 02, GROUND FLOORQuietly, surrounded by greenery, just steps from the Coop Prilly Centre shopping mall and all amenities: this contemporary achievement brings together 16 apartments designed for comfort and quality of life.Generous volumes, natural light, customizable finishes: each home is optimized to the last square meter. The Minergie label guarantees energy efficiency and well-being in everyday life. Balcony, terrace, or garden extend the living spaces depending on the lot.Bus within 5 minutes on foot, highway and Lausanne within 5 minutes, UNIL/EPFL and the lake within 10 minutes.Building permit in force - construction start planned for the last quarter of 2026.Parking space for CHF 50'000.- extra.Our opinion: • Unique living environment, between greenery and amenities • Minergie certified • Building permit in force, construction start imminent Let's take the time to meet. Simply.File and appointment on request: complete contact details by email or through our contact form.Thomas Jaquetthomas@proximmo.chPROXIMMO Real Estate AgencyPlace Bel-Air 113th floor / Bel-Air TowerCH - 1003 Lausanne021 351 08 08info@proximmo.chwww.proximmo.ch-------All our offers and promotions are visible here:https://proximmo.ch/proximmo-vente-immobilier.html-------Are you considering selling your property?Contact us without obligation for a free estimate of your property.

  • Parking space
  • Elevator
Jean-Baptiste Duroc-Danner

Jean-Baptiste Duroc-Danner

1 / 10
Jean-Baptiste Duroc-Danner

Jean-Baptiste Duroc-Danner

  • Parking space
  • Balcony / Terrace
  • Minergie certified
4.5 rooms, 127m², CHF 1,690,000.–
Top
Lutry, 1095 Lutry

Splendid 4.5-room terrace ? light, prestige, and modernity

Discover this magnificent 4.5-room terrace apartment, a true gem of light, comfort, and modernity, where every space has been carefully thought out to offer an exceptional quality of life. From the entrance, the refined design and elegant lines seduce the gaze, while the generous and harmoniously arranged volumes create an atmosphere that is both warm and functional, meeting the most demanding expectations. The bright living room, bathed in natural light thanks to large windows, opens onto a 55 m² terrace, a true extension of the apartment, ideal for enjoying the sun, organizing outdoor meals, or simply contemplating an exceptional panorama in an atmosphere of calm and serenity. The modern, open kitchen, perfectly integrated into the living room, becomes the heart of the apartment, offering a convivial space to share unique moments with your loved ones. The three refined bedrooms, including an elegant master suite, offer comfort and intimacy to each, while the two contemporary bathrooms, with noble materials and high-end finishes, invite relaxation and well-being on a daily basis. Every detail, from the choice of materials to the arrangement of spaces, reflects a demand for quality and a taste for discreet luxury, creating a soothing and sophisticated atmosphere. Designed for those seeking excellence, modernity, and prestige, this apartment stands out for its unique lifestyle, where serenity and comfort are harmoniously combined with elegance and natural light. Whether to enjoy family moments, receive friends, or savor a moment of tranquility on the terrace, each space in this exceptional property has been designed to enrich your daily life and sublimate your residential experience. A rare and prestigious address in the heart of an exclusive setting, offering a unique opportunity to live in an apartment where modernity, luxury, and well-being come together to create an incomparable living space. Living here means offering yourself the privilege of a refined daily life, where every detail contributes to an exceptional and memorable living experience. FinishesYou can choose the finishes of your floors, kitchen, walls, and bathrooms and thus personalize your interior: • Kitchen budget: 38,000 CHF • Sanitary budget: 20,000 CHF • Tiling budget: 80 CHF/m2 • Parquet budget: 130 CHF/m2 More information at: https://les-residences-champ-bally.webflow.io/Contact us today to plan a visit and discover the charm of this exceptional residence for yourself.Exact address available after registration on neho.ch.YOU WANT TO VISIT? PLEASE REGISTER FIRST: https://neho.ch/b/1095-26-5

  • Parking space
  • Balcony / Terrace
  • Minergie certified
Jean-Baptiste Duroc-Danner

Jean-Baptiste Duroc-Danner

1 / 10
Jean-Baptiste Duroc-Danner

Jean-Baptiste Duroc-Danner

  • Parking space
  • Balcony / Terrace
  • Minergie certified
4.5 rooms, 135m², CHF 1,730,000.–
Top
Lutry, 1095 Lutry

Magnificent 4.5-room high-end apartment with terrace and lake view!

Discover an exceptional apartment, 4.5 rooms, a true jewel of luxury and refinement, where modernity, architectural elegance, and comfort meet to create a unique and privileged living space. From the entrance, you will be seduced by the generous volumes and natural light that flood each space, offering a warm, soothing, and welcoming atmosphere. The spacious living room, extended by large windows, opens onto a generous terrace, a true invitation to enjoy moments of relaxation, savor outdoor meals, or recharge in harmony with the surrounding light and calm. The modern and perfectly integrated kitchen becomes a convivial space, ideal for receptions or sharing moments with family. The two refined bedrooms offer intimacy and comfort, each designed to become a true sanctuary of rest. The two elegant bathrooms, with noble materials and high-end finishes, add an extra touch of luxury, while every detail of the apartment reflects a particular care taken in quality and aesthetics. This apartment combines contemporary design, optimal comfort, and a serene atmosphere, making every moment spent here an exceptional experience. The attention paid to finishes, light, and fluidity of spaces creates a unique living experience, where each room reveals its charm and elegance. Finishes:You can choose the finishes of your floors, kitchen, walls, and bathrooms and thus personalize your interior: • Kitchen budget: 38,000 CHF • Sanitary budget: 20,000 CHF • Tiling budget: 80 CHF/m2 • Parquet budget: 130 CHF/m2 Exact address available after registration on neho.ch.DO YOU WANT TO VISIT? PLEASE REGISTER FIRST: https://neho.ch/b/1095-26-6

  • Parking space
  • Balcony / Terrace
  • Minergie certified

Suggested properties for you based on search results

Other interesting objects