
























































Hohenrain - Properties for sale with Balcony / Terrace, Elevator

We recommend expanding your search criteria to get similar results. The current filters didn’t return any matches.

If you don’t want to change your current search criteria, we recommend creating a search alert, so you’ll be notified when matching offers become available.

More objects in your automatically expanded search area
59 results - Radius: + 10km
Lukas Speck

Lukas Speck

1 / 12
Lukas Speck

Lukas Speck

  • Parking space
  • Balcony / Terrace
  • Garage
  • +1
5.5 rooms185m²CHF 2,595,000.–
Premium
Muri AG, 5630 Muri AG

Exclusive attic jewel: generosity and luxury at the highest level

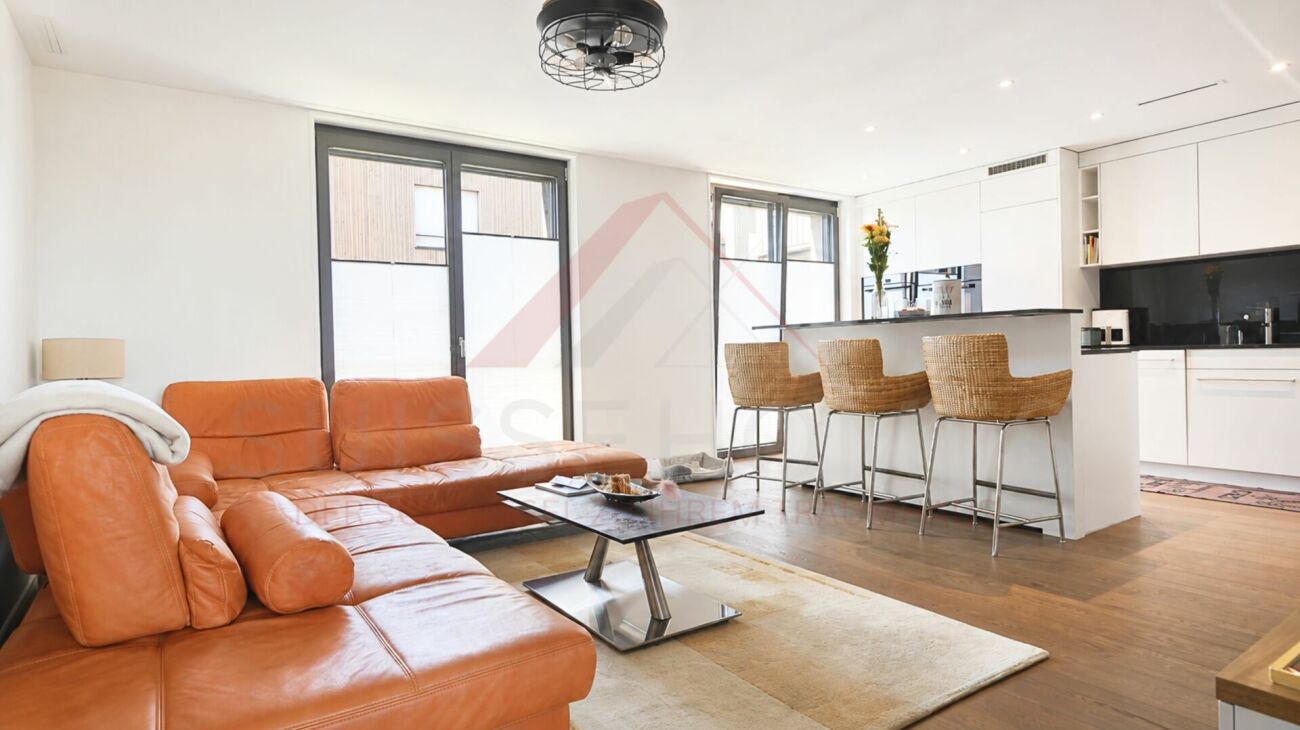
This extraordinary 5.5-room attic apartment in Muri AG combines timeless elegance, impressive generosity, and the highest construction standard to create an exceptional living experience. Located in a privileged, central location and only 25 to 30 minutes from the economic centers of Zug and Zurich, this property meets the highest demands for aesthetics, light, and quality of life. The spacious living/dining area impresses with floor-to-ceiling windows, which provide maximum light yield and open up a liberating view. The adjacent sun terrace seamlessly extends the living space outdoors and creates an ideal retreat for private relaxation or stylish receptions. The spacious kitchen combines high-quality appliances with noble surfaces and a well-thought-out room concept that delights gourmets, hobby cooks, and hosts alike. The highlights at a glance: • First-class location: Only 25 to 30 minutes from Zug and Zurich. • Privacy: The elevator leads discreetly and directly to the private apartment. • Light concept: Floor-to-ceiling sliding doors create a bright, flowing room feeling. • Outdoor space: Spacious sun terrace with generously designed sun awnings. • Main bedroom: Elegant retreat including dressing room and en-suite bathroom. • Design & construction: Consistent interior design with selected materials and timeless design. • Parking situation: Two huge garage boxes with sectional doors (total 57 m², which offers plenty of additional storage space for two cars) and two additional underground parking spaces. • Storage space: Over-average large cellar rooms. Your next step: Experience this unique attic apartment with a personal viewing. We look forward to providing you with the detailed sales documentation or arranging an individual appointment on site! Exact address available after registration on neho.ch. INTERESTED IN A VIEWING? PLEASE REGISTER: https://neho.ch/b/5630-26-2

  • Parking space
  • Balcony / Terrace
  • Garage
  • +1
New building
1 / 11
4.5 rooms149m²CHF 1,190,000.–
Premium
6274 Eschenbach

Provisionally reserved exclusive 4.5-room apartment / 1st floor in Eschenbach LU

**CONSTRUCTION STARTED_SECURE LAST APARTMENTS**Exclusive 4.5-room apartment on the 1st floor in the new building "Pilatusblick" 6274 Eschenbach LU20 minutes from Zug and Lucerne, this great property with 7 condominiums is being built in one of the most tax-friendly municipalities in the canton of Lucerne, on the Lucerne-Zug axis. With only 7 condominiums, this offers a maximum of privacy with high-quality equipment and modern construction.Actively participate and contribute your wishes - Now secure this dream apartment and take advantage of the opportunity for active participation.Discover this exceptional 4.5-room apartment on the 1st floor in a brand-new Minergie building in Eschenbach. Experience living at the highest level and living comfort here.The apartment convinces with: • Spacious dining room: With large windows, parquet flooring in solid wood country house plank in oak - perfect for social evenings • Floor plan design with contemporary architecture: Openly designed living and dining area offers the maximum in feel-good atmosphere • Exclusive outdoor area: Spacious balcony with high-quality plate flooring/reduction with distant and sunny view for a sunny view and privacy • Premium equipment: Forward-looking energy concept, underfloor heating with "Free-Cooling" system, controlled ventilation and Home-Matic equipment for the highest comfort - high construction standard • Underground parking: Two underground parking spaces with prepared load management for e-mobility. Location and surroundings: The apartment is located on the outskirts of the village and is still well connected. The location is sunny, facing south, and offers a beautiful atmosphere.This apartment combines modern living with exclusive details and is ideal for demanding buyers who value quality, comfort, and a special living atmosphere.Secure your new home now in this sought-after new building property in a very tax-friendly municipality.Completion and move-in date approx. March/April 2027Sales price CHF 1'190'000.--**Plus 2 underground parking spaces per apartment at CHF 40'000.00 eachBank-approved

1 / 20
  • Parking space
  • Balcony / Terrace
  • Garage
  • +6
5.5 rooms142m²CHF 1,180,000.–
Top
Auf Anfrage 1, 6274 Eschenbach LU

Exclusive 5.5 room maisonette with designer kitchen, loggia, and Minergie standard

Modern 5.5-room maisonette with designer kitchen, loggia, and Minergie standard in Eschenbach LU In Eschenbach LU, this modern and spacious 5.5-room maisonette apartment awaits you, with approximately 142 m² of living space, high-quality finishes, and a well-thought-out room layout over two levels. The apartment impresses with bright living rooms, an open spatial concept, and a very pleasant living atmosphere. The spacious living and dining area forms the heart of the apartment and offers plenty of space for shared moments with family and guests. A special highlight is the modern designer kitchen with cooking island, V-ZUG appliances, steamer, and oven. It combines functionality, quality, and timeless design, making cooking an experience. The sunny loggia extends the living space outdoors and creates a protected spot for relaxation. Noble parquet floors, underfloor heating, two modern bathrooms, and a practical storage room provide additional comfort in everyday life. Thanks to the Minergie standard, you benefit from energy-efficient living, a pleasant room climate, and modern building quality. The elevator and wheelchair-accessible construction make the apartment attractive for various life situations. Highlights • 5.5-room maisonette apartment • Approx. 142 m² living space • Living on two levels • Year of construction 2020 • Available immediately • Modern designer kitchen with cooking island • V-ZUG appliances with steamer and oven • Sunny loggia • Two modern bathrooms • Noble parquet floors • Comfortable underfloor heating • Practical storage room • Minergie standard • Elevator and wheelchair-accessible construction • Quiet and child-friendly location • Additional costs: CHF 885.55 per month / CHF 10,626.30 per year • Two parking spaces available for CHF 35,000 each The location is ideal for families, couples, and professionals: the train station, shopping opportunities, schools, and daily infrastructure are all within short distance. This apartment offers modern living, plenty of space, and high comfort in an attractive location in Eschenbach LU. Contact us for the complete sales documentation or to arrange a personal viewing appointment.

  • Parking space
  • Balcony / Terrace
  • Garage
  • +6
Travel time
-
Manuela Häfliger

Manuela Häfliger

1 / 12
Manuela Häfliger

Manuela Häfliger

  • Parking space
  • Balcony / Terrace
  • Garage
  • +3
3.5 rooms110m²CHF 976,000.–
Hauptstrasse 17, 6034 Inwil

Light, space, and view ? stylish 3.5-room attic apartment

This bright 3.5-room attic apartment in Inwil convinces with generosity, modern equipment, and a quiet location with a beautiful view of the mountains. The high ceilings create an open, friendly living feeling. The building meets the Minergie standard and ensures an energy-efficient, healthy, and comfortable room climate. The spacious living and dining area is connected to a modern, open kitchen and forms the center of the apartment. Here you can enjoy cooking, relaxing, and being together in a stylish way.The loggia invites you to linger and opens up the view of the mountains. An additional room with a sliding door is located directly next to the living room and is ideal as a study, reading room, or personal retreat. Perfect for concentrated work or quiet moments.The bedroom offers plenty of space and has a walk-in closet as well as an en-suite bathroom with high-quality equipment. For additional comfort, a washing machine connection is also available here. A separate guest toilet with shower is also available. In the entrance area, practical built-in cabinets provide order and storage space.The apartment includes a 14 m2 large basement room with its own washing tower. A parking space in the garage is also part of the offer and can be purchased for an additional CHF 40,000.The apartment is located in a well-maintained multi-family house in the rural Inwil, surrounded by nature and yet very easily accessible. The traffic connection is excellent: The A14 motorway junction in Buchrain can be reached in about six minutes and allows you to drive to Lucerne in about ten minutes. For trips in the direction of Zug and Zurich, the Gisikon junction can also be reached in about six minutes. From there, you can reach Zug in about 20 minutes and Zurich in about 35 to 40 minutes. The Pannerhof bus stop is located directly in front of the house. Shopping opportunities and schools are easily accessible on foot.An ideal home for people who appreciate peace, comfort, and a beautiful view and at the same time want to remain mobile and well-connected. Arrange a viewing appointment now and convince yourself of this unique living opportunity.INTERESTED IN A VIEWING? PLEASE REGISTER: https://neho.ch/b/6034-25-1

  • Parking space
  • Balcony / Terrace
  • Garage
  • +3
Travel time
-
1 / 13
4.5 rooms108m²CHF 995,000.–
Seetalstrasse 40-44, 5630 Muri

Last chance - New construction project "Lindenberg"

Construction start has taken place, last chance In the new construction project Lindenberg, only one apartment is still available for sale. It is the 4.5 room apartment B4 on the 1st floor. This offers you the last opportunity to secure a new home in this attractive location in Muri. The still available apartment B4 impresses with a spacious floor plan, plenty of light, and a modern, high-quality finish. Clear lines, contemporary materials, and well-thought-out room divisions create a living feel that harmoniously combines comfort and style. Whether as a center of life for your family or as a long-term investment, you live here sustainably and conservatively. The purchase price for apartment B4 is CHF 995,000. Parking spaces in the garage are available for CHF 35,000 per space. The expected completion date is planned for October 31, 2026. You will benefit from a new building according to today's standards and can help shape your future home early on. The project is being built on the site of the former Restaurant Lindenberg in the Muri Wey district of Muri AG. The location combines natural living with a well-developed infrastructure. Shopping facilities, schools, and public transport are easily accessible, while you can also enjoy the peace and proximity to nature. We will be happy to accompany you personally on your way to your new apartment and are available for further information or a non-binding consultation. Your team from Räber Immo GmbH 056 675 72 72 www.raeber-immo.ch

Travel time
-
Lukas Müller

Lukas Müller

1 / 12
Lukas Müller

Lukas Müller

  • Parking space
  • Balcony / Terrace
  • Garage
  • +1
3.5 rooms97m²CHF 795,000.–
Merenschwand, 5634 Merenschwand

Modern 3.5-room apartment with large balcony and option for 2 parking spaces

This modern and well-maintained 3.5-room apartment with various advantages in Merenschwand convinces with a well-thought-out room layout, bright living rooms, and a spacious balcony with ideal south orientation. The apartment is located on the 2nd floor of a multi-family house built in 2016 and is easily accessible by elevator. With a net living area of around 97m², the apartment offers a pleasant living feeling and sufficient space for couples, small families, or people who appreciate modern living with comfort. The spacious living and dining area forms the heart of the apartment and convinces with its open design and large window areas, which flood the rooms with plenty of daylight. From here, you can directly access the approximately 24m² large balcony, which offers enough space for a lounge, a dining table, or relaxed hours outdoors. The modern, spacious kitchen is harmoniously and discreetly integrated into the living and dining area and has ample workspace and storage space. The open design creates a pleasant living atmosphere and makes the living area the ideal meeting point for family and guests. In the private area of the apartment, there are two well-cut rooms that can be flexibly used as bedrooms, children's rooms, guest rooms, or home offices. The bathroom has a bathtub and a window, providing comfortable comfort and natural daylight. The room offer is complemented by a separate laundry room within the apartment, which makes everyday life easier. The apartment presents itself in a very well-maintained condition and convinces with high-quality materials, a ceiling height of over 2.5 meters, and spacious window fronts, which provide a bright and modern living ambiance. The property is heated by an efficient ground/water heat pump, which contributes to low and sustainable operating costs. The advertised purchase price refers to the apartment without parking spaces. If required, up to two parking spaces can be purchased separately for CHF 35,000 each. Additional comfort is offered by the communal ancillary rooms such as the bike and stroller room. Thanks to the attractive location in Merenschwand, shopping facilities, schools, and public transport are within walking distance and can be easily reached. The combination of modern living comfort, spacious outdoor area, and good accessibility makes this apartment an attractive home for various life situations. We would be happy to show you this attractive apartment in person on site and are available for further information or a viewing appointment at any time. We look forward to your contact.Exact address available after registration on neho.ch.INTERESTED IN A VIEWING? PLEASE REGISTER: https://neho.ch/b/5634-26-2

  • Parking space
  • Balcony / Terrace
  • Garage
  • +1
1 / 13
3.5 rooms71m²CHF 680,000.–
Schönenboden 3, 6036 Dierikon

Panoramic view & sunset on the top floor

Welcome to this well-maintained 3.5-room apartment in Dierikon, which delights couples with a successful combination of modern living comfort, panoramic view, and practical room layout. The apartment is located on the 8th and top floor of a property from 1977, offering a pleasant feeling of privacy and a beautiful view.The apartment was completely renovated in 2024. The kitchen, bathroom, flooring, and windows present themselves in a modern and well-maintained condition. On a net living area of 71 m², you can expect a well-thought-out floor plan with a bright living and dining area, as well as two versatile rooms. Whether a cozy bedroom, stylish home office, or additional retreat, the rooms can be flexibly adapted to your life situation.A special highlight is the large 9-meter balcony. Here you can enjoy relaxed hours together, leave the daily routine behind, and enjoy the beautiful panoramic view into the evening. The elevator takes you comfortably directly to the top floor.Your advantages at a glance: • 3.5 rooms and 1 bathroom • 71 m² net living area • Balcony with beautiful panoramic view • Comprehensive renovation in 2024 • Top floor, 8th of 8 floors • Elevator in the building • 1 underground parking space can be purchased for CHF 40,000 • District heating with radiators • No outdoor parking spaces The property is located in Dierikon and combines pleasant living with good accessibility. Shopping facilities, schools, and public transport are within a short distance. The Buchrain train station and the A14 motorway exit are just a few minutes away; Lucerne is also within a comfortable commuting distance.This freshly renovated apartment is ideal for couples looking for a modern home with a balcony, view, and underground parking space.

Travel time
-
1 / 16
4.5 rooms119m²CHF 720,000.–
Risistrasse 21, 5737 Menziken

Exclusive 4.5-room apartment in Menziken - Stylish, modern & bright

This high-quality 4.5-room apartment impresses with its spacious floor plan, noble materials, and an inviting atmosphere. The modern residential building was built with great care and convinces with a well-thought-out living concept.Already when entering, one feels the elegance and brightness that runs through the entire design. The open living area with floor-to-ceiling windows provides a bright, warm living atmosphere. The stylish kitchen with kitchen island blends harmoniously into the room and offers the highest comfort for cooking enthusiasts. A high-quality steamer expands the culinary possibilities. Throughout the apartment, noble oak parquet has been laid, which perfectly harmonizes with the light elements of the interior design.A special highlight is the spacious, covered balcony with west orientation, where you can enjoy the evening sun - ideal for relaxing or for social hours outdoors. Practical built-in cabinets on the balcony offer additional storage space.An additional advantage is the takeover of the existing mortgage of CHF 500,000 at an attractive interest rate of 1%.Let yourself be enchanted by this stylish feel-good oasis!This AZ-Immobilien offer is characterized by the following advantages: • Covered west balcony with evening sun and practical storage space • Modern wardrobe, high-quality materials, wood and white elements combined, elegant design • Triple-glazed, floor-to-ceiling windows that can be opened with a simple handle • 2 underground parking spaces at CHF 30,000.- • Reinach AG can be reached in 5 minutes, with shopping facilities, schools, and leisure activities • Takeover of the existing mortgage of CHF 500,000.- at an attractive interest rate of 1%. Room program: • Room 1 (12.5 m²) • Room 2 (12.5 m²) • Parent's room with en-suite bathroom (25.0 m²) • WC/Bathroom (7.0 m²) • Reduit (5.5 m²) • Corridor (8.0 m²) • Entrance (5.5 m²) Location:5737 Menziken is located in the district of Kulm, in the canton of Aargau. The population in the political municipality of Menziken has changed by an average of +2.7% per year over the last five years to 8,400 inhabitants (as of December 31, 2023). The tax burden is 11.9% (canton: 11.3%). Over the last five years, the municipality has an average annual residential construction activity of 2.2%, while the vacancy rate is currently 5.7% (as of June 1, 2024). Real estate prices have changed by +23.3% over the last five years (canton: +24.3%).By public transport:Menziken - Reinach AG = 1 minuteMenziken - Sursee Hospital = 20 minutesMenziken - Hallwilersee = 11 minutesBy car:Menziken - Sursee = 13 kmMenziken - Lenzburg = 20 kmMenziken - Lucerne = 22 km Have we sparked your interest?Convince yourself now with a 360° tour of the apartment.If you are interested, we will provide you with the sales documentation and show you the apartment during a personal viewing appointment.We look forward to your contact via the portal or directly by phone and are available to answer questions.For more information, visit our website www.azimmo.ch

Travel time
-
1 / 13
3.5 rooms113m²CHF 1,675,000.–
Luzernerstrasse, 6204 Sempach

First lake line at Sempachersee – Premium new building in Sempach

UNOBSTRUCTED LAKE VIEW AND ARCHITECTURE ON A PREMIUM LEVEL In one of the most sought-after locations in the region, 13 exclusive condominiums with unobstructed lake views are being built. Modern design and high-quality equipment create a living experience that leaves nothing to be desired. LOCATION ON SEMPAKERSEE From the sunny loggia, a breathtaking view of Lake Sempach and the surrounding Alps opens up. Enjoy the most beautiful sunset in the region, right in front of your apartment! The idyllic location combines perfectly with the excellent transport links to Lucerne and Zurich. BETWEEN CITY AND LAKE Whether you start the day with breakfast on your terrace with a view of the lake, take a morning swim in Lake Sempach, go shopping in the old town, or stroll through the old town – the possibilities in the immediate vicinity are endless. The old town of Sempach is only a five-minute walk away. ARCHITECTURE AND INTERIOR DESIGN The building complex convinces with clear lines, large window fronts, and open floor plans. All materials are carefully selected and focus on the highest quality. The interior design can be individually designed in the presence of the architect team. HIGHLIGHTS INTERIOR DESIGN Apartment A2.2 • Open living, dining, and kitchen area 48.5 m2 with a wide view • Exclusive kitchen with premium appliances from Gaggenau, V-ZUG, or Miele • Spacious kitchen island and elegant workspaces for stylish cooking and enjoyment • Design bathrooms with walk-in showers and elegant bathtubs • Fittings at the top level from Dornbracht, Villeroy and Boch, or Duravit • Spacious bedroom 23.5 m2 with bathroom • Representative entrance with exclusive room feeling • Reduit with laundry tower for maximum living comfort • Custom-made carpentry and stylish built-in cabinets • Loggia 23.9 m2 with unobstructed lake views for impressive moments HIGHLIGHTS OF CONSTRUCTION QUALITY AND TECHNOLOGY • Geothermal heat pump with smart cooling • Photovoltaic system for efficient energy generation • Intelligent building control for comfort and efficiency UNDERGROUND PARKING • Ground-level entrance with direct house access • Optional storage room of 10 m² integrable directly at the parking space Your personal contacts look forward to your call: Manuela Walti, 078 697 06 66, manuela@tagemo.ch Heiner Walti, 078 777 66 66, heiner@tagemo.ch YOU ENJOY ANTICIPATION AND SECURITY – WE GUARANTEE PERFECTION, PRECISION, AND EXCLUSIVITY.

Manuela Walti

Manuela Walti

Travel time
-
1 / 13
4.5 rooms118m²CHF 1,895,000.–
Luzernerstrasse, 6204 Sempach

First lakeside property on Lake Sempach – Premium new build in Sempach

UNOBSTRUCTED LAKE VIEW AND ARCHITECTURE ON A PREMIUM LEVEL In one of the most sought-after locations in the region, 13 exclusive owner-occupied apartments are being built with unobstructed lake views. Modern design and high-quality furnishings create a living experience that leaves nothing to be desired. LOCATION ON LAKE SEMPAH From the sunny loggia, a breathtaking view of Lake Sempach and the surrounding Alps opens up. Enjoy the most beautiful sunset in the region, right in front of your apartment! The idyllic location combines perfectly with the excellent transport links to Lucerne and Zurich. BETWEEN CITY AND LAKE Whether you start the day with breakfast on your terrace with a view of the lake, take a morning swim in Lake Sempach, go shopping in the old town, or stroll through the old town – the possibilities in the immediate vicinity are endless. The old town of Sempach is only a five-minute walk away. ARCHITECTURE AND INTERIOR DESIGN The building complex impresses with clear lines, large window fronts, and open floor plans. All materials are carefully selected and focus on the highest quality. The interior design can be individually designed in the presence of the architect team. HIGHLIGHTS OF INTERIOR DESIGN Apartment B1.1 • Open living, dining, and kitchen area 48.1 m2 with a wide view • Exclusive kitchen with premium appliances from Gaggenau, V-ZUG, or Miele • Spacious kitchen island and elegant work surfaces for stylish cooking and enjoyment • Design bathrooms with walk-in showers and elegant bathtubs • Fittings of the highest level from Dornbracht, Villeroy and Boch, or Duravit • Spacious bedroom 18.6 m2 with en-suite bathroom • Representative entrance with exclusive spatial feeling • Reduit with washing tower for maximum living comfort • Custom-made carpentry and stylish built-in cabinets • Loggia 24.5 m2 with unobstructed lake views for impressive moments HIGHLIGHTS OF CONSTRUCTION QUALITY AND TECHNOLOGY • Geothermal heat pump with smart cooling • Photovoltaic system for efficient energy generation • Intelligent building control for comfort and efficiency UNDERGROUND PARKING • Ground-level access with direct house entrance • Optional storage room of 10 m² integrable directly at the parking space Your personal contacts look forward to your inquiry: Manuela Walti, 078 697 06 66, manuela@tagemo.ch Heiner Walti, 078 777 66 66, heiner@tagemo.ch YOU ENJOY ANTICIPATION AND SECURITY – WE GUARANTEE PERFECTION, PRECISION, AND EXCLUSIVITY.

Manuela Walti

Manuela Walti

Travel time
-
1 / 11
3.5 rooms71m²CHF 595,000.–
Rüeggisingerstrasse 5, 6020 Emmenbrücke

Wake up with Pilatus - Living with a wow factor

This bright and renovated 3.5-room apartment on the 9th floor offers a modern living feel with an impressive view of Pilatus. The open living concept and generous window areas make the apartment very sunny and characterized by natural light.The apartment was comprehensively renovated in 2025. All rooms, the new parquet floor, all doors, and the balcony were completely renewed. The renovated kitchen blends harmoniously into the open living and dining area, creating a contemporary living ambiance. The shower was also renovated and meets today's living standards.With a living area of around 71 m², the apartment offers a pleasant room layout. The approximately 10 m² large balcony invites you to enjoy sunny hours and let your gaze wander over Pilatus.The building was comprehensively renovated in 2010 and is heated with district heating via radiators. A cellar compartment is included in the purchase price.An underground parking space is optionally available for CHF 50,000; the underground garage was renovated in 2025. Location & EnvironmentThe apartment is located in Emmenbrücke in a well-connected and practical location. A Denner is located directly in the building, making everyday life particularly convenient. The Gersag station is in the immediate vicinity, and thanks to the numerous public transport connections, optimal accessibility is guaranteed in all directions.For more information, visit www.midoma.ch or call us at 041 928 15 14.Errors excepted, we strive for correct information, but cannot assume any warranty.

Travel time
-
1 / 11
5.5 rooms156m²CHF 2,295,000.–
Luzernerstrasse, 6204 Sempach

Premium 5.5-room apartment with lake view

UNOBSTRUCTED LAKE VIEW AND ARCHITECTURE AT A PREMIUM LEVEL In one of the most sought-after locations in the region, 13 exclusive condominiums with unobstructed lake views are being built. Modern design and high-quality equipment create a living experience that leaves no wishes unfulfilled. LOCATION ON LAKE SEMPAH The sunny terrace of apartment C1 with a covered seating area is located in a quiet, setback location from the Lucerne road. Thanks to the slight slope and clever placement of house C, you have a prominent view of Lake Sempach. Enjoy the most beautiful sunset in the region over Lake Sempach! The idyllic location combines perfectly with the excellent transport links to Lucerne and Zurich. BETWEEN CITY AND LAKE Whether you start the day with breakfast on your terrace with a view of the lake, take a morning swim in Lake Sempach, go shopping in the old town, or stroll through the old town - the possibilities in the immediate vicinity are endless. The old town of Sempach is only a five-minute walk away. ARCHITECTURE AND INTERIOR DESIGN The building complex convinces with clear lines, large window fronts, and open floor plans. All materials are carefully selected and set on the highest quality. The interior design can be individually designed in the presence of the architect team. HIGHLIGHTS INTERIOR DESIGN Apartment C1 • Open living, dining, and kitchen area 56.4 m2 with a wide view • Exclusive kitchen with premium appliances from Gaggenau, V-ZUG, or Miele • Spacious kitchen island and elegant workspaces for stylish cooking and enjoyment • Design bathrooms with walk-in showers and elegant bathtubs • Fittings at the top level from Dornbracht, Villeroy and Boch, or Duravit • Spacious bedroom 26.5 m2 with en-suite bathroom • Representative entrance with exclusive room feeling • Reduit with washing tower for maximum living comfort • Custom-made carpentry and stylish built-in cabinets • Loggia 25.7 m2 with seating area and unobstructed lake view for impressive moments • Including practical hobby room B1 with 26.9 m2 HIGHLIGHTS OF CONSTRUCTION QUALITY AND TECHNOLOGY • Geothermal heat pump with smart cooling • Photovoltaic system for efficient energy generation • Intelligent building control for comfort and efficiency UNDERGROUND PARKING • Ground-level entrance with direct house access • Optional storage room of 10 m² integrable directly at the parking space Your personal contacts look forward to your call: Manuela Walti, 078 697 06 66, manuela@tagemo.ch Heiner Walti, 078 777 66 66, heiner@tagemo.ch YOU ENJOY ANTICIPATION AND SECURITY - WE GUARANTEE PERFECTION, PRECISION, AND EXCLUSIVITY.

Manuela Walti

Manuela Walti

Travel time
-
1 / 20
4.5 rooms148m²CHF 880,000.–
Sageweid 6, 5646 Abtwil

Bright 4.5-room maisonette apartment with spacious balcony

Discover this spacious 4.5-room maisonette apartment on two floors in a well-maintained building from 2009. With around 148 m² of living space, this property offers plenty of space for families and the highest level of comfort.The apartment impresses with: • Spacious living area: Bright living room with balcony and open kitchen area • Kitchen equipment: Dishwasher, cooker, refrigerator, oven. • Wet cells: two stylish bathrooms (1x with shower and WM/Tumbler, 1x with shower and bathtub) • Large balcony: With a beautiful view for relaxed hours outdoors • Basement: The apartment includes a basement compartment on the lower floor. Directly adjacent is a hobby room, which also belongs to the apartment and is included in the purchase price. The bike room and a drying room are used jointly. • Family-friendly: Quiet location and child-friendly environment • Underground parking space: Two storage spaces in the underground garage are assigned to the apartment and can be purchased for CHF 35,000.00 each. Location and surroundings: The apartment is located in a quiet, sunny spot in Abtwil. The bus stop "Abtwil Post" is only 3 minutes' walk away, and the school on Winkelrainstrasse can be reached in 6 minutes on foot. The surroundings are very quiet - both during the day and at night - and offer plenty of sunshine in the summer.This modern maisonette apartment combines comfortable living with practical amenities and is ideal for people who value peace and quality. The apartment is available immediately.

Travel time
-
1 / 13
4.5 rooms114m²CHF 1,600,000.–
Langackerstrasse 4, 6330 Cham

Attractive 4.5-Room Condominium with Balcony in Cham

Located in a sought-after and central area of Cham, we are pleased to present this well-maintained 4.5-room condominium at Langackerstrasse 4. The apartment impresses with its well-designed floor plan, bright living spaces, and continuous renovations, offering a comfortable home for families, couples, or discerning owner-occupiers.With approximately 114 m² of living space and a covered balcony of around 11.7 m², this property combines generous living areas with excellent infrastructure and convenient access to schools, shopping facilities, and public transportation.Upon entering the apartment, you are welcomed by a spacious entrance hall that immediately reflects the property's well-kept condition. The open-plan living and dining area with large windows provides an abundance of natural light and creates a warm and inviting atmosphere together with the modern kitchen. The covered balcony extends the living space outdoors and offers the perfect setting for relaxing or entertaining.The apartment has been continuously modernized and is presented in a well-maintained condition. Particularly noteworthy are the modern kitchen, the stylishly renovated bathrooms, and the attractive location in one of the most desirable municipalities in the Canton of Zug.Apartment Highlights • 4.5 rooms with a well-designed floor plan • Approx. 114 m² of living space • Covered balcony of approx. 11.7 m² • Spacious living and dining area with large windows • Modern high-gloss kitchen with generous storage and workspace (renovated in 2018) • Three well-proportioned bedrooms • Two renovated bathrooms (renovated in 2011) • Walls, flooring, and balcony renovated in 2004 • Spacious entrance area • Underfloor heating • Elevator in the building • Two private basement storage rooms • Underground parking space • Well-maintained residential complex • Attractive and family-friendly location The apartment offers a bright and welcoming living environment, quality materials, and a well-maintained interior. Its functional layout provides a clear separation between the living and sleeping areas, creating a comfortable home for the entire family.Building & FeaturesThe building is well maintained and offers a high level of residential comfort.Special Features: • Well-maintained condominium community • Elevator • Underfloor heating with oil-fired heating system • Continuously modernized apartment • Functional and family-friendly floor plan • Well-kept common areas • Two private basement storage rooms The continuous renovations together with the practical floor plan make this condominium an attractive property with lasting value.Location - Central Living in ChamCham is one of the most desirable residential communities in the Canton of Zug, offering an excellent combination of high quality of life, outstanding infrastructure, and convenient transport connections.The apartment is located at Langackerstrasse 4 in a well-maintained and family-friendly residential neighborhood. Schools, shopping facilities, bus stops, and the motorway entrance are all within easy walking distance.The surrounding area offers: • Central and family-friendly location • Excellent transport connections • Short walking distances to schools and childcare facilities • Excellent access to public transportation • Quick access to the motorway • Outstanding quality of life in one of Switzerland's most attractive municipalities Schools & Education • Daycare: approx. 85 m • Kirchbühl Primary School: approx. 382 m • Kindergarten: approx. 700 m • Secondary School: approx. 1.0 km Public Transport • Cham, Langacker bus stop: approx. 35 m • Steinhausen railway station: approx. 1.9 km Road Connections • Motorway access: approx. 700 m Thanks to its excellent location, residents benefit from short distances and convenient connections to Zug, Lucerne, and Zurich.Sales InformationPurchase Price: CHF 1,600,000Garage Parking Space: CHF 50,000 (additional)Availability: By arrangementViewings: By appointment only and subject to presentation of a financing confirmation.ConclusionThis well-maintained condominium offers: • Approx. 114 m² of living space • Covered balcony of approx. 11.7 m² • Bright living and dining area with large windows • Modern kitchen with ample storage space • Three spacious bedrooms • Two renovated bathrooms • Continuously modernized interior • Spacious entrance area • Elevator • Two private basement storage rooms • Garagebox • Excellent infrastructure • Prime residential location in the highly sought-after municipality of Cham This well-maintained condominium combines generous living space, modern comfort, and an outstanding location in one of the Canton of Zug's most desirable communities. Thanks to its continuous upgrades, functional layout, and excellent infrastructure, this property represents an attractive opportunity for families, couples, or owner-occupiers seeking a long-term home with an exceptional quality of life. The property is available by arrangement.ContactFor further information or to arrange a viewing, the recImmo ag team will be pleased to assist you.Due to the high level of interest, we kindly ask that all enquiries be submitted in writing only. Thank you for your understanding. We will get back to you as soon as possible.recImmo ag - Your Trusted Real Estate Partner

Travel time
-
1 / 13
4.5 rooms104m²CHF 2,100,000.–
Hünenbergerstrasse 47, 6330 Cham

Attractive apartment in a sought-after residential area

This well-maintained 4.5-room apartment in Cham combines modern living with a well-thought-out room layout and a pleasant living atmosphere. The property, built in 2007, impresses with contemporary building quality and offers ideal conditions for families, couples with space requirements, or discerning buyers who value comfort and functionality. This property presents itself as an attractive purchase opportunity in a popular residential location and forms a solid basis for long-term living quality.The apartment is located in an attractive residential area in Cham (ZG) and convinces with the successful combination of a quiet environment and excellent accessibility. The neighborhood is characterized by well-maintained residential buildings, plenty of green spaces, and a pleasant neighborhood - ideal for people who value living quality and everyday practicality. Shopping facilities for daily needs, service offers, as well as schools and childcare facilities are well-developed in Cham and can be reached in a short time. Gastronomic offers and leisure activities are also located in the surrounding area. The proximity to Lake Zug and nearby recreational areas invites you to take walks, engage in sports, and relax outdoors. Thanks to the good connection to public transport and regional traffic axes, both the center of Cham and the surrounding municipalities and business locations can be reached comfortably. This makes the location equally suitable for commuters and families or couples looking for a central yet pleasant living environment.The apartment impresses with a well-thought-out and high-quality finish as well as a comfortable room layout. On approximately 104 m² of living space, you can expect 4.5 rooms, including three bedrooms and two bathrooms. The bathrooms are equipped with a shower or bathtub, providing high living comfort in everyday life. The floor covering made of parquet and plates underlines the well-maintained appearance of the property and creates a pleasant living atmosphere. Thanks to the underfloor heating in combination with the geothermal heating, you can enjoy an efficient and contemporary heating system with pleasant heat distribution. The two balconies invite you to linger outdoors and expand the living space in a pleasant way. The apartment also includes practical built-in closets, a large hobby room in the basement, and an additional normal cellar room, which offer valuable storage space. The apartment is located on the 1st floor of a building constructed in 2007 and presents itself in the owner-occupier standard.The apartment is currently rented and therefore suits as an attractive capital investment. The current first tenants have been living in the property since 2007. The year of construction of the property also underlines its solid and well-maintained character. Included in the purchase price is a large hobby room, which offers additional, versatile storage space. This combination makes the offer particularly interesting for buyers who value additional usable space and long-term usage possibilities. An underground parking space can be purchased for 45,000.- extra.

Travel time
-

Other interesting objects