Quick Filters for your search

Quick-filters

We show you quick-filters based on the most used filters by location.

By using these, you can enhance your search experience by finding new and interesting properties to your likings.

1 result - Properties for sale: Lieli LU

1 / 18
13.5 rooms583m²CHF 2,500,000.–
6277 Lieli LU

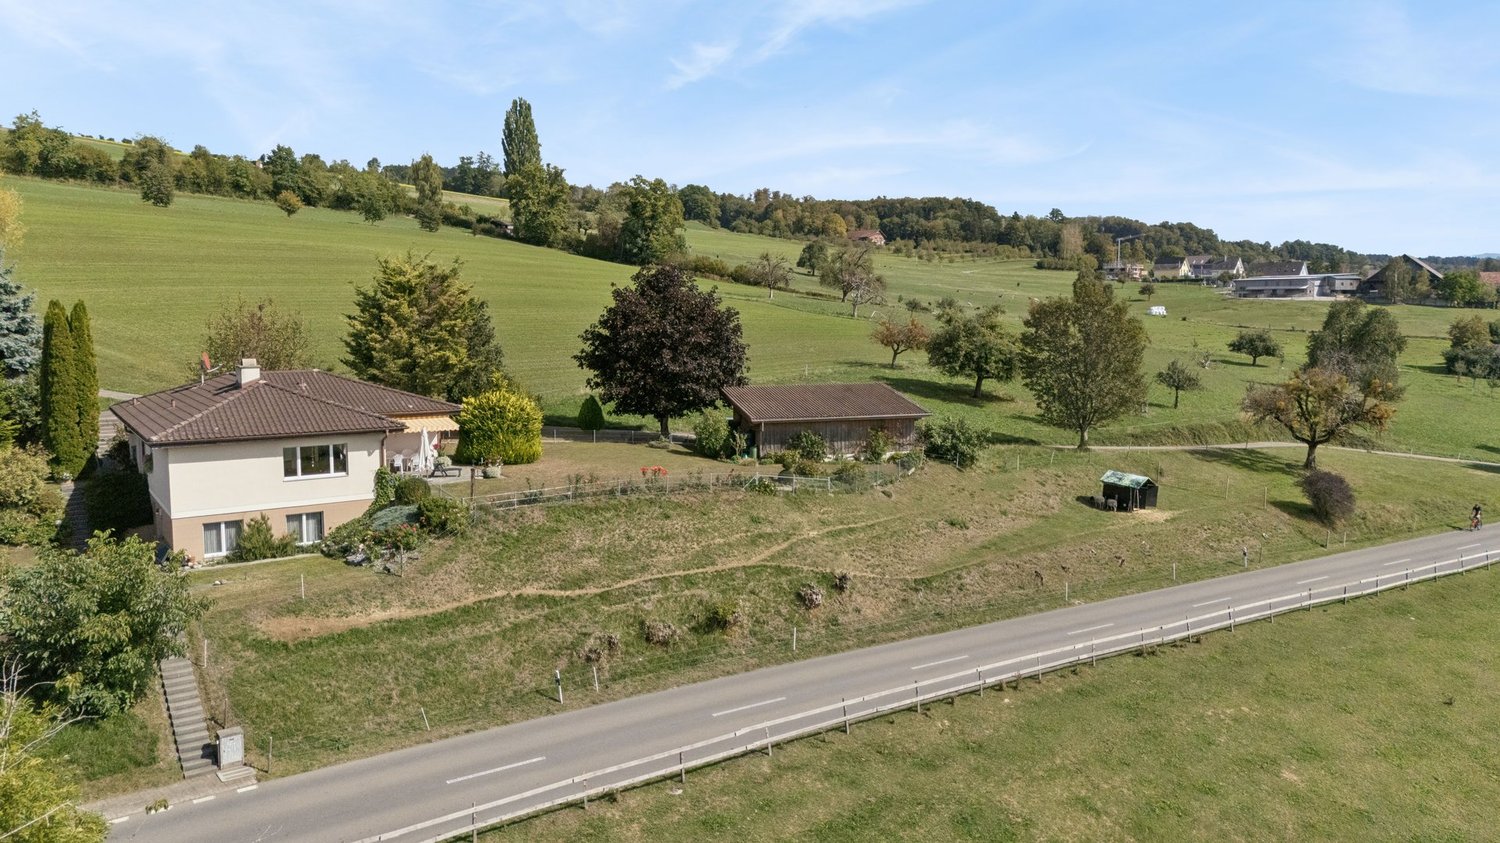
Majestic Estate with Extensive Grounds

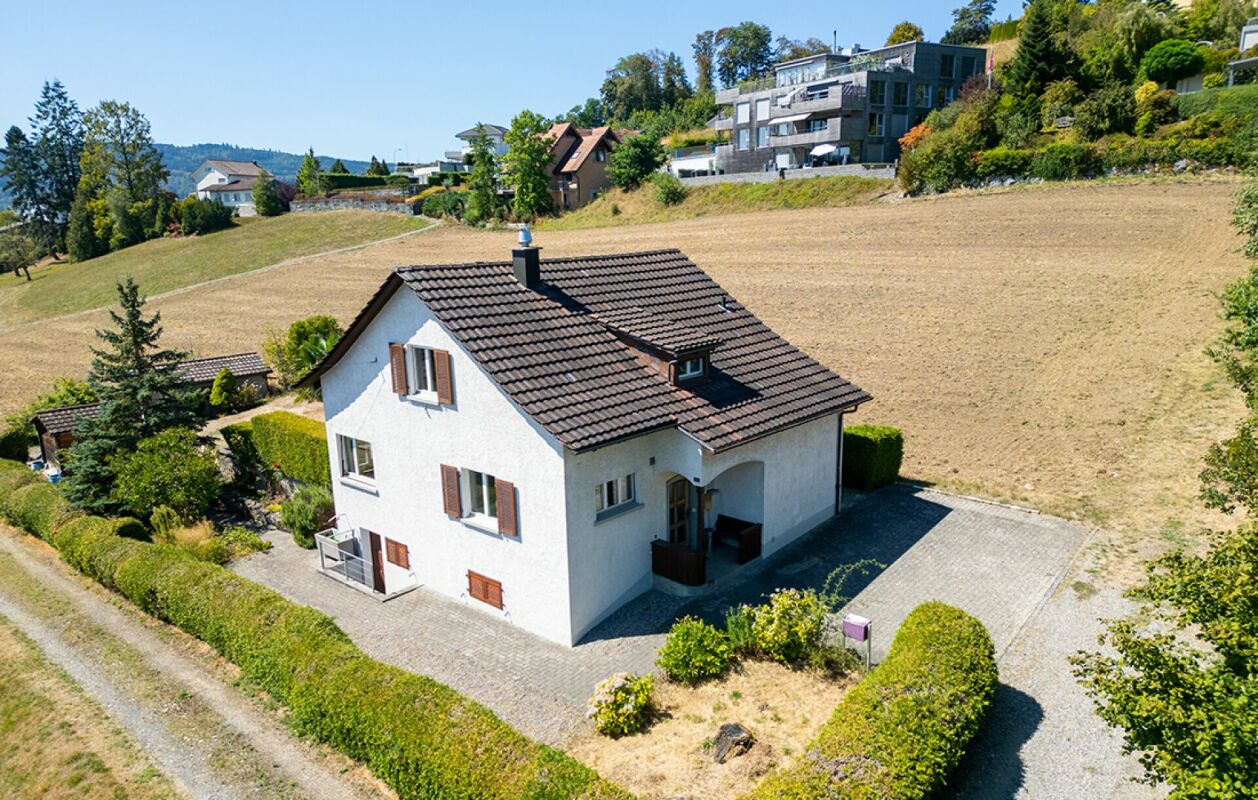
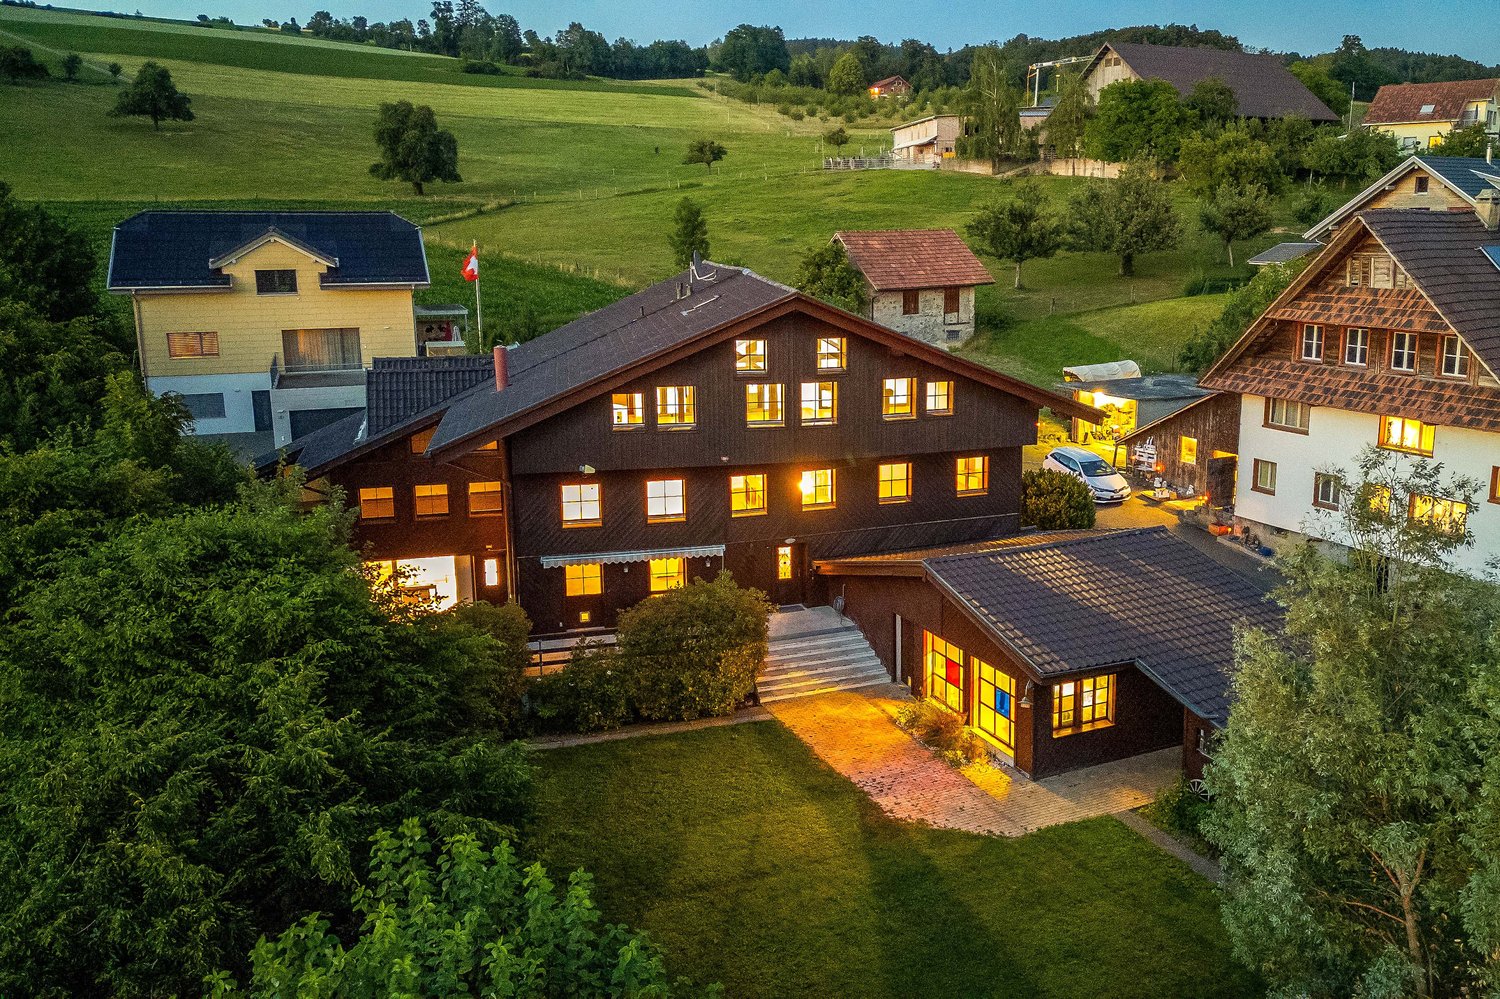
Two properties, three residential units, an atelier, and an exceptionally large space This estate is a rare offering for people who are looking for more than a classic single-family home. Here, two independent properties combine to form a generous overall picture with a lot of living space, tangible character, extensive grounds, and impressive usage possibilities. The ensemble consists of a completely renovated residential house and another house with two spacious apartments and an atelier. This second property has also been renovated and renewed in essential areas. This creates a special combination that rarely comes onto the market: private living, working, retreat, guests, hobbies, space reserves, privacy, and attractive usage possibilities all in one place. Even from the outside, the estate shows its special charm. The dark wooden facade, the striking roof shapes, the extensive forecourt, the green surroundings, and the well-maintained garden give the estate a warm, rural, and at the same time representative effect. It is not an object that needs to be artificially staged. It convinces through substance, presence, and a structure that has been carefully developed over the years. The residential house The completely renovated house impresses with an impressive connection between modern living quality and original charm. Already when entering, a special room impression arises. The open design, the visible wooden elements, the gallery, and the harmonious connection of the individual levels create a warm, cozy atmosphere with a lot of character. On the ground floor, the entrance area, kitchen, living, and dining areas combine to form an open, inviting center of life. The kitchen presents itself as high-quality, clear, and contemporary. It offers a lot of workspace, generous storage space, and a cooking island that not only makes the room functional but also atmospheric. Here, a place is created where cooking, eating, and being together naturally merge. The living area appears bright, open, and pleasantly representative. Wood, clear lines, and the special room structure give the house warmth without being heavy. The renovated surfaces, the well-maintained materials, and the consistent design show that not only has the house been renewed but also that it has been worked on with a sense of quality and living feeling. On the upper floor, there are further private rooms that can be ideally used as bedrooms, offices, dressing rooms, or retreat areas. The gallery creates not only a connection between the floors but also gives the house a feeling of openness and width. A special highlight is the attic. The visible historical load-bearing structure, the generous area, the warm wood, and the open room effect give this area an exceptional charm. This room is more than just a bedroom. It is a private retreat with character, generosity, and a living feeling that immediately stays in your memory. The second residential house with two apartments and atelier The second house complements the estate in an ideal way. It includes two spacious residential units and an atelier and has been renovated and renewed in essential areas. This provides valuable additional space and remarkable flexibility without losing the private and high-quality character of the overall estate. The first apartment impresses with a generous floor plan, bright rooms, and a pleasant interplay between living space, retreat, and outdoor reference. The open living area, the modern kitchen, several rooms, practical wet cells, and the direct reference to the terrace create a living environment that is both practical for everyday life and cozy. The second apartment extends over several levels and offers a particularly charming room feeling. Visible beams, bright living areas, wood details, an open design, and the private terrace give it an independent character. Here, too, a beautiful mix of modernized areas and rural living atmosphere is created. The atelier expands the usage possibilities further. It is suitable as a workspace, creative room, hobby room, studio, office, or quiet retreat. This additional unit makes the estate particularly valuable because it creates space that is not rigidly predetermined but can be adapted to different needs. Attractive usage with additional earning potential In addition to the exceptional living quality, the structure of the estate also offers interesting economic opportunities. The two additional residential units and the atelier can be used separately or rented out, depending on the personal concept. This allows the estate to be not only generously inhabited but also intelligently managed. For owner-occupiers, this creates a particularly exciting starting position: one lives representatively and generously in one's own estate, while additional spaces can contribute to the ongoing costs. At the same time, the usage remains flexible. Whether private additional rooms, rental, working from home, or a combination of these, this estate offers scope for different phases of life and at the same time opens up attractive earning potential. Outdoor area, garden, and grounds The outdoor area is an essential part of the quality of this estate. The garden offers a lot of greenery, privacy, and space to breathe. The planting creates a protected framework, while the generous areas provide space for relaxation, play, gardening, or social hours outdoors. Terraces, forecourt, garden areas, and secondary areas blend harmoniously into each other and give the estate a very pleasant generosity. One immediately feels: there is space available here. Not only living space inside but also space around the houses. Exactly this grounds make the property special. The parking is also generously solved. Garages, outdoor parking spaces, and the extensive forecourt ensure comfort in everyday life and underline the practical value of the entire estate. An estate with substance, charm, and possibilities This offer is aimed at people who appreciate space, quality, and possibilities. It is suitable for generous living with additional space, for working from home, for guests, hobbies, creative activities, or for buyers who are looking for an estate that offers space, freedom, and possibilities. The combination of two properties, three residential units, atelier, garden, secondary areas, and generous parking makes this property exceptional. In addition, there are the comprehensive renovations, the extremely well-maintained condition, and the special architectural character with a lot of wood, generous areas, and warm charm. An estate for people who are not just looking for living space but a home with presence, substance, privacy, and real added value.
More objects in your automatically expanded search area
20 results - Radius: + 10km
New building
1 / 14
  • Balcony / Terrace
  • Garage
  • Lake view
  • +1
3.5 rooms111m²CHF 890,000.–
Premium
5712 Beinwil am See

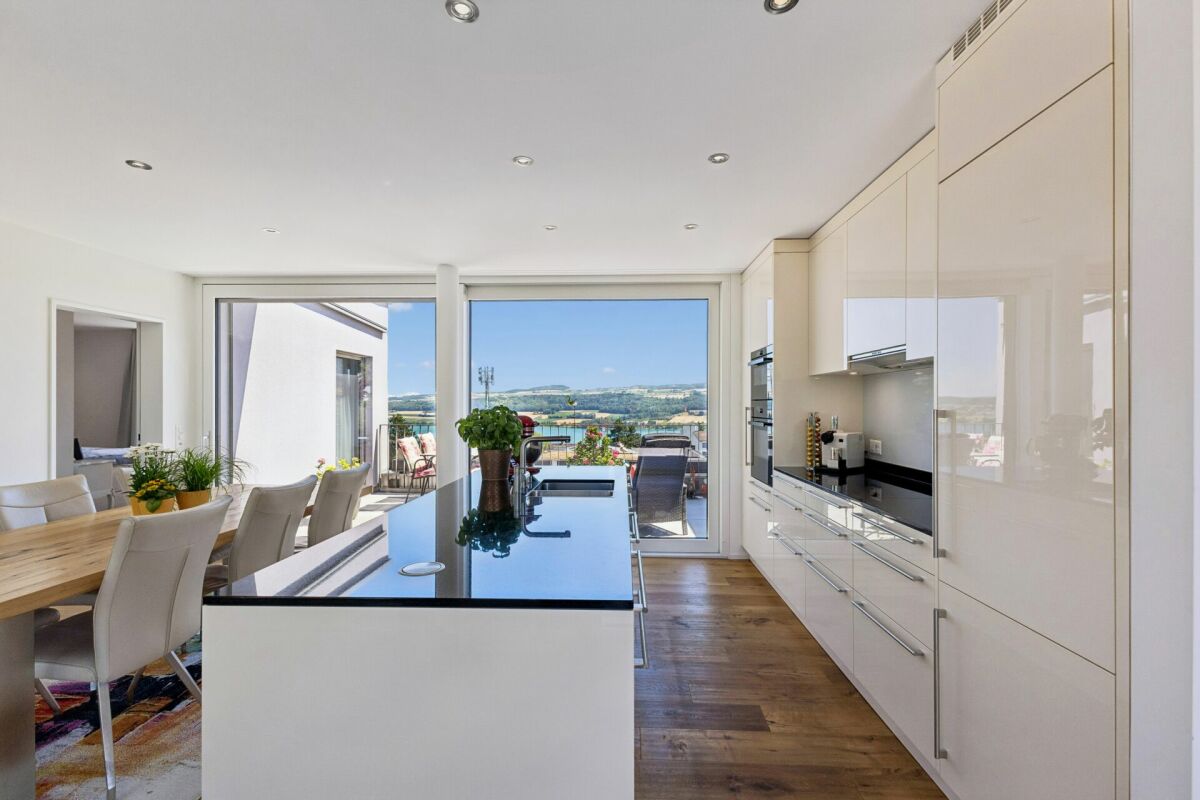
Living with a view - Your home with a view of Lake Hallwil

In Beinwil am See, this modern 3.5-room apartment on the 1st floor presents itself as a stylish home for couples or discerning singles. On approximately 111 m² of living space, a well-thought-out room concept unfolds with clear lines, generous window surfaces, and a pleasant, bright living feeling. The openly designed living and dining area with integrated kitchen forms the heart of the apartment and offers - just like the adjacent terrace - an attractive view of Lake Hallwil.The apartment has two well-proportioned bedrooms, two bathrooms, and a practical storage room, creating a high level of living comfort and versatile usage options. The property, built in 2025, also impresses with its modern construction featuring an air-water heat pump and pleasant underfloor heating.A special highlight is the approximately 57 m² large outdoor area, which is divided into two separate areas: a space in the entrance area that can be used flexibly, and a terrace directly in front of the living and dining area. The latter harmoniously extends the interior to the outside and offers a beautiful view of Lake Hallwil - an ideal place for relaxed hours outdoors.The location is characterized by good public transportation connections and short distances to shopping facilities and schools. In combination with the proximity to Lake Hallwil, a living environment is created that pleasantly combines everyday life and leisure time.

  • Balcony / Terrace
  • Garage
  • Lake view
  • +1
Nicole Schroth

Nicole Schroth

Senior Immobilienberaterin

New building
1 / 15
5.5 rooms241m²CHF 1,125,000.–
Premium
Im Eichhörn, 5734 Reinach AG

Newly built 5.5-room single-family house with attic floor / Reinach AG - Sunny location with a far-reaching view

*Central and yet absolutely quiet location - in the middle of Switzerland*Newly built exclusive single-family homesA "dream house" where you can now safely and actively participate in the interior design.Execution with qualified companies - with price security!In an elevated, quiet location, eight modern single-family homes are being built in Reinach AG - ready for occupancy in March 2027.Highest living comfort on 241 m² of living space.With great south and sunny orientation, quiet location above the village center and yet close to the center, high privacy in a quiet neighborhood.Sales prices with price security thanks to certified companies and professional processing; from CHF 1'125'000.00 **plus 2 underground parking spaces à CHF 35'000.00 eachThe house impresses with: • Spacious room layout: 5.5 rooms spread over 4 floors offer plenty of space for individual living wishes • Modern kitchen: Open kitchen with large cooking island, spacious dining and living room with direct access to garden and covered seating area • Attic terrace with panoramic view: Beautiful view over the valley and Reinach. Attic floor with terrace and far-reaching view, offering the highest privacy - south orientation for great sun exposure • Three bathrooms: Comfortable equipment for family everyday life on each floor, high-quality interior design and modern technology combined • Garage and outdoor area: Underground garage with 2 parking spaces and direct access to the house, outdoor area on each floor, seating and lawn area, 1st floor and attic floor - terrace - privacy guaranteed. High-end and exclusive equipment: The house features the latest technology with heat pump, "Free-Cooling-System" and PV system, optimal energy efficiency. High construction standard with high-quality execution. The sunny orientation provides plenty of natural light, especially in summer.Perfect location: Embedded in the neighborhood, it offers an ideal combination of rural tranquility and urban connection in Reinach AG. Modern architecture and sustainable construction. The flexible, modular options in the attic floor allow for use as a hobby room, office/home office, studio, or parent's bedroom.Secure your "dream house" now - contact us!

Travel time
-
1 / 9
5.5 rooms234m²CHF 2,120,000.–
Premium
Trestenberghalde, 6285 Hitzkirch

Hitzkirch LU: Stylish DEFH with lake view and panoramic view

Finally home - Welcome to Hitzkirch LU!Fulfill your dream of owning a home - with a relaxed construction phase and the security of a fixed-price guarantee.Enjoy a modern home with bright rooms, a customizable floor plan, and an interior design tailored to your wishes. The spacious living and dining area, as well as the large window surfaces, create a bright, open living atmosphere.This terraced semi-detached house offers you numerous other advantages: • New construction project in solid construction for an optimal price-performance ratio • Bright, airy rooms • Optimal floor plan that turns the house into a true spatial wonder and is individually adaptable. • Elevator over all four floors • Ground probe with Free Cooling • PV system • Room height of 2.6 m on the upper floor • Mastersuite with dressing room • Covered entrance with canopy • Spacious entrance hall • Three optimally sunny, spacious terraces with sun blinds or canopy • Glass railings • Garden seating area in the green • Partial basement • Double garage • Laundry room with high-quality V-ZUG devices - already included in the price. • A special highlight is the impressive view from the terrace: Look forward to Lake Baldegg, the Lucerne Lake District, and a magnificent Alpine panorama. • Lake Baldegg is just a few minutes away and invites you to swim, stroll, cycle, and relax. • The semi-detached house is located in a quiet, family-friendly residential area on the outskirts of the village - surrounded by nature and plenty of greenery. • Hitzkirch combines the tranquility of rural life with the advantages of a vibrant regional center - short distances, excellent infrastructure, and high-quality living make the municipality particularly attractive. • Thanks to the train station and good road connections, you can easily and quickly reach Lucerne, Hochdorf, or Lenzburg. • Numerous hiking and cycling trails start practically in front of the doorstep, making the region an attractive place to live for nature lovers and families. • We support you from planning to key handover - you only have one contact person. • Benefit from over 30 years of construction experience and almost 3000 completed single-family homes. House A: Plot area 467 m², floor area 234 m² (199 m² heated), 5.5 rooms, CHF 2'120'000.-House B: Plot area 557 m², floor area 234 m² (199 m² heated), 5.5 rooms, CHF 2'185'000.-Our sales team will be happy to advise you and can be reached at info@atmoshaus.ch or 041 545 80 00. We look forward to your contact!

New building
1 / 12
4.5 rooms149m²CHF 1,190,000.–
Premium
6274 Eschenbach

Newly built exclusive 4.5-room apartment / 1st floor in Eschenbach LU

**CONSTRUCTION STARTED_SECURE LAST APARTMENTS**Exclusive 4.5-room apartment on the 1st floor, new building - small MFH "Pilatusblick" 6274 Eschenbach LU20 minutes from Zug and Lucerne, this great property with 7 condominiums is being built in one of the most tax-attractive municipalities in the canton of Lucerne, on the Lucerne - Zug axis. With only 7 condominiums, this offers a maximum of privacy with high-quality equipment and modern construction.Actively participate and contribute your wishes - Now secure your dream apartment and take advantage of the opportunity for active participation.Discover these exceptional 4.5-room apartments on the 1st floor in a brand-new Minergie building in Eschenbach. With 149 m² of living space, a balcony with privacy and the latest technical standard, you will experience living at the highest level and comfort.The apartment convinces with: • Spacious dining room: With large windows, parquet flooring in solid wood country house plank in oak - perfect for social evenings • Floor plan design with contemporary architecture: Openly designed living and dining area offers the maximum in feel-good atmosphere • Exclusive outdoor area: Spacious balcony with high-quality plate flooring/reduction with distant and sunny views for a sunny view and privacy • Premium equipment: Forward-looking energy concept, underfloor heating with "Free-Cooling" system, controlled ventilation and Home-Matic equipment for the highest comfort - high construction standard • Underground parking: Two underground parking spaces with prepared load management for e-mobility. Location and surroundings: The apartment is located on the outskirts of the village and is still well connected. The location is sunny and south-facing and offers a beautiful atmosphere.This apartment combines modern living with exclusive details and is ideal for demanding buyers who value quality, comfort, and a special living atmosphere.Secure your new home now in this sought-after new building property in a very tax-attractive municipality.Completion and move-in approximately March 2027Sales price CHF 1'190'000.--**Plus 2 underground parking spaces per apartment at CHF 40'000.00 eachBank-approved

1 / 20
  • Parking space
  • Balcony / Terrace
  • Garage
  • +6
5.5 rooms142m²CHF 1,176,500.–
Top
Auf Anfrage 1, 6274 Eschenbach LU

Modern 5.5-Room Duplex Apartment with Loggia, Designer Kitchen and Minergie Standard in a Central Location

Modern 5.5-Room Duplex Apartment with Loggia, Designer Kitchen and Minergie Standard in a Central Location This modern 5.5-room duplex apartment spread over two levels impresses with a well-thought-out living concept, high-quality materials, and an attractive combination of a ???? yet central location.The clear architecture, generous living spaces, and light-filled rooms create a stylish living atmosphere with a high quality of life - ideal for families or couples with high standards. Key Advantages at a Glance • Duplex apartment over two floors • Bright rooms with a spacious living feel • Sunny loggia as an extension of the living area • High-quality designer kitchen with cooking island • V-Zug appliances including steamer and oven • Elegant parquet flooring • Underfloor heating • Two stylish bathrooms • Private storage room (reduit) with additional space • Minergie standard • Elevator available & wheelchair-accessible design • Shopping and medical services within the neighborhood • Underground parking spaces available Living Quality & FeaturesThe spacious living and dining area forms the heart of the apartment. Large window fronts allow plenty of natural light and emphasize the open, airy layout.The modern kitchen with cooking island and high-quality V-Zug appliances combines functionality with contemporary design. The sunny loggia extends the living space outdoors and offers a pleasant place to relax.Two tastefully designed bathrooms, along with premium materials and careful craftsmanship, complete the high-quality overall impression. Thanks to the Minergie standard, you also benefit from modern technology and sustainable construction.Location & InfrastructureThe development represents urban living with excellent everyday convenience. Shopping facilities, medical services, schools, and public transportation are all located in the immediate vicinity and easily accessible on foot.The central location with excellent connections makes this apartment particularly attractive for commuters, combining peaceful living with optimal infrastructure.ContactThis 5.5-room duplex apartment combines design, comfort, and location in a compelling way.Contact us for further information or to arrange a viewing appointment.

  • Parking space
  • Balcony / Terrace
  • Garage
  • +6
Travel time
-
1 / 20
5.5 rooms148m²CHF 1,180,000.–
Top
Furkastrasse 17A, 5736 Menziken

Penthouse apartment with panoramic view in Wynental

This well-maintained 5.5-room penthouse apartment with 148 m² of living space is located in a stylish 3-party terraced house and presents itself in a nearly new condition. The combination of modern architecture, high-quality equipment, and thoughtful living comfort makes this property a real dream home for couples or families with high demands.The open, light-flooded floor plan creates an inviting and spacious living atmosphere. Noble oak parquet runs through all rooms, while fixed LED lighting provides a stylish ambiance – fully controllable via the integrated KNX smart home system.The heart of the apartment is the exclusive designer kitchen with a large island and high-quality Miele appliances: downdraft extractor, XL combi steam oven, warming drawer, large refrigerator and freezer – here, no wishes remain unfulfilled.For the highest living comfort, the energy-efficient comfort ventilation with Freecooling in combination with a ground source heat pump provides. Thanks to the integrated multi-room audio, you can enjoy music in every room – perfectly tuned to your mood.A special highlight is the 76 m² large terrace with an electric sun sail, automatic irrigation, and a beautiful view over the Wynental – a place to enjoy, relax, and linger.For additional comfort, the apartment is easily accessible from the underground garage with the elevator. Two underground parking spaces (each CHF 35,000.-) offer comfortable and secure parking directly in the house. A video intercom, a spacious cellar compartment, and a practical garden house with a power connection round off the offer perfectly.This penthouse apartment combines modern design, high-quality materials, and intelligent technology into a living concept that combines elegance, comfort, and functionality in perfect harmony – ideal for people who are looking for something extraordinary.Highlights • Noble oak parquet in all living rooms • Exclusive Miele kitchen with large island and premium appliances • Intelligent KNX smart home system (light, music, shading, climate) • Energy-efficient comfort ventilation with ground source heat pump • Bright, modern floor plan with LED lighting • 76 m² terrace with sun sail and irrigation system • Quiet, child-friendly location with a beautiful view of the Wynental • Elevator directly from the underground garage to the apartment • Two underground parking spaces (each CHF 35,000.-) • Garden house with power connection and practical storage Have we piqued your interest? We would be happy to provide you with the detailed sales documentation, including a virtual 360° tour. Convince yourself – we look forward to your contact.

Pascal Hunziker

Pascal Hunziker

Geschäftsinhaber | Immobilienberater

Travel time
-
1 / 13
6 rooms170m²CHF 980,000.–
Top
Obere Dägelmattstrasse 13, 5737 Menziken

A Place to Live, Work and Unfold

SUNNY SINGLE-FAMILY HOUSE WITH MULTIPLE USAGE POSSIBILITIES In a slightly elevated residential area, this versatile property with great potential for use is located at the end of a charming, traffic-calmed cul-de-sac. A home for people who not only want to live but also want to realize their own ideas - whether with a creative hobby, a workplace at home, or individual retreats. The spacious surroundings, the sunny south orientation of the heart of the house, and a friendly neighborhood create an atmosphere in which one feels welcome immediately. The house offers a solid basis for individual modernization possibilities. Whoever gives their design ideas free rein and is willing to invest in this characterful house will be rewarded with a place that brings joy every day. THE HOUSE AT A GLANCE Basement:The integrated garage, two cellar rooms, technical room, tank room, and WC/DU offer spacious secondary areas for storage, workshop, or practical usage ideas. Ground floor:The heated winter garden (underfloor heating), which is directly adjacent to the kitchen and living and dining room, invites you to sunny and cozy moments, but can also be used as a studio, versatile creative room, or space for practice or indoor sports. The closed kitchen is functionally equipped, while the spacious living and dining area with a Swedish stove creates a particularly cozy atmosphere. Another room and a retreat with daylight offer space for work, office, storage, or individual needs. The bathroom with a large floor-level shower and WC was renovated in 2017. Upper floor:Three more bright rooms provide additional space for living, working, or personal development. Whether home office, creative area, guest room, or hobby room - different lifestyles can be realized here. The small attics in the roof slopes offer additional storage space and underline the cozy character. Plot:The spacious plot offers freedom of movement and can be used in a variety of ways. It leaves room for individual design and for the problem-free expansion of parking facilities with up to three additional parking spaces for personal use, guests, or customers. A HOME WITH MANY POSSIBILITIES • Quiet single-family house quarter with pleasant neighborhood • Traffic-calmed cul-de-sac with high living quality • Beautiful south orientation with lovely sunshine • Multi-purpose rooms for living, working, and hobbies • Ideal basis for couples or smaller families with ideas and visions This house is aimed at people who are looking for a home with character and enjoy developing spaces according to their ideas. A place where living, working, and personal passions find their place. LOOKING FOR A HOME WITH HEART? Please fill out the contact form. You will receive the sales documentation and the link to the virtual tour immediately.I am very much looking forward to your contact and to presenting this wonderful home to you in person. Thank you very much for your understanding that viewing appointments can only be arranged through us and not through the online portal Properstar.

Travel time
-
1 / 13
7 rooms185m²CHF 970,000.–
Top
Schongauerstrasse 3, 5618 Bettwil

Living with a view of the lake and mountains

A special home above Lake HallwilIn a scenic location in Bettwil, this characterful residential house presents itself as a rare opportunity for lovers of authentic building substance, natural living comfort, and unobstructable views of Lake Hallwil. The house combines traditional construction with generous space and offers a unique living experience in the midst of one of the most beautiful landscapes of the Freiamt.Already when entering, you can feel the special character of this property. Wood dominates the interior and creates a warm, cozy atmosphere that conveys a sense of security and coziness. The natural radiance of the materials, combined with the generous room proportions, makes this house a place where you immediately feel at home.Generous space offer on four levelsIn the basement, there is an impressive vaulted cellar with three separate rooms for the technical room and further storage and supply rooms with natural flooring. The cellar rooms offer a lot of storage space and diverse usage possibilities - whether for wine lovers, hobby craftsmen, or as a traditional storage cellar.The ground floor forms the heart of the house. The modernly equipped kitchen combines contemporary comfort with the charm of a traditional residential house. The adjacent dining area invites you to social hours with family and friends. An additional room with direct access to the dining room offers numerous usage possibilities as an office, guest room, or retreat. The ground floor is complemented by the cozy living area and a bathroom with WC and shower and a freestanding, elegant bathtub.On the upper floor, four generous rooms are available. The rooms convince with their pleasant proportions and offer sufficient space for families, home offices, or individual living concepts.Another highlight is the developed attic with an exceptionally large room. Whether as a studio, playroom, workspace, or additional living space - here, numerous possibilities for personal development open up.Cozy living with traditional warmthThe house is heated by a wood stove in the kitchen. This traditional heating form not only creates cozy warmth but also gives the house a special living quality and an authentic ambiance that is rarely found today.The predominantly wood-clad walls underline the alpine and cozy character of the property. The floors consist of a successful combination of wood and wood-imitation coverings and blend harmoniously into the overall picture.Well-maintained and with much potentialThe property is generally in a good and well-maintained condition. Ongoing maintenance work has contributed to preserving the character and functionality of the house. At the same time, the object offers room for individual design ideas and personal living dreams.INTERESTED?Fill out the form today. I look forward to your contact.Thank you for your understanding that viewing appointments can only be arranged through us and not through the online portal Properstar.

Travel time
-
1 / 13
4.5 rooms132m²CHF 750,000.–
Top
Titlisstrasse 55, 5734 Reinach AG

Spacious living in the center

THOUGHTFUL LIVING - CENTRAL LIFE This stylish 4.5-room apartment on the 1st floor combines a central location with thoughtful architecture and high-quality furnishings. Everything that makes everyday life pleasant is in the immediate vicinity: shopping facilities, schools, restaurants, public transport, and diverse leisure activities are easily accessible on foot. THOUGHTFUL FLOOR PLANBright, spacious rooms create a pleasant living atmosphere and offer versatile usage possibilities. The openly designed living and dining area forms the heart of the apartment - a place where everyday life and shared time harmoniously come together. An L-shaped ancillary area creates additional usage possibilities and is ideal as a workspace or reading room.Particularly successful is the clear separation between the living area and the private retreats. Guests enter the inviting living room directly through the friendly entrance area without gaining insight into the bedrooms. This creates a living concept that combines openness with a pleasant amount of privacy.Two modern wet cells - consisting of a bathroom/WC and a shower/WC - as well as a separate household room with washing machine and tumble dryer offer high living comfort.The high-quality furnishings are complemented by numerous details that noticeably increase living comfort. Carefully selected materials, precise execution, and practical solutions come together to form a harmonious overall picture.The building is constructed in certified Minergie standard. BASEMENT AND UNDERGROUND PARKINGThe spacious basement can be used well as a hobby room thanks to solid walls.The purchase of two underground parking spaces is obligatory with the purchase of the apartment. The purchase price is CHF 35,000 per parking space. CENTRAL LOCATIONThe center of Reinach AG is practically located at the front door. Shopping facilities, schools, kindergartens, restaurants, and bus and train are within a few minutes' walk. At the same time, nearby recreational areas and various leisure activities invite you to enjoy the advantages of the location outside of everyday life. AN APARTMENT WITH ADDED VALUEWhether for couples, families, or people with a desire for spacious living in a central location - this apartment offers versatile possibilities. The successful combination of thoughtful architecture and flexibly usable rooms makes this offer particularly attractive. INTERESTED?I look forward to your contact via the contact form. I will gladly send you the detailed sales documentation and the link to the virtual tour.Thank you for your understanding that viewing appointments can only be arranged through us and not through the online portal Properstar.

Travel time
-
1 / 20
4.5 rooms148m²CHF 930,000.–
Top
Sageweid 6, 5646 Abtwil

Bright 4.5-room maisonette apartment with spacious balcony

Discover this spacious 4.5-room maisonette apartment on two floors in a well-maintained building from 2009. With approximately 148 m² of living space, this property offers plenty of room for families and the highest level of comfort.The apartment impresses with: • Spacious living area: Bright living room with balcony and open kitchen area • Kitchen equipment: Dishwasher, cooker, refrigerator, oven. • two stylish bathrooms (1x with shower and WM/Tumbler, 1x with shower and bathtub) • Large balcony: With a beautiful view for relaxed hours outdoors • Basement: The apartment includes a basement compartment on the lower floor. Directly adjacent is a hobby room, which also belongs to the apartment and is included in the purchase price. The bicycle room and a drying room are used jointly. • Family-friendly: Quiet location and child-friendly environment • Underground parking space: Two storage spaces in the underground garage are assigned to the apartment and can be purchased for CHF 35,000.00 each. Location and surroundings: The apartment is located in a quiet, sunny area in Abtwil. The bus stop "Abtwil Post" is only 3 minutes' walk away, and the school on Winkelrainstrasse can be reached in 6 minutes on foot. The surroundings are very quiet - both during the day and at night - and offer plenty of sunshine in the summer.This modern maisonette apartment combines comfortable living with practical amenities and is ideal for people who value peace and quality. The apartment is available immediately.

Travel time
-
1 / 13
  • Parking space
  • Balcony / Terrace
  • Garage
  • +2
5.5 rooms140m²CHF 795,000.–
Top
5734 Reinach AG

Family-friendly semi-detached house with two garden areas and beautiful views

This quietly located, family-friendly semi-detached house with idyllic garden and beautiful views convinces with its optimal room layout, a pleasant living atmosphere, and invites you to cozy hours in the spacious garden.Through the inviting entrance area with staircase, which provides access to all floors, you can reach the kitchen and the bright living and dining area on the left. From here, you can enjoy a wonderful view of one of the two garden areas with a covered terrace, sunshade, wooden grill, and lawn, which offers a variety of uses and invites you to linger.Additionally, there is a direct access from the living and dining area to the winter garden and to the spacious balcony. Behind the house is the second garden area, which also has a lawn. Furthermore, you have a garden shed (storage room), fruit trees, and planting beds at your disposal. The two garden areas create a pleasant connection between the interior and exterior and offer plenty of space to relax and enjoy the outdoors.Via the staircase, you can reach the upper floor with four rooms. Two of the rooms have direct access to the second balcony with a view of the garden and the seating area. The other two rooms each have a built-in closet and look out onto the larger garden area. All rooms are excellently suited as bedrooms, children's rooms, guest rooms, or home offices.Also located on this floor is a bathroom with toilet, sink, bathtub, and window.Via a retractable staircase, you can reach the spacious attic, which impresses with its diverse uses.In the basement, there is a spacious cellar room, a technical room, a garage for one car with direct access to the house, and a spacious entrance area that offers additional storage space.In front of the house, two outdoor parking spaces are available and round off this attractive offer.An ideal home in a quiet, yet central and family-friendly location with bright living ambiance, beautiful views, and attractive garden areas. This property is characterized by the following features: • Quiet and family-friendly residential area • Optimal room layout • Beautiful views • Two spacious garden areas • Plenty of space to relax and enjoy the outdoors • Winter garden • Two balconies • Spacious attic with diverse uses • Two bathrooms • Garage with direct house access • Two outdoor parking spaces • Virtual tour available upon request Have we sparked your interest? We would be happy to provide you with further information and sales documentation. Arrange a viewing appointment today and convince yourself of this attractive offer.

  • Parking space
  • Balcony / Terrace
  • Garage
  • +2
Alice Wieland

Alice Wieland

Immobilienmaklerin, Geschäftsleitung & Administration

1 / 11
  • Parking space
  • Balcony / Terrace
6.5 rooms138m²CHF 925,000.–
Top
6287 Aesch

Family happiness in Aesch LU, your new home just a few steps from Lake Hallwil

Welcome to a place where living quality, nature, and joy of life harmonize perfectly. This well-maintained and continuously modernized 6-room single-family house in Aesch LU offers everything that families, couples, or people with space requirements could wish for on approximately 138 m² of net living space, spread over three floors. Here you can enjoy a home that delights with spacious rooms, a well-thought-out floor plan, and a generous outdoor area.The heart of the house is the bright, openly designed living and dining area with a cozy Swedish stove. Large window fronts provide a light-flooded ambiance and create a warm, inviting living atmosphere. The modern kitchen blends harmoniously into the living area and offers ideal conditions for family everyday life as well as for sociable evenings with friends.A real highlight is the generous sun terrace with an electric awning and the lovingly designed garden. Whether cozy barbecue evenings, relaxed hours in the sun, or a safe play area for children, unforgettable moments are created outdoors. The attractive offer is complemented by a carport with two parking spaces and two additional outdoor parking spaces.On the upper floor, you will find three bright bedrooms and a stylishly renovated bathroom with a floor-level shower. The comprehensive modernization in 2025 gives this floor a contemporary living feel and ensures the highest comfort. The expanded attic offers additional uses, whether as a parent's suite, home office, hobby room, or personal retreat. The charming visible roof truss gives this floor a very special atmosphere.The basement also convinces with an exceptionally large amount of space. In addition to a spacious laundry room and the technical room, generous cellar rooms are available, which are ideal as a fitness room, workshop, hobby room, or additional storage space.The location rounds off this offer perfectly: located in a quiet, family-friendly residential area, you benefit from short distances to schools, kindergartens, shopping opportunities, and public transport. Lake Hallwil is practically on your doorstep and invites you to walks, bike tours, and numerous leisure activities in one of the most beautiful regions of the canton of Lucerne.A well-maintained home with a lot of charm, generous space, and an excellent location, the ideal property for all those who want to live close to nature and at the same time do not want to do without comfort and excellent infrastructure. Arrange your personal viewing appointment with Ritesh Sood today and let yourself be impressed by this special home.

  • Parking space
  • Balcony / Terrace
Ritesh Sood

Ritesh Sood

dipl. Immobilienmakler

New building
1 / 9
4.5 rooms116m²CHF 805,000.–
Top
Neumattstrasse 3 a/b, 5734 Reinach AG

Newly Built First Occupancy: Modern 4.5-Room Apartment on the 3rd Floor in Weihermattpark

Welcome to your new home at Neumattstrasse 3 a/b in Reinach AG! This spacious 4.5-room new building apartment on the 3rd floor of a modern, five-story residential complex impresses with contemporary architecture, high-quality equipment, geothermal probes, a large PV system, and an excellent location. The apartment is available from July 2027.The open living and dining area with a spacious kitchen featuring modern built-in appliances and a dishwasher invites you to feel at home. Large windows let in plenty of daylight and offer a great view of the beautiful Weihermattpark. All rooms have direct access to the southwest-facing balcony. It perfectly complements the cozy interior – ideal for social evenings outdoors.The apartment offers, among other things: • Living area: 115.5 m² on the 3rd floor • 2 modern bathrooms for the highest comfort • Balcony/terrace with a view of the park and the stream • Elevator for barrier-free access (wheelchair accessible) • Basement and redoubt for additional storage space • Washing machine & dryer in the apartment • Pets allowed – ideal for animal-loving families • Children's playground on the premises • Green outdoor areas with a park area and water feature Location & infrastructure: The new building impresses with its quiet and yet central location. The location offers an excellent connection to public transport and all important everyday facilities in the immediate vicinity:Public transport, various shopping options, doctors, schools, and kindergarten are within walking distance.Parking space: CHF 36,000.-We look forward to your contact!

Travel time
-
New building
1 / 10
4.5 rooms116m²CHF 785,000.–
Top
Neumattstrasse 3 a/b, 5734 Reinach AG

Living in the Park: Sunny, Central and 43 m2 Southwest Balcony

4.5-room apartment southwest, 1st floorWeihermattpark House S3: 1.5- to 5.5-room apartmentsWelcome to the new housing estate "Weihermattpark", an idyllically designed residential complex that stands out for its park-like surroundings. Flowing through the Weihermattbach and surrounded by colorfully planted green spaces, this estate offers not only a pleasant living environment but also a relaxing oasis in the midst of the center of Reinach AG.The location is optimal, because the kindergarten, schools, shopping facilities, and the train station are in the immediate vicinity. So you are always well connected and can still enjoy the peace and nature.The functionally and stylishly designed apartments in the "Weihermattpark" House S3 are characterized by high-quality equipment and attractive floor plans. Choose from a variety of 1.5- to 5.5-room apartments in condominium ownership and create your new home.The House S3 offers maximum possible photovoltaic systems, heat pumps, and geothermal probes with free cooling and an energy management system, ensuring that you reduce your ecological footprint and can live cost-effectively at the same time.Experience life to the fullest and enjoy the unique living feeling in House S3 in a modern estate that stands out for its special atmosphere.Parking space: CHF 36,000.-Motorcycle parking space: CHF 10,000.-Construction start May 2025 / Move-in July 2027More information can be found on our website: bfiag.ch

Travel time
-
1 / 12
5.5 rooms147m²CHF 1,130,000.–
Top
Kirchweg 6, 5734 Reinach AG

Modern new semi-detached house in Reinach with sunny living ambiance

New construction project "Sonnenberg" in Reinach AG - living on the sunny sideIn a sunny hillside location in Reinach, a modern and sustainable residential quarter with semi-detached houses, condominiums, and a single-family house with an annex is being built. The development combines contemporary architecture, ecological construction, and a family-friendly environment - ideal for people who want to connect living, nature, and community. The interior design can be completely tailored to your wishes!Highlights: • Semi-detached houses from CHF 940,000.- • Living areas of 129-149 m² • High-quality, modern interior design • Spacious room sizes • Separate hobby and bike room included • Ecological construction with geothermal probes and heat pumps • Private seating areas, terraces, and garden shares • Quiet, sunny neighborhood location with plenty of privacy • Park-like meeting area for children and neighbors The houses impress with clear, modern architecture and bright, well-thought-out floor plans. Each unit has a private garden share as well as a terrace or seating area - perfect for relaxing, playing, or enjoying the sun. Thanks to geothermal probes and heat pumps, you benefit from a sustainable energy concept that protects the environment and guarantees low operating costs.The "Sonnenberg" development is focused on both community and retreat: a park-like meeting area invites you to play afternoons and neighborhood meetings, while the setting of the buildings ensures privacy and plenty of daylight.Viewing:The model house in the Sonnenberg project is now open. Experience architecture, spatial feeling, and construction quality directly on site. Viewings are possible by appointment.Open House Day:On Friday, 31.07.2026, from 15:00 to 18:00, we will open the doors in the Sonnenberg project. Come and visit us without obligation and experience the architecture, spatial feeling, and special qualities of Sonnenberg directly on site. We look forward to your visit!Reinach - central and close to nature:The municipality in the upper Wynental convinces with a perfect combination of natural idyll and infrastructure. Schools, shopping facilities, and public transport are quickly accessible, Aarau, Lucerne, and Zurich are well connected. Leisure activities such as cinema, ice and tennis hall, as well as the Hallwilersee (10 minutes by bike), round off the attractive location."Sonnenberg" - your new home with a far-reaching view.

Travel time
-
1 / 6
  • Balcony / Terrace
  • Elevator
  • Wheelchair access
5.5 rooms169m²CHF 1,116,000.–
Top
5644 Auw

Living where quality of life is at home

Welcome to your new home! This bright 5.5-room apartment offers 169 m² of living space, providing ample room to live, enjoy, and arrive. The open living and dining area, the stylish Swedish stove, and the spacious sun balcony create an atmosphere that makes every day feel like a piece of vacation. Whether you're a family, couple, or home office - you'll find space for your individual living dreams here. The apartment, renovated in 2023, convinces with a high-quality finish and thoughtful details that offer the highest living comfort. The idyllic Auw combines rural tranquility with excellent accessibility. This BETTERHOMES offer is characterized by the following advantages:- open, bright floor plan- quiet living with excellent accessibility- large balcony (25 m²) - your private outdoor living room- 2 private underground parking spaces next to each other (additional CHF 42,000 each) - no parking stress- washing machine & dryer in the apartment, maximum comfort- 2 bathrooms, no morning traffic jam for all family members- own cellar compartment & Reduit in the apartment, space for everything- Swedish stove in the living area, warmth & atmosphere for the whole family- elevator & wheelchair accessible, future-proof for every life phase- high-speed internet - home office and streaming without limits- and, and, and ...Interested? Contact us for a non-binding viewing, also online viewing possible!Didn't find anything suitable? Over 2,000 more offers at: www.betterhomes.ch - the real estate fair mediatorWant to market your own property?Take advantage of our know-how: https://www.betterhomes.ch/de/profitierenYou want to have a property valued?Find out its value now through our free valuation, immediately and non-binding!https://www.betterhomes.ch/de/knowledge/estimationMore detailsLocation: in the heart of Auw, everything you need for everyday life is just a few minutes' walk from the front door Condition: the apartment was modernized in 2023 and presents itself in a well-maintained, immediately habitable condition.Bathrooms / wet cells: 2 (1x sink / toilet / shower / washing tower, 1x corner bathtub / double sink / toilet)Heating system: central heating / underfloor heatingPublic transport: bus stop (line B 347 - EV2), 130 mSchools: kindergarten / primary school, 300 m / International School of Central Switzerland, 9.9 km Shops: bakery, butcher, Volg, bank, restaurant, hairdresser, 400 - 900 m / Coop, Migros, ALDI, Denner, Landi (Sins locality), 4 -5 km

  • Balcony / Terrace
  • Elevator
  • Wheelchair access

Suggested properties for you based on search results

Other interesting objects