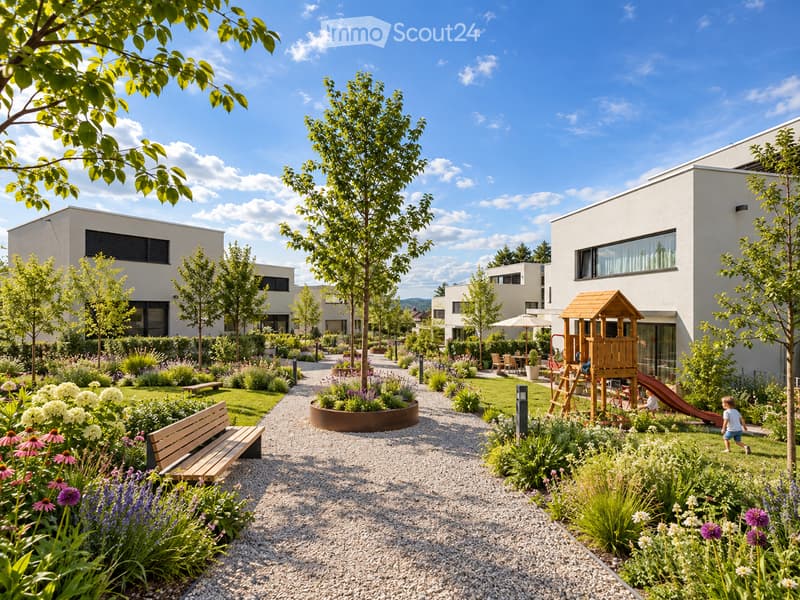
• Garden courtyard between modern white residential buildings, with a gravel path, planted beds, benches, trees, and a wooden playground.
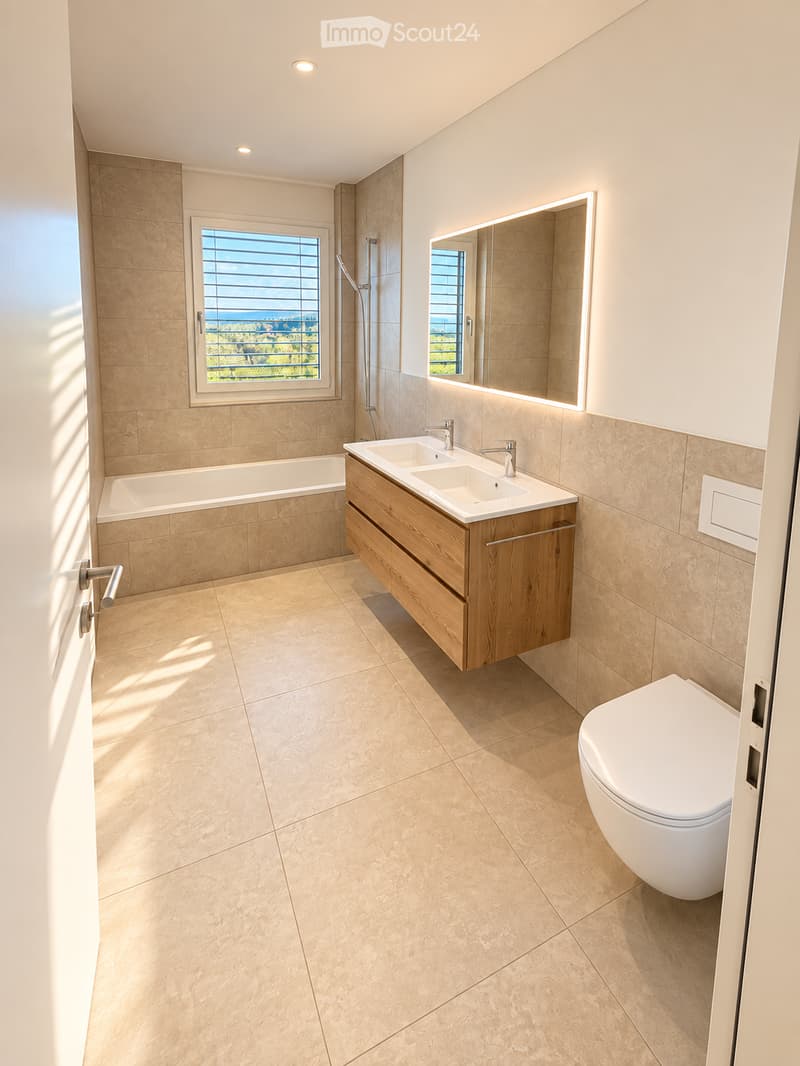
  • Bathroom with a bathtub under a window, a double sink on a wooden vanity, a backlit mirror, and a wall-mounted toilet.
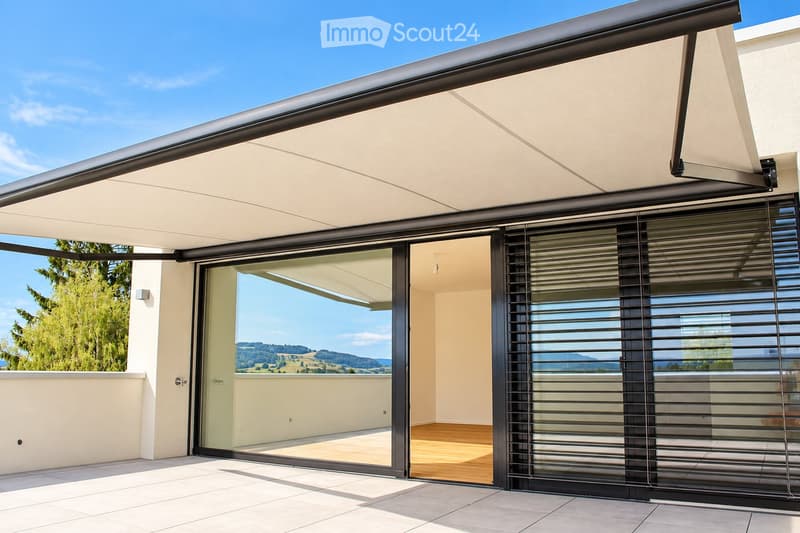
  • Terrace with a large fabric awning, a glass sliding door into an empty room, and rolling blinds, with a rural landscape visible through the opening.
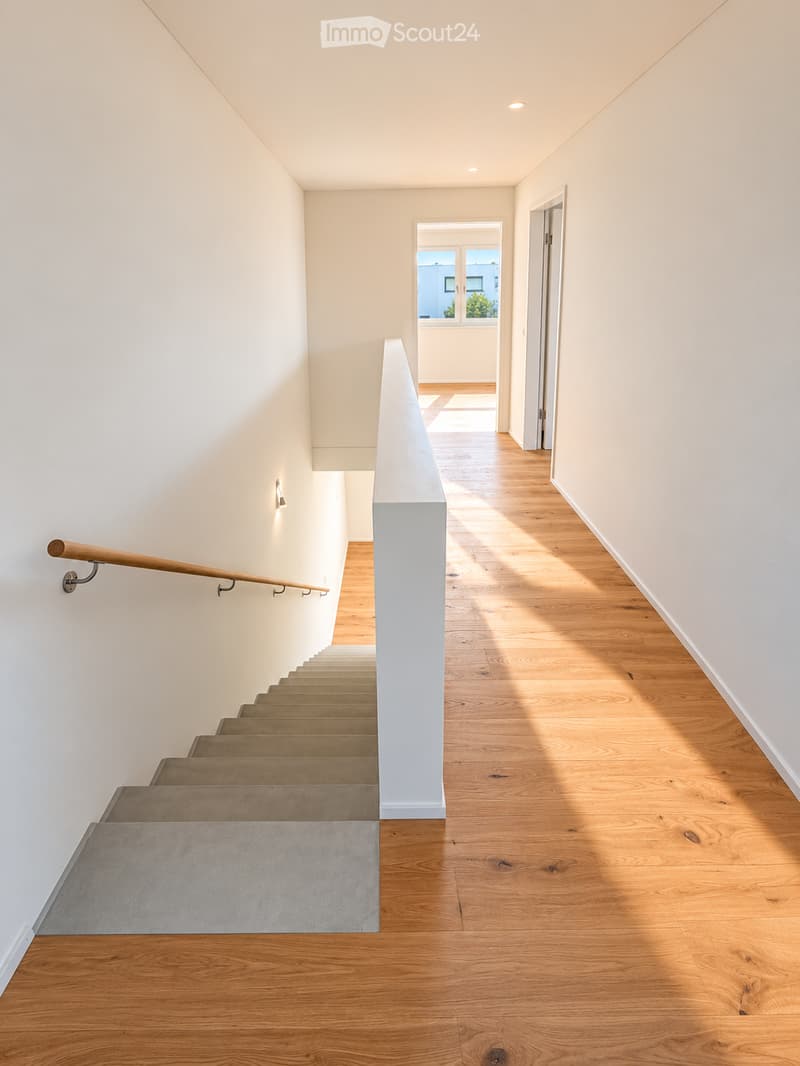
  • Bright corridor with a grey staircase, wooden handrail, and oak plank floor leading to a door and a window.
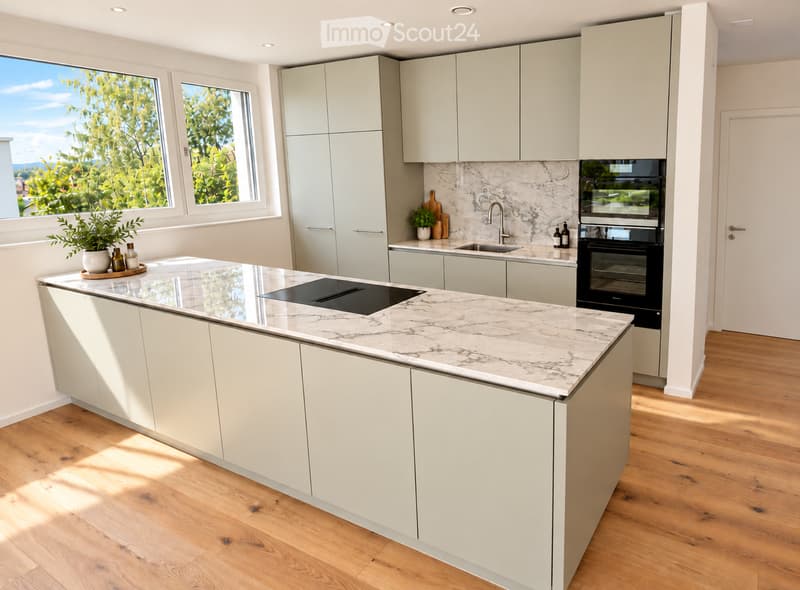
  • Kitchen with sage cabinets, a marble island with an induction hob, built-in ovens, and a window overlooking trees.
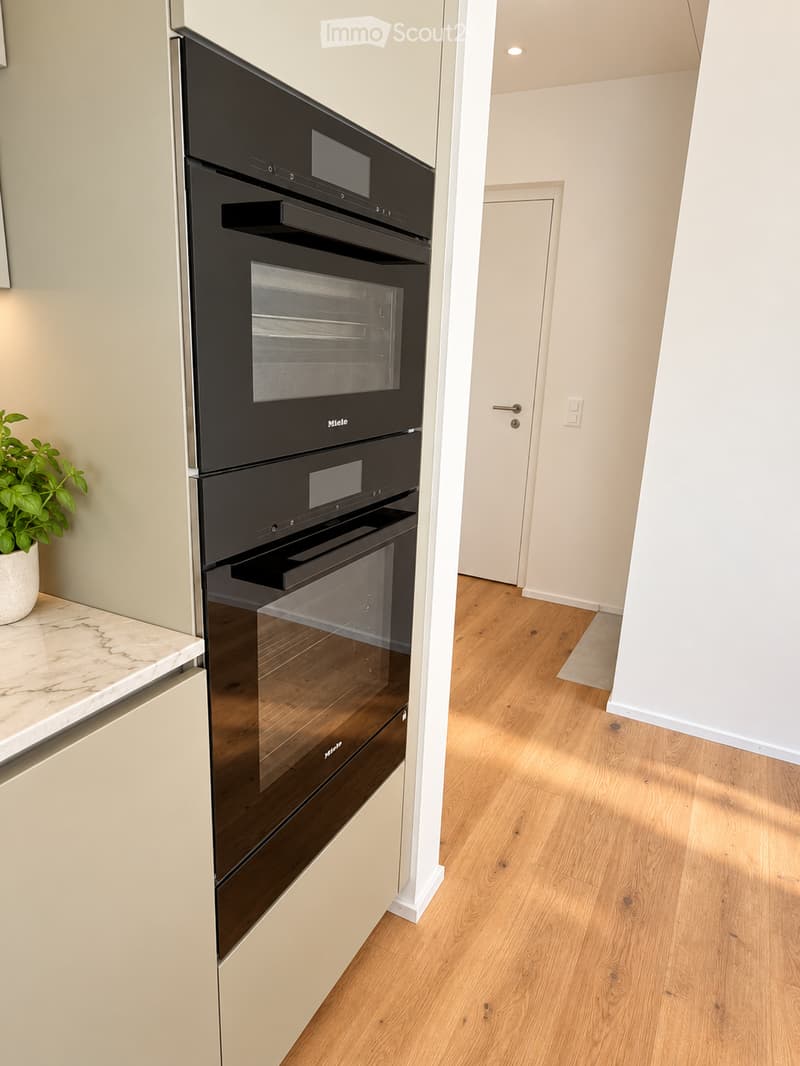
  • Kitchen with a tall column of built-in Miele ovens beside beige cabinets and a marble countertop, with a hallway visible beyond.
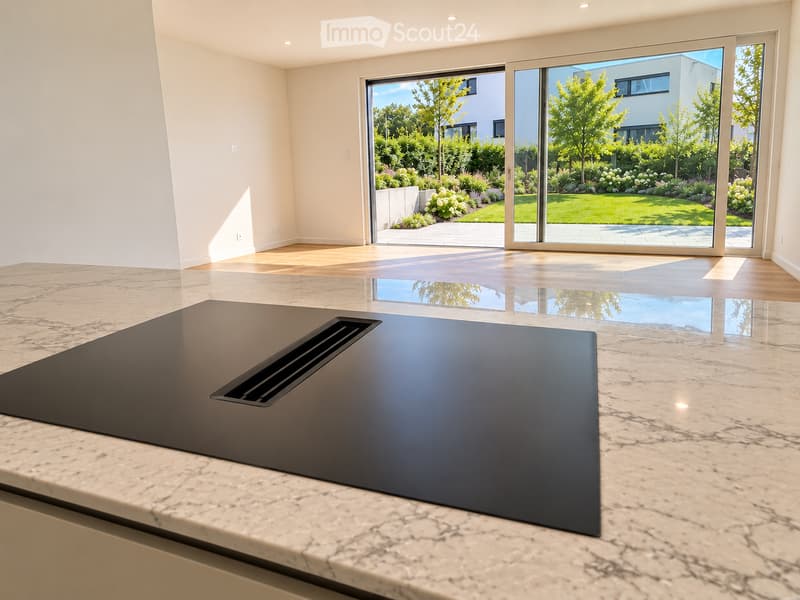
  • Open-plan room with a marble kitchen island and black induction-style cooktop with downdraft vent, facing large glass sliding doors onto a landscaped garden.
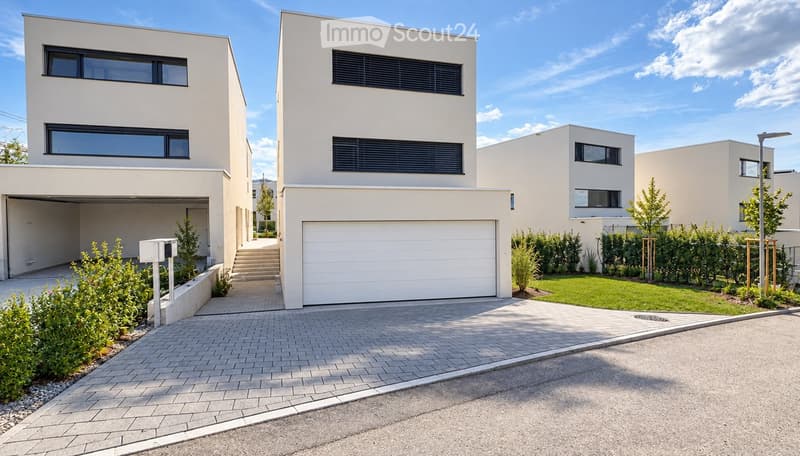
  • Modern cream-colored house with a closed white garage door and a paved driveway, beside a second house with a carport.
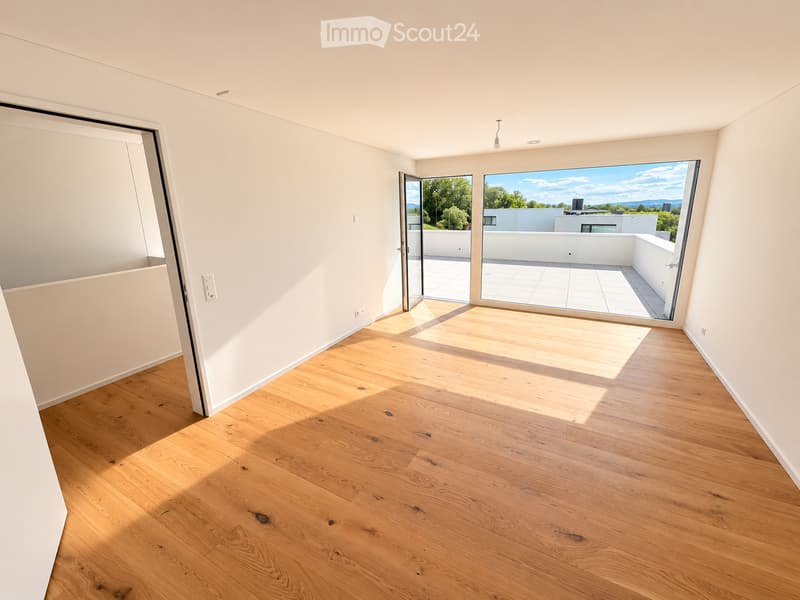
  • Empty room with a wooden floor and a large glass door opening onto a tiled terrace with a white railing, with a view of trees and distant hills.
  • Get full property details

    Contact the advertiser for the exact address, floor plans and additional documents.

1 / 10
Rooms
6.5
Living space
223 m2
Selling price
CHF 1,820,000.–

"New 6.5 room single-family house in Fahrwangen"

Find the right mortgage for your new home

Address

Alte Bettwilerstrasse, 5615 Fahrwangen

Travel time

  • > 60 minStation: Birrwil

Surrounding information

Source of this data

The data displayed is provided by one of our third-party suppliers.

Please note that the locations displayed may not be up to date and there may be some deviations.

  • School

    14 min.Ausserdorfstrasse
  • Supermarket

    9 min.Migros
  • Pharmacy

    12 min.TopPharm Fortuna Apotheke
  • Public Transport

    10 min.Bärenplatz

Times refer to the route on foot.

Price

Purchase price:
CHF 1,820,000.–

Main information

Availability:
Immediately
Type:
Single house
No. of rooms:
6.5
Number of floors:
3
Surface living:
223 m2
Floor space:
223 m2
Land area:
451 m2
Room height:
56 m
Last refurbishment:
2026
Year built:
2026

Characteristics

  • Balcony / Terrace

  • View

  • Child-friendly

  • Parking space

  • Garage

  • New building

Documents (0)

Description

OBJECT

6.5 rooms, 223 m2 heated net living area and 145 m2 additional usable area

Land area: 451 m2, building area 222 m2

Right to use playground and leisure area, container facility, electrical distribution cabinet, shelter facilities, footpaths

FINANCIAL

Purchase price CHF 1'820'000.-

Mortgage of CHF 940'000 with fixed mortgage at 0.95% and maturity 31.10.2027 can be taken over

TECHNOLOGY & EQUIPMENT

Heating type: Air-water heat pump

Heat distribution: Underfloor heating

Controlled comfort ventilation with heat recovery and cooling effect in summer

Minergie certification optional

Glasfaser connection through Swisscom

Wood-metal windows with insulation glazing

Laundry room with washing machine and dryer

Kitchen: Oven, Induction cooker in large cooking island, Quoker for hot water, Combi steamer, Refrigerator with freezer, all appliances from Miele

Steam extractor in kitchen via recirculation device integrated into cooking field with plasma filter from Wesco

Oak parquet country house plank oiled (rooms and corridors) in combination with fine stoneware plates (bathrooms)

Mortgage Calculator

From dream house to home ownership: the mortgage calculator can help you estimate the affordability of this property.

Purchase price
Household income

Annual gross income of all persons applying for the mortgage (including 13th month salary or bonus payment).

The mortgage is affordable if the living costs do not exceed one third (33%) of your income.

Equity capital

You must finance at least 20% of the property value with your own funds. This includes savings, advance inheritance, gifts, all retirement assets (3a, 3b) and pension fund assets. You may withdraw a maximum of 10% of the purchase price from the pension fund.

Listing ID
4003637348
Object ref.
8rxug.xzui1

Contact the advertiser

Equity capital (optional)

By continuing, I declare that I accept the GTC and acknowledge the privacy policy, and that personal aggregated data related to my interests may be shared with the advertiser.

* By selecting “Yes”, I agree that ImmoScout24 may process this information as described here.

Similar properties which might be interesting for you

Fraud prevention: a few useful tips

  • Never transfer money in advance
  • Be careful if the price appears too low
  • Never share personal data such as bank details or copies of ID upfront
  • Do not sign a contract before you have visited the property

Tips and services