Quick Filters for your search

Quick-filters

We show you quick-filters based on the most used filters by location.

By using these, you can enhance your search experience by finding new and interesting properties to your likings.

3 results - Properties for sale: Ermensee

1 / 13
8 rooms290m²CHF 1,450,000.–
Ermensee, 6294 Ermensee

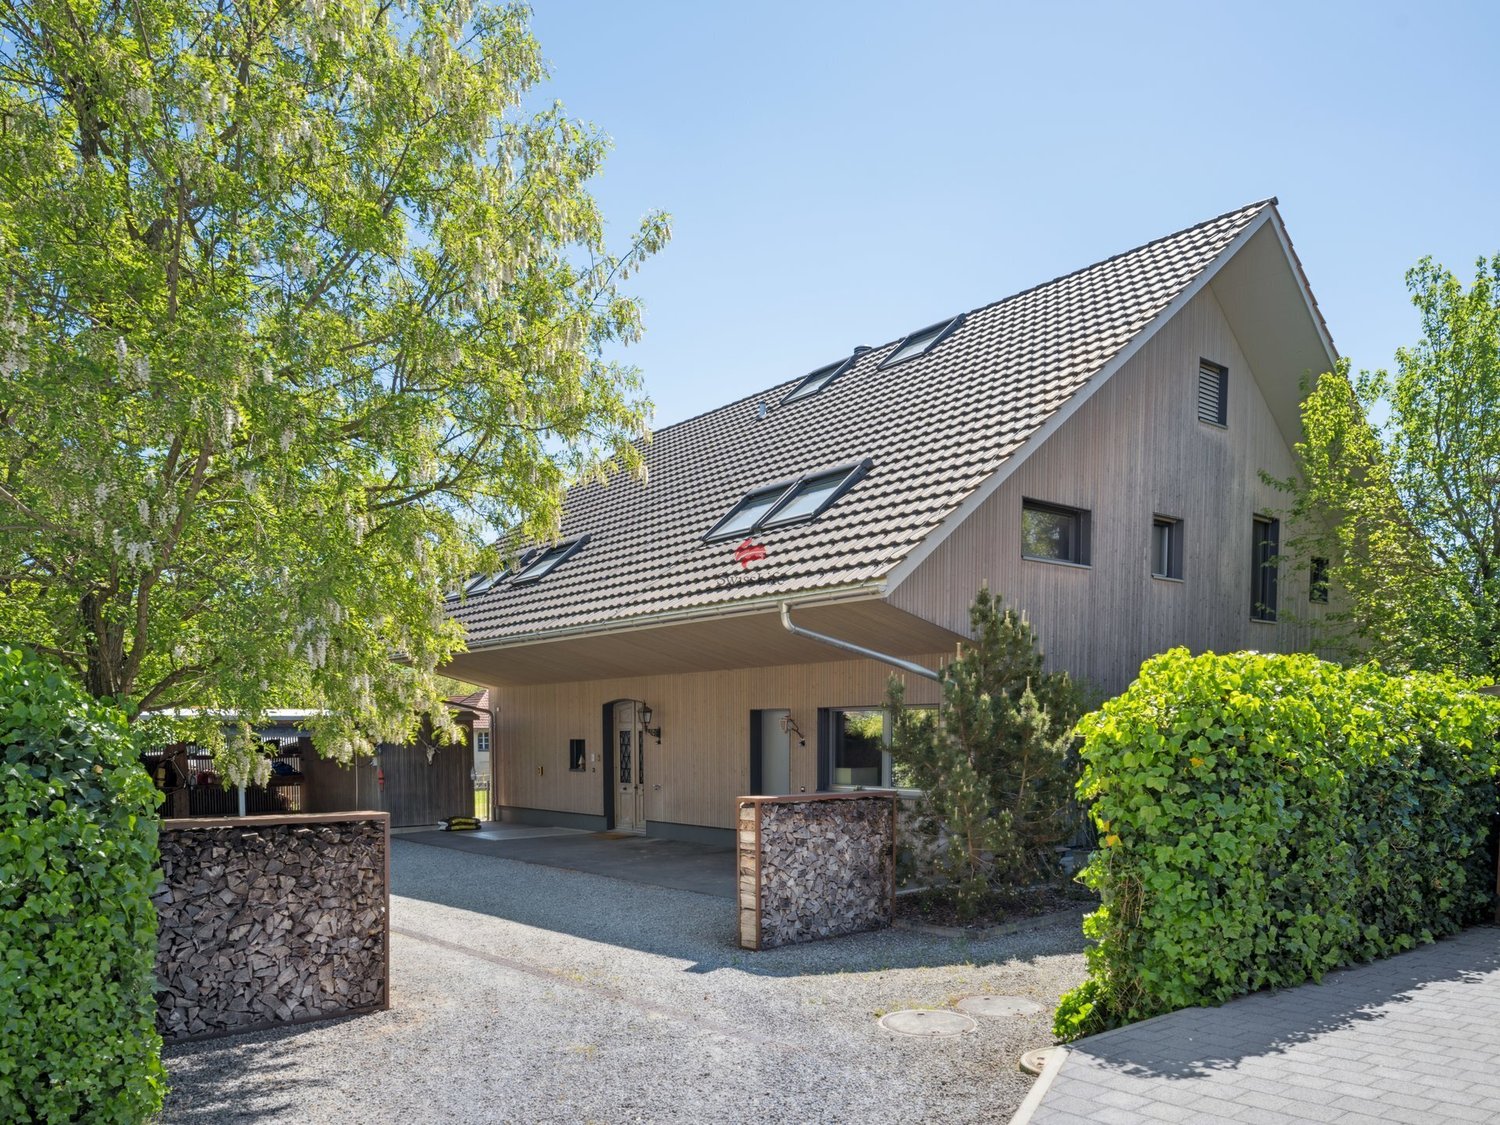
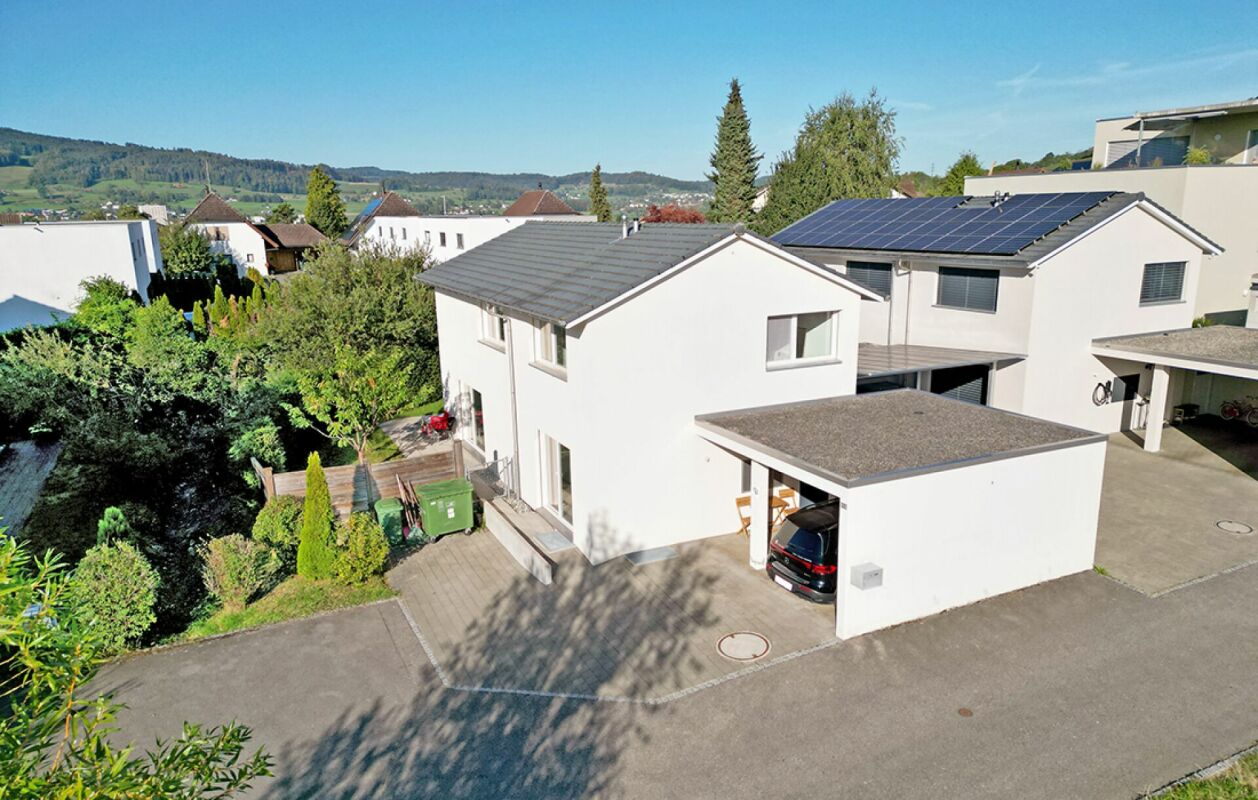
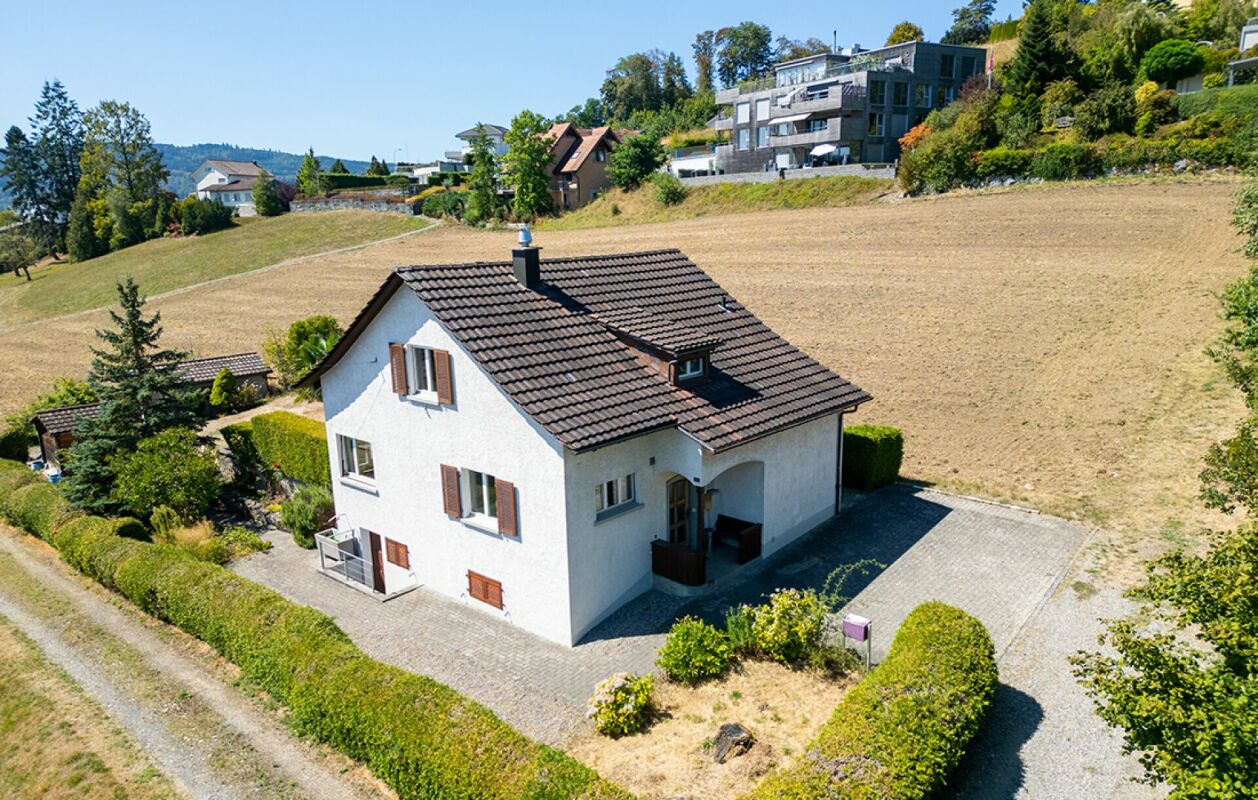
Family-friendly house with large plot and expansion options

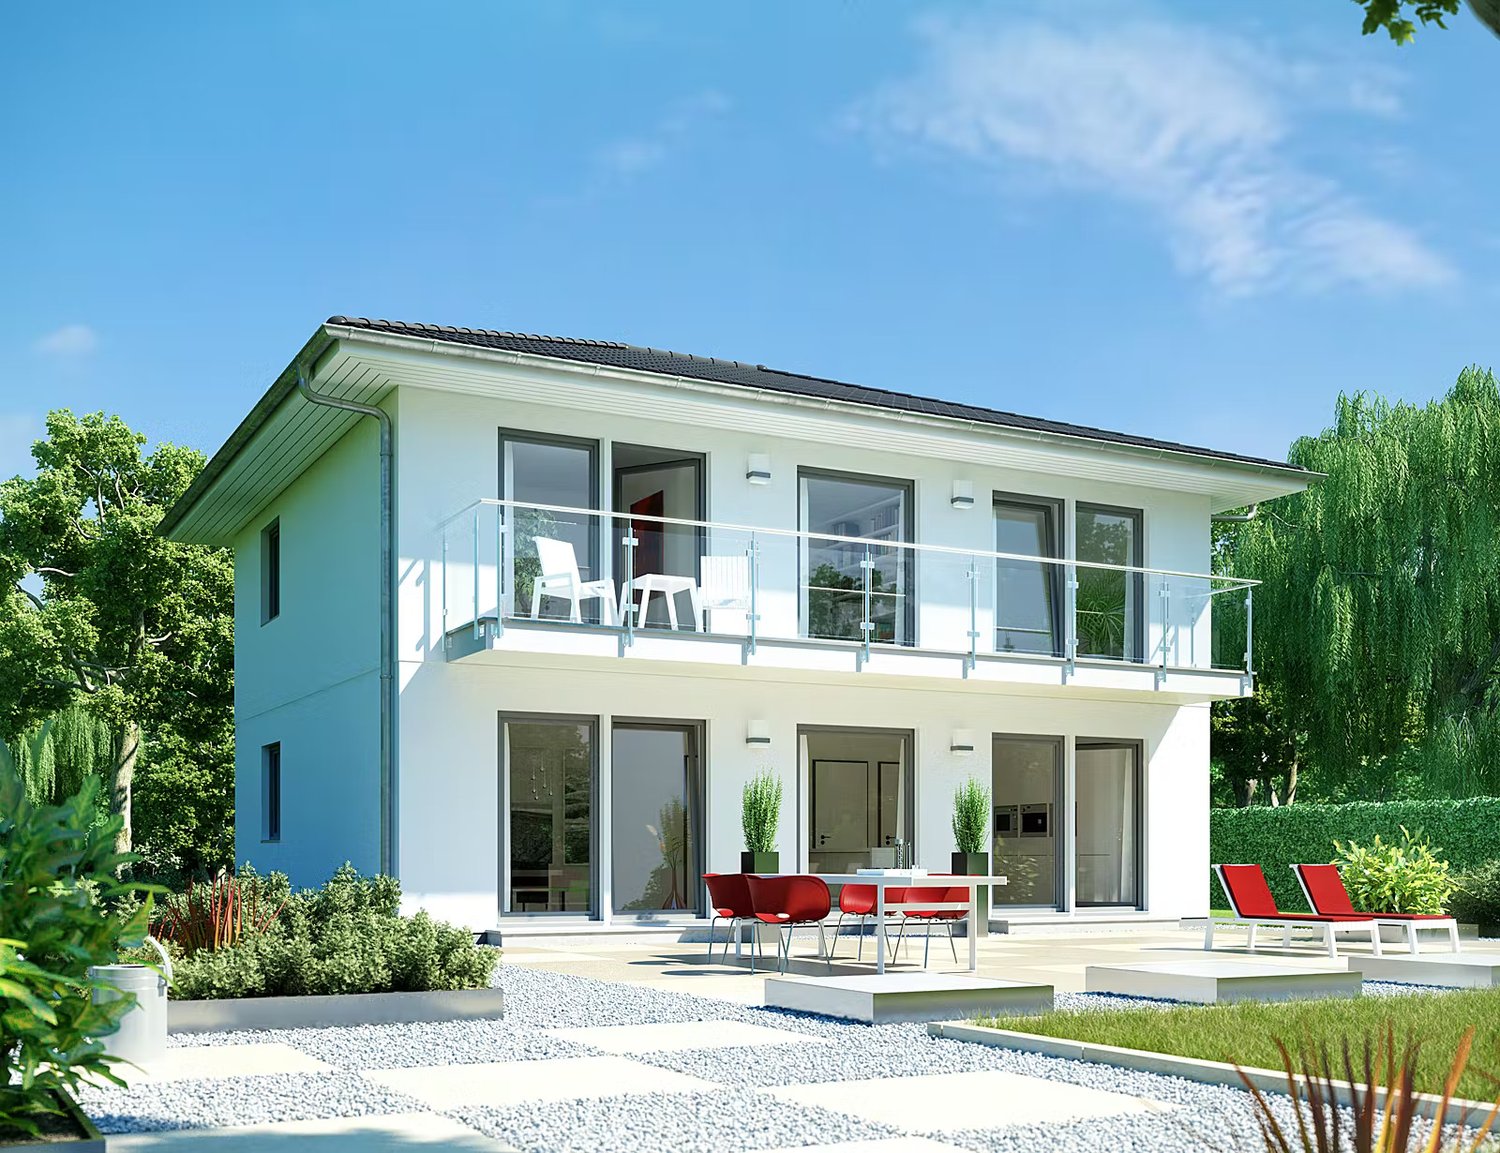
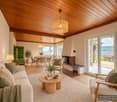
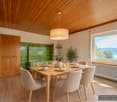
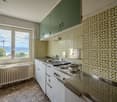
Spacious lighting conditions and a lot of charm and potential, experience a home that convinces at first glance. This house not only offers an ideal environment for families but also versatile possibilities for individual design. The large garden invites you to linger and relax and offers enough space. The house spans two floors and impresses with a generous room layout, including five bedrooms - perfect for larger families or guest accommodation. With two bathrooms and additional guest toilets, comfort is guaranteed. Additionally, the property includes four plots with a total area of 1059 m² and is located in the core and village zone, offering a central location with development potential. This combination of location and development opportunities makes the property particularly attractive. An additional plot of 162 m² with a share of a barn as well as a forest plot can be purchased separately. Ermensee is an idyllic community that impresses with its quiet location between Lake Baldegg and Lake Hallwil. Here, you can enjoy a high quality of life, numerous leisure activities, and a natural environment. Realize your dreams of living here and secure a property with character and future potential. Arrange a viewing appointment today and let yourself be personally convinced of this special home.Exact address available after registration on neho.ch.INTERESTED IN A VIEWING? PLEASE REGISTER: https://neho.ch/b/6294-26-1

Sandra Birrer

Sandra Birrer

Immobilienmaklerin

1 / 8
7.5 rooms168m²CHF 1,300,000.–
Käsereistrasse 3, 6294 Ermensee

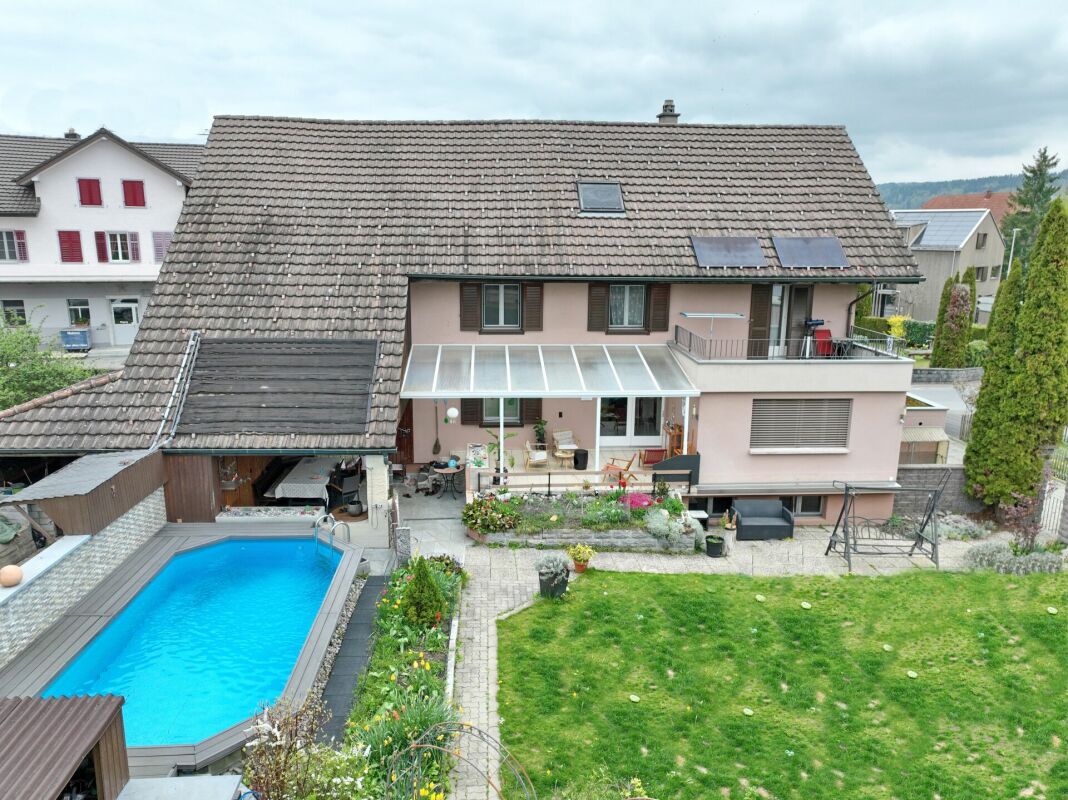
7.5 room single-family house with swimming pool

Sunny family home with spacious garden, pool and workshop In a sunny location in the Seetal, this property offers a lot of space for the whole family on a 966 m² large plot of land. The property combines spacious living with a variety of uses in the outdoor and secondary areas. The residential building has a net living area of approximately 168 m². On the ground floor, the living room with a cozy sitting tile stove forms the heart of the house. The separate dining room offers direct access to the various outdoor seating areas. A special highlight for children is the spacious attic, which offers plenty of space as a play or living room. The extensive garden is cleverly divided and leaves nothing to be desired. It has its own outdoor swimming pool, a small garden pond, and large lawns for playing. Those who like to grow their own vegetables will find a separate area for this. Two covered seating areas and a shady pergola invite you to linger outdoors. A major advantage of this property is the large space available in the secondary rooms. In addition to the living area, there are further areas of approximately 186 m², resulting in a total gross floor area of 323 m². The workshop and additional storage rooms are ideal for quiet businesses, handicraft hobbies, or generous storage space. For vehicles, there is a closed garage and several outdoor parking spaces directly on the property. The surroundings offer a high recreational value due to the nearby recreational area. Thanks to the Seetalbahn, you are also well connected to the Lenzburg-Lucerne axis; the trains run at half-hour intervals during the day. The property can be taken over on July 1, 2026, or by agreement. All further information can be found in our documentation. You will get the best impression and feeling for this property during a viewing on site. I am always happy to be at your disposal and look forward to your contact, Luzia Fankhauser 079 473 19 88.

Travel time
-
1 / 6
5.5 rooms110m²CHF 750,000.–
6294 Ermensee

Single-family house to feel good

Living between Lake Baldegg and Lake Hallwil Ermensee is nestled between Lake Baldegg and Lake Hallwil, offering an idyllic residential location in a rural and quiet environment. Families appreciate the high quality of life, while working people find an ideal retreat here, away from the hustle and bustle of everyday life. The Seetal region is one of the most popular recreational areas in central Switzerland and offers a wide range of leisure and relaxation opportunities for young and old.The nearby lakes invite you to swim, take a walk, cycle, and linger in nature. Here, natural living is combined with an excellent quality of life.The propertyThis attractive semi-detached house offers space for a family. An ideal residential location for families; the nearby school allows children to have a short and safe walk to school.The house is solidly built and practically designed. The apartment is spread over two floors and has a balcony on the upper floor. Ground floorBright and friendly entrance areaSpacious bathroom with toilet, sink, washing machine, and dryerSpacious living and dining room with various furnishing options and direct access to the outdoor areaModern, openly integrated kitchen with contemporary equipmentAdditional room, ideal as a study, guest room, or utility roomEasy-to-maintain, bright ceramic tiles throughout the ground floorElegant wooden staircase connecting to the upper floor.Upper floorThree rooms for individual useSkylights and partial balcony access provide bright roomsSpacious bathroom with corner bathtub, separate shower, and skylightAttic, conveniently accessible via a ladderOutdoor areaSunny seating area with south orientationPerfect for relaxing and enjoying warm summer eveningsLockable storage room with additional storage space for bicycles and garden equipmentTechnical room with heating system and boilerAn outdoor parking space is availableAre you interested?We would be happy to provide you with further information or arrange a viewing. We look forward to your contact!

More objects in your automatically expanded search area
20 results - Radius: + 10km
New building
1 / 46
7.5 rooms341m²CHF 4,600,000.–
Premium
Brestenbergstrasse 43, 5707 Seengen

Exklusive Neubauvilla mit Pool und Seeblick

Villa Aurelia in SeengenExklusive Neubauvilla mit Pool, Seeblick und erstklassigem Ausbaustandard.Oberhalb des Hallwilersees entsteht mit Villa Aurelia eine aussergewöhnliche Neubauresidenz für anspruchsvolles Wohnen in einer der begehrtesten Lagen von Seengen. Die Fertigstellung ist bis Ende Juli 2026 vorgesehen.Die Villa verbindet zeitlose Architektur mit grosszügigen Glasflächen, hellen Wohnbereichen und einem exklusiven Ausbaustandard. Deckenhohe Innentüren, hochwertige Materialien, elegante Bodenbeläge, eine moderne Küche, Cheminée, Lift über alle Etagen und ein durchdachtes Raumkonzept schaffen ein Wohngefühl von Ruhe, Grosszügigkeit und diskretem Luxus.Auf ca. 341 m² Netto Wohnfläche und knapp 400 m² Nutzfläche bietet die Villa 7.5 Zimmer, vier Badezimmer und vielseitig nutzbare Räume für Familie, Gäste, Arbeiten und Rückzug. Mit geringfügigem Aufwand lässt sich im Erdgeschoss ein weiteres Schlafzimmer oder Gästezimmer realisieren, wobei die angrenzende Lounge für die Poolzone weiterhin erhalten bleiben kann.Der Aussenbereich ist ein echtes Highlight. Der private Garten mit beheiztem Aussenpool, grosszügiger Pool Lounge, ca. 110 m² Aussensitzplatz und ca. 40 m² Balkonen bietet ein exklusives Refugium für Erholung, Privatsphäre und stilvolles Empfangen.Auch technisch überzeugt Villa Aurelia auf hohem Niveau. Das Loxone Smart Home System ermöglicht eine komfortable Steuerung der Haustechnik, inklusive automatischer Storen.Die geothermische Heizung mit Bodenheizung verfügt zudem über Free Cooling und sorgt in den Sommermonaten für eine angenehm temperierte Wohnatmosphäre. Energieeffiziente Bauweise und moderne Gebäudetechnik runden das Angebot ab.Seengen zählt zu den besonders attraktiven Wohnlagen am Hallwilersee und verbindet See, Natur, Privatsphäre und gute Erreichbarkeit auf ideale Weise. Zusätzlich überzeugt die Gemeinde mit einem sehr interessanten Gemeindesteuerfuss von 72 Prozent im Jahr 2026.Highlights • 341 m² Netto Wohnfläche • 400 m² Nutzfläche • 7.5 Zimmer • 4 Badezimmer • Optional zusätzliches Schlafzimmer oder Gästezimmer im Erdgeschoss • Exklusiver Ausbaustandard • Deckenhohe Innentüren • Hochwertige Küche • Cheminée Loxone • Smart Home System Automatisch steuerbare Storen • Geothermische Heizung mit Bodenheizung und Free Cooling • Lift über alle Etagen • Beheizter Aussenpool • Grosszügige Pool Lounge • 110 m² Aussensitzplatz • 40 m² Balkone • 2 Innenparkplätze • Privilegierte Lage oberhalb des Hallwilersees • Gemeindesteuerfuss Seengen 2026: 72 Prozent ENG:Exclusive new build villa with pool, lake views and premium finishesSet above Lake Hallwil, Villa Aurelia is an exceptional new build residence designed for refined living in one of Seengen’s most desirable residential locations. Completion is scheduled for the end of July 2026.The villa combines timeless architecture with generous glazing, bright living spaces and an exclusive interior specification. Full height interior doors, high quality materials, elegant flooring, a modern kitchen, fireplace, lift serving all floors and a well planned layout create an atmosphere of calm, space and understated luxury.With approx. 341 m² of net living space and almost 400 m² of usable space, the villa offers 7.5 rooms, four bathrooms and versatile spaces for family life, guests, working from home and private retreat. With minor adjustments, an additional bedroom or guest room can be created on the ground floor, while the adjoining lounge area for the pool zone can remain in place.The outdoor area is a true highlight. The private garden with heated outdoor pool, generous pool lounge, approx. 110 m² outdoor seating area and approx. 40 m² of balconies forms an exclusive retreat for relaxation, privacy and elegant entertaining.The technical standard is equally impressive. The Loxone smart home system allows convenient control of the building technology, including the automatic blinds. The geothermal heating system with underfloor heating also includes free cooling, providing a pleasantly tempered indoor climate during the warmer months. Energy efficient construction and modern building technology complete the offering.Seengen is one of the most attractive residential locations on Lake Hallwil, combining lake proximity, nature, privacy and excellent accessibility. The municipality also benefits from an appealing municipal tax rate of 72 percent for 2026.Highlights • 341 m² net living space • Almost 400 m² usable space • 7.5 rooms • 4 bathrooms • Option to create an additional bedroom or guest room on the ground floor • Premium interior specification • Full height interior doors • High quality kitchen • Fireplace • Loxone smart home system automatically controlled blinds • Geothermal heating with underfloor heating and free cooling • Lift serving all floors • Heated outdoor pool • Generous pool lounge • Approx. 110 m² outdoor seating area • Approx. 40 m² balconies • 2 indoor parking spaces • Privileged location above Lake Hallwil • Seengen municipal tax rate 2026: 72 percent

Kruno Zuparic

Kruno Zuparic

Geschäftsführer und Inhaber

Travel time
-
1 / 12
  • Parking space
  • Garage
  • View
  • +1
5.5 rooms183m²CHF 1,795,000.–
Premium
Kallern, 5625 Kallern

Living with a view, pool, and special ambiance

In a quiet location in Kallern, this well-maintained 5.5-room single-family house awaits you with a wonderful view and a living ambiance that pleasantly deviates from classic single-family homes. The property impresses with spacious rooms, an open ceiling construction in the living area, and a pleasant living atmosphere. The heart of the property is the bright living and dining area with a chimney, which offers plenty of daylight thanks to the large window areas and creates a beautiful connection to the surroundings. The heated winter garden extends the living space in an ideal way and invites you to linger at any time of the year. From here, you can directly access the well-maintained outdoor area with a pool, whirlpool, and pergola under grapevines. The combination of view, privacy, and garden design gives the property a special character. The open kitchen is functionally designed and offers plenty of storage space. The spacious master area with dressing room and en-suite bathroom provides additional living comfort. Two more rooms are ideal as guest rooms, offices, or hobby rooms. In recent years, investments and renovations have been made continuously, which is why the house is in a very well-maintained condition today. The special atmosphere of this property can be experienced best during a personal visit. We would be happy to show you this unique home on site and look forward to your contact.Exact address available after registration on neho.ch.INTERESTED IN A VIEWING? PLEASE REGISTER: https://neho.ch/b/5625-26-1
  • Parking space
  • Garage
  • View
  • +1
Manuela Häfliger

Manuela Häfliger

Immobilienmaklerin

New building
1 / 12
  • Balcony / Terrace
  • Garage
  • View
  • +3
4.5 rooms113m²CHF 1,095,000.–
Premium
Hohlgasse 4, 5708 Birrwil

Lakeview Birrwil – stylish, modern, and close to nature.

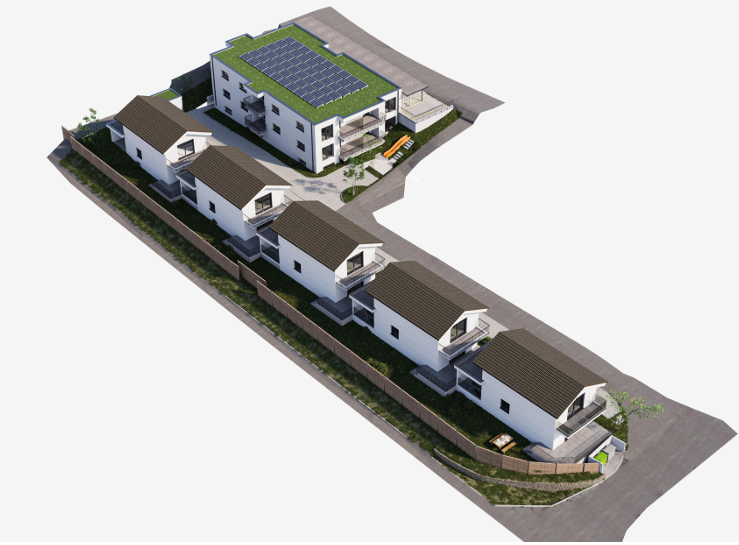
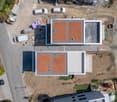
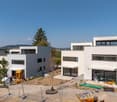
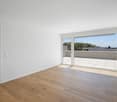
Modern living on Lake Hallwil At Hohlgasse 4 in Birrwil, a modern multi-family house with five condominiums and an attractive commercial space is being built – nestled in the gentle hill landscape of the lake valley, just a few steps from Lake Hallwil. Architecture & Design The architecture convinces with clear lines, high-quality materials, and light-flooded rooms that create a feeling of width and calmness. Each residential unit has spacious private outdoor areas – be it a sunny garden, a loggia/terrace, or a spacious attic terrace with a magnificent view. Interior design & comfort Inside, you can expect a contemporary construction standard with an open living concept, elegant oak parquet floors, modern kitchens, and stylish wet cells with floor-to-ceiling showers. Well-thought-out floor plans, an elevator from the basement to the attic floor, and the underground parking garage ensure the highest living comfort. Location & quality of life The surroundings invite you to linger: walks through vineyards and meadows, a jump into the nearby lake bath, or cozy evenings on your own terrace with a view of nature – here, quality of life and relaxation come together in a harmonious way. Centrally located yet quiet Thanks to the central location in the village, kindergarten, school, and public transport are easily accessible on foot. Aarau, Lenzburg, and Zofingen can be reached in about 20-25 minutes by car. Your new home by the lake Whether as a home for families, couples, or self-employed individuals with a desire for modern commercial space – Lakeview Birrwil combines modern living, natural living, and architectural elegance in perfect balance. The expected move-in date is December 2026. Have we sparked your interest? Call us or send us an email – we will be happy to send you the detailed sales documents with construction description and are available for personal consultation or viewing. More information can be found at: www.seeblickbirrwil.ch


  • Balcony / Terrace
  • Garage
  • View
  • +3
Dionis Fetahaj

Dionis Fetahaj

Immobilienberater | Hypothekenexperte

Travel time
-
New building
1 / 12
  • Balcony / Terrace
  • Garage
  • View
  • +3
4.5 rooms118m²CHF 1,045,000.–
Premium
Hohlgasse 4, 5708 Birrwil

Lakeview Birrwil – stylish, modern, and close to nature.

Modern living on Lake Hallwil At Hohlgasse 4 in Birrwil, a modern multi-family house with five condominiums and an attractive commercial space is being built – embedded in the gentle hill landscape of the lake valley, just a few steps from Lake Hallwil. Architecture & Design The architecture convinces with clear lines, high-quality materials, and light-flooded rooms that create a feeling of width and calmness. Each residential unit has spacious private outdoor areas – be it a sunny garden, a loggia/terrace, or a spacious attic terrace with a magnificent view. Interior design & comfort Inside, you can expect a contemporary construction standard with an open living concept, elegant oak parquet floors, modern kitchens, and stylish wet cells with floor-to-ceiling showers. Well-thought-out floor plans, an elevator from the basement to the attic floor, and the underground parking garage ensure the highest living comfort. Location & quality of life The surroundings invite you to linger: walks through vineyards and meadows, a jump into the nearby lake bath, or cozy evenings on your own terrace with a view of nature – here, quality of life and relaxation combine in a harmonious way. Centrally located yet quiet Thanks to the central location in the village, kindergarten, school, and public transport are easily accessible on foot. Aarau, Lenzburg, and Zofingen can be reached in about 20-25 minutes by car. Your new home by the lake Whether as a home for families, couples, or self-employed individuals with a desire for modern commercial space – Lakeview Birrwil combines modern living, natural living, and architectural elegance in perfect balance. The expected move-in date is December 2026. Have we sparked your interest? Call us or send us an email – we will gladly send you the detailed sales documents with construction description and are available for personal consultation or viewing. More information can be found at: www.seeblickbirrwil.ch

  • Balcony / Terrace
  • Garage
  • View
  • +3
Dionis Fetahaj

Dionis Fetahaj

Immobilienberater | Hypothekenexperte

Travel time
-
New building
1 / 14
  • Balcony / Terrace
  • Garage
  • Lake view
  • +1
3.5 rooms111m²CHF 890,000.–
Premium
5712 Beinwil am See

Living with a view - Your home with a view of Lake Hallwil

In Beinwil am See, this modern 3.5-room apartment on the 1st floor presents itself as a stylish home for couples or discerning singles. On approximately 111 m² of living space, a well-thought-out room concept unfolds with clear lines, generous window surfaces, and a pleasant, bright living feeling. The openly designed living and dining area with integrated kitchen forms the heart of the apartment and offers - just like the adjacent terrace - an attractive view of Lake Hallwil.The apartment has two well-proportioned bedrooms, two bathrooms, and a practical storage room, creating a high level of living comfort and versatile usage options. The property, built in 2025, also impresses with its modern construction featuring an air-water heat pump and pleasant underfloor heating.A special highlight is the approximately 57 m² large outdoor area, which is divided into two separate areas: a space in the entrance area that can be used flexibly, and a terrace directly in front of the living and dining area. The latter harmoniously extends the interior to the outside and offers a beautiful view of Lake Hallwil - an ideal place for relaxed hours outdoors.The location is characterized by good public transportation connections and short distances to shopping facilities and schools. In combination with the proximity to Lake Hallwil, a living environment is created that pleasantly combines everyday life and leisure time.

  • Balcony / Terrace
  • Garage
  • Lake view
  • +1
Nicole Schroth

Nicole Schroth

Senior Immobilienberaterin

1 / 12
  • Parking space
  • Balcony / Terrace
  • Garage
  • +1
4.5 rooms173m²Price on request
Premium
Meisterschwanden, 5616 Meisterschwanden

Spacious 4.5-room terrace apartment with additional storage room

This well-maintained 4.5-room terrace apartment combines spacious living, high-quality equipment, and a quiet, family-friendly location. With a net living area of around 134m², the apartment offers a well-thought-out room concept with plenty of space for families, couples, or people with increased space requirements. The bright living and dining area forms the heart of the apartment. The spacious window fronts create a friendly living atmosphere and provide plenty of daylight. The adjacent kitchen is functionally designed and offers sufficient storage space as well as short distances in everyday life. Three well-cut rooms can be flexibly used as bedrooms, children's rooms, workrooms, or guest rooms. A special highlight is the sunny terrace with an area of around 118m², of which 18m² are covered. Here you can enjoy relaxed hours outdoors and benefit from a pleasant privacy. The apartment has two bathrooms - one with a whirlpool bathtub and one with a shower, which offers a high level of comfort, especially for families. Another plus point is the additionally acquired storage room with an area of 14.5m². This is not only usable as storage space but has been practically equipped as a private laundry room. The room has electric wall heating, electric hot water boiler, power connection, two sinks, and a cold water connection, as well as enough space for a washing machine and dryer. This allows you to benefit from a comfortable and separate laundry solution from the living area. For comfortable living comfort throughout the building, a central water softening system also ensures reduced water hardness and protects household appliances and fixtures. This attractive offer is rounded off by a separate double garage in the communal underground garage with an electric garage door, a lift in the house, and additional visitor parking spaces. The modern solar/water heat pump provides efficient and sustainable heat supply. The combination of a spacious floor plan, sunny terrace, additional storage room, and quiet living location makes this property an ideal home for people who value living quality and comfort. Have we sparked your interest? We would be happy to convince you of the numerous advantages of this attractive terrace apartment during a personal viewing. We look forward to your contact and are available to answer your questions at any time.Exact address available after registration on neho.ch.INTERESTED IN A VIEWING? PLEASE REGISTER: https://neho.ch/b/5616-26-1

  • Parking space
  • Balcony / Terrace
  • Garage
  • +1
Lukas Müller

Lukas Müller

Immobilienmakler

  • A serene outdoor view at sunset, featuring a mountain range silhouetted against a colorful sky with hues of pink, purple, and orange. The foreground includes dark silhouettes of trees and shrubs.
  • Modern bathroom with a white sink, bathtub, shower, and wooden cabinet. Features a large mirror, decorative tiles, and a small window with a curtain.
  • Open-plan living and dining area with a grey sectional sofa, wooden dining table with black chairs, modern fireplace, large mirror, and decorative vases with flowers.
  • Spacious, modern room with light wooden flooring, white walls, and large windows with sheer curtains. A sleek black cabinet with a potted plant sits near the wall, and a curved white staircase with a glass railing leads upwards.
  • Modern kitchen with white cabinets, a wooden island, two bar stools, a coffee maker, and a vase with flowers on the island.
  • A modern white house with a red-tiled roof and a small balcony area. The balcony features a table, chairs, potted plants, and a palm tree. The house has a chimney and a covered entrance with hanging lights.
1 / 6
Modern bathroom with a white sink, bathtub, shower, and wooden cabinet. Features a large mirror, decorative tiles, and a small window with a curtain.
Open-plan living and dining area with a grey sectional sofa, wooden dining table with black chairs, modern fireplace, large mirror, and decorative vases with flowers.
Spacious, modern room with light wooden flooring, white walls, and large windows with sheer curtains. A sleek black cabinet with a potted plant sits near the wall, and a curved white staircase with a glass railing leads upwards.
5.5 rooms176m²CHF 1,390,000.–
Premium
Rosengartenstrasse 39, 6280 Hochdorf

5.5-room maisonette attic apartment with Alpine panorama

5.5-room maisonette attic apartment | Rosengartenstrasse 39, 6280 HochdorfSpacious, flooded with light, and with the charm of a single-family home – this exceptional attic apartment with 176.5 m² of living space impresses at first sight.Completely renovated inside in 2018, the apartment presents itself in impeccable condition. The open living and dining room with a Swedish stove invites you to linger, the exclusive kitchen with a cooking island and elm wood bar counter invites you to enjoy. From the large, covered south terrace (approx. 45 m²), a spectacular view of the mountain range opens up – a place where you won't want to leave in the morning or evening.On the top floor, an elegant wooden spiral staircase leads to the bedroom floor with a gallery: a spacious master bedroom, two children's rooms, a luxurious bathroom with a double bathtub and a walk-in rain shower, as well as a loggia for breathtaking sunsets.Two underground parking spaces with an e-mobility connection round off the offer.Highlights at a glance • 176 m2 living space, 5.5 rooms • Year of construction 1990, interior renovation 2018 • Large, sunny terrace with a distant view • Stylish, bright living room with a Swedish stove • Large, open kitchen with a cooking island • 2 bathrooms/showers and a guest toilet with daylight • 2 underground parking spaces with e-mobility connection • Quiet, central location • Within walking distance: train station, shopping, school Sale by bidding process | Starting price CHF 1'390'000.–

Travel time
-
New building
1 / 9
4.5 rooms116m²CHF 805,000.–
Premium
Neumattstrasse 3 a/b, 5734 Reinach AG

Newly Built First Occupancy: Modern 4.5-Room Apartment on the 3rd Floor in Weihermattpark

Welcome to your new home at Neumattstrasse 3 a/b in Reinach AG! This spacious 4.5-room new building apartment on the 3rd floor of a modern, five-story residential complex impresses with contemporary architecture, high-quality equipment, geothermal probes, a large PV system, and an excellent location. The apartment is available from July 2027.The open living and dining area with a spacious kitchen featuring modern built-in appliances and a dishwasher invites you to feel at home. Large windows let in plenty of daylight and offer a great view of the beautiful Weihermattpark. All rooms have direct access to the southwest-facing balcony. It perfectly complements the cozy interior – ideal for social evenings outdoors.The apartment offers, among other things: • Living area: 115.5 m² on the 3rd floor • 2 modern bathrooms for the highest comfort • Balcony/terrace with a view of the park and the stream • Elevator for barrier-free access (wheelchair accessible) • Basement and redoubt for additional storage space • Washing machine & dryer in the apartment • Pets allowed – ideal for animal-loving families • Children's playground on the premises • Green outdoor areas with a park area and water feature Location & infrastructure: The new building impresses with its quiet and yet central location. The location offers an excellent connection to public transport and all important everyday facilities in the immediate vicinity:Public transport, various shopping options, doctors, schools, and kindergarten are within walking distance.Parking space: CHF 36,000.-We look forward to your contact!

Travel time
-
New building
1 / 10
4.5 rooms116m²CHF 785,000.–
Premium
Neumattstrasse 3 a/b, 5734 Reinach AG

Living in the Park: Sunny, Central and 43 m2 Southwest Balcony

4.5-room apartment southwest, 1st floorWeihermattpark House S3: 1.5- to 5.5-room apartmentsWelcome to the new housing estate "Weihermattpark", an idyllically designed residential complex that stands out for its park-like surroundings. Flowing through the Weihermattbach and surrounded by colorfully planted green spaces, this estate offers not only a pleasant living environment but also a relaxing oasis in the midst of the center of Reinach AG.The location is optimal, because the kindergarten, schools, shopping facilities, and the train station are in the immediate vicinity. So you are always well connected and can still enjoy the peace and nature.The functionally and stylishly designed apartments in the "Weihermattpark" House S3 are characterized by high-quality equipment and attractive floor plans. Choose from a variety of 1.5- to 5.5-room apartments in condominium ownership and create your new home.The House S3 offers maximum possible photovoltaic systems, heat pumps, and geothermal probes with free cooling and an energy management system, ensuring that you reduce your ecological footprint and can live cost-effectively at the same time.Experience life to the fullest and enjoy the unique living feeling in House S3 in a modern estate that stands out for its special atmosphere.Parking space: CHF 36,000.-Motorcycle parking space: CHF 10,000.-Construction start May 2025 / Move-in July 2027More information can be found on our website: bfiag.ch

Travel time
-
New building
1 / 9
4.5 rooms125m²CHF 1,020,000.–
Premium
Erikaweg 2, 6233 Büron

new – modern – high-quality … with generous garden area

Büron – rural tranquility with urban proximity Here you can enjoy the perfect combination of rural tranquility and urban proximity. The municipality of Büron offers everything you need for your daily life, such as shopping opportunities with local retailers and producers, postal services, and a dentist in the village center, as well as medical care on site. In addition to the intact village life, club and trade diversity, you benefit from optimal public transport options to Lucerne and Aarau, and you are just a few minutes' drive from the A1 or A2 highways. In Büron, you can live in a rural and natural setting while still being close to the pulse of city life in Sursee and Lucerne. The current infrastructure of the municipality offers an educational program that ranges from kindergarten to primary school. The secondary school is attended in the neighboring municipality of Triengen. Our offer Idyllically and quietly located by the stream, four spacious, wheelchair-accessible, and modern 4.5-room apartments are being built at Erikaweg 2 in Büron. Here, you can expect generous living comfort with high-quality materials. The apartments offer space for every need. Each apartment has an open and bright living, dining, and kitchen area. The kitchen impresses with the combination of materials, ample storage space, and high-quality appliances – simply brilliant. The dining and living rooms are harmoniously divided towards the south. Kitchen – dining – living form a well-thought-out, practical unit. Here, you are at home. The seating area is accessible from the dining and kitchen area and extends your living space during the summer months. The garden apartment has a very large lawn area in addition to the covered seating area. Enjoy the breathtaking sunsets and the tranquility – you only hear the birds chirping and the stream babbling. The bedrooms allow you to relax and can be used individually. Each apartment has two bathrooms, one of which is directly accessible from the master bedroom. The walk-in shower, bathtub, and modern fixtures can be designed according to your wishes. Each apartment has its own private laundry room in the basement, directly in the apartment. Of course, a spacious basement storage room in the basement is included, which you can easily reach with the elevator. Parking spaces in the parking garage, which can be accessed via a car lift, can be purchased separately. There are enough spaces available. Are you interested in more information or have questions about this exciting garden apartment? We are happy to be at your disposal in person. We look forward to your contact.

Travel time
-
1 / 9
5.5 rooms234m²CHF 2,120,000.–
Premium
Trestenberghalde, 6285 Hitzkirch

Hitzkirch LU: Stylish DEFH with lake view and panoramic view

Finally home - Welcome to Hitzkirch LU!Fulfill your dream of owning a home - with a relaxed construction phase and the security of a fixed-price guarantee.Enjoy a modern home with bright rooms, a customizable floor plan, and an interior design tailored to your wishes. The spacious living and dining area, as well as the large window surfaces, create a bright, open living atmosphere.This terraced semi-detached house offers you numerous other advantages: • New construction project in solid construction for an optimal price-performance ratio • Bright, airy rooms • Optimal floor plan that turns the house into a true spatial wonder and is individually adaptable. • Elevator over all four floors • Ground probe with Free Cooling • PV system • Room height of 2.6 m on the upper floor • Mastersuite with dressing room • Covered entrance with canopy • Spacious entrance hall • Three optimally sunny, spacious terraces with sun blinds or canopy • Glass railings • Garden seating area in the green • Partial basement • Double garage • Laundry room with high-quality V-ZUG devices - already included in the price. • A special highlight is the impressive view from the terrace: Look forward to Lake Baldegg, the Lucerne Lake District, and a magnificent Alpine panorama. • Lake Baldegg is just a few minutes away and invites you to swim, stroll, cycle, and relax. • The semi-detached house is located in a quiet, family-friendly residential area on the outskirts of the village - surrounded by nature and plenty of greenery. • Hitzkirch combines the tranquility of rural life with the advantages of a vibrant regional center - short distances, excellent infrastructure, and high-quality living make the municipality particularly attractive. • Thanks to the train station and good road connections, you can easily and quickly reach Lucerne, Hochdorf, or Lenzburg. • Numerous hiking and cycling trails start practically in front of the doorstep, making the region an attractive place to live for nature lovers and families. • We support you from planning to key handover - you only have one contact person. • Benefit from over 30 years of construction experience and almost 3000 completed single-family homes. House A: Plot area 467 m², floor area 234 m² (199 m² heated), 5.5 rooms, CHF 2'120'000.-House B: Plot area 557 m², floor area 234 m² (199 m² heated), 5.5 rooms, CHF 2'185'000.-Our sales team will be happy to advise you and can be reached at info@atmoshaus.ch or 041 545 80 00. We look forward to your contact!

New building
1 / 2
3.5 rooms102m²CHF 750,000.–
Premium
5737 Menziken

Modern 3.5-room new apartment with balcony and beautiful view in Menziken

Welcome to your future home! This exclusive 3.5-room new apartment on the 4th floor of a modern residential complex in Menziken convinces with contemporary architecture, high-quality equipment, and a quiet location. The building impresses with its green facade, spacious balconies, and a well-maintained garden - a real eye-catcher in the neighborhood.The apartment offers: • Spacious living area: 102 m² of thoughtfully designed living space with a ceiling height of 2.42 m. • Balcony with beautiful view: Enjoy sunny hours on your private balcony with a great view. • 2 modern bathrooms: Comfort and style for the whole family. • Built-in dishwasher: Practical kitchen equipment for everyday life. • Elevator: Convenient access to all floors. • Wheelchair accessible: Barrier-free and designed for all needs. • Minergie certified: Highest energy efficiency and sustainable living according to Minergie standards. Location and surroundings: The apartment is located in a quiet area - both during the day and at night, there is pleasant silence. In summer, you benefit from plenty of sunlight, and even in winter, the sun's rays are good. The surroundings offer everything that daily life requires: • Bus stop Altersheim Falkenstein: Only 3 minutes' walk away. • Menziken train station: Can be reached in 6 minutes on foot. • Menziken school: Ideal for families - only 8 minutes' walk away. • Denner supermarket: Daily shopping can be done in 9 minutes on foot. • Dr. Müller pharmacy: Medical care is available in the immediate vicinity, also 9 minutes' walk away. This child-friendly new apartment, available from March 2029, is the perfect choice for families, couples, and anyone who wants to combine modern living comfort with sustainable construction. Secure your new home in Menziken now!

New building
1 / 2
5.5 rooms207m²CHF 2,700,000.–
Premium
Trestenbergstrasse, 6285 Hitzkirch

Modern 5.5-room single-family house with separate 2.5-room annex

This modern single-family house impresses with its well-thought-out architecture, spacious room proportions, and versatile usage possibilities. The combination of stylish design, high living quality, and a separate 2.5-room annex makes this home particularly attractive – ideal for families, multi-generational living, or as an interesting rental opportunity.The bright and openly designed living and dining area forms the heart of the house and creates a pleasant connection between indoors and outdoors with large window surfaces. Spacious terraces and private seating areas invite you to linger and offer a high level of privacy.The 5.5 rooms of the main house offer flexible usage possibilities for families, home offices, or individual living concepts. The room offer is supplemented by modern wet cells, practical secondary rooms, and a separate laundry and technical room. An own garage as well as a private entrance area provide additional comfort in everyday life.The separate 2.5-room annex has its own access and is ideal for guests, family members, an au-pair, or for rent.A special highlight: You have the opportunity to actively participate in the floor plan design and incorporate your individual living wishes. Alternatively, a spacious 7.5-room single-family house can be realized instead of the annex – for even more living space and maximum design freedom.Highlights:• 5.5-room single-family house with separate 2.5-room annex• Alternative realization as a spacious 7.5-room single-family house possible• Individual co-design of the floor plan possible• Modern and high-quality architecture• Bright, open living rooms with spacious floor plan• Private terraces and seating areas• Flexible usage possibilities• Garage and additional secondary rooms• Attractive annex with separate access• Quiet living location with high living comfortA home that perfectly combines modern living, privacy, and flexibility.

Travel time
-
1 / 22
2.5 rooms70m²CHF 780,000.–
Top
Moosweg 12, 5707 Seengen

Exclusive attic apartment in an unbeatable location

In a privileged residential area in the tax-friendly Seengen, this exclusive 2.5-room attic apartment presents itself as a true gem for discerning singles or couples. The apartment is located in a well-maintained and exclusive 4-party house directly on the agricultural zone and just a few steps from Lake Hallwil. This rare opportunity combines unobstructable views, a high level of privacy, and nature-oriented living on the highest level.The apartment impresses with around 70 m² of net living space, above-average high ceilings, a charming gallery with additional usable space, and a stylish Swedish stove that creates a particularly cozy living atmosphere. The bright living and dining area forms the heart of the apartment and offers direct access to the sunny balcony with a lovely view of the surrounding countryside.Additional value is offered by a versatile hobby room with around 17 m², a separate basement compartment with around 10 m², and a practical shed compartment in the outdoor area. The well-maintained property will be further enhanced by the already planned facade renovation in August 2026.The apartment includes an outdoor parking space, which can be taken over for an additional CHF 20,000.An exceptional living opportunity in an unbeatable location – ideal for all those who appreciate peace, nature, proximity to the lake, and exclusive living quality.Highlights: • Unbeatable location directly on the agricultural zone • Just a few steps from Lake Hallwil • High ceilings and open gallery • Cozy Swedish stove • Quiet cul-de-sac location without through traffic • Hobby room, basement compartment, and shed compartment • New facade renovation in August 2026 Have we sparked your interest? We would be happy to provide you with the detailed sales documentation, including a virtual 360° tour. Convince yourself – we look forward to your contact.

Pascal Hunziker

Pascal Hunziker

Geschäftsinhaber | Immobilienberater

Travel time
-
1 / 20
5.5 rooms148m²CHF 1,180,000.–
Top
Furkastrasse 17A, 5736 Menziken

Penthouse apartment with panoramic view in Wynental

This well-maintained 5.5-room penthouse apartment with 148 m² of living space is located in a stylish 3-party terraced house and presents itself in a nearly new condition. The combination of modern architecture, high-quality equipment, and thoughtful living comfort makes this property a real dream home for couples or families with high demands.The open, light-flooded floor plan creates an inviting and spacious living atmosphere. Noble oak parquet runs through all rooms, while fixed LED lighting provides a stylish ambiance – fully controllable via the integrated KNX smart home system.The heart of the apartment is the exclusive designer kitchen with a large island and high-quality Miele appliances: downdraft extractor, XL combi steam oven, warming drawer, large refrigerator and freezer – here, no wishes remain unfulfilled.For the highest living comfort, the energy-efficient comfort ventilation with Freecooling in combination with a ground source heat pump provides. Thanks to the integrated multi-room audio, you can enjoy music in every room – perfectly tuned to your mood.A special highlight is the 76 m² large terrace with an electric sun sail, automatic irrigation, and a beautiful view over the Wynental – a place to enjoy, relax, and linger.For additional comfort, the apartment is easily accessible from the underground garage with the elevator. Two underground parking spaces (each CHF 35,000.-) offer comfortable and secure parking directly in the house. A video intercom, a spacious cellar compartment, and a practical garden house with a power connection round off the offer perfectly.This penthouse apartment combines modern design, high-quality materials, and intelligent technology into a living concept that combines elegance, comfort, and functionality in perfect harmony – ideal for people who are looking for something extraordinary.Highlights • Noble oak parquet in all living rooms • Exclusive Miele kitchen with large island and premium appliances • Intelligent KNX smart home system (light, music, shading, climate) • Energy-efficient comfort ventilation with ground source heat pump • Bright, modern floor plan with LED lighting • 76 m² terrace with sun sail and irrigation system • Quiet, child-friendly location with a beautiful view of the Wynental • Elevator directly from the underground garage to the apartment • Two underground parking spaces (each CHF 35,000.-) • Garden house with power connection and practical storage Have we piqued your interest? We would be happy to provide you with the detailed sales documentation, including a virtual 360° tour. Convince yourself – we look forward to your contact.

Pascal Hunziker

Pascal Hunziker

Geschäftsinhaber | Immobilienberater

Travel time
-

Suggested properties for you based on search results

Other interesting objects