Höchstetten - Properties for sale

We recommend expanding your search criteria to get similar results. The current filters didn’t return any matches.

If you don’t want to change your current search criteria, we recommend creating a search alert, so you’ll be notified when matching offers become available.

More objects in your automatically expanded search area
57 results - Radius: + 10km
New building
1 / 4
  • Parking space
  • Balcony / Terrace
  • Garage
  • +2
3.5 rooms, 79m², CHF 610,000.–
Premium
Luzernstrasse 26, 4553 Subingen

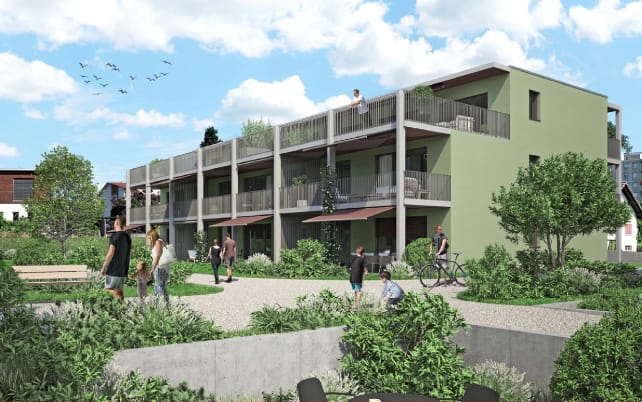
EXCLUSIVE NEW APARTMENTS IN SUBINGEN - LAST AVAILABLE!

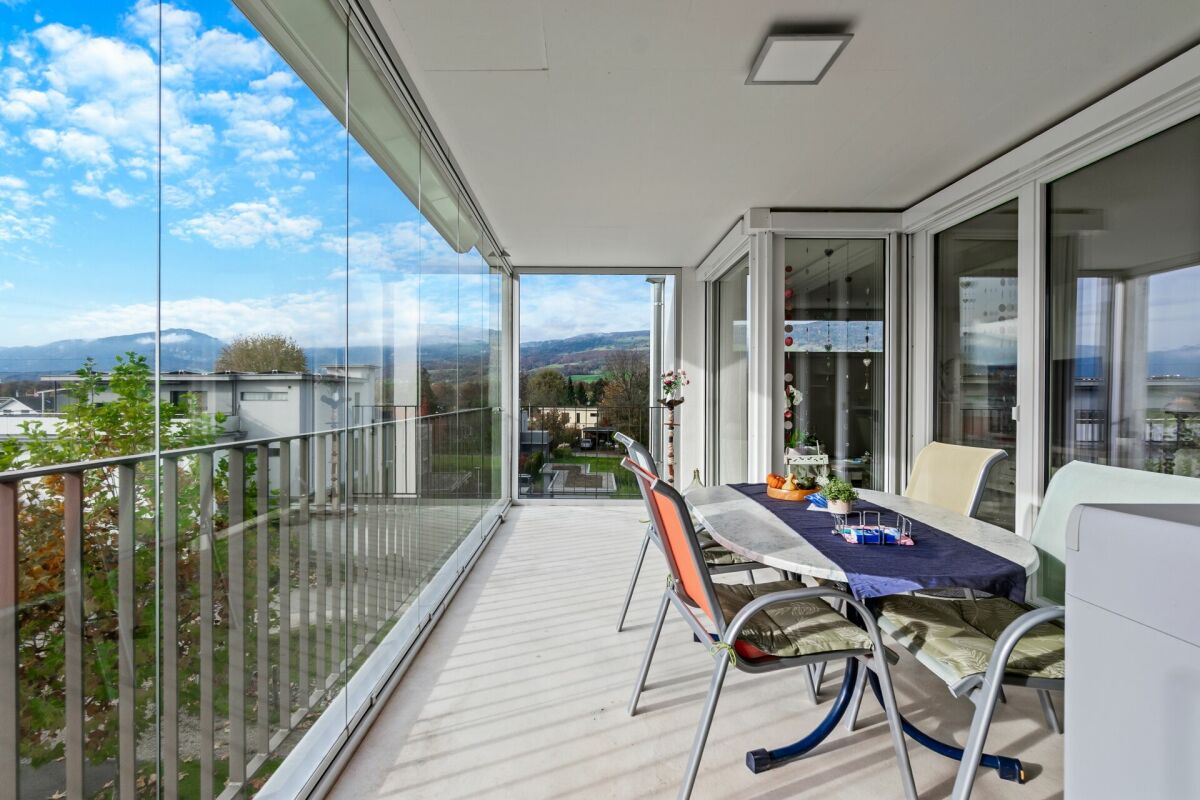
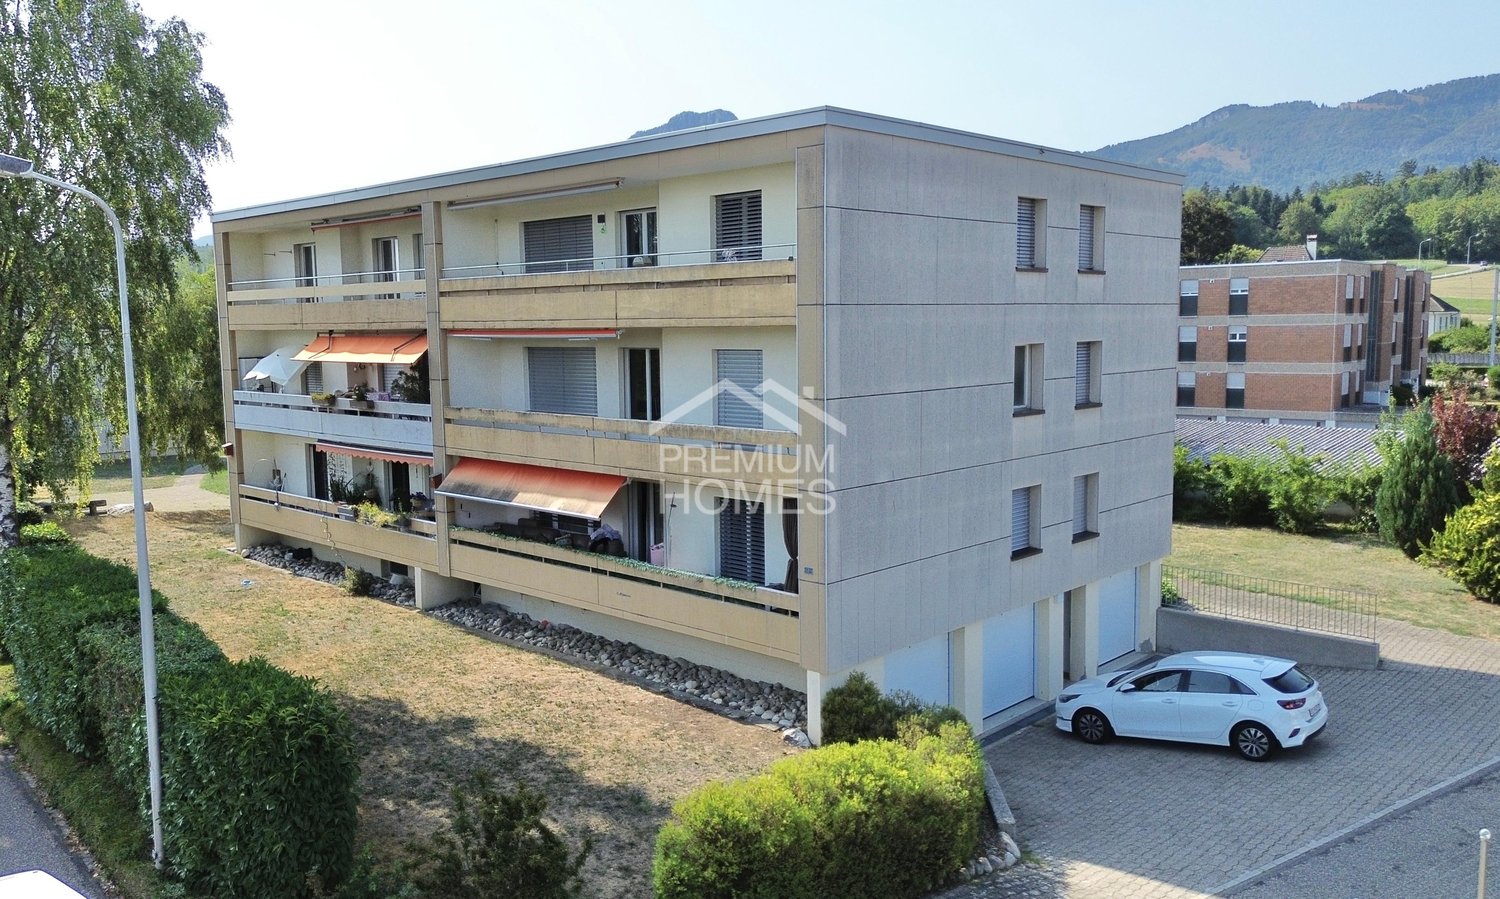
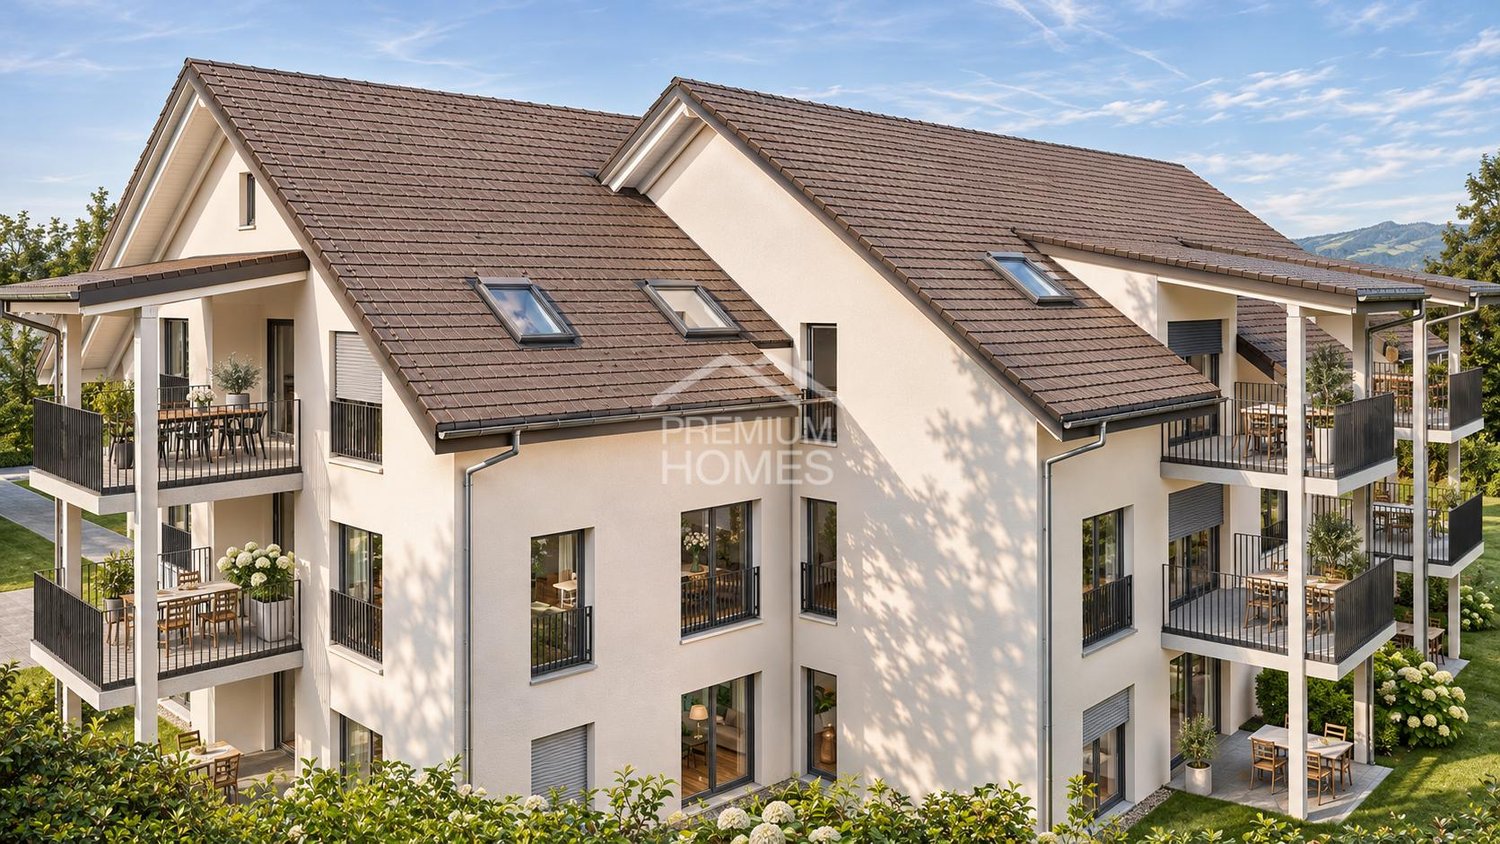
Modern, quiet, with a great view: On the 1st floor of a well-maintained 7-unit building on Luzernstrasse 26, this bright 3.5-room apartment is being built. Clear floor plans, high-quality materials, and a approximately 17 m² large balcony with a mountain view offer a high quality of living - expected to be available from spring 2027. • Living: Open living/dining area with high-quality kitchen; plenty of daylight and direct access to the balcony • Bedrooms: 2 well-furnished bedrooms • Bathrooms: Bathroom with shower/WC plus separate guest WC • Practical: Storage room in the apartment; own cellar approximately 11 m² with washing machine/tumbler • Comfort: Elevator from the underground parking to the living floor • Energy: Geothermal heat pump and pleasant underfloor heating • Outdoor space: Balcony approximately 17 m² - your extended living room outdoors • Parking: Optional parking spaces in the underground garage for CHF 35,000.- Facts and figures: 1st floor, net living area approximately 79 m², gross floor area approximately 88 m², building with 7 apartments, quiet location with a mountain view. Apartment price: CHF 610,000.-; only two apartments still available.Location and accessibility: Subingen (SO) in the Wasseramt - well connected and close to nature. • Deitingen train station approximately 2.5 km; bus connections to the region • A1 junction Kriegstetten approximately 2.9 km; A5 Luterbach approximately 8 minutes • Recreation: Emme-Auen (approximately 2 km), Burgäschisee (approximately 6 km), Attisholz (approximately 4 km) • Infrastructure: Kindergarten/school in the village; shopping in Subingen, Derendingen, and Solothurn Ideal for: Couples, singles, or as a solid investment in a well-maintained, quiet location.

  • Parking space
  • Balcony / Terrace
  • Garage
  • +2
Travel time
-
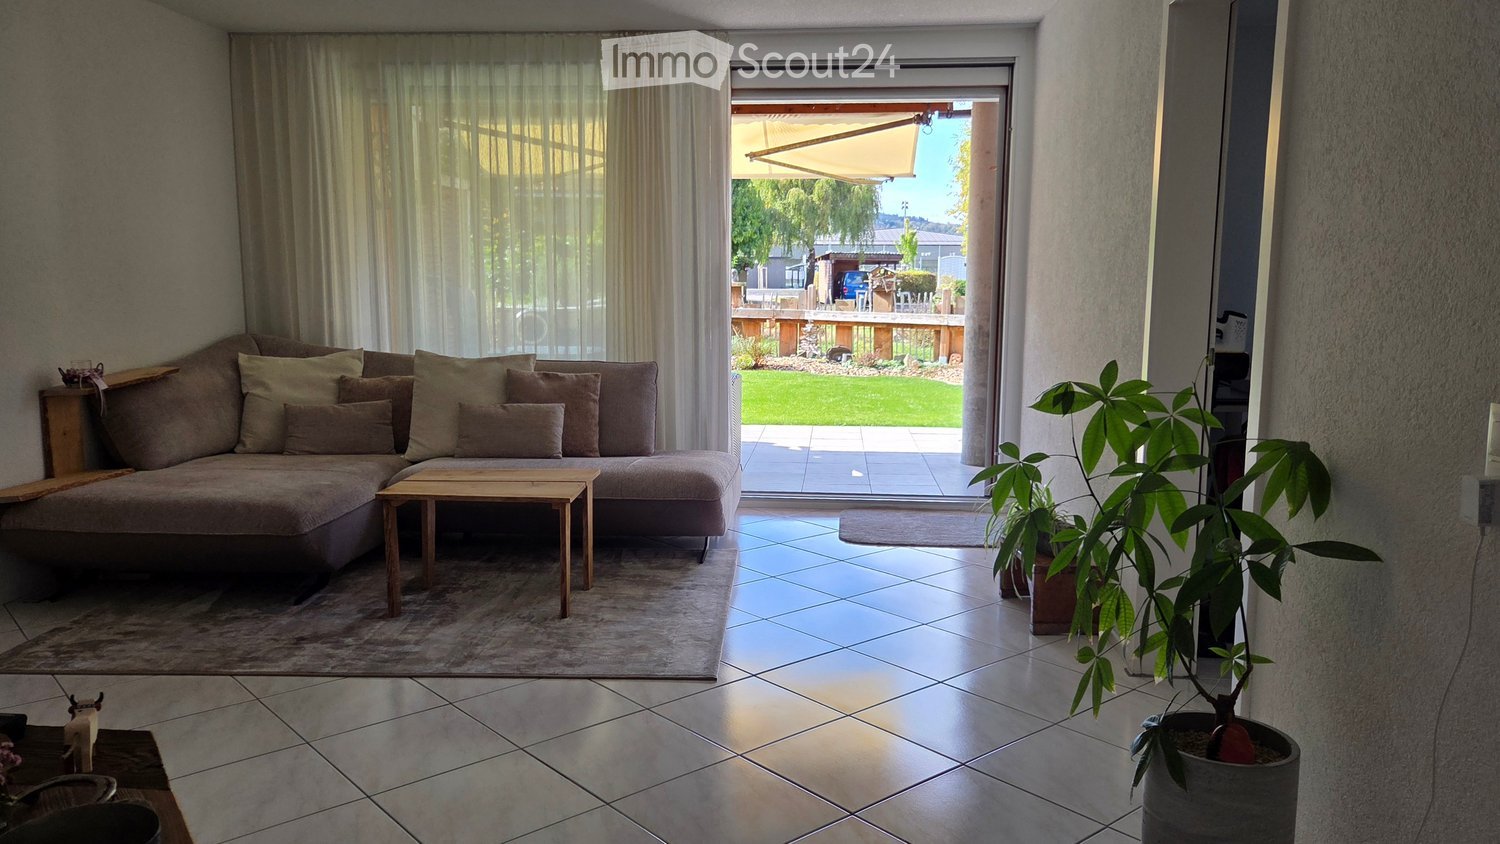
  • Modern living room with a large sectional sofa, wooden coffee table, side table, and a potted plant near the balcony entrance.
  • Modern living room with a grey sofa, wooden coffee table, flat-screen TV on a wooden shelf, decorative skull, and potted plants.
  • A furnished room with a tiled floor, a white table, a chair, a laptop, a small refrigerator, and a plant on the windowsill.
  • Dining area with a round wooden table, four black chairs, a potted plant, and a key holder with keys and a heart-shaped wall decoration.
  • Bright bedroom with a wooden bed, a small wooden chair, a potted plant, and a nightstand with a lamp.
  • A modern, compact kitchen area with built-in ovens and a small bathroom visible through an open doorway. A wooden coat rack with shelves holds hats, coats, and shoes.
  • Modern bathroom with white tiles, a toilet, a sink with a modern faucet, a mirrored cabinet, and a built-in storage cabinet with towels inside.
  • Modern bathroom with a white sink, chrome faucet, illuminated mirror, built-in cabinet with towels, and a toilet.
  • Modern kitchen with light-colored cabinets, stainless steel refrigerator, and a countertop with a small plant. The kitchen features a range hood and is connected to a bedroom area visible through an open doorway.
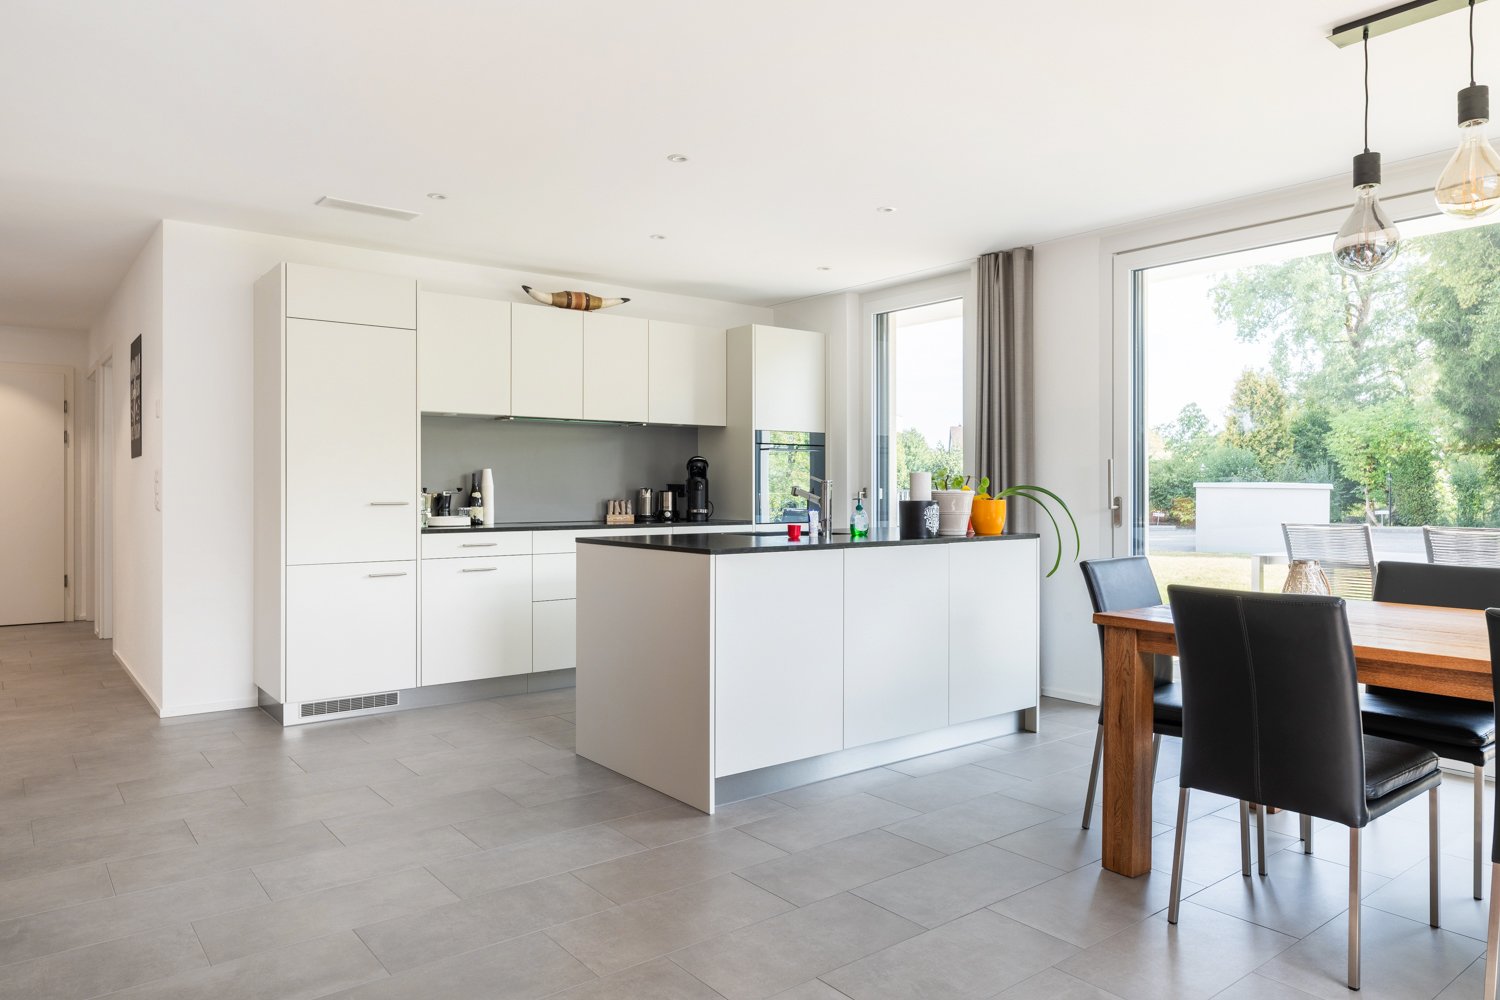
  • Modern kitchen with white and grey cabinets, built-in oven, countertop, and stainless steel appliances.
  • Modern kitchen with grey cabinets, stainless steel sink, and various appliances and utensils on the counter.
  • Modern kitchen with large windows overlooking a green garden, featuring a coffee maker and a small potted plant on the counter.
  • A modern hallway with a wooden shoe rack, a refrigerator, a coffee machine on the counter, and a small plant in the corner.
  • Balcony with tiled floor, wooden ceiling, sliding glass doors leading to interior, sofa, dining table with chairs, and potted plants.
  • Small garden with artificial grass, a folding chair, and a hose reel. Wooden decking and stone stepping stones are visible.
  • Well-maintained garden with green lawn, patio area, covered barbecue, and outdoor furniture including a lounge chair and table.
  • Well-maintained garden with a neatly trimmed lawn, wooden fences, a stack of firewood, and surrounding residential houses.
  • Two-story house with red-tiled roof, multiple windows, and a balcony with yellow awning. The house is surrounded by a well-maintained garden with various plants and trees.
  • Garden with a brick pathway, grassy area, trees, bushes, and a view of a field and distant houses.
  • Hallway with carpeted floor, wooden door frame, staircase leading upwards, and a small table visible through a glass door.
  • A narrow hallway with wooden flooring, a partially open wooden door leading to a storage area, and a grey storage unit on the right side.
  • Empty room with wooden flooring, white walls, and a small cabinet. Various items are stored in the corner, but no furniture is present.
  • Utility room with wooden flooring, white cabinets, washing machine, dryer, fan, and various storage items.
  • Empty storage area with wooden shelving, plastic bins, and a small table with drawers.
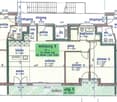
  • Floor plan showing a layout with labeled rooms including a kitchen, bathroom, living area, and bedrooms. Dimensions and measurements are indicated throughout.
1 / 25
3.5 rooms, 82m², CHF 600,000.–
Top
Dorfmatt 6, 3315 Bätterkinden

3.5 Room Garden Apartment

3.5 room garden apartment including a parking space in the garage Owner-occupied apartment on the ground floor with a garden share and a covered seating area in the special use rights. The settlement consists of a total of 5 units with a central garage with 35 spaces and a shared central groundwater heat pump heating system. Additionally, there is a private laundry room (~20m2) with washing machine, tumble dryer and Secomat, a cellar compartment and a garage parking space belonging to the apartment. Another parking space in the garage can be rented on demand. Heating in the apartment is via underfloor heating. Renovation in 2024: kitchen, bathroom, windows as well as plastering and painting work in the entire apartment and laundry room. The apartment offers a home for young and old, for large and small. Both shopping facilities, health services, public transport, school and the nearby recreation area on the Emme are quickly accessible. Whether you're on the train, taking the kids to school or meeting friends for coffee, everything is possible in the nearby area. The extensive nature also provides pleasure, both in the fields and in the forest. Sales target price: CHF 600,000.00 (including garage parking space and renovation fund share) An attractive fixed-rate mortgage can be taken over. Transfer tax and notary and land registry costs are fully borne by the buyer. Convince yourself of the potential of this apartment with a personal visit - we look forward to your contact. This apartment is being sold without a real estate agent.

Travel time
-
Yannis Simon

Yannis Simon

1 / 13
Yannis Simon

Yannis Simon

  • Balcony / Terrace
  • Garage
  • Elevator
3.5 rooms, 113m², CHF 745,000.–
Brühlstrasse 123, 4500 Solothurn

Living with garden idyll near Solothurn's old town

Welcome to Brühlstrasse 123 in Solothurn - a quiet and popular residential area that combines natural living with proximity to the historic old town. The baroque city of Solothurn delights with its unique charm, excellent infrastructure, and diverse leisure and recreational opportunities. Shopping facilities, schools, restaurants, and public transport are within comfortable reach, while walking paths along the Aare and numerous green spaces invite you to linger at any time of the year.I introduce myself: a well-maintained and bright 3.5-room garden apartment, originally built as a 4.5-room apartment and later converted into a spacious 3.5-room apartment. With my spacious living rooms, a beautiful winter garden, and a private garden area, I impress with an exceptional room layout. Built in 2004 and continuously modernized, I present myself in a very good condition. On my thoughtful floor plan, I combine comfort, privacy, and high-quality living - ideal for all those who want to combine quiet living with urban proximity.Already when entering, my inviting entrance area welcomes you and leads you directly into my spacious living and dining area. The modern, open kitchen blends harmoniously into the living space and creates the ideal place for joint cooking and cozy hours. From here, you can access both of my two charming, covered circular balconies and my 16 m² large winter garden, which wonderfully extends the living space. From there, the direct access leads to my sunny terrace and into the 33 m² large garden area in special use - a green oasis with plenty of privacy.My spacious master bedroom convinces with its own covered balcony, a practical dressing room, and a private bathroom with bathtub and shower. Another bright room is ideal as a children's, guest, or study room. My room offer is complemented by a separate guest toilet.In recent years, I have been continuously maintained and modernized. For example, the bathroom and floor coverings were renewed in 2023, the floor in the winter garden was replaced in 2020, the heating system was modernized in 2021, and the elevator system was renewed in 2024. Additionally, you benefit from my spacious hobby room with daylight, which offers far more than just storage space. Thanks to its pleasant atmosphere, it is ideal as a home office, hobby room, or additional retreat.My highlights at a glance • Spacious 3.5-room garden apartment (originally built as 4.5-room apartment) • 33 m² garden in special use • Spacious winter garden with 16 m² • Direct access to the terrace and garden • Two charming, covered circular balconies • Spacious living and dining area with open kitchen • Master bedroom with balcony, dressing room, and en-suite bathroom • Separate guest toilet • Bright hobby room with daylight - ideal as home office or hobby room • Quiet and sunny residential area with morning and evening sun • Underfloor heating • Elevator in the building (renewed in 2024) • Private basement compartment • Parking space in the building optional for rent at CHF 100.- per month • Urban living with high recreational value My surroundings make me particularly worth living: Here you live quietly and yet only a few minutes away from Solothurn's old town. The proximity to the Aare, to local recreation areas, and the excellent infrastructure make this location particularly attractive. Whether relaxed walks, sporting activities, or Solothurn's diverse cultural offer - here you enjoy...

  • Balcony / Terrace
  • Garage
  • Elevator
Travel time
-
1 / 13
  • Balcony / Terrace
  • Pets allowed
  • View
  • +6
3.5 rooms, 70m², CHF 360,000.–
Auf Anfrage 1, 3400 Burgdorf

Über den Dächern von Burgdorf - 3.5 Zimmer mit Aussicht zum Verlieben

Über den Dächern von Burgdorf - 3.5 Zimmer mit Aussicht zum Verlieben Willkommen in Ihrem neuen Zuhause über den Dächern von Burgdorf. Diese stilvolle 3.5-Zimmer-Wohnung verbindet modernes Wohnen, eine ruhige Lage und einen schönen Weitblick zu einem Wohnangebot mit hoher Lebensqualität.Die Wohnung befindet sich im 6. Obergeschoss eines gepflegten Mehrfamilienhauses mit lediglich 16 Wohneinheiten und überzeugt durch ihre helle Wohnatmosphäre, eine durchdachte Raumaufteilung sowie viel Privatsphäre. Dank der erhöhten Lage profitieren Sie von ganztägigem Tageslicht und einer angenehmen Aussicht über die Umgebung.Im Jahr 2022 wurde die Wohnung umfassend renoviert und präsentiert sich heute in einem sehr gepflegten Zustand. Dadurch können Sie ohne grössere Investitionen direkt einziehen und sich wohlfühlen.Der helle Wohn- und Essbereich bildet das Herzstück der Wohnung und schafft eine angenehme Atmosphäre für den Alltag. Grosse Fensterflächen sorgen für viel Licht und verleihen den Räumen eine freundliche und offene Wirkung.Ein besonderes Highlight ist der sonnige Balkon, auf dem Sie entspannte Stunden verbringen und den Weitblick geniessen können. Ob Morgenkaffee oder Feierabend - hier lässt sich die Ruhe des Quartiers besonders angenehm erleben.Auch in Sachen Komfort überzeugt die Wohnung. Ein Lift bringt Sie bequem bis zur Wohnung, die rollstuhlgängige Bauweise sorgt für zusätzlichen Wohnkomfort und die vorhandene Waschmaschine sowie der Tumbler erleichtern den Alltag. Haustiere sind ebenfalls willkommen. Highlights auf einen Blick • 3.5-Zimmer-Wohnung • Ca. 70 m² Nettowohnfläche • Renovation im Jahr 2022 • Helle Wohnräume mit angenehmer Atmosphäre • Sonniger Balkon mit Weitblick • • Obergeschoss • Lift vorhanden • Rollstuhlgängiger Zugang • Waschmaschine und Tumbler vorhanden • Haustiere erlaubt • Ruhige und kinderfreundliche Wohnlage • Gepflegtes Mehrfamilienhaus mit 16 Wohneinheiten • Erneuerungsfonds von CHF 330'000.- (Stand 01.01.2023) Gepflegte Liegenschaft mit vorausschauender WerterhaltungAuch die gemeinschaftliche Verwaltung der Liegenschaft präsentiert sich in einem sehr gepflegten Zustand. Gemäss Beschluss der Stockwerkeigentümerversammlung vom 05. November 2025 wird die jährliche Einlage in den Erneuerungsfonds weiterhin bei CHF 30'000.- belassen. In den vergangenen drei Jahren wurden keine Sanierungsarbeiten über den Erneuerungsfonds abgerechnet. Aktuell sind gemäss Stockwerkeigentümerversammlung keine grösseren Sanierungs- oder Unterhaltsarbeiten in den nächsten 10 bis 15 Jahren geplant. Ein entsprechender Unterhalts- und Renovationsplan liegt vor (siehe Protokoll der Stockwerkeigentümerversammlung vom 05. November 2025). Für die Liegenschaft besteht zudem keine spezielle Hausordnung.Die Lage überzeugt durch ihre ideale Kombination aus Ruhe und guter Erreichbarkeit. Einkaufsmöglichkeiten, Schulen, öffentliche Verkehrsmittel sowie Freizeit- und Naherholungsgebiete befinden sich in kurzer Distanz. Damit eignet sich die Wohnung sowohl für Eigennutzer als auch für Kapitalanleger.Wohnungen in dieser Lage, mit dieser Aussicht und in einem derart gepflegten Zustand sind in Burgdorf sehr gefragt.Nutzen Sie die Gelegenheit und überzeugen Sie sich selbst von den Vorzügen dieser attraktiven Wohnung. Gerne zeigen wir Ihnen die Liegenschaft bei einer persönlichen Besichtigung und beantworten Ihre Fragen vor Ort.Kontaktieren Sie uns noch heute für die vollständige Verkaufsdokumentation oder zur Vereinbarung eines Besichtigungstermins. Wir freuen uns darauf, Ihnen dieses attraktive Zuhause persönlich präsentieren zu dürfen.

  • Balcony / Terrace
  • Pets allowed
  • View
  • +6
Travel time
-
1 / 10
  • Balcony / Terrace
  • Pets allowed
  • View
  • +4
3.5 rooms, 70m², CHF 360,000.–
Auf Anfrage 1, 3400 Burgdorf

Wohnen mit Weitblick - charmante 3.5-Zimmer-Wohnung zum Wohlfühlen

Wohnen mit Weitblick - charmante 3.5-Zimmer-Wohnung zum Wohlfühlen Über den Dächern von Burgdorf erwartet Sie diese helle und gepflegte 3.5-Zimmer-Wohnung mit schönem Weitblick, sonnigem Balkon und einer angenehmen Wohnatmosphäre.Die Wohnung befindet sich im 5. Obergeschoss eines gepflegten Mehrfamilienhauses mit lediglich 16 Wohneinheiten und bietet rund 70 m² Wohnfläche mit einer praktischen Raumaufteilung. Dank der erhöhten Lage profitieren Sie von viel natürlichem Tageslicht, angenehmer Privatsphäre und einer schönen Aussicht über die Umgebung.Die Wohnung wurde 2022 renoviert und präsentiert sich heute in einem gepflegten Zustand. Damit bietet sie attraktive Voraussetzungen sowohl für Eigennutzer als auch für Käufer, die eine Immobilie als Kapitalanlage suchen. Helles Wohnen mit sonnigem Balkon Der helle Wohn- und Essbereich bildet den Mittelpunkt der Wohnung und schafft eine angenehme Atmosphäre für den Alltag.Von hier aus gelangen Sie direkt auf den sonnigen Balkon mit Weitblick, der den Wohnraum nach draussen erweitert und zu entspannten Stunden im Freien einlädt.Waschmaschine und Tumbler sind vorhanden und sorgen für zusätzlichen Komfort. Ein Lift sowie der rollstuhlgängige Zugang erleichtern die Erreichbarkeit der Wohnung. Die Highlights auf einen Blick • 3.5-Zimmer-Wohnung • ca. 70 m² Wohnfläche • Renovation im Jahr 2022 • Obergeschoss mit Lift • sonniger Balkon mit Weitblick • helle und angenehme Wohnräume • Waschmaschine und Tumbler vorhanden • rollstuhlgängiger Zugang • ruhige und kinderfreundliche Lage • gepflegtes Mehrfamilienhaus mit nur 16 Wohneinheiten • Haustiere erlaubt • interessant für Eigennutzer und Anleger Lage und Umgebung Die Wohnung befindet sich in Burgdorf und verbindet eine ruhige Wohnlage mit einer guten Erreichbarkeit und praktischen Infrastruktur.Öffentliche Verkehrsmittel, Einkaufsmöglichkeiten und Schulen befinden sich in kurzer Distanz. Auch der Bahnhof Burgdorf ist gut erreichbar und bietet attraktive Verbindungen in die umliegenden Städte und Gemeinden.Die Kombination aus ruhigem Wohnen, guter Infrastruktur und der erhöhten Lage macht die Wohnung sowohl für Eigennutzer als auch für Anleger interessant. Haben wir Ihr Interesse geweckt? Diese gepflegte 3.5-Zimmer-Wohnung verbindet eine angenehme Wohnatmosphäre, einen sonnigen Balkon mit Weitblick und eine attraktive Lage in Burgdorf.Gerne senden wir Ihnen die vollständige Verkaufsdokumentation zu und stehen Ihnen für weitere Informationen oder die Vereinbarung eines persönlichen Besichtigungstermins zur Verfügung.Kontaktieren Sie uns noch heute - wir freuen uns darauf, Ihnen diese attraktive Wohnung in Burgdorf persönlich zu präsentieren.Suisse Homes - persönlich. professionell. erfolgreich.

  • Balcony / Terrace
  • Pets allowed
  • View
  • +4
Travel time
-
1 / 20
  • Parking space
  • Balcony / Terrace
  • Tumble dryer
  • +3
3.5 rooms, 96m², CHF 690,000.–
3400 Burgdorf

Hochwertig kernsanierte 3.5-Zimmer-Wohnung mit Privatgarten in Burgdorf

Hochwertig kernsanierte 3.5-Zimmer-Wohnung mit Privatgarten in Burgdorf Willkommen in Ihrem neuen Zuhause: Diese hochwertig kernsanierte 3.5-Zimmer-Eigentumswohnung im beliebten Steinhofquartier in Burgdorf verbindet zeitloses Design, moderne Gebäudetechnik und einen privaten Aussenbereich mit einer ruhigen und gut erschlossenen Wohnlage.Die Wohnung bietet rund 96 m² Wohnfläche und wurde im Rahmen einer umfassenden Totalsanierung in den Jahren 2024/2025 mit viel Liebe zum Detail erneuert. Hochwertige Materialien, moderne Technik und eine durchdachte Raumgestaltung sorgen für ein stilvolles und komfortables Wohnambiente. Hochwertiges Wohnen mit modernem Design Das Herzstück der Wohnung bildet der offen gestaltete Wohn- und Essbereich. Grosszügige Fensterflächen sorgen für viel natürliches Licht und schaffen eine helle und freundliche Atmosphäre.Der hochwertige Echtholz-Eichenparkett und edle Marmorfliessen verleihen den Räumen einen eleganten und zeitlosen Charakter.Die moderne Einbauküche fügt sich harmonisch in den offenen Wohnbereich ein und bietet ideale Voraussetzungen für den Alltag sowie gemeinsame Abende mit Familie und Freunden.Zwei vollständig erneuerte Badezimmer ergänzen das hochwertige Wohnkonzept und sorgen für zusätzlichen Komfort. Die Highlights auf einen Blick • 3.5-Zimmer-Eigentumswohnung • ca. 96 m² Wohnfläche • umfassende Totalsanierung 2024/2025 • offener und heller Wohn- und Essbereich • hochwertige Einbauküche • Echtholz-Eichenparkett und edle Marmorfliessen • zwei vollständig erneuerte Badezimmer • Smart-Home-System von Feller Wiser • ca. 23 m² privater Garten • ca. 13 m² grosse Terrasse • dreifach verglaste Fenster • Fussbodenheizung mit Fernwärme • eigener Aussenparkplatz • ruhige Lage im beliebten Steinhofquartier • sehr gute Anbindung an den öffentlichen Verkehr Smart Home und moderne Gebäudetechnik Auch technisch wurde die Wohnung umfassend modernisiert.Das integrierte Smart-Home-System von Feller Wiser ermöglicht die komfortable Steuerung von Beleuchtung, elektrischen Storen und Fussbodenheizung per Smartphone.Die Elektroinstallation wurde vollständig erneuert und durch dimmbare LED-Spots ergänzt. Neue dreifach verglaste Fenster sorgen zusätzlich für zeitgemässen Wohnkomfort.Die Wärmeversorgung erfolgt über Fernwärme in Kombination mit einer neuen Fussbodenheizung. Privater Garten und Terrasse Ein besonderes Highlight ist der private Aussenbereich.Der rund 23 m² grosse Garten und die ca. 13 m² grosse Terrasse erweitern den Wohnraum nach draussen und schaffen einen persönlichen Rückzugsort für entspannte Stunden im Freien.Ob gemütliche Sommerabende, gemeinsames Essen mit Freunden oder einfach etwas Ruhe im eigenen Garten - hier entsteht zusätzliche Lebensqualität direkt vor der eigenen Wohnung.Die bereits angeschafften Materialien für die Gestaltung der Aussenanlage sind ebenfalls Bestandteil des Angebots.Eine eigene Waschmaschine in der Wohnung, eine gemeinschaftliche Waschküche mit Tumbler sowie ein Veloraum ergänzen das Raum- und Komfortangebot. Lage und Umgebung Die Wohnung befindet sich im beliebten Steinhofquartier in Burgdorf in einer ruhigen Tempo-20-Begegnungszone.Einkaufsmöglichkeiten, Schulen, das Spital Emmental und öffentliche Verkehrsmittel befinden sich in kurzer Gehdistanz und sorgen für komfortable Wege im Alltag.Der Bahnhof Burgdorf Steinhof liegt rund 350 Meter entfernt, die nächste Bushaltestelle befindet sich in ca. 200 Metern Entfernung. Auch Denner, Coop und weitere Einrichtungen des täglichen Bedarfs sind bequem erreichbar.Die Kombination aus ruhigem Wohnumfeld und guter Infrastruktur macht die Lage sowohl für Paare und kleine Familien als auch für Einzelpersonen attraktiv. Haben wir Ihr Interesse geweckt? Diese 3.5-Zimmer-Eigentumswohnung verbindet hochwertige Totalsanierung, moderne Smart-Home-Technologie und einen privaten Garten mit Terrasse zu einem besonderen Wohnangebot im Steinhofquartier.Gerne senden wir Ihnen die vollständige Verkaufsdokumentation zu und stehen Ihnen für weitere Informationen oder die Vereinbarung eines persönlichen Besichtigungstermins zur Verfügung.Kontaktieren Sie uns noch heute - wir freuen uns darauf, Ihnen diese besondere Eigentumswohnung in Burgdorf persönlich zu präsentieren.Suisse Homes - persönlich. professionell. erfolgreich.

  • Parking space
  • Balcony / Terrace
  • Tumble dryer
  • +3
1 / 11
  • Parking space
  • Balcony / Terrace
  • Child-friendly
  • +1
3.5 rooms, 74m², CHF 330,000.–
Waldeckstrasse 15, 3315 Bätterkinden

3.5-room owner-occupied apartment with balcony – much potential at an attractive price

Design your new home according to your own ideasIn the popular municipality of Bätterkinden, this 3.5-room owner-occupied apartment on the 1st floor awaits you. With approximately 74 m² of living space and a sunny balcony, it offers an attractive basis for all those who want to fulfill their desire for their own home or seek a property with individual design possibilities.What to expect: • 3.5 rooms • approx. 74 m² living space • sunny balcony • spacious living area • bathroom with bathtub • kitchen • 1 basement compartment • 1 attic compartment • communal laundry room on the ground floor • quiet and family-friendly environment The apartment offers a good starting point for realizing your own living ideas. For a possible renovation, various offers and clarifications are already available. These can be made available to interested buyers and facilitate the planning of the desired adjustments.Bätterkinden combines pleasant living quality with good infrastructure. Shopping facilities, schools, kindergarten, and public transport are within easy reach. At the same time, Bern, Solothurn, and Burgdorf are easily accessible by car.Whether as a personal home or as an interesting investment – this apartment offers space for your own ideas and individual design.Convince yourself with a personal visit of the possibilities of this apartment. We look forward to your contact.

  • Parking space
  • Balcony / Terrace
  • Child-friendly
  • +1
Travel time
-
1 / 12
  • Balcony / Terrace
  • Garage
  • Pets allowed
  • +4
3.5 rooms, 81m², CHF 610,000.–
Unterholz 20, 3380 Wangen an der Aare

NEW PRICE: FOR YOUNG AND OLD

Wangen an der Aare This spacious 3.5-room apartment on the 2nd floor is perfect for young families or couples who appreciate high living comfort. The centerpiece of the apartment is the open living and dining area, which invites you to social evenings with friends and family. With two separate bedrooms and two high-quality bathrooms, the apartment has above-average space. The entrance area with built-in closets rounds off the practical floor plan.Relax on the large balcony and enjoy beautiful evenings with a great view in a quiet atmosphere - your personal retreat outdoors.What you can also expect: • approx. 80 m2 of net living space spread over 3.5 rooms • new condition, which allows for immediate occupancy • ideal room layout • entrance area with wardrobe • modern kitchen • high-quality flooring (stone slabs and parquet) • open living and dining area • two high-quality bathrooms • balcony with plenty of sunshine • age-friendly and barrier-free use • elevator • basement room • a parking space can be purchased for CHF 30,000 Are you as enthusiastic about the property as we are?Then we would be happy to send you the detailed documentation with many more information and look forward to a joint viewing appointment!-A property presented by Immobilien Concierge-

  • Balcony / Terrace
  • Garage
  • Pets allowed
  • +4
Travel time
-
Aleksandra Andonovska

Aleksandra Andonovska

1 / 13
Aleksandra Andonovska

Aleksandra Andonovska

  • Parking space
  • Balcony / Terrace
  • Garage
3.5 rooms, 97m², CHF 450,000.–
4943 Oeschenbach

Bank-valued - Work, Live, Realize

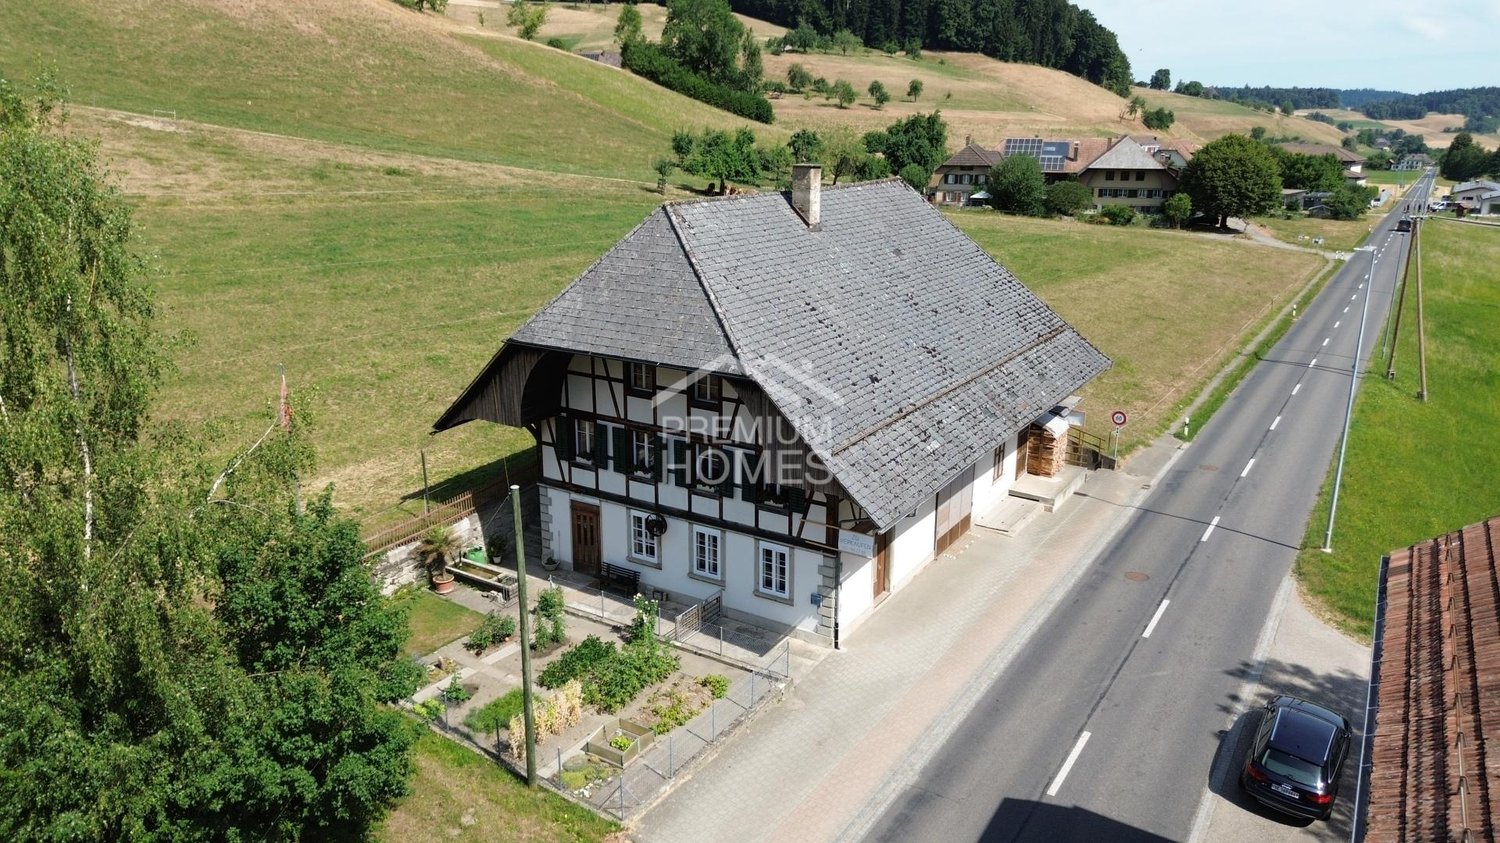
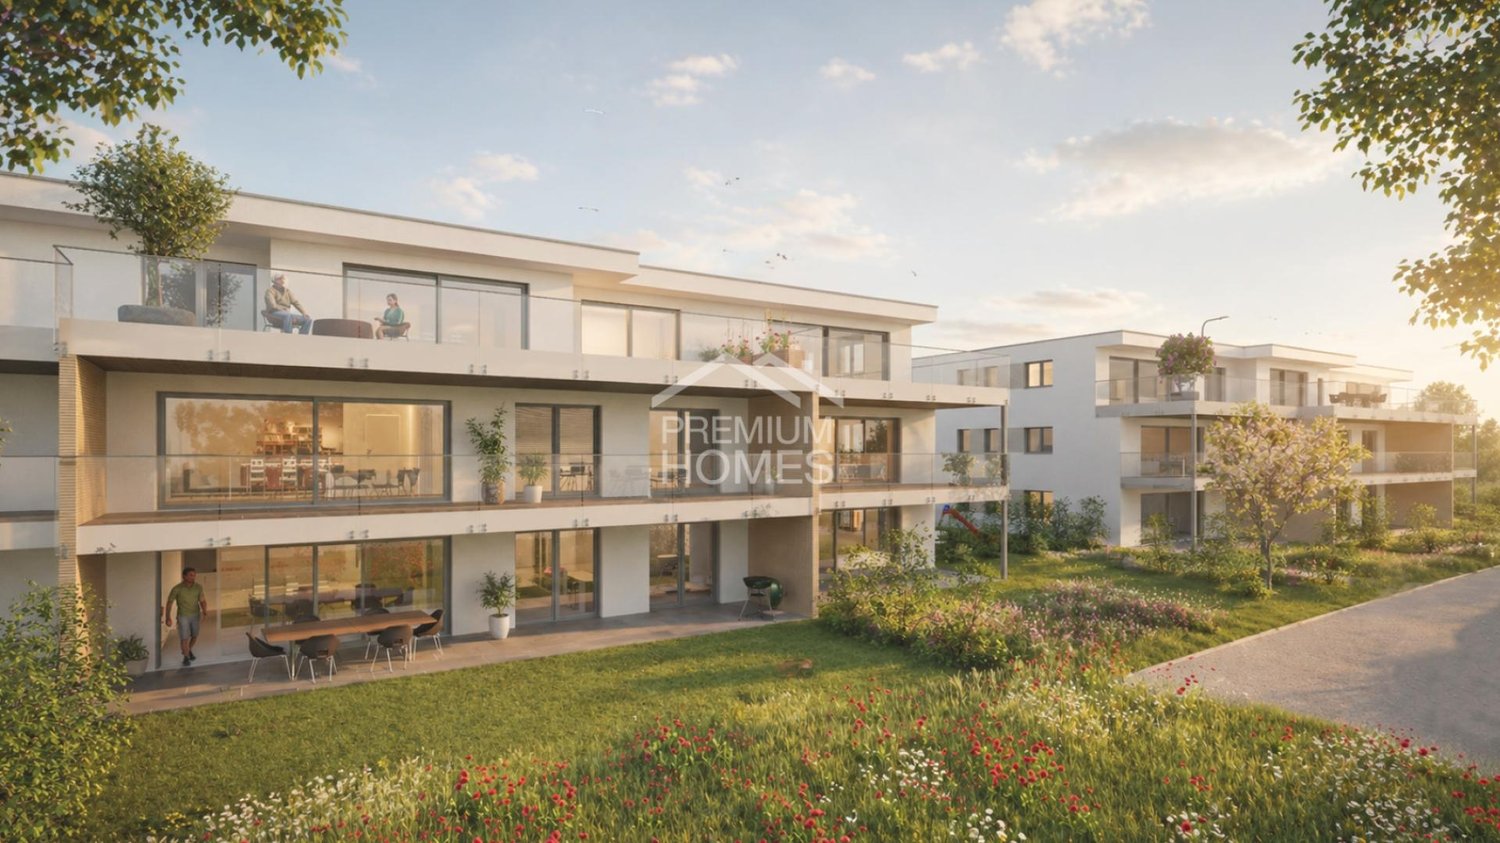
This characterful residential and commercial building combines historic Riegelbau with versatile possibilities for living and working. The 3-room apartment offers approximately 97 m² of net living space, while the spacious commercial and ancillary areas provide space for a studio, workshop, storage, or a small business. The property includes 503 m² and features a garden and paved outdoor areas. A terrace complements the offer and creates a pleasant retreat outdoors. The property is particularly suitable for self-employed individuals, craftsmen, or creative buyers who want to combine their professional and private needs at one location. The historic building offers character and individual design possibilities. Changes of use, structural adjustments, or expansions are to be clarified in advance with the responsible authorities due to the location in the agricultural zone. So, no wishes are left open. Take advantage and convince yourself! This PREMIUM HOMES offer includes: • Living and working under one roof • Characterful Riegelbau from 1880 • 3-room apartment with approximately 97 m² • Spacious commercial and ancillary areas • Property with 503 m² • Garden with approximately 165 m² • Terrace and outdoor area • Building volume of approximately 2,062 m • Separate outbuilding with approximately 126 m • Ideal for studio, workshop, or storage • Suitable for direct marketing and small businesses • Quiet and natural surroundings • Versatile usage and design possibilities Interested? We would be happy to take you through a non-binding viewing! Do you want to sell your house or apartment worry-free? We will tell you the current market value of your property, discreetly and non-bindingly! Are you interested in a first non-binding exchange of ideas? Don't hesitate and contact us. We look forward to you.

  • Parking space
  • Balcony / Terrace
  • Garage
1 / 20
3.5 rooms, 70m², CHF 549,000.–
Grüttstrasse 37, 4562 Biberist

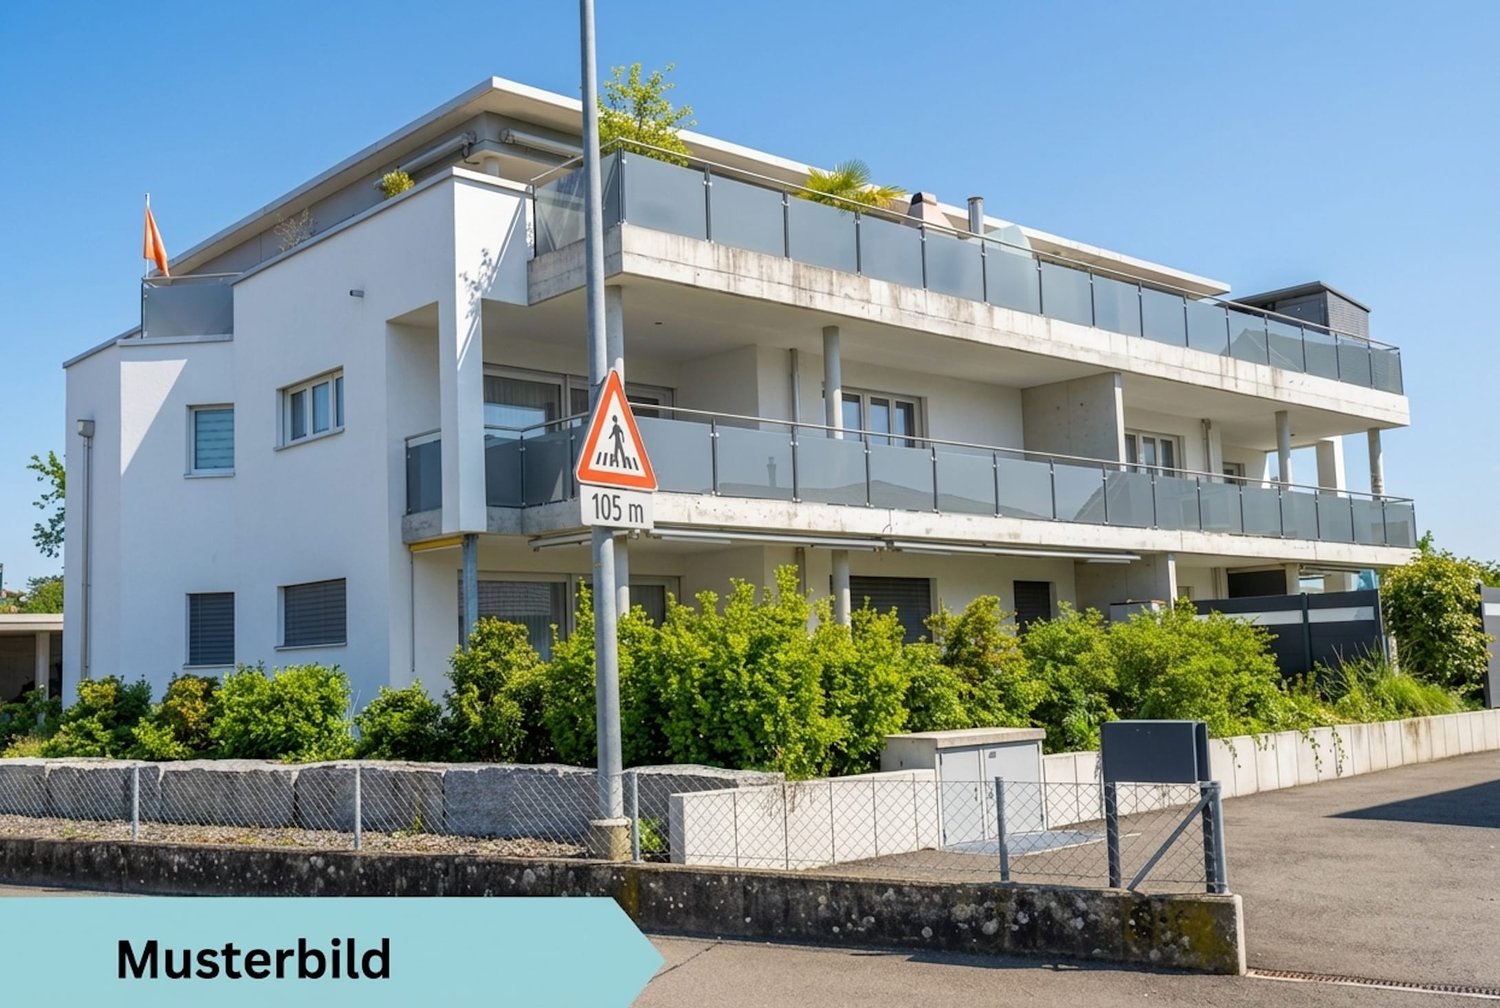
Semi-detached house with large garden – space for your living ideas in Biberist

A house with history, a generous plot of land, and plenty of potential for the future. At Grüttstrasse 37 in Biberist, you'll find an interesting buying opportunity: a semi-detached house on a 631 m² large plot of land in a quiet, well-sunlit residential area. The property is located in a grown residential neighborhood with single-family homes, well-maintained gardens, and a pleasant neighborhood environment. Here, the advantages of a quiet living situation are combined with the good infrastructure and accessibility of the Biberist community. A home with design possibilities The house has approximately 70 m² of living space, spread over two above-ground floors. The existing room layout includes a kitchen, a living and dining area, two bedrooms, and a bathroom. The room offer is complemented by a balcony, a veranda, and the basement with practical secondary rooms. The house offers the opportunity to modernize the rooms according to your own ideas and create an individual home. In addition, the as yet unconverted attic with approximately 35 m² of space opens up interesting perspectives for a possible expansion of the living space. A garden with plenty of space and possibilities A particular advantage of this property is the generous plot of land with its extensive garden. Whether a cozy seating area, a play area for children, vegetable beds, or a personal garden oasis – here, different wishes can be realized. A separate outbuilding provides additional storage space, while two outdoor parking spaces round out the offer. The property at a glance: • 631 m² plot size in residential zone 2G • Approximately 70 m² living space on two residential floors • 3½ rooms with individual design possibilities • Unconverted attic with approximately 35 m² additional space • Full basement with secondary rooms • Spacious garden with outbuilding • Two outdoor parking spaces • Quiet, level, and well-sunlit residential location • Sales price CHF 549,000.– Additional perspectives Besides renovating the existing house, the plot of land offers interesting opportunities to examine the building use in more depth. Particularly interesting: The adjacent neighboring plot No. 901 can also be purchased. We would be happy to inform you about this possibility and the corresponding conditions. Have we piqued your interest? Discover the possibilities of this property and get a first impression with our detailed sales documentation, including pictures, floor plans, and additional information. Contact us non-bindingly via the contact form ("Contact provider"). We would be happy to provide you with the complete sales documentation and arrange a personal viewing appointment if you are further interested. We look forward to your contact. Rosser Immobilien GmbH – personal, competent, and committed.

Travel time
-
Rinor Dakaj

Rinor Dakaj

1 / 11
Rinor Dakaj

Rinor Dakaj

  • Balcony / Terrace
  • Garage
3.5 rooms, 95m², CHF 440,000.–
4534 Flumenthal

Attractive 3.5-room apartment with community pool

In Flumenthal, this attractive 3.5-room apartment on the 2nd floor of a well-maintained multi-family house awaits you. The apartment was originally designed as a 4.5-room apartment and later converted into a spacious 3.5-room apartment. This created an open and pleasant room feeling with generous space ratios. The existing room layout offers a lot of living comfort and is ideal for couples, small families, or people who value spacious living areas.Technically, the property has been continuously maintained over the years. The heating system was renewed three years ago and converted to a pellet heating system. Additionally, the cold, hot water, and circulation pipes were renovated throughout the entire multi-family house about two years ago.The apartment has a wet cell with a bathtub and an additional separate toilet with a shower - a practical comfort in everyday life. A private basement compartment offers additional storage space.A special highlight of the property is the community pool, which offers residents a welcome cooling and high leisure value right in front of the door on warm summer days. So, no wishes are left unfulfilled. Take advantage and convince yourself! This PREMIUM HOMES offer includes: • Attractive 3.5-room apartment on the 2nd floor • Pleasant and spacious room feeling • Bathroom with bathtub • Separate toilet with additional shower • Modern pellet heating • Heating system renovated 3 years ago • Cold, hot water, and circulation pipes • Community pool for shared use • Private basement compartment in the basement • Shared laundry room in the basement • Bicycle storage room in the basement • Garage space optional for CHF 35,000 • Well-maintained multi-family house Interested? We would be happy to take you on a non-binding tour! Do you want to sell your house or apartment worry-free? We will tell you the current market value of your property, discreetly and non-bindingly! Are you interested in a first non-binding exchange of ideas? Don't hesitate and contact us. We look forward to you.

  • Balcony / Terrace
  • Garage
Fat Dakaj

Fat Dakaj

1 / 9
Fat Dakaj

Fat Dakaj

  • Balcony / Terrace
  • Garage
  • Elevator
  • +1
3.5 rooms, 86m², CHF 1,035,000.–
4571 Lüterkofen

Breathtaking attic apartment in a natural setting

This home creates a sense of living that is characterized by openness and tranquility. Plenty of daylight accompanies the rooms and gives them a pleasant lightness. Here, everyday life feels a little further away.The room design combines modern comfort with a cozy atmosphere. Each area offers enough freedom to set up and live in the home according to your own ideas.The outdoor area expands the living space outside and quickly becomes a personal retreat. Whether with the first coffee in the morning or at the end of the day, you can enjoy privacy and the view of the green surroundings here.The natural surroundings bring calmness to everyday life and create a pleasant balance. A place where you like to arrive and even more like to stay. So, no wishes are left unfulfilled. Take advantage and convince yourself! This PREMIUM HOMES offer includes: • Central, sunny location • Family-friendly environment • Co-determination and co-design • Exchange option for a single-family home • Well-thought-out, modern floor plan • Large window fronts for plenty of daylight • Barrier-free design without thresholds • Modern, open kitchen • Large window fronts for plenty of daylight • Good public transportation connections • Net living area approx. 72 m² • Gross living area approx. 86 m² • 1 x underground parking space with car lift excl. at CHF 40'000.- • 1x storage parking space excl. at CHF 15'000.- Interested? We would be happy to take you on a non-binding tour! Do you want to sell your house or apartment worry-free? We will tell you the current market value of your property, discreetly and non-bindingly! Are you interested in a first non-binding exchange of ideas? Don't hesitate and contact us. We look forward to hearing from you.

  • Balcony / Terrace
  • Garage
  • Elevator
  • +1
New building
1 / 8
3.5 rooms, 109m², CHF 1,030,000.–
Bahnhofstrasse 10A, 4571 Lüterkofen-Ichertswil

Modern ownership apartment (attic) in Lüterkofen (SO), near Bern and Solothurn

Update: The beautiful 3.5-room attic apartment in House A is still for sale. All other 3.5-room apartments have already been sold. Or would you like a 4.5-room apartment instead? ***The construction start was in autumn 2025.*** Spychermatt – modern living, traditionally rooted On our website www.spychermatt.ch you will find building plans, price information, impressions, and other relevant details about the development. In the Bahnhofstrasse in the charming municipality of Lüterkofen, three modern residential buildings with 24 exclusive ownership apartments in a green, natural environment are being built. The sophisticated room concept of the 3.5- and 4.5-room apartments offers plenty of space for your personal interior design style. The lift takes you comfortably to the basement, where 27 parking spaces and cellar compartments are located. Perfect for families, singles, and couples! Open, spacious rooms and the natural light that flows through large window fronts create a harmonious connection to nature and provide a tangible feel-good atmosphere. The ground-floor apartments benefit from spacious seating and lawn areas. The upper floors offer impressive views that leave no wishes unfulfilled. The attic apartments pamper you with extensive terraces. The Spychermatt development offers you a modern home in an idyllic environment, centrally located and with excellent transport links. It is located near the village center and school. Lohn-Lüterkofen train station is just a 10-minute walk away. By train, you can reach Bern in 28 minutes and Solothurn in 12 minutes. By car, Solothurn can be reached in just 10 minutes. The highlight is an old grain store that harmoniously integrates into the sustainable concept and natural development. The forward-looking architecture of the residential buildings blends seamlessly into nature. The material language fits into the rural environment. The sustainable concept of Spychermatt convinces with the offer of community and individual living and free space. *Visualizations of the model apartments/overall development serve as mood pictures, floor plans see website
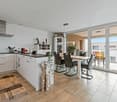
Travel time
-
1 / 18
3.5 rooms, 65m², CHF 390,000.–
Kirchmattstrasse 22, 3422 Kirchberg BE

Living in a 3.5-room apartment on the top floor with a balcony

The apartment The apartment is located on the top floor of a well-maintained multi-family house and impresses with a clear floor plan structure and well-proportioned rooms. The separation of living, sleeping, and other rooms is functionally solved and supports flexible use in everyday life. The large windows provide pleasant daylight conditions in all main rooms.The living and dining area forms the central living room of the apartment. The room offers enough space for different furniture concepts. From here, the balcony is directly accessible, which sensibly extends the living room to the outside. The entire apartment is oriented southwest on the balcony side, allowing for a pleasant sun progression over the afternoon and evening.The separate kitchen is functionally designed and has sufficient workspace and storage space, and can be completed with a seating area.The bedrooms are well-sized and versatile, whether as a parental bedroom, children's room, office, or guest room. The living and sleeping areas are equipped with laminate flooring, while the corridor, kitchen, and wet cells are tiled. In the corridor, practical built-in closets are available, which offer additional storage space.The room offer is complemented by a bathroom with a bathtub and washing machine, as well as a separate toilet, which further increases the living comfort.The apartment was comprehensively renovated in 2016.The apartment includes a private garage parking space, a separate household cellar, and an attic compartment, which are included in the sales price.Room program: • Living room: 22 m² • Parental bedroom: 17.5 m² • Children's room: 13.6 m² • Bathroom with bathtub and washing machine • Separate toilet • Corridor/access • Balcony • Total living area of approximately 65 m² The 4.5-room neighboring apartment is also being sold by us at the same time. General rooms and secondary roomsThe multi-family house has purposefully organized general rooms that sensibly complement the living comfort. The jointly used areas are functionally arranged and easily accessible.Belonging to the apartment: • Separate household cellar in the ground floor • Attic compartment in the attic • Garage parking space in the garage Additionally, several drying rooms are available for shared use by the residents. The technical systems of the house are based on district heating and are supplemented by solar installations. Other technical and operational rooms such as the heating room, tank room, and various storage and secondary rooms are clearly separated from the living area and ensure an orderly operation of the building.


Travel time
-
1 / 16
3.5 rooms, 79m², CHF 595,000.–
Oeschbachstrasse 2, 4543 Deitingen

High-quality & comfortable – Your new home with garden terrace overlooking the Oeschbach

In the heart of the village of Deitingen and yet idyllically located on the Oeschbach, you will find this 3.5-room apartment, which convinces with its comfort, high-quality materials, and clever room layout. The barrier-free 11-family house has a comfort ventilation system, a photovoltaic system, and is heated using a geothermal heat pump. The garden apartment also offers the following advantages: • Open kitchen with kitchen island, granite countertops, and plenty of storage space, appliances from V-Zug: combi steamer, refrigerator, dishwasher, and glass ceramic cooktop • Garden terrace facing the Oeschbach with outdoor storage • Both rooms with garden access • Bathroom with floor-level Raindance shower, toilet, sink, and washing tower • Corridor with built-in closets and wardrobe In addition, at least one parking space in the garage can be purchased or rented for CHF 35,000. Whether it's extended walks along the Aare or in the woods, sports activities on the Vitaparcours or in a local club - the living situation leaves nothing to be desired and is extremely ideal for both motorized and public transport users. The highway connections Kriegstetten, Zuchwil, and Wangen a. A. are only 10 minutes away by car, and the Deitingen train station can be reached on foot in just under 8 minutes. In the village center, there is a Denner, a bakery with a tea room, a Chäsi, and a Raiffeisen and post office in the municipal administration, while in the nearby highway rest stop, shopping can be done around the clock.

Travel time
-
Rinor Dakaj

Rinor Dakaj

1 / 7
Rinor Dakaj

Rinor Dakaj

  • Balcony / Terrace
  • Elevator
  • Wheelchair access
3.5 rooms, 95m², CHF 530,000.–
3368 Bleienbach

Compact, modern, well-thought-out - new building apartment with comfort

This attractive new construction project impresses with modern architecture, high-quality construction and a well-thought-out living concept that meets the highest standards of comfort and functionality. The living units offer individual design options and allow personal living dreams to be realized already in the planning phase.The property is located in a quiet and family-friendly environment with a safe and pleasant living environment. Spacious, light-filled rooms and an open living concept create an inviting living atmosphere and provide a modern sense of living. The equipment is contemporary and high-quality, with budgets for kitchen, bathroom and flooring already included in the purchase price.The functionally designed floor plan enables optimal use of space and is ideal for families, couples or discerning owner-occupiers. A spacious balcony extends the living space outdoors and invites you to linger. So, no wishes are left unfulfilled. Take advantage and convince yourself! This PREMIUM HOMES offer includes: • New building with individual design options • Quiet, family-friendly location • Safe and pleasant living environment • Light-filled, open rooms • Modern and high-quality equipment • Kitchen, bathroom & flooring - budget included • Well-thought-out, functional floor plan • Spacious balcony • Net living area approx. 80 m² • Gross living area approx. 95 m² • Garage parking spaces excl. • Optimal connection to Solothurn & Bern • Short distances to schools Interested? We would be happy to take you on a non-binding tour! Do you want to sell your house or apartment worry-free? We will tell you the current market value of your property, discreetly and non-bindingly! Are you interested in a first non-binding exchange of ideas? Don't hesitate and contact us. We look forward to you.

  • Balcony / Terrace
  • Elevator
  • Wheelchair access
Gerome Danioth

Gerome Danioth

1 / 7
Gerome Danioth

Gerome Danioth

  • Parking space
  • Balcony / Terrace
  • Garage
  • +2
3.5 rooms, 123m², CHF 938,000.–
4565 Recherswil

Your new home full of comfort and quality of life (W9)

In a central and well-connected location in 4565 Recherswil, two modern multi-family houses with a total of 18 high-quality condominiums are being built. The approved new construction project impresses with spacious floor plans, high-quality interior design, and attractive outdoor areas.Available are stylish 3.5- and 4.5-room apartments on the ground floor, upper floor, as well as attractive attic apartments with spacious terraces. The apartments offer net living areas of approximately 82 m² to 119 m² and bright, open living concepts.The apartments are equipped with high-quality materials. In the bedrooms, elegant parquet flooring creates a warm living atmosphere, while the living and dining areas are equipped with modern ceramic floor tiles. Here, no wishes are left unfulfilled. Take advantage and convince yourself! This PREMIUM HOMES offer includes: • Modern new apartments with timeless architecture • Attic apartment with large terrace • Spacious and bright living rooms • High-quality kitchens with granite countertops • Comfortable underfloor heating with individual room control • Heat pump with earth probe and Free-Cooling • Sunny seating areas, balconies, or spacious attic terraces • 3-fold insulated plastic-metal windows • Elevator from the entrance hall to the attic floor • Own basement compartments per apartment • Family-friendly environment with playground • Good connection to Solothurn, Bern, and Zurich Interested? We would be happy to take you on a non-binding tour! Do you want to sell your house or apartment worry-free? We will tell you the current market value of your property, discreetly and non-bindingly! Are you interested in a first non-binding exchange of ideas? Don't hesitate and contact us. We look forward to you.

  • Parking space
  • Balcony / Terrace
  • Garage
  • +2
Gerome Danioth

Gerome Danioth

1 / 7
Gerome Danioth

Gerome Danioth

  • Parking space
  • Garage
  • Elevator
  • +1
3.5 rooms, 102m², CHF 790,000.–
4565 Recherswil

Your new home full of comfort and quality of life (W8)

In a central and well-connected location in 4565 Recherswil, two modern multi-family houses with a total of 18 high-quality condominiums are being built. The approved new construction project impresses with spacious floor plans, high-quality interior design, and attractive outdoor spaces.Available are stylish 3.5- and 4.5-room apartments on the ground floor, upper floor, as well as attractive attic apartments with spacious terraces. The apartments offer net living areas of approximately 82 m² to 119 m² and bright, open living concepts.The apartments are equipped with high-quality materials. In the bedrooms, elegant parquet flooring creates a warm living atmosphere, while the living and dining areas are equipped with modern ceramic floor tiles. Here, no wishes are left unfulfilled. Take advantage and convince yourself! This PREMIUM HOMES offer includes: • Modern new apartments with timeless architecture • Attic apartment with large terrace • Spacious and bright living rooms • High-quality kitchens with granite countertops • Comfortable floor heating with individual room control • Heat pump with earth probe and Free-Cooling • Sunny seating areas, balconies or spacious attic terraces • 3-fold insulated plastic-metal windows • Elevator from the entrance hall to the attic floor • Own cellar compartments per apartment • Family-friendly environment with playground • Good connection to Solothurn, Bern and Zurich Interested? We would be happy to take you on a non-binding tour! Do you want to sell your house or apartment worry-free? We will tell you the current market value of your property, discreetly and non-bindingly! Are you interested in a first non-binding exchange of ideas? Don't hesitate and contact us. We look forward to you.

  • Parking space
  • Garage
  • Elevator
  • +1

Other interesting objects