Hemberg - Properties for sale with Elevator

We recommend expanding your search criteria to get similar results. The current filters didn’t return any matches.

If you don’t want to change your current search criteria, we recommend creating a search alert, so you’ll be notified when matching offers become available.

More objects in your automatically expanded search area
17 results - Radius: + 10km
New building
1 / 11
4.5 rooms156m²CHF 1,025,000.–
Premium
Lehwies-Weg 3a, 9608 Ganterschwil

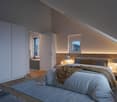
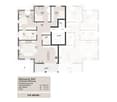
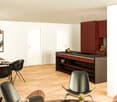
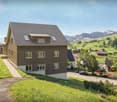
Exclusive 4.5-room attic apartment with gallery and spacious terrace

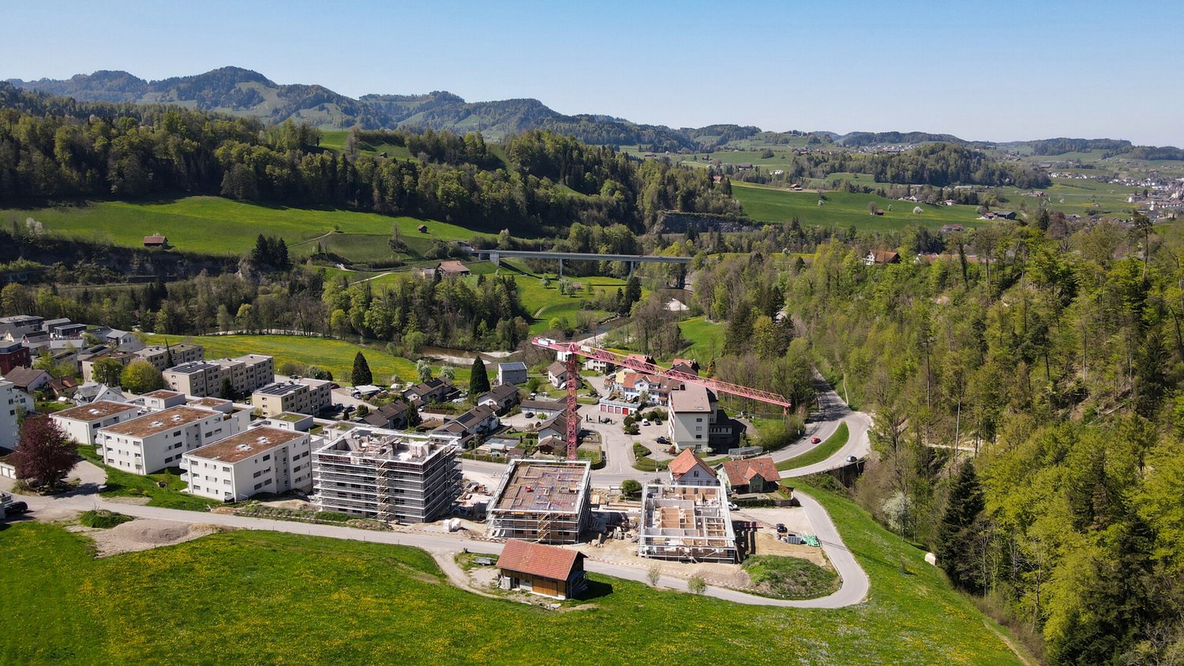
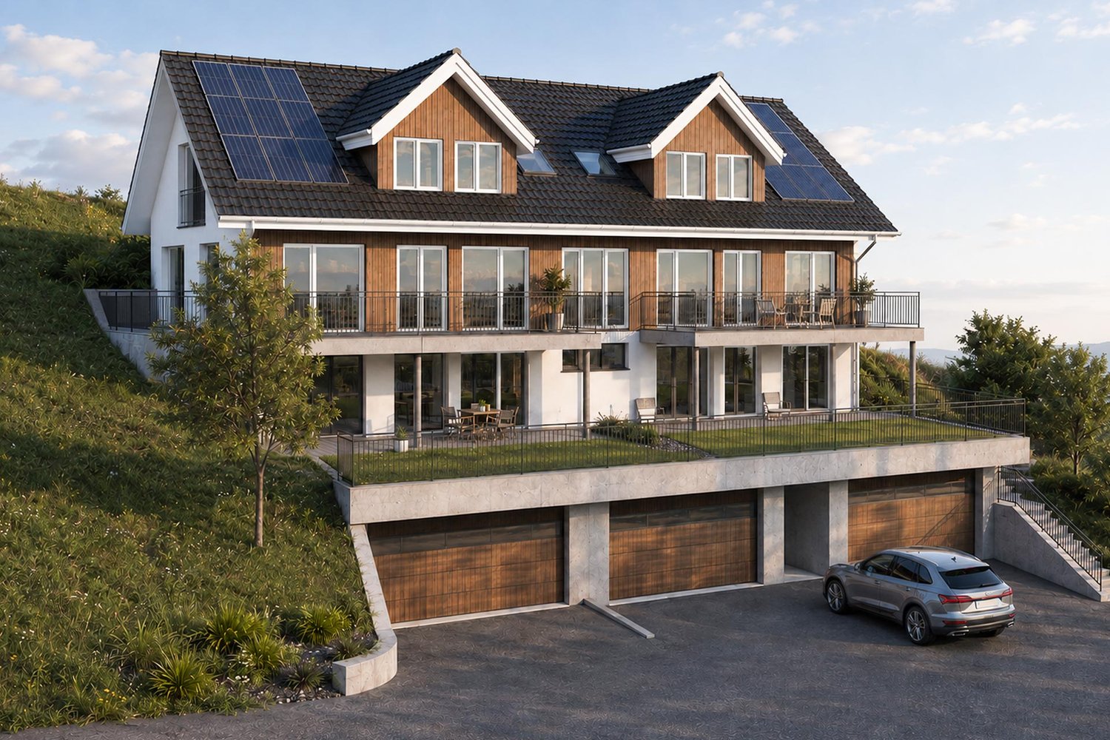
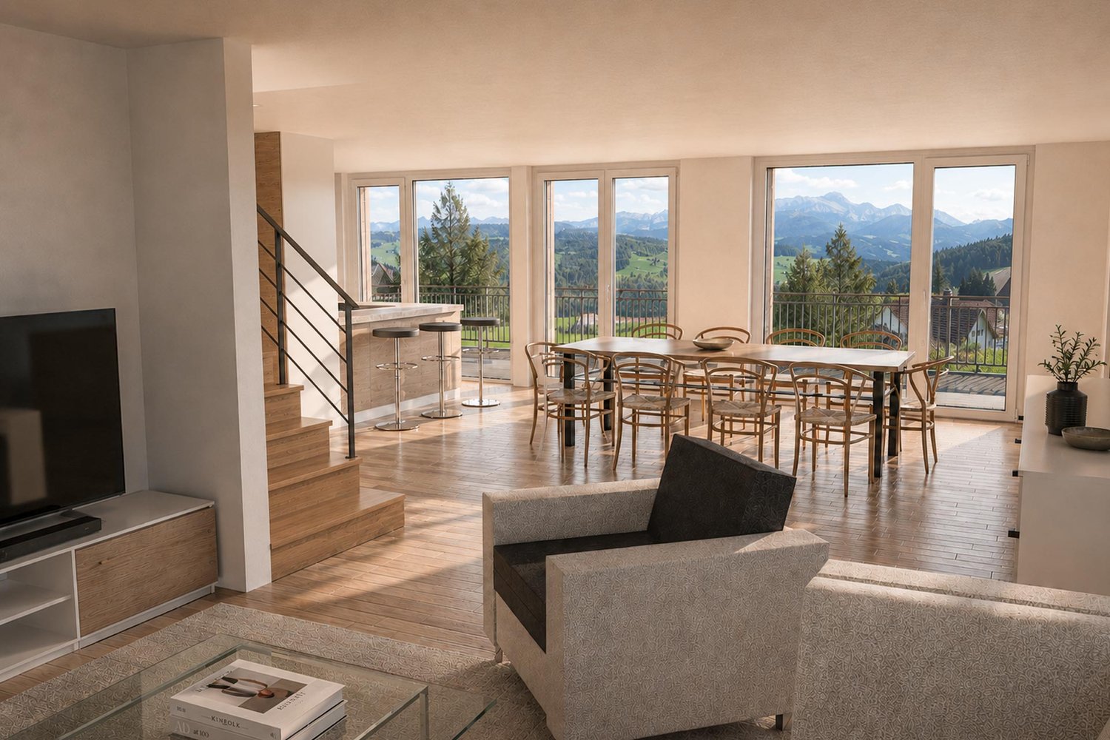
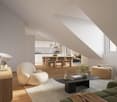
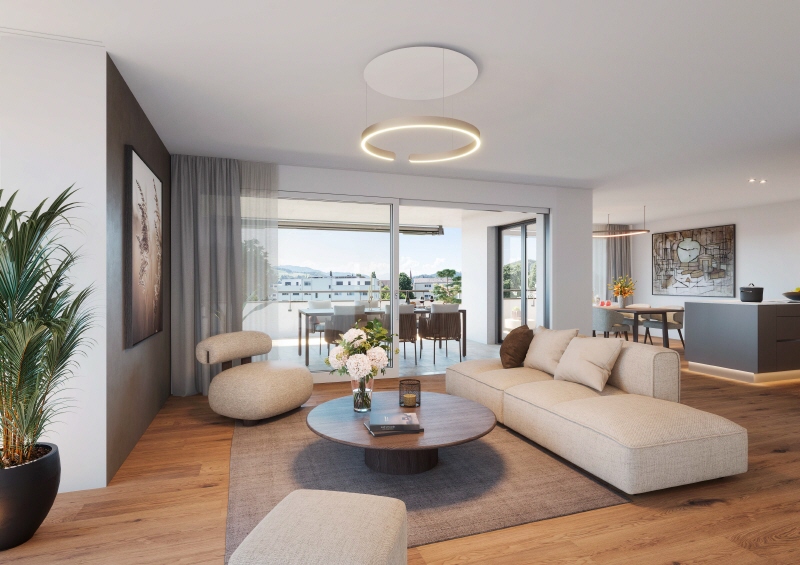
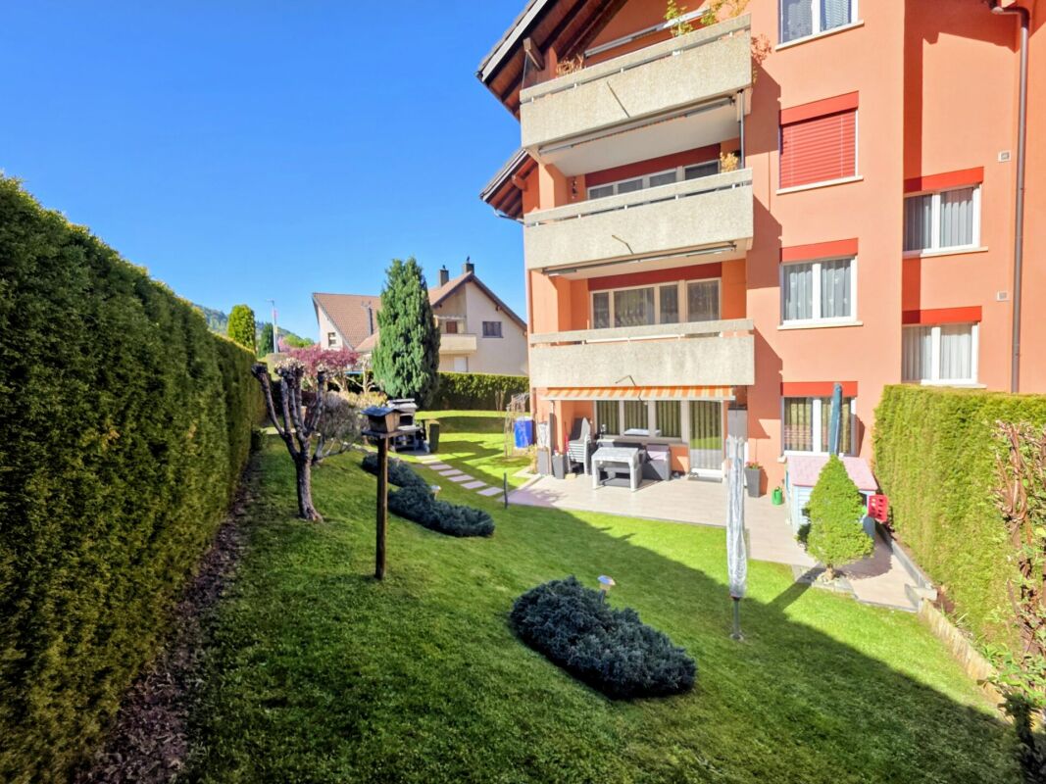
This exclusive 4.5-room attic apartment impresses with modern design, high-quality interior construction, and a natural location with unobstructed views. The heart of the apartment is the spacious, openly designed living and dining area with an impressive gallery and a high-quality kitchen with a central cooking island. From here, you can directly access the covered terrace. High-quality materials such as herringbone parquet and elegant ceiling cladding underscore the apartment's exclusive character. Highlights at a glance: Covered and open terrace totaling approximately 21 m² Unobstructed views into the green Open living/dining area with high ceiling High-quality kitchen with cooking island Parental area with master bathroom Two bathrooms, one with washing machine/tumbler Gallery floor with additional storage room including sink Private PV system Heat pump with ground probes Empty pipes for e-mobility Large bicycle storage room Private basement compartment approximately 15 m² Price offer: Apartment for CHF 1,025,000.00 + 2 underground parking spaces for CHF 70,000.00 + workshop for CHF 30,000.00 = Total CHF 1,125,000.00 This special attic apartment offers the perfect combination of exclusive living, high construction quality, and quiet location. We invite you to take a look and look forward to your contact.
Travel time
-
New building
1 / 5
4.5 rooms149m²Price on request
Premium
9606 Bütschwil

Announcement - Sales start soon New construction project www.altura-buetschwil.ch

Exclusive new construction project - Modern living. Central location. Personalized design. A dream home for high demands.In Bütschwil, Altura is creating an attractive new construction project for people looking for a high-quality home in a central and pleasant location.Whether for families, couples, singles with space needs, best agers or capital investors, the modern condominiums convince with well-thought-out floor plans, bright living rooms, very large terraces or spacious outdoor areas.What to expect:+ Spacious 4.5- and 5.5-room apartments with clever room division+ Master bedroom with en-suite bathroom+ Sunny south-facing orientation with unobstructed views of the greenery+ Central location in Bütschwil near shopping, school, leisure activities and train station+ Modern architecture and high-quality interior design+ Spacious terraces or private garden areas+ Underground parking with direct access+ Personalized design options for room layout and materials, depending on the construction progress.Take the opportunity to secure your personal advantage early on. Depending on the construction progress, you can design your new home even more individually and incorporate your own wishes for room layout and materials.Discover the new construction project Altura in Bütschwil at:www.altura-buetschwil.chExpress your interest now by email or directly through the inquiry on our website. We will be happy to advise you personally on the available apartments, floor plans, prices and design options.

1 / 13
4.5 rooms124m²CHF 790,000.–
Rosenstrasse 2, 9642 Ebnat-Kappel

Modern 4.5-room apartment with mountain panorama in Ebnat-Kappel

This nearly new 4.5-room apartment impresses with high-quality interior design, generous space and a quiet, natural location on the outskirts of Ebnat-Kappel. With a net living area of 124 m² and a covered balcony of 25 m², it offers plenty of space to feel good.The bright, openly designed living and dining area delights with warm oak parquet and a harmonious room concept. The modern kitchen with a large island, granite countertop, oven and steamer is a real highlight for cooking enthusiasts.Two stylish bathrooms (WC/shower and WC/shower/bathtub) provide comfort in everyday life. Particularly practical: washing machine and dryer are located directly in the apartment. A cellar compartment in the basement also belongs to it.The property also convinces energetically: geothermal heat pump with underfloor heating, photovoltaic system and triple-glazed windows stand for sustainable living comfort and low energy costs.The covered balcony with a panoramic view of the mountains invites you to linger and relax – a real plus of this apartment.Short overview: • 4.5-room apartment • Year of construction 2023 • Net living area: approx. 124 m² • Balcony: approx. 25 m² • 1st floor • 2 bathrooms • Geothermal heat pump, underfloor heating, photovoltaics • 2 underground parking spaces + 1 outdoor parking space • Purchase price of the apartment including 3 parking spaces: CHF 860,000.– Have we sparked your interest? We would be happy to send you the detailed sales documents and arrange a personal viewing appointment.

Travel time
-
1 / 9
  • Parking space
  • Balcony / Terrace
  • Elevator
  • +2
4.5 rooms143m²CHF 1,290,000.–
Rickenstrasse 129, 8738 Uetliburg SG

Exclusive 4.5-room attic apartment with lake and mountain views in Uetliburg

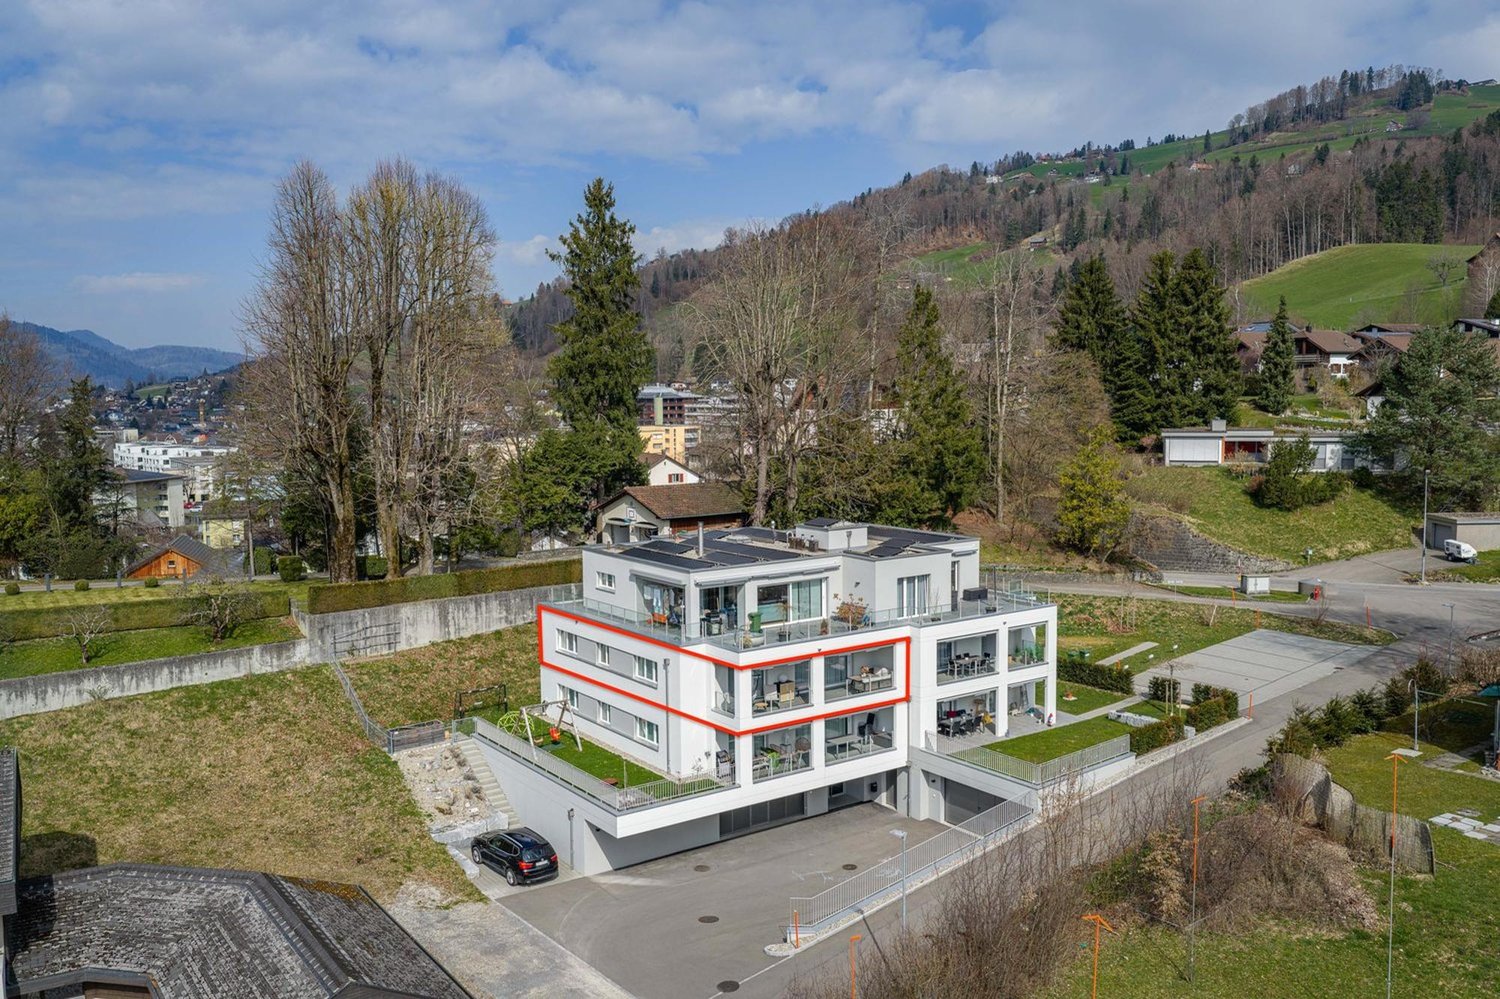
Exclusive 4.5-room attic apartment with panoramic lake and mountain viewsThis exclusive 4.5-room attic apartment in Uetliburg combines modern architecture, high-quality materials, and breathtaking views of the lake and mountain landscape. The property, built in 2020, is in very good condition and impresses with a well-thought-out living concept and high comfort standards.The spacious living area with open floor plan opens up to an elegantly designed kitchen with natural stone countertops and high-quality V-ZUG appliances. The bathroom is equipped with a walk-in shower and a Geberit AquaClean Premium WC, offering modern luxury. Noble parquet flooring, underfloor heating, and a comfort ventilation system ensure a pleasant, consistent room climate and continuous fresh air in all living areas.Two separate storage rooms provide practical storage space. A special additional feature is the converted basement room with ventilation system and integrated boiler, which is currently used as a fitness room and offers versatile usage possibilities.The approximately 25 m² large balcony with all-day sun exposure invites you to enjoy the impressive view in a quiet atmosphere.The apartment includes two underground parking spaces, one with an Optec charging station for electric vehicles and an additional socket.An ideal home for discerning couples, singles, or professionals who appreciate modern living, high-quality equipment, and a unique view location on a high level.

  • Parking space
  • Balcony / Terrace
  • Elevator
  • +2
Travel time
-
1 / 12
4.5 rooms148m²CHF 878,000.–
Dorfstrasse 19, 9621 Oberhelfenschwil

New Build - First Occupancy / 4.5-Room Maisonette Apartment Attic

About the new building project In the village center of Oberhelfenschwil, a multi-family house in the owner-occupier standard with a total of eight residential units is being built. The construction start was in January 2025 and the move-in date for the apartments is planned for July 2026. The apartment sizes vary from 2.5 to 4.5 rooms.All apartments are optimally sunlit due to their location and layout and offer a breathtaking view. The floor plans are modern and correspond to the current spirit of the times.The multi-family house has an elevator and at least one underground parking space is available per apartment. Additionally, extra storage spaces will be realized in the open air.The sunny balconies invite you to linger. Enjoy your after-work beer on the balcony with a lovely view of the greenery in the future.Thanks to the connection to the district heating network and a photovoltaic system, the new building will be equipped with efficient building technology. This not only guarantees sustainable living but also low operating costs.The spacious cellar compartments offer sufficient storage space.Details about all available apartments can be found under the following link: www.weitblick-oberhelfenschwil.ch The owner-occupied apartments at a glance In total, eight residential units, nine underground parking spaces, and three storage spaces will be built.Ground floor • 2.5-room apartment with approx. 72 m² living space and approx. 12 m² seating area • 3.5-room apartment with approx. 94 m² living space and approx. 12 m² seating area 1st upper floor • 4.5-room apartment with approx. 101 m² living space and approx. 12 m² veranda • 4.5-room apartment with approx. 103 m² living space and approx. 12 m² veranda 2nd upper floor • 4.5-room apartment with approx. 101 m² living space and approx. 12 m² veranda • 4.5-room apartment with approx. 103 m² living space and approx. 12 m² veranda Attic (maisonette) • 3.5-room maisonette apartment with approx. 136 m² living space and approx. 12 m² veranda • 4.5-room maisonette apartment with approx. 148 m² living space and approx. 12 m² veranda Some apartments also have a storage room and offer additional storage space.Except for the 2.5-room apartment, all apartments have two wet cells. All apartments have their own washing machine and dryer.The apartments will be built in a modern, contemporary interior design (kitchen with current appliances / wet cells with ceramic tiles, shower, bathtub, toilet, sink, and mirror cabinet / living and bedrooms with wooden parquet / ceiling lighting with spots, etc.).Details about all available apartments can be found under www.weitblick-oberhelfenschwil.ch

Travel time
-
1 / 12
4.5 rooms103m²CHF 674,000.–
Dorfstrasse 19, 9621 Oberhelfenschwil

New building - first occupancy / 4.5-room apartment OG1

About the new building projectIn the village center of Oberhelfenschwil, a multi-family house is being built in the owner-occupier standard with a total of eight residential units. The construction start was in January 2025 and the move-in date for the apartments is planned for July 2026. The apartment sizes vary from 2.5 to 4.5 rooms.All apartments are optimally sunlit due to their location and layout and offer a breathtaking view. The floor plans are modern and meet today's standards.The multi-family house has an elevator and at least one underground parking space is available per apartment. Additionally, extra storage spaces will be realized in the open air.The sunny verandas invite you to linger. Enjoy your after-work beer on the balcony with a great view of the greenery in the future.Thanks to the connection to the district heating network and a photovoltaic system, the new building will be equipped with efficient building technology. This not only guarantees sustainable living but also low operating costs.The spacious basement areas offer sufficient storage space.Details about all available apartments can be found under the following link: www.weitblick-oberhelfenschwil.ch The owner-occupied apartments at a glance A total of eight residential units, nine underground parking spaces, and three storage spaces are being built.Ground floor • 2.5-room apartment with approx. 72 m² living space and approx. 12 m² seating area • 3.5-room apartment with approx. 94 m² living space and approx. 12 m² seating area 1st floor • 4.5-room apartment with approx. 101 m² living space and approx. 12 m² veranda • 4.5-room apartment with approx. 103 m² living space and approx. 12 m² veranda 2nd floor • 4.5-room apartment with approx. 101 m² living space and approx. 12 m² veranda • 4.5-room apartment with approx. 103 m² living space and approx. 12 m² veranda Attic (maisonette) • 3.5-room maisonette apartment with approx. 136 m² living space and approx. 12 m² veranda • 4.5-room maisonette apartment with approx. 148 m² living space and approx. 12 m² veranda Some apartments also have a storage room and offer additional storage space.Except for the 2.5-room apartment, all apartments have two wet cells. All apartments have their own washing machine and dryer.The apartments will be built with a modern, contemporary interior design (kitchen with current appliances / wet cells with ceramic tiles, shower, bathtub, toilet, sink, and mirror cabinet / living and bedrooms with wood parquet / ceiling lighting with spots, etc.).Details about all available apartments can be found at www.weitblick-oberhelfenschwil.ch
Travel time
-
1 / 9
4.5 rooms123m²CHF 690,000.–
9642 Ebnat-Kappel

HIGH QUALITY OF LIFE IN A NATURAL SETTING

High quality of life in a natural setting On the idyllic edge of the rural Ebnat-Kappel, this exceptional property awaits you, convincing with its excellent location and high-quality construction standard. Embedded in a quiet and green environment, you benefit from immediate proximity to extensive recreational areas - ideal for walks, sports activities or relaxed hours in nature.The modern multi-family house houses exclusive condominiums that meet the highest residential standards with contemporary architecture and well-thought-out floor plans. Generous window fronts flood the open living and dining area with daylight and create an inviting atmosphere for well-being, together with the stylish kitchen.Two elegantly designed bathrooms provide additional comfort and underline the upscale character of these apartments. A special highlight is the spacious terrace with its own garden share - the perfect place to enjoy the tranquility of the surroundings and leave everyday life behind.This property combines modern living with a natural way of life and offers both owner-occupiers and investors an attractive opportunity.This offer from HomeFinders convinces with: • Parking spaces in the underground garage for CHF 35,000 each • above-average large cellar • Built-in closets provide additional storage space • large terrace, partially covered, with own garden share • spacious entrance • practical laundry room with washing tower • playground in front of the door • and many other special features.. Interested?Contact HomeFinders for a non-binding on-site viewing.Haven't found the right object yet?Discover many more attractive real estate offers on:www.homefinders.chDo you want to sell your property?Rely on the proven expertise of Homefinders - we will accompany you professionally through the entire sales process.What is your property worth?Use our free and non-binding online valuation.

1 / 10
4.5 rooms116m²CHF 680,000.–
9630 Wattwil

Family paradise with a dreamy garden - space to live, play and arrive

You don't just live here - you grow as a family This lovingly renovated garden apartment is a place where children can grow up and memories are created for life. Embedded in a quiet, family-friendly environment, it offers everything your heart desires - spacious inside, a real natural paradise outside.The absolute highlight is the extensive, well-maintained garden. Here, children have played, laughed, had picnics, and discovered the world. Whether it's a sandbox, a football goal, or cozy barbecue evenings - this garden is not just a green space, but a valuable living space for the whole family.Inside, the apartment also convinces with a well-thought-out, spacious floor plan and plenty of space for shared living as well as retreat possibilities. The large entrance area already provides a pleasant sense of space when entering and offers sufficient storage space for the lively family daily life.Two stylishly built bathrooms bring comfort and relaxation into the daily routine - ideal for families when not everyone has to queue up in the mornings. The apartment was subsequently renovated and presents itself in a well-maintained, modern condition, so you can move in directly and feel at home.A home that gives a sense of security, allows room for development, and offers the perfect framework for family life.This offer from HomeFinders convinces with: • Underground parking space for CHF 35,000.- • Outdoor parking space for CHF 15,000.- • Available for CHF 25,000.- • Large garden share for sole use • Windows renovated two years ago and shutters renewed • Kitchen approximately 10 years old Interested?Contact HomeFinders for a non-binding on-site viewing.Haven't found the right property yet?Discover many more attractive real estate offers on:www.homefinders.chDo you want to sell your property?Rely on the proven expertise of Homefinders - we will accompany you professionally through the entire sales process.What is your property worth?Use our free and non-binding online valuation.

1 / 4
4.5 rooms129m²CHF 880,000.–
Pfrundwiesenstrasse 47, 9643 Krummenau

Newly built garden apartment with plenty of space and a sense of living in Toggenburg

This stylish 4.5-room apartment on the garden floor combines generosity, living comfort, and natural living in a particularly attractive way. With a living area of 129.3 m² and a garden area of 59.7 m², it offers plenty of space for individual living, relaxed hours outdoors, and a home with special living quality.The direct connection to the outdoor area underlines the special character of this garden apartment and creates a bright, inviting living feeling with plenty of free space. Thanks to the lift and barrier-free access, the apartment is ideal for couples and families looking for a modern home in a quiet and natural environment.The openly designed living, dining, and kitchen area forms the heart of the apartment and creates, together with the well-proportioned rooms, a modern and harmonious sense of space. Spacious wet cells, a private laundry tower, underfloor heating, a reduit, a private cellar compartment, and the high-quality new building character round off this attractive offer.This new building offer from Feliser Immobilien has the following highlights: • New building • Apartment No. 1 • 59.7 m² garden area • South-west orientation • Reduit • Child-friendly • Age-friendly • Lift • Including cellar compartment • Underground parking spaces optional for CHF 37,000 each Location descriptionThe apartment is located in Krummenau in an attractive residential area in Toggenburg. The surroundings convince with a lot of nature, beautiful views, and good connections to public transport. Shopping facilities for daily needs are located in the Nesslau / Neu St. Johann region.

Travel time
-
1 / 8
4.5 rooms109m²CHF 895,000.–
Toggenburgerstrasse 13, 9608 Ganterschwil

Living at Haldenbach - Sustainable Construction in Ganterschwil

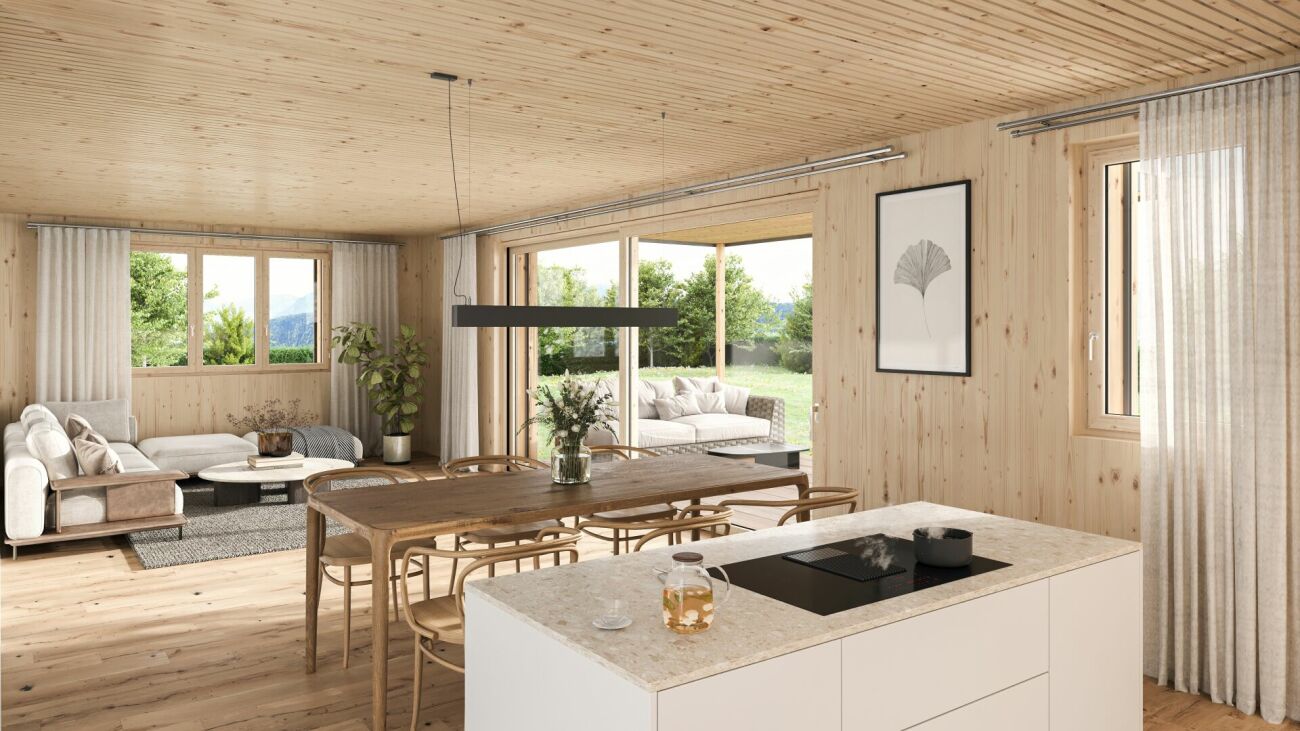
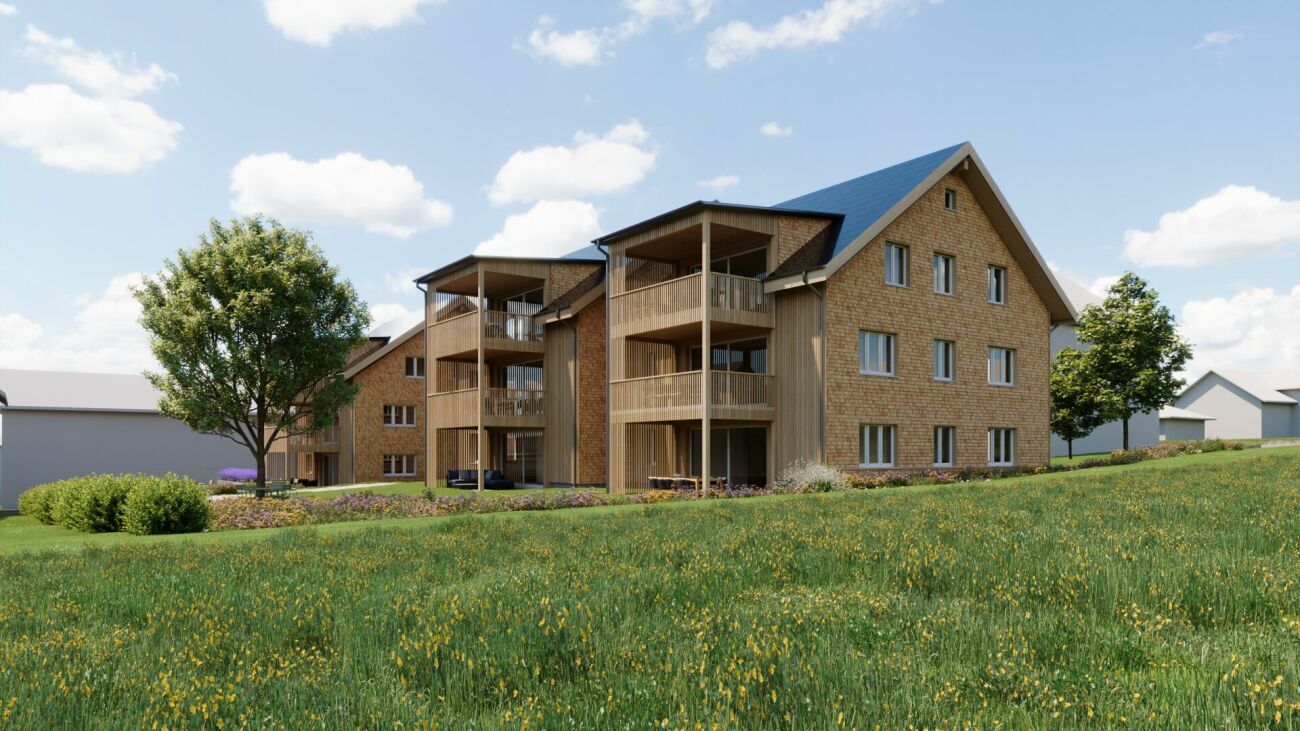
Living at Haldenbach - Sustainable new construction project in Ganterschwil In a natural location in Ganterschwil, the NAWOBA cooperative is realizing the "Living at Haldenbach" project with two modern multi-family houses in high-quality and sustainable solid wood construction - directly located on the idyllic Haldenbach.9 attractive 3.5- to 4.5-room apartments with 89 m² to 136 m² of living space are being created. The well-thought-out floor plans, bright rooms, and spacious terraces and seating areas create a living feeling with a lot of privacy and high quality of life. The entire building is designed to be barrier-free and is therefore suitable for all phases of life.Highlights of the apartments: • 3.5- to 4.5-room floor plans • 89 m² to 136 m² of living space • Bright, spacious living and dining areas • Attractive outdoor areas (terraces, seating areas) • Sustainable solid wood construction • Natural, healthy room climate through breathable wood elements • Around 90% of the wood comes from Ganterschwil, the rest from the region • Photovoltaic system for environmentally friendly energy supply • Barrier-free construction • Own cellar compartments • 14 underground parking spaces available as an option • Location Ganterschwil: rural charm, good infrastructure, moderate tax burden • Transport links: half-hourly public transport connections to Wil & Wattwil (approx. 25 minutes), car: 10-12 minutes, cities of St. Gallen, Winterthur & Rapperswil in 45-53 minutes • Infrastructure & leisure: shopping opportunities, restaurants, clubs, sports facilities, hiking and cycling tours The ecological solid wood construction combines traditional craftsmanship with modern technology. It provides excellent thermal insulation, optimal humidity regulation, and a comfortable living climate - all without chemical additives. Short transport routes and regional value creation underline the project's sustainable claim."Living at Haldenbach" combines high-quality architecture, sustainable construction, and natural living - ideal for couples, families, or people who want to live consciously and future-oriented.Has the project sparked your interest? Visit us at BeniS Immobilien. Fill out the contact form and you will receive documentation immediately. We look forward to seeing you!

Travel time
-
1 / 8
4.5 rooms118m²CHF 950,000.–
Toggenburgerstrasse 13, 9608 Ganterschwil

Living on Haldenbach - Sustainable Construction in Ganterschwil

Living on Haldenbach - Sustainable New Building Project in Ganterschwil In a natural location in Ganterschwil, the NAWOBA cooperative realizes the project "Living on Haldenbach" with two modern multi-family houses in high-quality and sustainable solid wood construction - directly located on the idyllic Haldenbach.9 attractive 3.5- to 4.5-room apartments with 89 m² to 136 m² of living space are being built. The well-thought-out floor plans, bright rooms, and spacious terraces and seating areas create a living feeling with a lot of privacy and high quality of life. The entire development is designed to be barrier-free and is therefore suitable for all phases of life.Highlights of the apartments: • 3.5- to 4.5-room floor plans • 89 m² to 136 m² of living space • Bright, spacious living and dining areas • Attractive outdoor areas (terraces, seating areas) • Sustainable solid wood construction • Natural, healthy room climate through breathable wood elements • Approximately 90% of the wood comes from Ganterschwil, the rest from the region • Photovoltaic system for environmentally friendly energy supply • Barrier-free construction • Private basement areas • 14 underground parking spaces available as an option • Location Ganterschwil: rural charm, good infrastructure, moderate tax burden • Transport links: half-hourly public transport connections to Wil & Wattwil (approx. 25 minutes), car: 10-12 minutes, cities of St. Gallen, Winterthur & Rapperswil in 45-53 minutes • Infrastructure & leisure: shopping facilities, restaurants, clubs, sports facilities, hiking and cycling tours The ecological solid wood construction combines traditional craftsmanship with modern technology. It provides excellent thermal insulation, optimal humidity regulation, and a comfortable living climate - all without chemical additives. Short transport routes and regional value creation underline the sustainable claim of the project."Living on Haldenbach" combines high-quality architecture, sustainable construction, and natural living - ideal for couples, families, or people who want to live consciously and future-oriented.Has the project sparked your interest? Visit us at BeniS Immobilien. Fill out the contact form and you will receive documentation immediately. We look forward to hearing from you!

Travel time
-
1 / 4
4.5 rooms198m²Price on request
Dorfstrasse 40, 9108 Gonten

FIRST-CLASS HIDE-AWAY IN THE APPENZELLER HUUS

FIRST-CLASS HIDE-AWAY IN THE APPENZELLER HUUS In the midst of the fantastic mountain landscape of Appenzellerland, owner-occupied apartments and serviced apartments are being built in sustainable solid wood construction - a retreat that combines tradition, highest craftsmanship, and modern design.Here you benefit from: • Favorable tax location in the canton of Appenzell Innerrhoden • Direct recreation and dreamlike nature at 900 m above sea level • Most sustainable construction thanks to maximum CO2 savings due to ecological construction method • Wood construction with Appenzeller solid wood combined with 5* interior design • Comprehensive service offer of a 5-star hotel with discounts as an owner: • leading wellness and fitness offer for shared use at preferential prices • largest wine cellar in Switzerland • leading bar: Botanicum • leading and broadly diversified gastronomy offer with 14 Gault-Millau award points • Concierge services • Cleaning services • Cultural events in the house as part of the Appenzeller Forum and the upcoming Appenzeller experience world • Member of "THE LEADING HOTELS OF THE WORLD" • Attractive return option: up to 4.5% net return p.a. when rented to the hotel, equity return of up to 25% per year The Appenzeller Huus combines the intimacy of a private apartment with the amenities of the leading hotels in the region. As an owner, you are part of the exclusive Appenzeller Huus Club with preferential services in the entire hotel, wellness, and gastronomy offer.We would be happy to present this unique and sustainable project to you in person - please contact us or discover the available apartments on our project website: www.appenzellerhuus-wohnen.ch.

Travel time
-

Other interesting objects