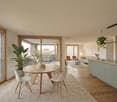
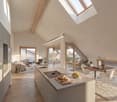
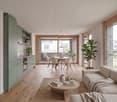
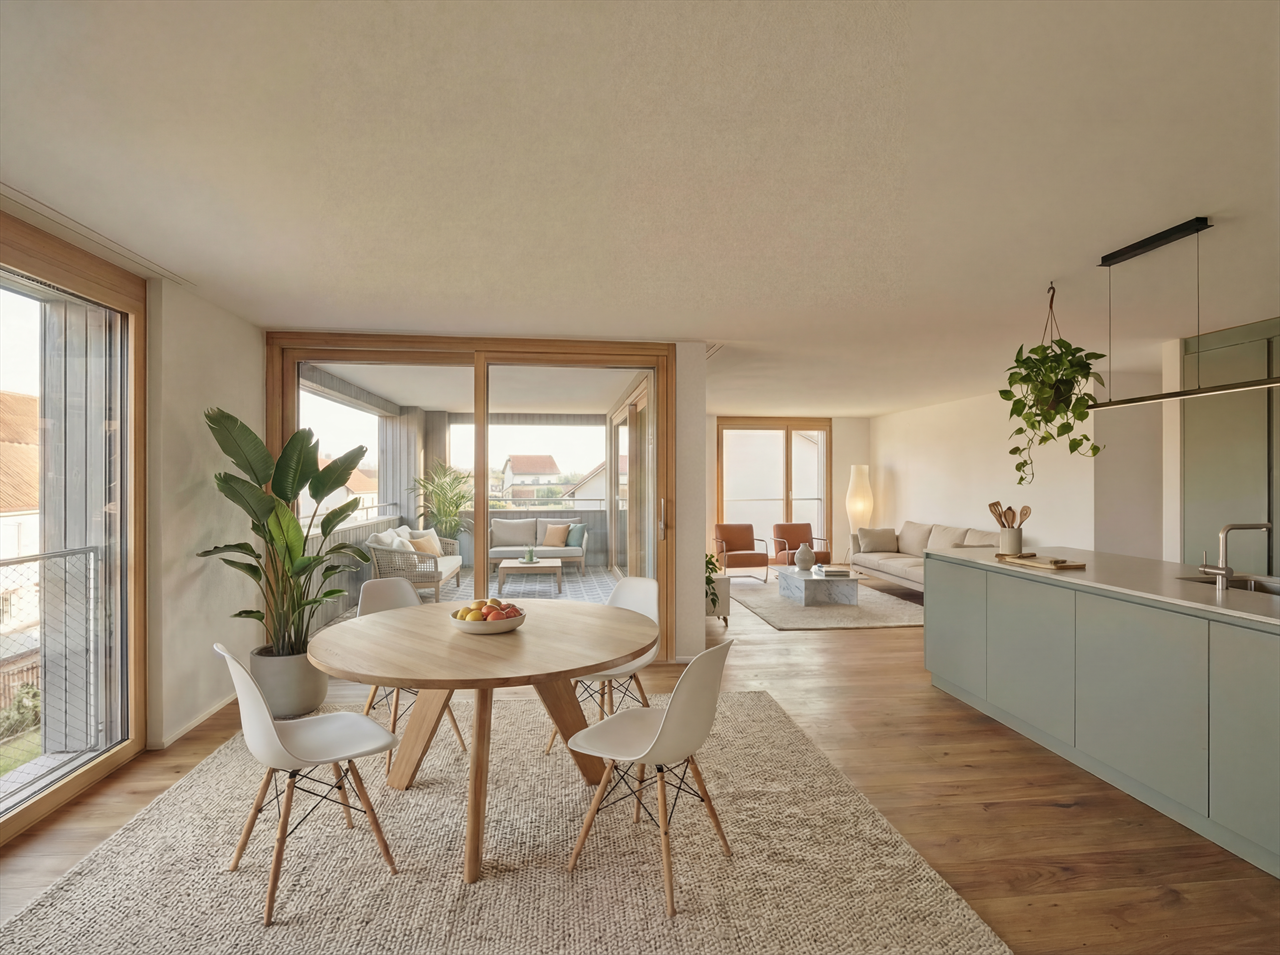
Hauteville - Buy a new build apartment

We recommend expanding your search criteria to get similar results. The current filters didn’t return any matches.

If you don’t want to change your current search criteria, we recommend creating a search alert, so you’ll be notified when matching offers become available.

More objects in your automatically expanded search area
211 results - Radius: + 10km
New building
1 / 17
  • Parking space
  • Balcony / Terrace
  • Garage
  • +3
4.5 rooms160m²CHF 1,380,000.–
Premium
1653 Châtel-sur-Montsalvens

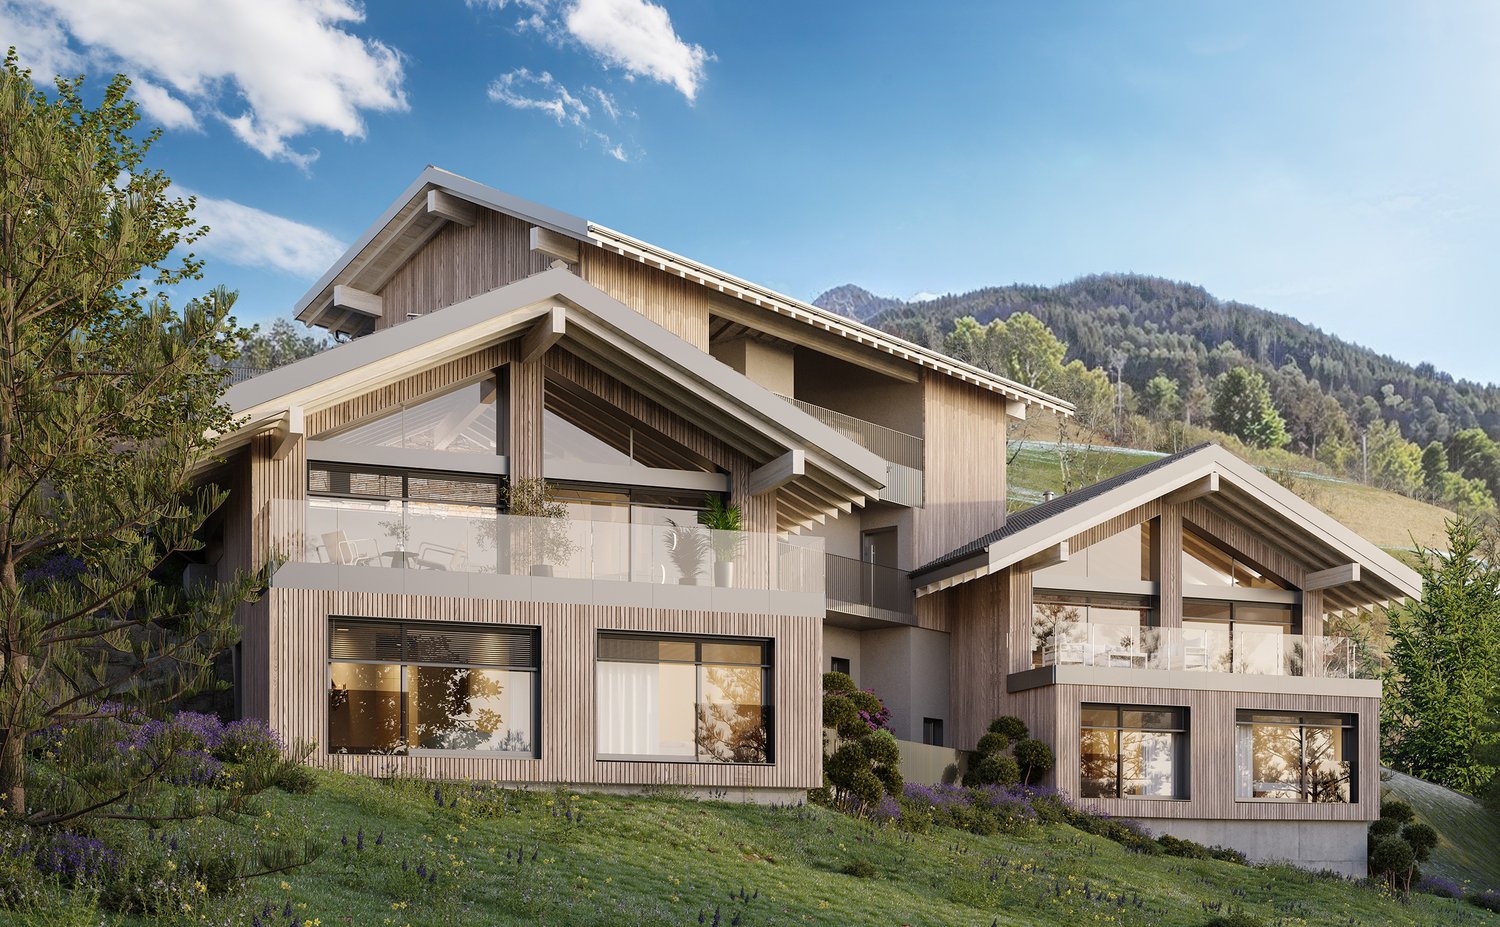
Architect-designed chalets with 4.5 rooms in Châtel-sur-Montsalvens

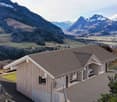
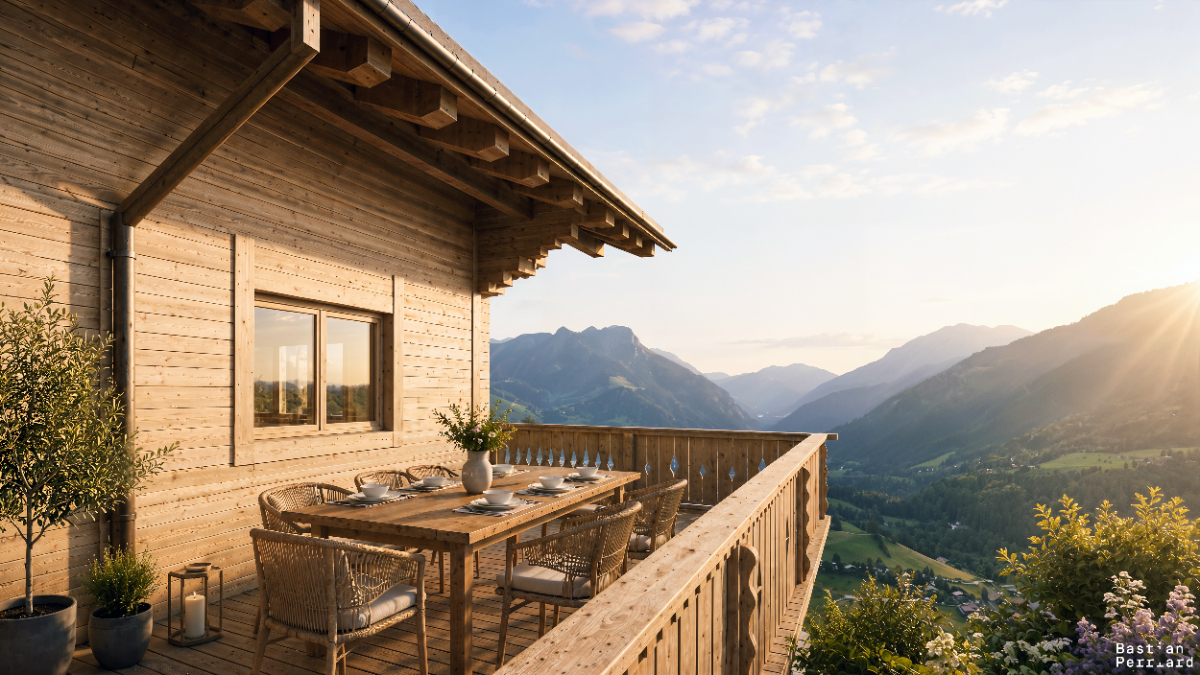
Exclusive architect-designed chalets with breathtaking panoramic views. The finishes are left to the tenant. Discover these beautiful 4.5-room chalets, fully south-facing, nestled in the picturesque village of Châtel-sur-Montsalvens.This architectural gem combines traditional charm with modern comfort, offering an exceptional living experience in the heart of the Swiss Alps.Sale as a primary residence.2 chalets available: • Chalet A: CHF 1'480'000.- • Chalet B: CHF 1'380'000.- • Chalet C: CHF 1'495'000.- Highlights : • Breathtaking view : Enjoy a breathtaking view of the surrounding mountains and the valley below. • Spacious living area : 4.5 rooms, 161 m² of living space on 2 floors, ideal for a family or for receiving guests. • Elegant interior design : High-quality construction and finishes to the tenant's taste. • Optimal comfort : Spacious rooms, large volumes, large windows. • Parking : covered parking and garage. • Heat pump and photovoltaic panels These modern chalets offer an exceptional living space, combining tranquility, nature, and comfort.A rare opportunity to acquire an exceptional property in a popular region of the Freiburg Pre-Alps.Châtel-sur-Montsalvens is located at an altitude of 925 meters, in the heart of the Gruyère, and is a small commune with less than 300 inhabitants, offering the tranquility of the mountains just a few minutes from the city.Due to its idyllic location, you can gaze out at the Gorges de la Jogne, Lake Montsalvens, and the Moléson and La Gruyère Castle.Hikers and cyclists can enjoy numerous hiking trails through the commune.Being located less than 5 minutes from Val-de-Charmey, you can take advantage of all the leisure and relaxation facilities such as the Bains de la Gruyère and the ski slopes.Châtel-sur-Montsalvens is connected by more than 20 connections on the TPF bus line Bulle-Jaun, which runs every hour in both directions from 5:45 am to 11:45 pm.If you need to sell a property to buy your new home, we offer you more than 30 years of experience in the sales field. During these years, we have developed a unique presentation with our Virtual Tours of the properties, our strengthened presence on real estate portals, as well as our competitive brokerage fees, making us an ideal partner.Information and visit with Thierry Lenoir at 079/476 08 11

  • Parking space
  • Balcony / Terrace
  • Garage
  • +3
New building
1 / 13
5.5 rooms132m²CHF 1,200,000.–
Premium
Chemin Louis-Ruffieux 13, 1653 Crésuz

Exclusive opportunity: new log cabin with unobstructed view

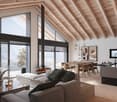
Nestled in the discreet and coveted commune of Crésuz, this new construction combines the authenticity of wood with an exceptional natural environment. This new construction is an exclusivity realized by the renowned company "Chalet Schuwey SA"! Bathed in light thanks to its large windows, this contemporary log cabin reveals generous living spaces where wood - omnipresent - brings elegance, warmth, and conviviality. The property is built on three levels and consists of three bedrooms and an office. The living room, which is sublimated by a spectacular double height under the ceiling and pleasant windows, offers a remarkable sense of space while creating a warm and elegant atmosphere. Also, the planned installations - heat pump (PAC) air-water, coupled with photovoltaic panels on the roof - allow for a reduction of the daily ecological footprint, while enjoying modern comfort and economic efficiency. Finally, the balconies and outdoor areas invite you to fully enjoy a spectacular panorama over the Jogne valley and the Freiburg Pre-Alps, in a setting that combines serenity, nature, and Alpine lifestyle. As the seasons change, the panorama evolves between green pastures, colorful forests, and snow-capped peaks, offering a privileged living space where nature, tranquility, and comfort come together daily. Sale only possible as a main residence. Contact us for more details!Discover more: www.bussard.ch

New building
  • House: 3 story house, white exterior, glass windows, balconies, solar panels, snow, outdoor furniture, trees
  • Houses under construction, solar panels, multiple levels, modern architecture, trees and plants surrounding
  • Construction site with several houses under construction, solar panels on roofs, surrounded by trees and grass
  • Building with balcony, in construction phase, surrounded by trees and grass, several windows, solar panels
  • Several apartment floor plans displayed. Includes living room, bedroom, bathroom, kitchen, balcony, storage room.
  • modern design, three buildings, multiple floors, glass windows, balconies, snow covered ground
  • Bright living room with large windows, couch with cushions, wooden table, chairs, lamp, decorative tree
  • Modern outdoor living furniture with two orange sectional sofas, pillows, outdoor fire pit, table, wicker basket with candles and magazines
  • modern dining area with marble table and green chairs, adjacent kitchen with island, wooden cabinets, white counters, stainless steel appliances, large windows
  • Open floor plan, modern L-shaped sofa, dining table, wooden floor, large windows, terrace view
  • A large bed, a large window, a closet, a picture frame on the wall, and a potted plant.
  • two story apartment, raised ground floor, large windows, balconies, grassy terrain, several trees
1 / 12
5.5 rooms179m²CHF 1,190,000.–
Premium
Au Village 5, 1642 Sorens

Beautiful Triplex Terrace in Sorens / 3 out of 6 sold

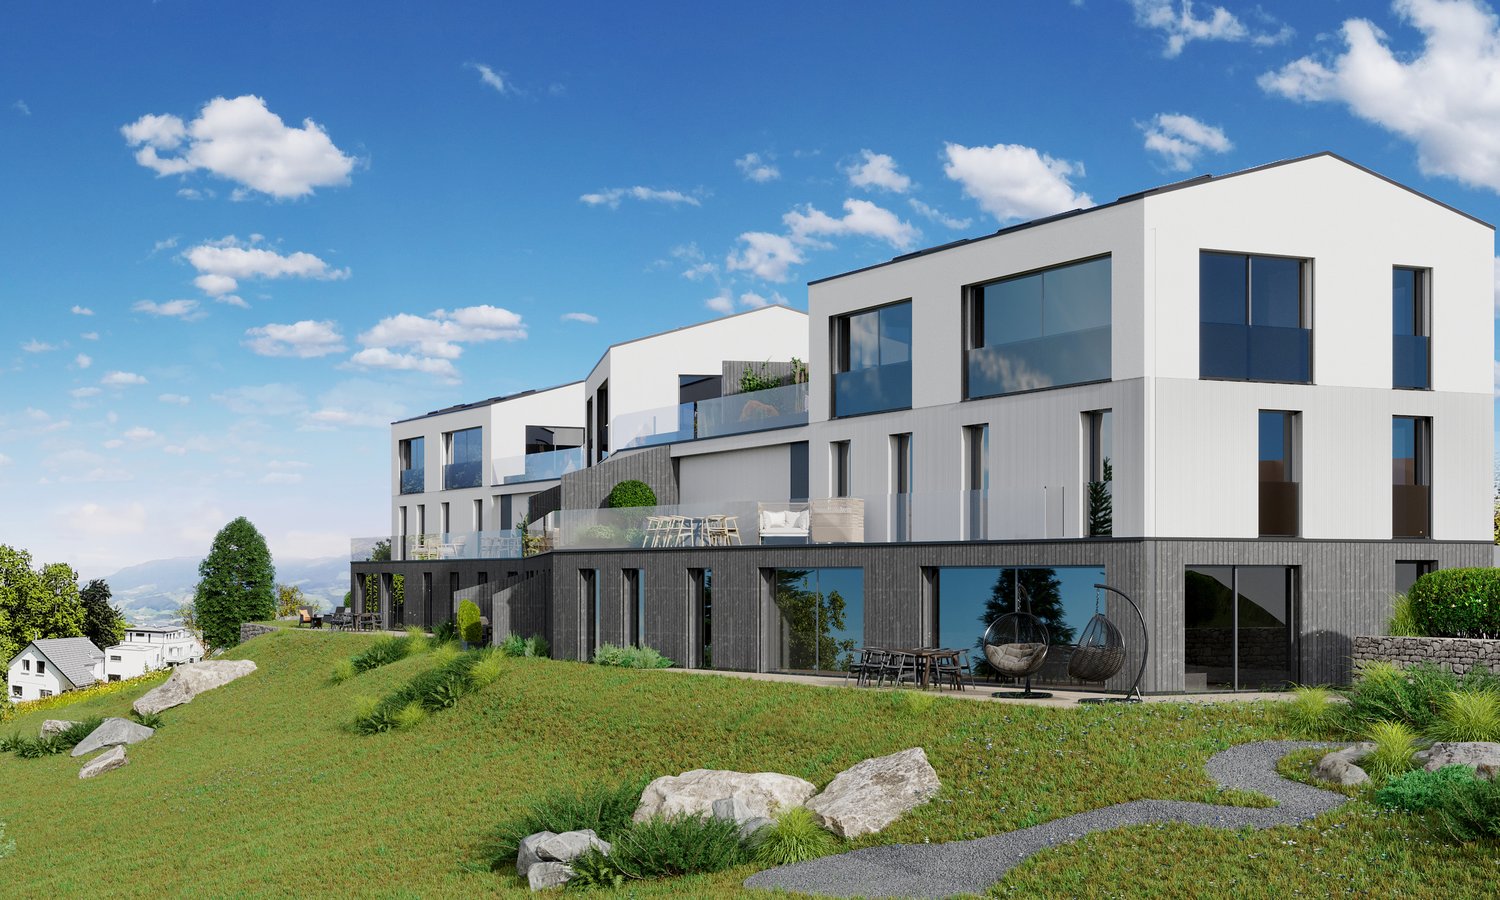
Just 10 minutes from Bulle and the highway, discover the Résidence Verdana, a unique project nestled in the heart of the Gruyère countryside, in a peaceful and green environment. Located on the edge of a small wood and bordered by a stream, it offers a harmonious living space between nature and contemporary comfort.This residence benefits from an ideal situation: • School at 400 m • Grocery store and post office at 200 m • Bus stop at 150 m AN ELEGANT AND INTEGRATED ARCHITECTUREThe Résidence Verdana consists of 3 ground-floor apartments and 3 triplex terraces with 5.5 rooms. The volumes of the building have been designed to integrate naturally into the landscape, with sober lines, noble materials, and a terracing that maximizes light and open views.THE AVAILABLE TRIPLEXTriplex V01 – CHF 1’190’000.- • 5.5 rooms / 4 bedrooms / 3 bathrooms • Living area: 178.7 m² • Weighted area: 198.2 m² • Terrace: 58.4 m² • 2 indoor parking spaces: CHF 30’000.- / space (in addition) Triplex V02 – CHF 1’280’000.- • 5.5 rooms / 4 bedrooms / 3 bathrooms • Living area: 182.5 m² • Weighted area: 218.1 m² • Terrace: 98.6 m² • 2 indoor parking spaces: CHF 30’000.- / space (in addition) (The Triplex V03 is reserved.)HIGH-END FINISHES • Geothermal heating • Wood-aluminum windows with triple glazing • Photovoltaic panels • Fully customizable interior finishes • Support from an interior architect for design COMFORT AND QUALITY OF LIFE • Parental bedroom with dressing room and private bathroom • Cellar / pantry and large cellar • Spacious terraces and private garden (~20 m²) • Bright, open and functional living areas The generous openings and outdoor areas give each living space an atmosphere that is both elegant and lively, ideal for families or nature lovers who want to stay close to the city.

Travel time
-
New building
1 / 7
  • Parking space
5 rooms119m²CHF 890,000.–
Premium
A Essert FR, 1724 Essert

Adjacent 5-room villa

This new real estate project offers 15 adjacent villas oriented southeast, designed to provide modern comfort in a preserved natural environment. Each house benefits from a wooden structure as well as a contemporary architecture with large windows that let in light, a private garden, a terrace, and two outdoor parking spaces, one of which is covered.The construction is based on high-performance energy standards, with underfloor heating powered by a heat pump, complemented by integrated solar panels, ensuring both comfort and energy efficiency. The interior finishes - floors, kitchen, bathrooms - are fully customizable, allowing each person to create an interior in their image.Nestled in a quiet and green setting, the villas offer a beautiful view of the Fribourg Pre-Alps. They are ideally located: just 15 minutes from Fribourg, 20 minutes from Bulle, and 35 minutes from Vevey, while remaining close to amenities and public transportation.The 5-room villa offers approximately 119 m² of living space and spans three levels. Upon entering, a welcoming entrance hall with wall-mounted cabinets sets the tone: everything is designed to combine comfort and practicality.The ground floor consists of an open kitchen that invites shared moments and a convivial dining area. The living room, which is largely glazed, opens onto a southeast-facing terrace and onto the private garden, offering a natural extension of the living space to the outside.On the upper floor, the sleeping area consists of a parental suite with a private shower, two additional bedrooms, and a family bathroom, guaranteeing comfort and intimacy for each person. The basement perfectly completes the ensemble with a cellar, a laundry room, and a technical room. Two outdoor parking spaces, one of which is covered, accompany each villa.This model seduces with its intelligent management of spaces, its bright atmosphere, and its warm side, perfectly adapted to family life.Price of the villa: CHF 890,000.-One outdoor parking space and one covered space at an additional CHF 25,000.-Total price: CHF 915,000.-Discover other available villas under the following link: http://barnes-suisse.ch/horizonlemouret

  • Parking space
New building
1 / 7
5.5 rooms107m²CHF 975,000.–
Premium
Route du Centre 36A, 1741 Cottens FR

New construction project in Cottens

Description Two semi-detached houses are being built here!In the village center of Cottens, a modern semi-detached house with high-quality equipment, a well-thought-out room layout, and a great outdoor area is being built. The bright rooms offer a harmonious living atmosphere, perfect for families. The interior design can be chosen individually according to your wishes, so you can design your new home exactly as you imagine it.Highlights:- Energy-efficient construction for sustainable living- Central location in the charming village center of Cottens, in close proximity to schools, shops, and public transportation- Garden area for relaxed hours outdoors Sales object - House A Living area: approx. 112.80 m2 (including 1/3 terrace) Plot size: approx. 150.00 m2 Rooms: 5.5 Sales price: CHF 990,000.00 Parking spaces: Two outdoor parking spaces are included in the purchase priceGround floor: - Entrance area - Spacious kitchen - Open living and dining area with access to the outdoor area - Great terrace and green space1st floor: - Corridor - Two beautiful rooms - Modern bathroom with shower2nd floor: - Corridor - Two bright rooms with skylights - Beautiful bathroom with bathtub and skylightBasement: - Practical cellar - Shared technical roomThis new construction project is ideal for families who value modern construction, an attractive outdoor area, and a central location. Sales object - House B Living area: approx. 112.80 m2 (including 1/3 terrace) Plot size: approx. 150.00 m2 Rooms: 5.5 Sales price: CHF 975,000.00 Parking spaces: Two outdoor parking spaces are included in the purchase priceGround floor: - Entrance area - Spacious kitchen - Open living and dining area with access to the outdoor area - Great terrace and green space1st floor: - Corridor - Two beautiful rooms - Modern bathroom with shower2nd floor: - Corridor - Two bright rooms with skylights - Beautiful bathroom with bathtub and skylightBasement: - Practical cellar - Shared technical roomPerfect for families who value modern living, a beautiful outdoor area, and a central location. Construction details Construction: Solid construction with 22 cm thermal insulation Roof: Wooden construction with tiles Windows: Triple glazing Shutters: electrically operated slat shutters Heating: Air-water heat pump, distribution via underfloor heating General information The costs for the change of ownership are at the expense of the buyer.The building permit for the project is already available.Construction start: Spring 2026 Expected move-in date: Summer/Autumn 2027

Travel time
-
New building
1 / 7
  • Parking space
  • View
  • Elevator
  • +1
3.5 rooms111m²CHF 796,000.–
Premium
1636 Broc

New promotion in the heart of the village ? 20 new apartments, a rare opportunity in 3.5 rooms!

A lifestyle between modernity, nature, and sustainable investment - PPE Les Deux HorizonsIdeally located in the heart of the charming village of Broc, this new real estate promotion perfectly embodies the balance between contemporary comfort, construction quality, and privileged living environment. Comprising 20 apartments spread over two buildings with elegant and harmonious architecture, this achievement seduces with its modern concept, its refined lines, and its respectful integration into the village environment.This promotion offers a diversity of typologies:4 apartments with 3.5 rooms8 apartments with 2.5 rooms8 apartments with 4.5 roomsEach apartment benefits from an optimized design, offering generous living spaces, abundant natural light, and pleasant outdoor areas (balconies or terraces), which are a seamless extension of the interior comfort.Broc ? A commune in full bloom in the heart of GruyèreLiving in Broc means choosing an exceptional quality of life in a dynamic and constantly evolving region. Nestled between lake and mountains, this village seduces with its authenticity, while benefiting from modern infrastructure and sustained development.Just a few minutes from Bulle, Broc enjoys remarkable accessibility: a station with direct connection to Bern, immediate proximity to the H189, and quick access to the A12 motorway. Daily commutes are facilitated, while maintaining a calm and green environment.The commune also offers all necessary amenities: schools, shops, restaurants, sports facilities, swimming pool, as well as a rich and vibrant community life. Added to this is an exceptional natural setting, between Lake Gruyère, the Pre-Alps, hiking trails, and numerous outdoor activities.Apartments with 3.5 rooms ? List of lots and pricesLot 03 ? Ground floor: CHF 786'000.Lot 13 ? 1st floor: CHF 796'000.Lot 23 ? 2nd floor: CHF 805'000.Lot 33 ? Attic: CHF 825'000.ParkingAn underground parking lot is planned for the two buildings, with 22 secure parking spaces.Indoor parking spaces: CHF 35'000.? per unit (in addition to the sale price, obligatory purchase)Apartments designed for well-beingEach apartment has been carefully thought out to offer comfort, functionality, and aesthetics. The open living areas, modern kitchens, and generous volumes create a warm and contemporary atmosphere.The apartments with 3.5 rooms offer, among other things:- Entrance hall with integrated wall units- One bathroom with WC/shower- Spacious living room with open kitchen of 48.5 m²- Large, comfortable bedroom with private bathroom (bathtub, WC, and sink, as well as space for a washing machine)- Covered balcony, ideal for any season, with more than 17 m²The finishes can be personalized thanks to generous budgets, allowing each buyer to create an interior in their image.A modern and sustainable constructionThe project was realized according to high standards, combining reinforced concrete and wood construction, guaranteeing robustness, energy efficiency, and optimal living comfort. The effective insulation, triple glazing, and motorized sun protection devices ensure excellent thermal efficiency.Heating is provided by a heat pump with geothermal probes, distributed by underfloor heating with individual regulation. A photovoltaic installation complements the energy system, contributing to responsible and sustainable energy management.The apartments benefit from quality services with defined budgets:- Kitchens: approx. CHF 22'000.? to CHF 25'000.?- Parquet: approx. CHF 85.?/m²- Tiling: approx. CHF 65.?/m²An elevator and functional common areas harmoniously complete the project.A safe and sustainable investmentThe building permit is expected in the summer, with a planned construction start in early September 2026 and a planned completion at the end of 2027, beginning of 2028. This promotion constitutes an excellent investment and development opportunity in a particularly attractive sector.Several reserved lots already testify to the strong interest in this project, confirming its strategic positioning on the market.An opportunity not to be missedThis promotion embodies everything that today's buyers are looking for: an ideal location, a high-quality construction, an exceptional living environment, and a sustainable investment.We invite you to contact us without delay to discover this project in detail and receive the complete dossier.Do not miss this beautiful opportunity to become an owner in a privileged living environment.A gem, that's Murith!For further information or to schedule an appointment, please contact:Jonas Murithinfo@murith-immobilier.chwww.murith-immobilier.chTel. 026 912 98 70

  • Parking space
  • View
  • Elevator
  • +1
Jonas Murith

Jonas Murith

Directeur

New building
1 / 7
  • Parking space
  • Pets allowed
  • View
  • +2
4.5 rooms127m²CHF 869,000.–
Premium
1636 Broc

New promotion in the heart of Broc, magnificent 4.5-room new apartments

A lifestyle between modernity, nature, and sustainable investment - PPE Les Deux Horizons Ideally located in the heart of the charming village of Broc, this new real estate promotion perfectly embodies the balance between modern comfort, construction quality, and privileged living environment. The promotion consists of 20 apartments distributed over two buildings with elegant and harmonious architecture. This realization seduces with its modern concept, its carefully designed lines, and its respectful integration into the village environment. To meet current expectations, this promotion offers a variety of typologies: - 8 apartments with 2.5 rooms - 4 apartments with 3.5 rooms - 8 apartments with 4.5 rooms Each apartment benefits from an optimized design, offering generous living spaces, abundant natural light, and pleasant outdoor areas (balconies or terraces), which are a true extension of the interior comfort. Broc? A commune in full bloom in the heart of Gruyère Living in Broc means choosing an exceptional quality of life in a dynamic and constantly evolving region. Nestled between lake and mountains, this village charms with its authenticity, while benefiting from modern infrastructure and sustained development. Just a few minutes from Bulle, Broc enjoys remarkable accessibility: a station with direct connection to Bern, immediate proximity to the H189, and quick access to the A12 motorway. Daily commutes are facilitated, while maintaining a calm and green environment. The commune also offers all the necessary amenities: schools, shops, restaurants, sports facilities, swimming pool, as well as a rich and vibrant associative fabric. Added to this is an exceptional natural setting, between the Gruyère lake, the Pre-Alps, the hiking trails, and the numerous outdoor activities. 4.5-room apartments? List of lots and prices Lot 01? Ground floor with garden: CHF 1'010'000? Lot 11? 1st floor: CHF 996'000? Lot 21? 2nd floor: CHF 996'000? Lot 31? Attic: CHF 1'033'000? Lot 05? Ground floor with garden: CHF 869'000? Lot 15? 1st floor: CHF 879'000? Lot 25? 2nd floor: CHF 890'000? Lot 35? Attic: CHF 923'000? Parking An underground parking lot is planned for the two buildings, with 22 secure parking spaces. Interior parking spaces: CHF 35'000.? per unit (in addition to the sale price, purchase obligatory) Apartments designed for well-being Each apartment has been designed in every detail to offer comfort, functionality, and aesthetics. The open living areas, modern kitchens, and generous volumes create a warm and contemporary atmosphere. The 4.5-room apartments offer, among other things: - Entrance hall with integrated wardrobes - Spacious living room with open kitchen of approximately 51 m² - 1 parental bedroom of 18.5 m² with dressing room and private bathroom (bathtub, sink, WC, space for washing machine) - 2 comfortable bedrooms of 12.8 m² and 12 m² - Shower/WC - Covered balcony of 20.3 m², ideal for every season The finishes can be personalized thanks to comfortable budgets, allowing each buyer to create an interior in their image. A modern and sustainable construction The project was realized according to high standards, combining concrete and wood construction, ensuring robustness, energy efficiency, and optimal living comfort. The effective insulation, triple glazing, and motorized sun protection devices ensure excellent thermal efficiency. Heating is provided by a heat pump with geothermal probes, distributed by underfloor heating with individual regulation. A photovoltaic installation complements the energy system, contributing to responsible and sustainable energy management. The apartments benefit from quality services with defined budgets: Kitchens: approximately CHF 22'000.? to CHF 25'000.? Parquet: approximately CHF 85.?/m² Tiling: approximately CHF 65.?/m² An elevator and functional common areas harmoniously complete the project. A safe and long-term investment The building permit is expected in the summer, with a planned start of construction in early September 2026 and a planned completion at the end of 2027, early 2028. This promotion offers an excellent investment and development opportunity in a particularly attractive sector. Several reserved lots already testify to the strong interest in this project and confirm its strategic positioning on the market. An opportunity not to be missed This promotion embodies everything that today's buyers are looking for: an ideal location, a high-quality construction, an exceptional living environment, and a sustainable investment. We invite you to contact us without delay to discover this project in detail and receive the complete documentation. Do not miss this beautiful opportunity to become an owner in a privileged living environment. A gem, that's Murith! For further information or to schedule an appointment, please contact: Jonas Murith info@murith-immobilier.ch www.murith-immobilier.ch Tel. 026 912 98 70

  • Parking space
  • Pets allowed
  • View
  • +2
Jonas Murith

Jonas Murith

Directeur

New building
1 / 5
5.5 rooms136m²CHF 1,090,000.–
Premium
Chemin de la Grangette 14, 1628 Vuadens

Vuadens – Magnificent new semi-detached villa with 5.5 rooms and west view

Aventis Immobilier presents « La Grangette », a project of two semi-detached villas of high standard, ideally located in a quiet and family-friendly residential area in Vuadens, just a few minutes from Bulle.Designed with high-quality materials and excellent energy efficiency (CECB certificate B), these villas combine comfort, modernity, and low operating costs.Property features • 5.5 rooms – 136 m² living area • 180 m² usable area • 17 m² terrace • Beautiful west orientation, ideal for enjoying the evenings • 2 parking spaces available at CHF 20'000.– per unit (in addition), with possibility of installing an electric vehicle charging station Construction and equipment • New building with wooden structure and peripheral insulation • PVC windows and doors, triple glazing • Aluminium blinds • Air-water heat pump, underfloor heating • Photovoltaic panels on the roof • Very generous finishing budgets: kitchen CHF 30'000.– / sanitary CHF 25'000.– • Personalization of finishes possible according to construction progress Location • Vuadens primary school: approx. 850 m • Bus stop: approx. 900 m • A12 motorway access (Bulle exit): approx. 5 minutes • Bulle city center: approx. 7 minutes by car Availability Handover of the property expected in spring 2028.A rare opportunity to acquire a new, energy-efficient, and customizable property in a green and sought-after environment. Do not hesitate to contact us to receive the complete sales dossier or organize a project presentation.

Travel time
-
New building
1 / 4
3.5 rooms93m²CHF 640,000.–
Premium
1740 Neyruz (FR)

New promotion of 9 apartments with 3.5 and 4.5 rooms for sale in Neyruz

Ideally located in the center of the village of Neyruz, in a calm and sought-after residential environment, this new promotion of 9 apartments offers 3.5 and 4.5 room apartments combining comfort, modernity, and quality of life.Built with a wooden structure and benefiting from elegant contemporary architecture, the Résidence du Puits seduces with its privileged location. Just 250 meters from the nearby shops and services (Migros, pharmacy, hair salon) as well as the train station quickly connecting Fribourg and Lausanne, it offers a perfect balance between country life and urban amenities.Families will particularly appreciate the proximity of school infrastructures: the kindergarten and primary schools are only 700 meters away, while the Cycle d'Orientation is located in Avry, easily accessible by train.The apartments have been designed to offer generous and bright living spaces. The selected materials and finishes are of high quality, ensuring lasting comfort. Each apartment is equipped with electric shutters in all rooms, underfloor heating powered by an air/water heat pump, as well as photovoltaic panels contributing to better energy efficiency. An elevator serves all levels of the building.Each apartment also benefits from a private cellar and an indoor parking space for CHF 40'000.-. The purchase of a second parking space is possible, subject to availability.For more information, plans, and availability, visit our dedicated website: www.residence-du-puits.ch

New building
1 / 4
4.5 rooms125m²CHF 860,000.–
Premium
1740 Neyruz (FR)

New promotion of 9 apartments with 3.5 and 4.5 rooms for sale in Neyruz

Ideally located in the center of the village of Neyruz, in a quiet and sought-after residential area, this new promotion of 9 apartments offers 3.5 and 4.5 room apartments combining comfort, modernity, and quality of life.Built with a wooden structure and benefiting from elegant contemporary architecture, the Résidence du Puits seduces with its privileged location. Just 250 meters from the nearby shops and services (Migros, pharmacy, hair salon) as well as the train station quickly connecting Fribourg and Lausanne, it offers a perfect balance between country life and urban amenities.Families will particularly appreciate the proximity of school infrastructures: the kindergarten and primary schools are only 700 meters away, while the Cycle d'Orientation is located in Avry, easily accessible by train.The apartments have been designed to offer generous and bright living spaces. The materials and finishes selected are of high quality, ensuring lasting comfort. Each apartment is equipped with electric shutters in all rooms, underfloor heating powered by an air/water heat pump, as well as photovoltaic panels contributing to better energy efficiency. An elevator serves all levels of the building.Each apartment also benefits from a private cellar and an indoor parking space for CHF 40'000.-. The acquisition of a second parking space is possible, subject to availability.For more information, plans, and availability, visit our dedicated website: www.residence-du-puits.ch

New building
1 / 4
3.5 rooms108m²CHF 740,000.–
Premium
1740 Neyruz (FR)

New promotion of 9 apartments with 3.5 and 4.5 rooms for sale in Neyruz

Ideally located in the center of the village of Neyruz, in a quiet and sought-after residential area, this new promotion of 9 apartments offers 3.5 and 4.5 room apartments combining comfort, modernity, and quality of life.Built with a wooden structure and benefiting from elegant contemporary architecture, the Résidence du Puits seduces with its privileged location. Just 250 meters from the nearest shops and services (Migros, pharmacy, hair salon) as well as the train station quickly connecting Fribourg and Lausanne, it offers a perfect balance between country life and urban amenities.Families will particularly appreciate the proximity to school infrastructures: the kindergarten and primary schools are only 700 meters away, while the Cycle d'Orientation is located in Avry, easily accessible by train.The apartments have been designed to offer generous and bright living spaces. The materials and finishes selected are of high quality, ensuring lasting comfort. Each apartment is equipped with electric shutters in all rooms, underfloor heating powered by an air/water heat pump, as well as photovoltaic panels contributing to better energy efficiency. An elevator serves all levels of the building.Each apartment also benefits from a private cellar and an indoor parking space for CHF 40,000.- extra. The acquisition of a second parking space is possible, subject to availability.For more information, plans, and availability, visit our dedicated website: www.residence-du-puits.ch

New building
1 / 4
4.5 rooms123m²CHF 860,000.–
Premium
1740 Neyruz (FR)

New promotion of 9 apartments with 3.5 and 4.5 rooms for sale in Neyruz

Ideally located in the center of the village of Neyruz, in a quiet and sought-after residential area, this new promotion of 9 apartments offers 3.5 and 4.5 room apartments combining comfort, modernity, and quality of life.Built with a wooden structure and benefiting from elegant contemporary architecture, the Résidence du Puits seduces with its privileged location. Just 250 meters from the nearby shops and services (Migros, pharmacy, hair salon) as well as the train station quickly connecting Fribourg and Lausanne, it offers a perfect balance between country life and urban amenities.Families will particularly appreciate the proximity of school infrastructures: the kindergarten and primary schools are only 700 meters away, while the Cycle d'Orientation is located in Avry, easily accessible by train.The apartments have been designed to offer generous and bright living spaces. The selected materials and finishes are of high quality, ensuring lasting comfort. Each apartment is equipped with electric shutters in all rooms, underfloor heating powered by an air/water heat pump, as well as photovoltaic panels contributing to better energy efficiency. An elevator serves all levels of the building.Each apartment also benefits from a private cellar and an indoor parking space for an additional CHF 40'000.?. The acquisition of a second parking space is possible, subject to availability.For more information, plans, and availability, visit our dedicated website: www.residence-du-puits.ch

  • Modern multi-story residential building with beige facade, large windows, and balconies. The building is surrounded by a paved driveway and grassy area.
  • Modern multi-story building with large windows, balconies, and a covered bike parking area.
  • Balcony with a dining table, chairs, vase with flowers, and a stuffed toy, overlooking a scenic mountain and green field view.
  • Modern kitchen and dining area with white cabinets, a black countertop, a glass dining table with six chairs, and decorative items on the counter.
  • A narrow hallway with wooden flooring leads to a small, furnished room containing a desk, chair, and mirror. The room features built-in shelves and a sleek, modern design.
  • Modern kitchen and dining area with white cabinets, a glass dining table, six chairs, a vase with flowers, and a bowl of fruit on the counter. Large windows offer a view of a green field and mountains.
  • Modern bathroom with a glass-enclosed shower, sink, toilet, and two plush rugs on the floor.
  • Modern bathroom with a large sink, mirror, and a pink bath mat. A small stool is placed near the bathtub, and a toothbrush holder sits on the sink counter.
  • Modern kitchen with a wooden table, chairs, vase with flowers, and fruit bowls, overlooking a scenic outdoor view.
1 / 9
3.5 rooms98m²CHF 970,000.–
Top
Rue de la Gruyère 8, 1632 Riaz

New 3.5-room apartment in Riaz – Bright and accessible

Discover this beautiful new 3.5-room apartment on the ground floor of a modern residential building in Riaz (1632), in the heart of the Gruyère region. Available immediately, this exceptional property offers a contemporary and comfortable living environment, ideal for families as well as for people with reduced mobility.This property offers: • Generous living area: 98 m² carefully laid out in a newly built building (2025). • Private balcony/terrace: Enjoy a sunny outdoor space, especially in summer, 27m2 with direct access to the large garden. • Beautiful view: The apartment benefits from a pleasant view of the green surroundings. • Elevator and accessibility: The building is equipped with an elevator and is fully accessible to people in wheelchairs. It is possible to drive up to the entrance in a vehicle. • Garage and parking: An indoor parking space is included. Visitor parking spaces available. • Family-friendly: An environment designed to accommodate children in the best possible conditions. The building: This modern multi-story building is distinguished by its elegant beige facade, large windows, and spacious balconies. It is surrounded by a paved alley and green spaces and also has a covered bicycle parking area. The construction quality is very high.Location and environment: Ideally located on Rue de la Gruyère, this apartment benefits from a quiet environment at night. The Champy bus stop is nearby. The Gruyère region offers an exceptional natural environment, conducive to walks and relaxation.This rare property, combining modernity, comfort, and accessibility, is an opportunity not to be missed in this charming Fribourg village. Make this apartment your new home!

Travel time
-
  • Modern two-story house with white exterior, multiple balconies, and outdoor patio furniture.
  • Modern open-plan living and dining area with a white sofa, coffee table, bar stools, dining table, and chairs. The kitchen features a central island with bar stools, cabinets, and appliances. A pendant light hangs above the dining area, and a large mirror
  • Modern open-plan living and dining area with a fireplace, sofa, coffee table, ottoman, dining table with chairs, and a potted plant. The space features contemporary decor and ample natural light.
  • Modern living room with a large sectional sofa, coffee table, books, dining area with table and chairs, and large windows offering a view of greenery.
  • Modern living room with large windows and a balcony. Features a white sectional sofa, coffee table, ottoman, dining area with chairs and table, bookshelf, and television.
  • Modern bedroom with a large bed, nightstand, table lamp, floor lamp, and a decorative picture frame on the wall. The room features a stylish black and white striped accent wall and warm lighting.
  • A modern two-story house with balconies and a swimming pool in the foreground. Outdoor furniture, including lounge chairs and a sun umbrella, is visible near the pool.
1 / 7
4.5 rooms130m²Price on request
Top
Impasse des Moulins 8, 1726 Farvagny-le-Grand

Apartment for sale on plan in Farvagny-le-Grand

TO SEIZE 2 SPACIOUS APARTMENTS OF 4.5 PIECES ON PLAN ON THE 1ST AND TOP FLOOR (HIGH CEILING), LARGE BALCONY ORIENTED FULL SOUTH, TREE AND STREAM COMPLETE THIS IDYLLIC FRAME IN FARVAGNY-LE-GRAND.For investors, sale in lots or as a unit! (Details on request!!!)Delivery end of 2027 Gibloux (CANTON of Friborg)In a building of 4 apartments in PPE, we offer 2 beautiful and spacious apartments of 4.5 pieces of high standard in a quiet impasse in the center of the village of Farvagny-le-Grand, close to all amenities.2 minutes from the primary school, 10 minutes from the secondary school, shops, TPF transport, 5 minutes from the highway, 17 minutes from Friborg, 16 minutes from Bulle, 36 minutes from Bern, 45 minutes from Lausanne.*** LOT 2 TO SEIZE ***Apartment of 4.5 pieces of approximately 130 m2 on the top floorIt consists of:- Entrance, hall with cloakroom and wall cupboard- WC/Shower for visitors- WC/Bathroom with washing column- Parental suite, dressing room and WC/shower- 2 Bedrooms with additional cupboard- A storage room- Large open living room with kitchen and central island, 50 m2- Large balcony of 23 m2 oriented full south- Large cellar- Garage- 1 Outdoor parking space- Children's playgroundPrice: 925'000.- Fr********************************************************************** LOT 2 TO SEIZE ***Apartment of 4.5 pieces of approximately 130 m2 on the 1st floorIt consists of:- Entrance, hall with cloakroom and wall cupboard- WC/Shower for visitors- WC/Bathroom with washing column- Parental suite, dressing room and WC/shower- 2 Bedrooms with additional cupboard- A storage room- Large open living room with kitchen and central island, 50 m2- Large balcony of 23 m2 oriented full south- Large cellar- 2 Outdoor parking spaces- Children's playgroundPrice: 899'500.- FrDELIVERY END OF 2027!!!Complete file on request.Broker and company PLEASE DO NOT CONTACT!!!So don't wait any longer, your dream apartment is here!

Travel time
-
1 / 13
  • Balcony / Terrace
  • Garage
  • Child-friendly
  • +1
5.5 rooms144m²CHF 970,000.–
Route de la Parqueterie 12, 1635 La Tour-de-Trême

Contemporary new villa with gable and garden - available immediately

votrecourtier.ch SA I your real estate agency in Gruyère and Fribourg I sells on the banks of the La Trême river in the municipality of Bulle, in the heart of a new residential area in full residential transformation, which will be particularly sought after, the «Trême 12 » project, which offers 7 modern villas with 5.5 rooms.Real estate project in a contemporary architectural style, well located, ideal for families and anyone looking for a peaceful living environment seeking comfort and well-being while being close to amenities. The home of tomorrow is modular, comfortable, and eco-responsible in terms of energy consumption.Each plot of 163 m2 to 172 m2 PPE interior, with 2 underground parking spaces, has a separate and private entrance. The spacious rooms allow for easy layout.Particular care has been taken to ensure the intimacy of each property. You will appreciate the private garden while listening to the song of the birds and the tranquility of a dead-end street. Modern performance with high-end finishes.Price of the villa PPE no B with private garden: CHF 970,000.-2 large indoor parking spaces: CHF 60,000.-Total sale price: CHF 1,030,000.-PPE interior surface without terrace: 166 m2Finished villa, available immediatelyDedicated project website: https://latreme12.ch/

  • Balcony / Terrace
  • Garage
  • Child-friendly
  • +1
Alexandre Mirfassihi

Alexandre Mirfassihi

Expert en estimations immobilières avec brevet fédéral

Travel time
-
1 / 17
  • Balcony / Terrace
  • Garage
  • Child-friendly
  • +1
5.5 rooms140m²CHF 1,100,000.–
Route de la Parqueterie 12, 1635 La Tour-de-Trême

Contemporary new villa with garden - available immediately

votrecourtier.ch SA I your real estate agency in Gruyère and Fribourg I sells on the banks of the La Trême river in the municipality of Bulle, in the heart of a new residential area undergoing significant transformation, which will be particularly sought after, the "Trême 12" project, which offers 7 modern villas with 5.5 rooms.Real estate project with a contemporary architectural style, well-located, ideal for families and anyone looking for a peaceful living environment seeking comfort and well-being while being close to amenities. The home of tomorrow is modular, comfortable, and eco-friendly in terms of energy consumption.Each plot of 163 m2 to 172 m2 PPE interior, with 2 underground parking spaces, has its own separate and private entrance. The spacious rooms allow for easy layout.Particular care has been taken to ensure the intimacy of each property. You will appreciate the private garden while listening to the song of the birds and the tranquility of a dead-end street. Modern amenities with high-end finishes.Price of the villa PPE no D with private garden: CHF 1'100'000.-2 large indoor parking spaces: CHF 60'000.-Total sale price: CHF 1'160'000.-PPE interior surface without terrace: 165 m2Finished villa, available immediatelyDedicated project website: https://latreme12.ch/

  • Balcony / Terrace
  • Garage
  • Child-friendly
  • +1
Alexandre Mirfassihi

Alexandre Mirfassihi

Expert en estimations immobilières avec brevet fédéral

Travel time
-
  • 2-story modern white house with large windows, garage, and parking space for 2 cars
  • A modern, multi-unit residential complex with several white, cube-shaped buildings. The buildings have large windows and balconies, and there is a paved parking area in front with designated parking spaces.
  • Modern, multi-story white building with large windows, balconies, and a garage with parking spaces in the front
  • Modern bathroom with a large round mirror, a marble vanity with drawers, and a window providing natural light. The bathroom is tiled with neutral-colored tiles and has white towels hanging on the wall.
  • Spacious bedroom with a large bed, white bedding, and a modern abstract artwork on the wall. The room features a textured accent wall in a dark brown color, and two bedside tables with lamps. The floor is covered with a neutral-colored rug.
  • Spacious bedroom with large windows, hardwood floors, a wall-mounted TV, a dresser, and a comfortable chair.
  • Spacious bedroom with large windows, green upholstered bed, desk with computer, and potted plant
  • Spacious bedroom with large windows, modern chandelier, beige upholstered bed, desk with chair, and artwork on the walls.
  • Spacious living room with large windows providing a view, gray and wood-toned color scheme, built-in shelving units flanking the TV, plush gray sofas, and a coffee table
  • Spacious open-concept living room and dining area, with large windows, grey sofas, coffee table, and modern artwork on the wall. The kitchen is visible in the background.
  • The image shows a modern and spacious kitchen and dining area. The kitchen features sleek gray cabinets, a built-in oven, and a dishwasher. The dining table is large and rectangular, with comfortable upholstered chairs surrounding it. The room has a minim
  • Modern kitchen with gray cabinets, white countertops, built-in appliances including a dishwasher, and a kitchen island with bar stools.
  • Large dining table with marble top, beige upholstered chairs, modern chandelier with glass globes, built-in shelving, floor-to-ceiling windows providing natural light and a view of the outdoor area
  • Modern bathroom with marble-like tiles, a wall-mounted vanity with a sink, a toilet, and a large illuminated mirror. The room has a clean and minimalist design.
  • A modern residential complex with multiple white, two-story buildings. Each building has a garage and parking spaces in front. The buildings have large windows and balconies. The complex is surrounded by trees and greenery.
  • Spacious bathroom with marble-like tile walls and floors, a wall-mounted toilet, a vanity with a sink and drawers, and a large backlit mirror. The bathroom also features a black metal towel rack and a potted plant for decor.
1 / 16
4.5 rooms150m²CHF 1,195,000.–
Route des Russilles 5, 1724 Le Mouret

Reflections of the Horizon

Reflections of the Horizon – 8 contemporary villas in Mouret (FR)Quiet environment – Modern architecture – Unobstructed view – Private gardensIn a green setting in the heart of the village of Mouret, discover Reflections of the Horizon, a new project of 8 individual villas with pure lines, designed to offer a serene, bright, and harmonious living space with nature.Each villa offers a generous area spread over 2 levels + basement, with light-filled spaces thanks to large windows, a ceiling height of 2.80 m, and careful finishes combining modern comfort and timeless elegance.Layout: • Ground floor: spacious living room of over 29 m², dining room, open kitchen with pantry, guest toilet, and direct access to a private garden. • First floor: 3 bedrooms, including a parental suite with dressing room and private shower room, as well as a bathroom with bathtub. • Basement: cellar, technical room, laundry room, and 2 covered parking spaces. Highlights:✅ Residential quiet area✅ 10 minutes from Fribourg and close to the A12✅ Proximity to schools, kindergarten, shops, transport, and leisure activities✅ New construction, quality materials✅ Unobstructed views of the mountains and the Fribourg countryside✅ Possibility of personalization according to your tastes (depending on the progress of the work)Live the perfect balance between village tranquility and urban proximity, in an ideal environment for families, nature lovers, and people seeking serenity.📞 Contact us today to organize a visit or receive the complete dossier!+41 79 709 01 95+41 26 916 17 51

Travel time
-
  • Spacious dining area with a large marble-top dining table and comfortable upholstered chairs. The room features a modern chandelier with glass globes, built-in shelving, and large windows overlooking a balcony or terrace area.
  • The image shows a modern and spacious kitchen and dining area. The kitchen features sleek gray cabinets, a built-in oven, and a dishwasher. The dining table is large and rectangular, with comfortable upholstered chairs surrounding it. The room has a minim
  • Modern kitchen with gray cabinets, white countertops, built-in appliances including a dishwasher, and a kitchen island with bar stools.
  • Modern, multi-story white building with large windows, balconies, and a garage with parking spaces in the front
  • Spacious bathroom with marble-like tile walls and floors, a wall-mounted toilet, a vanity with a sink and drawers, and a large backlit mirror. The bathroom also features a black metal towel rack and a potted plant for decor.
  • Modern bathroom with gray tile walls, floating vanity with vessel sink, wall-mounted toilet, and a window
  • Large gray marble-like tiles covering the walls and floor, a built-in bathtub, and a black shower fixture on the wall.
  • Modern bathroom with white tiles, black framed glass shower enclosure, and a white toilet
  • Modern bathroom with a large round mirror, a marble vanity with drawers, and a window providing natural light. The bathroom features neutral-colored tiles and towels hanging on the wall.
  • Modern bathroom with gray tile walls, a glass shower enclosure, a floating vanity with a marble countertop, a round mirror, and a toilet.
  • Spacious bedroom with a large bed, white bedding, and a modern abstract artwork on the wall. The room features a textured accent wall in a dark brown color, and two bedside tables with lamps. The floor is covered with a neutral-colored rug.
  • Spacious bedroom with large windows, hardwood floors, a TV mounted on the wall, a dresser, and a comfortable chair.
  • Spacious bedroom with large windows, green upholstered bed, desk with computer, and artwork on the walls
  • Spacious bedroom with large windows, modern chandelier, beige upholstered bed, desk with chair, and artwork on the walls.
  • Spacious living room with large windows providing a view, gray and wood-toned color scheme, built-in shelving units flanking the TV, plush gray sofas, and a coffee table.
  • Spacious open-concept living room and dining area, with large windows, grey sofas, coffee table, and modern artwork on the wall. The kitchen is visible in the background, with a dining table and chairs. The space has a clean, minimalist design with neutra
  • Spacious bathroom with marble-like tiles, a wall-mounted vanity with a sink, a toilet, and a large mirror with built-in lighting. The room has a modern and minimalist design.
  • A modern residential complex with multiple white, minimalist-style townhouses or apartments. Each unit has a garage and designated parking spaces in the front. The buildings have large windows and balconies, and the complex is surrounded by greenery and l
  • 2-story modern white house with large windows, garage, and parking spaces in the front. The house is surrounded by trees and greenery, creating a peaceful and natural setting.
1 / 19
4.5 rooms150m²CHF 1,220,000.–
Route des Russilles 5, 1724 Le Mouret

Reflections of the Horizon

Reflections of the Horizon – 8 contemporary villas in Mouret (FR)Peaceful environment – Modern architecture – Unobstructed view – Private gardensIn a green setting in the heart of the village of Mouret, discover Reflections of the Horizon, a new project of 8 individual villas with clean lines, designed to offer a serene, bright, and harmonious living space with nature.Each villa offers a generous surface area spread over 2 levels + basement, with light-filled spaces thanks to large windows, a ceiling height of 2.80 m, and careful finishes combining modern comfort and timeless elegance.Layout: • Ground floor: spacious living room of over 29 m², dining room, open kitchen with pantry, guest toilet, and direct access to a private garden. • First floor: 3 bedrooms, including a parental suite with dressing room and private shower room, as well as a bathroom with bathtub. • Basement: cellar, technical room, laundry room, and 2 covered parking spaces. Highlights:✅ Residential quiet neighborhood✅ 10 minutes from Fribourg and close to the A12✅ Proximity to schools, kindergarten, shops, transportation, and leisure activities✅ New construction, high-quality materials✅ Unobstructed views of the mountains and the Fribourg countryside✅ Possibility of personalization according to your tastes (depending on the progress of the construction)Live the perfect balance between village tranquility and urban proximity, in an ideal environment for families, nature lovers, and people seeking serenity.📞 Contact us today to organize a visit or receive the complete dossier!+41 79 709 01 95+41 26 916 17 51

Travel time
-
  • Spacious open-concept living room and dining area, with large windows, grey sofas, coffee table, and modern artwork on the wall. The kitchen is visible in the background, with a dining table and chairs. The space has a clean, minimalist design with neutra
  • Spacious living room with large windows, gray sofas, wooden TV unit with shelves, and decorative items on the shelves
  • A modern, multi-unit residential complex with several white, cube-shaped buildings. The buildings have large windows and balconies, and there is a paved parking area in front with designated parking spaces.
  • Spacious bathroom with marble-like tile walls and floors, a wall-mounted toilet, a vanity with a sink and drawers, and a large backlit mirror. The bathroom also features a black metal towel rack and a potted plant for decor.
  • Modern bathroom with gray tile walls, floating vanity with vessel sink, wall-mounted toilet, and a window
  • Large gray marble-like tiles covering the walls and floor, a built-in bathtub, and a black shower fixture on the wall.
  • 2-story modern white house with large windows, garage, and parking spaces in the front. The house is surrounded by trees and greenery, creating a peaceful and natural setting.
  • Modern bathroom with white tiles, black framed glass shower enclosure, and a white toilet
  • Modern bathroom with a large round mirror, a marble vanity with drawers, and a window providing natural light. The bathroom is tiled with neutral-colored tiles and has towels and a potted plant for decor.
  • Modern bathroom with gray tile walls, a glass shower enclosure, a floating vanity with a marble countertop, a round mirror, and a toilet.
  • The image shows a modern and minimalist bedroom design. The room features a large bed with white bedding and a gray blanket, two bedside tables with lamps, and a large abstract artwork on the wall. The walls are covered in a textured brown material, creat
  • Spacious bedroom with large windows, hardwood floors, a TV mounted on the wall, a dresser, and a comfortable chair.
  • Spacious bedroom with large windows, green upholstered bed, desk with computer, and artwork on the walls
  • Spacious bedroom with large windows, plush beige upholstered bed, desk with chair, circular rug, and modern chandelier lighting.
  • The image shows a modern and open-concept kitchen and dining room. The kitchen features sleek gray cabinets, a built-in oven, and a dishwasher. The dining area has a large rectangular table with comfortable upholstered chairs. The room is well-lit with a
  • Modern kitchen with gray cabinets, white countertops, built-in appliances including a dishwasher, pendant lighting, and a kitchen island with bar stools.
  • Spacious dining area with a large marble-top dining table, comfortable upholstered chairs, and a modern chandelier. The room features floor-to-ceiling windows providing a view of the outdoor greenery. There is also a built-in shelving unit along the wall.
  • Spacious bathroom with marble-like tiles, a wall-mounted vanity with a sink, a toilet, and a large mirror with built-in lighting. The room has a modern and minimalist design.
  • Modern, multi-story white building with large windows, balconies, and a garage with parking spaces in the front
1 / 19
4.5 rooms150m²CHF 1,180,000.–
Route des Russilles 5, 1724 Le Mouret

Reflections of the Horizon

Reflections of the Horizon – 8 contemporary villas in Mouret (FR)Quiet environment – Modern architecture – Unobstructed view – Private gardensIn a green setting in the heart of the village of Mouret, discover Reflections of the Horizon, a new project of 8 individual villas with clean lines, designed to offer a serene, bright, and nature-harmonious living space.Each villa offers a generous area spread over 2 levels + basement, with light-filled spaces thanks to large windows, a ceiling height of 2.80 m, and careful finishes combining modern comfort and timeless elegance.Layout : • Ground floor: spacious living room of over 29 m², dining room, open kitchen with storage room, guest toilet, and direct access to a private garden. • First floor: 3 bedrooms, including a parental suite with dressing room and private shower room, as well as a bathroom with bathtub. • Basement: cellar, technical room, laundry room, and 2 covered parking spaces. Highlights :✅ Residential quiet neighborhood✅ 10 minutes from Fribourg and close to the A12✅ Proximity to schools, kindergarten, shops, transportation, and leisure activities✅ New construction, high-quality materials✅ Unobstructed views of the mountains and the Fribourg countryside✅ Possibility of personalization according to your tastes (depending on the progress of the work)Live the perfect balance between village tranquility and urban proximity, in an ideal environment for families, nature lovers, and people seeking serenity.📞 Contact us today to organize a visit or receive the complete dossier!

Travel time
-

Other interesting objects