







































Häusernmoos im Emmental - Properties for sale with Balcony / Terrace, New building

We recommend expanding your search criteria to get similar results. The current filters didn’t return any matches.

If you don’t want to change your current search criteria, we recommend creating a search alert, so you’ll be notified when matching offers become available.

More objects in your automatically expanded search area
51 results - Radius: + 10km
New building
Remo Wyss

Remo Wyss

1 / 7
Remo Wyss

Remo Wyss

  • Parking space
  • Balcony / Terrace
  • Garage
  • +5
2.5 rooms, CHF 550,000.–
Premium
Knuppenmattgasse 15, 3414 Oberburg

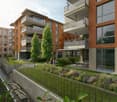
Three modern new-build condominiums in Burgdorf

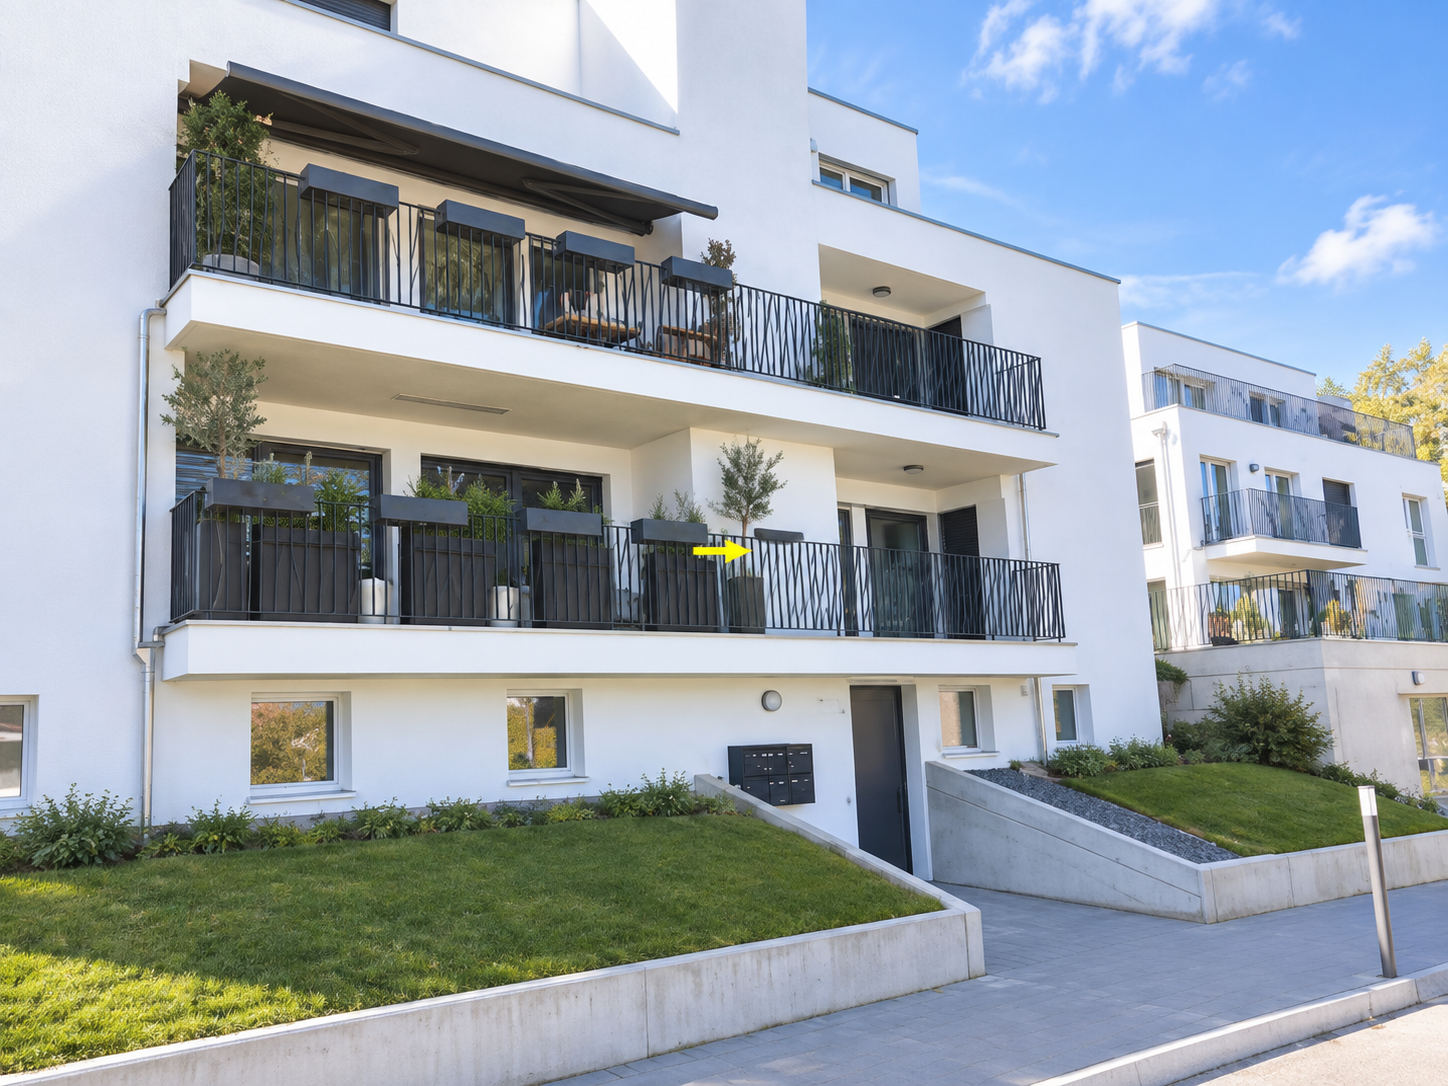
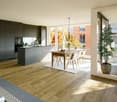
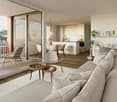
Three modern new-build condominiums in Burgdorf are being built in a manageable new construction project with a total of only five residential units, combining modern building technology, a high-quality finish, and a quiet yet centrally located living situation. Currently, three apartments are for sale: • 2.5-room apartment on the 1st floor • 4.5-room apartment on the 1st floor • 2.5-room apartment on the 2nd floor The apartments impress with well-thought-out floor plans, bright living rooms, and private outdoor spaces. Large window areas create a friendly atmosphere and connect the living areas with the balconies. The 2.5-room apartments are ideal for singles, couples, or people looking for a modern and low-maintenance home. The 4.5-room apartment offers additional space for families, a home office, or individual living needs. All units have a modern kitchen with an integrated living and dining area, well-proportioned rooms, modern bathrooms, and practical secondary areas. Depending on the apartment, a laundry room with its own washing machine, dryer, and washing trough, as well as a basement compartment in the basement, complement the space offer. The detailed living areas, balcony areas, and floor plans can be found in the respective apartment documentation. Take advantage of the opportunity to partially design the interior according to your own ideas. Kitchens, sanitary appliances, as well as floor and wall coverings can be chosen individually within the planned budgets. For floor coverings, solid wood parquet and ceramic floor tiles are available, among other things. Individual equipment wishes can be taken into account within the planned framework via additional or reduced costs. This creates a home that not only fits architecturally but also personally. Technically, the apartments also meet a modern and sustainable living standard. Heat generation is carried out via a groundwater heat pump and is distributed via low-temperature underfloor heating with individual room control. A photovoltaic system on the roof complements the energy concept. Triple-glazed windows, electrically operated external blinds, and a lift-and-slide door in the living area provide high comfort and a pleasant living climate. The heat consumption as well as cold and hot water are recorded per apartment. The building is being constructed in solid construction with external thermal insulation. A wheelchair-accessible passenger elevator connects the basement to the upper floors, providing comfortable access for every stage of life. The surroundings are designed with green spaces and a communal play and meeting area. Covered bicycle parking spaces are available. Additionally, underground parking and outdoor parking spaces are available. The location combines quiet living with short distances in everyday life. Shopping opportunities, train station, and bus are around 350 meters away, the school is around 600 meters away. At the same time, the local recreation area is in the immediate vicinity. This project combines good accessibility, modern living comfort, and a pleasant environment for different life situations. The construction start is planned for 2027, and the move-in date is from 2028. We would be happy to inform you personally about the available apartments, floor plans, prices, and individual interior design.

  • Parking space
  • Balcony / Terrace
  • Garage
  • +5
Travel time
-
New building
  • Two-story modern house with gray siding, large windows, and a balcony. The house is surrounded by a grassy yard and has a paved parking area.
  • Two-story modern house with gray siding, large windows, and a balcony. The house has a patio area with outdoor furniture and is surrounded by a grassy lawn. Solar panels are visible on the roof.
  • 3-story apartment building with a modern, minimalist design. The building has a mix of white and gray exterior with vertical siding. It features large windows, a slanted roof, and a covered parking area in the front. The surrounding area includes trees an
  • Spacious open-plan living and dining area with large windows offering a scenic view of the surrounding forest. The room features a modern fireplace, a gray sofa, a coffee table, and a dining table with chairs. The decor has a neutral color palette with po
  • The image shows an open concept living space with a kitchen, dining area, and living room. The space features a modern, minimalist design with white walls, hardwood floors, and a metal staircase. The kitchen has white cabinets and a black countertop, and
  • Spacious open-concept living room with high ceilings, large windows, wooden beams, and a modern chandelier. The room features a comfortable leather sofa and chair, a round patterned rug, and a wooden coffee table. There is also a balcony or terrace visibl
  • Modern bathroom with white vanity, bathtub, toilet, and gray tile walls. Decorative artwork on the walls and a green bath mat on the floor.
1 / 7
7.5 rooms, CHF 950,000.–
Premium
Sonnmattweg, 3457 Wasen im Emmental

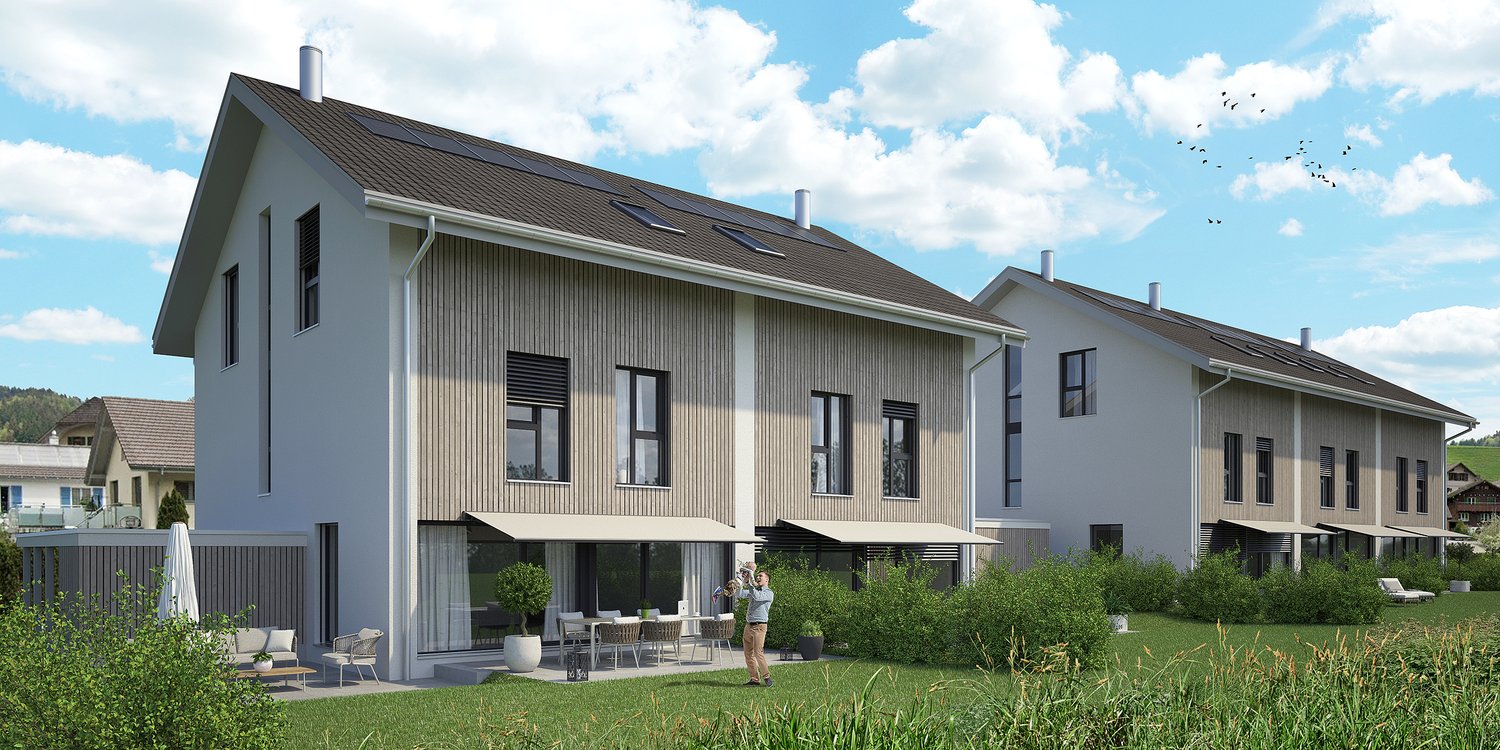
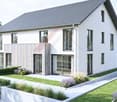
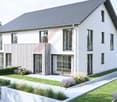
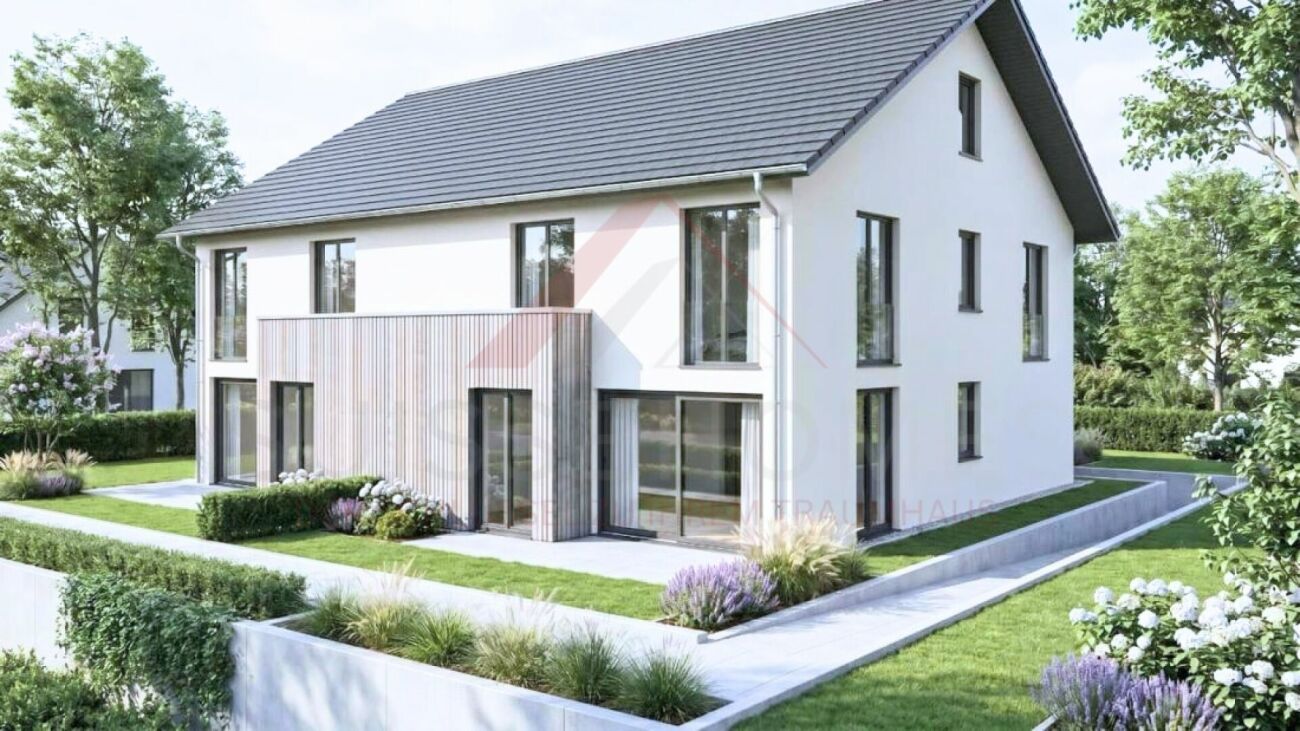
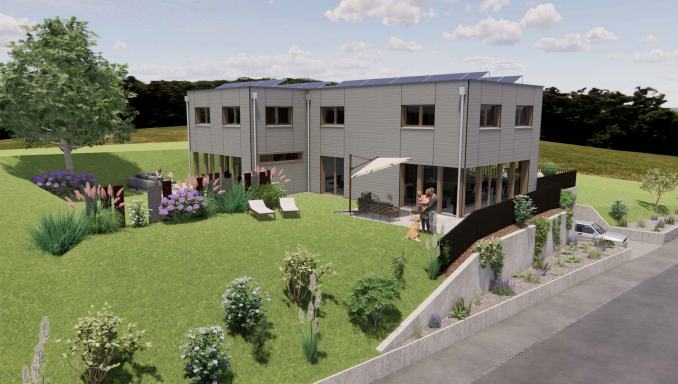
Modern semi-detached house in Wasen in the Emmental

Discover this exclusive semi-detached house in the idyllic Wasen in the Emmental. This new building, completed in 2026, combines modern architecture with the charm of rural life.Highlights of the property: • 7.5 spacious rooms spread over 3 floors • 252 m² living space for comfortable living • 2 modern bathrooms • Sunny terrace and balcony for relaxed moments outdoors • Energie-efficient construction with solar panels on the roof • Integrated garage and additional parking spaces • 352 m² plot of land with well-maintained lawn and trees The house impresses with its modern grey wooden facade and large windows, which provide bright rooms. The ceiling height of 2.4 m gives the rooms a spacious feel. A fully equipped kitchen with dishwasher awaits you.The location in Wasen in the Emmental offers a quiet environment, ideal for families. Enjoy high sunshine in summer and pleasant light even in winter months. The surroundings are extremely quiet, far from disturbing road or rail traffic.This semi-detached house is perfect for all those who appreciate modern living in a natural environment. With a planned availability from May 2026, you have the unique opportunity to become part of this exclusive residential community.Experience the highest level of living comfort in one of the most beautiful regions of Switzerland. Arrange a viewing today and let yourself be impressed by this exceptional property!

Travel time
-
New building
1 / 11
  • Parking space
  • Balcony / Terrace
  • Garage
  • +3
4.5 rooms, 132m², CHF 1,019,000.–
Eichholzstrasse 30, 3415 Hasle bei Burgdorf

4.5-Room Boutique Ownership Apartment with Gallery in Farmhouse Style - Hasle b.Burgdorf

THE PROJECT The existing/old farmhouse will be completely dismantled. The new multi-family house consists of 6 apartments, an outdoor parking lot, and three visitor parking spaces. The visitor parking spaces are shared with the Weidli development (north). The multi-family house is connected to the basement with the parking garage of the development. The parking spaces in the parking garage can be purchased. The new building will be completely built in an ecological, modern wood construction method. THE APARTMENTS Each condominium has an individual floor plan. All apartments are wheelchair accessible (except gallery) and can be reached via elevator and stairs. Only two apartments are built per floor, which means they are all three-sided and well-lit. The apartments are designed to create maximum privacy. The high-quality interior design and the unique appearance of the building round out the offer. The spacious 4.5-room apartment on the north attic floor has an open-plan kitchen, dining, and living area and offers direct access to the approximately 15.8 m² large balcony on the north side. The apartment has three bedrooms, two bathrooms (including washing machine/tumble dryer) and a retreat. A staircase leads to the spacious gallery in the attic with additional storage space, creating attractive additional storage areas. FURTHER INFORMATION All apartments benefit from the shared access with the Weidli development and a green area with a playground (north). PROVISIONAL TIMETABLE Demolition/backfilling: 1st quarter 2027 New building: 2nd quarter 2027-2nd quarter 2028 Planned handover: 3rd/4th quarter 2028

  • Parking space
  • Balcony / Terrace
  • Garage
  • +3
Travel time
-
New building
1 / 11
  • Parking space
  • Balcony / Terrace
  • Garage
  • +3
3.5 rooms, 119m², CHF 929,000.–
Eichholzstrasse 30, 3415 Hasle bei Burgdorf

3.5-room boutique ownership apartment with gallery in farmhouse style - Hasle b.Burgdorf

THE PROJECT The existing/old farmhouse will be completely dismantled. The new multi-family house consists of 6 apartments, an outdoor parking lot, and three visitor parking spaces. The visitor parking spaces are shared with the Weidli development (north). The multi-family house is connected to the basement with the parking garage of the development. The parking spaces in the parking garage can be purchased. The new building will be completely built in an ecological, modern wooden construction method. THE APARTMENTS Each condominium has an individual floor plan. All apartments are wheelchair accessible (except gallery) and can be reached via elevator and stairs. Only two apartments are built per floor, which means they are all three-sided and brightly lit. The apartments are designed to provide maximum privacy. The high-quality interior design and the unique appearance of the building round out the offer. The 3.5-room apartment on the south attic floor has an open-plan kitchen, dining, and living area with access to a spacious, south-facing balcony. The apartment has two rooms, a reduit, and two wet cells (including washing machine/tumbler). A spiral staircase leads to the spacious gallery in the attic, which provides additional space. The open floor plan of the apartment and the balcony on the south side create a bright and spacious living feeling. FURTHER INFORMATION All apartments benefit from the shared access with the Weidli development and a green area with a playground (north). PROVISIONAL TIMETABLE Demolition/dismantling: 1st quarter 2027 New building: 2nd quarter 2027-2nd quarter 2028 Planned handover: 3rd/4th quarter 2028

  • Parking space
  • Balcony / Terrace
  • Garage
  • +3
Travel time
-
New building
1 / 11
  • Parking space
  • Balcony / Terrace
  • Garage
  • +4
4.5 rooms, 132m², CHF 989,000.–
Eichholzstrasse 30, 3415 Hasle bei Burgdorf

4.5-Room Boutique Ownership Apartment in Farmhouse Style - Hasle b.Burgdorf

THE PROJECT The existing/old farmhouse will be completely demolished. The new multi-family house consists of 6 apartments, an outdoor parking lot, and three visitor parking spaces. The visitor parking spaces are shared with the Weidli development (north). The multi-family house is connected to the basement with the parking garage of the development. The parking spaces in the parking garage can be purchased. The new building will be completely constructed in an ecological, modern wooden style. THE APARTMENTS Each ownership apartment has an individual floor plan. All apartments are wheelchair accessible (except for the gallery) and can be reached via elevator and stairs. Only two apartments are built per floor, which means they are all three-sided and well-lit. The apartments are designed to provide maximum privacy. The high-quality interior design and the unique appearance of the building complete the offer. The 4.5-room apartment on the north upper floor has a spacious, open living, cooking, and dining area with direct access to the balcony. The apartment is complemented by three bedrooms, two bathrooms, one with a washing machine/tumbler, as well as a recess and a spacious entrance area. The outdoor area includes a balcony on the north side with approximately 16 m², which is directly connected to the living, cooking, and dining area and offers additional space for outdoor relaxation. FURTHER INFORMATION All apartments benefit from the shared access with the Weidli development and a green area with a playground (north). PROVISIONAL TIMETABLE Demolition/backfilling: 1st quarter 2027 New construction: 2nd quarter 2027-2nd quarter 2028 Planned handover: 3rd/4th quarter 2028

  • Parking space
  • Balcony / Terrace
  • Garage
  • +4
Travel time
-
New building
1 / 11
  • Parking space
  • Balcony / Terrace
  • Garage
  • +4
3.5 rooms, 116m², CHF 899,000.–
Eichholzstrasse 30, 3415 Hasle bei Burgdorf

3.5-Room Boutique Ownership Apartment in Farmhouse Style - Hasle b.Burgdorf

THE PROJECT The existing/old farmhouse will be completely dismantled. The new multi-family house consists of 6 apartments, an outdoor parking lot, and three visitor parking spaces. The visitor parking spaces are shared with the Weidli development (north). The multi-family house is connected to the basement with the parking garage of the development. The parking spaces in the parking garage can be purchased. The new building will be completely built in an ecological, modern wooden construction method. THE APARTMENTS Each condominium has an individual floor plan. All apartments are wheelchair accessible (except gallery) and can be reached via elevator and stairs. Only two apartments are built per floor, which means they are all three-sided and illuminated. The apartments are designed to create maximum privacy. The high-quality interior design and the unique appearance of the building round off the offer. The 3.5-room apartment on the south floor has a spacious, open living, cooking, and dining area with access to the terrace. The apartment is complemented by two bedrooms and two bathrooms (including washing machine/tumbler). The outdoor area includes a spacious, partially covered terrace on the east side with approximately 69 m², which offers plenty of space for a dining and seating area outdoors. FURTHER INFORMATION All apartments benefit from the shared access with the Weidli development and a green area with a playground (north). PROVISIONAL TIMETABLE Dismantling/demolition: 1st quarter 2027 New building: 2nd quarter 2027-2nd quarter 2028 Planned handover: 3rd/4th quarter 2028

  • Parking space
  • Balcony / Terrace
  • Garage
  • +4
Travel time
-
New building
1 / 11
  • Parking space
  • Balcony / Terrace
  • Garage
  • +4
3.5 rooms, 116m², CHF 899,000.–
Eichholzstrasse 30, 3415 Hasle bei Burgdorf

3.5-Room Boutique Ownership Apartment in Farmhouse Style - Hasle b.Burgdorf

THE PROJECT The existing/old farmhouse will be completely demolished. The new multi-family house consists of 6 apartments, an outdoor parking lot, and three visitor parking spaces. The visitor parking spaces are shared with the Weidli development (north). The multi-family house is connected to the garage of the Weidli development via the basement. The parking spaces in the garage can be purchased. The new building will be completely constructed in an ecological, modern wooden style. THE APARTMENTS Each condominium has an individual floor plan. All apartments are wheelchair accessible (except gallery) and can be reached via elevator and stairs. Only two apartments are built per floor, which means they are all three-sided and well-lit. The apartments are designed to provide maximum privacy. The high-quality interior design and the unique appearance of the building round out the offer. The 3.5-room apartment on the ground floor south has an open living, cooking, and dining area with direct access to the outdoor spaces, the guest bathroom (including washing machine/tumbler), and the Reduit. Another bathroom is directly connected to the bedroom. The apartment also has a second room and its own cellar. The outdoor area includes a large, covered terrace on the east side and an open seating area on the west side. On the south side, there is a private lawn area of around 200m², which connects the two other outdoor areas. FURTHER INFORMATION All apartments benefit from the shared access with the Weidli development and a green area with a playground (north). Provisional Timeline Demolition/backfill: 1st quarter 2027 New construction: 2nd quarter 2027-2nd quarter 2028 Planned handover: 3rd/4th quarter 2028

  • Parking space
  • Balcony / Terrace
  • Garage
  • +4
Travel time
-
1 / 4
  • Parking space
  • Balcony / Terrace
  • Tumble dryer
  • +3
6.5 rooms, 219m², CHF 1,069,000.–
Auf Anfrage 1, 3365 Seeberg

Family-friendly 6.5-room new building with plenty of living space

Family-friendly 6.5-room new building with plenty of living space This spacious 6.5-room semi-detached house in Grasswil/Seeberg combines modern architecture, a family-friendly room layout, and natural living. Approximately 219 m² of net living space are spread over three floors, offering plenty of space for shared living, retreat, and working from home. Five flexibly usable rooms, two bathrooms, practical auxiliary rooms, and an attractive garden and outdoor area make House C a versatile home. The ongoing planning phase also allows the buyer to adapt the interior design in selected areas to their own ideas.On the ground floor, the openly designed area for cooking, living, and eating forms the center. According to the project plan, approximately 57.8 m² are available for this purpose. The generous space can be harmoniously divided into cooking, eating, and living areas, while the window surfaces provide a friendly atmosphere and plenty of natural light. The direct connection to the garden and terrace area expands the living space outdoors. A budget amount of CHF 28,000, including VAT, is reserved for the kitchen.An additional room on the ground floor can be furnished as an office, guest room, children's room, or bedroom, depending on the needs. A bathroom and a cloakroom provide additional comfort in everyday life. On the upper floor, there are four comfortably sized rooms and a second bathroom. This allows private retreat areas and family life to be clearly separated. The planned gallery or attic space creates an additional, versatile area.A private laundry room, a cellar, and a bicycle room with corridor function in the basement round off the room offer. The planned standard includes triple-glazed plastic-aluminum windows, underfloor heating, an air-water heat pump, and a photovoltaic system. This combines modern living comfort with a well-thought-out energy concept.The highlights at a glance • approx. 219 m² net living space • approx. 57.8 m² open living, eating, and cooking area • 6.5 rooms on three floors • five flexibly usable rooms • two bathrooms • planned gallery or attic space • private laundry room, cellar, and bicycle room • triple-glazed windows • underfloor heating and air-water heat pump • photovoltaic system planned • garden and terrace area according to project planning • 2 outdoor parking spaces available Location and surroundingsGrasswil belongs to the municipality of Seeberg and offers a quiet, rural living environment with plenty of proximity to fields, forests, and open landscapes. Walks, bike tours, and other opportunities for recreation begin practically in front of the door. Kindergarten and school are located in the municipality or in the surrounding area.At the same time, the regional centers are easily accessible: Herzogenbuchsee is approximately 7 minutes away by car, Burgdorf approximately 13 minutes, Langenthal approximately 14 minutes, and Bern approximately 28 minutes. Shopping opportunities are within a few minutes' drive. This combines natural living with good conditions for families and commuters.Have we sparked your interest?We would be happy to provide you with the complete sales documentation and arrange a personal viewing appointment with you.Contact us today - we look forward to presenting this new building project to you in person.Suisse Homes - personal. professional. successful.

  • Parking space
  • Balcony / Terrace
  • Tumble dryer
  • +3
Travel time
-
1 / 4
  • Parking space
  • Balcony / Terrace
  • Tumble dryer
  • +3
6.5 rooms, 213m², CHF 1,039,000.–
Auf Anfrage 1, 3365 Seeberg

Bright 6.5-room house in a natural and quiet residential area

Bright 6.5-room house in a natural and quiet residential area This attractive 6.5-room semi-detached house in Grasswil/Seeberg impresses with bright living rooms, a clear room organization, and a modern construction standard. With approximately 213 m² of living space, House D offers plenty of space for families or couples with a need for additional work and guest rooms. The room program spread over three floors includes five flexibly usable rooms, two bathrooms, an open living and dining area, and practical auxiliary rooms. The private garden and outdoor area, as well as the planned gallery or attic space, complement the versatile living offer.The heart of the ground floor is the approximately 52.5 m² large area for cooking, living, and eating. The open design creates short distances and a pleasant connection between the individual living zones. Large window areas provide plenty of natural light and open the room to the garden and terrace area. The kitchen can be compiled according to the wishes of the buyers; the reserved budget amount is CHF 28,000.- including VAT.An additional room on the ground floor is suitable for a home office, guests, play, or sleeping. A bathroom and a practical storage room complete this level. Four more rooms and a second bathroom are located on the upper floor. The pleasantly dimensioned rooms can be flexibly adapted to the respective life situation. Additional possibilities are offered by the planned gallery or attic space.In the basement, there is a private laundry room, a cellar, and a bike room with corridor function. The planned construction standard includes triple-glazed plastic-aluminum windows, underfloor heating, an air-water heat pump, and a photovoltaic system. Since the project is still in the planning phase, selected materials and details of the interior design can be determined individually to some extent.The highlights at a glance • approx. 213 m² living space • approx. 52.5 m² open living, dining, and cooking area • 6.5 rooms on three floors • five flexibly usable rooms • two bathrooms • planned gallery or attic space • private laundry room, cellar, and bike room • triple-glazed windows • underfloor heating and air-water heat pump • photovoltaic system planned • garden and terrace area according to project planning • 2 outdoor parking spaces available Location and surroundingsGrasswil belongs to the municipality of Seeberg and offers a quiet, rural living environment with a lot of proximity to fields, forests, and open landscapes. Walks, bike tours, and other opportunities for recreation begin practically in front of the door. Kindergarten and school are located in the municipality or in the surrounding area.At the same time, the regional centers are easily accessible: Herzogenbuchsee is approximately 7 minutes away according to the project information, Burgdorf approximately 13 minutes, Langenthal approximately 14 minutes, and Bern approximately 28 minutes. Shopping opportunities are within a few minutes' drive. Thus, the location combines natural living with good conditions for families and commuters.Have we sparked your interest?We would be happy to provide you with the complete sales documentation and arrange a personal viewing appointment with you.Contact us today - we look forward to presenting this new construction project to you in person.Suisse Homes - personal. professional. successful.

  • Parking space
  • Balcony / Terrace
  • Tumble dryer
  • +3
Travel time
-
1 / 4
  • Parking space
  • Balcony / Terrace
  • Tumble dryer
  • +3
6.5 rooms, 213m², CHF 1,039,000.–
Auf Anfrage 1, 3365 Seeberg

Modern 6.5-room home with thoughtful space concept

Modern 6.5-room semi-detached house in Grasswil/Seeberg combines a thoughtful space concept, bright living rooms, and a contemporary construction standard. On approximately 213 m² of living space, three well-organized floors are distributed with five flexibly usable rooms, two bathrooms, and practical ancillary rooms. The open living area, the private garden and outdoor area, as well as the planned gallery, give the house an attractive character. House B is aimed at families and couples who want to combine spacious living in a natural environment with short distances to regional centers. The ground floor is characterized by the open-area design for cooking, living, and eating. With approximately 52.5 m², this room offers plenty of space for family life, a spacious dining table, and a comfortable living area. The window areas bring a lot of natural light into everyday life and open up the living room to the garden and terrace area. The kitchen will be planned according to the buyer's wishes; a budget of CHF 28,000, including VAT, is provided for this purpose. An additional room on the same level can be used as a home office, guest room, playroom, or bedroom. The ground floor is complemented by a bathroom and a separate cloakroom. The upper floor has four more rooms with pleasant room sizes and a second bathroom. The layout creates clear retreat areas and remains flexible for different phases of life. The planned gallery or attic space offers additional usage possibilities. The basement offers a private laundry room, a cellar, and a practical bicycle room with corridor function. Triple-glazed plastic-aluminum windows, underfloor heating, an air-water heat pump, and a photovoltaic system underline the contemporary energy concept. In the current planning phase, selected materials and elements of the interior design can still be tailored to personal wishes. The highlights at a glance • approx. 213 m² living space • approx. 52.5 m² open living, dining, and cooking area • 6.5 rooms on three floors • five flexibly usable rooms • two bathrooms • planned gallery or attic space • private laundry room, cellar, and bicycle room • triple-glazed windows • underfloor heating and air-water heat pump • photovoltaic system planned • garden and terrace area according to project planning • 2 external parking spaces available Location and surroundingsGrasswil belongs to the municipality of Seeberg and offers a quiet, rural living environment with a lot of proximity to fields, forests, and open landscapes. Walks, bike tours, and other opportunities for recreation begin practically in front of the doorstep. Kindergarten and school are located in the municipality or in the surrounding area. At the same time, the regional centers are easily accessible: Herzogenbuchsee is approximately 7 minutes away according to the project information, Burgdorf approximately 13 minutes, Langenthal approximately 14 minutes, and Bern approximately 28 minutes. Shopping opportunities are within a few minutes' drive. Thus, the location combines natural living with good conditions for families and commuters.Have we sparked your interest?We would be happy to provide you with the complete sales documentation and arrange a personal viewing appointment with you. Contact us today - we look forward to presenting this new construction project to you in person. Suisse Homes - personal. professional. successful.

  • Parking space
  • Balcony / Terrace
  • Tumble dryer
  • +3
Travel time
-
1 / 4
  • Parking space
  • Balcony / Terrace
  • Tumble dryer
  • +3
6.5 rooms, 219m², CHF 1,069,000.–
Auf Anfrage 1, 3365 Seeberg

Spacious 6.5-room new building house with garden and gallery

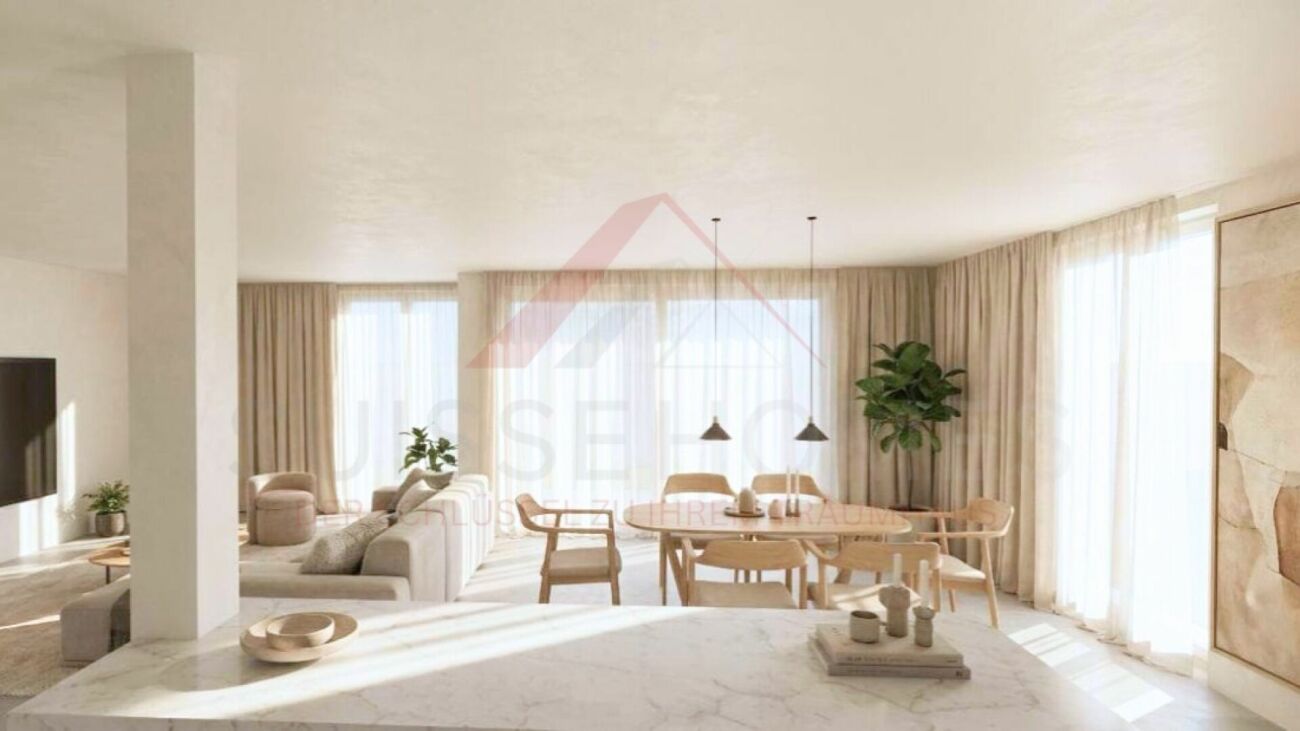
Spacious 6.5-room new building house with garden and gallery This attractive 6.5-room semi-detached house in Grasswil/Seeberg convinces with its spacious living area, the openly designed living and dining area, and the family-friendly outdoor area. On approximately 219 m² of living space, you can expect a well-thought-out room concept over three floors with five flexibly usable rooms and a modern living ambiance. The modern architecture, bright rooms, and the possibility of determining materials and interior design in the current planning phase create the best conditions for a home according to your own ideas. House A is ideal for families or couples who want to combine a lot of space, privacy, and natural living with good regional accessibility.Already the ground floor conveys a pleasant sense of space with its clear organization. The openly designed area for cooking, living, and eating includes approximately 57.8 m² according to the project plan and forms the heart of the house. Generous window surfaces provide plenty of natural light and create a harmonious connection to the garden and terrace area. The kitchen can be designed according to personal preferences within the planned budget of CHF 28,000, including VAT.An additional room on the ground floor can be used flexibly as an office, guest room, playroom, or bedroom. A bathroom and a practical storage room complement this living level. On the upper floor, there are four comfortably sized rooms and another bathroom. This provides the house with sufficient space for parents, children, guests, and a home office. The planned gallery or attic space expands the potential for use and creates additional opportunities for retreat, work, or storage.In the basement, there is a separate laundry room, a cellar, and a bike room with corridor function. The planned construction standard includes, among other things, triple-glazed plastic-aluminum windows, underfloor heating, an air-water heat pump, and a photovoltaic system. The interior design is modern and can be partially individualized during the ongoing planning phase.The highlights at a glance • approx. 219 m² living space • approx. 57.8 m² open living, dining, and cooking area • 6.5 rooms on three floors • five flexibly usable rooms • two bathrooms • planned gallery or attic space • separate laundry room, cellar, and bike room • triple-glazed windows • underfloor heating and air-water heat pump • photovoltaic system planned • garden and terrace area according to project plan • 2 external parking spaces available Location and surroundingsGrasswil belongs to the municipality of Seeberg and offers a quiet, rural living environment with a lot of proximity to fields, forests, and open landscapes. Walks, bike tours, and other opportunities for recreation begin practically in front of the door. Kindergarten and school are located in the municipality or in the surrounding area.At the same time, the regional centers are easily accessible: Herzogenbuchsee is approximately 7 minutes away by car, Burgdorf approximately 13 minutes, Langenthal approximately 14 minutes, and Bern approximately 28 minutes. Shopping opportunities are within a few minutes' drive. This combines natural living with good conditions for families and commuters.Have we sparked your interest?We would be happy to provide you with the complete sales documentation and arrange a personal viewing appointment with you.Contact us today - we look forward to presenting this new building project to you in person.Suisse Homes - personal. professional. successful.

  • Parking space
  • Balcony / Terrace
  • Tumble dryer
  • +3
Travel time
-
1 / 9
2.5 rooms, CHF 585,000.–
Lyssachstrasse 38a, 3400 Burgdorf

2.5-Room Owner-Occupied Apartment in Aebiguet by the Stream - Modern Living in Burgdorf

Modern living in a prime location in Burgdorf Welcome to your new home in Aebiguet by the Stream, a high-quality new construction project in a central location in Burgdorf. The project is being built on the former Aebi site and offers an ideal combination of urban life and high-quality living.Your new homeThe bright 2.5-room owner-occupied apartment impresses with a well-thought-out floor plan and a living area of around 67 m². The spacious living and dining area with open kitchen creates a welcoming atmosphere and offers direct access to the 13 m² large balcony, the perfect place to relax at the end of the day.A spacious bedroom, a modern bathroom with shower, and a practical laundry room with washing tower provide high living comfort in everyday life. The large window areas let in plenty of daylight and create a pleasant living feeling. Surroundings Aebiguet combines urban life with high-quality living. The Burgdorf train station, shopping facilities, restaurants, cafes, and schools are within a few minutes' walking distance. At the same time, the spacious green areas along the Lyssach stream provide a quiet and natural environment.The surroundings offer, among other things: • Spacious green and meeting areas • Playgrounds and recreation areas • Direct footpath to the train station • Bicycle stands and attractive outdoor facilities • Modern quarter design with a lot of • Quality of stay Advantages • Modern 2.5-room owner-occupied apartment • Spacious balcony with 13 m² • Bright living and dining area with open kitchen • Practical laundry room with washing tower • High-quality interior design • Central location in Burgdorf • Train station, shopping, and leisure activities within walking distance • Attractive surroundings with green spaces and stream

Travel time
-
1 / 9
4.5 rooms, CHF 965,000.–
Lyssachstrasse 38b, 3400 Burgdorf

4.5-room owner-occupied apartment in Aebiguet by the stream - Spacious living in a prime location in Burgdorf

Spacious living in a prime location in Burgdorf This modern 4.5-room owner-occupied apartment in the new Aebiguet am Bach project. The project is being built on the former Aebi site and offers urban living with plenty of green space and excellent public transport connections.Living with plenty of space and lightWith a living area of around 125 m², this apartment offers a spacious room concept for families, couples or anyone who values modern living with plenty of space.The open living and dining area forms the heart of the apartment. The modern kitchen with cooking island blends harmoniously into the living room and invites you to cook and enjoy together. From here, you can directly access the 18 m² large balcony, which creates additional living space outdoors and invites you to relax.The spacious master bedroom offers plenty of space and privacy. Two further rooms are ideal as children's rooms, guest rooms or home offices.The two bathrooms are particularly comfortable. One bathroom with bathtub and shower, as well as a separate bathroom with shower. The apartment is complemented by a practical laundry room with its own washing tower, which offers additional storage space. Surroundings Aebiguet combines urban life with high-quality living. The Burgdorf train station, shopping facilities, restaurants, cafes, and schools are all within a few minutes' walking distance. At the same time, the spacious green areas along the Lyssachbach provide a quiet and natural environment.The surroundings offer, among other things: • Spacious green and meeting areas • Playgrounds and recreational areas • Direct footpath to the train station • Bicycle stands and attractive outdoor facilities • Modern quarter design with high-quality outdoor spaces Advantages • Modern 4.5-room owner-occupied apartment • 125 m² living area • Sunny balcony with 18 m² • Spacious living and dining area with open kitchen and cooking island • Three spacious bedrooms • Bathroom with bathtub and shower, as well as additional bathroom with shower • Laundry room with washing tower • High-quality interior design • Central location in the new Aebiguet quarter in Burgdorf • Train station, shopping facilities, and leisure activities within walking distance • Underground parking spaces can be purchased additionally.

Travel time
-
1 / 9
3.5 rooms, CHF 835,000.–
Lyssachstrasse 38a, 3400 Burgdorf

3.5-room owner-occupied apartment in Aebiguet by the stream - Spacious living in a prime location in Burgdorf

Spacious living in a prime location in Burgdorf This modern 3.5-room owner-occupied apartment in the new Aebiguet by the stream project. The project is being built on the former Aebi site and offers urban living with plenty of green space and excellent public transport connections.Living with plenty of space and lightWith a living area of around 96 m², this apartment offers a well-thought-out room concept for couples, small families or anyone who appreciates spacious living.The open living and dining area forms the heart of the apartment. The modern kitchen with cooking island blends harmoniously into the living room and invites you to cook and enjoy together. From here, you can directly access the 18 m² large balcony, which creates additional living space outdoors and invites you to relax.The large main bedroom offers plenty of space for individual furnishing. Another room is ideal as a children's room, guest room or home office.Particularly comfortable are the two bathrooms. One bathroom with bathtub and a separate bathroom with shower. The apartment is complemented by a practical laundry room with its own washing tower. Surroundings Aebiguet combines urban life with high living quality. The Burgdorf train station, shopping facilities, restaurants, cafes and schools are within a few minutes' walking distance. At the same time, the spacious green areas along the Lyssachbach provide a quiet and natural environment.The surroundings offer, among other things: • Spacious green and meeting areas • Playgrounds and recreational areas • Direct footpath to the train station • Bicycle stands and attractive outdoor facilities • Modern quarter design with a high quality of stay Advantages • Modern 3.5-room owner-occupied apartment • 96 m² living area • Sunny balcony with 18 m² • Spacious living and dining area with open kitchen and cooking island • Two spacious bedrooms • Bathroom with bathtub and shower as well as additional bathroom with shower • Laundry room with washing tower • High-quality interior design • Central location in the new Aebiguet quarter in Burgdorf • Train station, shopping facilities and leisure activities within walking distance • Underground parking spaces can be purchased additionally.

Travel time
-
1 / 5
5.5 rooms, 122m², Price on request
Eriswilstrasse 54, 4950 Huttwil

New Build - Realize Your Individual Dream Home

At Eriswilstrasse 54a / 54b in Huttwil, two modern 5.5-room semi-detached houses are being built in a quiet and yet central location. The two new buildings convince with well-thought-out floor plans, spacious outdoor areas, and high-quality, modern construction.The available houses: • House 15.5 rooms | 122 m² net living area | plot approx. 313 m² | CHF 1’085’000.00 • House 25.5 rooms | 120 m² net living area | plot approx. 415 m² | CHF 1’095’000.00 The houses impress with bright living rooms, practical floor plans, and spacious living and dining areas with direct access to the private patio and garden. The modern architecture and large window areas create a pleasant living atmosphere.Finishing and highlights:The interior design can be individually tailored in collaboration with the builder. This gives you the opportunity to design your future home according to your own ideas.Further advantages: • 2 parking spaces per house • Heat pump with underfloor heating • Photovoltaic system per house • Private patio with garden share • Spacious auxiliary rooms in the basement The location:Huttwil combines natural living with good infrastructure. Shopping facilities, schools, and public transport are easily accessible. At the same time, you benefit from the quiet living location and proximity to nature.Miscellaneous:The sale is made from the plan. We would be happy to inform you personally about the sales process and the individual design options.A detailed sales document is attached to this advertisement. You can download the PDF document to obtain further detailed information.We look forward to your contact.Adlatus AG

Travel time
-
New building
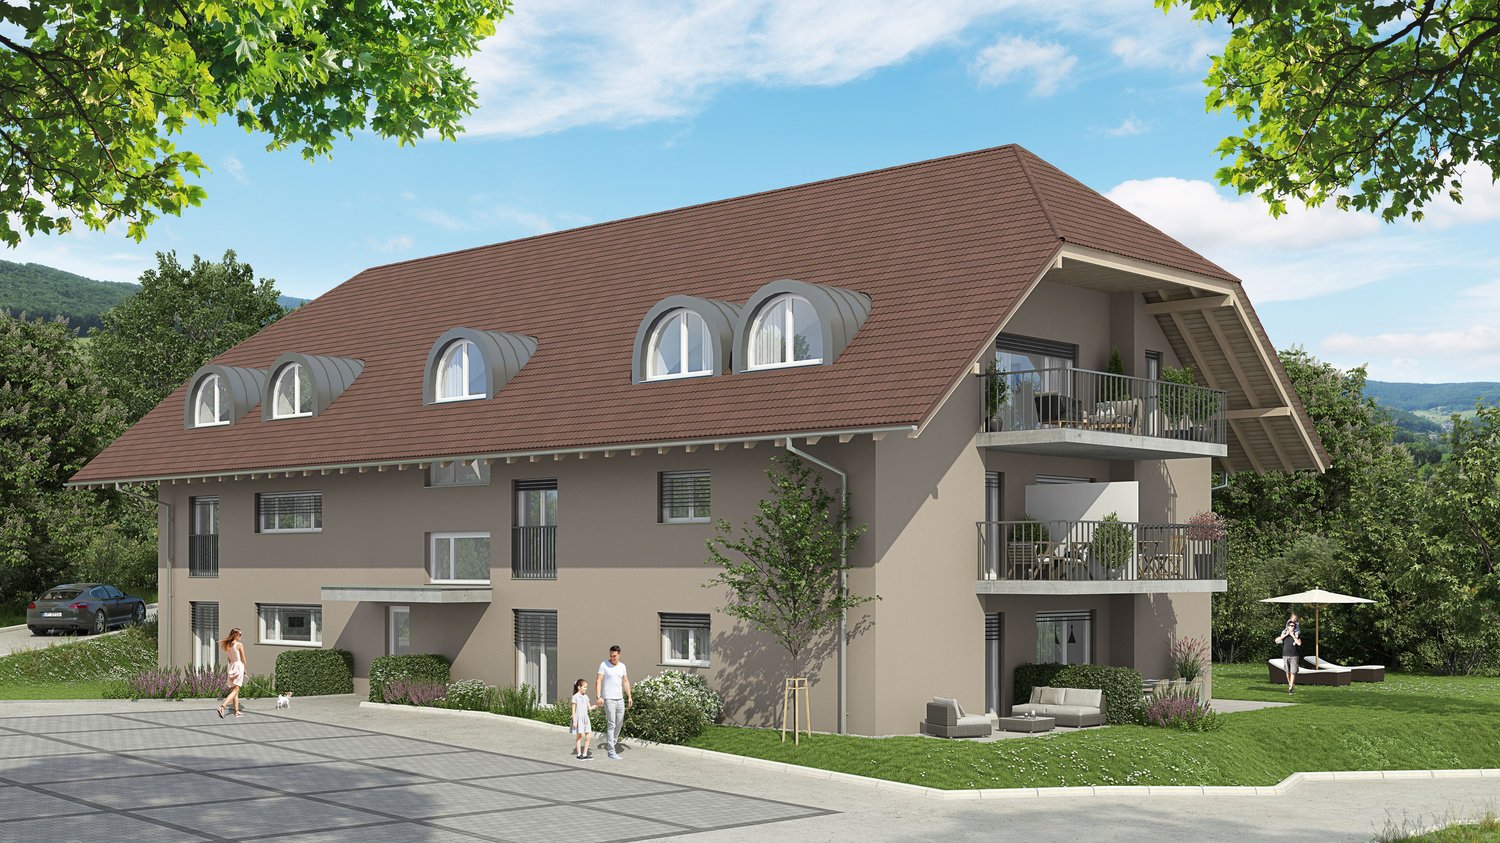
  • 2 story house, brown roof, beige walls, large windows, balconies, parking area, garden, trees
  • Houses in a rural area, surrounded by trees and grass, with a cloudy sky
  • 2 story house, brown roof, beige walls, 2 balconies, 2 cars parked, garden, trees
  • Houses in a rural area, surrounded by trees and grass, with a cloudy sky
1 / 4
Houses in a rural area, surrounded by trees and grass, with a cloudy sky
2 story house, brown roof, beige walls, 2 balconies, 2 cars parked, garden, trees
Houses in a rural area, surrounded by trees and grass, with a cloudy sky
3.5 rooms, 70m², CHF 495,000.–
Mühle 1, 3412 Heimiswil

Apartment building Mühle / six apartments still available

In the Mühle area of the Heimiswil municipality, we have further developed this attractive multi-family house with a total of 8 apartments:W1: 4½ room garden apartment on the ground floor NWF of 112.20m², including 347.40m² of seating and lawn area for CHF 765,000.- W2: 3½ room garden apartment on the ground floor NWF of 68.10m², including 127.10m² of seating and lawn area for CHF 495,000.- W3: 2½ room garden apartment on the ground floor NWF of 48.80m², including 42.80m² of seating and lawn area for CHF 365,000.- W4: 4½ room apartment on the 1st floor NWF of 112.20m², including 14.70m² of balcony area for CHF 630,000.- W5: 3½ room apartment on the 1st floor NWF of 68.10m², including 8.70m² of balcony area RESERVEDW6: 2½ room apartment on the 1st floor NWF of 48.80m², including 6.40m² of balcony area RESERVEDW7: 4½ room apartment on the top floor NWF of 113.70m², including 14.70m² of balcony area for CHF 660,000.-W8: 4½ room apartment on the top floor NWF of 116.00m², including 15.20m² of balcony area for CHF 720,000.-Parking in the garage:Additionally, 14 parking spaces are available in the underground garage, which can be purchased for CHF 40,000.- eachWe would be happy to explain the exciting floor plans with various construction options to you in a personal conversation.Call us. We look forward to seeing you.WE BUILD YOUR SINGLE-FAMILY HOME. AS IF IT WERE OUR OWN.

Travel time
-
New building
  • 2 story house, brown roof, beige walls, large windows, balconies, parking area, garden, trees
  • Houses in a rural area, surrounded by trees and grass, with a cloudy sky
  • 2 story house, brown roof, beige walls, large windows, balconies, parking area, garden, trees
  • Houses in a rural area, surrounded by trees and grass, with a cloudy sky
1 / 4
Houses in a rural area, surrounded by trees and grass, with a cloudy sky
2 story house, brown roof, beige walls, large windows, balconies, parking area, garden, trees
Houses in a rural area, surrounded by trees and grass, with a cloudy sky
3.5 rooms, 70m², CHF 495,000.–
Mühle 1, 3412 Heimiswil

Apartment building Mühle / six apartments still available

In the Mühle area of the Heimiswil municipality, we have further developed this attractive multi-family house with a total of 8 apartments:W1: 4½ room garden apartment on the ground floor NWF of 112.20m², including 347.40m² of seating and lawn area for CHF 765,000.-W2: 3½ room garden apartment on the ground floor NWF of 68.10m², including 127.10m² of seating and lawn area for CHF 495,000.-W3: 2½ room garden apartment on the ground floor NWF of 48.80m², including 42.80m² of seating and lawn area for CHF 365,000.-W4: 4½ room apartment on the 1st floor NWF of 112.20m², including 14.70m² of balcony area for CHF 630,000.-W5: 3½ room apartment on the 1st floor NWF of 68.10m², including 8.70m² of balcony area RESERVEDW6: 2½ room apartment on the 1st floor NWF of 48.80m², including 6.40m² of balcony area RESERVEDW7: 4½ room apartment on the top floor NWF of 113.70m², including 14.70m² of balcony area for CHF 660,000.-W8: 4½ room apartment on the top floor NWF of 116.00m², including 15.20m² of balcony area for CHF 720,000.-Parking in the garage:Additionally, 14 parking spaces are available in the underground garage, which can be purchased for CHF 40,000.- eachWe would be happy to explain the exciting floor plans with various construction options to you in a personal conversation.Call us. We look forward to seeing you.WE BUILD YOUR SINGLE-FAMILY HOME. AS IF IT WERE OUR OWN.

Travel time
-
New building
  • 2 story house, brown roof, beige walls, large windows, balconies, parking area, garden, trees
  • Houses in a rural area, surrounded by trees and grass, cloudy sky, a car parked on the side of the road
  • 2 story house, brown roof, beige walls, large windows, balconies, parking area, garden, trees
  • Houses in a rural area, surrounded by trees and grass, cloudy sky, a car parked on the side of the road
1 / 4
Houses in a rural area, surrounded by trees and grass, cloudy sky, a car parked on the side of the road
2 story house, brown roof, beige walls, large windows, balconies, parking area, garden, trees
Houses in a rural area, surrounded by trees and grass, cloudy sky, a car parked on the side of the road
2.5 rooms, 50m², CHF 365,000.–
Mühle 1, 3412 Heimiswil

Apartment building Mühle / six apartments still available

In the Mühle area of the Heimiswil municipality, we have further developed this attractive apartment building with a total of 8 apartments:W1: 4½ room garden apartment on the ground floor NWF of 112.20m², including 347.40m² of seating and lawn area for CHF 765,000.-W2: 3½ room garden apartment on the ground floor NWF of 68.10m², including 127.10m² of seating and lawn area for CHF 495,000.-W3: 2½ room garden apartment on the ground floor NWF of 48.80m², including 42.80m² of seating and lawn area for CHF 365,000.-W4: 4½ room apartment on the 1st floor NWF of 112.20m², including 14.70m² of balcony area for CHF 630,000.-W5: 3½ room apartment on the 1st floor NWF of 68.10m², including 8.70m² of balcony area RESERVEDW6: 2½ room apartment on the 1st floor NWF of 48.80m², including 6.40m² of balcony area RESERVEDW7: 4½ room apartment on the top floor NWF of 113.70m², including 14.70m² of balcony area for CHF 660,000.-W8: 4½ room apartment on the top floor NWF of 116.00m², including 15.20m² of balcony area for CHF 720,000.-Parking in the garage:Additionally, 14 parking spaces are available in the underground garage, which can be purchased for CHF 40,000.- eachWe would be happy to explain the exciting floor plans with various expansion options to you in a personal conversation.Call us. We look forward to seeing you.WE BUILD YOUR SINGLE-FAMILY HOME. AS IF IT WERE OUR OWN.

Travel time
-

Other interesting objects