Gsteig b. Gstaad - Properties for sale

We recommend expanding your search criteria to get similar results. The current filters didn’t return any matches.

If you don’t want to change your current search criteria, we recommend creating a search alert, so you’ll be notified when matching offers become available.

More objects in your automatically expanded search area
8 results - Radius: + 10km
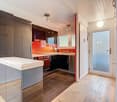
  • A modern, minimalist room with a round wooden table, white chairs, a small kitchen area with dark cabinets, and a red spiral staircase leading to an upper level.
  • Modern hallway with a red spiral staircase leading to an upper level balcony, featuring a round window and a white chair in the background.
  • A row of traditional wooden and stone houses in a narrow village street, surrounded by greenery and mountains.
  • Elevation view of a multi-level building with labeled floors: Rez Inferieur, Etage, Combles, Faite. Features include windows, doors, and structural details.
  • Architectural floor plan of a multi-level wooden structure with labeled levels: Rez Inferieur, Etage, Combles, and Faite.
  • Empty wooden barn interior with exposed beams, wooden doors, and natural light filtering through gaps in the walls.
  • A rustic wooden building with a stone base and a corrugated metal roof, situated on a narrow street with other residential structures and a mountainous backdrop.
  • Floor plan showing a garage, kitchen/dining area, technical room, WC/bathroom, and entrance area with labeled dimensions.
  • Floor plan of a residential space showing a kitchen, dining area, living room, and bedroom. Includes labeled areas and dimensions.
  • Floor plan showing a layout with a red-shaded area labeled 'MEZZANINE 11.7 m2' and a smaller section labeled 'FILET 3.4 m2'.
1 / 10
Modern hallway with a red spiral staircase leading to an upper level balcony, featuring a round window and a white chair in the background.
A row of traditional wooden and stone houses in a narrow village street, surrounded by greenery and mountains.
Elevation view of a multi-level building with labeled floors: Rez Inferieur, Etage, Combles, Faite. Features include windows, doors, and structural details.
2.5 rooms, 72m², CHF 575,000.–
Premium
Rue de la Chapelle 4, 1965 Savièse

CHAPEAU BOIS – Architect's House 2.5 Rooms in the Heart of Granois

CHAPEAU BOIS – Architect's House 2.5 Rooms in the Heart of GranoisIn the heart of the old village Granois, in the municipality of Savièse, an old Valaisan barn is preparing for a new life.CHAPEAU BOIS is a renovation project of a rural building into an architect's house with 2.5 rooms, for which the building permit has been granted.The project was developed with the simple goal of preserving the identity and character of the existing building while offering the comfort and performance of a modern apartment.The building's envelope has been carefully examined to meet current thermal requirements while maintaining its authentic character. The noble materials and new openings have been carefully integrated to create a modern living space that respects the Valaisian heritage.A house designed on three levelsOn the ground floor, the house is organized around an open kitchen leading to a living room of 19.6 m². This level also includes a WC/bathroom of 3.1 m², a technical room of 6.2 m², and a private garage of 21.4 m² directly integrated into the house.On the upper floor, there is a bedroom of 16.9 m² accompanied by a bathroom of 4.4 m² and a spacious storage room of 12.7 m².Under the attic, there is a gallery of 11.7 m² extended by an architectural network of 3.4 m² to complete the house's spaces. The volumes under the roof and this open organization fully contribute to the project's architectural identity.The character of the old, the comfort of todayThe particularity of CHAPEAU BOIS lies in the encounter between the history of the building and a modern architectural intervention.The volumes and character of the old barn are preserved and reinterpreted, rather than erased. Wood plays a central role in the project, while the new openings, the gallery, and the internal organization bring light and modernity to the overall picture.Each intervention was developed to create a warm, functional, and sustainable home while preserving what makes up the identity of the original building.It is not a classic real estate sale, but a house with an architecture, a history, and an identity that are its own.Living in the heart of GranoisThe house is located in the old village of Granois, in the municipality of Savièse, and benefits from the atmosphere of a Valaisan village while being close to Savièse and Sion.CHAPEAU BOIS is particularly aimed at a couple or a person looking for an apartment in a human way and preferring architecture, material quality, and character of the place to a standardized living space.Main features • Building permit granted • Architect's house with 2.5 rooms • Complete renovation of an old Valaisan barn • Location in the heart of the old village of Granois • Architecture developed in harmony with the existing heritage • Apartment organized on 3 levels • Open kitchen/living room • Bedroom of 16.9 m² • Bathroom • WC/bathroom • Gallery of 11.7 m² • Architectural network of 3.4 m² • Storage room of 12.7 m² • Technical room • Private garage of 21.4 m² • High-quality materials • Envelope meeting current thermal requirements Sales priceCHF 575,000.–, garage includedPlans and architectural dossier available upon request.Purchase of the building in its current state is also possible. In this variant, the object can be acquired with its architectural project and the obtained building permit, so that the future owner can take over the execution of the work themselves.Price and conditions of this variant upon request.

Travel time
-
Federico Cosma

Federico Cosma

1 / 12
Federico Cosma

Federico Cosma

  • Parking space
  • View
2.5 rooms, 50m², CHF 190,000.–
Erde, 1976 Erde

2.5-room apartment in Erde ? Absolute calm and great potential

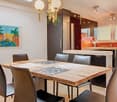
Discover this charming 2.5-room apartment, ideally located in Erde, in a peaceful and green environment. Nestled in a house with only two apartments, it offers a privileged living space, combining tranquility, intimacy, and quality of life. The apartment is entirely to be renovated, representing an excellent opportunity for buyers who want to create an interior in their image. Its functional layout and beautiful volumes offer great potential for customization. The apartment consists of a spacious kitchen, a dining room that can easily be opened up to the living room to create a pleasant, bright, and cozy living space, a large double bedroom, and a comfortable shower room. In addition, you will benefit from particularly appreciated amenities: • A large cellar offering ample storage space. • Two private parking spaces are included in the lot. • A small co-ownership of only two apartments. • A quiet neighborhood, ideal for nature and serenity lovers. A particularly rare opportunity: it is also possible to acquire the spacious 5.5-room apartment located on the upper floor, allowing you to become the owner of the entire lot. You will then benefit from the entirety of the house, an ideal solution for a family project, a rental investment, an intergenerational home, or the creation of a large living space. The advantages? Quiet and residential environment. ? Great potential for renovation and valorization. ? Possibility of creating a beautiful open living space. ? Large double bedroom. ? Large cellar. ? Two parking spaces included. ? Small co-ownership of only two apartments. ? Possibility of acquiring the 5.5-room apartment located on the upper floor and becoming the owner of the entire lot, i.e., the entirety of the house. This apartment constitutes a beautiful opportunity, whether for a main residence or an investment. After renovation, it will reveal all its charm and offer a warm living space in the heart of the village of Erde. The possibility of acquiring the upper apartment further enhances the attractiveness of this property, offering rare flexibility and exceptional development potential.Exact address available after registration on neho.ch.DO YOU WANT TO VISIT? PLEASE REGISTER FIRST: https://neho.ch/b/1976-26-7
  • Parking space
  • View
Maik Bongard

Maik Bongard

1 / 13
Maik Bongard

Maik Bongard

  • Parking space
  • View
2.5 rooms, 41m², CHF 495,000.–
1865 Ormont-Dessus

LES DIABLERETS - COZY 2.5-ROOM ATTIC APARTMENT

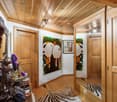
Coldwell Banker presents to you exclusively this apartment in Les Diablerets.Here, every day begins facing the mountains, in the light of the south that traverses the apartment from morning to evening. Here, you can put on your skis and join the slopes on foot, without ever taking the car. Welcome to an attic apartment, in the heart of Les Diablerets, where the rustic charm, the calm of the village, and the immediate proximity to the slopes compose a true alpine way of life.Nested in an authentic station of the Vaud Alps, at the foot of the Diablerets glacier, this 2.5-room attic apartment benefits from a rare situation: the village shops and the ski lifts are within a few minutes' walk. No noise pollution, a clear view of the mountains, and a south-facing exposure that bathes the rooms in light throughout the day.Distribution under the attic • Entrance hall and access stairs • Living-dining room with fireplace, clear view of the mountains • Kitchen • 2 bedrooms • Bathroom with WC • Reduced • 1 outdoor parking space Comfort and characterThe apartment preserves the soul of a mountain chalet: woodwork, central fireplace in the living room, mansard volumes under exposed beams. The floors are to be chosen, which leaves the buyer the freedom to personalize the finishes according to their tastes. The whole is in good condition and ready to live.THE ASSETS AT A GLANCE • Ski slopes accessible on foot, without a car • Village shops within a few minutes' walk • South-facing exposure, bright all day • Clear view of the mountains, without opposite • Fireplace in the living room, preserved chalet charm • Attic apartment, mansard volumes full of character • 1 outdoor parking space + ski locker for an additional 20'000.- • Quiet location, away from noise pollution • CHF 165.- monthly charges Visit only in the presence and/or with the prior agreement of Coldwell Banker Swiss Riviera. No document can be transmitted to third parties without authorization.

  • Parking space
  • View
Arnaud GENILLARD

Arnaud GENILLARD

1 / 13
Arnaud GENILLARD

Arnaud GENILLARD

  • Parking space
  • Balcony / Terrace
  • View
2.5 rooms, 31m², CHF 190,000.–
1862 Les Mosses

Dream location at the foot of the ski slopes

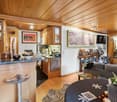
Ideally located in Les Mosses, this 2.5-room apartment benefits from a calm, natural, and relaxing environment with a superb view of the mountains. The departure of the cross-country ski trails is just a few meters from the property, while the ski lifts are accessible within a few minutes on foot, as are the small shops and amenities. Nature lovers can also take advantage of numerous possibilities: hiking, bike rides, and outdoor activities are available in the immediate vicinity. An ecological and non-chlorinated natural swimming pool, accompanied by a restaurant, is also under construction right next to the property, with an inauguration planned for 2027. The apartment has a long entrance hall serving a charming, bright living room with exposed beams. This offers different spaces, including a fitted kitchen, a living area with a fireplace (no excuse to be cold) and a custom-made high table, perfectly integrated into the whole. A large sliding door pleasantly extends the living room and provides access to a private terrace of 7 m² with a view of the large garden. From the terrace, you can enjoy a beautiful view of the mountains. A bedroom and a bathroom complete the apartment. A cellar and an outdoor parking space are also part of the lot, while a shared laundry room and a space dedicated to skis and winter sports equipment bring a practical side to everyday life. As you will have understood, this lovely, cozy apartment has many advantages to fully enjoy Les Mosses, both in winter and summer. So why wait? Price: CHF 190,000.00, including parking space. Why Les Mosses? In the heart of the Vaud Alps, Les Mosses seduces with its preserved natural setting, its authenticity, and its village atmosphere, while remaining easily accessible all year round. Less than an hour from Lausanne, the station benefits from a ski area linking Les Mosses, Leysin, and La Lécherette, with 40 km of Alpine slopes and 42 km of cross-country ski trails. In summer, the region also offers numerous possibilities for hiking, mountain biking, and walks around the mountain lakes. An ideal destination for all four seasons to enjoy nature and recharge. Would you like to visit the property? Do not hesitate to contact me to organize a visit. Arnaud Genillard 079 258 59 47 Reference 5 Immobilier SA Arnaud GENILLARD

  • Parking space
  • Balcony / Terrace
  • View
Ibony Hug

Ibony Hug

1 / 10
Ibony Hug

Ibony Hug

  • Parking space
  • Garage
2.5 rooms, 81m², CHF 925,000.–
3792 Saanen

Holiday apartment between Saanen and Gstaad!

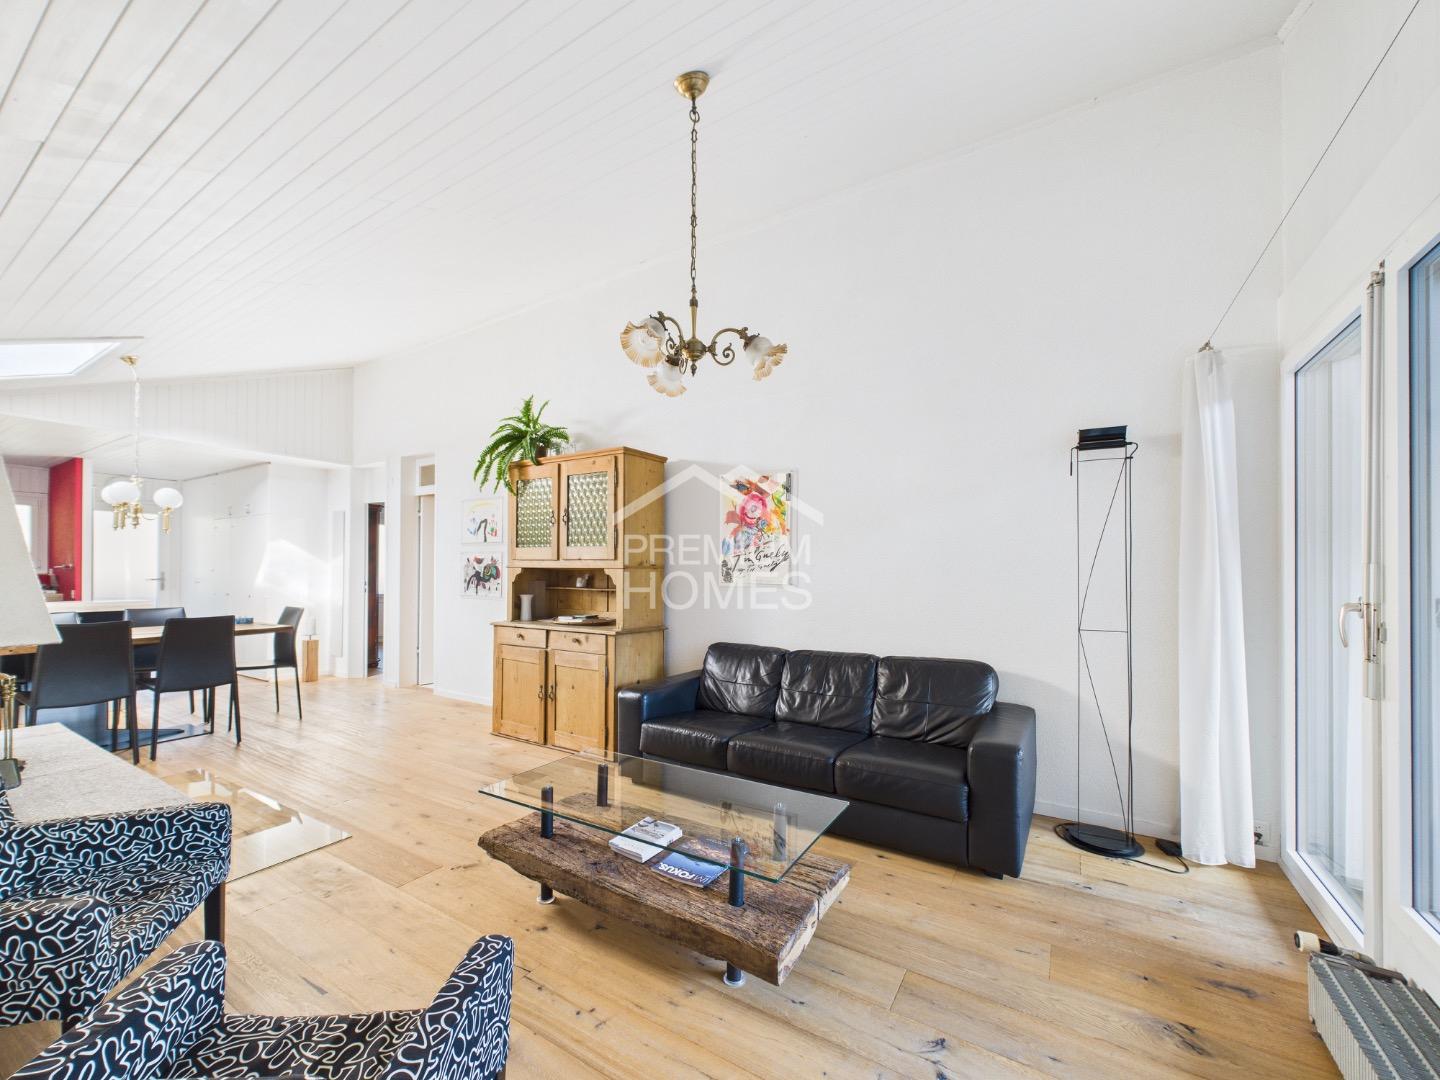
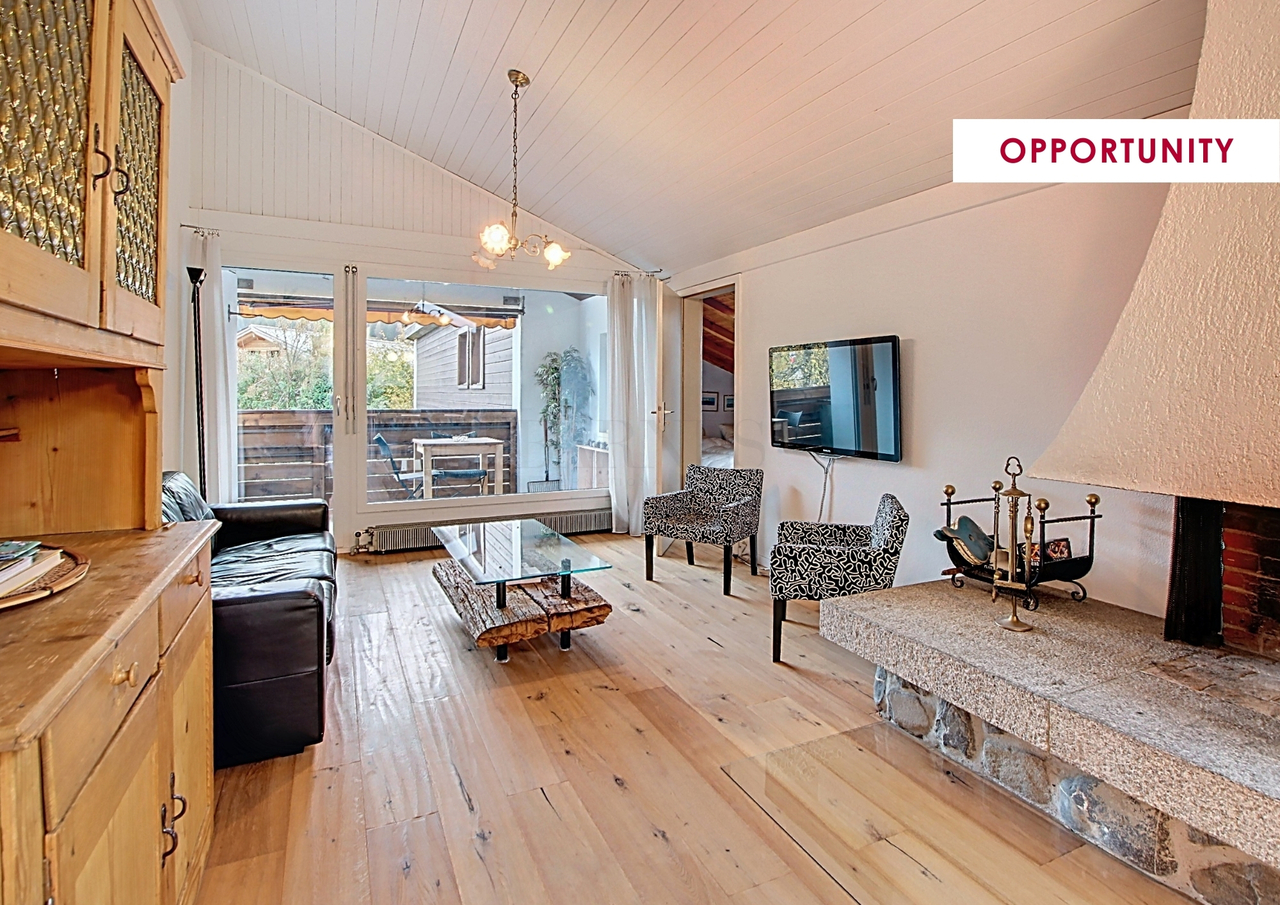
In the sunny Wyssmülleri, this well-maintained and practical attic apartment is centrally located between Saanen and Gstaad. The property can be purchased as a primary or secondary residence, making it a secure investment in the competitive Saanenland market. Furthermore, you can easily rent out the apartment during your absence or even permanently, either short-term (Airbnb) or long-term, which underlines the return on investment opportunities. Due to its perfect location, this residential object is also ideal for accommodating friends, family, or employees. The apartment is 4 minutes by car from the promenade of Gstaad and Saanen and is consistently sunny due to its south-facing location. The maisonette has been continuously modernized and refreshed, so no renovations are required, and you can move in or rent it out without any issues.The fact is clear: throughout Saanenland, secondary residences are becoming less available from year to year. This is a genuine gold opportunity!Schedule a viewing today and secure this opportunity! Here, no wishes are left unfulfilled. Take advantage and convince yourself! This PREMIUM HOMES offer includes: • Secondary residence or Airbnb possible • Beautiful panoramic view • 4 minutes by car from the center of Gstaad and Saanen • Good and well-maintained condition/ ready to move in • 2.5 rooms + 13m² room in special use + 13.4 m² attic room • Modern, spacious kitchen • Plenty of daylight thanks to skylights and south orientation • Entrance area with spacious wardrobe • Open living and dining area with high ceilings • Beautiful fireplace • 6.5m² large south-facing balcony • Gross living area 81 m² • Net living area 68 m² • Ideal accommodation for friends, family, or employees • Garage box excl. CHF 45,000.- Interested? We would be happy to take you through a non-binding viewing! Do you want to sell your house or apartment worry-free? We will tell you the current market value of your property, discreetly and non-bindingly! Are you interested in a first non-binding exchange of ideas? Don't hesitate to contact us. We look forward to hearing from you.

  • Parking space
  • Garage
1 / 6
2.5 rooms, 68m², CHF 925,000.–
3792 Saanen

Appartement ensoleillé entre Saanen et Gstaad

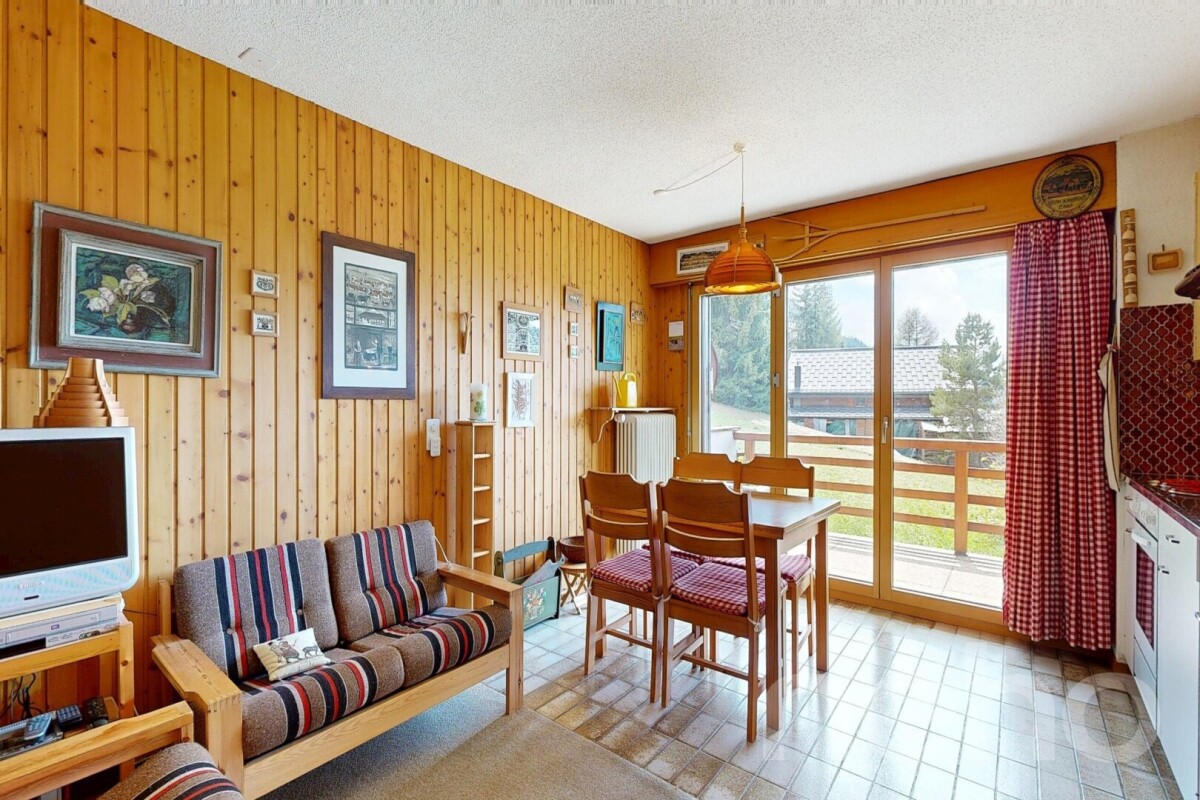
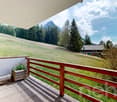
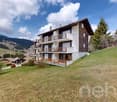
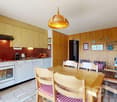
Idéalement situé entre les villages prisés de Gstaad et Saanen, cet appartement de 2,5 pièces offre un cadre de vie paisible et ensoleillé, au coeur des montagnes.Situé au deuxième étage, il bénéficie d'une surface habitable d'environ 68 m2. L'espace de vie principal, entièrement ouvert, comprend une cuisine rénovée s'ouvrant sur le salon et la salle à manger.Grâce à ses hauts plafonds et à ses velux, cette grande pièce est baignée de lumière tout au long de la journée. Une chambre à coucher duplex, 1 reduit transformé en chambre à coucher et une salle de bains complète vient parfaire l'agencement de ce bien harmonieux et fonctionnel. Le balcon orienté sud-ouest permet de profiter d'un ensoleillement optimal et d'une belle vue dégagée.En supplément, un garage fermé peut être acquis pour CHF 45'000.00.Cet appartement représente une opportunité rare pour ceux qui recherchent un pied-à-terre élégant et lumineux dans l'un des secteurs les plus recherchés de la région de Gstaad.Ideal gelegen zwischen den begehrten Dörfern Gstaad und Saanen bietet diese 2.5-Zimmer-Wohnung eine ruhige und sonnige Wohnlage im Herzen der Schweizer Alpen.Sie befindet sich im zweiten Stock und verfügt über eine Wohnfläche von ca. 68 m2. Der offene Hauptwohnbereich umfasst eine renovierte Küche, die nahtlos in den Wohn- und Essbereich übergeht.Dank der hohen Decken und Oberlichter ist dieser geräumige Raum den ganzen Tag über mit Tageslicht durchflutet. Ein zwei-stöckiges Schlafzimmer, ein als Schlafzimmer ausgebauter und genutzter Estrich und ein voll ausgestattetes Badezimmer runden die gut durchdachte Raumaufteilung der Immobilie ab. Ein Südbalkon ermöglicht Ihnen optimalen Sonnengenuss und eine wunderschöne freie AussichtZusätzlich kann eine private Garage für CHF 45'000.00 separat erworben werden.Diese Wohnung ist eine seltene Gelegenheit für alle, die eine elegante und lichtdurchflutete Zweitwohnung in einer der begehrtesten Gegenden der Region Gstaad suchen.Ideally located between the sought-after villages of Gstaad and Saanen, this 2.5-room apartment offers a peaceful and sunny living environment in the heart of the Swiss Alps.Situated on the second floor, it features a living area of approximately 68 m2. The main open-plan living space includes a renovated kitchen that flows seamlessly into the living and dining area.Thanks to its high ceilings and skylights, this spacious room is flooded with natural light throughout the day. A 2-storey-bedroom, a screed used as additional bedroom and a full bathroom complete the property's well-designed layout.A south-facing balcony allows you to enjoy optimal sunshine and beautiful open views. In addition, a garage box can be purchased separately for CHF 45'000.00.This apartment represents a rare opportunity for those seeking an elegant and light-filled pied-à-terre in one of the most desirable areas of the Gstaad region.

Other interesting objects