Grund b. Gstaad - Properties for sale

We recommend expanding your search criteria to get similar results. The current filters didn’t return any matches.

If you don’t want to change your current search criteria, we recommend creating a search alert, so you’ll be notified when matching offers become available.

More objects in your automatically expanded search area
32 results - Radius: + 10km
Michel Fontana

Michel Fontana

1 / 23
Michel Fontana

Michel Fontana

  • Parking space
  • Mountain view
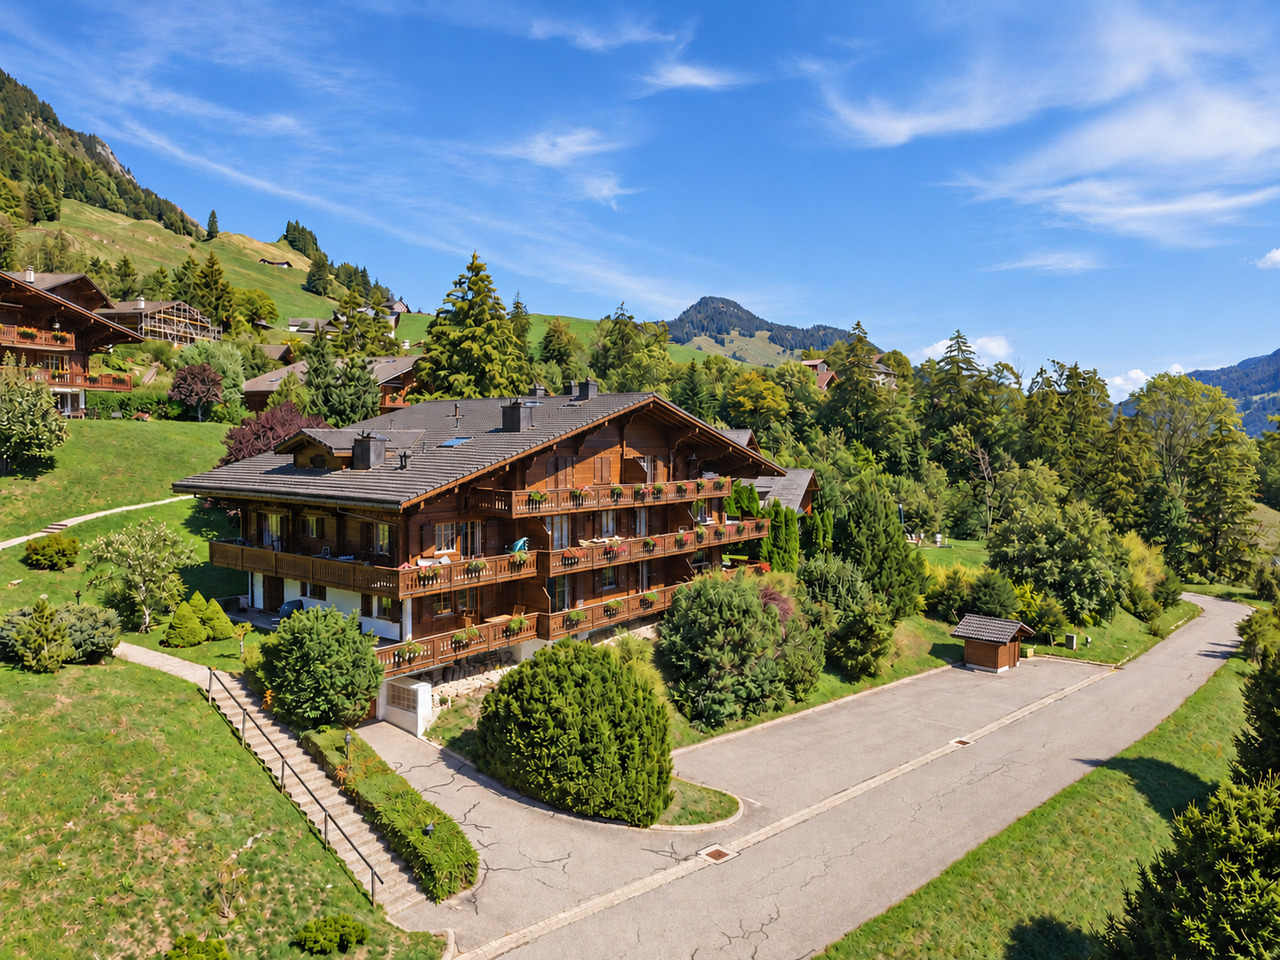
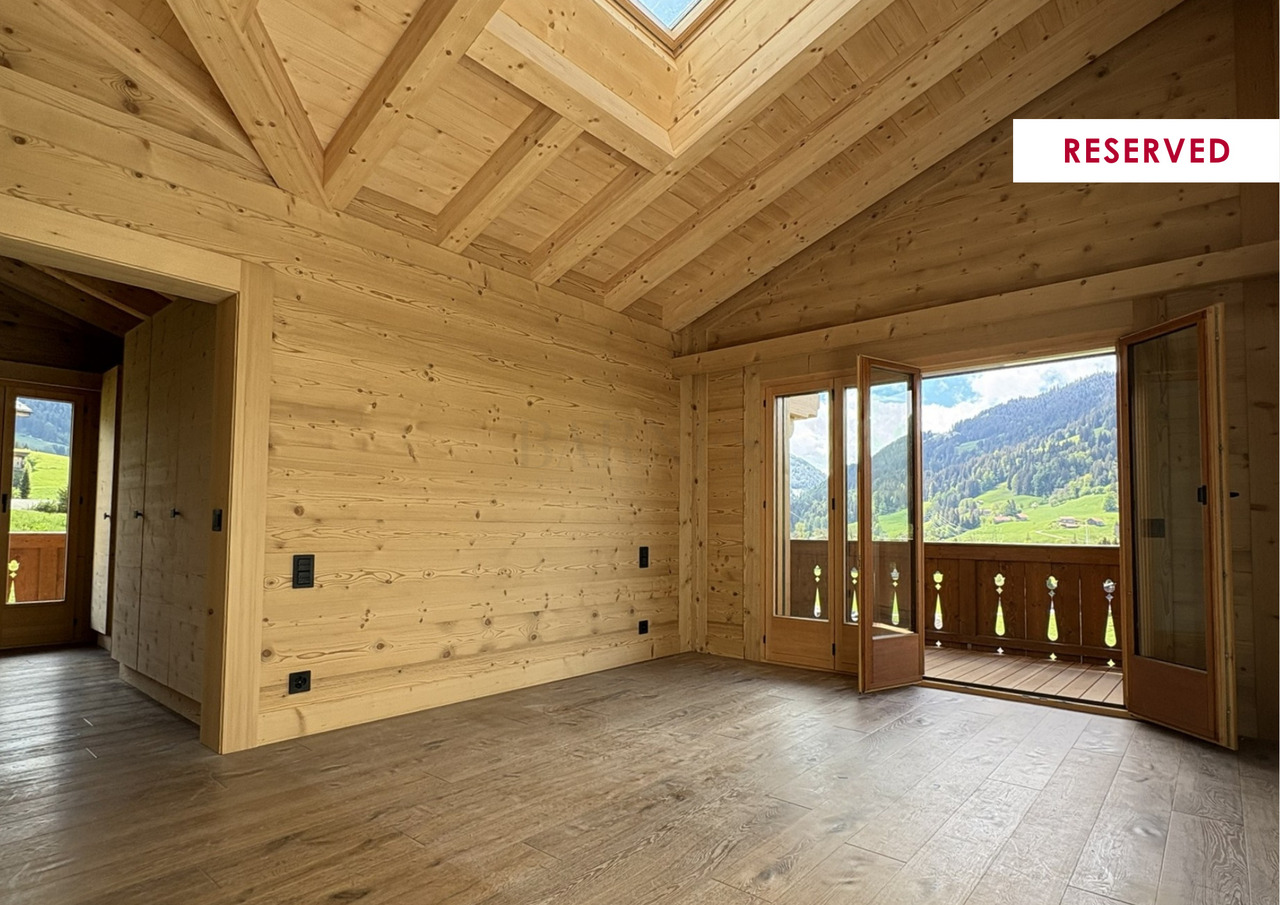
4 rooms, 84m², CHF 730,000.–
Chemin de la Gottrausaz, 1864 Vers-l'Eglise

PPE Le Madrier Lot n°2

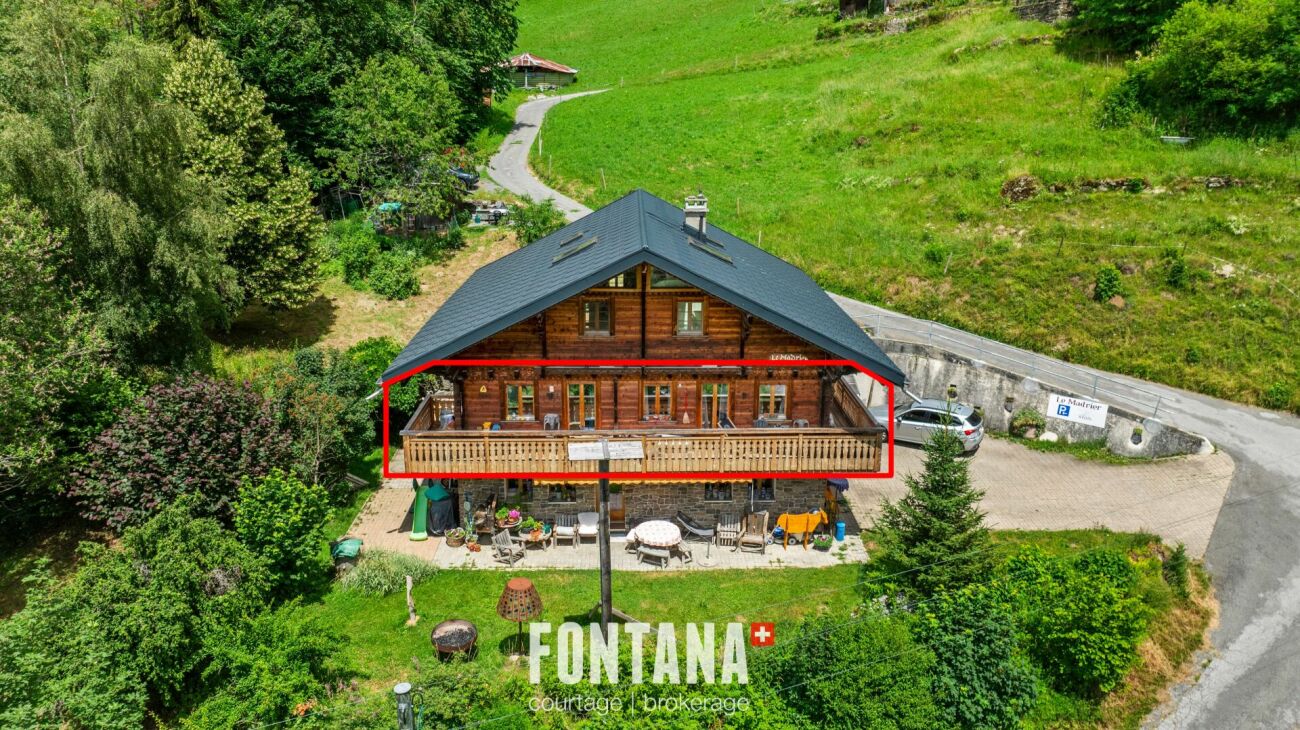
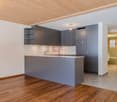
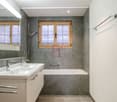
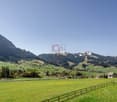
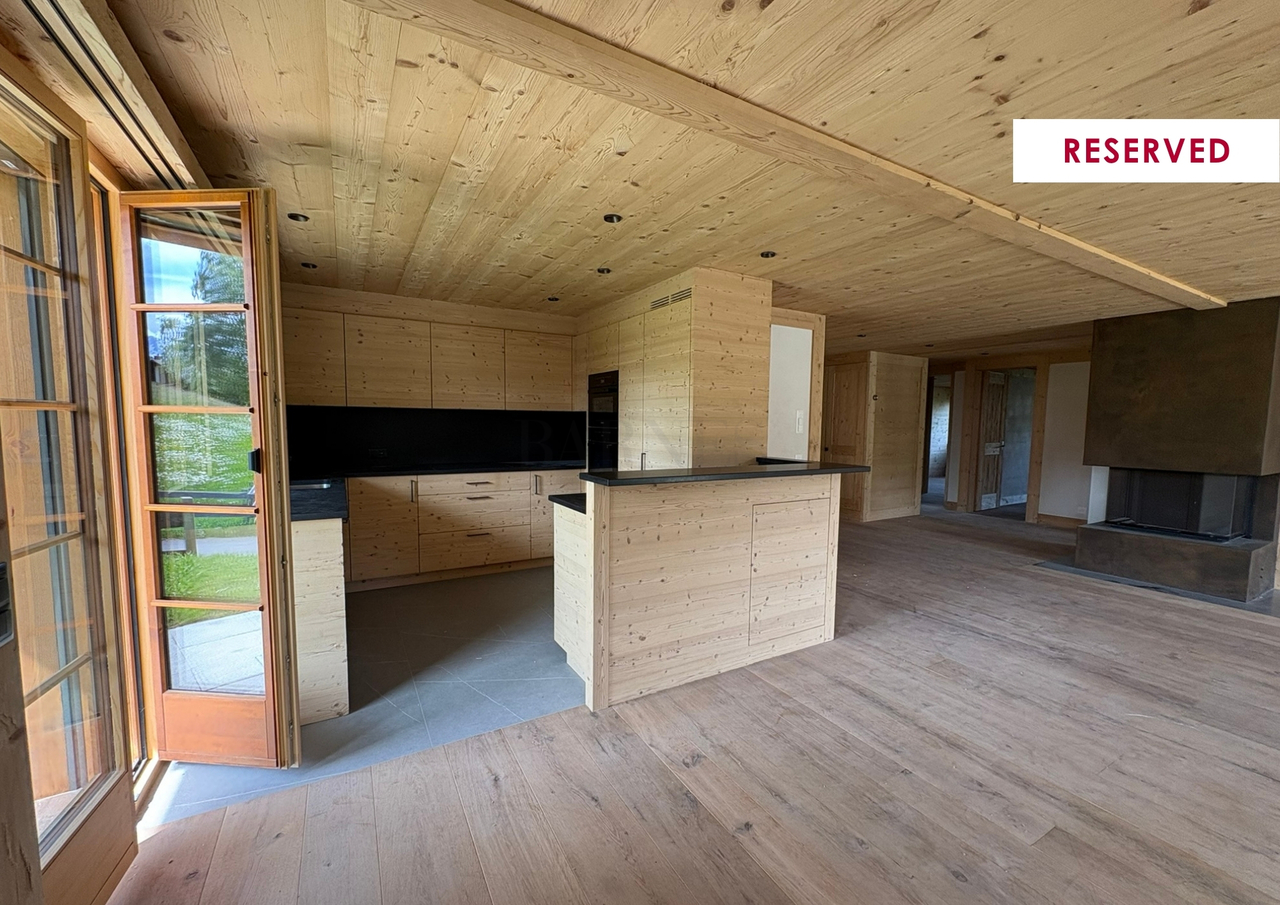
A rare address to fully experience the mountains In the heart of the charming village of Vers-l'Église, just a few minutes from the resort of Les Diablerets, discover lot 2 of the chalet Le Madrier, a beautiful 4 room apartment of about 84 m 2, located on the upper ground floor of a small EPP composed of only three apartments.Benefiting from a private and independent access, this accommodation seduces by its particularly pleasant configuration, its peaceful environment and its immediate proximity with nature. It offers an ideal living environment for those who wish to fully enjoy the mountains, both in any season and every day.Access to the apartment is on the lower level by a private entrance overlooking a large multipurpose space of about 20 m 2. This space is a real asset and offers many possibilities for storage and use. It houses washing machines and makes it easy to store skis, bicycles, boots, mountain equipment or leisure equipment. A private internal staircase directly connects this space to the upper ground floor and the apartment.With a living area of about 84 m 2, the apartment has three bedrooms, offering an ideal configuration for a family, to receive guests or to arrange an office space as needed. The interior distribution is functional and allows you to take full advantage of the available volumes.The living room, bright and warm, opens onto a modern kitchen fully furnished and equipped. This one has a professional cooker, bringing a particularly appreciated touch to the amateurs of cooking and making it possible to prepare generous meals in a convivial space.The living room also has direct access to a balcony of about 20 m 2, a true extension of the living space. Thanks to its south, east and west orientations, it enjoys a beautiful light and allows you to enjoy the sun from morning until evening. A privileged space to start the day with a coffee, share a meal outdoors or simply enjoy the peace and nature surrounding.Chalet Le Madrier, built in 1969, was completely renovated in 2024. The renovation of the building envelope has improved thermal comfort and energy performance, while maintaining the charm and authentic character of this alpine construction.Two outdoor parking spaces are included with the apartment. They are located directly in front of the private entrance, offering particularly convenient access to the accommodation and facilitating the loading and unloading of luggage, groceries or mountain equipment.The location of the chalet is particularly attractive for lovers of nature and outdoor activities. A nearby trail allows you to easily reach Les Diablerets on foot or by bike. The ASD train station, ski lifts, shops, restaurants and many sports and leisure activities in the area are just a few minutes away.In winter as in summer, the environment offers a wide choice of activities: skiing, hiking, cycling, walks and discoveries of the mountain. The village of Vers-l'Église allows you to enjoy an authentic and peaceful atmosphere, while remaining close to the infrastructure of Les Diablerets.Within a small PPE of only three apartments, lot 2 offers a particularly successful balance between privacy, comfort and quality of life. With its 84 m2 of living space, its three bedrooms, its balcony of about 20 m2 facing south, east and west, its multipurpose area of about 20 m2 with laundry room, its private interior access, its kitchen equipped with a professional stove and its two parking spaces directly in front of the entrance, this property presents a rare and particularly complete configuration.An ideal address for those who wish to live close to nature and enjoy the mountains, in an authentic and preserved environment. Whether as a main residence, secondary residence or investment, lot 2 offers a great opportunity to settle in one of the most popular settings of the Vaudois Alps.It is composed as follows: • A storage space and washing machine • Access to the boiler • A staircase to access the apartment • An entrance hall and a vestibule with large storage spaces • A shower room with double sink and toilet • A child's room facing west • A child's room facing west, with built-in wall cabinets • A lounge with library • A large kitchen with bar, open to the dining room and giving access to the balcony • A master bedroom with large fitted wardrobes, facing south, with direct access to the balcony Heating: • oil-fired central heating • heat distribution by the ground • Two outdoor parking spaces Available to be agreedApartment sold unfurnished.Notes: • Resumption of the current mortgage with the Raiffeisen for an amount of Fr 505,000. -- rate 1.1% blocked until 30.09.2031 • This apartment has the advantage of being excluded from the Lex Weber and thus offers the possibility for Swiss or foreign people to acquire a second home in the mountains.

  • Parking space
  • Mountain view
Travel time
-
1 / 12
4.5 rooms, 132m², CHF 890,000.–
Chemin David Niven 10, 1660 Château-d'Oex

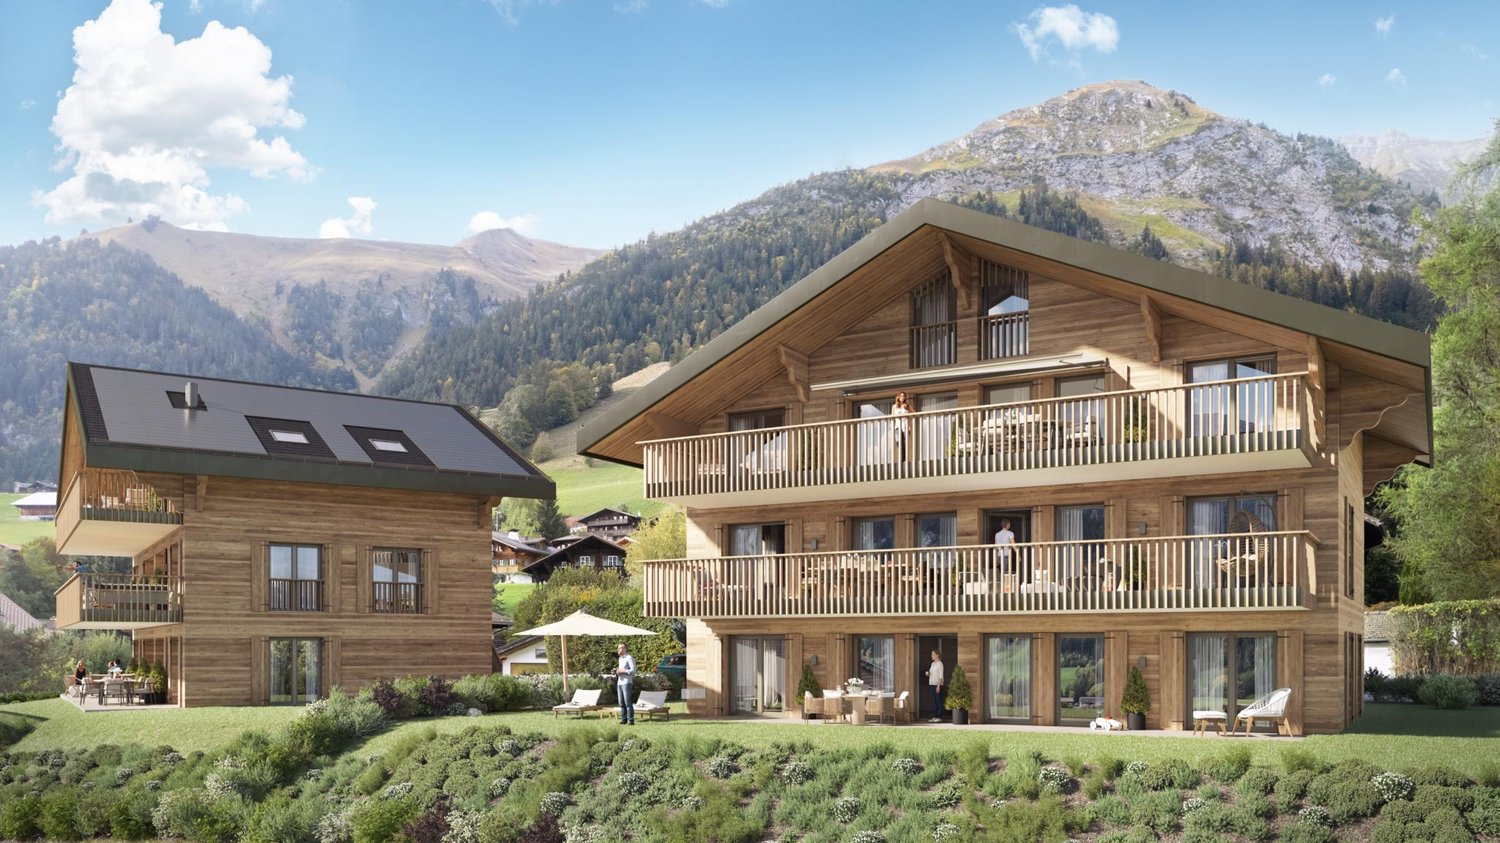
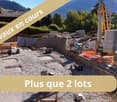
Exceptional panorama - Work in progress!

Blue Moon Résidence - www.bluemoon-residence.chDelivery by the end of 2027! Purchase with 10% equity!With a majestic view, this 4.5-room apartment offers a weighted area of 130m2.From the spacious master suite with private bathroom and dressing room to the large 36m2 balcony, this apartment, accessible directly by elevator, is a rare gem in the heart of the station.Welcome to Blue Moon Résidence, an exceptional real estate project nestled in the heart of Château-d'Oex, just 2 minutes from the center, train station, and schools.With an exceptional view, this project accommodates 2 chalets, each housing 3 unique high-standard apartments, ranging from 4.5 rooms to a 5.5-room duplex penthouse. Rare and through-going jewels, ideally located.These spacious, naturally lit apartments offer breathtaking views of the region's majestic mountain ranges.Enter your apartment directly with the elevator and plunge into the spacious living room warmed by a crackling fireplace while enjoying the exceptional panorama.In the summer, enjoy a barbecue with friends or family on the large terrace or generous balcony.Indulge in a few moments in the through-going master suite, including its own bathroom and dressing area.This uncompromising construction embodies Alpine authenticity and materializes perfect harmony between tradition and modernity.At the forefront of ecological standards, the chalets are heated by geothermal energy and electricity is produced thanks to photovoltaic panels on the roof.Seize this unique opportunity to live in the heart of Château-d'Oex in a high-standard residence.Blue Moon Résidence offers a privileged living environment, combining elegance and comfort.Interior parking space: CHF 40,000.- / unitVisit the project's website: www.bluemoon-residence.chWould you like to know more? Contact us without delay.IMMOCLOUDDavid Andereggen l Co-founderFederal diplomaT. 077 448 53 72M. david.andereggen@immocloudsarl.ch

Travel time
-
Eric Fontana

Eric Fontana

1 / 10
Eric Fontana

Eric Fontana

  • Parking space
  • Balcony / Terrace
  • Mountain view
4.5 rooms, 104m², CHF 1,010,000.–
Route du Pillon 105, 1865 Les Diablerets

PPE Le Ramoneur A

New promotion in Les Diablerets - Last apartment available A rare opportunity in the heart of the Vaudois AlpsWe are pleased to offer you the last available apartment of a new real estate development ideally located at the entrance of the village of Les Diablerets. This human-sized project consists of a building with only 4 apartments, ensuring calm, privacy and quality of life.This 4.5-room apartment, located on the 2nd and last floor, can be acquired as a main residence or tourist accommodation intended for short term rental, thus offering excellent flexibility of use. The project? New construction, delivery expected by September 2026? Finishes at the choice of the buyers, according to the progress of the construction site? Contemporary architecture and harmonious integration into the alpine environment? Unobstructed view of the surrounding peaks Privileged situation? At the entrance of the village of Les Diablerets? Immediate proximity to the Coop? Station only 500 meters? Easy access to shops, transport and tourist activities Apartment description? Living area: approx. 104 m 2? Balcony: approx. 20 m 2, south-facingIndoor distribution: ? Entrance hall with fitted wardrobes? Three bedrooms? Two bathrooms? Spacious living/ dining room with open kitchen? Reduced (storage space)? Large balcony offering a beautiful sunshine and an unobstructed view Annexes? Two outdoor parking spaces? A cellar Comfort & techniques? Central pellet boiler heating? Distribution of heat by underfloor heating? Possibility of adding a wood or pellet stove, for a warm atmosphere and additional comfort The assets in summary? Last lot available? Primary residence or authorized tourist accommodation? New construction with choice of finishes? Top floor? Excellent location, close to all amenities? Modern energy performance? Depending on the progress of the project, possibility of splitting the apartment into two, to create two 2-room apartments (subject to the usual administrative procedures) ? Contact us gladly to receive the complete documentation or arrange a project presentation interview.

  • Parking space
  • Balcony / Terrace
  • Mountain view
Travel time
-
Christian LOEWENSBERG

Christian LOEWENSBERG

1 / 13
Christian LOEWENSBERG

Christian LOEWENSBERG

  • View
4.5 rooms, 132m², CHF 490,000.–
1660 La Lécherette

Authenticity in all its splendor

Need to get some air, gain some height, for vacation or to live all year round? This beautiful alpine chalet is located between La Lécherette and Etivaz, in the Sciaz locality, in a calm and idyllic setting, and offers a panoramic view of the mountains and pastures. Highlights: Accessible all year round by car Connected to the electricity and water network Wood heating with radiators (Cuisinière hydro Tiba) Fireplace with insert Quiet location, panoramic view, and sunshine all year round Private plot of 534 m2. Composed of three bedrooms, a separate living and dining room, and a kitchen with dining room, it offers the possibility of accommodating a family with ease. A ground-level access leads to a southwest-facing terrace. The bathroom is equipped with a small bathtub. A garage, currently used as a workshop and woodshed, is located at the same level. A 30m2 cellar on the ground floor completes this property. The entrance to the chalet is protected by a small vestibule that gives access to the kitchen In need of renovation, although habitable in its current state, various works are to be expected, notably the replacement of several windows, the improvement of insulation for more comfortable use in winter, and also to be expected. For more information, please contact me Christian Loewensberg 079 449 53 15 Christian LOEWENSBERG

  • View
1 / 11
  • Parking space
  • Balcony / Terrace
  • Garage
  • +2
4.5 rooms, 102m², CHF 830,000.–
1660 Château-d'Oex

Château-d'Oex - Lumineux appartement 4.5 pièces avec balcon

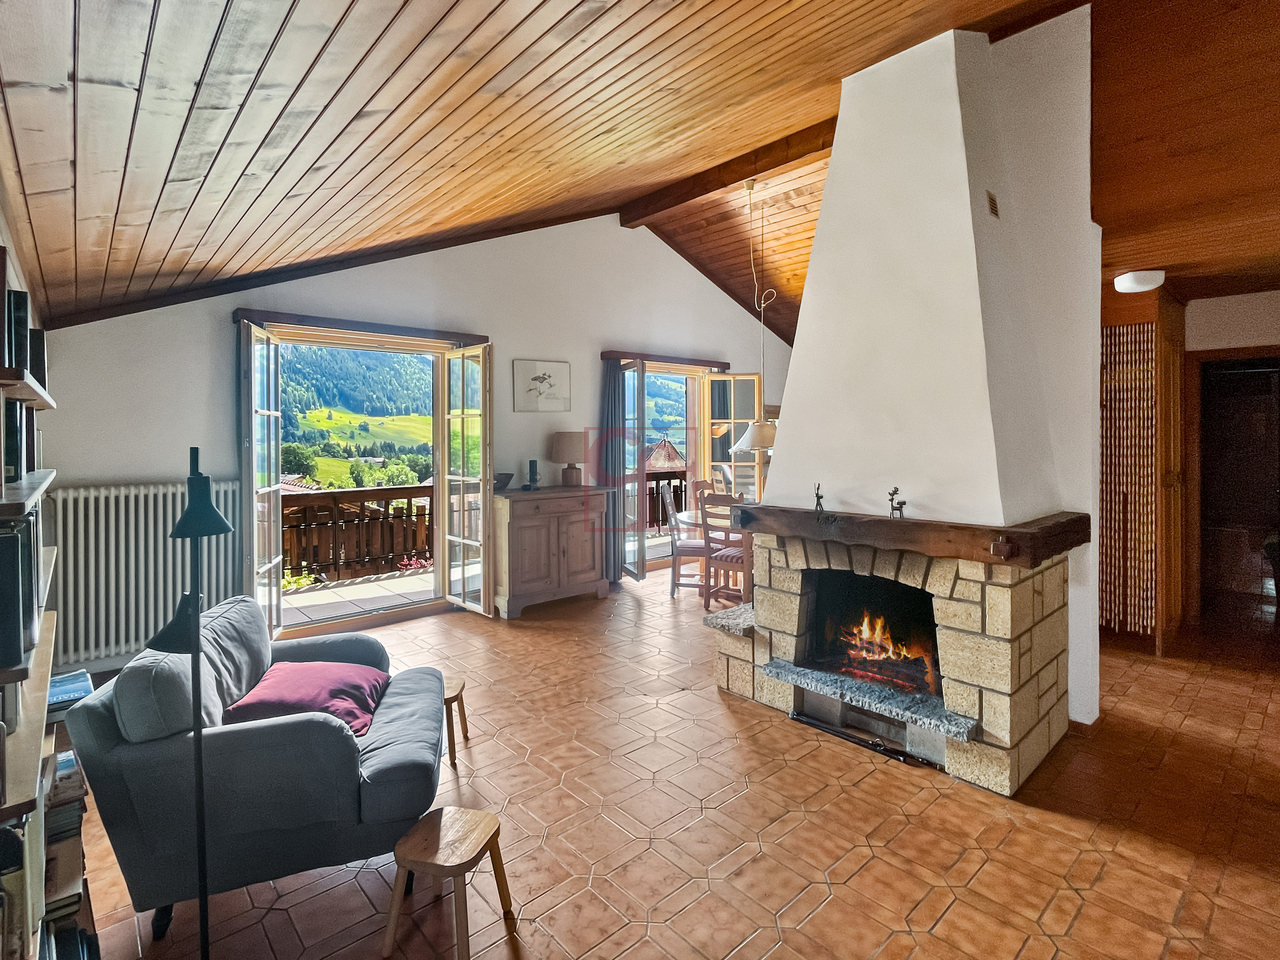
Ce lumineux et bel appartement de 102 m2 habitables est idéalement situé dans un quartier tranquille, proche du centre du village et de toutes ses commodités. Il se compose d'un grand salon/salle à manger avec cheminée traditionnelle et accès direct sur le balcon, d'une chambre principale, de deux chambres complémentaires, de deux salles d'eau et d'une cuisine agencée. Son balcon d'angle orienté sud-est de 23.80 m2 vous permet de bénéficier d'une magnifique vue et de profiter du soleil du matin au soir.Une place de parc dans le garage souterrain, une cave privative, une buanderie et un local à ski communs complètent cette offre.This bright and attractive apartment of 102 m2 is ideally situated in a peaceful area, close to the centre of the village and all of its facilities.It boasts a large open plan living / dining area with a lovely traditional fire place and direct access to the balcony, a master bedroom, 2 sercondary bedrooms, one large family bathroom, a shower room with wc and a fully equipped kitchen. With its generous angled balcony measuring 23.80 m2 you can enjoy the mountain view as well as optimum sunshine thanks to its east/south orientation.A designated parking place in the underground garage, a private cellar, shared laundry and ski room complete this property.

  • Parking space
  • Balcony / Terrace
  • Garage
  • +2
1 / 5
  • Balcony / Terrace
  • View
  • Child-friendly
4 rooms, CHF 695,000.–
Château-d'Oex, 1660 Château-d'Oex

Château-d'Oex - Appartement aux combles

Bel appartement en copropriété à Château-d'OExSitué dans le quartier des Grands Prés, cet appartement niché sous les combles d'un chalet de quatre étages représente une belle opportunité pour les personnes recherchant le calme tout en restant proches des commodités.Il se compose d'un spacieux séjour avec cheminée et espace de vie ouvert, de deux grandes chambres à coucher, chacune bénéficiant de sa salle de bains/douche privative, d'un WC visiteurs ainsi que d'un balcon orienté sud de 13,3 m².L'appartement dispose également de deux réduits, dont l'un avec fenêtre et velux.Une cave, une armoire à skis ainsi qu'un box garage complètent ce bien.Schöne Eigentumswohnung in Château-d'Oex.Diese Wohnung liegt im Viertel Grands Prés und befindet sich im Dachgeschoss eines vierstöckigen Chalets. Sie stellt eine gute Gelegenheit für diejenigen dar, die Ruhe suchen, aber dennoch in der Nähe der Annehmlichkeiten wohnen möchten.Sie besteht aus einem offenen Wohnbereich mit Kamin, zwei großen Schlafzimmern, jedes mit eigenem Bad/Dusche, einem Gäste-WC und einem 13,3 m² großen Balkon mit Südausrichtung.Die Wohnung verfügt außerdem über zwei Abstellräume, von denen einer mit Fenster und Oberlicht ausgestattet ist.Ein Keller, ein Skischrank und eine Garagenbox vervollständigen dieses Angebot.Beautiful condominium flat in Château-d'Oex.Located in the Grands Prés neighbourhood, this flat, on the top floor of a four-storey chalet, represents a great opportunity for those looking for tranquillity while remaining close to amenities.It comprises an open-plan living area with fireplace, two large bedrooms, each with its own private bathroom/shower, a guest toilet and a 13.3 m² south-facing balcony.The flat also has two attic spaces, one of which has a window and skylight.A storage cellar, a ski locker and a garage are included in this offer.

  • Balcony / Terrace
  • View
  • Child-friendly
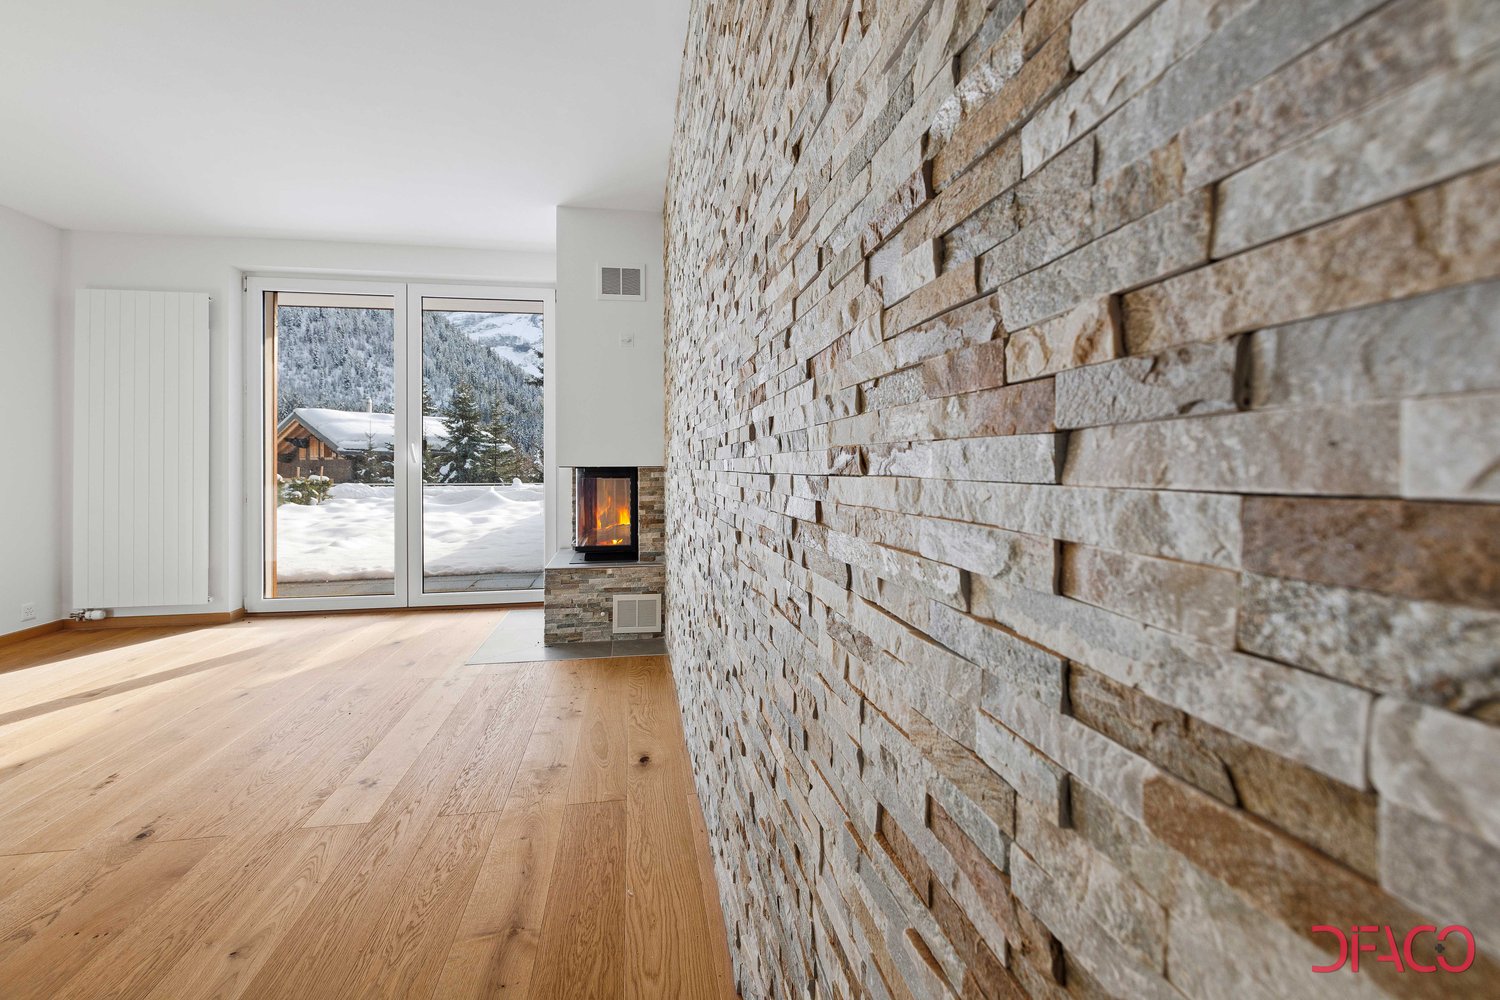
  • Spacious living room with a stone fireplace, large windows overlooking a snowy landscape, and hardwood flooring.
  • Spacious living room with hardwood flooring, a stone accent wall with a fireplace, large windows overlooking a snowy outdoor scene, and a wooden cabinet or storage unit.
  • Spacious open-concept living area with hardwood floors, a stone accent wall, and a modern kitchen with built-in appliances including a dishwasher. The room has ample natural light and a clean, minimalist design.
  • Spacious modern kitchen with gray wood-paneled cabinets, built-in oven, and gray tile flooring
  • Spacious open-plan living area with hardwood floors, white walls, large windows, a stone fireplace, and built-in wooden cabinets
  • Spacious room with large windows overlooking a snowy mountain landscape, hardwood flooring, and a balcony or terrace accessible through the windows.
  • Empty room with white walls and hardwood flooring. The room appears to be a living room or bedroom with a door visible in the corner.
  • Spacious room with hardwood flooring, white walls, and large windows overlooking a snowy outdoor scene. The room appears to have access to a balcony or terrace.
  • Spacious bedroom with white walls, wooden flooring, and a large built-in wardrobe along one wall.
  • Modern bathroom with beige mosaic tile walls, a glass-enclosed shower, a white toilet, and a wooden vanity with two drawers.
  • Modern bathroom with white vanity, toilet, and glass-enclosed shower. The walls are tiled with a light-colored mosaic pattern. The bathroom also features a mirror and lighting fixtures.
  • Spacious room with large windows overlooking a snowy mountain landscape, hardwood flooring, and white walls.
  • Spacious room with large windows overlooking a snowy landscape, hardwood flooring, and white walls
  • Multi-story wooden building with balconies overlooking a snowy mountain landscape. The balconies have wooden railings and the building appears to be in a ski resort or alpine setting.
  • Wooden balcony overlooking a snowy mountain landscape with pine trees and chalets in the distance
  • Wooden cabin-style house with a covered porch, surrounded by snow-covered trees and mountains in the background
1 / 21
Spacious living room with hardwood flooring, a stone accent wall with a fireplace, large windows overlooking a snowy outdoor scene, and a wooden cabinet or storage unit.
Spacious open-concept living area with hardwood floors, a stone accent wall, and a modern kitchen with built-in appliances including a dishwasher. The room has ample natural light and a clean, minimalist design.
Spacious modern kitchen with gray wood-paneled cabinets, built-in oven, and gray tile flooring
4.5 rooms, 148m², CHF 848,900.–
Route du Pillon 237, 1865 Les Diablerets

Cristal de Roche Lot 1 Duplex Apartment

AVAILABLE FOR INTERNATIONAL CLIENTS An ideal setting in the heart of DiableretsThe Cristal de Roche residence is located on the heights of Diablerets and offers beautiful modern apartments, while preserving the cozy atmosphere of a mountain chalet.This 148 m² duplex apartment offers comfortable and well-designed spaces, perfect for enjoying mountain life in every season. As an owner, you have access to a spa and wellness area exclusively reserved for residents.Diablerets offers a privileged environment, just 90 minutes from Geneva airport. Enjoy the slopes from October to May and the many hiking trails as soon as the weather improves.A spacious and functional apartmentThe apartment, spread over two levels, consists of:Ground floor • Bedroom 1 • Open kitchen, fully equipped • Dining room and living room • Bathroom with shower • Private terrace and garden 1st floor • Bedroom 2 and Bedroom 3 • Bathroom with bathtub • Dressing room • Balcony The apartment is equipped with }, has a fireplace for a cozy atmosphere and a natural stone wall that gives a rustic touch. The optimize the space.Each property also has a private cellar and direct access from the garage.An accessible opportunityThe apartments of the Cristal de Roche residence are not subject to the Lex Weber, which allows Swiss and international buyers to acquire a mountain apartment as a second home without restrictions.

Travel time
-
1 / 6
  • Balcony / Terrace
  • Garage
  • View
  • +1
4.5 rooms, 151m², Price on request
3792 Saanen

Beau rez-de-jardin moderne avec grand jardin

Situé sur une colline ensoleillée de Saanen, ce chalet récemment construit comprend trois résidences secondaires exclusives, chacune offrant des vues à couper le souffle et des finitions de très haut niveauL'intérieur de l'appartement se compose d'une cuisine ouverte élégante qui s'intègre parfaitement dans un salon spacieux et lumineux, idéal pour recevoir ou se détendre avec la famille et les amis.Trois belles chambres à coucher, chacune avec salle de bains privative, offrent un confort et une intimité ultimes.Une caractéristique rare et recherchée : l'accès direct à votre propre jardin privé, idéal pour admirer le magnifique environnement, profiter d'un repas en plein air ou simplement se détendre dans un cadre paisible.Un véritable havre alpin, où l'élégance et le bien-être se rencontrent au pied des montagnes.Trois places de stationnement dans le garage souterrain sont inlcus dans le prix de vente.An traumhafter Hanglage in Saanen, ruhig und sonnenverwöhnt, präsentiert sich dieses neu erbaute Chalet mit drei exklusiven Zweitwohnungen - jede mit atemberaubender Aussicht und hochwertigem Ausbaustandard.Das stilvolle Interieur der Wohnung überzeugt mit einer offenen, modernen Küche, die fliessend in den grosszügigen, hellen Wohnraum übergeht - perfekt zum Zusammensitzen mit Familie oder Freunden oder um einfach zur Ruhe zu kommen. Drei charmante Schlafzimmer, jedes mit eigenem Bad, sorgen für höchsten Wohnkomfort und viel Privatsphäre.Ein echtes Highlight und in dieser Lage eine Rarität: der direkte Zugang zum eigenen Garten - ideal, um die Natur zu geniessen, draussen zu essen oder einfach die Ruhe zu spüren.Ein alpiner Rückzugsort, wo Eleganz und Wohlbefinden sich am Fusse der Berge begegnen.Drei Stellplätze in der Tiefgarage sind im Verkaufspreis enthalten.Set on a sun-drenched hillside location in Saanen, this newly built chalet boasts three exclusive secondary residences - each offering breathtaking views and finished to the highest standardsThe interior of the apartment features a sleek open-plan kitchen flowing seamlessly into a spacious, bright living room, ideal for entertaining or relaxing with family and friends. Three beautiful bedrooms, each with en suite bathroom, offer ultimate comfort and privacy.A rare and sought after feature: direct access your own private garden, ideal for admiring the beautiful surroundings, enjoying al fresco dining or simply unwinding in a peaceful setting.A true alpine haven, where elegance and well-being meet at the foot of the mountains.Three parking slots in the underground car park are included in the sale price.

  • Balcony / Terrace
  • Garage
  • View
  • +1
1 / 6
  • Balcony / Terrace
  • Garage
  • View
  • +1
4.5 rooms, 137m², Price on request
1660 Château-d'Oex

Duplex idyllique avec vue époustouflante

Découvrez ce somptueux appartement à Gérignoz, niché dans un cadre verdoyant. Cet appartement de haut standing de 137 m² offre une vue imprenable sur les montagnes avoisinantes et une luminosité exceptionnelle grâce à son orientation sud.Composé de 4,5 pièces, ce bien d'exception comprend 3 chambres spacieuses, dont deux avec salles de bains en suite. Les matériaux de qualité, dont un élégant parquet ancien importé d'Italie, apportent sophistication et chaleur à chaque espace.La résidence allie confort et modernité, avec une cuisine ouverte sur un vaste séjour/salle à manger et un balcon offrant espace extérieur de vie. Vous bénéficierez de deux places de parking sécurisées, d'une cave pour un rangement supplémentaire et d'un ascenseur qui dessert tous les étages.Cette résidence de standing propose également une salle de fitness équipée et un sauna.Idéal pour les familles, ce havre de paix est une opportunité rare à ne pas manquer ! Entdecken Sie diese luxuriöse Wohnung in Gérignoz, eingebettet in eine üppige, grüne Umgebung. Diese hochwertige Wohnung von ca. 137 m2 bietet einen atemberaubenden Blick auf die umliegenden Berge und viel Sonne dank seiner Südausrichtung.Mit 4,5 Zimmern verfügt diese schöne Immobilie über 3 geräumige Schlafzimmer, von denen zwei über ein eigenes Bad verfügen. Hochwertige Materialien, darunter elegante, aus Italien importierte antike Parkettböden, verleihen jedem Raum Raffinesse und Wärme.Die Wohnung verbindet Komfort und Modernität mit einer offenen Küche, die in einen grosszügigen Wohn-/Essbereich übergeht, und einem Balkon, der zusätzlichen Lebensraum im Freien bietet. Sie profitieren von zwei überdachten Parkplätzen, einem privant Kellerabteil und einem Aufzug, der alle Etagen bedient.Diese prestigeträchtige Residenz bietet auch einen voll ausgestatteten Fitnessraum und eine Sauna.Diese friedliche Oase ist ideal für Familien und eine seltene Gelegenheit, die Sie sich nicht entgehen lassen sollten!Discover this luxurious apartment in Gérignoz, nestled in a lush, green setting. This high quality apartment, of approximately 137 m2, offers breathtaking views of the surrounding mountains and lots of sunshine thanks to its south-facing orientation.Comprising 4.5 rooms, this beautiful property includes 3 spacious bedrooms, two of which have en-suite bathrooms. The residence combines comfort and modernity, featuring an open kitchen that flows into a large living/dining area and a balcony that provides additional outdoor living space. You will benefit from two indoor parking spaces, a storage cellar, and an elevator serving all floors.This prestigious residence also offers a fully equipped fitness room and a sauna.Ideal for families, this peaceful haven is a rare opportunity not to be missed!

  • Balcony / Terrace
  • Garage
  • View
  • +1
1 / 13
4.5 rooms, 175m², CHF 5,500,000.–
3780 Gstaad

GSTAAD - RÜTTI - Exceptional Penthouse at the Foot of the Slopes

EXCLUSIVITY - 175 m² of Alpine refinement, in a privileged address in Gstaad.On the top floor of a high-standard residence, this elegant apartment combines the authentic charm of mountain chalets and the comfort of a high-end interior.The omnipresent wood, generous volumes, and carefully selected materials compose a warm and refined atmosphere, where each space invites relaxation.A remarkable reception areaThe heart of the apartment, the living room of over 50 m², seduces with its beautiful volumes, wood paneling, and fireplace. Bathed in natural light, it opens onto balconies offering a panoramic view of the Alpine landscapes.Three suites for absolute comfortThe sleeping area welcomes a magnificent parental suite of 33 m², including a shower room and dressing room, as well as two other junior suites, each with its own bathroom.The current configuration of 4.5 rooms also offers the possibility of a layout with 5.5 rooms, depending on the possible adaptations.The privileges of a premium residenceLocated on the penthouse floor, the apartment benefits from its private access from the elevator. Two indoor parking spaces and a cellar complete this property. The access to the electric charging station is already installed. A privileged situation in GstaadAt the foot of the slopes, in the sought-after sector of Rütti, this property offers a rare living environment, in the heart of one of the most prestigious Alpine destinations in Switzerland.A character property, intended for lovers of authenticity, comfort, and discretion for people seeking their main residence. At the foot of the slopes, this chalet fully enjoys this Alpine environment, while remaining close to the shops, restaurants, and events of Gstaad.

1 / 13
4.5 rooms, 100m², CHF 1,690,000.–
Route des Chenolettes 59, 1660 Château-d'Oex

Alpine residential dream in Château-d'OEx - top renovated & ready to move in

An exclusive retreat in Château-d'OEx, combining traditional chalet charm, timeless elegance, and the highest living comfort.In the midst of the impressive Waadtländer Voralpen, an exceptional 4.5-room ownership apartment awaits you at Route des Chenolettes 59, which delights with its unmistakable character, high-quality equipment, and impeccable condition.On approximately 100 m² of living space, alpine coziness and stylish elegance come together. Warm wood elements, selected materials, and a tasteful interior create a special feel-good atmosphere.Maintained and renovated with love for detailThe apartment has been continuously modernized and maintained with great care over the years. The roof, including insulation, windows (3-fold heat-insulating safety glass (VSG) with 4 foils, argon gas filling), floors, kitchen, facade, Swedish stove, staircase, and elevator have been renewed and are in a nearly new condition.A living ambiance with personalityThe heart of the apartment is the bright and airy living and dining area. Characteristic old wood ceilings, large window surfaces, and a stylish Swedish stove give the room warmth and coziness.A special highlight is the exclusive interior design: a large part of the furniture was custom-made and tailored to the rooms. These custom-made elements underline the high living standard.The furniture available in the apartment can be taken over separately if desired. Interested parties can contact us for this purpose.Three bedrooms and two bathrooms offer ample space and privacy. A sauna invites you to relax after an active day in the mountains.A panorama that delights every dayFrom the terrace and the garden seating area, a magnificent, unobstructable view of the dreamy landscape and the surrounding mountain peaks opens up.Whether during morning coffee or relaxed hours in the garden - nature becomes an integral part of living here.The quiet location offers relaxation and privacy. At the same time, the Pays-d'Enhaut region offers numerous leisure activities such as hiking, cycling, and skiing. The well-known holiday resort of Gstaad can be reached in just around 20 minutes by car and offers additional shopping, gastronomy, and leisure opportunities.The combination of impeccable condition, high-quality designer furniture, and a dreamy panoramic location makes this property a special opportunity.Here you acquire a piece of alpine living quality - ready to move in, stylish, and thought through to the last detail.The most important key facts • Location: Route des Chenolettes 59, 1660 Château-d'OEx • Living area: approx. 100 m² • Rooms: 4.5, including 3 bedrooms • Bathrooms: 2 • Outdoor area: Terrace and garden seating area • View: Unobstructable panoramic view • Condition: Impeccably maintained and continuously renovated • Furniture: Mostly custom-made designer furniture, takeover by agreement • Equipment: Swedish stove, sauna, and underfloor heating • Parking: Indoor parking space included • Sales price: CHF 1,690,000.- • Availability: By arrangement Have we sparked your interest?We would be happy to provide you with further information or arrange a personal viewing appointment. We look forward to your contact.Your contact personRohat TasBeurret & Partner Immobilien GmbHSt. Jakobs-Strasse 96, 4052 BaselDirect phone: +41 61 377 95 97Central phone: +41 61 377 95 95E-mail: rt@beurretpartner.chWebsite: www.beurretpartner.chImportant...


Travel time
-
1 / 5
  • Balcony / Terrace
  • Garage
  • View
  • +1
4.5 rooms, 160m², Price on request
3792 Saanen

Saanen - Penthouse moderne

Nichée entre les célèbres villages de Gstaad et Saanen, cette résidence rénovée se situe dans un quartier résidentiel calme et prisé, surplombant la route principale.L'appartement situé au comble offre environ 160 m² de surface habitable, répartis de manière harmonieuse. Il comprend une spacieuse pièce à vivre avec cuisine ouverte et grand salon, idéale pour se détendre en toute convivialité. Trois chambres à coucher, chacune avec sa propre salle de bains en suite, garantissent confort et intimité.Vous pourrez profiter de trois magnifiques balcons pour savourer pleinement l'environnement montagnard.En annexe, un espace privé en sous-sol comprend un local disponible, un espace ski/vélo et une buanderie, pour un quotidien pratique en toutes saisons.Trois places de stationnement dans le garage souterrain sont inlcus dans le prix de vente.Eingebettet zwischen den berühmten Dörfern Gstaad und Saanen, befindet sich diese renovierte Residenz in einer ruhigen und begehrten Wohngegend, die über die Hauptstrsse hinausblickt.Die Dachgeschosswohnung bietet ca. 160 m² Wohnfläche, harmonisch aufgeteilt. Sie umfasst einen grosszügigen Wohnbereich mit offener Küche und grossem Wohnzimmer, ideal zum entspannten Beisammensein. Drei Schlafzimmer, jeweils mit privatem Badezimmer, garantieren Komfort und Privatsphäre.Von den 3 schönen Balkonen können Sie die heimische Bergwellt entspannt auf sich wirken lassen.Ergänzend dazu gibt es im Untergeschoss einen privaten Bereich mit einem Abstellraum, einem Ski-/Fahrradraum sowie einem Waschraum, der den Alltag das ganze Jahr über erleichtert.Drei Parkplätze in der Tiefgarage sind im Verkaufspreis enthalten.Nestled between the renowned villages of Gstaad and Saanen, this renovated residence is located in a quiet residential area, overlooking the main road.The apartment, situated in the attic, offers approximately 160 m² of living space, thoughtfully laid out. It features a spacious open-plan living area with kitchen and large lounge, perfect for relaxing and entertaining. Three bedrooms, each with its own en-suite bathroom, ensure comfort and privacy.You can enjoy three beautiful balconies to fully appreciate the mountain surroundings.Additionally, a private basement area includes a multi-purpose room, a ski/bike room, and a laundry, making everyday life convenient all year round.Three parking slots in the underground car park are included in the sale price.
  • Balcony / Terrace
  • Garage
  • View
  • +1
1 / 11
4.5 rooms, 102m², CHF 1,164,000.–
1660 Château d'Oex

Alpine escape with a sun-drenched 35 m² XXL terrace – Unit 5: Superb 4.5-room apartment

La Brise du Soir development – Château-d'OexOn the 1st floor of a characterful chalet comprising just nine apartments, Unit 5 stands out for its spacious 35 m² terrace, facing south/southwest and bathed in sunshine from morning to evening.The entrance opens onto a generous, light-filled living area that flows into a fully equipped open-plan kitchen. Three spacious rooms, a modern bathroom and a guest toilet complete this layout, designed for a family or as a high-end second home.Built with great care, the property benefits from a geothermal heat pump, photovoltaic solar panels and integrated home automation, allowing the interior to be controlled simply and precisely.A true extension of the living area, the terrace invites you to relax, dine outdoors and admire the surrounding Alpine peaks.This property stands out for: • 35 m² south/southwest-facing terrace, sunny all day • Intimate residence with just 9 units, in peaceful, green surroundings • Three rooms and an ideal layout for a family • Geothermal heat pump and photovoltaic solar panels • Integrated home automation for enhanced comfort • Private basement storage unit included • Two underground parking spaces available (CHF 50'000.-/space) • Very close to the train station and hospital, and just a few minutes from Gstaad Interested? Contact us to arrange a private, no-obligation viewing!Other units available in the chalet: • Unit 1 - 3.5 rooms - Ground floor - 89 m² - Terrace 44 m² (CHF 1064'000,-) • Unit 2 - 2.5 rooms - Ground floor - 63 m² - Terrace 22 m² (CHF 722'500,-) • Unit 3 - Studio - Ground floor - 36 m² - Terrace 10 m² (CHF 414'000,-) • Unit 4 - 4.5 rooms - 1st floor - 102 m² - Terrace 35 m² (CHF 1'1640'000,-) • Unit 5 - 4.5 rooms - 1st floor - 102 m² - Terrace 35 m² (CHF 1'1640'000,-) • Unit 6 - 2.5 rooms - 2nd floor - 63 m² - Terrace 16 m² (CHF 850'000,-) • Unit 7 - 2.5 rooms - 2nd floor - 63 m² - Terrace 16 m² (CHF 850'000,-) • Unit 8 - Studio - 2nd floor - 36 m² - Terrace 10 m² (CHF 500'000,-) • Unit 9 - 5-room duplex apartment - Attic + upper attic - 167 m² - Terrace 26 m² (CHF 2'509'000,-)

Other interesting objects