












Gillarens - Properties for sale

We recommend expanding your search criteria to get similar results. The current filters didn’t return any matches.

If you don’t want to change your current search criteria, we recommend creating a search alert, so you’ll be notified when matching offers become available.

More objects in your automatically expanded search area
145 results - Radius: + 10km
1 / 12
  • Parking space
  • Balcony / Terrace
  • Elevator
  • +3
4.5 rooms, 116m², CHF 920,000.–
Premium
Route du Levant 2, 1617 Remaufens

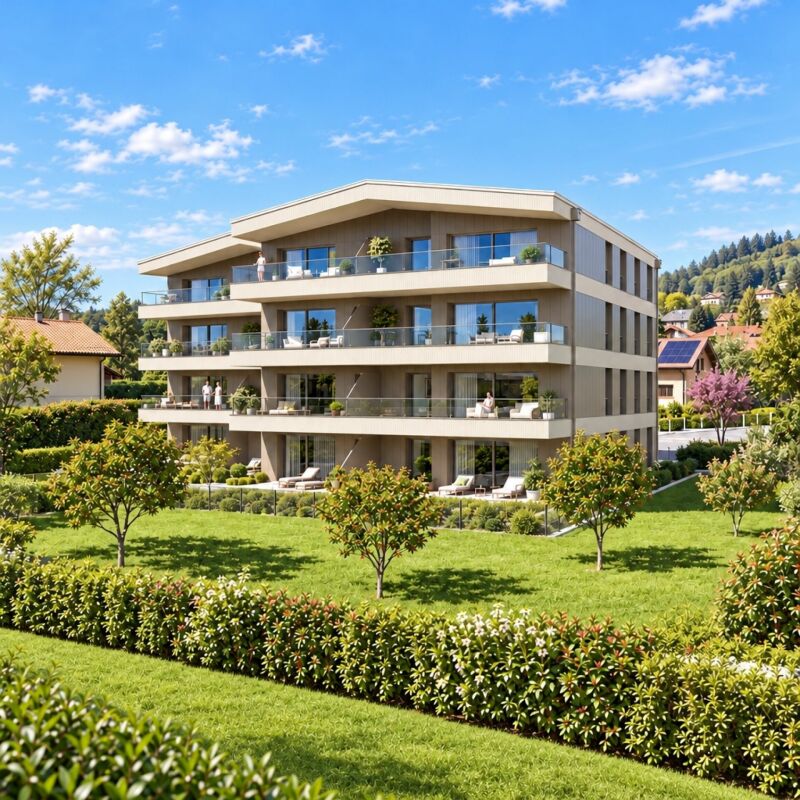
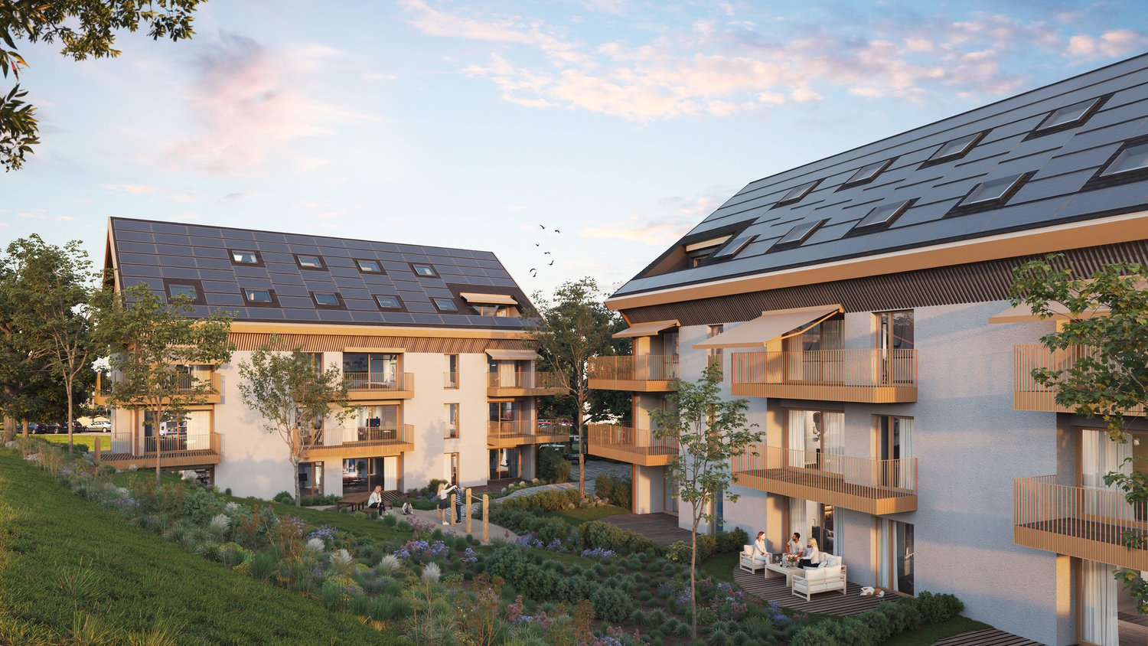
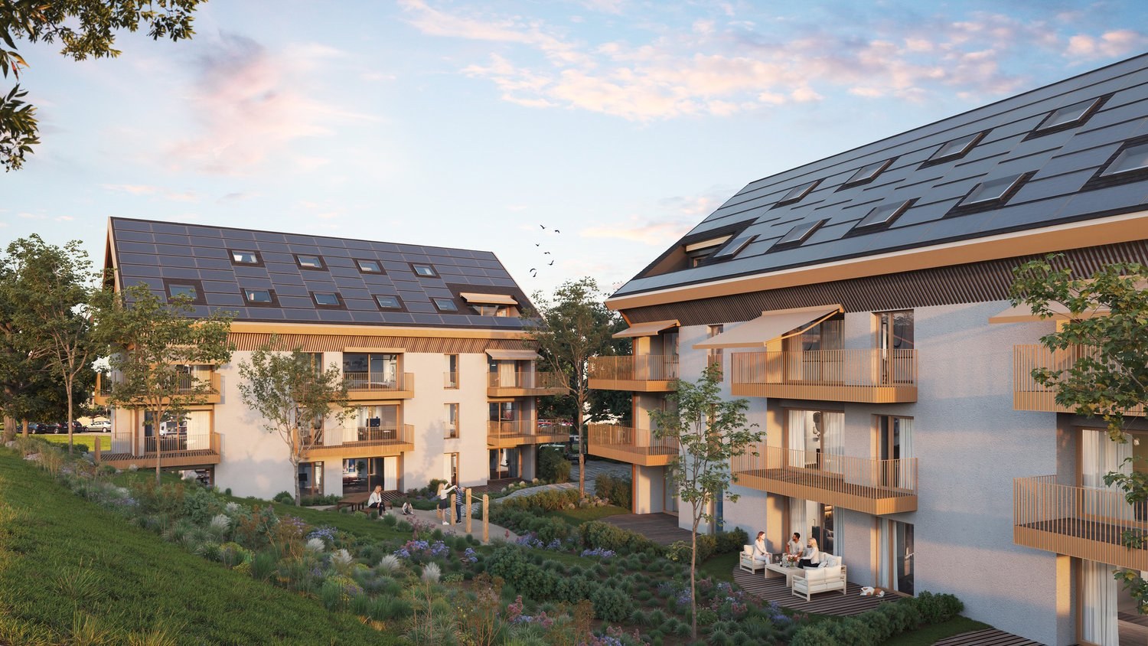
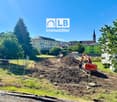
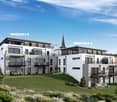
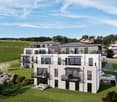
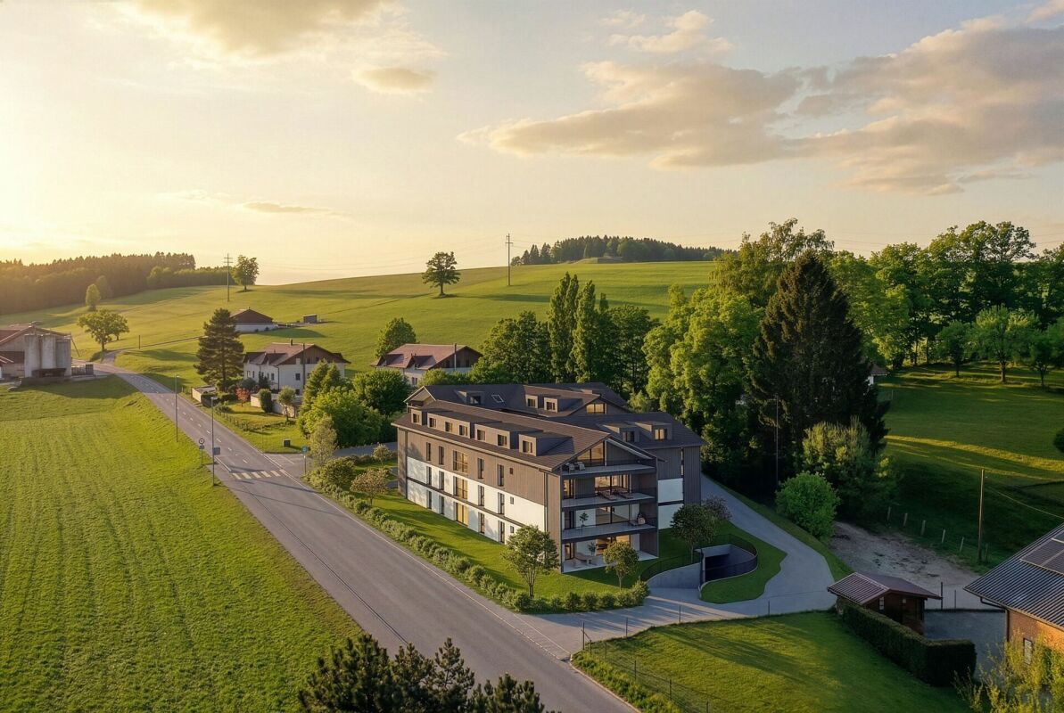
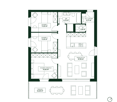
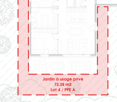
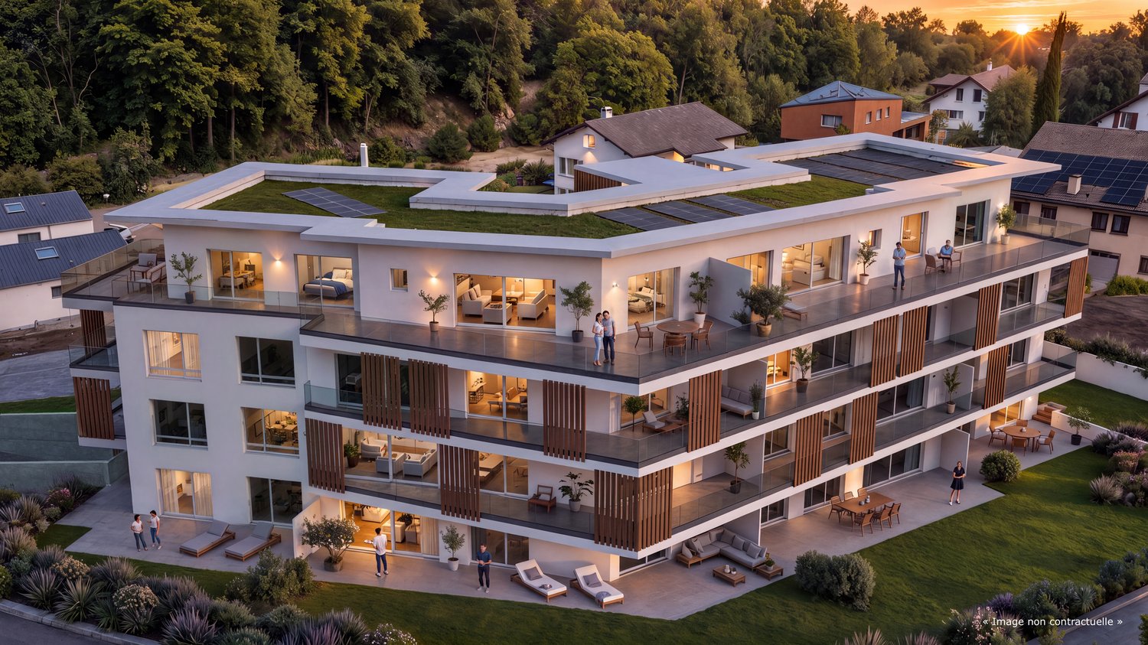
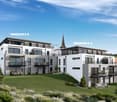
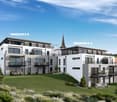
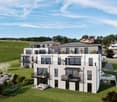
NEW MINERGIE-P l Lot 4 GROUND FLOOR - PPE Residence "Fouârdze" in Remaufens

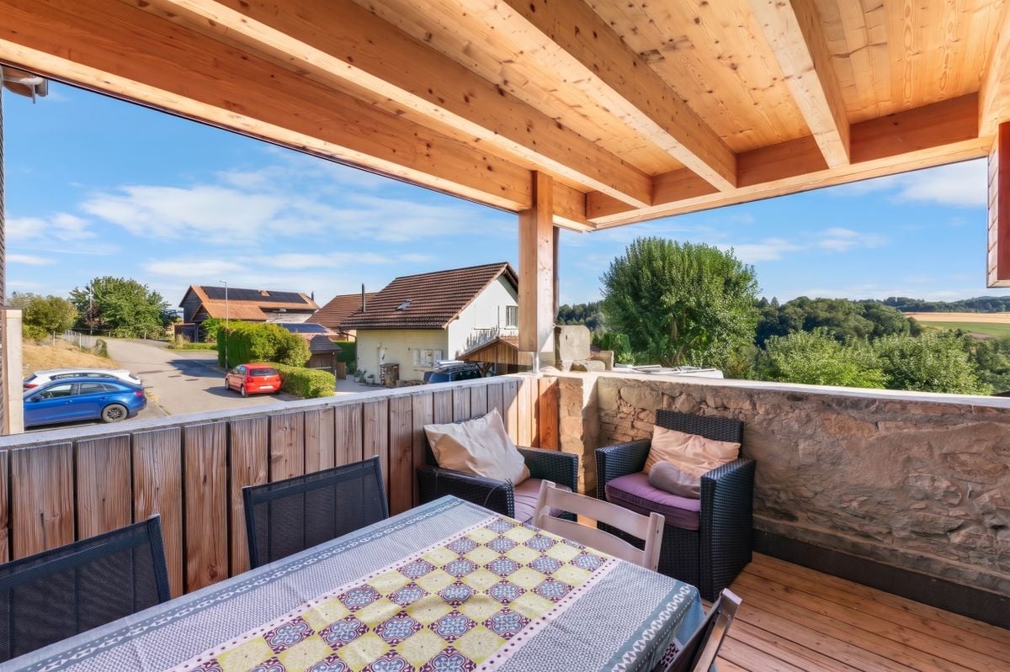
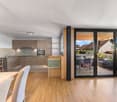
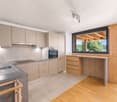
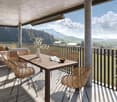
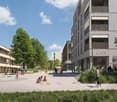
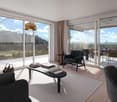
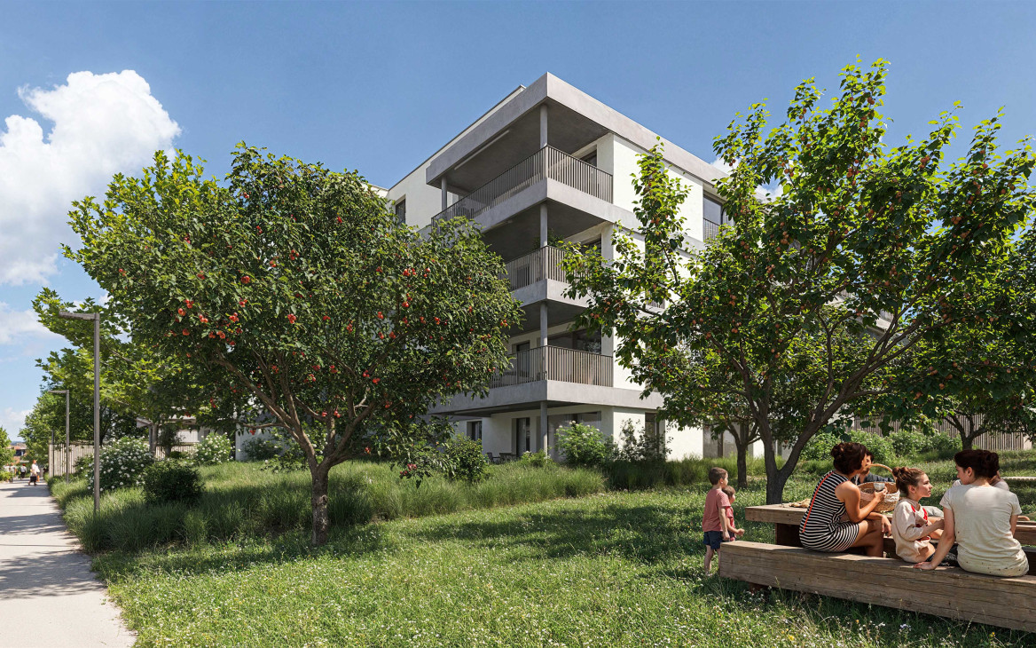
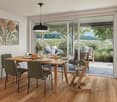
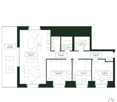
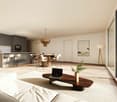
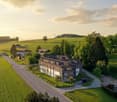
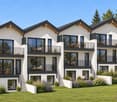
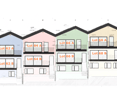
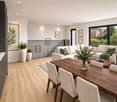
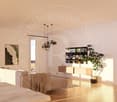
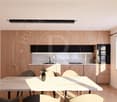
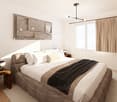
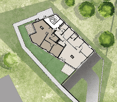
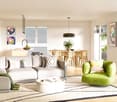
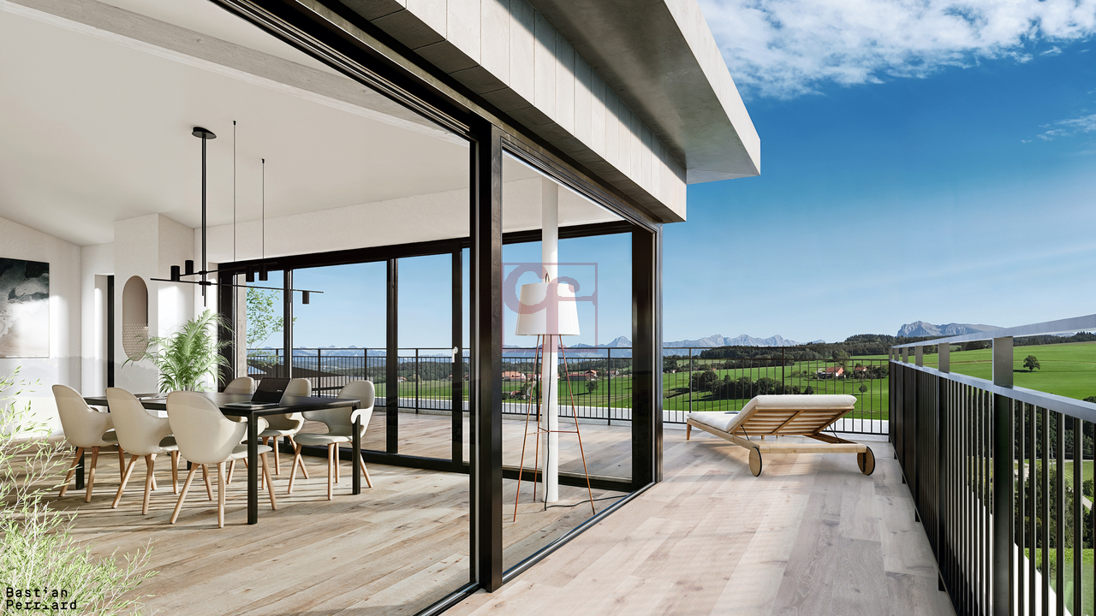
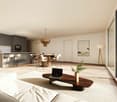
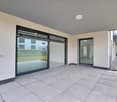
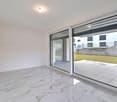
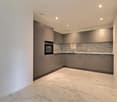
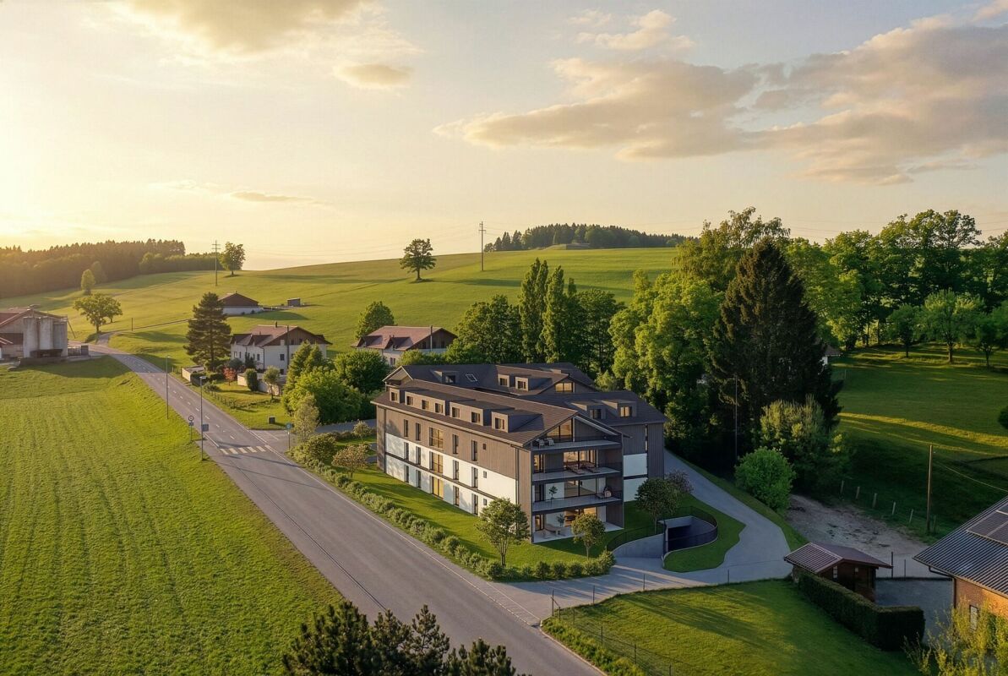
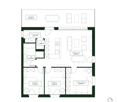
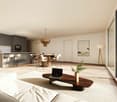
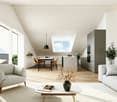
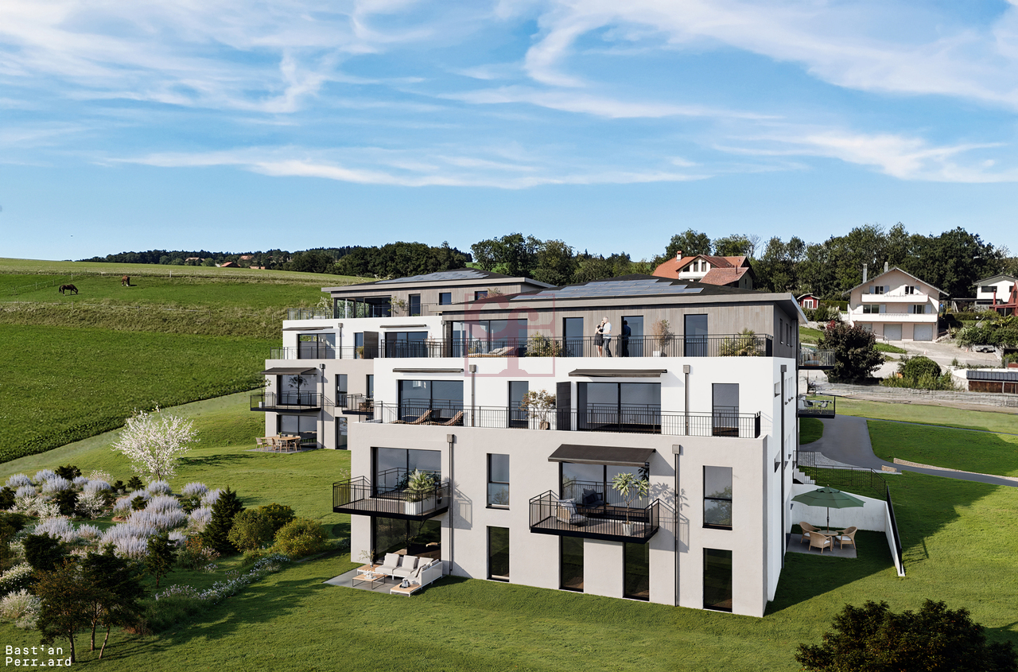
NEW MINERGIE-P l Lot 4 GROUND FLOOR - PPE Residence "Fouârdze"Helvet Conseils presents this new construction offering contemporary and minimalist architecture that meets the requirements of the MINERGIE-P label, built in the heart of the Remaufens municipality, in the Veveyse district, 4 minutes from the center of Châtel-St-Denis.We offer you 16 beautiful apartments, composed as follows: 8 apartments with 2.5 rooms; 8 apartments with 4.5 rooms.Still available 4.5-room apartments (1 indoor parking space, included in the sale price, 2 indoor parking spaces for lots 13 and 16): • Lot No. 01 ground floor - 99m2 - CHF 830'000.- (RESERVED) • Lot No. 04 ground floor - 116m2 - CHF 920'000.- • Lot No. 05 1st floor - 100m2 - CHF 800'000.- (RESERVED) • Lot No. 08 1st floor - 117m2 - CHF 890'000.- • Lot No. 09 2nd floor - 100m2 - CHF 835'000.- • Lot No. 12 2nd floor - 117m2 - CHF 925'000.- (RESERVED) • Lot No. 13 attic - 100 m2 - CHF 905'000.- • Lot No. 16 attic - 117 m2 - CHF 995'000.- (RESERVED) Lot No. 04 - GROUND FLOOR • Apartment with 4.5 rooms and a living area of 116 m2 (125 m2 weighted PPE) consisting of an entrance hall, a storage room, a living room with fully equipped open kitchen and a dining room/living room with 52 m2, leading to a 23 m2 large terrace with a view of a 44 m2 large, south-facing garden. • 1 parent bedroom with en-suite bathroom, totaling 20 m2 • 2 bedrooms with 10 and 12 m2 • 1 bathroom 1 indoor parking space, included in the sale price, as well as a cellar in the basement of the PPE.Comfortable budget for each apartment. • Quality service • Quiet environment and proximity to all amenities • CECB (Cantonal Energy Certificate for Buildings): A/A • Heating and hot water secured by a geothermal heat pump (renewable energy). The building will be insulated according to the Minergie-P standard and the SIA 380/1 2016 norms, which allows for rational use of heating through renewable energies, while improving the quality of life, increasing competitiveness, and reducing environmental impact.Available in the last quarter of 2027.Description and plans on request.

  • Parking space
  • Balcony / Terrace
  • Elevator
  • +3
Travel time
-
Nicola Corcetto

Nicola Corcetto

1 / 13
Nicola Corcetto

Nicola Corcetto

  • Parking space
  • Balcony / Terrace
  • Garage
  • +4
4.5 rooms, 124m², CHF 895,000.–
Top
Chemin des Epinettes 3, 1062 Sottens

Where calm becomes an art of living...

A FROIDEVAUX IMMOBILIER SA EXCLUSIVE !There are places that immediately provide a feeling of well-being. Places where silence is only interrupted by the singing of birds, where every sunrise illuminates an open landscape and where time seems to slow down.In this privileged setting, this superb 4.5-room apartment is located, offering 124 m² of net living space, designed for those seeking space, light, and an exceptional quality of life.As soon as you enter, the volumes impress. The vast living area of 37 m², combining living room and open kitchen, constitutes the true heart of the apartment. Bathed in light thanks to its large openings, it naturally extends to an 8 m² balcony, offering a panoramic view of the surrounding countryside. A living decor that evolves with the seasons and invites you to savor every moment.The sleeping area has been designed to preserve the comfort and intimacy of each person.The parental suite of 23 m² is a true cocoon, equipped with a shower room and private toilet. Two other spacious bedrooms of 16 m² and 14 m² offer generous spaces, perfect for a family, an office, or a guest room.A bathroom with laundry space and a large storage room complete this property with appreciable functionality in daily life.Outside, the charm operates immediately. The 27 m² private garden becomes an additional living space: breakfast in the sun, moments of relaxation, meals with friends or children's play... each one finds their happiness in an environment imbued with serenity.To perfect the comfort, the apartment also has: • Two covered parking spaces • A private cellar • Numerous storage spaces A privileged locationNestled in a peaceful residential environment, this property benefits from a rare situation. Here, nature is invited to your doorstep, the landscapes stretch as far as the eye can see, and calm becomes a true luxury. While enjoying this rural atmosphere, essential amenities remain easily accessible.The advantages at a glance • 124 m² of net living space • 4.5-room apartment • Spacious living room with open kitchen of 37 m² • Parental suite of 23 m² with shower room/toilet • Two bedrooms of 16 m² and 14 m² • Bathroom with laundry room • Large storage room • Balcony of 8 m² • Private garden of 27 m² • Cellar • Two covered parking spaces • Panoramic view and open view of the countryside • Absolute calm and privileged environment More than an apartment, this is a true invitation to change your rhythm and fully enjoy every day. An address where elegance, comfort, and nature come together to offer an exceptional living space.

  • Parking space
  • Balcony / Terrace
  • Garage
  • +4
Travel time
-
Laurent Pannatier

Laurent Pannatier

1 / 12
Laurent Pannatier

Laurent Pannatier

  • Garage
  • Elevator
4.5 rooms, 105m², CHF 1,080,000.–
Top
Attique, 1607 Palézieux

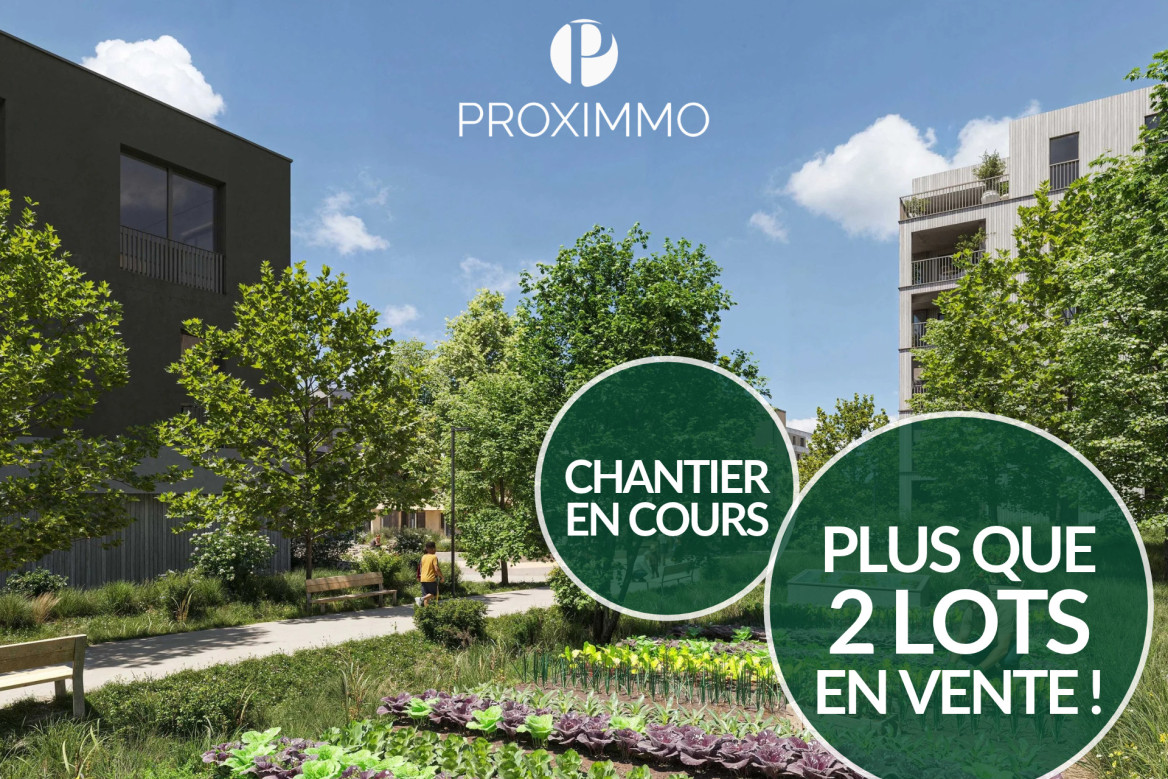
CONSTRUCTION IN PROGRESS - ALREADY 90% OF THE UNITS ARE RESERVED!

PROXIMMO, YOUR REAL ESTATE AGENCY, PRESENTS:"LA CLÉ DES CHAMPS", AN EMBLEMATIC PROJECT WITH UNIQUE FEATURES!Discover "La Clé des Champs", a new, harmonious, living, ecological, and practical neighborhood that redefines the art of living. Perfectly located, just 15-20 minutes from the centers of Lausanne and Vevey, this superb real estate project offers 53 apartments for sale (Phase 1). These high-quality and functional apartments of various types, just a few steps from the CFF train station and enjoying an exceptional environment in the region, will meet the expectations of all buyer profiles.This new neighborhood, just a few minutes from the urban centers, perfectly combines with its direct, bucolic, and green environment, synonymous with a balance between active and family life. It offers numerous services such as childcare, small grocery stores, Publibike, EMS, Mobility, bike parks, multifunctional spaces, bike repair workshops, telework spaces, community gardens, fitness room, etc., and thus offers an exceptional quality of life for the future inhabitants.Double-labeled (Minergie / SNBS Quartier), this project meets the highest standards of quality, safety, and comfort. It was designed with a comprehensive approach to the daily life of the inhabitants, taking into account the various sustainability issues. The apartments have been perfectly configured and intelligently thought out, down to the smallest details, to optimize the living spaces highlighted by a generous natural light, particularly thanks to the beautiful outdoor openings. The interior distribution is functional and optimal, offering real, pleasant living spaces in every season. This project also gives future owners the possibility to personalize their new home and choose the finishes.The region offers numerous advantages. The natural environment of the surroundings, between plains and mountains, combined with the easily accessible urban amenities and the direct proximity to the CFF train station, makes it possible to meet the needs of all and offer a comprehensive range. The schools are 3 minutes away, and school transportation is organized. Oron is also 3 minutes away, where several shopping centers, restaurants, leisure facilities, doctors, banks, etc. are located. The cities of Lausanne and Vevey are accessible in less than 20 minutes, both by car and by train.This offer therefore provides a variety of solutions, both for families and for seniors, and will allow the inhabitants to develop their home and daily life over the years in a pleasant environment. Moreover, it constitutes a very good investment opportunity in terms of purchase, particularly thanks to the affordable prices and a design that ensures long-term value stability.... And if you were part of this beautiful adventure?Our opinion:- A unique project with high added value- Certified, ecological, and efficient buildings for minimal costs- Soft mobility and security, all vehicles underground- Heating by geothermal energy with geocooling in summer- 200 trees planted, community gardens, rest and play areas- Neighborhood with amenities for inhabitants (childcare, fitness, coworking, senior rooms, café, grocery store, etc.)- CFF train station on foot, to reach Lausanne in 15 minutes- Attractive sales prices, short-term appreciation, easy to rent, secure investment- Builder guarantees, sustainability synonymous with low costs in the medium and long termLet's meet. Simply.

  • Garage
  • Elevator
Laurent Pannatier

Laurent Pannatier

1 / 7
Laurent Pannatier

Laurent Pannatier

  • Parking space
  • Balcony / Terrace
  • Elevator
4.5 rooms, 100m², CHF 795,000.–
Top
., 1607 Palézieux

THE KEY TO THE FIELDS - 2ND PHASE: 54 NEW APARTMENTS TO DISCOVER!

PROXIMMO, YOUR REAL ESTATE AGENCY, PRESENTS:"THE KEY TO THE FIELDS", AN EMBLEMATIC PROJECT WITH UNIQUE AMENITIES IN AN EXCEPTIONAL LIVING ENVIRONMENT!2ND STAGE: 54 NEW APARTMENTS FOR SALE, CONSTRUCTION IN PROGRESS!Following the success of the first marketing phase, "The Key to the Fields" continues its development with a second sales phase.Discover this new, harmonious, vibrant, ecological and practical neighborhood that redefines the art of living. Perfectly located, just 15-20 minutes from the centers of Lausanne and Vevey, this superb real estate project offers 54 apartments for sale. These high-quality and functional apartments, in various typologies, just a few steps from the CFF train station and enjoying an exceptional environment for the region, will meet the expectations of all buyer profiles.This new neighborhood, just a few minutes from the urban centers, combines perfectly with its direct, bucolic and green environment, synonymous with a balance between active and family life. It offers numerous services such as daycare, small grocery stores, Publibike, EMS, Mobility, bike parks, multifunctional rooms, bike repair workshops, telework areas, community gardens, etc., thus offering an exceptional quality of life for future residents.Double labeled (Minergie / SNBS Quartier), this project meets the most stringent criteria for quality, safety and comfort. It was designed with a global approach to the daily functioning of the inhabitants, considering the various challenges of sustainability. The apartments have been perfectly configured and intelligently thought out down to the smallest detail to optimize the living spaces with generous natural light, particularly thanks to the beautiful openings to the outside. The interior distributions are functional and optimal, offering real, pleasant living spaces in all seasons. This project also gives future owners the opportunity to personalize their new home and choose the finishes.The region itself offers many advantages. The natural environment, between plains and mountains, combined with easily accessible urban amenities and direct proximity to the CFF train station, allows meeting the needs of all and offering a comprehensive range. Schools are 3 minutes away, and school transportation is organized. Oron is also 3 minutes away, where several shopping centers, restaurants, leisure facilities, doctors, banks, etc. are located. The cities of Lausanne and Vevey are accessible in less than 20 minutes, both by car and by train.This promotion therefore offers a variety of solutions, both for families and seniors, and will allow residents to see their home and daily life evolve over the years in a pleasant environment. Moreover, it constitutes a very good investment opportunity, particularly thanks to affordable prices and a design ensuring long-term value retention.AVAILABLE LOTS • 2.5 rooms from Fr. 525,000.- • 3.5 rooms from Fr. 710,000.- • 4.5 rooms from Fr. 790,000.- • 5.5 rooms from Fr. 940,000.- (Indoor parking spaces extra, Fr. 40,000.-)... And if you were part of this beautiful adventure?Our opinion: • A unique project with high added value • 54 apartments in 4 buildings • Construction in progress • Certified, sustainable and efficient buildings for minimal costs • Soft mobility, tranquility and security thanks to fully underground parking • Heating by geothermal energy with geocooling in summer • 200 trees planted, community gardens, rest and play areas • Neighborhood with amenities for residents (daycare, workshops, coworking, senior areas, café, grocery stores, etc.) • CFF train station accessible on foot to reach Lausanne in 15 minutes and Vevey in 20 minutes • Attractive sales prices, short-term value appreciation, easy to rent, secure investment • Construction guarantees, sustainability synonymous with low costs in the medium and long term Let's take the time to meet. Simply.

  • Parking space
  • Balcony / Terrace
  • Elevator
1 / 13
4.5 rooms, 145m², CHF 1,150,000.–
Top
1699 Pont (Veveyse)

Bright detached villa with views of the Alps in Pont (Veveyse)

Detached villa with 4.5 rooms and approx. 145 m² of living area, set on a 1'183 m² plot. It offers open views of the Dents du Midi and Mont Blanc, a spacious living area with an open-plan kitchen, three bedrooms, a bathroom with a bathtub and shower, a large garden and a double garage.15 min from the motorwayBuilt in 2003Living area approx. 145 m²Usable area approx. 250 m²Plot area 1'183 m²Volume 1'033 mUnderfloor heating Living area with open-plan kitchenThree bedrooms of 13, 17 and 19 m²Bathroom with a bathtub and showerGuest WCLaundry roomCellarLarge attic storage areaTerraceLarge gardenDouble garage with direct access to the houseLow-Voltage Electrical Installations Ordinance 2025Kindergarten and primary school in St-Martin, lower secondary school in Châtel-St-DenisShops nearbyAvailable by arrangementACCESSMotorway 15 min awayBulle 20 min awayVevey 25 min awayLausanne 30 min awayFribourg 35 min awaySHOPSCoop, Migros, Aldi... 5 minutes awayTRANSPORTSchool bus 2 min on footLOWER GROUND FLOOREntrance hall, bedroom of 19 m², guest WC, laundry room, cellar, building services room and garageGROUND FLOORSpacious living area with an open-plan kitchen leading onto the terrace, two bedrooms of 13 and 17 m², bathroom with a bathtub and showerOUTDOOR AREASLarge south-west-facing garden with open views of the Dents du Midi and Mont Blanc, terrace, double garage with direct access to the house

Julien Balmat

Julien Balmat

1 / 13
Julien Balmat

Julien Balmat

  • Parking space
  • Balcony / Terrace
  • Pets allowed
  • +5
4.5 rooms, 100m², CHF 690,000.–
Route d'Oron 172, 1676 Siviriez

Magnificent 100 m2 attic with south/west exposure

Magnificent 100 m2 attic with south/west exposure In Chavannes-les-Forts, discover this new residential promotion "Tzavanè" of 30 apartments in PPE, designed to offer a pleasant, functional and sustainable living environment in a green setting while remaining close to urban centers.Promotion website: www.tzavane.chAn ideal situation just two steps from RomontThe promotion benefits from a direct proximity to Romont, allowing quick access: • to shops and services, • to schools and infrastructure, • to the station and regional transport axes. A strategic location for those who want to combine residential calm and active life.The advantages of the Chavannes-les-Forts commune • Peaceful and green village setting • Natural environment conducive to relaxation and outdoor activities • Commune with a human scale, convivial and family-friendly • Sought-after quality of life, away from urban bustle. The project • 30 apartments in PPE • Contemporary architecture and harmonious integration into the site • Bright and well-arranged living spaces • Modern comfort and current energy standards • Surfaces adapted to families, couples or investors • Sales prices that defy all competition. Studio from 170,000 CHF / 2.5 rooms from 240,000 CHF / 3.5 rooms from 390,000 CHF / 4.5 rooms from 470,000 CHF • Interior parking space not included in the price: 35,000 CHF / space More information on www.tzavane.ch, via the contact form or at info@balmat-immobilier.chAn opportunity not to be missed in a region in full expansion

  • Parking space
  • Balcony / Terrace
  • Pets allowed
  • +5
Travel time
-
José-Sylvain Bureau

José-Sylvain Bureau

1 / 13
José-Sylvain Bureau

José-Sylvain Bureau

  • Parking space
  • Garage
4.5 rooms, 231m², CHF 1,450,000.–
Route du Village 3, 1085 Vulliens

EXCLUSIVE: A 230 m2 gem located 15 minutes from Epalinges, combining luxury, calm, and space.

This apartment, built in a renovated old farmhouse, has the advantage of a preserved construction quality thanks to regular maintenance of the building. This house, transformed into several apartments, belongs to a family that is still the owner of several units.The apartment we have for sale has an area of 230 m². It is designed with a high-level finish, an uncommon taste, and high-quality materials.The couple who designed this object has put their taste for beautiful things into it. Each room, each construction element, all the materials used are of high quality, including the private laundry room.We offer you a description of the rooms :At the entrance, you will find a dressing room on your left to store your belongings, such as coats, shoes, and empty pockets. Also on the left are a bathroom with shower and a bedroom, as well as a private laundry room.A corridor leads you to an open kitchen and a terrace of about 27 m², adjacent to the living room with a fireplace. The kitchen is accompanied by a cellar of about 8 m², very useful for storing your groceries, your pantry, and your cleaning equipment. The cooking appliances and dishwasher are from the Gaggenau brand, considered the Rolls-Royce of kitchen equipment. There is also an American refrigerator Liebherr with a wine cellar.From the living room, a staircase leads to the upper floor. A glass bridge leads to a mezzanine, easily convertible into two bedrooms according to your needs. On the other side, you have access to a spacious parental suite with dressing room and a bathroom of 23 m², equipped with an Italian shower and a jacuzzi bathtub.This apartment is accompanied by two parking spaces: one outdoor and one indoor.In terms of quality, it has triple-glazed windows, a parquet floor, and a kitchen estimated at CHF 70,000.-.If you are seduced by this apartment, we invite you to contact us quickly, either by email, by phone, or through the contact form.For information : • The tax rate is 74%, • The difference in premium for a health insurance fund is about 600.- per year for an adult compared to Lausanne

  • Parking space
  • Garage
Travel time
-
Benoît Legay

Benoît Legay

1 / 12
Benoît Legay

Benoît Legay

  • Parking space
  • Balcony / Terrace
  • Child-friendly
  • +1
4.5 rooms, 128m², CHF 890,000.–
Route du Niremont 66, 1623 Semsales

Modern 4.5-room duplex in Semsales – (lot 64B)

Discover this beautiful, new 4.5-room duplex in Semsales, in a peaceful and sunny setting. With its 132 m² total living area spread over two levels, this modern construction offers an elegant and functional living space, ideal for families.The property consists of: • Living and dining room: Bright and spacious, with large windows offering a view of the mountains and surrounding greenery, as well as a modern, equipped kitchen. • Three bedrooms: Modern and comfortable, with parquet flooring, one located on the raised ground floor and two on the lower ground floor. • Available: Ideal for storage. • Three bathrooms: Modern, including one with a shower, toilet, and double sink with mirror cabinet. • Balcony: Offering a breathtaking view of the green landscape. • Private garden: A carefully maintained outdoor space, perfect for enjoying the beautiful days. • Parking: 2 parking spaces in the underground garage. Innovative energy system: The property is equipped with an innovative Free Cooling system combining a heat pump and solar panels, guaranteeing optimal thermal comfort throughout the year while respecting the environment.Location and environment: The duplex is located in the charming village of Semsales and benefits from generous sunshine in the summer and a calm and peaceful atmosphere, both day and night. The Semsales bus stop is accessible within an 8-minute walk, and the Semsales railway station is just a 9-minute walk away, ensuring excellent connections to public transportation.Available immediately, this new construction represents a rare opportunity to acquire an exceptional property in a privileged natural environment. Ideal for families seeking comfort, modernity, and serenity.

  • Parking space
  • Balcony / Terrace
  • Child-friendly
  • +1
Travel time
-
1 / 13
  • Parking space
  • Balcony / Terrace
  • View
  • +3
4.5 rooms, 127m², CHF 790,000.–
Impasse du Pontonney 37, 1678 Siviriez

4,5 pièces avec terrasse et jardin

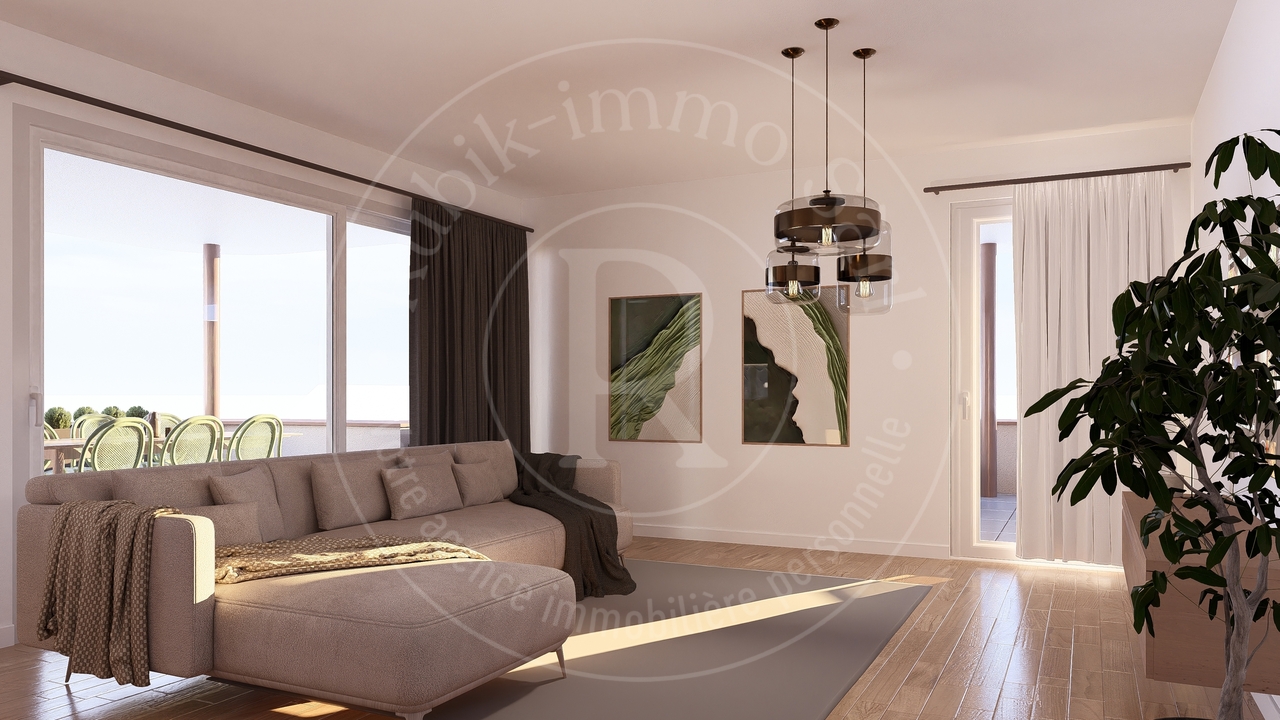
Appartement A001A découvrir prochainement, appartement 4,5 pièces avec terrasse et jardinDisposition de l'appartement • 127 m² surface PPE • Hall d'entrée avec armoires intégrées • Cuisine ouverte entièrement agencée, donnant sur un vaste séjour lumineux de 44 m² • Terrasse de 56m² et jardin de 196m² • Suite parentale de 18 m² avec salle-de-bain privative • Deux chambres confortables de 14 m² • Salle de bain familiale avec branchements pour colonne de lavage • WC visiteurs et réduit • Cave de 6.7m² Places de parc • Place de parc intérieure voiture : CHF 40'000.- • Place de parc intérieure moto : CHF 12'000.- Les atouts de l'appartement • Beaux extérieurs • Suite parentale avec salle de bain privative • Buanderie privative • Très bonne situation : proche de Romont, Bulle, Payerne, Fribourg, Lausanne • Accès facile et proximité immédiate de toutes commodités • Choix des finitions Les avantages du bâtiment • Pompe à chaleur géothermique • Refroidissement free cooling • Panneaux photovoltaïques • Finitions de qualité • Local à vélos • Garage souterrain • Aire de jeux Autres 4.5 pièces disponibles :Bâtiment A : • Lot A001 : 4,5 pièces en rez de chaussée avec jardin de 196m² : CHF 875'000.- • Lot A101 : 4,5 pièces 1er étage avec balcon de 52m² : Réservé • Lot A201 : 4,5 pièces 2ème étage avec balcon de 52m²: Réservé Bâtiment B : • Lot B001 : 4,5 en rez de jardin de 190m² : CHF 890'000.- • Lot B101 : 4,5 pièces 1er étage avec balcon de 52m² : Réservé Bâtiment C : • Lot C001 : 4,5 en rez de chaussée avec jardin de 156m² : CHF 885'000.- • Lot C101 : 4,5 pièces 1er étage avec balcon de 52m² : Réservé • Lot C201 : 4,5 pièces 2ème étage avec balcon de 52m² : Réservé Intéressé(e) ? Contactez-nous pour organiser une visite !Charlotte Lalancette026 652 81 63c.lalancette@rubik-immo.chWohnung A001Demnächst zu entdecken: 4,5-Zimmer-Wohnung mit Terrasse und GartenGrundriss der Wohnung • 127 m² Wohnfläche • Eingangsbereich mit Einbauschränken • Voll ausgestattete offene Küche mit Zugang zu einem großzügigen, hellen Wohnzimmer von 44 m² • 56 m² große Terrasse und 196 m² großer Garten • 18 m² große Elternsuite mit eigenem Bad • Zwei komfortable Schlafzimmer à 14 m² • Familienbadezimmer mit Anschlüssen für eine Waschmaschine • Gästetoilette und Abstellraum • Keller mit 6,7 m² Parkplätze • Parkplatz im Innenbereich für ein Auto: CHF 40'000.- • Parkplatz im Innenbereich für Motorrad: CHF 12'000.- Die Vorzüge der Wohnung • Schöne Außenanlagen • Elternschlafzimmer mit eigenem Bad • Eigener Waschraum • Sehr gute Lage: in der Nähe von Romont, Bulle, Payerne, Freiburg, Lausanne • Gute Erreichbarkeit und unmittelbare Nähe zu allen Annehmlichkeiten • Auswahl an Ausstattungsvarianten Die Vorteile des Gebäudes • Geothermische Wärmepumpe • Kühlung Free Cooling • Photovoltaikmodule • Hochwertige Ausstattung • Fahrradabstellraum • Tiefgarage • Spielplatz Weitere 4,5-Zimmer-Wohnungen verfügbar:Gebäude A: • Objekt A001: 4,5-Zimmer-Wohnung im Erdgeschoss mit 196 m² großem Garten: CHF 875'000.- • Objekt A101: 4,5-Zimmer-Wohnung im 1. Stock mit 52 m² großem Balkon: Reserviert • Objekt A201: 4,5-Zimmer-Wohnung im 2. Stock mit 52 m² großem Balkon: Reserviert Gebäude B: • Objekt B001: 4,5-Zimmer-Wohnung im Erdgeschoss mit 190 m² großem Garten: CHF 890'000.- • Objekt B101: 4,5-Zimmer-Wohnung im 1. Stock mit 52 m²...

  • Parking space
  • Balcony / Terrace
  • View
  • +3
1 / 12
  • Balcony / Terrace
  • Garage
  • Elevator
  • +3
4.5 rooms, 112m², CHF 895,000.–
Chemin de la Comba, 1616 Attalens

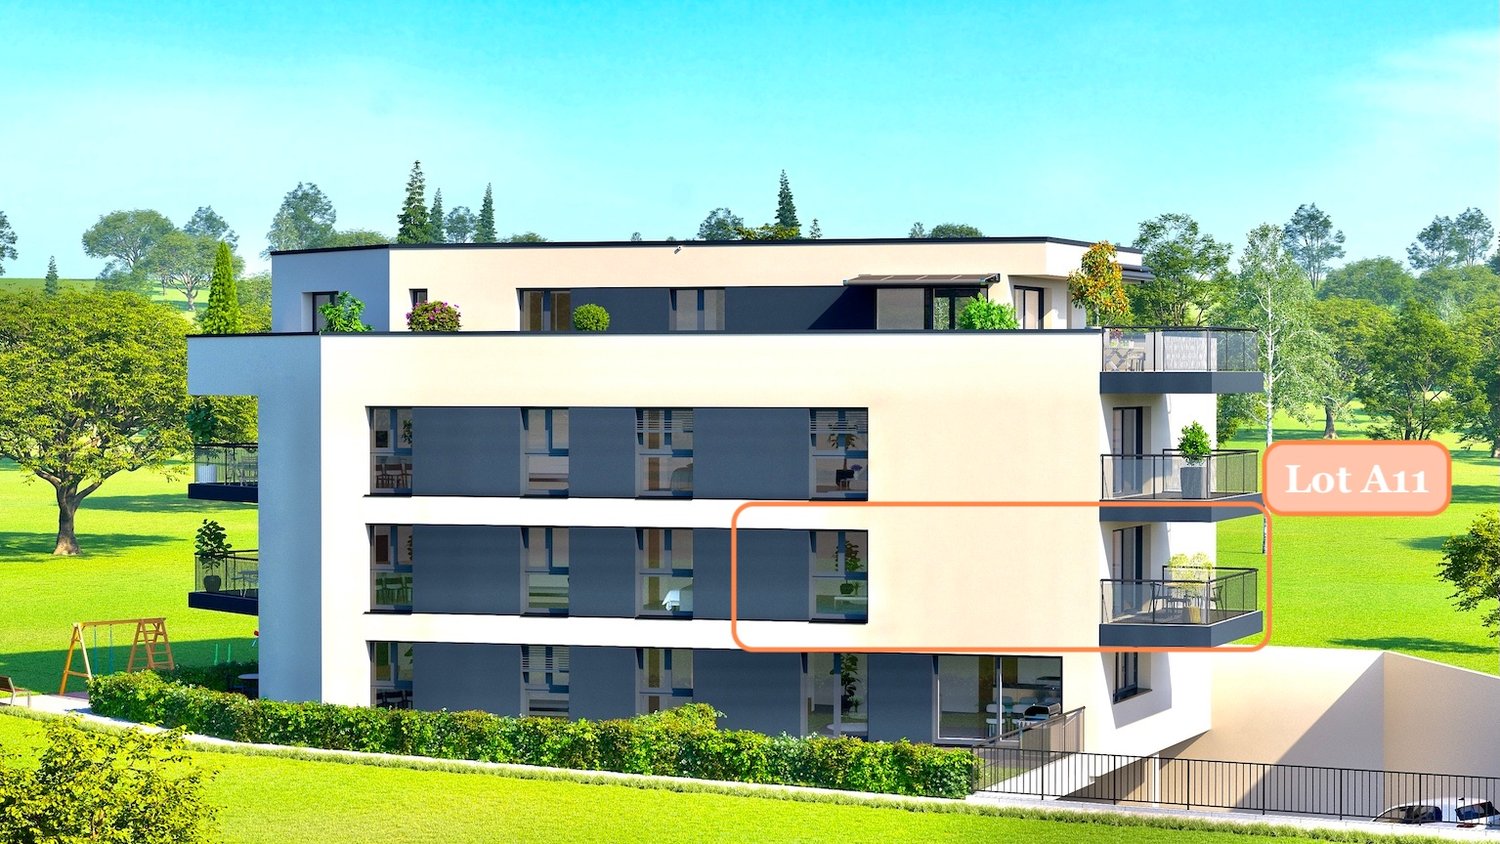
Last 4.5-room apartment with balcony in Attalens (A11)

Discover this superb 4.5-room apartment in the charming village of Attalens, in the heart of the Fribourg countryside. This modern apartment, scheduled for completion at the end of 2027, combines comfort, space and sustainability in a peaceful, family-friendly setting.Key features: • Living area of 112 m² and total area of 128 m² • 4.5 bright and spacious rooms • 2 bathrooms for added comfort • Terrace offering private outdoor space • Elevator for optimal accessibility • Built to the Minergie standard for maximum energy efficiency • Accessible to people with reduced mobility An interior designed for your comfort:The apartment features a spacious main bedroom with large windows, creating a bright and airy atmosphere. The open-plan kitchen, living room and dining area create a welcoming living space, ideal for entertaining family and friends.An ideal location:Situated close to the centre of Attalens, this apartment enjoys a quiet setting while remaining close to essential amenities: • Duvoisin Bakery, a 2-minute walk away • “Attalens Village” bus stop, a 2-minute walk away • “Les Canetons” nursery school, a 2-minute walk away • P. Michel Pharmacy, a 2-minute walk away An exceptional living environment:Enjoy plenty of sunshine in both summer and winter.Whether you are a family looking for a spacious and practical home, a couple wishing to settle in a green setting, or an investor seeking a high-quality property, this apartment will meet all your expectations. Don’t miss this unique opportunity to become the owner of a new, modern and eco-friendly apartment in a peaceful and welcoming environment.Outdoor parking space available at an additional cost, CHF 35'000.- for an indoor parking space.

  • Balcony / Terrace
  • Garage
  • Elevator
  • +3
Travel time
-
1 / 13
  • Balcony / Terrace
  • Child-friendly
4.5 rooms, 133m², CHF 820,000.–
Impasse du Clos Perroud 8, 1678 Siviriez

Siviriez - An exceptional 4,5-room apartment on the top floor

** UNDER CONSTRUCTION - COMPLETION SCHEDULED FOR DECEMBER 2027 ** The exclusivity of the top floor, with generous living spacesLocated on the top floor of the residence, apartment B10 enjoys a privileged position with no neighbours above. With its triple aspect, generous proportions and two balconies, this spacious 4,5-room apartment offers a particularly pleasant living environment, where space and comfort come together in everyday life.With a living area of approximately 133 m², it is centred around a spacious 41 m² living area combining the lounge and kitchen. Bathed in natural light thanks to its three aspects, this welcoming space has a lovely connection to the outdoors and forms the heart of the apartment.The sleeping area includes a primary bedroom of over 17 m² with a dressing room, offering a comfortable and private setting. The other bedrooms can easily be arranged to suit individual needs.The two balconies harmoniously complement the interior spaces. Oriented to make the most of the different aspects, they offer pleasant spots to get some fresh air, relax or simply enjoy the surroundings.A large cellar completes the property and provides additional storage space.An exceptional top-floor apartment combining generous spaces, a triple aspect and two balconies, for everyday comfort and a high quality of life.

  • Balcony / Terrace
  • Child-friendly
Travel time
-
Julien Balmat

Julien Balmat

1 / 13
Julien Balmat

Julien Balmat

  • Parking space
  • Balcony / Terrace
  • Pets allowed
  • +5
4.5 rooms, 85m², CHF 570,000.–
Route d'Oron 172, 1676 Siviriez

4.5 rooms on the ground floor with large terrace and garden of over 70 m2

Superb 4.5 rooms with large garden of over 70 m2 In Chavannes-les-Forts, discover this new residential promotion "Tzavanè" of 30 apartments in PPE, designed to offer a pleasant, functional and sustainable living environment in a green setting while remaining close to urban centers.Promotion website: www.tzavane.chAn ideal situation just two steps from RomontThe promotion benefits from a direct proximity to Romont, allowing quick access: • to shops and services, • to schools and infrastructure, • to the station and regional transport axes. A strategic location for those who want to combine residential calm and active life.The advantages of the Chavannes-les-Forts commune • Peaceful and green village setting • Natural environment conducive to relaxation and outdoor activities • Human-sized, convivial and family-friendly commune • Sought-after quality of life, away from urban bustle. The project • 30 apartments in PPE • Contemporary architecture and harmonious integration into the site • Bright and well-arranged living spaces • Modern comfort and current energy standards • Surfaces adapted to families, couples or investors • Sales prices that defy all competition. Studio from 170,000 CHF / 2.5 rooms from 240,000 CHF / 3.5 rooms from 390,000 CHF / 4.5 rooms from 470,000 CHF • Interior parking space in addition to the price: 35,000 CHF / space More information on www.tzavane.ch, via the contact form or at info@balmat-immobilier.chAn opportunity not to be missed in a region in full expansion

  • Parking space
  • Balcony / Terrace
  • Pets allowed
  • +5
Travel time
-
Benoît Legay

Benoît Legay

1 / 11
Benoît Legay

Benoît Legay

  • Parking space
  • Balcony / Terrace
  • Garage
  • +5
4.5 rooms, 114m², CHF 1,146,000.–
Chemin des Rochettes, 1618 Châtel-Saint-Denis

Attic apartment with 4.5 rooms, terrace, and garden

Discover this new 4.5-room apartment located in the attic of the Résidence Rochetà in Châtel-Saint-Denis. Delivery is expected in 2028, this modern realization offers an exceptional living space combining comfort, accessibility, and tranquility.The apartment features: • Generous living area: 114 m² of living space for a weighted area of 157 m², ideally laid out. • Three bedrooms and two bathrooms for optimal comfort. • Equipped kitchen. • Terrace of 130 m² to enjoy the sun. • Garage with two parking spaces available within the residence.Parking space in SUS CHF 35'000.-pcs. • Elevator and access for people with reduced mobility, ensuring total accessibility. • New construction meeting the latest energy and comfort standards. The apartment is quiet, both day and night, ensuring a serene quality of life. The sun exposure is excellent in summer and pleasant in winter.Location and amenities: • Migros just 8 minutes on foot. • Châtel-St-Denis bus stop 7 minutes on foot. • Châtel-Saint-Denis train station accessible in 14 minutes on foot. • Pharmacie Saint Denis SA 9 minutes on foot. • École du Bourg 12 minutes on foot, ideal for families. This apartment is particularly suited to families and people looking for accessible and modern accommodation in a peaceful environment. Don't miss this opportunity to acquire an exceptional property in the heart of Châtel-Saint-Denis.

  • Parking space
  • Balcony / Terrace
  • Garage
  • +5
Travel time
-
Julien Balmat

Julien Balmat

1 / 13
Julien Balmat

Julien Balmat

  • Parking space
  • Balcony / Terrace
  • Pets allowed
  • +5
4.5 rooms, 85m², CHF 500,000.–
Route d'Oron 172, 1676 Siviriez

Beautiful 4.5 rooms in the countryside and at a very competitive price

Beautiful 4.5 rooms in the countryside and at a very competitive price In Chavannes-les-Forts, discover this new residential promotion "Tzavanè" of 30 apartments in PPE, designed to offer a pleasant, functional and sustainable living environment, in a green setting while remaining close to urban centers.Promotion website: www.tzavane.chAn ideal situation just two steps from RomontThe promotion benefits from a direct proximity to Romont, allowing quick access: • to shops and services, • to schools and infrastructure, • to the station and regional transport axes. A strategic location for those who want to combine residential calm and active life.The advantages of the Chavannes-les-Forts commune • Peaceful and green village setting • Natural environment conducive to relaxation and outdoor activities • Human-sized, convivial and family-friendly commune • Sought-after quality of life, away from urban hustle and bustle. The project • 30 apartments in PPE • Contemporary architecture and harmonious integration into the site • Bright and well-arranged living spaces • Modern comfort and current energy standards • Surfaces adapted to families, couples or investors • Sales prices that defy all competition. Studio from 170,000 CHF / 2.5 rooms from 240,000 CHF / 3.5 rooms from 390,000 CHF / 4.5 rooms from 470,000 CHF • Interior parking space not included in the price: 35,000 CHF / space More information on www.tzavane.ch, via the contact form or at info@balmat-immobilier.chAn opportunity not to be missed in a region in full expansion

  • Parking space
  • Balcony / Terrace
  • Pets allowed
  • +5
Travel time
-
1 / 13
  • Balcony / Terrace
  • Child-friendly
4.5 rooms, 108m², CHF 660,000.–
Impasse du Clos Perroud 8, 1678 Siviriez

Siviriez - Magnificent 4.5-room new build, family-friendly and balanced

**UNDER CONSTRUCTION - DELIVERY EXPECTED IN DECEMBER 2027** The perfect balance between space, comfort, and accessibilityDesigned to meet the expectations of a family or investor looking for a comfortable and functional home, apartment A4 charms with its well-proportioned volumes, harmonious distribution, and bright living environment. A 4.5-room apartment designed to adapt to different life projects.With a living area of approximately 108 m², this apartment offers a very beautiful living-kitchen area of approximately 43 m², the heart of the home. Generous and convivial, this space offers many possibilities for customization, whether for sharing family moments, receiving loved ones, or enjoying a pleasant daily life.The sleeping area consists of three bedrooms, complemented by two bathrooms, for a comfort adapted to family life. Thanks to its classic plan and functional distribution, the apartment is easy to furnish and allows each person to create an interior in their image.Southeast-facing, the accommodation benefits from a pleasant exposure and beautiful brightness, offering a pleasant environment from the early hours of the day.With its more affordable financial position within the project, apartment A4 constitutes an interesting opportunity for buyers who want to become owners of a new home while controlling their budget. Its configuration and characteristics also make it an option to consider for a real estate investment, depending on the project and objectives of the buyer.A large, bright 4.5-room apartment where every square meter is designed to offer comfort, functionality, and quality of life.

  • Balcony / Terrace
  • Child-friendly
Travel time
-

Other interesting objects