

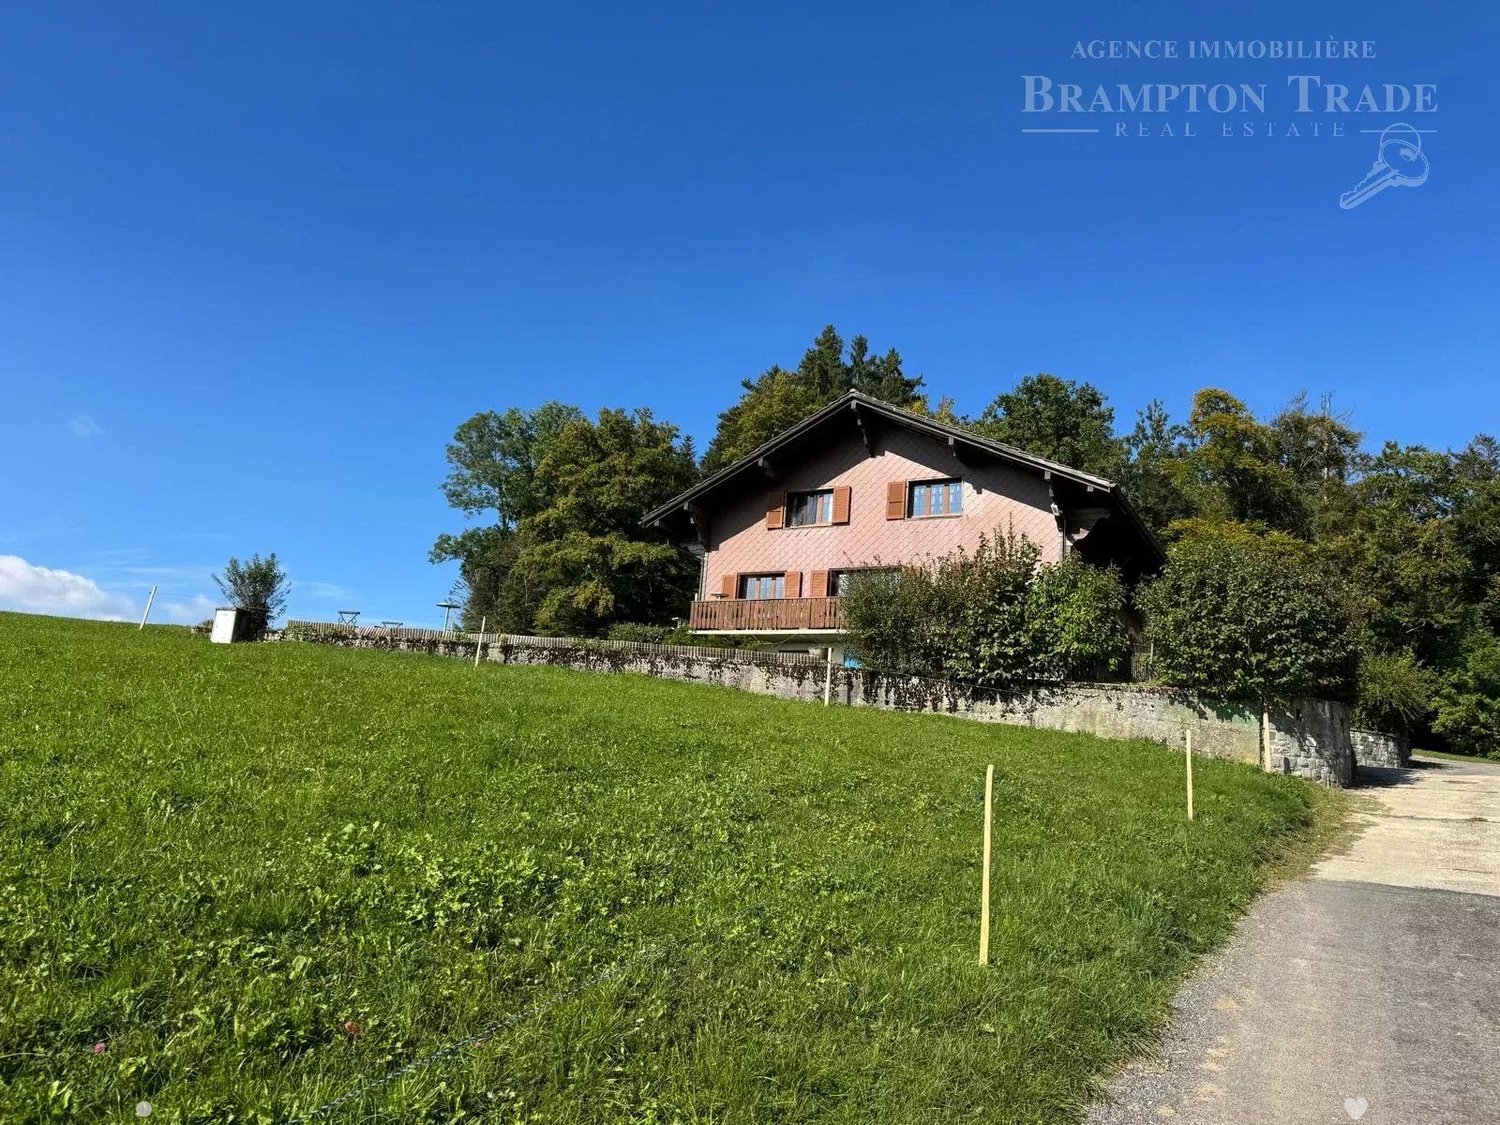
Gillarens - Chalet buy

We recommend expanding your search criteria to get similar results. The current filters didn’t return any matches.

If you don’t want to change your current search criteria, we recommend creating a search alert, so you’ll be notified when matching offers become available.

More objects in your automatically expanded search area
6 results - Radius: + 10km
1 / 13
5.5 rooms150m²CHF 1,490,000.–
1618 Châtel-St-Denis

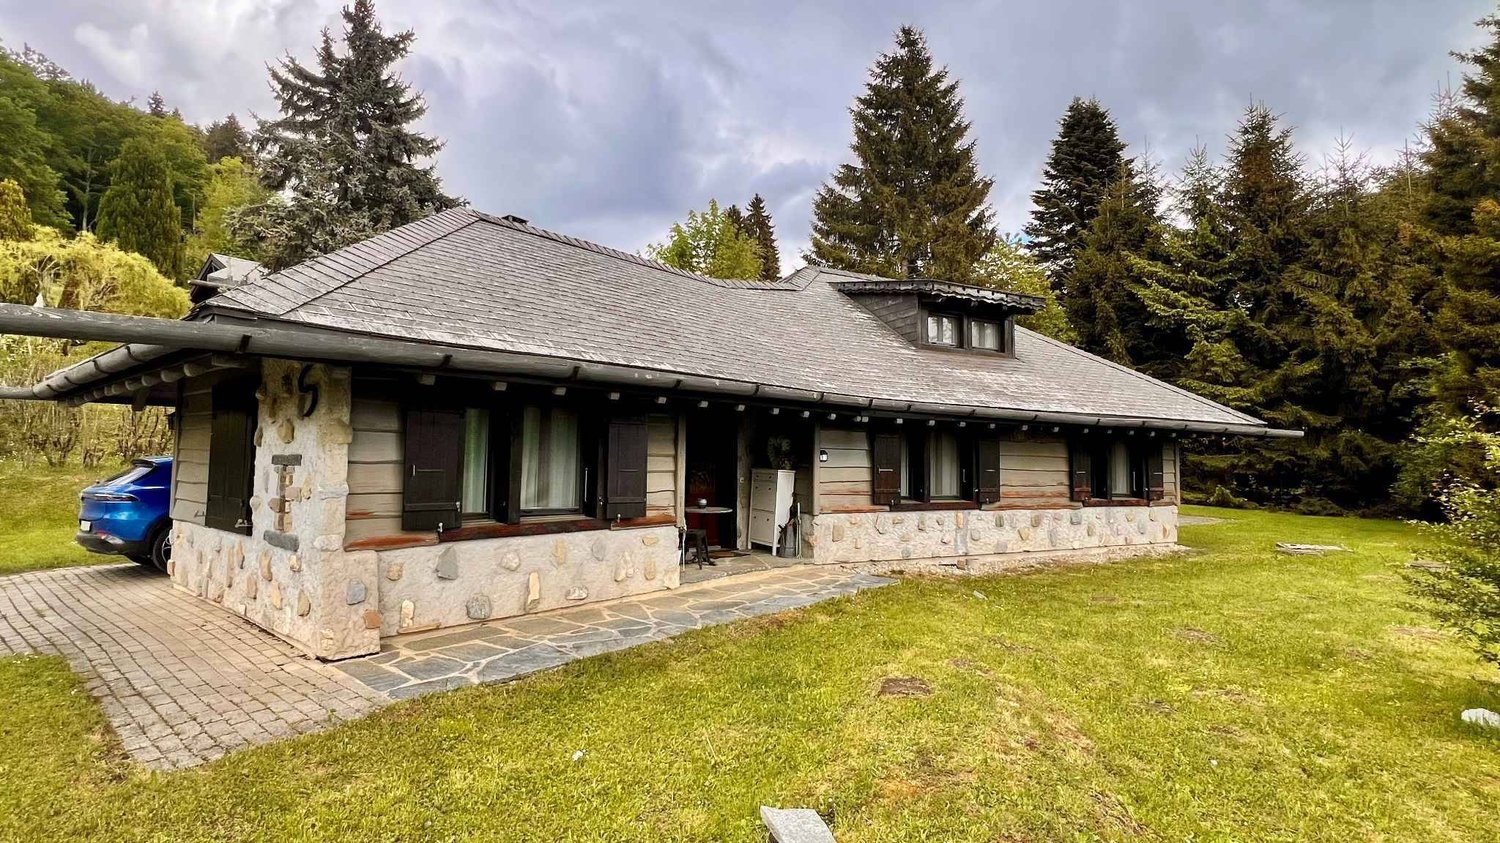
Beautiful contemporary chalet with panoramic views in Châtel-St-Denis

Bright contemporary chalet with 5.5 rooms, 150 m² living area, on a plot of 1'217 m², with spectacular views of the mountains and surrounding nature. It offers a large living area with open kitchen and suspended fireplace, a veranda overlooking the garden, three comfortable bedrooms, two of which have a spectacular view, two bathrooms and a large basement. 5 minutes from the highwayYear of construction 2006Wood and concrete construction,Insulation with wood woolLiving area 150 m²Usable area 220 m²Plot area 1'217 m²Volume 1'044 m³Pellet heatingRadiatorsDouble glazing windows and doors Large living area with open kitchenThree bedrooms with 11, 16 and 21 m²Large balconyGallery of 22 m² (possibility to create an additional bedroom)Bathroom with double sink, bathtub and WCBathroom with shower and WCBuilt-in wardrobesSuspended fireplaceLarge available spaceLaundry roomWine cellar with constant humidity and temperatureTechnical roomPergola with electric retractable roof and fully openable glass surfacesBeautiful gardenJacuzzi garden houseDouble carport Parking spacesLa Frasse aid community (transport...)Schools and shops within 5-7 minutesSchool bus in 100 m Availability by arrangementACCESS5 minutes from the highway8 minutes from Vevey,25 minutes from Bulle35 minutes from FribourgSHOPSAll amenities within 5-7 minutes: shops, doctors, pharmacy, restaurantsTRANSPORT7 minutes from Châtel-St-Denis train stationLa Frasse aid community (transport...)GROUND FLOORA generous entrance hall welcomes the visitor and introduces a warm living area. The large living area combines the living room and dining area, both with an elegant suspended fireplace. The kitchen opens onto the dining area. The veranda, an extension of the living room, offers a breathtaking view of the mountains and the garden. A study/bedroom and a bathroom with WC complete this areaUPPER FLOORA large gallery of 22 m² (which can be converted into a bedroom or creative space) distributes the rooms, a master bedroom of 21.5 m² offers a spectacular panoramic view of the mountains through large windows, a second bedroom of 17 m² also has a panoramic view and a beautiful bathroom with double sink, bathtub. The two bedrooms have access to a covered balcony of approximately 10 m²ATTICAccessible via the carportBASEMENTAn available space of 35 m², a laundry room, a wine cellar with constant humidity and temperature, a technical room and the pellet heating systemOUTDOOR FACILITIESBeautiful bucolic garden with terrace, a pergola with electric retractable roof and fully openable glass surfaces, balcony on the upper floor with view of the mountains, double carport and parking spaces (3 to 5 spaces)

1 / 13
  • Garage
  • View
7.5 rooms300m²CHF 1,680,000.–
1619 Châtel-Saint-Denis

LES PACCOTS - MAGNIFICENT 7.5-ROOM CHALET

Located in the heart of the Paccots resort, this magnificent 7.5-room chalet of approximately 300 m² habitable space was built in 2011 on a beautiful plot of 994 m². Ideally situated in the immediate vicinity of amenities and the departure of ski facilities, it enjoys an unobstructed view of the mountains and benefits from maximum sunshine, with the forest just next door. A true haven of greenery, calm and in the heart of nature.Built on three levels, this wooden chalet combines the authentic charm of the mountain with resolutely contemporary comfort. It is fully equipped with a domotic system (wi-fi and interphone) combining modernity and practicality, and boasts excellent energy performance thanks to its air-water heat pump and carefully insulated envelope (CECB certificate: envelope B, overall efficiency B, CO2 emissions in class A).Distribution of spacesGround floor, a vast open and bright living space, entirely turned towards the outside and the terrace: • Lounge with fireplace • Dining room • Modern, fully equipped kitchen • Additional living room • Entrance • Separate toilet First floor, the sleeping area served by a corridor: • Parental suite with dressing room • Three bedrooms • One office • Bathroom • Balcony Basement: • Large garage for two vehicles with electric charging point • Additional living room • Laundry room • Technical room • Storage room The highlights: • Recent chalet (2011) in excellent condition • Prime location, at the foot of the ski slopes and close to shops • Unobstructed view of the mountains and very sunny • Spacious, bright living room on the ground floor • Four bedrooms, including a parental suite with dressing room and an office • Large terrace with 9-person hot tub • Excellent energy performance (CECB B/B/A, heat pump) • Complete domotic system (wi-fi, interphone) • Double garage with electric charging point and outdoor parking spaces • 994 m² wooded plot on the edge of the forest Recent renovations and investments (over CHF 318,000): • New kitchen and kitchen/dining room painting (2017) • Outdoor facilities and retaining wall (2018) • Domotics, wi-fi and interphone (2020-2022) • Sanding, sheeting of roof ridges and copper gutter (2021) • Replacement of oil heating with a heat pump (2022) • Renovation of interior roof insulation (2023) • Painting, insulation and epoxy resin floor in the garage (2023) • Renovation of the garage facade and gate (2023) • Various outdoor work and decorative wall Visit only in the presence and/or with the prior agreement of Coldwell Banker Swiss Riviera. No documents can be transmitted to third parties without authorization.

  • Garage
  • View

Other interesting objects