10 results - Properties for sale: 1673 (Auboranges, Ecublens FR, Gillarens, Promasens, Rue)

Jean-Baptiste Duroc-Danner

Jean-Baptiste Duroc-Danner

1 / 12
Jean-Baptiste Duroc-Danner

Jean-Baptiste Duroc-Danner

  • Parking space
  • Garage
10 rooms403m²CHF 1,595,000.–
Premium
Ecublens FR, 1673 Ecublens FR

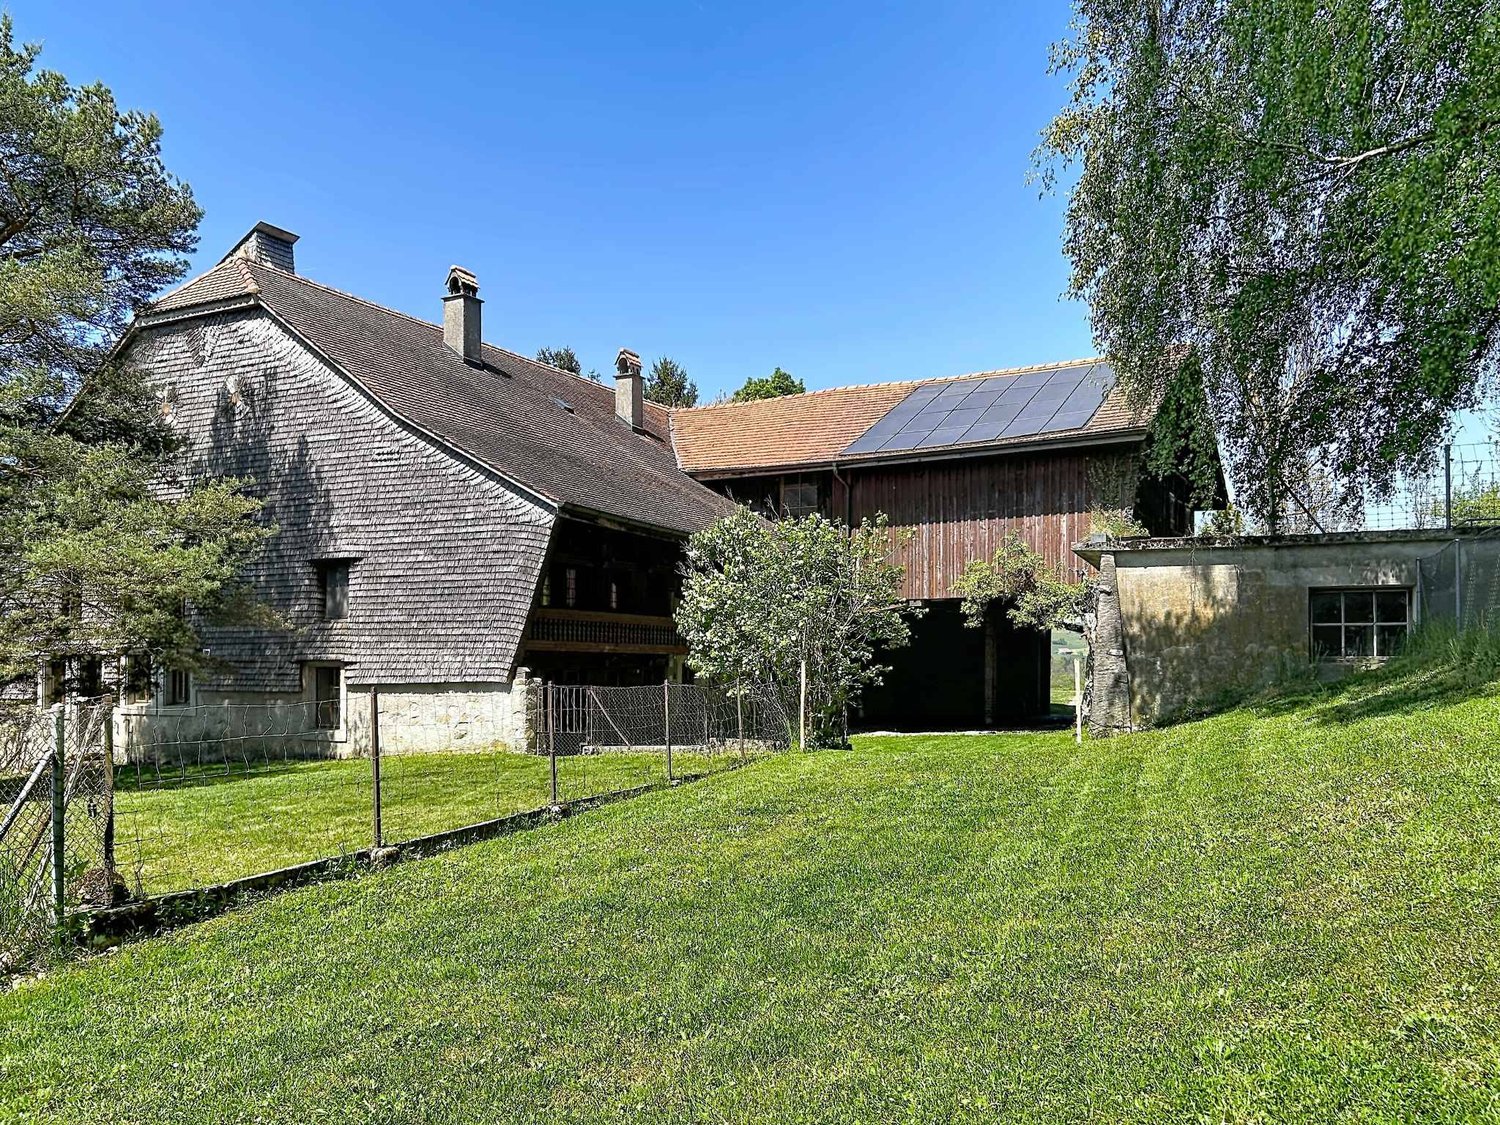
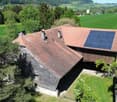
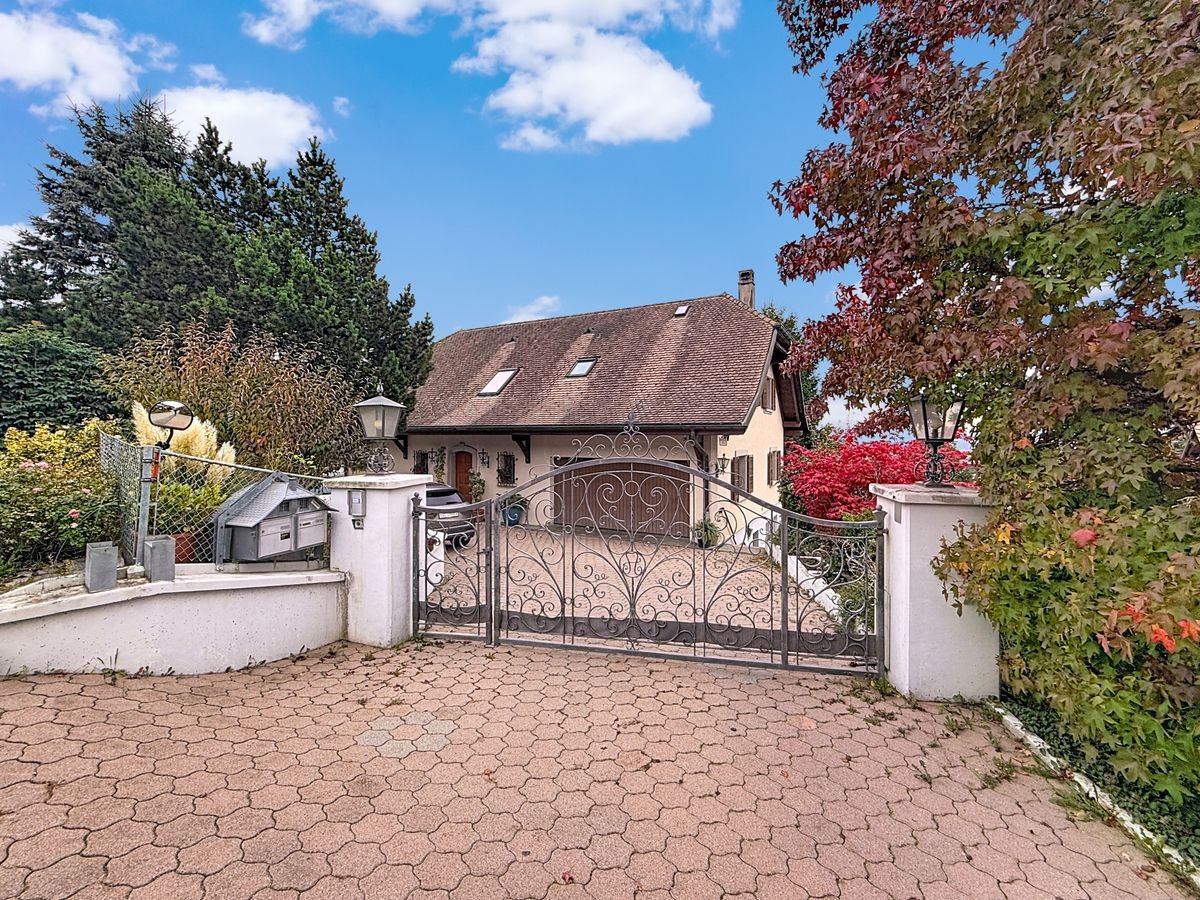
FERME RÉNOVÉE AVEC LOGEMENT INDÉPENDANT ET TERRAIN EN PERMACULTURE

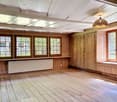
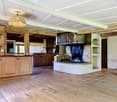
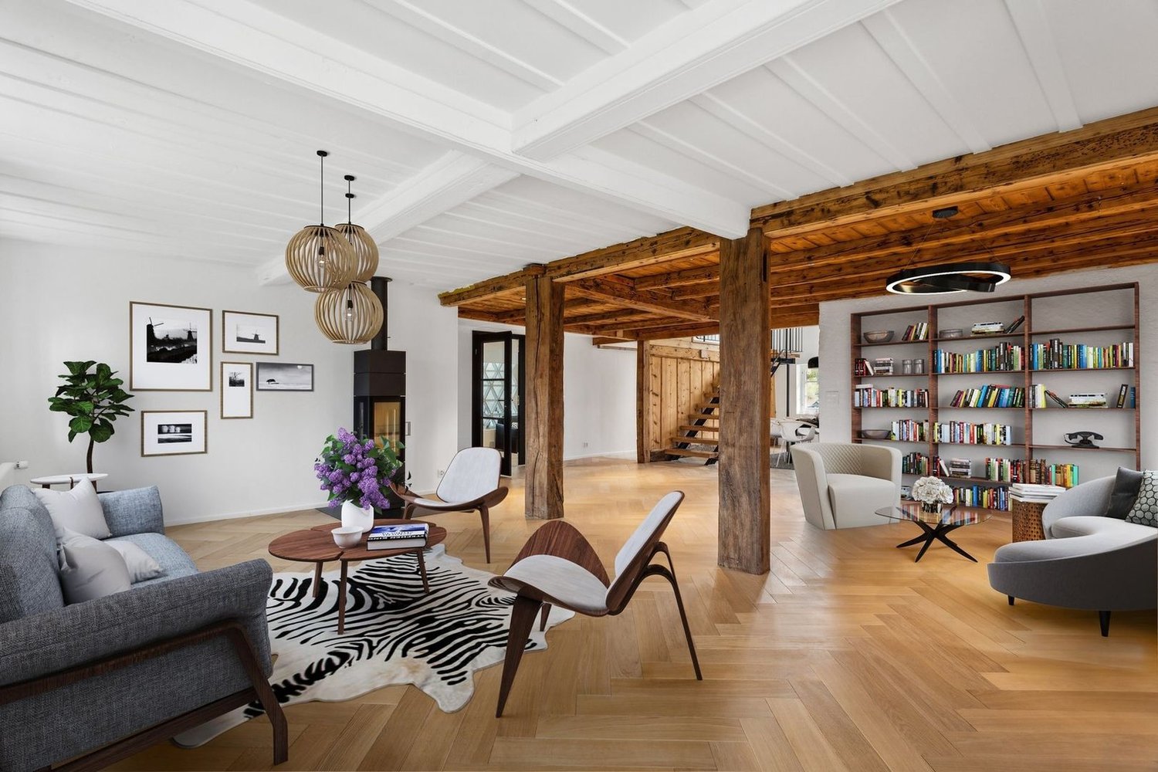
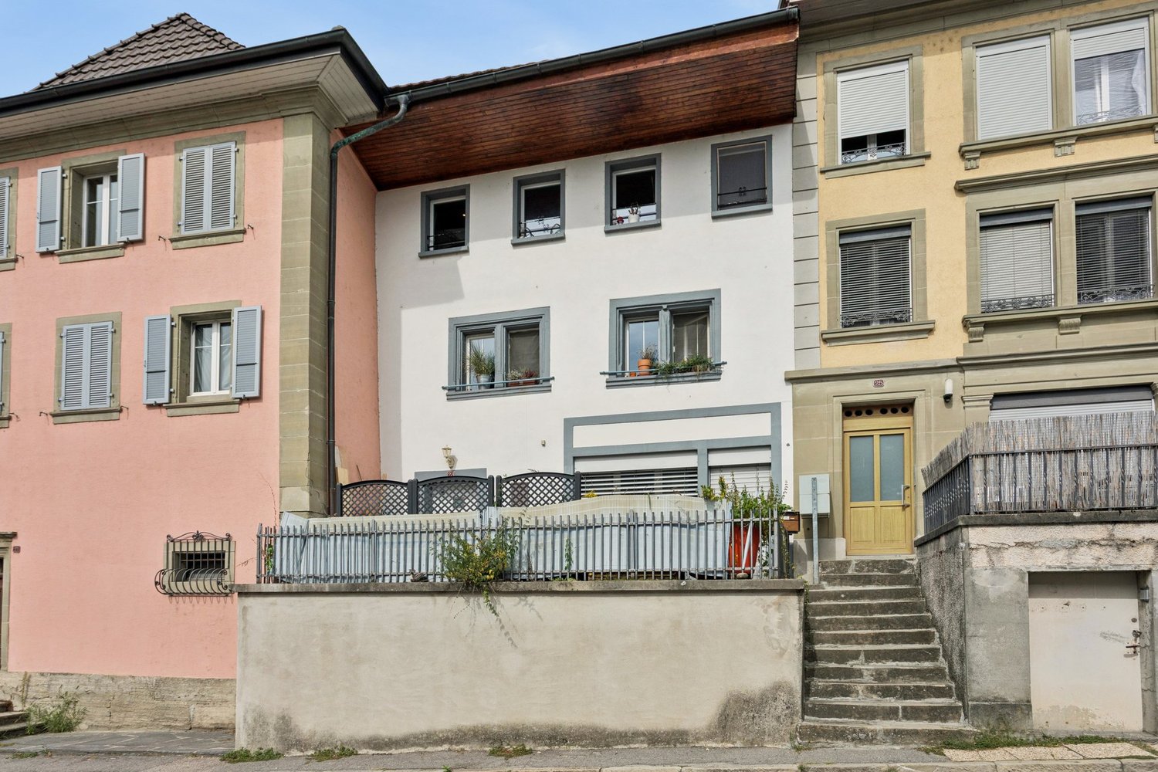
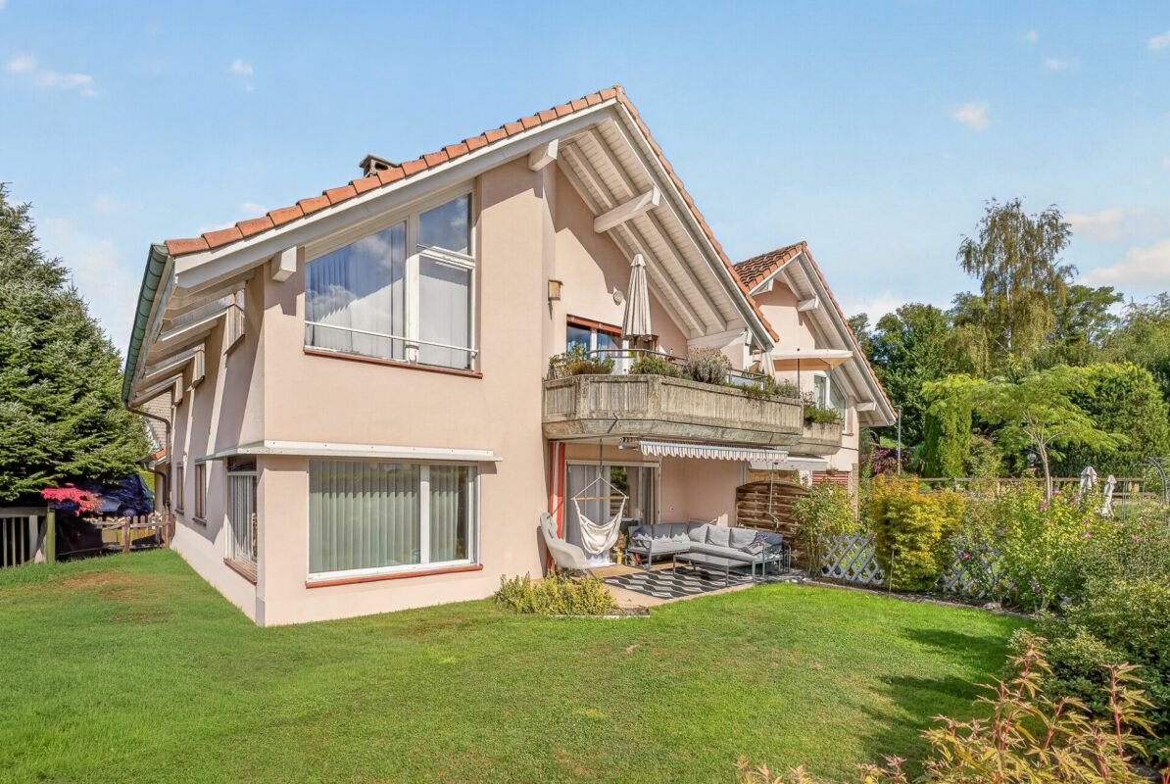
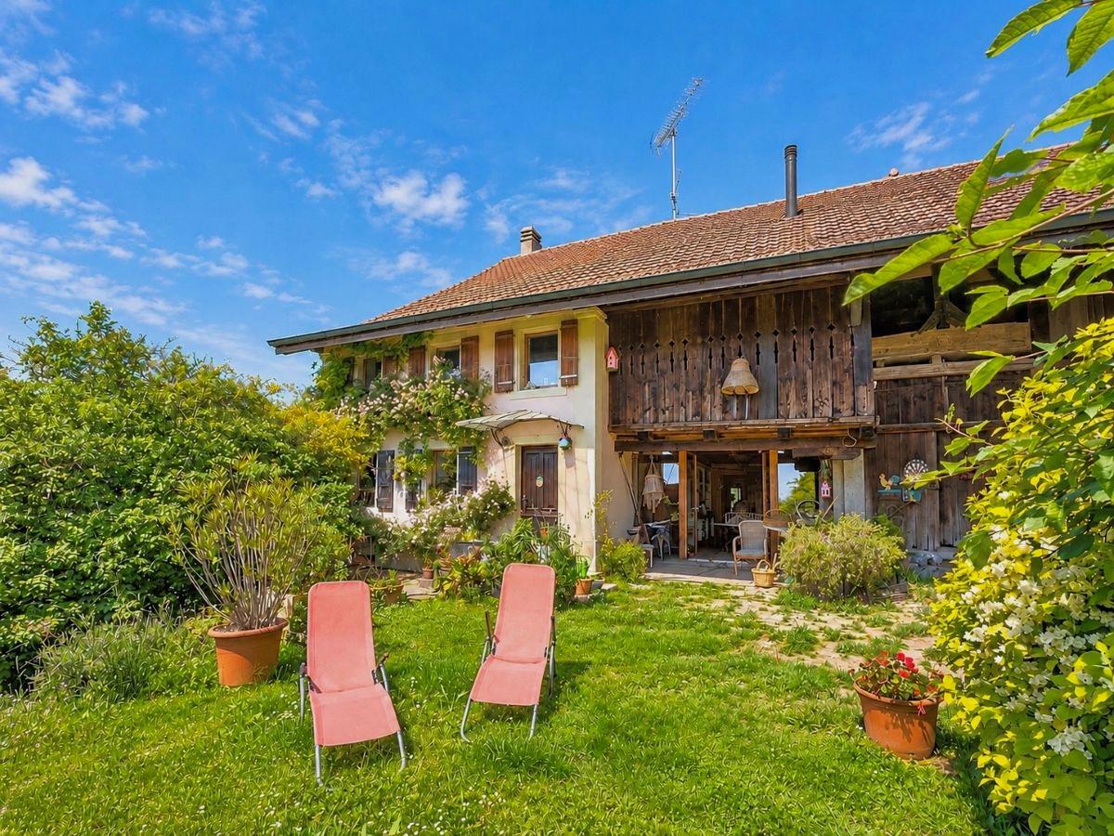
Un havre recréé dans une ancienne bâtisseDerrière les pierres d'une ferme de 1884, une rénovation complète a été réalisée entre 2017 et 2020. Le résultat ? Une maison qui conjugue esprit traditionnel et fonctionnalité contemporaine.Au rez-de-chaussée : deux chambres, un espace de bricolage, une buanderie, ainsi qu'un économat.Le séjour charme par ses volumes généreux et ses fenêtres à claire-voie. L'espace central : une cuisine ouverte avec grand îlot modulable, pensée pour le quotidien. Un poêle à bois avec récupérateur de chaleur complète l'ambiance.Sur ce même niveau : une chambre avec coin bureau, baignée de lumière et ouverte sur le paysage. Une salle de bains familiale et une terrasse fermée avec fenêtres accordéons.Dans les combles : deux chambres supplémentaires et une salle de bains. Un appartement indépendant aux usages variésDoté d'une entrée séparée, ce 2.5 pièces se prête à la location, à l'accueil d'un proche ou à un usage professionnel. Une terrasse privative peut y être ajoutée. Une transformation en 3.5 pièces est envisageable (en intégrant une pièce attenante). Un espace souple à adapter selon vos projets. Un écosystème à part entière, entre terre et natureC'est ici que la propriété dévoile son caractère unique. Le terrain offre un cadre de biodiversité maîtrisée et de vie en autonomie, dans un esprit de permaculture.Parcelle agricole attenante (régie par la LDFR), zone forestière, la Parimbot paisible rivière en contrebas comprise en sus du prix (env. CHF 4.-/m² pour 9'472 m²).Potager, orangeraie/serre, poulailler, enclos à moutons, mare? tout est prêt pour vivre en lien avec la nature.Source privée (3'000 à 4'000 litres), fontaine en service, rétention des eaux pluviales : une gestion réfléchie des ressources naturelles.Cave voutée, tilleul centenaire protégé, tabelle d'été dans le potager, bergerie, espace de jeux pour les enfants. Une zone encore constructible existe au niveau de l'orangeraie et de la place de jeux, un atout rare pour un futur développement.Le four à pain figurant sur les plans n'a pas encore été construit, mais le projet reste réalisable.Les propriétaires, bien qu'non agriculteurs, ont pu acquérir cette zone grâce à une formation BDTA. Le processus pour accéder à ce terrain soumis à la LDFR sera transmis aux prochains acquéreurs. Ce bien va bien au-delà de ses surfaces : il propose une philosophie de vie, entre équilibre naturel, liberté et ancrage. Que vous cherchiez une maison chaleureuse, un projet de famille ou un cadre ressourçant, cette propriété vous ouvre de multiples horizons.Adresse exacte disponible après inscription sur neho.ch.VOUS SOUHAITEZ VISITER ? MERCI DE BIEN VOULOIR VOUS INSCRIRE D'ABORD : https://neho.ch/b/1610-25-6haven recreated in a historic farmhouseBehind the walls of a 1884 farmhouse, an extensive renovation was carried out between 2017 and 2020. The result? A home that skillfully blends traditional character with modern comfort.On the ground floor: two bedrooms, a workshop area, a laundry room, and a pantry used by the owners.The living area captivates with its generous volume and louvered windows. At the heart of the home is an open-plan kitchen with a large modular island, thoughtfully designed for everyday life. A wood-burning stove with heat recovery brings warmth and atmosphere to the space.Also on this level: a bedroom with a home office nook, filled with natural light and opening onto the landscape. A family bathroom and a closed terrace with folding windows complete this floor.In the attic: two additional bedrooms and a bathroom....

  • Parking space
  • Garage
Rosset Maryline

Rosset Maryline

1 / 13
Rosset Maryline

Rosset Maryline

7 rooms270m²CHF 2,200,000.–
A Promasens, 1673 Promasens

Charming 7-room farm to renovate, peaceful environment with outbuildings

Located in a lush and peaceful setting in Promasens, this magnificent 7-room farm charms with its authenticity, generous volumes, and strong potential.From the entrance, the charm operates. The ground floor opens onto a spacious living room bathed in light, where the living room with fireplace, dining area, and open kitchen are harmoniously organized around a central convivial space. An adjacent room leads to a pleasant veranda, with direct access to the outdoors. Ideal for enjoying the outside in all seasons. A shower room with WC as well as a laundry room/technical room complete this level.The floor offers a vast distribution space serving a second small technical room, four comfortable bedrooms, including one with a balcony, offering a view of the courtyard and the surrounding nature. Many storage spaces as well as a large bathroom come to perfect this stage dedicated to the night.Designed to adapt to all lifestyles, the property is equipped with a stairlift for people with disabilities, allowing easy access from one level to another. The basement houses a period cellar, dug into the molasse, adding an extra touch of authenticity.Outside, the property reveals all its potential. Adjacent to the house, a still exploitable stable and a barn will delight animal lovers or agricultural project enthusiasts. A fully enclosed chicken coop, several deposits, a small barn, as well as a bread oven complete this rare set. A convivial space with a fireplace and bar invites you to share warm moments with family or friends.The property also benefits from several covered parking spaces under the bridge.Finally, equipped with solar panels and a heat pump, this farm combines the charm of the old and current energy solutions.It also benefits from a shared water source with a neighboring property, constituting an additional advantage for water supply.Located in a calm environment, in the heart of nature, this property represents an ideal opportunity for space, tranquility, and outdoor life lovers, while offering multiple exploitation possibilities.

1 / 5
5.5 rooms131m²CHF 1,075,000.–
Chemin du Verger 27, 1673 Auboranges

An exceptional location at the gates of Lausanne

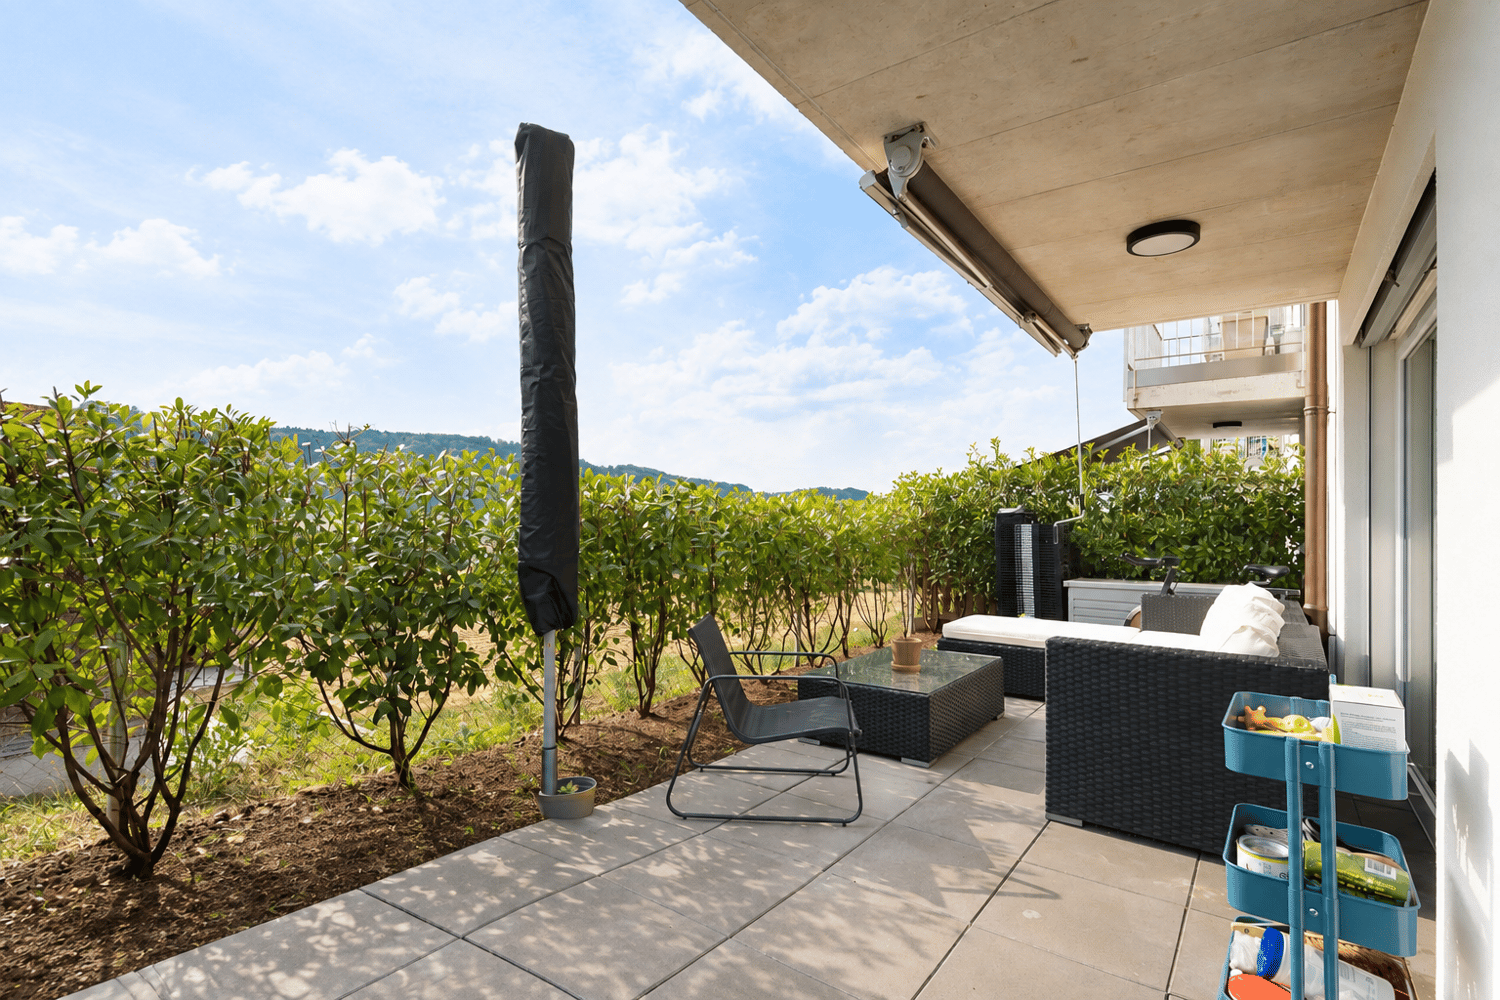
A privileged living environment awaits you at the foot of the village of Auboranges, in this magnificent contemporary residential building of twelve apartments. Combining elegant architectural lines, sustainable materials, and a privileged location, this project perfectly embodies the balance between modern comfort and surrounding nature. The twelve apartments, from 3.5 rooms to 5.5 rooms, are spread over three levels. They offer varied spaces and generous living areas, capable of meeting the needs of large families as well as couples. Each apartment benefits from a very large balcony (nearly 3.5m deep) or a very large terrace, arranged to find maximum sunlight while maintaining private space. Ventilated wooden facades (pre-grayed Northern spruce) covering a structure of reinforced concrete and traditional masonry will provide the ensemble with aesthetics and durability. The lift-and-slide doors as well as all windows are in PVC with triple glazing, equipped with motorized slat blinds in all living rooms. The heating system of the latest generation with geothermal heat pump, integrating a free cooling system with regulation in each room, will offer unparalleled comfort in winter and summer, even during heatwaves. All inhabitants of the building will benefit from the production of electricity from the photovoltaic installation. The blind rooms are equipped with mechanical ventilation, natural elsewhere. There are electric slat blinds in all living rooms, electric canvas blinds on balconies and terraces, and mosquito nets. Buyers will benefit from a wide choice of high-quality finishes included in the prices, with comfortable budgets to personalize their future home with approved suppliers regarding parquet, sanitary ware, tiles and cladding, intermediate furniture, and finish plasters. The fitted kitchens, with packages worth over CHF 20,000, depending on the type of apartment, can be chosen from Gheza Cuisines SA in Oron and Carrouge. This large 5.5-room apartment on the ground floor of the "Le Verger" promotion, at the gates of Lausanne, will seduce you with its ideal location at the end of a private road, its bucolic setting, and its breathtaking view of the Swiss and French Alps. Entrance with built-in wardrobes and cellar, living area of over 48m² with access to the terrace and garden, high-quality fitted kitchen, four bedrooms of 14.5m², 12.5m², and two of 11.5m², two bathrooms with bathtub and shower and pre-equipment for washing machine/dryer, cellar, bicycle and stroller room, covered and uncovered outdoor parking spaces, large-format tiles, solid, varnished parquet floor in the bedrooms, geothermal heat pump with free cooling, photovoltaic panels, pre-equipment for vehicle charging, grassy and tree-lined outdoor area. Link to the dedicated promotion website: https://auboranges.maillardimmo.ch/en

Travel time
-
1 / 5
4.5 rooms127m²CHF 990,000.–
Chemin du Verger 27, 1673 Auboranges

An exceptional location at the gates of Lausanne

A privileged living space awaits you at the foot of the village of Auboranges, in this magnificent contemporary residential building of twelve apartments. Combining elegant architectural lines, sustainable materials, and a privileged location, this project perfectly embodies the balance between modern comfort and the surrounding nature.The twelve apartments, from 3.5 rooms to 5.5 rooms, are spread over three levels. They offer varied spaces and generous living areas, capable of meeting the needs of large families and couples. Each apartment benefits from a very large balcony (almost 3.5m deep) or a very large terrace, arranged to find maximum sunlight while maintaining private space.The ventilated wooden facades (pre-grayed Northern spruce) covering a structure of reinforced concrete and traditional masonry will offer the ensemble aesthetics and durability.The lift-and-slide windows as well as all windows are in PVC with triple glazing, equipped with motorized slat blinds in all living rooms.The heating system with a geothermal heat pump of the latest generation integrating a free cooling system with regulation in each room will offer you unparalleled comfort in winter and summer during heat waves. All inhabitants of the building will benefit from the electricity production of the photovoltaic installation.The blind rooms are equipped with mechanical ventilation, natural elsewhere. Electric slat blinds in all living rooms.Electric canvas blinds on balconies and terraces.Mosquito nets.Buyers will benefit from a wide range of high-quality finishes included in the prices, with comfortable budgets to personalize their future home with approved suppliers in terms of parquet, sanitary ware, tiles and cladding, intermediate furniture, and finish plasters.The fitted kitchens, with packages of over CHF 20,000, depending on the type of apartment, can be chosen from Gheza Cuisines SA in Oron and Carrouge.Located on the 1st floor of the "Le Verger" building, this beautiful 4.5-room apartment with superior standard at the gates of Lausanne will seduce you with its ideal location at the end of a private road, its bucolic setting, and its breathtaking view of the Swiss and French Alps.Entrance with built-in wardrobes and cellarLiving area of over 45m² with 22m² balconyHigh-quality fitted kitchenThree rooms of 15m² and two of 11.5m²Bathrooms with bathtub, shower, and pre-equipment for washing machine and dryerCellarBicycle and stroller roomOutdoor parking spaces, covered and uncoveredLarge-format tilesVitrified solid wood parquet in the roomsGeothermal heat pump with free coolingPhotovoltaic panelsPre-equipment for electric vehicle charging station Grassy and tree-lined outdoor areaLink to the property's website: https://auboranges.maillardimmo.ch/en

Travel time
-
1 / 5
5.5 rooms131m²CHF 1,060,000.–
Chemin du Verger 27, 1673 Auboranges

An exceptional location at the gates of Lausanne

A privileged living environment awaits you at the foot of the village of Auboranges, in this beautiful contemporary residential building of twelve apartments. Combining elegant architectural lines, sustainable materials, and a privileged location, this project perfectly embodies the balance between modern comfort and surrounding nature. The twelve apartments, from 3.5 to 5.5 rooms, are spread over three levels. They offer varied spaces and generous living areas, capable of meeting the needs of large families as well as couples. Each apartment benefits from a very large balcony (nearly 3.5m deep) or a very large terrace, arranged to find maximum sunlight while maintaining private space. Ventilated wooden facades (pre-grayed Northern spruce) covering a reinforced concrete and traditional masonry structure will offer the ensemble aesthetics and durability. The lift-and-slide doors as well as all windows are equipped with PVC triple glazing, equipped with motorized slat blinds in all living rooms. The heating system with geothermal heat pump of the latest generation integrating a free cooling system with regulation in each room will offer you unparalleled comfort in winter and summer during heat waves. All inhabitants of the building will benefit from the production of electricity from the photovoltaic installation. The blind rooms are equipped with mechanical ventilation, natural elsewhere. There are electric slat blinds in all living rooms. There are electric awnings on the balconies and terraces. There are mosquito nets. The buyers will benefit from a wide choice of high-quality finishes included in the prices, with comfortable budgets to personalize their future home with approved suppliers in terms of parquet, sanitary ware, tiles and claddings, intermediate furniture, and finish plasters. The fitted kitchens, with packages of over CHF 20,000, depending on the type of apartment, can be chosen from Gheza Cuisines SA in Oron and Carrouge. Located on the 1st floor of the "Le Verger" promotion, this large 5.5-room apartment of superior quality at the gates of Lausanne will seduce you with its ideal location at the end of a private road, its bucolic setting, and its breathtaking view of the Swiss and French Alps. Entrance with wall cupboard and cellar, living area of over 48m2 with 22.5m2 balcony, high-quality fitted kitchen, four bedrooms of 14.5m2, two of 12m2, and one of 12.5m2, bathrooms with bathtub, shower, and pre-equipment for washing machine and dryer. Cellar, bicycle and stroller room, covered and uncovered outdoor parking spaces. Large-format tiles, solid, vitrified parquet floor in the bedrooms, geothermal heat pump with free cooling, photovoltaic panels, pre-equipment for electric vehicle charging station. Outdoor space with lawn and trees. Link to the dedicated website of the promotion: https://auboranges.maillardimmo.ch/en

Travel time
-
1 / 5
4.5 rooms113m²CHF 960,000.–
Chemin du Verger 27, 1673 Auboranges

An exceptional location at the gates of Lausanne

A privileged living environment awaits you at the foot of the village of Auboranges, in this magnificent contemporary residential building of twelve apartments. Combining elegant architectural lines, sustainable materials, and a privileged location, this project perfectly embodies the balance between modern comfort and surrounding nature. The twelve apartments, from 3.5 rooms to 5.5 rooms, are spread over three levels. They offer varied spaces and generous living areas, capable of meeting the needs of large families as well as couples. Each apartment benefits from a very large balcony (almost 3.5m deep) or a very large terrace, arranged to find maximum sunlight while maintaining private space. Ventilated wooden facades (pre-greyed northern spruce) covering a structure of reinforced concrete and traditional masonry will offer aesthetics and durability to the whole. The lift-and-slide doors as well as all windows are in PVC with triple glazing, equipped with motorized slat blinds in all living rooms. The heating system by geothermal heat pump of the latest generation integrating a free cooling system with regulation in each room will offer you unparalleled comfort in winter as in summer, even during heat waves. All inhabitants of the building will benefit from the production of electricity from the photovoltaic installation. The blind rooms are equipped with mechanical ventilation, natural elsewhere. There are electric slat blinds in all living rooms, electric canvas blinds on the balconies and terraces, and mosquito nets. The buyers will benefit from a wide choice of high-quality finishes included in the prices, with comfortable budgets to personalize their future home with approved suppliers in terms of parquet, sanitary ware, tiles and claddings, intermediate furniture, and finish plasters. The fitted kitchens, with packages of over CHF 20,000, depending on the type of apartment, can be chosen from Gheza Cuisines SA in Oron and Carrouge. This beautiful 4.5-room apartment on the first floor of the "Le Verger" promotion, at the gates of Lausanne, will seduce you with its ideal location at the end of a private road, its bucolic setting, and its breathtaking view of the Swiss and French Alps. Entrance with wardrobe, cellar of 3.5m2, living area of over 39m2 with 22.5m2 balcony, high-quality fitted kitchen, three rooms of 15m2 and two of 11.5m2, bathrooms with bathtub, shower, and pre-equipment for washing machine and dryer, cellar, bicycle and stroller room, covered and uncovered outdoor parking spaces, large-format tiles, solid, vitrified parquet flooring in the rooms, geothermal heat pump with free cooling, photovoltaic panels, pre-equipment for electric vehicle charging station, grassed and treed outdoor area.

Travel time
-
1 / 13
8 rooms220m²CHF 1,390,000.–
1673 Promasens

Beautiful village farm with 8.5 rooms and great potential

Exclusively at RD Real EstateLocated in a green environment in Promasens, this charming single-family home immediately seduces with its authenticity, generous volumes, and remarkable potential for renovation.Built in 1900 and renovated in 2007, this 8.5-room village house elegantly combines the charm of the old with current comfort, while preserving the authentic charm of the old buildings.The property, carefully maintained over the years, is in good general condition.Situated on a beautiful, tree-lined and fenced plot of 2'643 m2, it offers an unobstructed view of the surrounding countryside and mountains, and also provides particularly pleasant and private outdoor spaces in close proximity to amenities.The beautiful tree-lined garden also accommodates numerous fruit trees, bringing charm and a true country spirit.Its ideal exposure ensures optimal sunlight throughout the day.The property has a total volume of 3'442 m3, while the main living area offers approximately 220 m2 of living space spread over two levels.The numerous outbuildings - barns, chicken coop, annexes, stable, cellar, storage spaces, bread oven, and a car shelter - complete this rare property, offering multiple possibilities for renovation.Thanks to its large plot and outdoor spaces, this property will particularly appeal to nature and permaculture lovers, micro-farm projects, or people who want to accommodate a few animals in a green and privileged environment.LAYOUT OF THE PROPERTY:Ground floor- Entrance hall with built-in cupboards- Shower/WC- 1 bedroom- Kitchen with central island, open to the large living room with fireplace- Access to the terrace and gardenAnnex on the ground floor- Technical room/Laundry room- Large multi-purpose room of about 28 m2 with fireplace and direct access to the terrace and garden- Stable and various rooms- Access to the barn- Car shelterLower ground floor- Cellar and bread oven with access to the gardenUpper floor- Distribution hall with built-in cupboards- 1 parental bedroom- 4 bedrooms, including 2 with built-in cupboards- Bathroom/Shower- Separate WC- Access to the barnThe property is located in a village area, within a built-up zone. The existing volume offers an interesting potential for reuse and transformation, particularly the possibility of creating several apartments, subject to the study of the project and the obtaining of municipal and cantonal permits.HIGHLIGHTS:Beautiful, tree-lined and fenced plot: 2'643 m2Living area: 220 m2Unobstructed view of the countryside and mountainsOptimal sunlightRare and generous volumeHeating by pellet boilerGreat potential for renovationPrivate sourceLarge cellar & bread ovenCar shelterAuthentic charm and cozy atmosphereSITUATION:The charming village of Promasens is located in the Glâne district and is part of the municipality of Rue.The property benefits from quick access to regional amenities and main communication axes.The village of Promasens is 4 km from Oron, 23 km from Vevey & Lausanne, and 25 km from Bulle.A bus stop and a school from 1st to 8th grade are located in the immediate vicinity.Shops and amenities are accessible in a few minutes, especially in Oron, which is only 4 km away.A property with character, offering multiple possibilities for renovation in a preferred village environment.Rare opportunity for valorization in the heart of the village!

Suggested properties for you based on search results