10 results - Properties for sale: Genestrerio

1 / 15
5.5 rooms, 190m², CHF 890,000.–
Via al Pero 26C, 6852 Genestrerio

Genestrerio – single-family house with 5.5 rooms, garden and car box

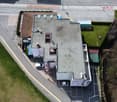
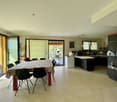
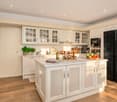
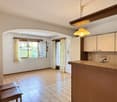
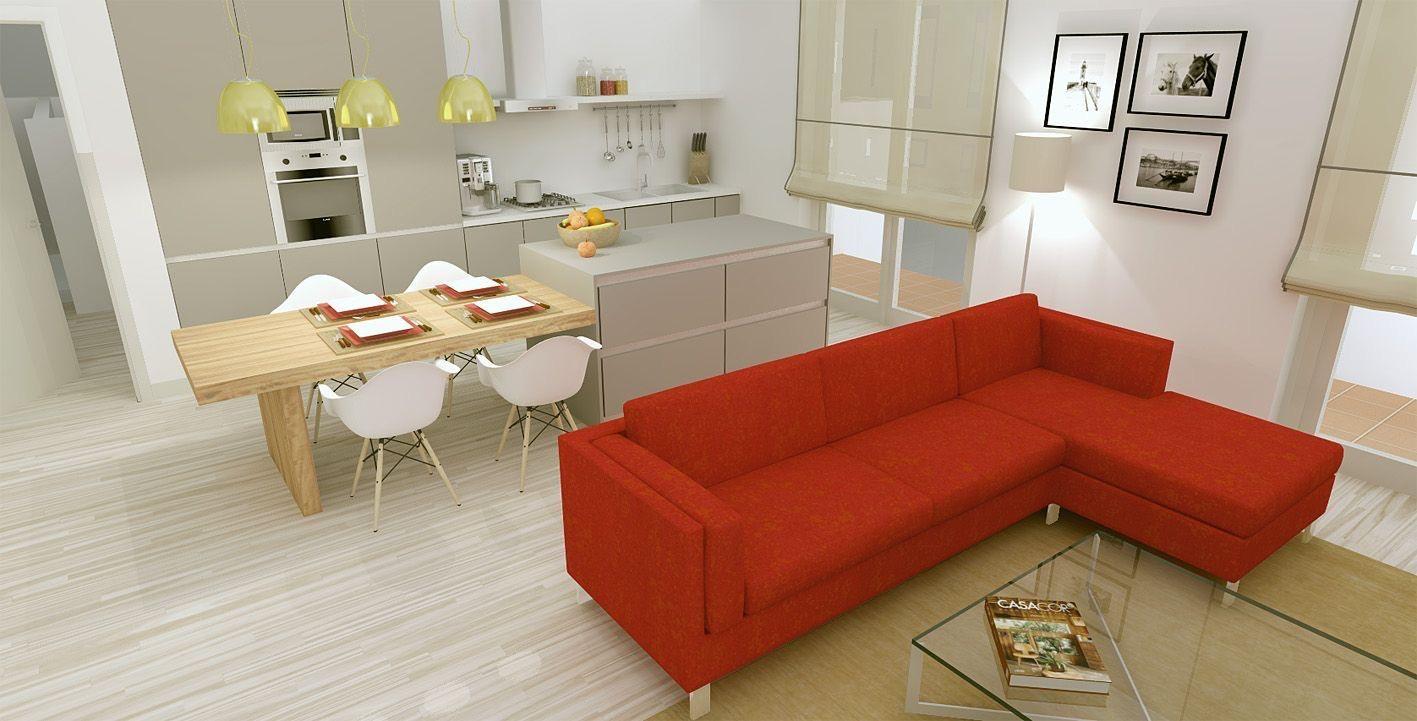
In the sunny and quiet municipality of Genestrerio, in the heart of the Mendrisiotto, we propose for sale a single-family house with 5.5 rooms, ideal for families looking for independence, comfort, and large living spaces, both inside and outside.The house is developed on two levels and is completed by a flat garden of about 6 m², ideal for relaxing outdoors, for children, or for creating a pleasant barbecue or pool area.Ground floor The ground floor includes: • entrance; • two bedrooms; • bathroom with shower; • technical room; • laundry room; • basement; • small kitchen with direct access to the garden; • two car boxes on the ground floor. First floor The first floor, bright and well-organized, has: • large living room with dining area and access to the balcony; • habitable kitchen with a cozy breakfast area adjacent to the dining room; • master bedroom; • single room; • bathroom with bathtub. The arrangement of the rooms is functional and well-studied, also offering the possibility of personalizing the ground floor and transforming it, for example, into a studio, guest area, or independent area for teenagers.Location and services The property is located in a very quiet and sunny residential area, just a few minutes from Mendrisio and the main services of the Mendrisiotto: • Kindergartens and primary schools: about 5 minutes; • Mendrisio center: about 5 minutes; • FoxTown Factory Stores shopping center: about 5 minutes; • A2 highway access: about 5 minutes; • Public transport: easily reachable on foot in a few minutes. Features • Heating: heat pump with heat distribution through radiators; • Parking spaces: 2 car boxes + 2 outdoor parking spaces. Additional building potential The property also represents an interesting investment and development opportunity: there are in fact residual exploitation and occupation indices, which offer the possibility of additional building rights.An ideal solution for those looking for a single-family house with versatile spaces and an outdoor area in a quiet and sunny context, but at the same time strategically connected to the main services and communication routes of the Mendrisiotto.

Travel time
-
  • modern building with multiple floors, multiple windows, car in the parking lot, paved area, trees
  • Three story building, concrete exterior, 2 parking places in front, spiral staircase on the back
  • 2 story house, multiple windows, flat roof, large car parking area in front, 2 garages
  • 3 story building, grey roof, white and pink walls, blue trim, large windows, parking lot, stairs, entrance garage
  • two story pink building, brown roof, blue roof with green walls, glass windows, cars parked
1 / 17
Three story building, concrete exterior, 2 parking places in front, spiral staircase on the back
2 story house, multiple windows, flat roof, large car parking area in front, 2 garages
3 story building, grey roof, white and pink walls, blue trim, large windows, parking lot, stairs, entrance garage
15 rooms, 2,400m², CHF 3,000,000.–
Via Vallera 1, 6852 Mendrisio

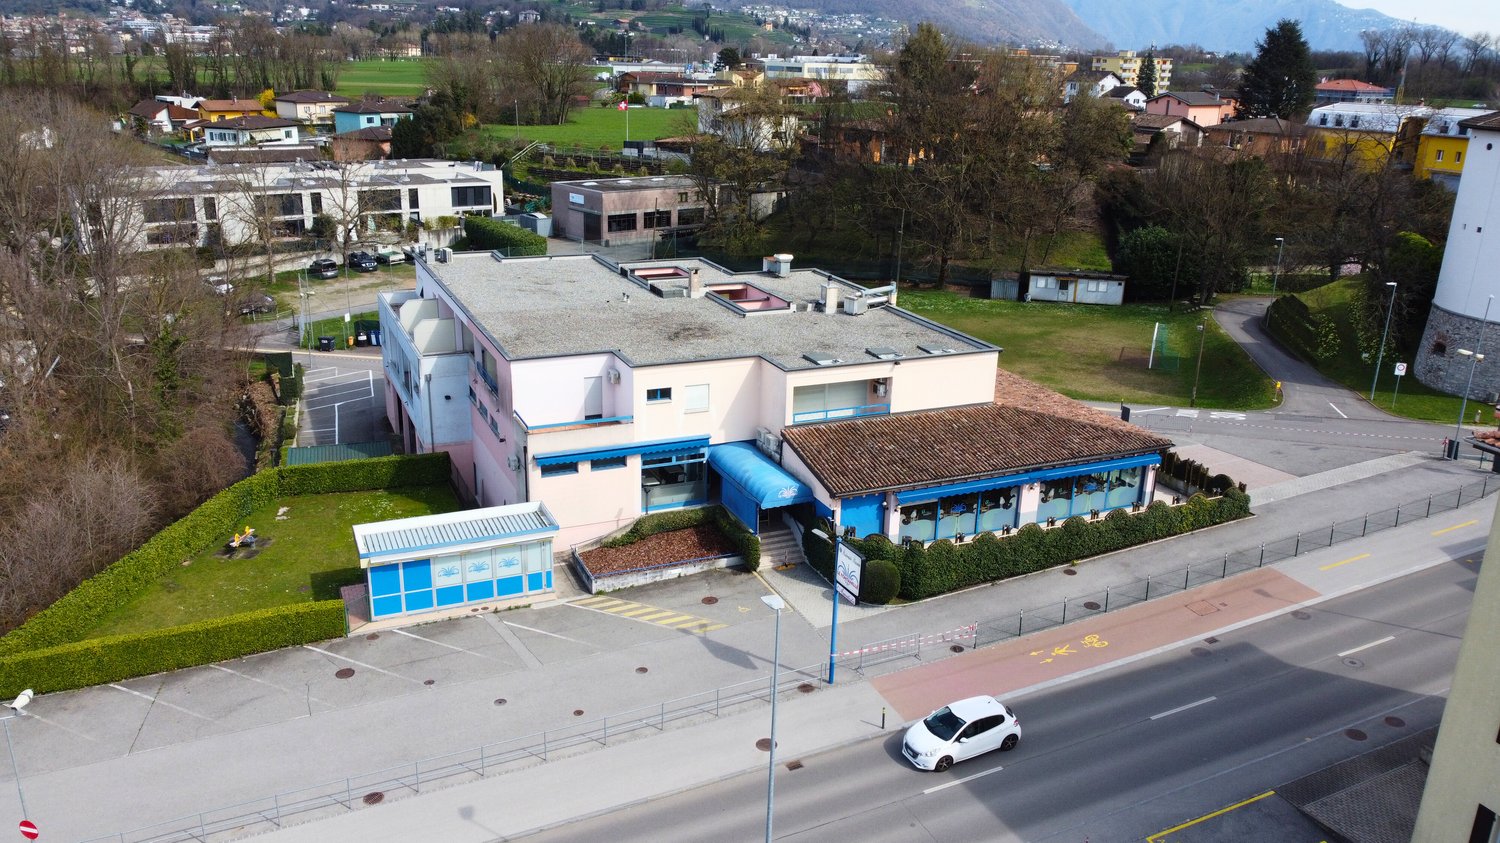
Commercial property with restaurant and residential function – Genestrerio

Address: Via Vallera 1, 6852 GenestrerioMappali: 131 (702 m²) and 132 (1’738 m²) – Total land area: 2’440 m²In a strategic location and with high visibility, just a few minutes from the center of Mendrisio, with easy access to all major services (bus, train, supermarkets, highway), we offer an interesting property with commercial and residential function, with great potential for appreciation.Composition of the property • Basement -1 (842 m²): former nightclub, inactive since 2010 • Ground floor (842 m²): restaurant that was active until recently, with professional kitchen and large halls. Inventory included in the price. Estimated capacity: about 400 seats • 1st floor (717 m²): 5 apartments (from 2.5 to 4.5 rooms), currently not habitable, waiting for the renovation of the access (staircase) • Large external private parking Total building area: about 2’400 m²The building is located in a special building zone. Below is an overview of the main applicable regulations:“ The area defined as a special building zone includes the residential settlement with tourist-recreational purpose, compatible with the natural environment and the residential settlement.Constructions for residential and non-noisy purposes are allowed. Any form of noisy impact is prohibited.The following building parameters are applicable:• I.S. = 0.9• I.O. = 40% “ The property lends itself to various scenarios of appreciation:• Renovation of the existing building• Immediate restart of the restaurant business• Mixed use• Partial or total conversion into residential use, according to the zoning regulationsAsked price: CHF 3’000’000.—Quick contact via WhatsApp at 079 554 92 00.Disclaimer: The information provided is for informational purposes only and does not constitute a contractual offer. The data may not be accurate.

Travel time
-
1 / 5
  • Parking space
  • Balcony / Terrace
  • View
  • +2
5 rooms, CHF 895,000.–
6852 Genestrerio

Modern semi-detached villa in Genestrerio – 5 rooms with garden and beautiful view

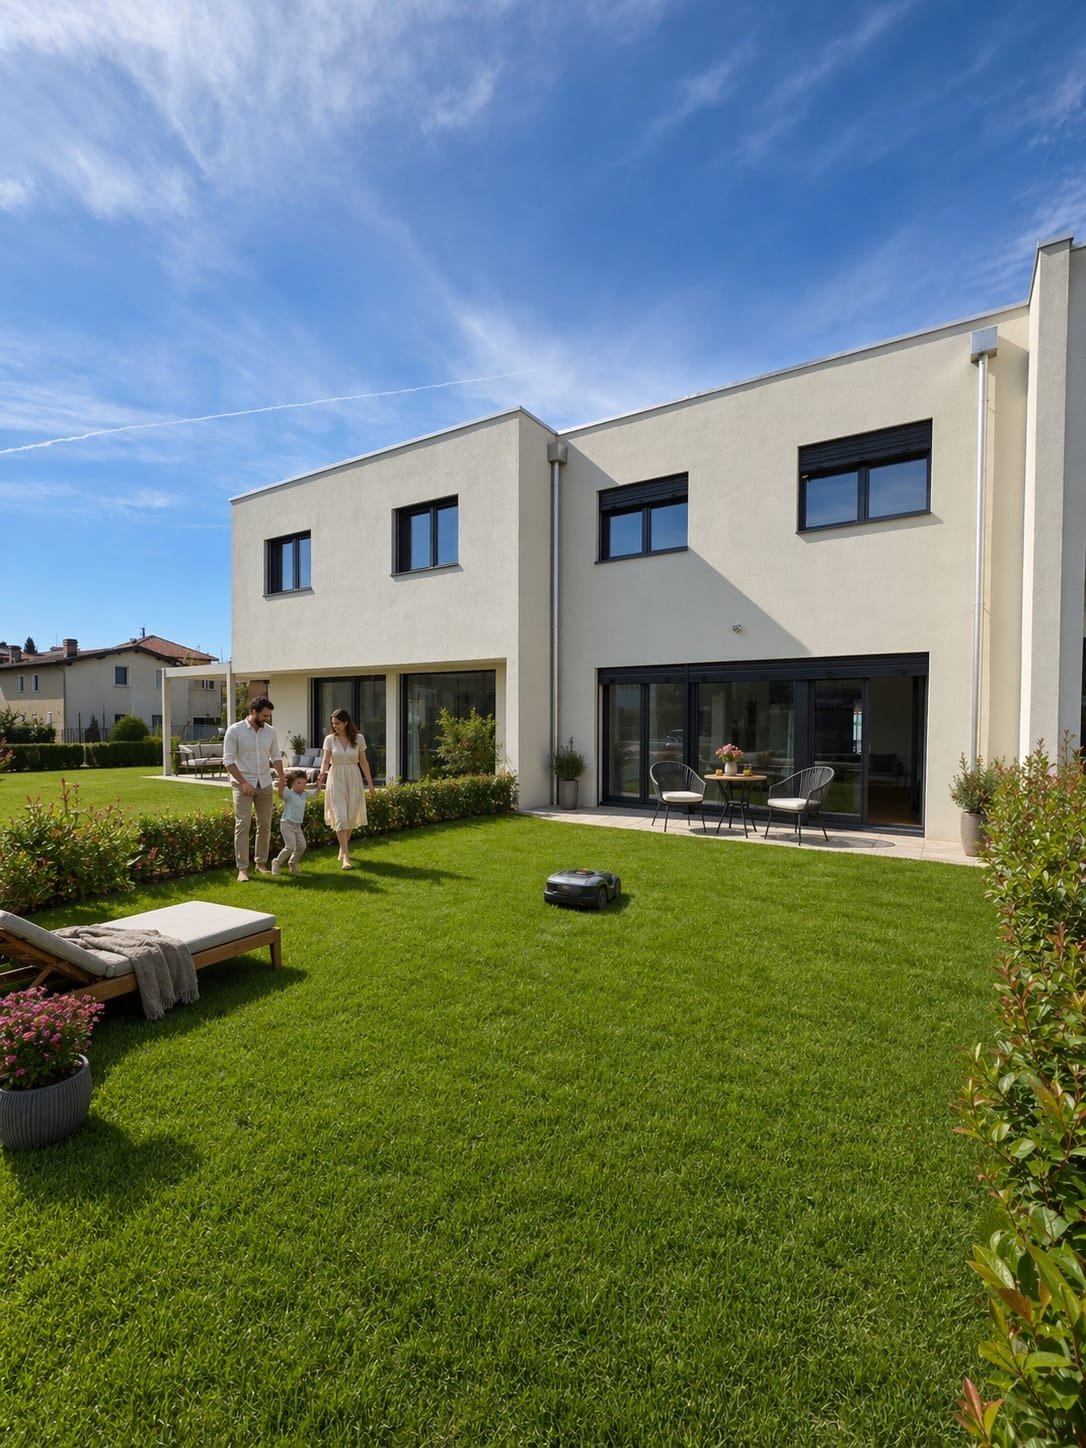
In the municipality of Mendrisio - Genestrerio, in Via al Pero, the "Residenza Campagna Adorna" complex project is born. A modern residential complex consisting of six single-family houses, located in Via al Pero, a one-way street with a speed limit of 30 km/h, which guarantees tranquility and safety.The area, surrounded by greenery and a short distance from the main services, is ideal for those who want to live in a serene context without giving up comfort.Each dwelling develops on two levels above ground and a basement.The residential units are available in two types: solutions B and C, designed for the central units, allow for the customization of the kitchen or the creation of an external access storage room.On the ground floor: there is a large living area consisting of a kitchen, dining area, and living room with direct access to the private garden, as well as a guest bathroom.On the upper floor: there are three bedrooms and two bathrooms. In solution B, a small storage room is also planned. In the basement: there is the technical room/laundry room and a cellar, as well as the possibility of having an additional room. The homes are designed to guarantee high standards of energy efficiency, comfort, and safety. Large windows open the living area to the outside, while the PVC windows with aluminum cladding and triple glazing - antisfondamento on the ground floor - ensure good thermal performance. The motorized blinds, armored doors, underfloor heating with zone thermostats, and energy production system with air-water heat pump and photovoltaic panels complete the technical equipment of the villas, all of which have an insulated flat roof structure.Each unit has two private outdoor parking spaces with the possibility of adding a covered portico for CHF 28,000.-.Prices:Villa 1: SOLDVilla 2: CHF 895,000.- / 165mq SUL Villa 3: CHF 895,000.- / 165mq SUL Villa 4: CHF 895,000.- / 165mq SUL Villa 5: CHF 895,000.- / 165mq SULVilla 6: SOLD

  • Parking space
  • Balcony / Terrace
  • View
  • +2
1 / 12
  • Balcony / Terrace
  • Swimming pool
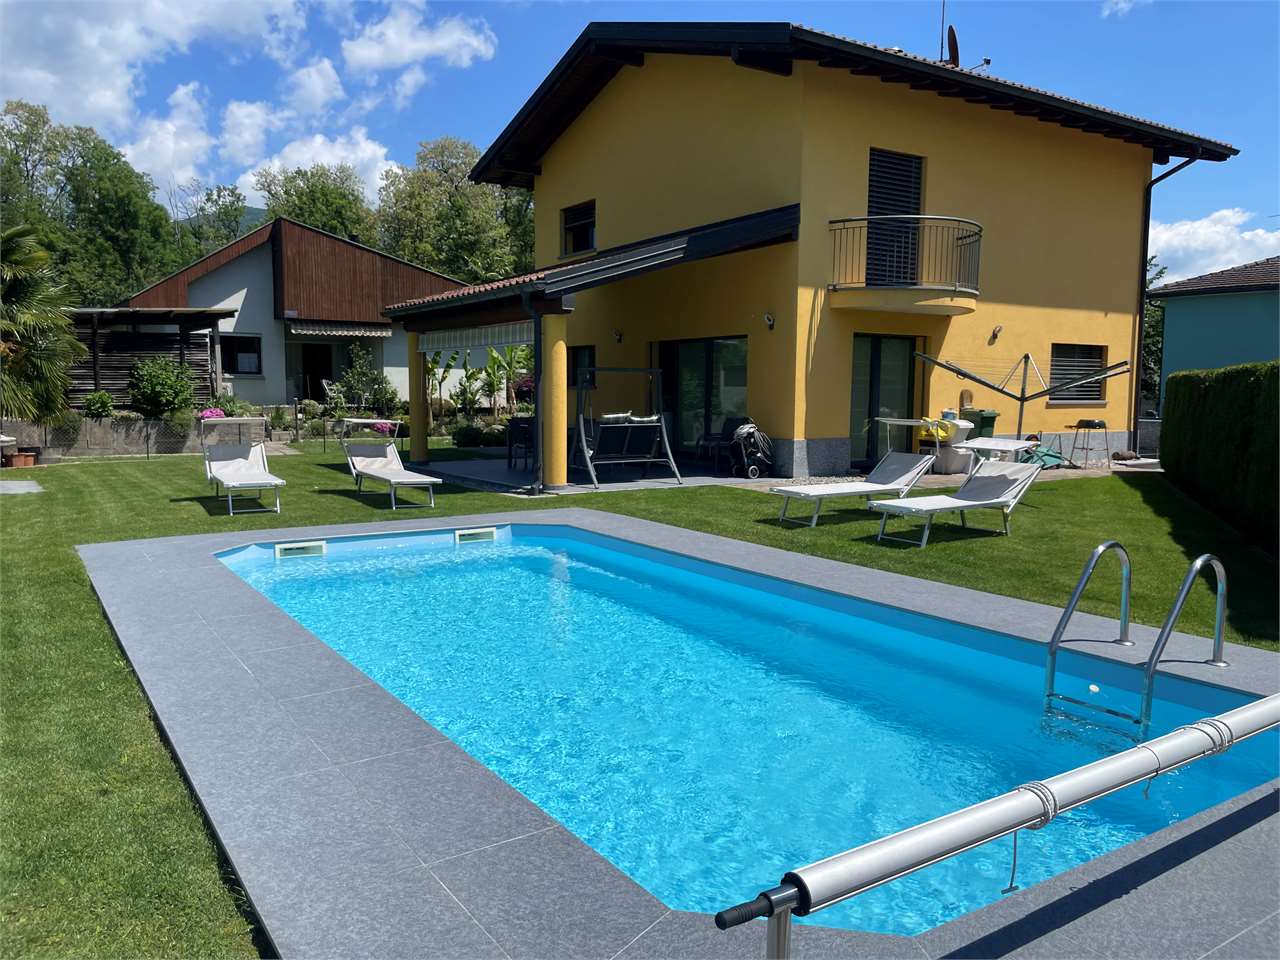
5.5 rooms, 220m², CHF 1,190,000.–
6852 Genestrerio

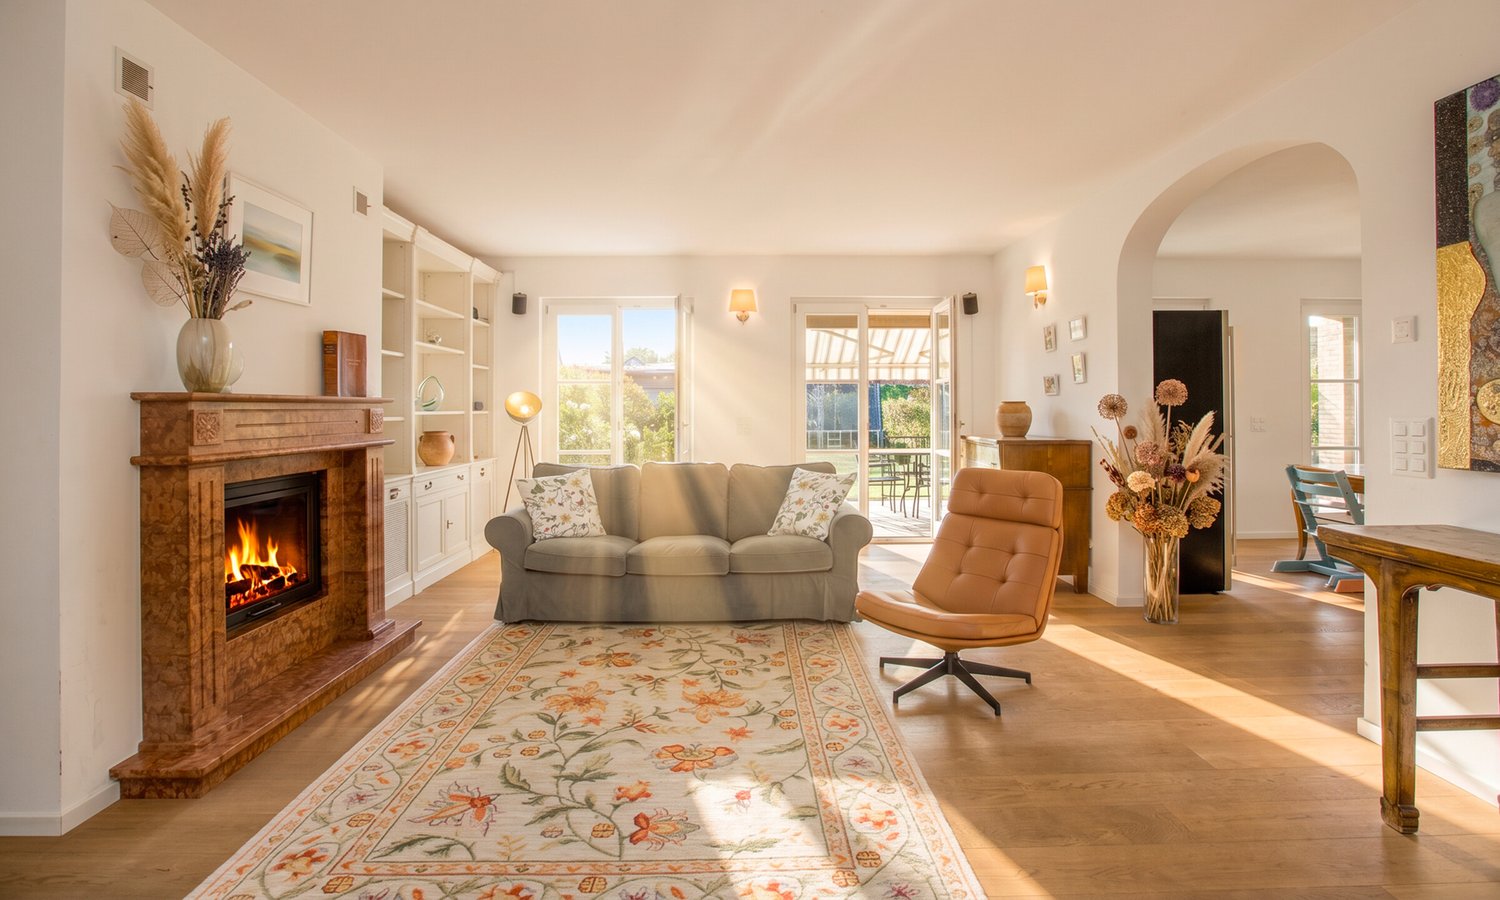
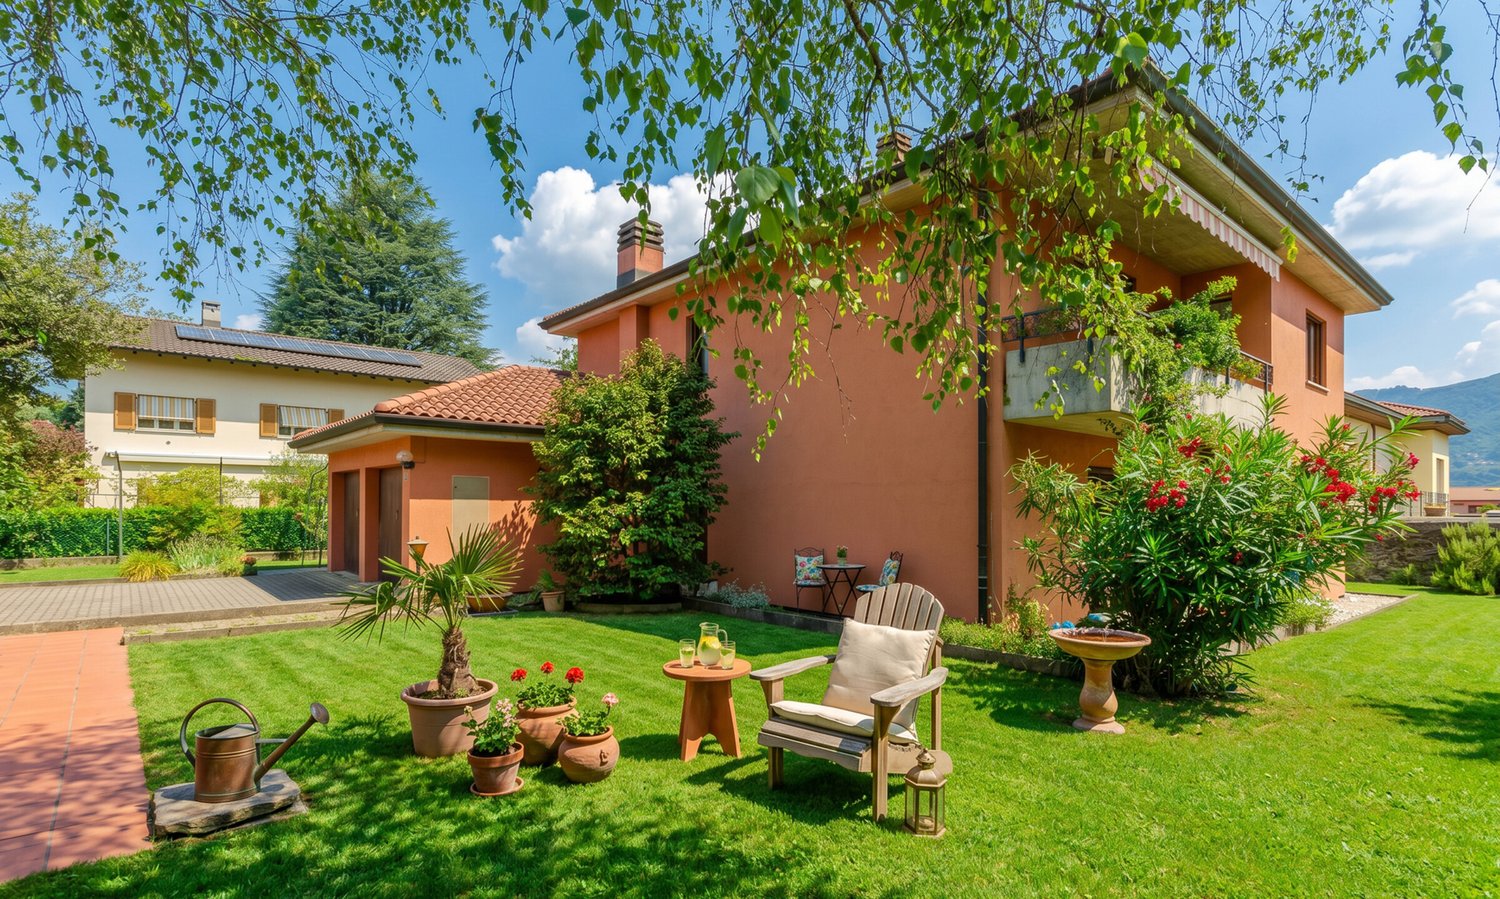
Beautiful single-family villa with pool in residential area in Genest

In a quiet and sunny residential area in Genestrerio, we propose for sale this elegant single-family villa with a useful surface area of approximately 220 sqm, distributed over two levels above ground plus a large semi-basement. The property is immersed in a flat plot of 619 sqm, perfectly cured and enriched by a beautiful private pool.Ground Floor:The entrance introduces a bright and spacious living room with ventilated fireplace, which opens directly onto the covered veranda and the garden with pool. The open-space kitchen, modern and functional, integrates harmoniously with the living area. The floor is completed by a convenient guest bathroom.First Floor:The sleeping area offers three spacious bedrooms, all with access to the balconies. The large main bathroom is equipped with both a whirlpool bathtub and a shower, offering maximum comfort and functionality.Semi-Basement:Here you will find a large technical room, a laundry room, a cellar/storage room, and an additional space available to be used according to your needs (hobby, gym, study, etc.). The level is completed by a large garage.Features and finishes:Floor heating powered by gasFireplace with ventilation slotsThe external veranda was renovated in 2023The pool lining was replaced in 2022Quality finishes and careful detailsParking:The property has three covered parking spaces in the garage and five additional outdoor parking spaces.An ideal solution for those seeking privacy, comfort, and quality of life in a well-served residential context.

  • Balcony / Terrace
  • Swimming pool
1 / 9
5.5 rooms, 220m², CHF 1,290,000.–
6852 Genestrerio

Magnificent House 5.5 Rooms with Garden in Genestrerio

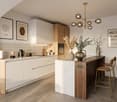
In Genestrerio, in one of its most tranquil and sought-after areas, stands this magnificent house/villa of 5.5 rooms, a true architectural gem built in 2011. With its south-facing exposure and an open view that embraces the mountains and extends into a breathtaking panorama, this residence offers a perfect blend of modernity, comfort, and a family-friendly environment, ideal for those seeking a serene life in a residential and urban setting.The interior spaces, distributed over a generous gross floor area of approximately 240 square meters, have been designed to ensure functionality and well-being. The heart of the house is the bright living room with direct access to the large garden of approximately 350 square meters, ideal for relaxation and conviviality. The kitchen, modern and well-equipped, boasts an induction cooktop and a dishwasher, marble countertops with an island, making every culinary experience a pleasure.The sleeping area consists of a large master bedroom with an en-suite bathroom, walk-in closet, and three spacious single rooms, offering ample possibilities for personalization: children's rooms, study, or hobby spaces.The three bathrooms, one with a bathtub, one with a shower, and a comfortable guest bathroom, are equipped with every comfort, including a bidet and windows for natural ventilation.Comfort is ensured in every season thanks to the floor heating system, powered by a gas boiler, which provides uniform and enveloping heat. A fireplace adds a touch of charm and creates a warm and welcoming atmosphere, perfect for winter evenings. The insect screens and thermostatic radiators in each room complete the interior fittings, ensuring daily well-being.The house is technologically advanced, with a fiber-optic installation, cable TV, and Wi-Fi for unparalleled connectivity. Practicality is further enhanced by the internal laundry room, complete with connections for the washing machine, and the external sun protection blinds, which offer privacy and solar protection during the sunniest days.Externally, the property extends over a 500 square meter plot, with a large garden of 350 square meters that invites relaxation and outdoor activities. The automatic irrigation system and the lawn mower robot take care of the green areas, leaving you more time to enjoy the beauty of your outdoor space.This splendid dwelling is free and ready to welcome your family, including your four-legged friends (dogs and cats are allowed). The annual costs amount to approximately 5,000 CHF, offering clear and transparent management. An ideal housing solution for those seeking quality of life, generous spaces, and a serene environment in the beautiful Genestrerio.Convenience is finally guaranteed by a garage and an outdoor parking space, included in the sale price.DO NOT MISS THIS OPPORTUNITY AND CONTACT US TODAY FOR MORE INFORMATION!

1 / 9
6 rooms, 292m², CHF 1,065,000.–
6852 Genestrerio

Spacious 6-room house with garden and grotto in Genestrerio

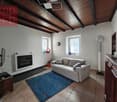
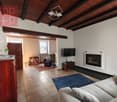
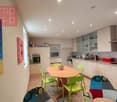

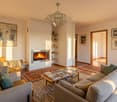
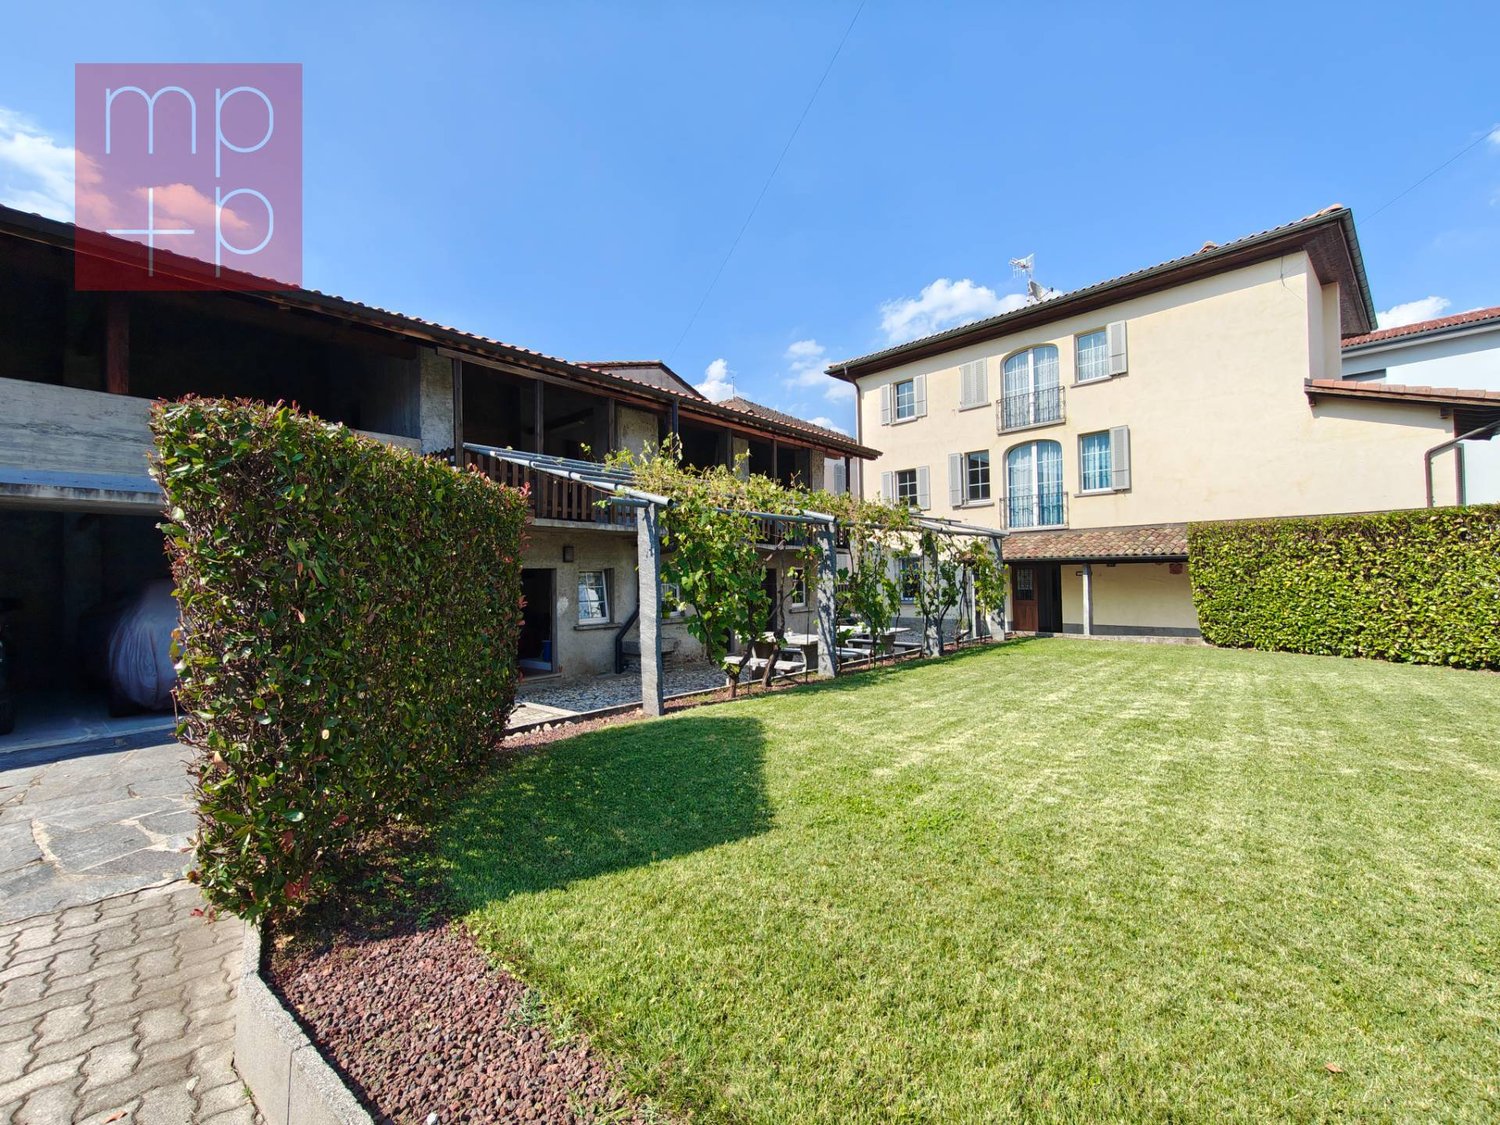
In Genestrerio, in a quiet and strategic location, convenient to all main services, we propose for sale a spacious single-family house of 6 rooms of 200 sqm on two floors (in addition to a semi-basement of 60 sqm and a double garage of 34 sqm), built on a generous plot of 650 sqm and surrounded by a pleasant flat garden of about 510 sqm that embraces the property on four sides.Built in 1986 and well maintained over the years, the house, partially to be renovated, is in good condition and offers numerous possibilities for use and modernization thanks to its versatile configuration and enormous potential. Currently, the house is divided into two independent apartments, each with a separate entrance, but can be easily converted into a single large residence thanks to the original internal staircase.Some photos with furniture have been elaborated with AI for demonstration purposes only. The apartment on the GROUND FLOOR welcomes with a functional entrance and features:- a bright living room with fireplace and access to the garden;- a large, habitable kitchen, also with access to the garden;- a bathroom with shower and WC;- a multifunctional room, ideal as a bedroom, study or hobby room.The FIRST FLOOR, accessible via an external staircase on the west side, offers:- a recently renovated kitchen with exit onto the large, habitable terrace of 10 sqm;- three spacious bedrooms, two of which with access to the balcony;- a large, windowed bathroom with bathtub, WC and bidet.On the SEMI-BASEMENT floor, we find:- the generous cellar;- the technical room;- the characteristic grotto with fireplace, perfect for convivial moments with family and friends.The floors are made of ceramic on the ground floor and partially on the upper floor, while the bedrooms are in parquet, the original windows are in solid wood with double glazing, all rooms are particularly bright and well-ventilated, the heating is gas-powered with floor distribution, ensuring high living comfort, and the boiler was replaced about ten years ago.Thanks to the excellent distribution of spaces, this property represents the ideal solution for a large family that wants ample living spaces, two family nuclei that want to live close while maintaining their independence, or for those who want to live in one part of the property and destine the other to income, benefiting from an interesting complementary income.A property with generous dimensions, versatile and full of potential, ideal for those seeking comfort, independence, and quality of life in one of the most appreciated areas of Mendrisiotto.To make this proposal even more interesting, we find a large double garage and two additional outdoor parking spaces, a value-added feature that is increasingly sought after.DON'T MISS THIS OPPORTUNITY AND CONTACT US TODAY FOR MORE INFORMATION!ER/17725

Suggested properties for you based on search results

Other interesting objects