Gampelen - Properties for sale

We recommend expanding your search criteria to get similar results. The current filters didn’t return any matches.

If you don’t want to change your current search criteria, we recommend creating a search alert, so you’ll be notified when matching offers become available.

More objects in your automatically expanded search area
30 results - Radius: + 10km
Bastian Forster

Bastian Forster

1 / 13
Bastian Forster

Bastian Forster

  • Parking space
2.5 rooms, 54m², CHF 380,000.–
Fräschelsgasse 28, 3210 Kerzers

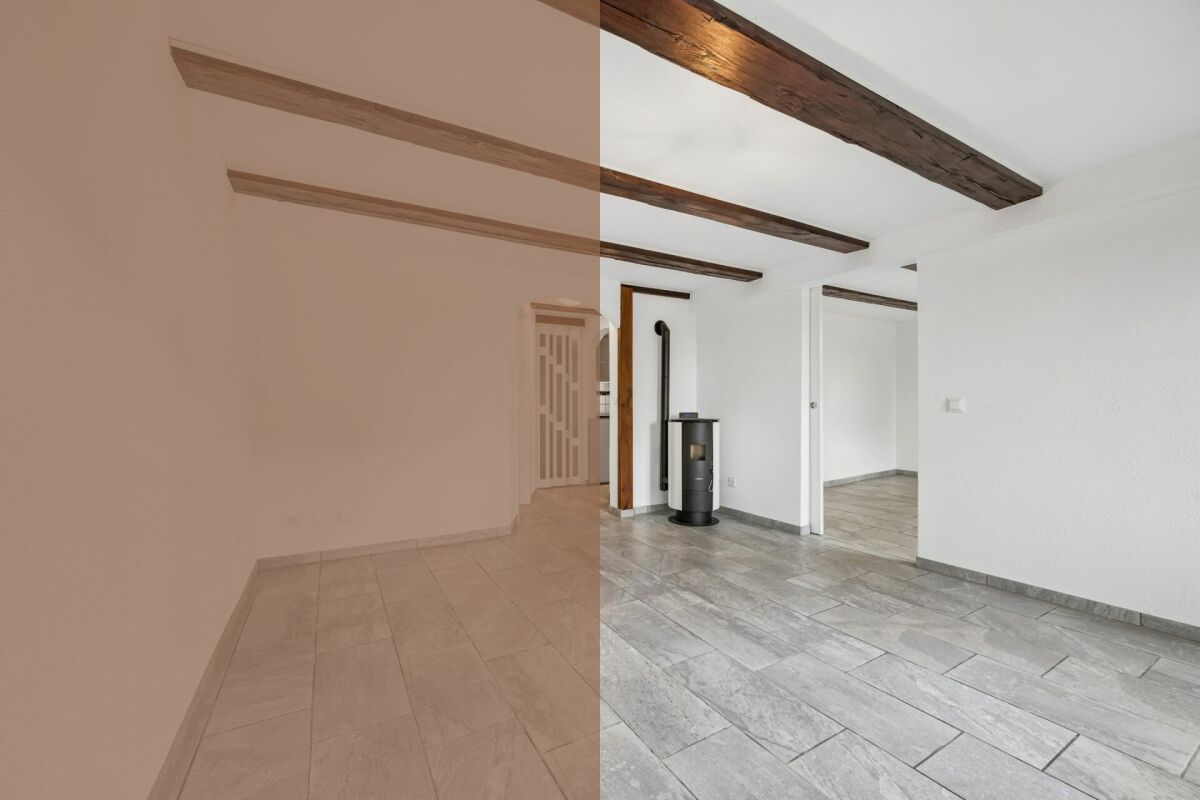
Well-maintained 2.5-room apartment with garden seating area

The property at Fräschelsgasse 28 presents itself as a well-maintained and easily accessible multi-family house in an attractive location. The access is conveniently via the main street, with private parking guaranteed directly at the property. A storage space is available and offers a comfortable parking option.From the forecourt, the building is easily accessible on a short walk. The entrance is via the outdoor staircase to the weather-protected porch, directly and comfortably into the dry entrance situation on the first floor.There, a well-cut 2.5-room apartment awaits you, which impresses with its pleasant room layout and well-maintained character. A bright entrance area welcomes you and leads to the various living areas. The living room with around 20 square meters forms the heart of the apartment and appears inviting and friendly thanks to the good lighting.The well-cut kitchen offers everything needed for daily use with a glass ceramic stove, granite worktop, oven, refrigerator, and dishwasher. An additional room with around 16 square meters can be flexibly furnished as a bedroom and study. The bathroom rounds off the room offer harmoniously and has a shower, toilet, and washing tower.The apartment, which was completely renovated in 2019, presents itself in a well-maintained condition. Plastic windows with triple glazing provide good thermal insulation and comfortable warmth. The apartment is heated by an air-water heat pump and underfloor heating, which ensures a uniform heat distribution in all rooms. Additionally, a photovoltaic system with a power of 10.18 kWp is installed on the pitched roof. Characteristic wooden elements give the rooms a special atmosphere.The living areas and the wet room are equipped with easy-to-maintain ceramic tiles. Window shutters also enable flexible shading. Additional storage space is offered by the separate basement compartment in the basement, which is ideal for storing personal items.The combination of compact room layout, well-maintained construction, and the protected porch makes this apartment a pleasant home. It is ideal for couples or single people who value uncomplicated living, good equipment, and a well-thought-out floor plan.Request our detailed sales documentation for more interesting information.Not found the right one yet? The IMMOSEEKER team is happy to help.

  • Parking space
Travel time
-
Antony D'Agostino

Antony D'Agostino

1 / 9
Antony D'Agostino

Antony D'Agostino

2.5 rooms, 60m², CHF 460,000.–
Rue des Epinettes 2, 2515 Prêles

Dernières opportunités - Les Terrasses de Prêles

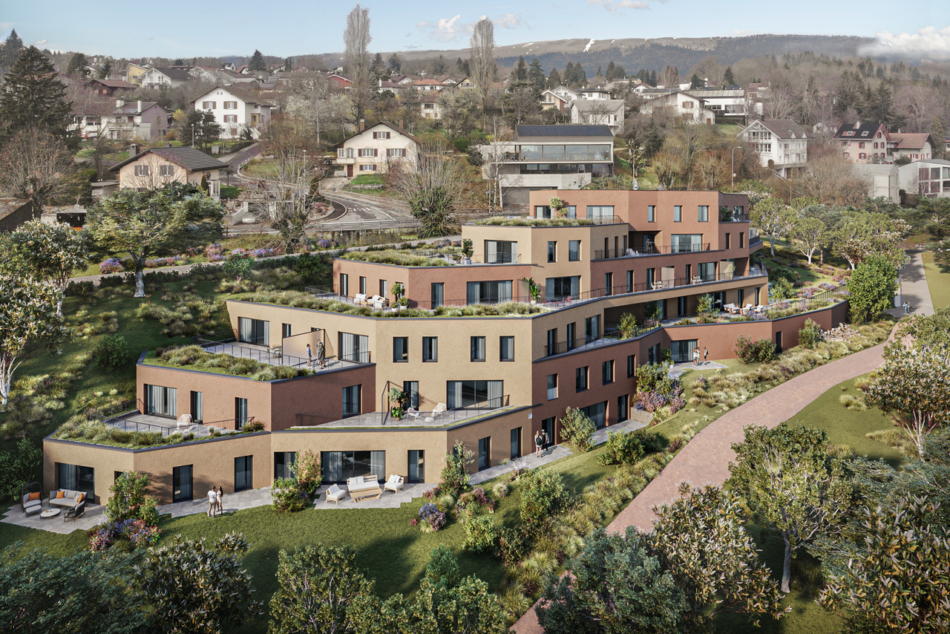
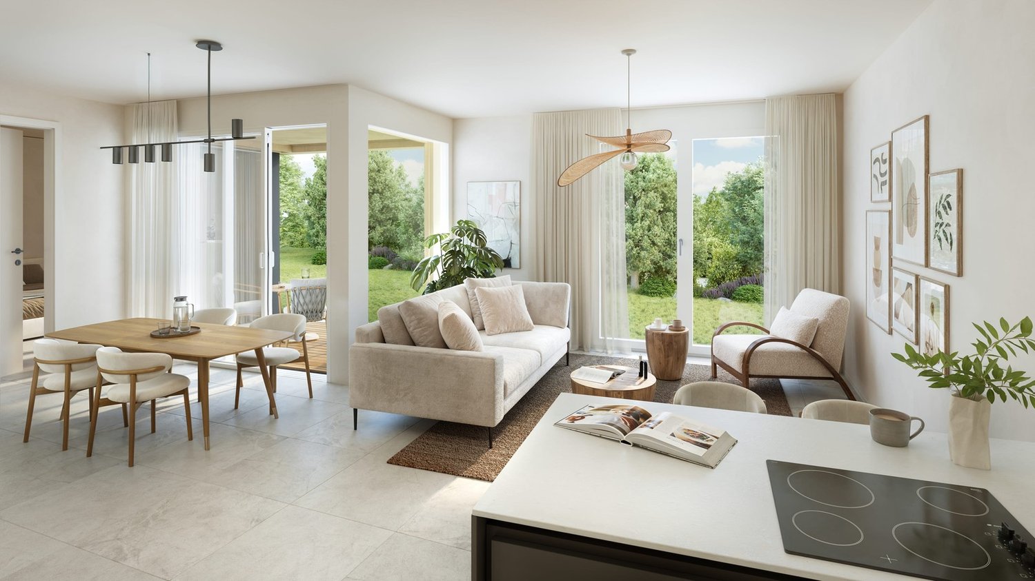
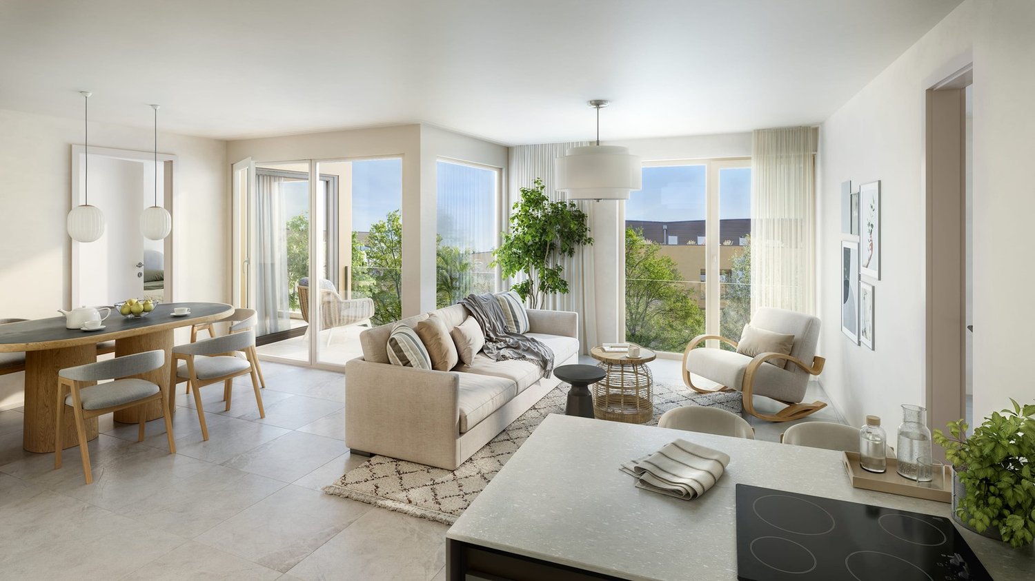
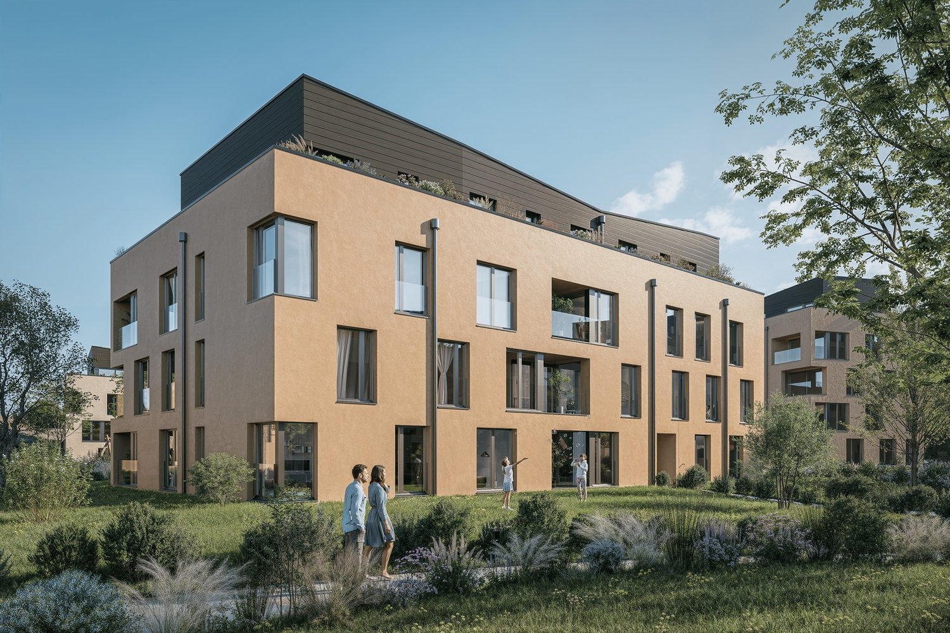
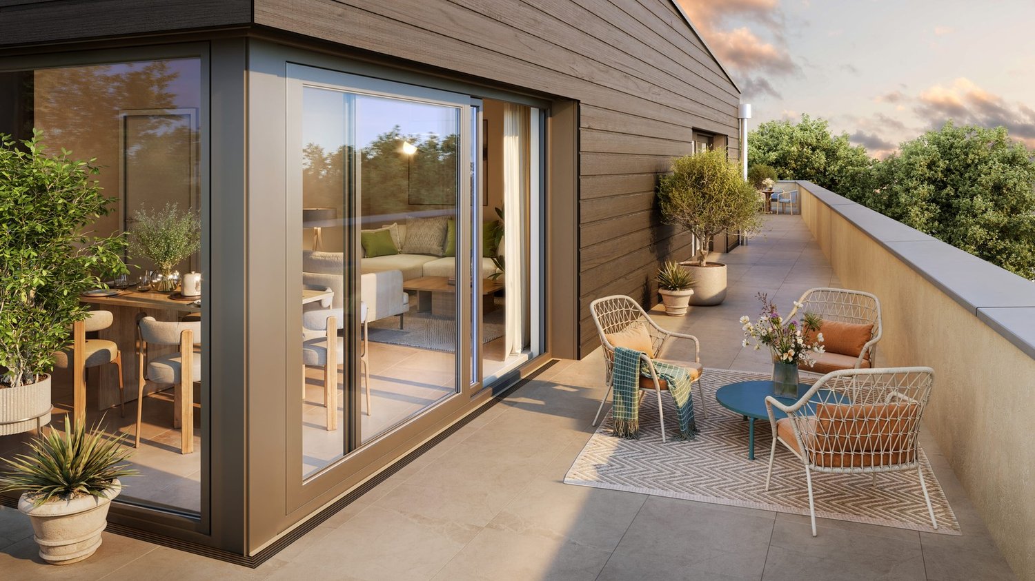
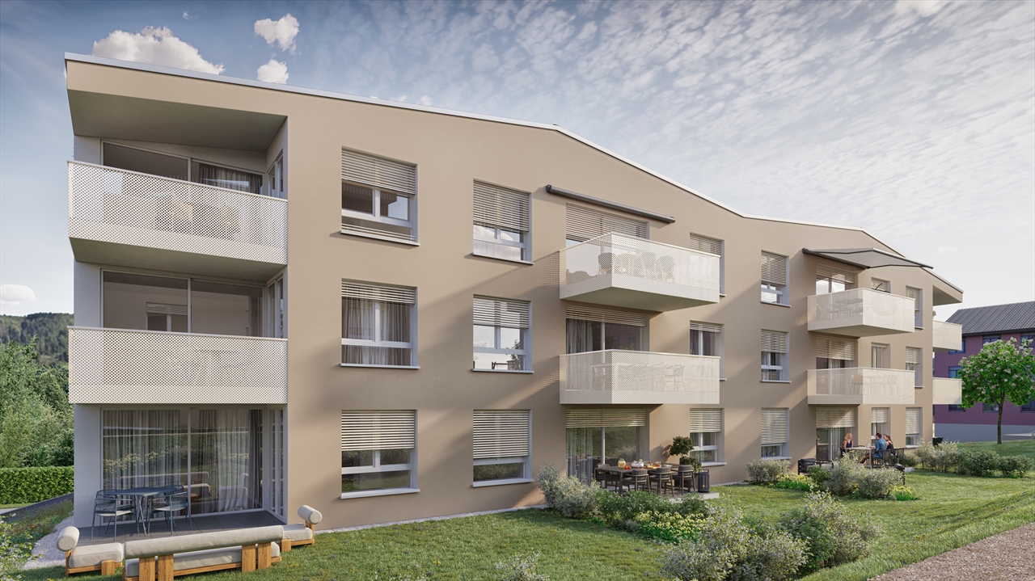
Découvrez des appartements de 2,5 pièces offrant des surfaces habitables comprises entre 58 et 62 m², conçus pour offrir un cadre de vie confortable, lumineux et fonctionnel.Avec son architecture audacieuse, ses lignes contemporaines et ses façades harmonieusement intégrées au paysage, cette promotion place le bien-être et la lumière naturelle au coeur de sa conception. Chaque espace a été pensé pour optimiser les volumes et créer une atmosphère agréable au quotidien.Les futurs propriétaires profiteront d'un environnement préservé, entre forêt et panorama sur le majestueux lac de Bienne. Située à proximité immédiate de toutes les commodités, la résidence offre un équilibre idéal entre sérénité et accessibilité.Le projet comprend 24 logements, du studio au 5,5 pièces, ainsi que 39 places de stationnement dans un garage souterrain. Chaque appartement bénéficie d'au moins un balcon ou d'une terrasse, ainsi que d'une cave privative.Entdecken Sie 2,5-Zimmer-Wohnungen mit Wohnflächen zwischen 58 und 62 m², die ein komfortables, helles und funktionales Wohnambiente bieten.Mit ihrer kühnen Architektur, ihren zeitgemäßen Linien und ihren harmonisch in die Landschaft eingebetteten Fassaden stellt dieses Bauprojekt Wohlbefinden und Tageslicht in den Mittelpunkt seines Konzepts. Jeder Raum wurde so konzipiert, dass die Raumaufteilung optimal genutzt wird und eine angenehme Atmosphäre für den Alltag entsteht.Die zukünftigen Eigentümer profitieren von einer geschützten Umgebung zwischen Wald und Panoramablick auf den majestätischen Bielersee. In unmittelbarer Nähe zu allen Annehmlichkeiten gelegen, bietet die Wohnanlage ein ideales Gleichgewicht zwischen Ruhe und guter Erreichbarkeit.Das Projekt umfasst 24 Wohnungen, vom Studio bis zur 5,5-Zimmer-Wohnung, sowie 39 Parkplätze in einer Tiefgarage. Jede Wohnung verfügt über mindestens einen Balkon oder eine Terrasse sowie einen eigenen KellerraumDiscover 2.5-room apartments with living areas ranging from 58 to 62 m², designed to offer a comfortable, bright, and functional living environment.With its bold architecture, contemporary lines, and facades that blend harmoniously into the landscape, this development places well-being and natural light at the heart of its design. Each space has been carefully planned to maximize the use of space and create a pleasant atmosphere for everyday living.Future homeowners will enjoy a preserved natural environment, nestled between the forest and panoramic views of the majestic Lake Biel. Located in close proximity to all amenities, the residence offers an ideal balance between tranquility and accessibility.The project includes 24 units, ranging from studios to 5.5-room apartments, as well as 39 parking spaces in an underground garage. Each apartment features at least one balcony or terrace, as well as a private storage unit

Travel time
-
Alexis Del Sale

Alexis Del Sale

1 / 13
Alexis Del Sale

Alexis Del Sale

  • Parking space
  • Balcony / Terrace
  • View
  • +1
2 rooms, 100m², CHF 795,000.–
Neuchâtel, 2000 Neuchâtel

Loft en duplex de 100 m² dans l'ancienne usine Suchard à Serrières

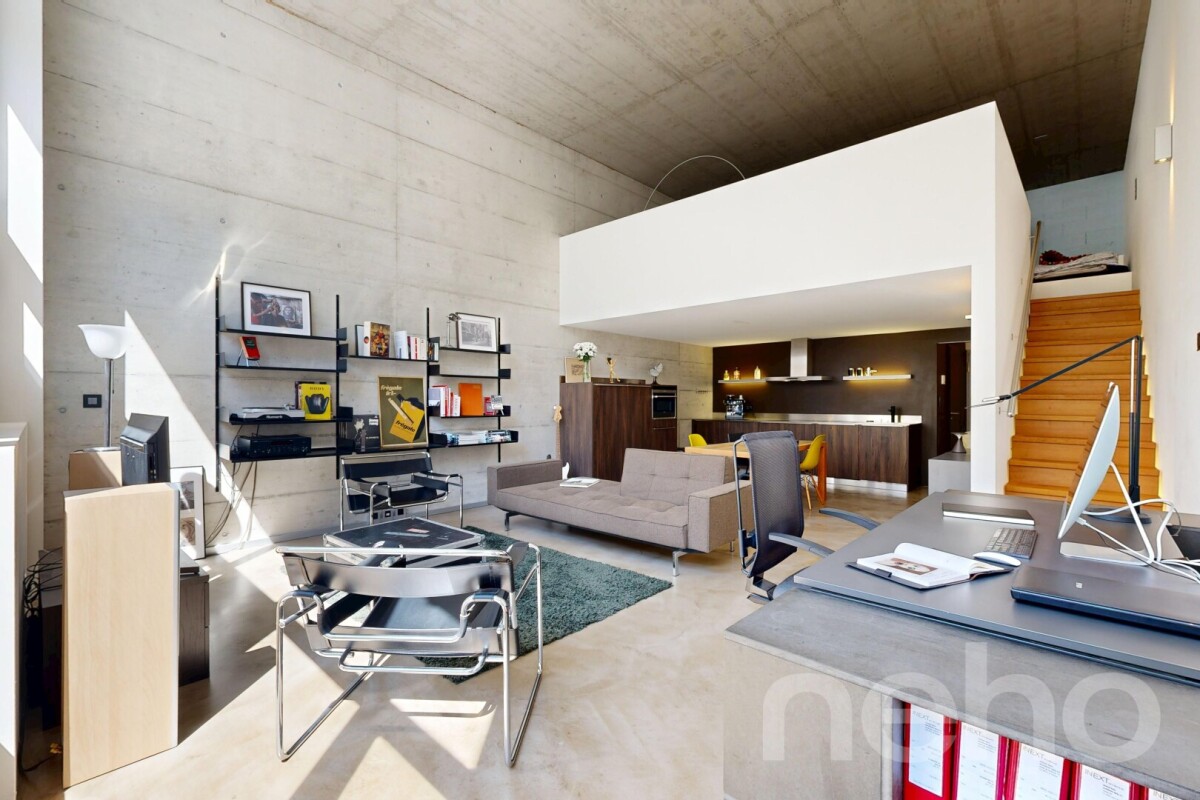
Au c?ur de l'ancienne fabrique Suchard à Serrières, ce loft en duplex de 100 m² offre une expérience d'habitat rare : de vrais volumes ouverts, une mezzanine entièrement ouverte sur l'espace de vie et tout le cachet d'un bâtiment industriel historique, réhabilité avec des matériaux haut de gamme.Un vrai loft, pas un appartement classique Ici, aucun cloisonnement : l'espace se lit d'un seul regard, du séjour baigné de lumière jusqu'à la grande mezzanine qui surplombe les volumes. 100 m² sur deux niveaux, pensés pour ceux qui recherchent de la hauteur, de l'espace et du caractère.Les points forts : • Loft en duplex de 100 m² avec mezzanine ouverte • Volumes généreux et belle luminosité naturelle • Large balcon orienté ouest, idéal pour profiter des couchers de soleil • Chauffage moderne par pompe à chaleur • Étage élevé dans un immeuble de 5 niveaux entièrement réhabilité • Double accès depuis la rue des Usines et la rue des Amandiers • Cave et place de parc disponibles en sus Une situation ultra-connectée : • Gare de Serrières à 50 m • Bus (rue de Tivoli) à 200 m • Tram Littorail à 300 m • Accès autoroute à 300 m Un bien coup de c?ur pour les amateurs d'architecture, les professionnels en quête d'un lieu inspirant ou comme pied-à-terre de caractère à Neuchâtel. CHF 795'000.- (cave et place de parc en sus) Contactez-nous pour recevoir le dossier complet et planifier votre visite. Adresse exacte disponible après inscription sur neho.ch.VOUS SOUHAITEZ VISITER ? MERCI DE BIEN VOULOIR VOUS INSCRIRE D'ABORD : https://neho.ch/b/2000-26-19In the heart of the former Suchard factory in Serrières, this 100 m² duplex loft offers a rare living experience: truly open volumes, a mezzanine fully open onto the living space and all the character of a historic industrial building, renovated with high-end materials.A true loft, not a conventional apartment No partitions here: the whole space reveals itself at a glance, from the light-filled living area to the large mezzanine overlooking the volumes. 100 m² on two levels, designed for those seeking height, space and character.Highlights: • 100 m² duplex loft with open mezzanine • Generous volumes and abundant natural light • Large west-facing balcony, perfect for enjoying the sunsets • Modern heat pump heating • Upper floor in a fully renovated 5-storey building • Dual access from rue des Usines and rue des Amandiers • Cellar and parking space available separately A highly connected location: • Serrières train station 50 m • Bus (rue de Tivoli) 200 m • Littorail tram 300 m • Motorway access 300 m

  • Parking space
  • Balcony / Terrace
  • View
  • +1
Alexis Del Sale

Alexis Del Sale

1 / 12
Alexis Del Sale

Alexis Del Sale

  • Balcony / Terrace
  • Elevator
  • Wheelchair access
2.5 rooms, 99m², CHF 795,000.–
Neuchâtel, 2000 Neuchâtel

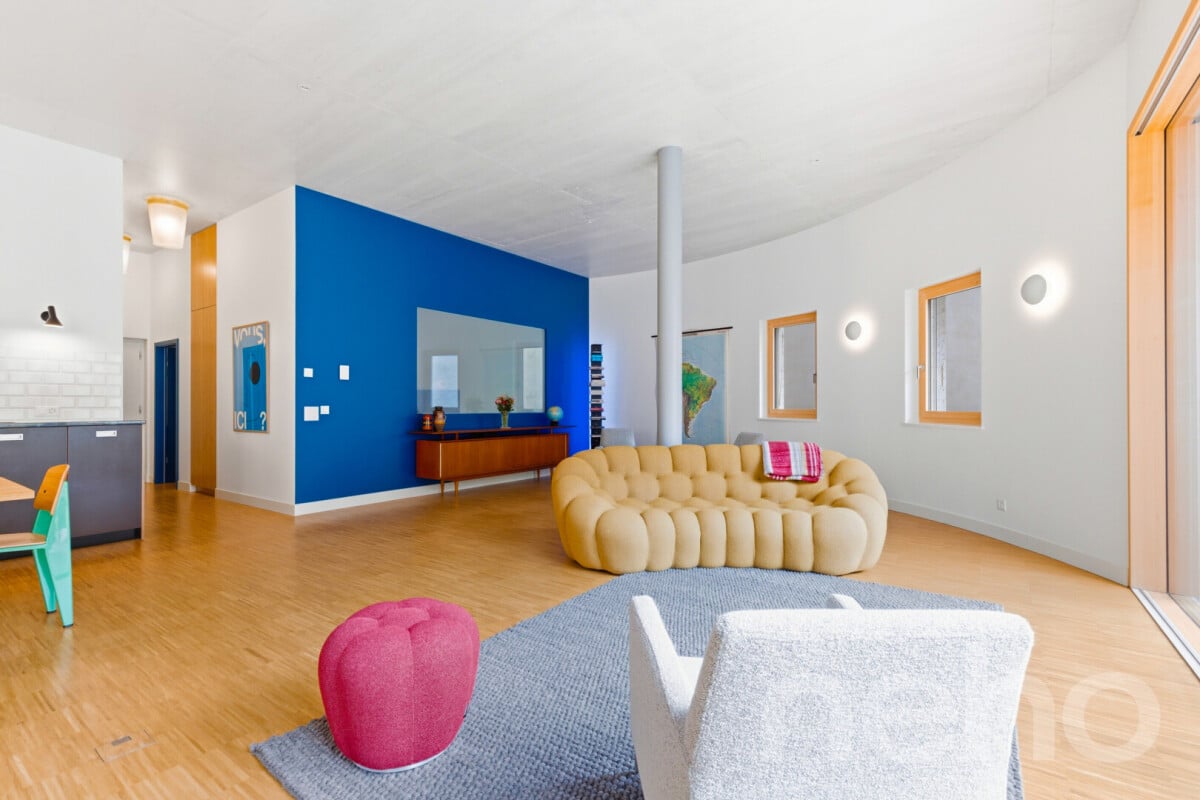
Unique 2,5 p. (99 m²) ? Ancien Silo Suchard

Vivre dans l'Histoire : l'icône industrielle Suchard réinventéeLongez le fil de la Serrières, laissez le tumulte urbain derrière vous, et pénétrez dans un manifeste architectural unique en Suisse. Né de la réhabilitation audacieuse de l'ancien silo à sucre de l'usine Suchard en 2022 par l'architecte André Kuenzy, ce loft de 2,5 pièces déploie 99 m² d'une élégance brute et contemporaine, où les courbes du béton dialoguent avec des lignes épurées pour offrir un cadre réservé aux esthètes. Le volume comme art de vivreDès le seuil franchi au 2ème étage, l'espace saisit par sa verticalité : une hauteur sous plafond spectaculaire de 3,5 mètres amplifie chaque perspective. L'orientation sud-est baigne de lumière la courbure des murs blancs, créant un jeu d'ombres et de clarté saisissant au fil de la journée.Pensée pour les amateurs de grands espaces fluides, la distribution s'articule avec élégance autour d'une cuisine haut de gamme, d'une suite parentale avec salle de bain privative, et d'un WC visiteurs pour le confort des invités. Une terrasse suspendue entre histoire et natureProlongez vos soirées sur la terrasse privative ? un véritable salon d'été à ciel ouvert, face au viaduc historique, pour un contraste visuel saisissant. La perfection géographique : le lac à 3 minutesLe vallon de Serrières offre un microclimat de sérénité à l'esprit "villageois" mais parfaitement connecté : • À pied (3 min) : les rives et la plage du lac de Neuchâtel, pour les rituels matinaux ou les bains d'été. • Mobilité totale : gare de Serrières et accès autoroutiers à proximité immédiate, reliant au centre de Neuchâtel en quelques minutes. Adresse exacte disponible après inscription sur neho.ch.VOUS SOUHAITEZ VISITER ? MERCI DE BIEN VOULOIR VOUS INSCRIRE D'ABORD : https://neho.ch/b/2000-26-17 Living in History: The Suchard Industrial Icon ReinventedFollow the Serrières River, leave the urban hustle and bustle behind, and step into an architectural masterpiece unique in Switzerland. Born from the bold renovation of the former sugar silo at the Suchard factory in 2022 by architect André Kuenzy, this 2.5-room loft spans 99 m² of raw, contemporary elegance, where the curves of the concrete interact with clean lines to create a setting reserved for connoisseurs of beauty. Space as a Way of LifeAs soon as you step through the door on the 2nd floor, the space captivates with its verticality: a spectacular 3.5-meter ceiling height amplifies every perspective. The southeast orientation bathes the curves of the white walls in light, creating a striking interplay of shadows and light throughout the day.Designed for lovers of spacious, open layouts, the floor plan elegantly centers around a high-end kitchen, a master suite with a private bathroom, and a guest restroom for the comfort of visitors. A terrace suspended between history and natureExtend your evenings on the private terrace?a true open-air summer lounge facing the historic viaduct, creating a striking visual contrast.Geographical perfection: the lake just 3 minutes away ...

  • Balcony / Terrace
  • Elevator
  • Wheelchair access
1 / 10
2.5 rooms, 62m², CHF 388,000.–
Grubenweg 40, 3280 Murten

Design Your New Home!

We are selling this spacious 2.5-room apartment with an interesting floor plan in a central location in Murten. The apartment features the following characteristics: • Spacious living area: Bright and inviting with direct access to the private balcony • Cozy bedroom: Quiet retreat for restful nights • Modern kitchen: Functionally equipped with dishwasher • Bathroom with bathtub • Private balcony: Perfect for relaxed hours outdoors • Parking space: Convenient parking included Condition: The property and the apartment come with good building substance but in an aged condition. This provides design freedom for the future user. The apartment can be renovated according to individual wishes.Dream location: The apartment is located in a quiet environment and is yet excellently connected. The Murten/Morat train station is only 7 minutes' walk away, and the bus stop is just 3 minutes away. For daily needs, you can reach the Coop Supermarkt Murten and the Stedtli in 8 minutes on foot. Particularly appealing is the proximity to Lake Murten - the ship terminal can be reached in just 14 minutes on foot.This sunny and quiet apartment offers the perfect home for couples or singles who want to enjoy life in the historic town of Murten with its unique atmosphere. The combination of central location, good building substance, and proximity to lake and nature makes this property unique.Have we sparked your interest? Contact us today for a non-binding viewing appointment.We look forward to your call.

Travel time
-
1 / 8
2.5 rooms, 59m², CHF 395,000.–
Chemin de la Croisée 8, 2072 St-Blaise

Two-and-a-half-room apartment with balcony and parking space

Two-and-a-half-room apartment with balcony and parking space in Saint-Blaise Discover this charming two-and-a-half-room apartment of approximately 59 m², located on the second floor of a character building dating back to before 1919, completely renovated in 2015.Nestled in a calm and sunny environment in Saint-Blaise, close to the lake, the train station, and amenities, this apartment offers a pleasant living space while benefiting from excellent accessibility.The apartment consists of a spacious and bright living room, benefiting from large windows and a pleasant tile floor, as well as a comfortable bedroom with French doors giving direct access to the balcony.The modern and equipped kitchen features a wooden worktop, a tiled splashback, and various appliances, including a built-in oven, dishwasher, and refrigerator.A complete bathroom, equipped with a bathtub, a sink, and a mirror, completes the interior space.The private balcony is a true extension of the apartment and allows you to fully enjoy the beautiful days and the opening offered by the situation.The property also benefits from a private cellar of approximately 10 m² as well as an external parking space, located about ten meters from the entrance of the building. The property register confirms an area of 59 m² for the apartment, including the cellar and the external parking space.A privileged locationThe location is one of the main assets of this property. The lake and the train station are nearby, while the shops and services of Saint-Blaise are quickly accessible.This location allows you to enjoy a pleasant residential environment while remaining perfectly connected to Neuchâtel and the Neuchâtel lakeshore.Rental situationThe apartment is currently rented for a monthly net rent of CHF 1'020.-, plus CHF 180.- in ancillary costs.On request and according to the needs of the buyer, the lease can however be terminated by the current owner, allowing this acquisition to be considered for both personal use and investment purposes.Selling priceCHF 395'000.-, including the apartment, the private cellar, and the external parking space.The advantages • 2.5 rooms and approximately 59 m² of living space • Completely renovated in 2015 • Private balcony • Modern and equipped kitchen • Cellar of approximately 10 m² • External parking space included in the price • Calm and sunny environment • Proximity to the lake, the train station, and amenities • Possibility of acquisition for personal use despite current rental • Selling price: CHF 395'000.-


Travel time
-
1 / 11
2 rooms, 105m², Price on request
Stadtgraben 20, 3280 Murten

Zu verkaufen: Villa Bellevue Absolute Exklusivität in Murten!

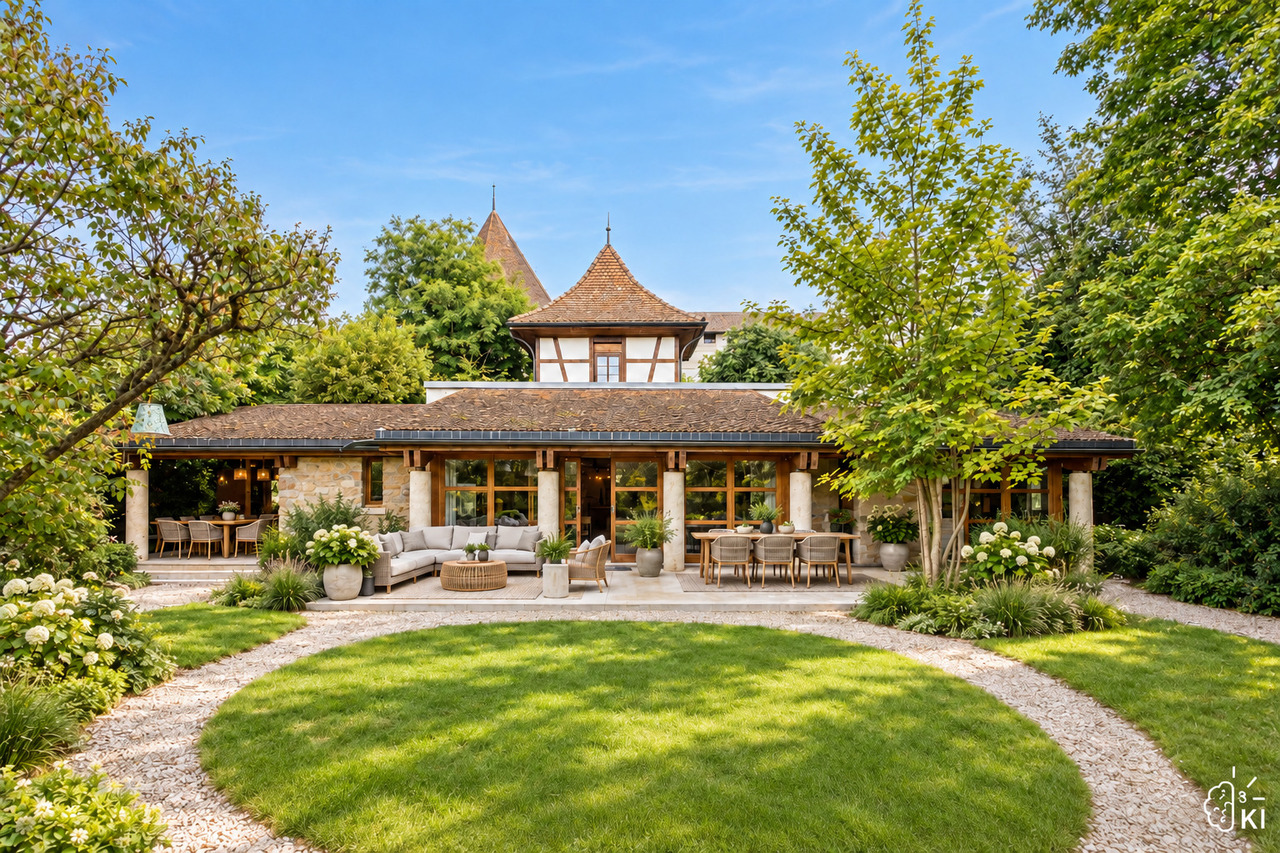
Märchenhaus, Sommerresidenz, Traumhäuschen, Liebesnest? Sie selbst entscheiden, welchen Namen Sie diesem absolut exklusiven und einzigartigen Haus geben möchten. Es handelt sich hierbei um ein Unikat, welches unvergleichbar und nirgendwo anders in der Schweiz zu finden ist - und dies direkt gelegen an den Ringmauern der historischen Stadt Murten, einem Juwel in der Schweizer Drei-Seen-Region.Vor gut vierzig Jahren setzte sich ein renommierter Murtener Architekt mit dem Bau dieses Schmuckstückes auseinander. Unter Berücksichtigung der strengen Zonenvorschriften entwarf er ein Haus, welches sich perfekt in diese geschichtsträchtige Umgebung hineinfügte. Gelegen auf einem Grundstück von über 4'000 m2 bildet es eine grüne Oase im Herzen von Murten und in unmittelbarer Nähe aller Annehmlichkeiten dieser äusserst attraktiven Wohngemeinde.Es ist ein Haus für Ruhesuchende, Geniesser, für Naturliebhaber und Individualisten, welche eine besondere Wohnform in fantastischer Umgebung suchen, den Schwerpunkt jedoch nicht auf Luxus und Komfort legen möchten. Dieses Haus und dieser Ort bieten eine Wohn- und Lebensqualität, welche in unserer dicht besiedelten Schweiz heutzutage kaum mehr zu finden sind. Die Loft- oder Bungalowartige "Villa Bellevue" steht nun zum Verkauf. Sie freut sich auf neue Eigentümer, welche bewusst auf der Suche nach einer alternativen Wohnform sind und in jedem Fall im Einklang mit der Natur leben möchten. Sehr seltene Gelegenheit!Maison de conte de fées, résidence d'été, petite maison de rêve, nid d'amour ? C'est vous qui décidez du nom que vous souhaitez donner à cette maison absolument exclusive et unique en son genre. Il s'agit d'une pièce unique, incomparable et introuvable ailleurs en Suisse et située directement sous les murs d'enceinte de la ville historique de Morat, un joyau de la région Suisse des Trois-Lacs.Il y a plus de quarante ans, un architecte renommé de Morat s'est penché sur la construction de ce joyau. En tenant compte des prescriptions strictes de la zone, il a conçu une maison qui s'intègre parfaitement dans ce lieu chargé d'histoire.Située sur un terrain de plus de 4'000 m2, elle constitue une oasis de verdure au coeur de Morat et à proximité immédiate de toutes les commodités de cette commune résidentielle extrêmement attrayante.C'est une maison pour les personnes en quête de calme, les épicuriens, les amoureux de la nature et les individualistes qui recherchent une forme d'habitation particulière dans un environnement fantastique, mais qui ne veulent pas mettre l'accent sur le luxe et le confort. Cette maison et ce lieu offrent une qualité de vie et d'habitat que l'on ne trouve plus guère aujourd'hui en Suisse densément peuplée. La Villa Bellevue , qui ressemble à un loft ou à un bungalow, est maintenant à vendre. Elle attend avec impatience de nouveaux propriétaires qui sont consciemment à la recherche d'une forme d'habitation alternative et qui souhaitent en tout cas vivre en harmonie avec la nature. Occasion rare!

Travel time
-

Other interesting objects