7 results - Properties for sale: Frick

Fabrice Hürzeler

Fabrice Hürzeler

1 / 24
Fabrice Hürzeler

Fabrice Hürzeler

  • Parking space
  • Balcony / Terrace
  • Elevator
  • +5
4.5 rooms, 117m², CHF 980,000.–
Mühlegasse 30, 5070 Frick

4.5 Room Apartment

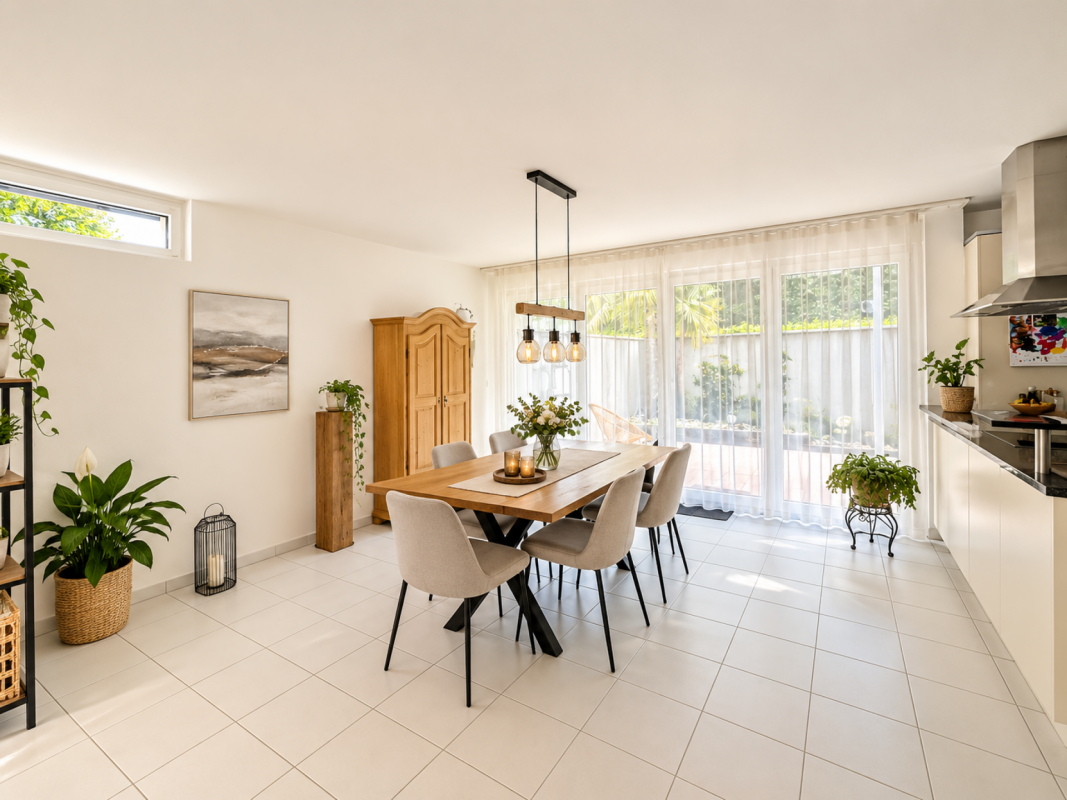
Sales offer Centrally and yet quietly located is the modern development "Mühlegasse" Frick. Here you have almost everything right in front of your apartment door - train station, village center, doctors & pharmacy, shopping, gastronomy, recreation are within a few minutes' walk.We would like to present you with this special sales offer and give you a first impression: • 4 1/2 room apartment • approx. 117.00 m² living space • two balconies • 2nd floor • Year of construction 2010 • Plastic windows (3-fold insulating glazing) • Rafflamellenstoren electric • Access possible via staircase or elevator • Parquet and tile floors • Reduit • Comfort ventilation with heat recovery • Minergie • Pellet heating • Underfloor heating • Bathroom with shower and toilet • Bathroom with bathtub and toilet • The apartment is available immediately • Purchase price apartment = CHF 980'000.00 • Purchase price AEH-No. 49 = CHF 35'000.00 Purchase terms: • Purchase offers are accepted together with a financing confirmation. • Offer character: Non-binding and optional, subject to prior sale. • Purchase agreement: Handover costs (notary and land registry office) are shared equally. • Down payment: CHF 30'000.00 upon signing a reservation contract. We would be happy to invite you to a non-binding apartment viewing.Your contact person:Fabrice HürzelerTel.: 062 / 865 05 05fhu@arimo.ch

  • Parking space
  • Balcony / Terrace
  • Elevator
  • +5
Travel time
-
1 / 8
4.5 rooms, 110m², CHF 870,000.–
Juraweg 3, 5070 Frick

4.5-room garden apartment including two underground parking spaces

Living, arriving and feeling completely at home - this well-maintained 4.5-room apartment combines pleasant living with a quiet and yet well-connected location in Frick.The apartment offers plenty of space for couples, families or anyone who appreciates spacious living. Particularly practical: two bathrooms, which make everyday life noticeably more comfortable and also provide privacy and short distances for several occupants.A real highlight is the two private seating areas. Whether it's a cozy breakfast outdoors, relaxed hours with a good book or a convivial dinner with family and friends - here, the living space can be wonderfully extended outdoors.The bright and pleasantly cut rooms create a friendly living atmosphere and offer a variety of possibilities for individual furnishing ideas.The apartment also convinces when it comes to parking: two parking spaces in the underground garage are part of the offer. They enable convenient and weather-protected parking and provide direct access to the multi-family house.We look forward to showing you this attractive apartment in person.All facts at a glance • Year of construction 2002 • 4.5-room apartment on the ground floor • two separate seating areas • 110.2 m² living space • open kitchen • two wet cells: bathroom with bathtub / bathroom with shower • plate floor • floor heating • central oil heating • Separate basement compartment (No. 4, 7m²) • continuous renovations and investments in the apartment • The apartment includes two parking spaces in the protected underground garage Additional documentsDocuments of the condominium ownership community, such as regulations, annual financial statements, insurance policies, etc. will be handed over to interested parties after a first viewing.

Travel time
-
1 / 13
4.5 rooms, 123m², CHF 1,055,000.–
Blaie, 5070 Frick

BLAIE: For Architecture Enthusiasts - Urban Living near the Train Station (2nd Stage House D)

Following the successful sale of apartments in House E, House D is already the next project. Unlike the first stage, this house is characterized by even more comfortable outdoor areas and apartment floor plans with net living areas of 99 to 128 m².Are you a commuter looking for an apartment in a convenient location? Additionally, are you important to contemporary architecture, spacious and bright rooms, and plenty of privacy? At an optimal location between Basel and Zurich, the Blaie development is being built. A convincingly architectural overall concept with various apartments is planned, which perfectly covers different (living) needs for all age groups.The most important key figures:- Modern and elegant architecture with floor-to-ceiling panoramic windows- Bright living rooms with beautiful views- Outdoor areas with balconies or roof terraces- Skilled and thoughtful arrangement of apartments with privacy- Upscale interior design according to your wishes- Comfort ventilation for each apartment- Central location near SBB train station with excellent transport connections- Car parking garage- Preparation for electric cars- Elegant staircase with inner courtyardThe following apartments are available:- 4.5 room apartments, net living area approx. 123 - 131 m², balconies approx. 19 - 42 m², from CHF 1,055,000.--- 3.5 room garden and apartments, net living area approx. 99 - 114 m², balcony approx. 19 - 26 m², from CHF 840,000.--- 3.5 room attic apartment, net living area approx. 97 m², terrace approx. 49 m², CHF 1,075,000.--- 4.5 room attic apartments, net living area approx. 125 - 128 m², terraces approx. 88 - 110 m², from CHF 1,350,000.--Location within Frick:The location is so ideal that you can actually do without your car: whether it's the train station with excellent fast train connections, diverse shopping, service, and leisure facilities, schools (from kindergarten to high school) or recreation, everything is quickly accessible on foot or by bike within a few minutes. But the location is also ideal for car commuters, as you can reach the A3 highway in less than three minutes (travel time to Basel approx. 25, to Zurich approx. 30 minutes).Special feature:In addition to the perfect location and exceptional architecture, the concept, which cleverly connects the buildings to a place with plenty of greenery, meeting zones, and without traffic, makes it a unique living experience.For whom are the objects suitable?The apartments are suitable for both single people and couples and small families of all ages.Finish:You can expect a high-quality interior design that you can help shape. Suitable budgets are available for this. Your wishes and ideas are welcome!Note rental apartments:In addition to the condominiums, 2.5- to 4.5-room apartments for rent (approx. spring/summer 2027) are also being offered.Comment:The client is JKB Immobilien AG from Frick. The project is being planned by the renowned architectural firm Bäumlin + John AG, Frick.https://www.blaie.chDo you want to know the value of your property? Our free and non-binding real estate valuation tool will be happy to help you under https://www.remax.ch/de/immobilien/bewerten


1 / 13
4.5 rooms, 82m², CHF 460,000.–
Winkel 6, 5070 Frick

In the heart of Frick!

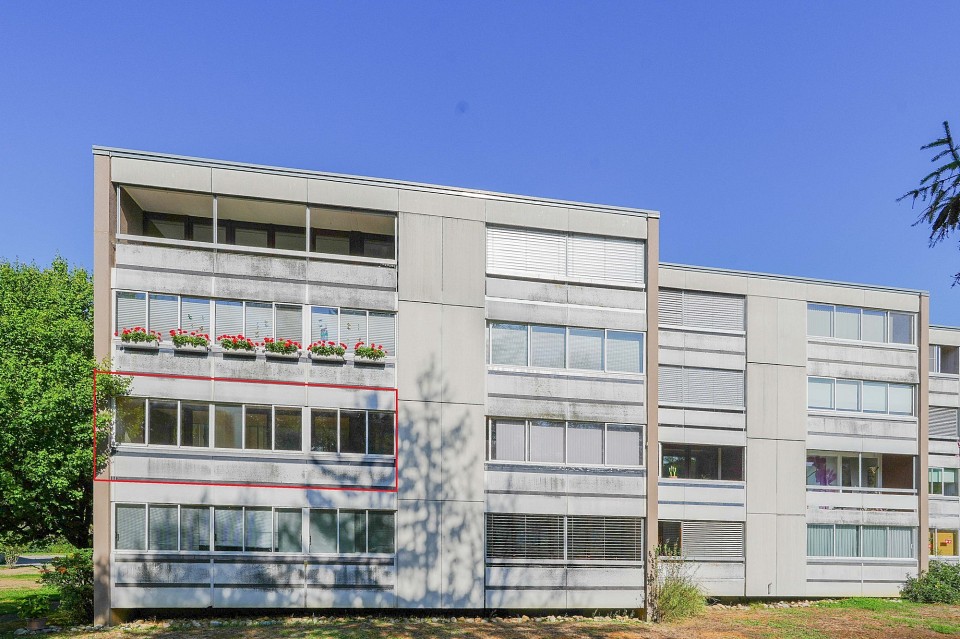
Are you looking for a practical apartment in the village center, in a quiet location, and still at an affordable price? Don't think it's not possible! It is!Object4.5-room apartment on the 2nd floor (with elevator to the half-floor), 2 balconies, guest toilet and shower/toilet, cellar compartment, 1 garage box (CHF 30,000.-), built in 1974Location within FrickThe apartment is very central and yet quiet in the Winkel quarter. Numerous shopping facilities, bus stop, train station, post office, banks, and leisure facilities are easily accessible on foot. And if you stay at home, you can enjoy the view of the greenery from two balconies.Special featureFrick is a preferred central and residential community in the upper Fricktal with a very wide range of offerings that leaves no wishes unfulfilled. Due to its central location, (almost) everything is within walking distance.For whom is the object suitable?The apartment is suitable for single people, couples, or small families who like to live quietly in a park-like environment.Room programBasement:Cellar 4.7 m²Ground floor:Garage box 14.6 m²2nd floor:Entrance/hallway 10.7 m²Shower/toilet 3.6 m²Room/office 9.8 m²Guest toilet 2.0 m²Room 10.0 m²Room 14.2 m²Living/dining room 26.0 m²Kitchen 6.1 m²East balcony 6.2 m²Réduit 1.7 m²West balcony 10.0 m²Réduit 1.5 m²The living area measures approximately 82.4 m², and the secondary areas measure approximately 38.7 m².Expansion and conditionThe apartment presents itself in a habitable condition. Since most of it dates back to the year of construction, renovations are to be expected. Furthermore, larger renewals are pending for the house technology. In recent years, the following renewals have been made:2026 ceiling panels living room, balcony2025 refrigerator2020 toilet (Closomat)2017 toilet (Closomat)2017 lift renovation2014 renewal of the flat roof2010 shower/toilet newInterested? We look forward to your inquiry!Do you want to know the value of your property? Our free and non-binding real estate valuation tool will be happy to help you under https://www.remax.ch/de/immobilien/bewerten

Travel time
-
1 / 4
4.5 rooms, 115m², CHF 995,000.–
Föhrenweg 7, 5070 Frick

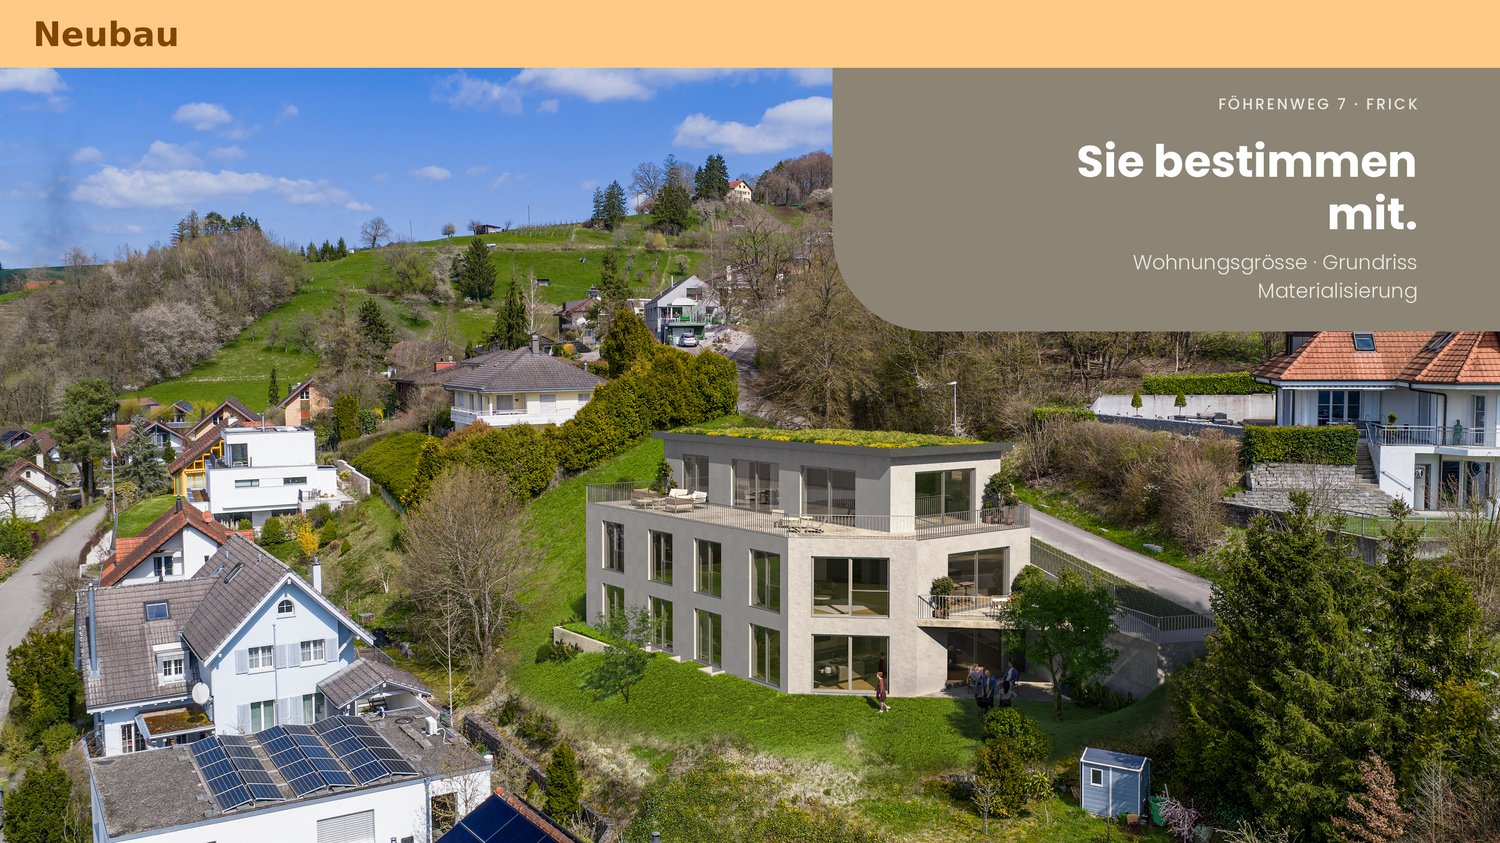
Residential property on a sunny southwest slope with unobstructable panoramic views

Highlights - Modern approved new construction project - Exclusive residential building with three apartments - Unobstructable views (already from the garden apartment) - Building envelope with outstanding heat and cold protection - Spacious outdoor areas (balcony, seating area, terrace, garden areas) - Individually designable floor plans - High-quality materials (generous budget amounts) - Reference projects are available The Project - Flexible floor plans from 1.5 to 5.5 rooms or 115m2 to 153m2 living space - Bright, spacious, and harmoniously designed rooms - Floor-to-ceiling windows - Living/dining area with open kitchen of over 55m2 living space - Modern technology and efficient building envelope - 14m2 hobby/basement room per apartment - 2 uncovered outdoor parking spaces per apartment can be purchased The Apartments Detailed information about the apartments can be found under the specified links. Overall Project https://gmx.avendo.ch/immo/45070FO701 Penthouse apartment with 115m2 living space; 1.5 to 4.5 rooms possible; 90m2 terrace and 22m2 garden seating area https://gmx.avendo.ch/immo/15070FO707 Apartment with 138m2 living space; 1.5 to 4.5 rooms; 16m2 balcony https://gmx.avendo.ch/immo/15070FO708 Garden apartment with 152m2 living space; 1.5 to 4.5 rooms; 16m2 covered seating area and 150m2 garden area https://gmx.avendo.ch/immo/15070FO709 NEW ALSO POSSIBLE: We would be happy to present these to you in detail. Apartment with 115m2 living space; 1.5 to 3.5 rooms; 16m2 balcony, CHF995'000 Penthouse apartment with 137m2 living space; 1.5 to 5.5 rooms; 90m2 terrace and 22m2 garden seating area, CHF1'505'000 The Location - At the foot of the Frickberg in Frick - Quiet neighborhood street (cul-de-sac) on Föhrenweg - Center and bus stop are easily accessible on foot - Kindergartens, day care, primary and secondary schools in the municipality - Secondary schools like Kantis in Stein, Baden, Wettingen, Aarau - Diverse leisure activities (golf, tennis, swimming pool, football, etc.) - Embedded in the regional nature park ("Jurapark") - Top transportation links with public and private transport to Basel and Zurich Have we sparked your interest? - We would be happy to present our construction project to you in detail without obligation - We look forward to your contact: info@jado.ch

Travel time
-
1 / 8
4.5 rooms, 104m², CHF 950,000.–
Forellenweg 7, 5070 Frick

4.5-room garden apartment with terrace for sale in Frick

On Forellenweg in Frick, a new construction project with five apartments is being built. The offered 4.5-room garden apartment is located on the ground floor and offers families a clear room layout, short distances, and spacious private outdoor space on one level. The apartment has a net living area of 103.9 m². The open living, dining, and kitchen area forms the central living space and provides access to the covered terrace with 18.8 m². Adjacent is the private garden with approximately 140 m² of space, according to the object data. Several garden accesses support the flexible use of the outdoor area for play, relaxation, and meals outdoors. The room program includes three bedrooms and two wet zones with bathroom/WC and shower/WC. The new building will be constructed in 2026. Modern interiors, new windows, and contemporary surfaces are planned. A water-to-water heat pump in combination with underfloor heating ensures a pleasant room climate. An elevator is available in the multi-family house. The project is designed as a family-friendly residential complex and includes a shared play area. The property is located at Forellenweg 7 in 5070 Frick. Frick train station is approximately 672 m away, and the Frick motorway exit is approximately 1.6 km away. This makes regional transportation connections by train and car easily accessible. Schools, kindergartens, day-care centers, shopping facilities, and leisure activities are located in the municipality. • Purchase price: CHF 950,000 • Net living area: 103.9 m² • Terrace: 18.8 m², covered • Private garden: approximately 140 m², according to object data • Availability: upon request The apartment is suitable for families looking for a new building with modern home technology, two wet zones, and a private garden in Frick.

Travel time
-
1 / 6
4.5 rooms, 110m², Price on request
Hauptstrasse 40a-d, 5070 Frick

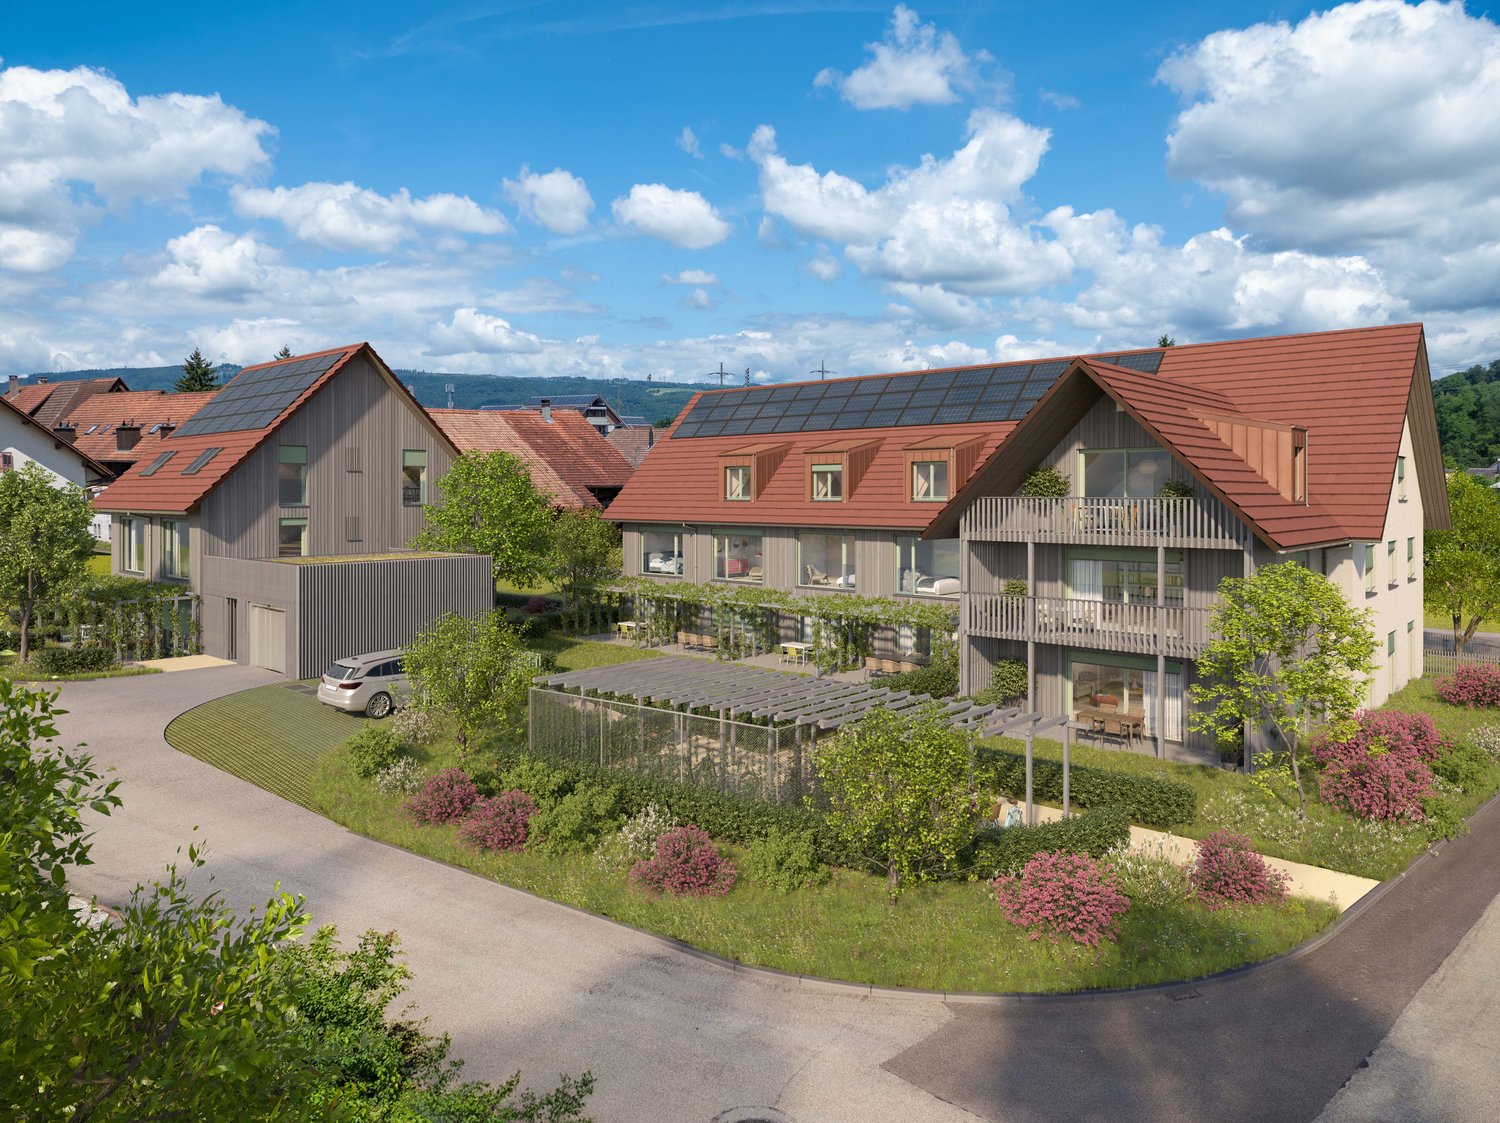
FiloVerde - Space for Moments. Reason to Stay

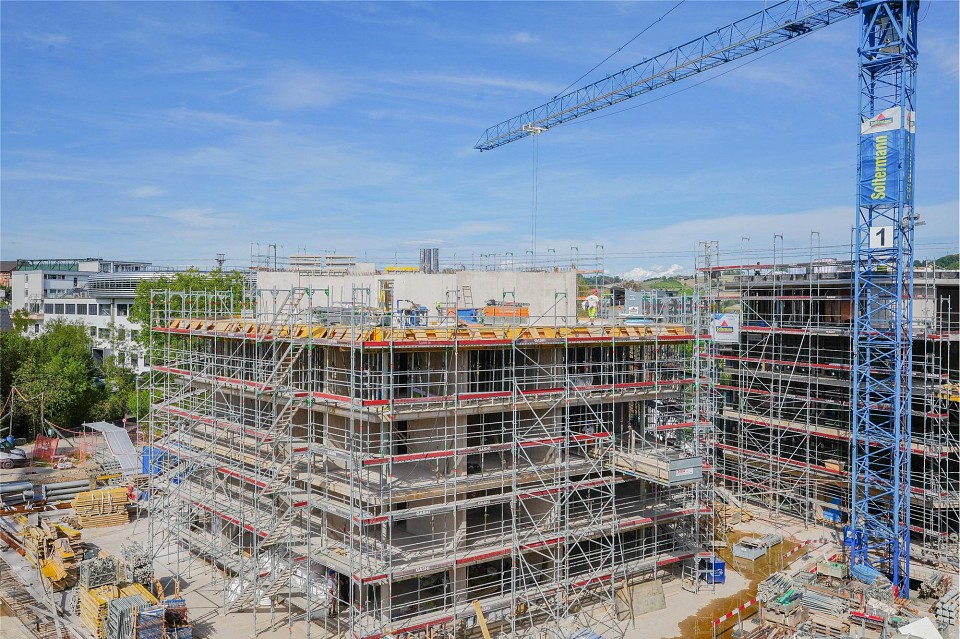
Are you looking for a home in a central location with a family-friendly environment? Then an ownership apartment in the FiloVerde development might be exactly what you're looking for.The project:- Modern 3.5- and 4.5-room ownership apartments- Flexible floor plans and well-thought-out room layout with plenty of daylight- Wooden facades and durable ecological materials- Private seating areas and balconies for relaxing time in the green- Practical reduction with own washing machine and tumble dryer in every apartment- Hot water and heat generation with ecological heat pump system (ground probe)- Photovoltaic system- Underground parking with modern car lift- Planned move-in date: Winter 2027/2028The location:- The development is located in a central location in the village- Shopping opportunities and various restaurants are easily accessible on foot- Kindergarten and primary school within a few minutes' walk- Secondary school and cantonal school in the neighboring towns of Frick and Stein AG- Diverse leisure activities and idyllic recreational areas- Excellent connection to public transport and road network For more information, please visit our project website: www.filoverde.chDo you have questions or would you like personal advice?Don't hesitate to contact us - we look forward to your call at 056 203 50 17.We would be happy to send you the detailed project brochure and look forward to getting to know you better in a personal conversation.

Travel time
-

Suggested properties for you based on search results

Other interesting objects