Frenkendorf - Properties for sale

We recommend expanding your search criteria to get similar results. The current filters didn’t return any matches.

If you don’t want to change your current search criteria, we recommend creating a search alert, so you’ll be notified when matching offers become available.

More objects in your automatically expanded search area
38 results - Radius: + 10km
New building
1 / 8
2.5 rooms, 50m², CHF 655,000.–
Premium
Löchlimattstrasse, 4104 Oberwil

New building: 2.5-room apartment with garden in Oberwil

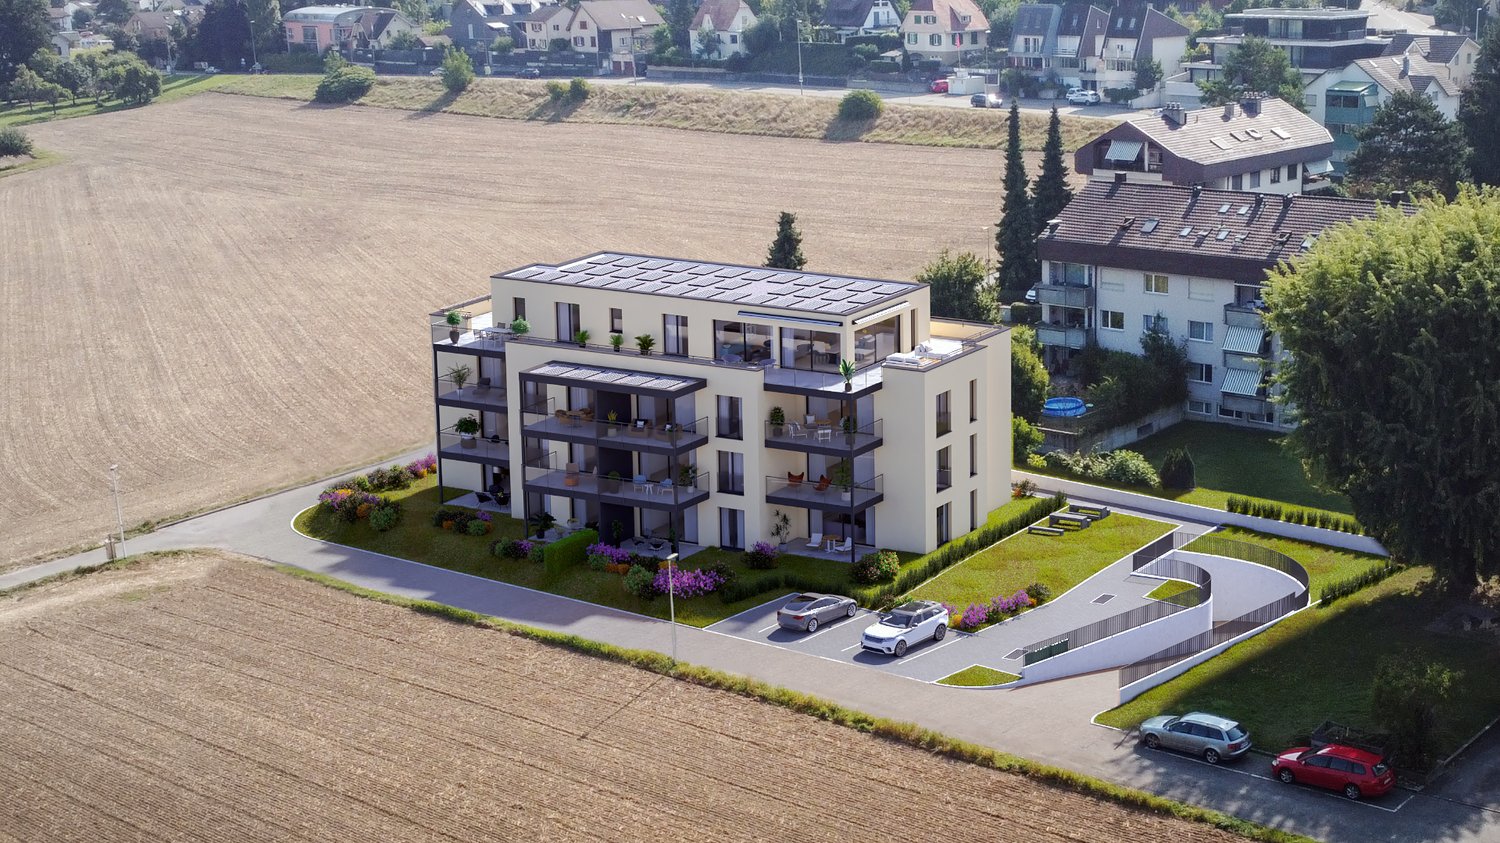
Construction start in July 2026! On Löchlimattstrasse in Oberwil, a total of 13 bright and clearly structured condominiums are being built, spread over four floors. Among them are two 2.5-room apartments with 50 m² of living space and a 14 m² seating area with a garden share on the ground floor.The car parking garage has a total of 14 parking spaces, which can be purchased separately for CHF 45,000 each.LocationThe property impresses with its central, quiet and sunny location with unobstructable views of the adjacent agricultural land. In just two minutes' walk, you can reach the Stallen tram stop, which offers a direct connection to the Heuwaage in Basel in just 11 minutes. The village center of Oberwil with shopping facilities, restaurants and other amenities is also easily accessible on foot.Highlights: • Own washing machine & dryer in each apartment • Elevator in the staircase • Barrier-free, age-friendly construction • Seating area with midday and evening sun • Optional parking space • Bicycle room with direct access to the parking garage • Conventional solid construction with good sound insulation • Energy-efficient geothermal heating with heat pump • Photovoltaic system • Basement compartment included • Individually selectable interior design according to generous budget specification Prices from CHF 655,000Construction start: July 2026 | Move-in: end of 2027 Request the detailed sales documentation or arrange a personal meeting with:📞 Cedric Hänggi, 079 128 74 58 | ✉️ ch@dominik-haenggi.ch

Travel time
-
New building
Roberto De Lillo

Roberto De Lillo

1 / 14
Roberto De Lillo

Roberto De Lillo

  • Balcony / Terrace
  • Garage
  • View
  • +1
2.5 rooms, 74m², CHF 1,075,000.–
Grubenstrasse 11, 4142 Münchenstein

Apartment 14 | Living at Fiechtenhölzli

High quality of life. Unobstructed view.The attic apartment 14 opens up to a spacious terrace with a wide view. The open living, dining, and kitchen area takes up most of the apartment, while the bedroom with its own shower and toilet is separated from the entrance. This combines stylish, representative living with a private retreat.The apartment impresses with:open living, cooking, and dining area with access to the terracesunny terrace with a wide viewhigh-quality construction and efficient floor planprivate basementelevator directly to the apartmentPerfect location: The Grubenstrasse 11 is located opposite the Fiechtenhölzli in a grown, mixed-use part of Münchenstein, close to Basel and yet green. The garden city as a shopping hub, the primary school, and stops for trams and buses are nearby. For longer breaks, the Merian Gardens invite you, as well as the park and the Fiechtenhölzli directly opposite. The KUSPO complements the environment with culture and sports. Münchenstein thus combines proximity to Basel with peace and quality of life, making it ideal for families, couples, and anyone who appreciates living in a green environment.Fill out the form now and learn more. We will send you the sales brochure with all the details about the apartment and the entire project.The project:Opposite the Fiechtenhölzli, where Grubenstrasse makes a curve, a home for 15 households is being created. Four garden apartments, eight floor apartments, and three attic apartments tell the same story in completely different ways: with a garden in front of the door, on one level, or high up with a wide view. It is expected to start in January 2027, and from July 2028, you will be able to move in.https://wohnen-am-fiechtenhoelzli.ch

  • Balcony / Terrace
  • Garage
  • View
  • +1
Travel time
-
New building
Roberto De Lillo

Roberto De Lillo

1 / 14
Roberto De Lillo

Roberto De Lillo

  • Balcony / Terrace
  • Garage
  • View
  • +1
2.5 rooms, 72m², CHF 1,050,000.–
Grubenstrasse 11, 4142 Münchenstein

Apartment 15 | Living at Fiechtenhölzli

High quality of life. Unobstructed view.The attic apartment 15 opens up to a spacious terrace with a wide view. The bright living, dining, and kitchen area connects to the terrace, while the bedroom with shower and toilet remains a private retreat. This combines stylish, representative living with privacy.The apartment impresses with:bright living, cooking, and dining area with access to the terracespacious terrace with a wide viewquiet bedroom with bathroom nearbyhigh-quality construction and clear floor planprivate basementlift directly to the apartmentPerfect location: Grubenstrasse 11 is located opposite Fiechtenhölzli in a grown, mixed-use part of Münchenstein, close to Basel and yet green. The garden city as a shopping hub, the primary school, and tram and bus stops are nearby. For longer breaks, the Merian Gardens invite you, as well as the park and the Fiechtenhölzli directly opposite. The KUSPO complements the environment with culture and sports. Münchenstein thus combines proximity to Basel with peace and quality of life, making it ideal for families, couples, and anyone who appreciates living in a green environment.Fill out the form now and learn more. We will send you the sales brochure with all the details about the apartment and the entire project.The project:Opposite Fiechtenhölzli, where Grubenstrasse makes a curve, a home for 15 households is being created. Four garden apartments, eight floor apartments, and three attic apartments tell the same story in completely different ways: with a garden in front of the door, on one level, or high up with a wide view. It's expected to start in January 2027, and from July 2028, you can arrive here.www.wohnen-am-fiechtenhoelzli.ch

  • Balcony / Terrace
  • Garage
  • View
  • +1
Travel time
-
New building
Roberto De Lillo

Roberto De Lillo

1 / 13
Roberto De Lillo

Roberto De Lillo

  • Balcony / Terrace
  • Garage
  • Elevator
2.5 rooms, 63m², CHF 850,000.–
Grubenstrasse 11, 4142 Münchenstein

Apartment 10 | Living at Fiechtenhölzli

Plenty of space to live.Here, the common living area is deliberately given a lot of space. The kitchen, dining area, and sofa zone can be used as a connected room, while the bedroom remains separate. A shower with WC and an additional guest toilet complement the floor plan. The directly connected terrace expands the apartment into a place for coffee, plants, or a small table.The apartment convinces with:2.5 rooms on one level on the 2nd floorPrivate terrace directly at the living areaSpacious, open living, dining, and cooking areaSeparate bedroomShower with WC and additional guest toiletPerfect location: Grubenstrasse 11 is located opposite Fiechtenhölzli in a grown, mixed-use part of Münchenstein, close to Basel and yet green. The garden city as a shopping hub, the primary school, and stops for trams and buses are nearby. For longer breaks, the Merian Gardens invite you, as well as the park in the green and the Fiechtenhölzli directly opposite. The KUSPO complements the environment with culture and sports. Münchenstein thus combines the proximity to Basel with peace and quality of life and is ideal for families, couples, and all those who appreciate living in the green.Fill out the form now and learn more. We will send you the sales brochure with all the details about the apartment and the entire project.The project:Opposite the Fiechtenhölzli, where Grubenstrasse makes a curve, a home for 15 households is being created. Four garden apartments, eight floor apartments, and three attic apartments tell the same story in completely different ways: with a garden in front of the door, on one level, or high up with a wide view. It's expected to start in January 2027, and from July 2028, you can arrive here.https://wohnen-am-fiechtenhoelzli.ch

  • Balcony / Terrace
  • Garage
  • Elevator
Travel time
-
New building
Roberto De Lillo

Roberto De Lillo

1 / 14
Roberto De Lillo

Roberto De Lillo

  • Balcony / Terrace
  • Garage
  • Elevator
2.5 rooms, 63m², CHF 840,000.–
Grubenstrasse 11, 4142 Münchenstein

Apartment 06 | Living at Fiechtenhölzli

Plenty of space to live.Here, the common living area is deliberately given a lot of space. The kitchen, dining area, and sofa zone can be used as a connected room, while the bedroom remains separate. A shower with WC and an additional guest toilet complement the floor plan. The directly connected terrace expands the apartment into a place for coffee, plants, or a small table.The apartment convinces with:2.5 rooms on one level on the 1st floorPrivate terrace directly at the living areaSpacious, open living, dining, and cooking areaSeparate bedroomShower with WC and additional guest toiletPerfect location: Grubenstrasse 11 is located opposite Fiechtenhölzli in a grown, mixed-use part of Münchenstein, close to Basel and yet green. The garden city as a shopping hub, the primary school, and stops for trams and buses are nearby. For longer breaks, the Merian Gardens invite you, as well as the park in the green and the Fiechtenhölzli directly opposite. The KUSPO complements the environment with culture and sports. Münchenstein thus combines proximity to Basel with peace and quality of life and is ideal for families, couples, and all those who appreciate living in the green.Fill out the form now and learn more. We will send you the sales brochure with all the details about the apartment and the entire project.The project:Opposite the Fiechtenhölzli, where Grubenstrasse makes a curve, a home for 15 households is being created. Four garden apartments, eight floor apartments, and three attic apartments tell the same story in completely different ways: with a garden in front of the door, on one level, or high up with a wide view. It's expected to start in January 2027, and from July 2028, you can arrive here.https://wohnen-am-fiechtenhoelzli.ch

  • Balcony / Terrace
  • Garage
  • Elevator
Travel time
-
Daniela Sieber

Daniela Sieber

1 / 17
Daniela Sieber

Daniela Sieber

  • Balcony / Terrace
  • Elevator
2 rooms, 72m², CHF 660,000.–
Weiherweg 4, 4054 Basel

Bright city apartment near Schützenmattpark

Bright 2-room city apartment near SchützenmattparkIn the popular and excellently connected Schützenmatt quarter, this spacious and bright 2-room apartment on the 2nd upper floor awaits you.The property welcomes its residents with a representative garden complex including its own pond. For shared use, there is also a small rooftop terrace, a well-maintained garden complex with a barbecue area and a modern children's playground, as well as a private party room. A modern elevator provides additional comfort.The well-maintained apartment impresses with an exceptionally spacious living and dining area, plenty of daylight, and a cozy balcony with a view of the green surroundings. The well-thought-out floor plan and generous space offer versatile design possibilities - whether for living, eating, or an integrated workspace.Already the entrance area offers plenty of storage space thanks to numerous practical built-in cabinets. The heart of the apartment is the bright living and dining area with a wide window front and a beautiful view of the greenery. The generous room layout allows for individual and flexible furnishing.The separate kitchen presents itself in a well-maintained condition, has plenty of storage space and workspace, and is equipped with a ceramic glass cooktop, oven, dishwasher, as well as a washing machine and dryer. Both the kitchen and the bathroom also offer attractive potential for modernization according to your own ideas.The separate bedroom is bright and pleasantly dimensioned and offers direct access to the balcony. Here, a quiet retreat with a view of the green surroundings is created - in the middle of the city.Whether for personal use or as an attractive investment: the sought-after location in the Schützenmatt quarter, the spacious floor plan, the excellent transport connections, and the well-maintained condition of the apartment make this apartment a versatile and interesting opportunity.An attractive city apartment with plenty of light, balcony, spacious living area, and development potential - in one of Basel's most sought-after residential areas.

  • Balcony / Terrace
  • Elevator
Travel time
-
1 / 13
  • Garage
  • Elevator
  • Wheelchair access
2.5 rooms, 84m², CHF 1,062,000.–
4104 Oberwil

W-B1 | New Building Project: Vier Höhen - Fürstenrain Oberwil

In Oberwil, the "Vier Höhen" project is being developed, an architecturally demanding new building project by the renowned architectural firm Otto Partner Architekten.The W-B1 apartment is located on the ground floor and has 2.5 rooms spread over approximately 84.5 m².The project includes 26 residential units that meet modern demands for comfort and everyday practicality. Each apartment has its own outdoor space and is equipped with modern home technology. In addition, practical hobby rooms are available in the project, which can be used flexibly. At least one parking space is provided per apartment, which allows direct, protected access to the house and functionally complements the offer.The apartments are wheelchair accessible and equipped with modern comfort ventilation. The building is heated via a geothermal probe and a photovoltaic system ensures sustainable energy generation.Each apartment has a basement room and at least one parking space.Parking spaces are available for visitors. Additionally, there are parking spaces with facilities for e-mobility as well as storage options for bicycles and e-bikes.The garden area is lovingly designed and equipped with high-quality, diverse planting. This provides either an attractive view or a quiet glimpse into the greenery.The apartments are designed to support different living models, from compact units to spacious floor plans. Large window areas, well-defined room references, and a thoughtful orientation of the houses ensure that daylight, views, and privacy convincingly interact in everyday life. This creates living areas that remain straightforward and versatile.Have we sparked your interest? More information at: fürstenrain-oberwil.ch

  • Garage
  • Elevator
  • Wheelchair access
1 / 9
2.5 rooms, 75m², CHF 905,000.–
Loogstrasse 15, 4142 Münchenstein

Attractive garden apartment with large terrace and garden share

Between Gartenstadt and Hofmatt, in a central, popular, and excellently connected location, the charming and nature-connected residential project "Im LoogGarten" with 13 attractive condominiums has been created. The last work (especially in the surroundings) is in progress and will be completed in the near future. Regardless of which phase of life you are in, in this carefully developed construction project, you will discover the living and lifestyle quality that you can expect from a modern place of residence. You are also in the right place if you are interested in good architecture, sustainable, and energy-efficient construction. Both houses are architecturally aesthetically designed and colorfully equally discreetly held. They harmonize perfectly with their green surroundings. The protruding balconies, terraces, and overhangs at the roof terraces are design features and weather protection at the same time. Currently, two residential units are for sale - the two- and three-room garden apartment (B 0.3 / B 0.1), both located in the slightly set-back House B. The 2.5-room apartment (B 0.3) offers a charming outdoor area with a covered terrace and garden share of approximately 56 m². In the parking garage, storage spaces with practical basement compartments are available. Additionally, the last, spacious (23 m²), naturally lit, and heated multi-purpose/hobby room can be acquired. The occupancy of these two apartments is possible in the short term, as the high-quality and elegant interior design will be completed soon. For more information, visit the project website www.im-looggarten.ch or contact us by email or phone. Have we sparked your interest in this enchanting apartment? We look forward to your contact.

Travel time
-
1 / 13
2.5 rooms, 68m², CHF 590,000.–
Gehrenstrasse 1, 4153 Reinach BL

Charmante Attikawohnung mit grosszügiger Terrasse

Ihre persönliche Oase der RuheWillkommen in Ihrem neuen Zuhause an der Gehrenstrasse 1 in Reinach. Diese attraktive 2.5-Zimmer-Attikawohnung vereint ein angenehmes Wohnambiente mit viel Privatsphäre. Der durchdachte Grundriss sorgt für eine optimale Raumnutzung und schafft eine einladende Atmosphäre zum Wohlfühlen.Besondere Highlights dieser Liegenschaft: • Grosszügige, rund um die Wohnung verlaufende Terrasse • Helle, lichtdurchflutete Wohnräume und ein gemütliches Cheminée • Lift mit direktem Zugang in die Wohnung • Praktische Nebenräume mit vielseitigen Nutzungsmöglichkeiten • Tiefgaragenplatz im Verkaufspreis inkludiert Haben wir Ihr Interesse geweckt? Bestellen Sie noch heute unsere ausführliche Verkaufsdokumentation mittels Kontaktformular und Sie erhalten weitere spannende Informationen zur Immobilie. Wir freuen uns über Ihre Kontaktaufnahme.Votre oasis de calme personnelleBienvenue dans votre nouveau logement situé au 1, Gehrenstrasse, à Reinach. Ce charmant appartement-terrasse de 2,5 pièces allie une ambiance de vie agréable à une grande intimité. Son agencement bien pensé garantit une utilisation optimale de l'espace et crée une atmosphère accueillante propice au bien-être.Les points forts de ce bien immobilier : • Une terrasse spacieuse faisant le tour de l'appartement • Des pièces à vivre lumineuses et baignées de lumière, ainsi qu'une cheminée chaleureuse • Ascenseur avec accès direct à l'appartement • Pièces annexes pratiques offrant de multiples possibilités d'utilisation • Place de parking souterrain incluse dans le prix de vente Avons-nous éveillé votre intérêt ? Commandez dès aujourd'hui notre dossier de vente détaillé via le formulaire de contact et vous recevrez davantage d'informations intéressantes sur ce bien immobilier. Nous nous réjouissons de votre prise de contact.Your personal oasis of tranquilityWelcome to your new home at Gehrenstrasse 1 in Reinach. This attractive 2.5-room penthouse apartment combines a pleasant living environment with plenty of privacy. The well-thought-out floor plan ensures optimal use of space and creates a welcoming atmosphere where you'll feel right at home.Special highlights of this property: • Spacious terrace wrapping around the apartment • Bright, light-filled living spaces and a cozy fireplace • Elevator with direct access to the apartment • Practical utility rooms with versatile usage options • Underground parking space included in the sale price Have we piqued your interest? Request our detailed sales brochure today using the contact form, and you'll receive more exciting information about the property. We look forward to hearing from you.

Travel time
-
1 / 13
2.5 rooms, 64m², CHF 497,000.–
Neueneichweg 20, 4153 Reinach

Morning & Evening Sun: Bright 2.5-Room Apartment with Hobby Room

When entering the apartment, a bright, open entrance area opens up, immediately conveying a pleasant feeling of living. A practical wardrobe with a built-in closet ensures that jackets and shoes are elegantly stored and the living room looks tidy. Directly adjacent is the spacious living room with morning sun and a beautiful view outside, giving the room a friendly and inviting atmosphere. The modern, very spacious kitchen offers plenty of space for cooking and lingering and is ideal for cooking enthusiasts. It is equipped with the usual appliances and fits harmoniously into the open living concept. Another room (currently used as a living room) with access to the balcony convinces with evening sun as well as an attractive distant view of the mountain (Blauen) and the adjacent playground. It would also be suitable as a bedroom or quiet retreat. The bathroom is equipped with a bathtub and functionally complements the well-thought-out room concept. In the basement, a heated hobby room is available, which is ideal as an office or versatile utility room. Additionally, a separate cellar compartment belongs to the apartment. The shared laundry and drying room as well as the bike storage room are also located in the basement. Facts: - large spacious kitchen - Large built-in closet in the entrance area and generous storage space in the kitchen and bathroom - Morning and evening sun - heated hobby room - Hot water preparation with solar system Curious? Then we look forward to your inquiry and will show you the apartment with pleasure during a viewing.

Travel time
-
1 / 13
2 rooms, 58m², CHF 450,000.–
Im Hirshalm 48, 4125 Riehen

Raum für neue Wohnideen

Ein Zuhause mit GestaltungsspielraumAuf zwei Ebenen verteilt, eröffnet diese Maisonettewohnung vielfältige Möglichkeiten und bildet eine attraktive Grundlage für eine zeitgemässe Weiterentwicklung. Die überschaubare Struktur erlaubt unterschiedliche Nutzungen und lässt sich flexibel interpretieren.Diese Maisonettewohnung überzeugt durch: • Wohnstruktur über zwei Ebenen mit Galerie • vielseitig nutzbare Wohnfläche mit Entwicklungsspielraum • ergänzende Nebenflächen mit Balkon und Kellerabteil • ruhige Wohnlage im Niederholz-Quartier in Riehen Haben wir Ihr Interesse geweckt? Bestellen Sie noch heute unsere ausführliche Verkaufsdokumentation mittels Kontaktformular und Sie erhalten weitere spannende Informationen zur Immobilie. Wir freuen uns über Ihre Kontaktaufnahme.Un logement offrant une grande liberté d'aménagementRéparti sur deux niveaux, cet appartement en duplex offre de multiples possibilités et constitue une base attrayante pour un réaménagement dans l'air du temps. Sa structure claire permet différentes utilisations et s'adapte de manière flexible.Cet appartement en duplex séduit par : • une structure d'habitation sur deux niveaux avec mezzanine • une surface habitable polyvalente offrant des possibilités d'aménagement • des espaces annexes avec balcon et cave • un emplacement calme dans le quartier de Niederholz à Riehen Avons-nous éveillé votre intérêt ? Commandez dès aujourd'hui notre dossier de vente détaillé via le formulaire de contact et vous recevrez davantage d'informations intéressantes sur ce bien immobilier. Nous nous réjouissons de votre prise de contact.A home with room for creativitySpread over two levels, this duplex apartment offers a wide range of possibilities and provides an attractive foundation for contemporary renovations. Its straightforward layout allows for a variety of uses and can be flexibly adapted.This duplex apartment stands out for: • A two-level floor plan with a loft • Versatile living space with room for expansion • additional ancillary spaces including a balcony and a basement storage unit • quiet residential location in the Niederholz neighborhood of Riehen Have we piqued your interest? Order our detailed sales brochure today using the contact form, and you'll receive more exciting information about the property. We look forward to hearing from you.

Travel time
-
New building
1 / 6
2.5 rooms, 76m², CHF 980,000.–
Hafenrainstrasse 6, 4104 Oberwil BL

High-quality 2.5-room owner-occupied apartment on the ground floor with its own garden!

Discover your new feel-good oasis! This exquisite 2.5-room owner-occupied apartment on the ground floor convinces with a successful combination of modern design and well-thought-out functionality.Properties and highlights of the apartment: • Net living area: 76 m² - optimally divided for the highest living comfort • Room height: 2.51 m - for a pleasant and airy atmosphere • Garden: 79 m² for sole use - a private retreat, ideal for relaxed hours outdoors • Rooms: Bright and openly designed rooms that invite you to linger • Bathroom: En suite bathroom with luxurious walk-in rain shower - for your personal wellness experience • Entrance area: Spacious entrance area with practical built-in closet for additional storage space • Guest toilet: Separate guest toilet for additional comfort and privacy • Kitchen: Open, exclusively materialized kitchen that seamlessly merges with the living and dining area - ideal for social evenings with family and friends • Laundry room: Separate laundry room with washing machine and dryer for additional functionality and order Project homepage: www.hafenrain-6.chThis apartment is the perfect retreat for couples or individuals who value stylish living and high-quality equipment. Enjoy the benefits of your own garden and the light-filled rooms that give you a feeling of freedom and security.Don't miss this unique opportunity! Contact us today for an appointment and convince yourself of this wonderful living offer. Your new home is waiting for you!

Travel time
-
Nina Markovic

Nina Markovic

1 / 6
Nina Markovic

Nina Markovic

  • Parking space
  • Balcony / Terrace
  • View
  • +3
2.5 rooms, 65m², CHF 860,000.–
4104 Oberwil BL

Charming 2.5-room apartment in Oberwil BL – available immediately!

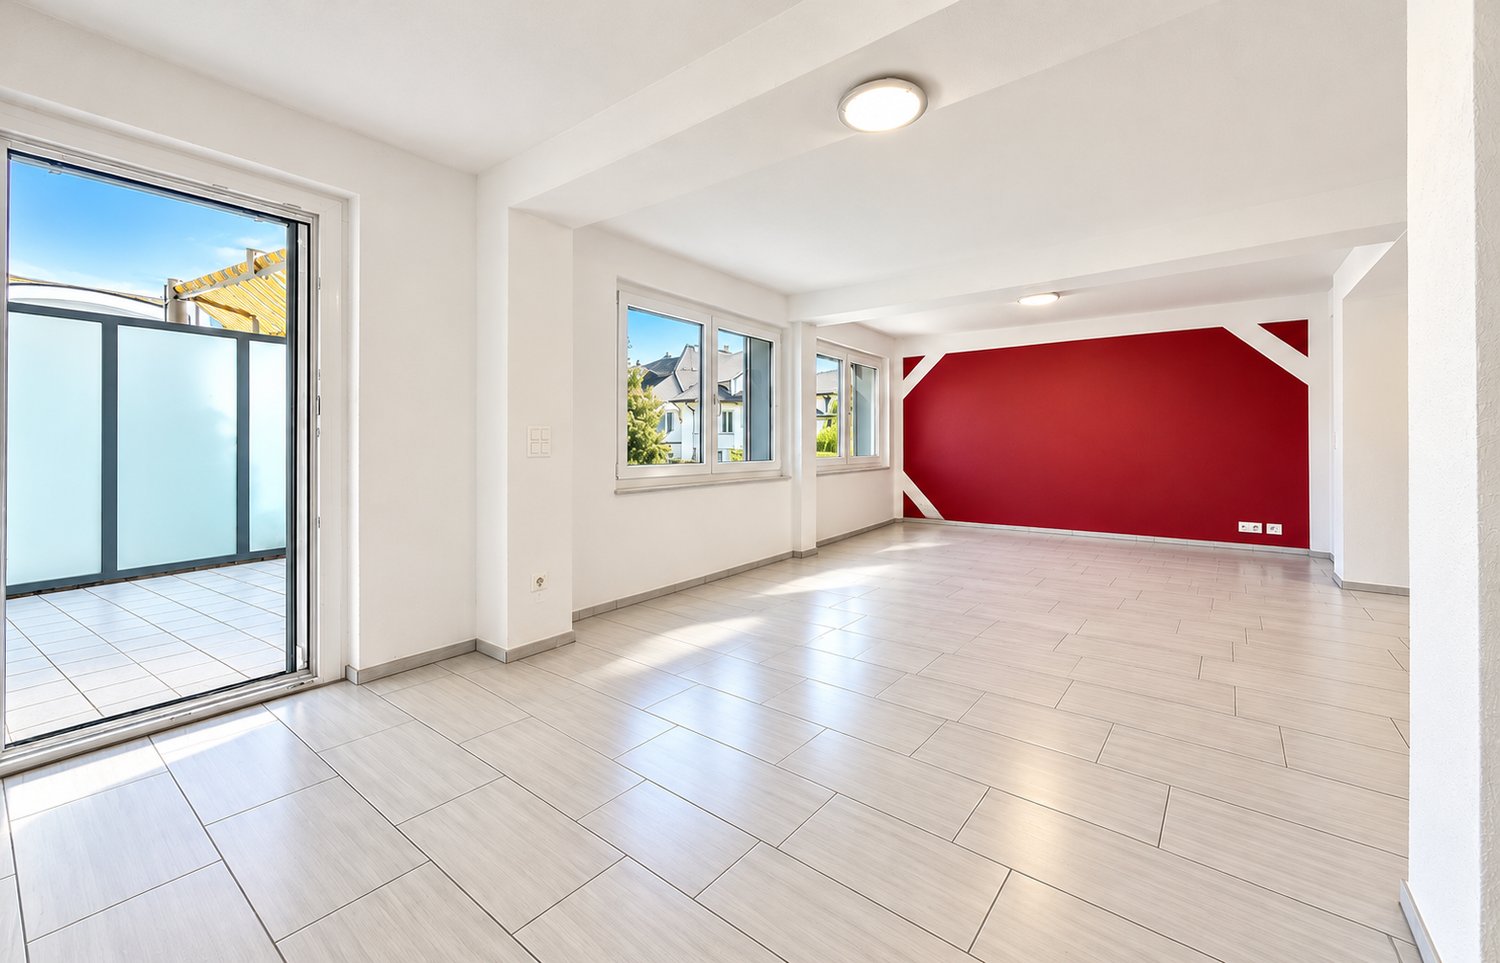
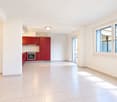
Welcome to this well-maintained 2.5-room apartment on the 1st floor of a quietly located building in Oberwil BL. The apartment convinces with its bright, inviting character and offers modern living comfort in an established quarter thanks to the renovation from 2013.The apartment offers the following highlights: • Bright living area: Open living space with bright tile floor, white walls, and striking red kitchen cabinets with oven – a real eye-catcher. • Room with character: Bright room with wooden floor, white walls, large windows, and a striking red accent wall. • Balcony: A spacious sliding glass door leads directly to the balcony – ideal for relaxing with a beautiful view. • Modern bathroom: A complete bathroom for your daily comfort. • Practical equipment: Dishwasher, elevator, parking, and child-friendly environment included. Location and surroundings: The apartment is located in a quiet area – both during the day and at night, there is pleasant silence. In summer, you benefit from plenty of sunlight. The infrastructure in the surroundings leaves nothing to be desired: • Public transport: The Baumgartenweg bus stop is just a 4-minute walk away, and the tram and Oberwil Zentrum platform are a 7-minute walk. • Shopping: A Coop supermarket is just 6 minutes away on foot. • Education: The Wehrlin primary school is just 4 minutes away on foot – ideal for families. • Health: The Schläpfer pharmacy is just 5 minutes away on foot. This charming apartment is available immediately and is aimed at couples, singles, or small families looking for a quiet and well-connected home in Oberwil BL. Take advantage of this opportunity and secure your new home!

  • Parking space
  • Balcony / Terrace
  • View
  • +3
Bianca De Marco

Bianca De Marco

1 / 7
Bianca De Marco

Bianca De Marco

  • Parking space
2 rooms, 44m², CHF 90,000.–
4104 Oberwil BL (Oberwil (BL))

Charming Chalet for Relaxed Holidays and Weekends

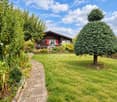
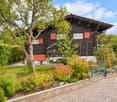
This charming holiday and weekend home combines cozy comfort with sustainable amenities. The environmentally friendly power supply is provided by solar energy.The house can be heated optionally with wood or gas.The spacious terrace and the protected pergola invite you to relax and linger. The low-maintenance garden with raised bed and compost corner offers ideal conditions for garden enthusiasts and nature lovers.The property is sold fully furnished. All existing tools and devices for the garden and workshop are also included in the purchase price. Thus, you can enjoy your new holiday home without much effort from the first day on.Thanks to the special location, the sustainable equipment, and the cozy atmosphere, this object is the ideal retreat for relaxing weekends and carefree holidays - a place where peace, nature, and relaxation come together in harmony. Here, no wishes are left unfulfilled. Take advantage and convince yourself! This PREMIUM HOMES offer includes: • Plot area: approx. 410 m² • Gross living area: 44 m² • Cooperative house on unlimited leasehold land • Lease rent: approx. CHF 70.- monthly incl. water and insurance • Use as a main residence is not possible • The place of residence should be in the canton of Basel-Stadt or Baselland • Cozy living room with fireplace • Small built-in kitchen with gas stove • Bathroom: with shower and toilet • Energy supply through PV • Small workshop and cellar rooms • Heating: wood and gas • Pergola, terrace, and garden seating area • Raised bed, compost corner • The house is sold furnished • Parking space available Interested? We would be happy to take you through a non-binding viewing! Do you want to sell your house or apartment worry-free? We will tell you the current market value of your property, discreetly and non-bindingly! Are you interested in a first non-binding exchange of ideas? Don't hesitate and contact us. We look forward to you.

  • Parking space
Carmen Pungillo

Carmen Pungillo

1 / 6
Carmen Pungillo

Carmen Pungillo

  • Garage
2.5 rooms, 43m², CHF 278,000.–
4432 Lampenberg

Garden apartment for first occupancy

Charming 2-room apartment with garden seating area & garage box - first occupancy in a renovated old buildingIn a lovingly renovated old building, this wonderful ground-floor apartment is being created, combining historic charm with modern living comfort. On approximately 42 m², you can expect a home with a lot of atmosphere - ideal for singles, couples, or as a value-stable investment.The heart of the apartment is the cozy living room, which offers a variety of design possibilities due to its pleasant size. From here, you can immediately feel the special character of the house - a successful combination of tradition and contemporary construction.The bedroom is separately located and offers a quiet retreat for relaxation. The kitchen is also independently planned, practically cut, and perfectly integrated into the living flow. The modern bathroom convinces with timeless materials and a clear design.Additional storage space is provided by a recess - a real plus in everyday life, which creates space for supplies, household appliances, or personal items.Another highlight is the private garden seating area. Whether it's morning coffee in the fresh air or a glass of wine in the evening - here you can enjoy your own small outdoor area.This attractive offer is rounded off by a small garage box. ( +20 000 CHF) Ideal for a compact vehicle, motorcycles, or perfectly suited as a hobby or storage room.A rare opportunity for all those who love old building flair and at the same time do not want to waive a new building standard.LocationLampenberg is an idyllic village in the Basel region and exactly the right place for all those who appreciate peace, nature, and quality of life - without wanting to waive good accessibility. Surrounded by gentle hills, forests, and wide landscapes, the municipality offers a relaxed, family-friendly atmosphere far from urban turmoil.Here you live where others spend their leisure time: walks, hikes, or bike tours start practically in front of the door. The green surroundings create a high recreational value and make it easy to unwind after a day of work.Despite the quiet location, Lampenberg is well connected. The surrounding municipalities as well as larger centers in the Basel area are within a short driving distance. Shopping facilities, schools, and other services are located in the neighboring towns and perfectly complement the pleasant living environment.Lampenberg thus combines rural charm with everyday infrastructure - perfect for people who want to live close to nature and yet remain flexible.

  • Garage
1 / 12
2.5 rooms, 61m², CHF 890,000.–
Neuweilerstrasse 99, 4054 Basel

URBAN. AUSSERGEWÖHNLICH. MODERN.

Urbanes Wohnen, zeitlose Degelo-Architektur und ein aussergewöhnliches Raumgefühl verbinden sich hier mit nachhaltiger Bauweise zu einem Zuhause mit besonderem Charakter.Die Wohnung überzeugt bereits beim Betreten mit einer beeindruckenden Raumhöhe von rund drei Metern. Grosszügige Proportionen und die klare Architektursprache schaffen ein offenes und zugleich angenehm ruhiges Wohnambiente. Das Entrée mit praktischem Einbauschrank führt in den Wohn- und Essbereich, der sich zum privaten Gartensitzplatz öffnet und urbanes Wohnen mit einem eigenen Aussenbereich verbindet.Die Kombination aus aussergewöhnlicher Raumhöhe, klarer Formensprache und privatem Aussenraum verleiht der Wohnung eine besondere Wohnqualität. Zeitlose Gestaltung, ausgewogene Proportionen und die nahezu wartungsfreie Fassade unterstreichen den langfristigen Wert der Liegenschaft.Die Ausstattung ist konsequent auf Komfort und Alltagstauglichkeit ausgerichtet. Das Badezimmer verfügt über eine grosszügige Dusche, während Waschmaschine und Trockner direkt in der Wohnung integriert sind. Ein geräumiges Kellerabteil sowie ein gemeinschaftlicher Fahrradkeller ergänzen das Raumangebot.Auch energetisch überzeugt die Liegenschaft: Die Erdsonden gewährleisten eine nachhaltige Wärmeversorgung und sorgen dank Free-Cooling auch im Sommer für angenehme Raumtemperaturen. Die Photovoltaikanlage trägt zusätzlich zu tiefen Nebenkosten bei.Die hervorragende Infrastruktur rundet das Gesamtbild ab und macht diese Wohnung zu einer attraktiven Gelegenheit für Menschen, die urbanes Leben, anspruchsvolle Architektur, nachhaltige Technik und einen privaten Rückzugsort miteinander verbinden möchten. • Beeindruckende Raumhöhe von rund 3 Metern • Privater Gartensitzplatz • Zeitlose Degelo-Architektur • Hervorragende Infrastruktur • Entrée mit Einbauschrank • Badezimmer mit grosszügiger Dusche • Waschmaschine und Trockner in der Wohnung • Angenehmes Free-Cooling im Sommer • Photovoltaikanlage für tiefe Nebenkosten • Nahezu wartungsfreie Fassade Urban living, timeless Degelo architecture and an exceptional sense of space combine with sustainable construction to create a home with a distinctive character.Upon entering, the apartment immediately impresses with its remarkable ceiling height of approximately three metres. Generous proportions and a clear architectural language create an open yet pleasantly peaceful living atmosphere. The entrance hall with a practical built-in wardrobe leads into the living and dining area, which opens onto the private garden terrace, combining urban living with a private outdoor space.The combination of exceptional ceiling height, clean architectural lines and private outdoor space gives the apartment a distinctive quality of living. Timeless design, balanced proportions and the virtually maintenance-free façade underline the property's long-term value.The fittings and features are consistently designed for comfort and everyday practicality. The bathroom features a spacious shower, while a washing machine and tumble dryer are integrated directly into the apartment. A generous cellar compartment and a communal bicycle storage room complete the available space.The property also impresses in terms of energy efficiency: ground-source heat pumps ensure a sustainable heat supply and, thanks to free cooling, provide pleasant indoor temperatures even during the summer. The photovoltaic system also contributes to low ancillary costs.The excellent local infrastructure completes the overall picture and makes this apartment an attractive opportunity for people who wish to combine urban living, sophisticated architecture, sustainable technology and a private retreat. • Impressive ceiling height of approximately 3 metres • Private garden terrace • Timeless Degelo architecture • Excellent local...

Travel time
-
1 / 10
2.5 rooms, 98m², CHF 479,000.–
Hollenweg, 4432 Lampenberg

Living with history - high-quality first occupancy in Lampenberg

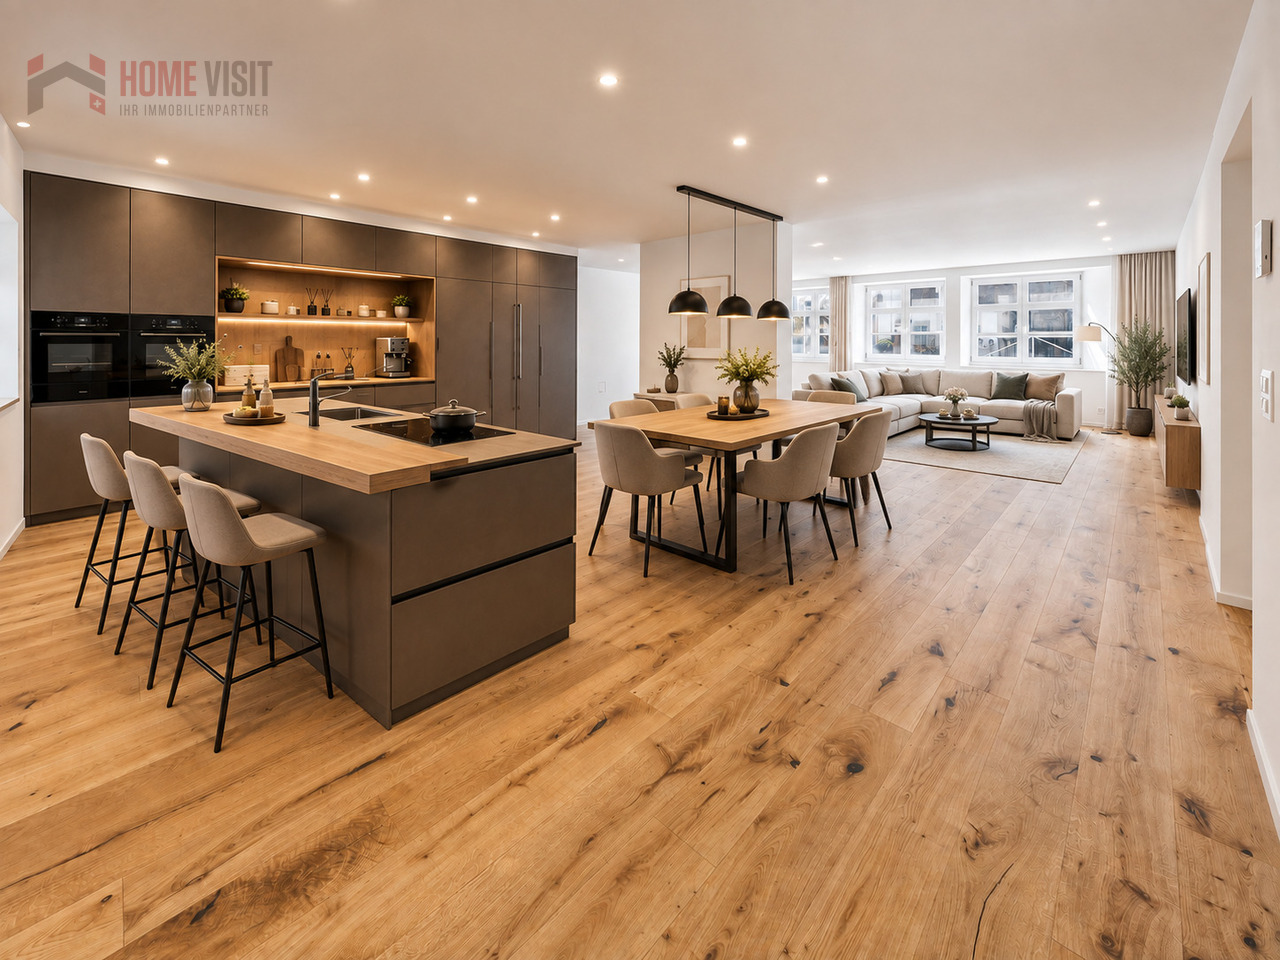
A home for people who are looking for something special: In a historic property from 1750, a spacious 2.5-room apartment with approximately 98.5 m² of living space has been created, combining historic character with modern living comfort.As part of the comprehensive renovation, the building's interior was practically completely gutted and rebuilt. Essentially, the historic building envelope was preserved; the apartment itself was newly created from the ground up and presents itself today as a high-quality first occupancy.Particularly attractive: The kitchen has not been installed yet. This gives the future buyer the opportunity to participate in the selection and, in particular, the color and design of the kitchen, and to complete the central living area according to their own taste.The selling price of CHF 479,000 has been deliberately set attractively. The owner wants to conclude the sale as soon as possible in order to devote himself to his next construction project. This gives buyers an interesting opportunity to acquire high-quality, practically new living space in an exceptional historic property.Detailed object description:Historic substance and modern living comfort do not have to be a contradiction. This exceptional 2.5-room apartment in Lampenberg impressively shows how the character of a property from 1750 can be combined with the demands of modern living.The property has been comprehensively renovated. In doing so, the building's interior was practically completely hollowed out or gutted. Essentially, the historic exterior shell was preserved. Within this existing building envelope, the living rooms were completely rebuilt and high-quality finished.As a result, a living feel is offered today that comes very close to a new building or first occupancy, without losing the special character and history of the building.The 2.5-room apartment for sale has approximately 98.5 m² of living space, according to the plans. Already when entering, the spacious and open room layout is noticeable. Bright surfaces, high-quality oak parquet, and the numerous ceiling spots give the apartment a modern, calm, and at the same time cozy atmosphere.The heart of the apartment is the open living, cooking, and dining area. According to the floor plan, around 28.0 m² are available for living and around 31.3 m² for kitchen/dining. Together, this creates an impressive open living area of around 59 m². This generosity offers a wide range of possibilities for furnishing and design.A large dining table, a modern kitchen with a cooking island, and a comfortable living area with a sofa and TV zone can be harmoniously combined. The large window areas bring a lot of daylight into the room and support the open living feel.A special feature of this apartment is the kitchen that has not been installed yet. This is not an unfinished part, but a deliberate decision by the owner: The future buyer should still have personal influence on the selection and, in particular, the color and material design of the kitchen. The necessary connections are prepared.This offers the rare opportunity to acquire a practically finished first occupancy and at the same time to design one of the most important areas of the apartment according to your own ideas. A visualization shows, for example, how a modern kitchen with a cooking island in combination with the dining and living area could look. The representation is to be understood as a non-binding design example.The bedroom also impresses with exceptionally generous space conditions. With around 22.6 m², it not only offers enough space for a large double bed and extensive wardrobe solutions but also, depending on the needs, space for a dresser, a small workplace, or...
Other interesting objects