Rooms
2.5
Living space
61 m2
Selling price
CHF 890,000.–
Notify on price drop
"URBAN. AUSSERGEWÖHNLICH. MODERN."
Address
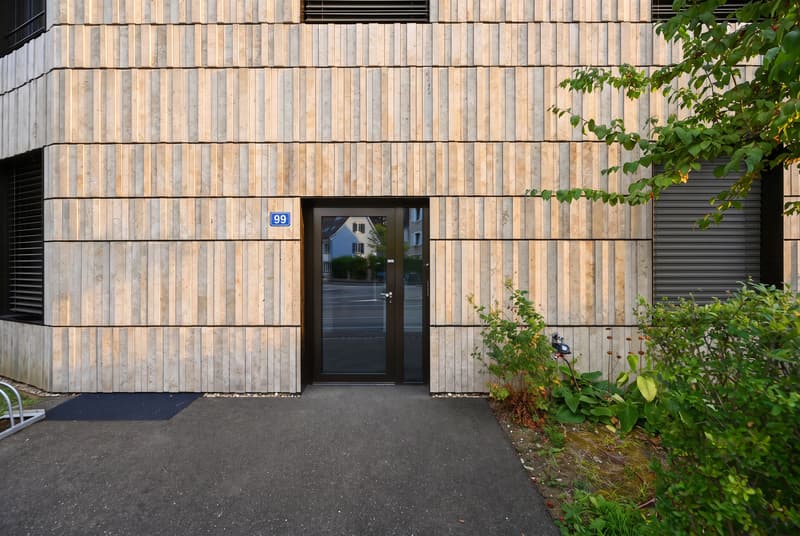
Neuweilerstrasse 99, 4054 BaselTravel time
- < 1 min.Station: Neuweilerstrasse
Surrounding information
Pharmacy
6 min.Amavita ParadiesSchool
11 min.AulaSupermarket
2 min.Neuweiler LädeliPublic Transport
< 1 min.Neuweilerstrasse
Times refer to the route on foot.
Price
- Purchase price:
- CHF 890,000.–
- Notify on price drop
Main information
- Availability:
- By agreement
- Type:
- Apartment
- No. of rooms:
- 2.5
- Floor:
- GF
- Surface living:
- 61 m2
- Land area:
- 1252 m2
- Room height:
- 3 m
- Year built:
- 2017
Characteristics
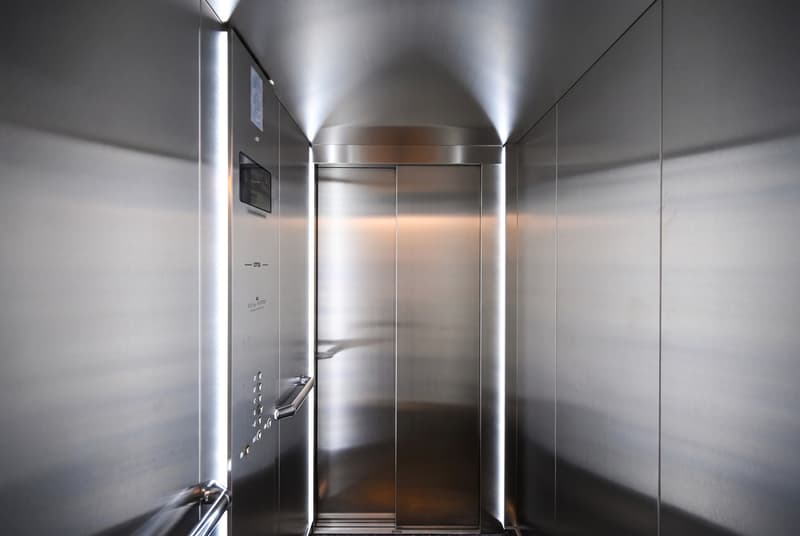
Elevator
Documents (0)
Description
Urbanes Wohnen, zeitlose Degelo-Architektur und ein aussergewöhnliches Raumgefühl verbinden sich hier mit nachhaltiger Bauweise zu einem Zuhause mit besonderem Charakter.
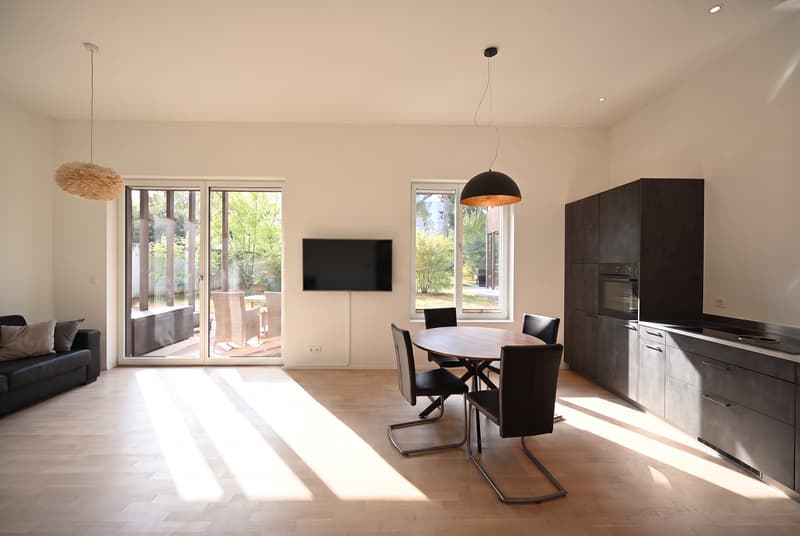
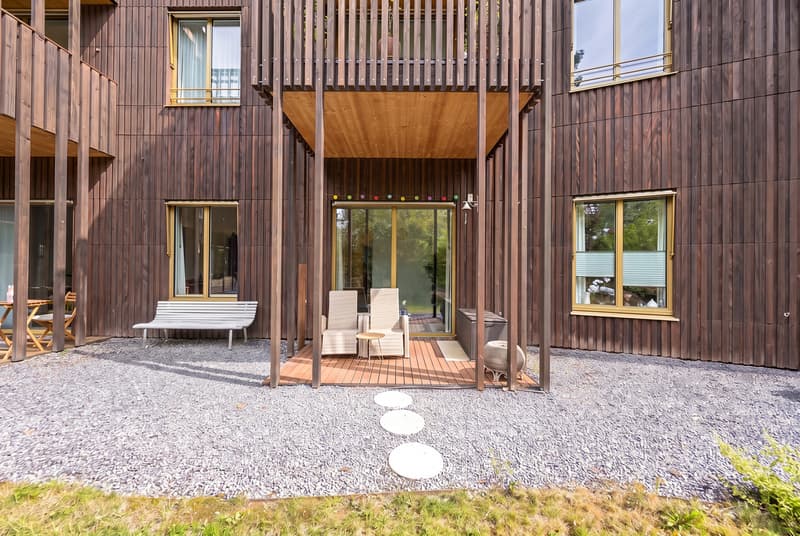
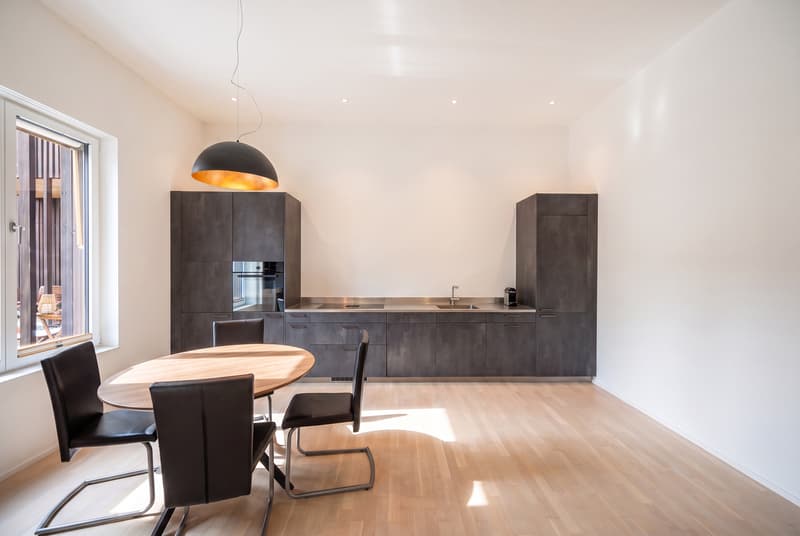
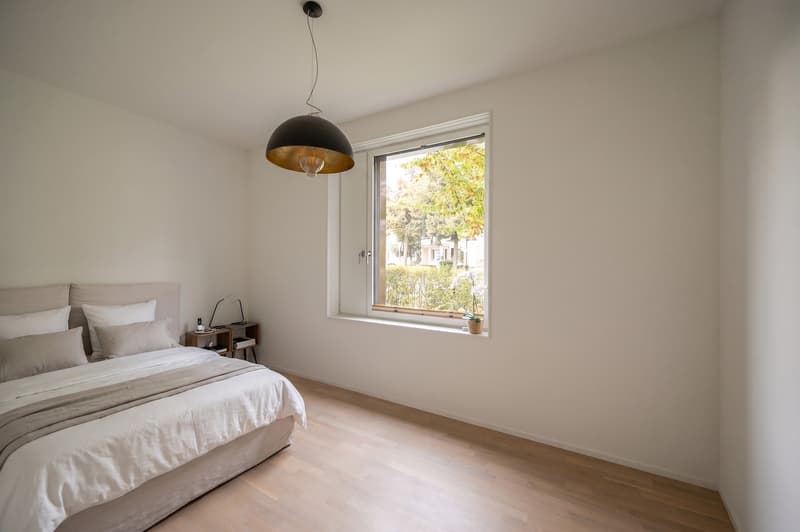
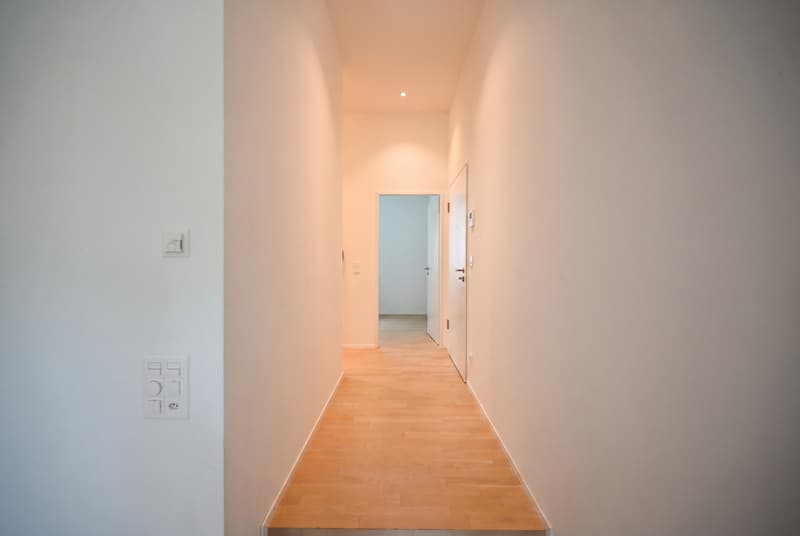
Die Wohnung überzeugt bereits beim Betreten mit einer beeindruckenden Raumhöhe von rund drei Metern. Grosszügige Proportionen und die klare Architektursprache schaffen ein offenes und zugleich angenehm ruhiges Wohnambiente. Das Entrée mit praktischem Einbauschrank führt in den Wohn- und Essbereich, der sich zum privaten Gartensitzplatz öffnet und urbanes Wohnen mit einem eigenen Aussenbereich verbindet.
Die Kombination aus aussergewöhnlicher Raumhöhe, klarer Formensprache und privatem Aussenraum verleiht der Wohnung eine besondere Wohnqualität. Zeitlose Gestaltung, ausgewogene Proportionen und die nahezu wartungsfreie Fassade unterstreichen den langfristigen Wert der Liegenschaft.
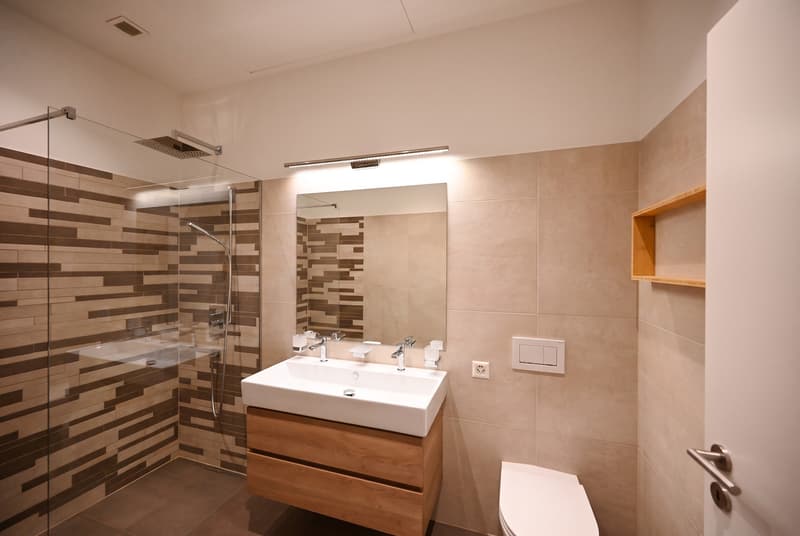
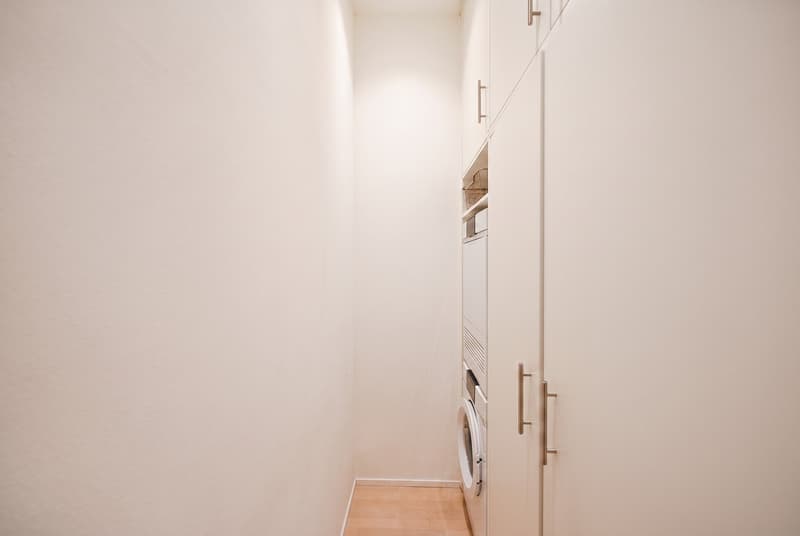
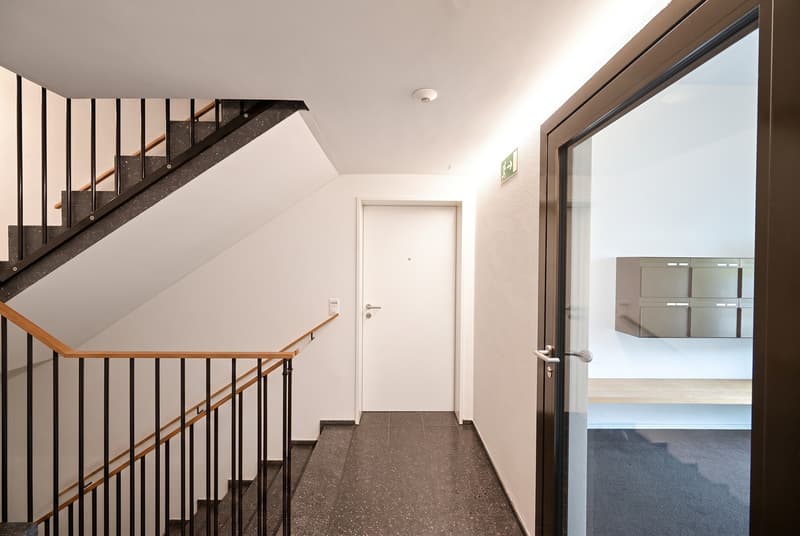
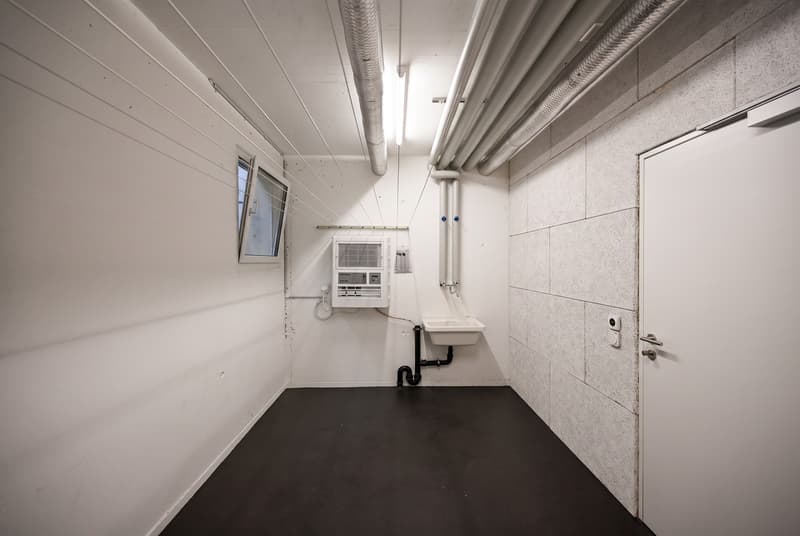
Die Ausstattung ist konsequent auf Komfort und Alltagstauglichkeit ausgerichtet. Das Badezimmer verfügt über eine grosszügige Dusche, während Waschmaschine und Trockner direkt in der Wohnung integriert sind. Ein geräumiges Kellerabteil sowie ein gemeinschaftlicher Fahrradkeller ergänzen das Raumangebot.
Auch energetisch überzeugt die Liegenschaft: Die Erdsonden gewährleisten eine nachhaltige Wärmeversorgung und sorgen dank Free-Cooling auch im Sommer für angenehme Raumtemperaturen. Die Photovoltaikanlage trägt zusätzlich zu tiefen Nebenkosten bei.
Die hervorragende Infrastruktur rundet das Gesamtbild ab und macht diese Wohnung zu einer attraktiven Gelegenheit für Menschen, die urbanes Leben, anspruchsvolle Architektur, nachhaltige Technik und einen privaten Rückzugsort miteinander verbinden möchten.
Urban living, timeless Degelo architecture and an exceptional sense of space combine with sustainable construction to create a home with a distinctive character.
Upon entering, the apartment immediately impresses with its remarkable ceiling height of approximately three metres. Generous proportions and a clear architectural language create an open yet pleasantly peaceful living atmosphere. The entrance hall with a practical built-in wardrobe leads into the living and dining area, which opens onto the private garden terrace, combining urban living with a private outdoor space.
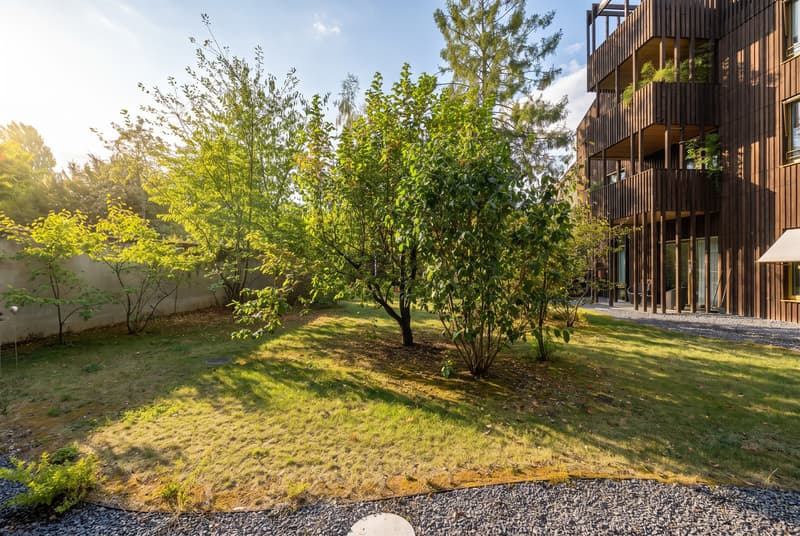
The combination of exceptional ceiling height, clean architectural lines and private outdoor space gives the apartment a distinctive quality of living. Timeless design, balanced proportions and the virtually maintenance-free façade underline the property's long-term value.
The fittings and features are consistently designed for comfort and everyday practicality. The bathroom features a spacious shower, while a washing machine and tumble dryer are integrated directly into the apartment. A generous cellar compartment and a communal bicycle storage room complete the available space.
The property also impresses in terms of energy efficiency: ground-source heat pumps ensure a sustainable heat supply and, thanks to free cooling, provide pleasant indoor temperatures even during the summer. The photovoltaic system also contributes to low ancillary costs.
The excellent local infrastructure completes the overall picture and makes this apartment an attractive opportunity for people who wish to combine urban living, sophisticated architecture, sustainable technology and a private retreat.
Die Wohnung überzeugt bereits beim Betreten mit einer beeindruckenden Raumhöhe von rund drei Metern. Grosszügige Proportionen und die klare Architektursprache schaffen ein offenes und zugleich angenehm ruhiges Wohnambiente. Das Entrée mit praktischem Einbauschrank führt in den Wohn- und Essbereich, der sich zum privaten Gartensitzplatz öffnet und urbanes Wohnen mit einem eigenen Aussenbereich verbindet.
Die Kombination aus aussergewöhnlicher Raumhöhe, klarer Formensprache und privatem Aussenraum verleiht der Wohnung eine besondere Wohnqualität. Zeitlose Gestaltung, ausgewogene Proportionen und die nahezu wartungsfreie Fassade unterstreichen den langfristigen Wert der Liegenschaft.
Die Ausstattung ist konsequent auf Komfort und Alltagstauglichkeit ausgerichtet. Das Badezimmer verfügt über eine grosszügige Dusche, während Waschmaschine und Trockner direkt in der Wohnung integriert sind. Ein geräumiges Kellerabteil sowie ein gemeinschaftlicher Fahrradkeller ergänzen das Raumangebot.
Auch energetisch überzeugt die Liegenschaft: Die Erdsonden gewährleisten eine nachhaltige Wärmeversorgung und sorgen dank Free-Cooling auch im Sommer für angenehme Raumtemperaturen. Die Photovoltaikanlage trägt zusätzlich zu tiefen Nebenkosten bei.
Die hervorragende Infrastruktur rundet das Gesamtbild ab und macht diese Wohnung zu einer attraktiven Gelegenheit für Menschen, die urbanes Leben, anspruchsvolle Architektur, nachhaltige Technik und einen privaten Rückzugsort miteinander verbinden möchten.
- Beeindruckende Raumhöhe von rund 3 Metern
- Privater Gartensitzplatz
- Zeitlose Degelo-Architektur
- Hervorragende Infrastruktur
- Entrée mit Einbauschrank
- Badezimmer mit grosszügiger Dusche
- Waschmaschine und Trockner in der Wohnung
- Angenehmes Free-Cooling im Sommer
- Photovoltaikanlage für tiefe Nebenkosten
- Nahezu wartungsfreie Fassade
Urban living, timeless Degelo architecture and an exceptional sense of space combine with sustainable construction to create a home with a distinctive character.
Upon entering, the apartment immediately impresses with its remarkable ceiling height of approximately three metres. Generous proportions and a clear architectural language create an open yet pleasantly peaceful living atmosphere. The entrance hall with a practical built-in wardrobe leads into the living and dining area, which opens onto the private garden terrace, combining urban living with a private outdoor space.
The combination of exceptional ceiling height, clean architectural lines and private outdoor space gives the apartment a distinctive quality of living. Timeless design, balanced proportions and the virtually maintenance-free façade underline the property's long-term value.
The fittings and features are consistently designed for comfort and everyday practicality. The bathroom features a spacious shower, while a washing machine and tumble dryer are integrated directly into the apartment. A generous cellar compartment and a communal bicycle storage room complete the available space.
The property also impresses in terms of energy efficiency: ground-source heat pumps ensure a sustainable heat supply and, thanks to free cooling, provide pleasant indoor temperatures even during the summer. The photovoltaic system also contributes to low ancillary costs.
The excellent local infrastructure completes the overall picture and makes this apartment an attractive opportunity for people who wish to combine urban living, sophisticated architecture, sustainable technology and a private retreat.
- Impressive ceiling height of approximately 3 metres
- Private garden terrace
- Timeless Degelo architecture
- Excellent local...
Mortgage Calculator
From dream house to home ownership: the mortgage calculator can help you estimate the affordability of this property.


Contact
- Listing ID
- 4003609100
- Object ref.
- 6328557