2 results - Properties for sale with Balcony / Terrace, Elevator: Founex

1 / 12
5.5 rooms, 215m², Price on request
1297 Founex

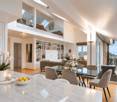
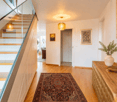
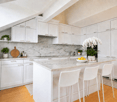
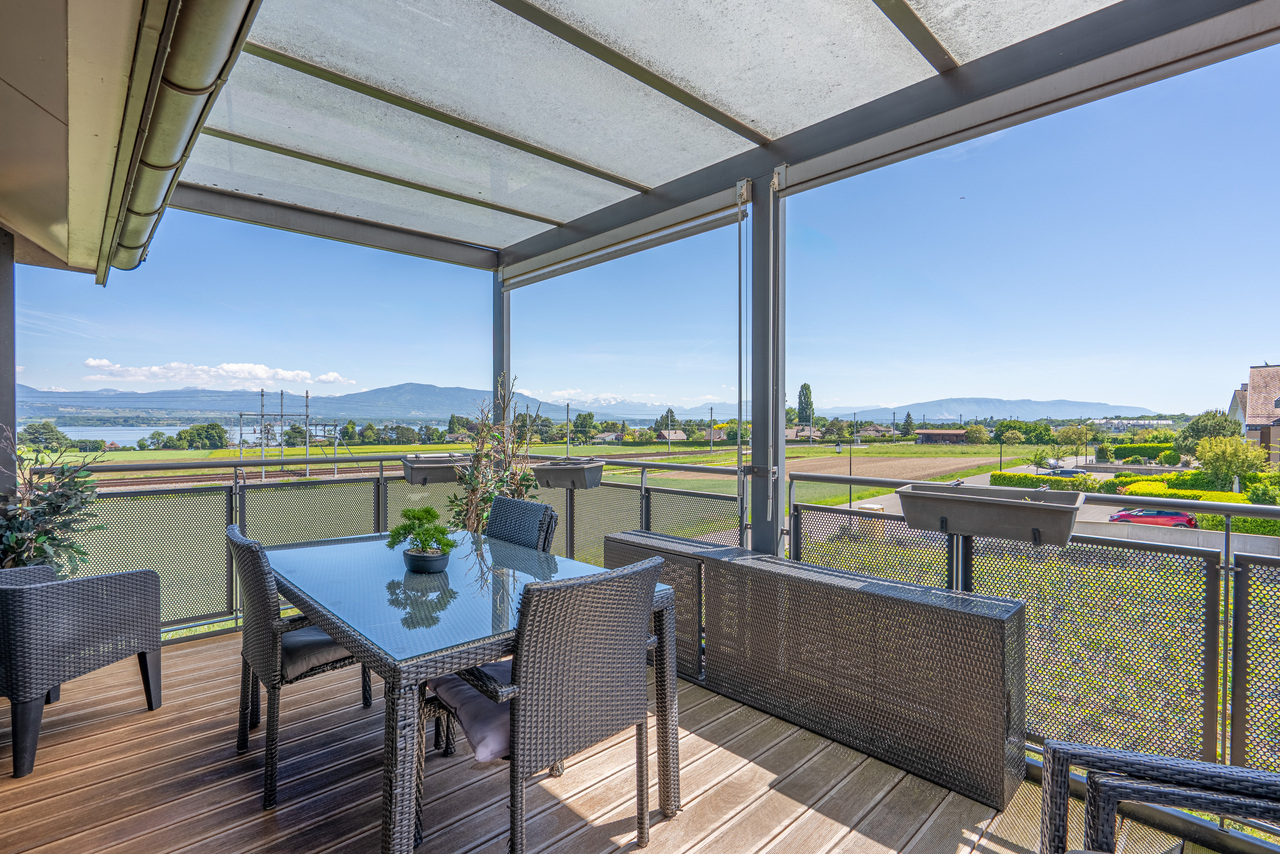
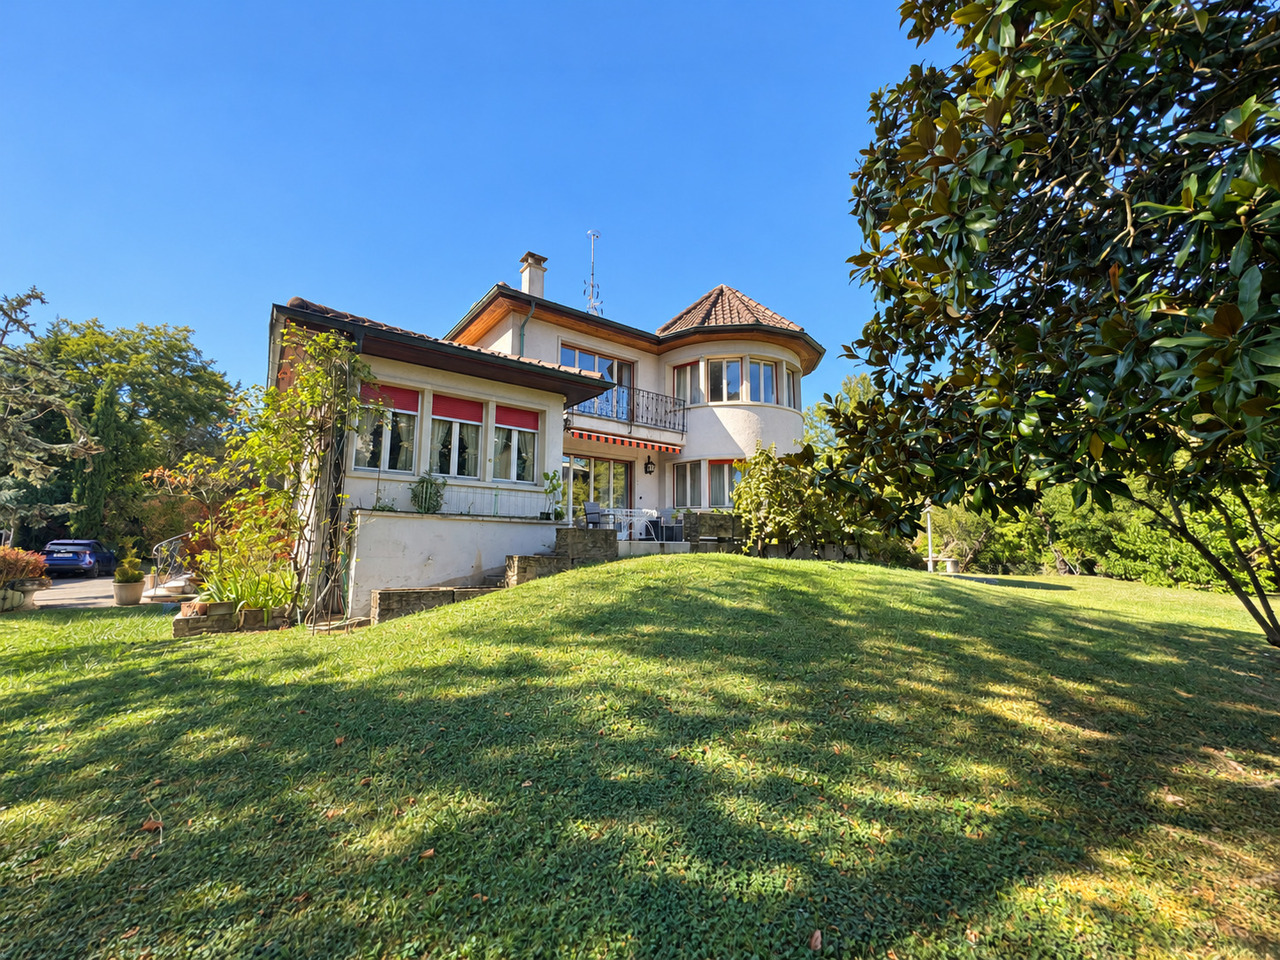
Exceptional duplex with a view of the lake

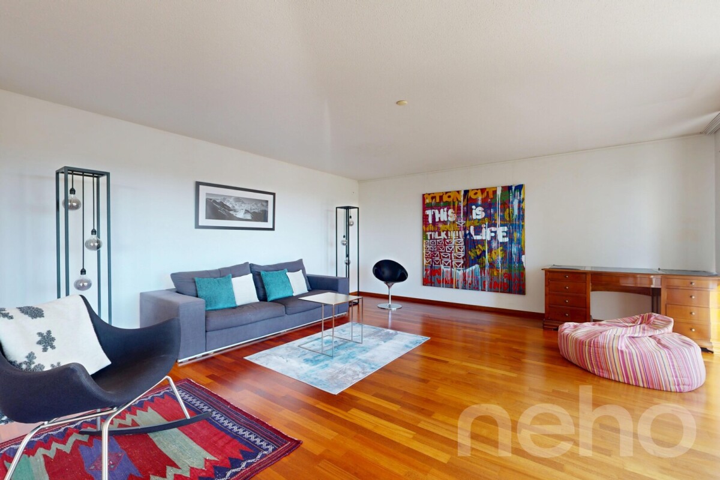
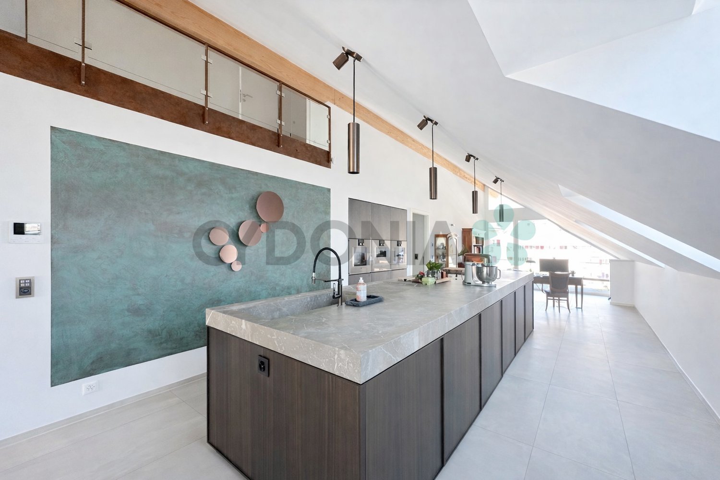
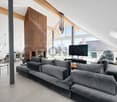
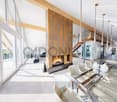
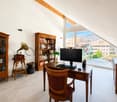
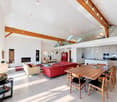
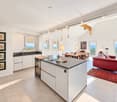
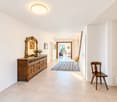
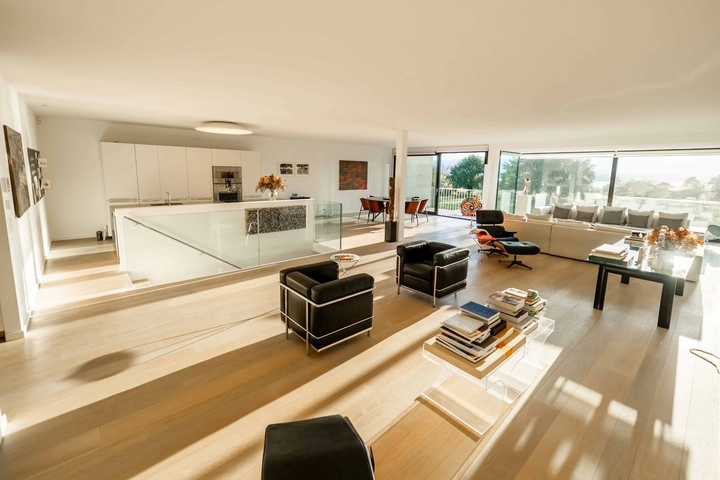
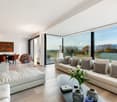
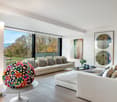
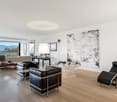
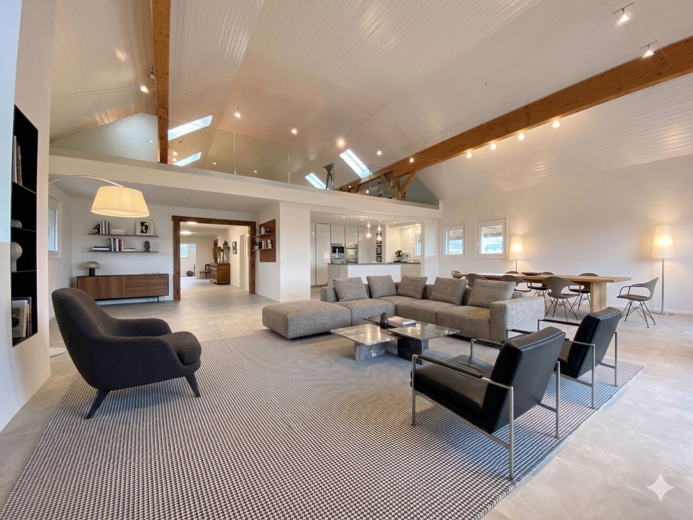
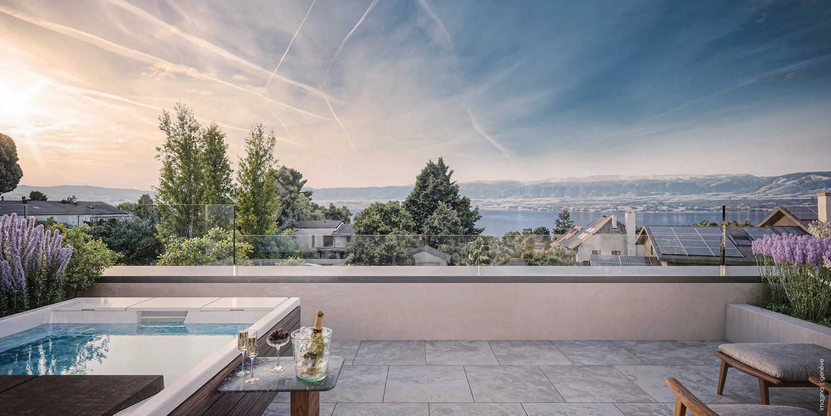
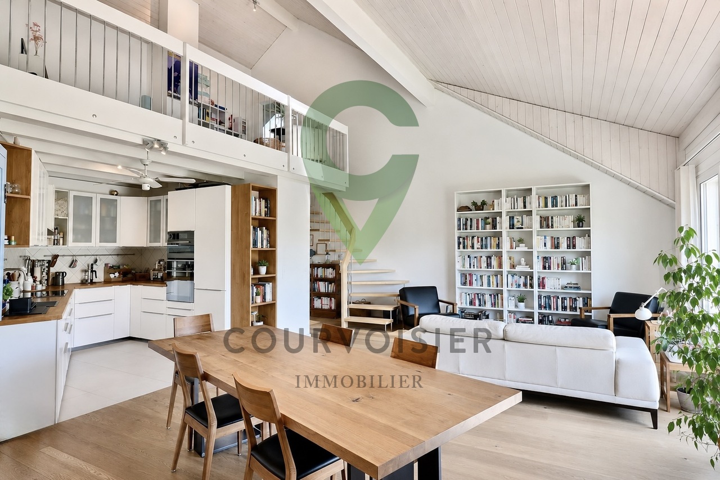
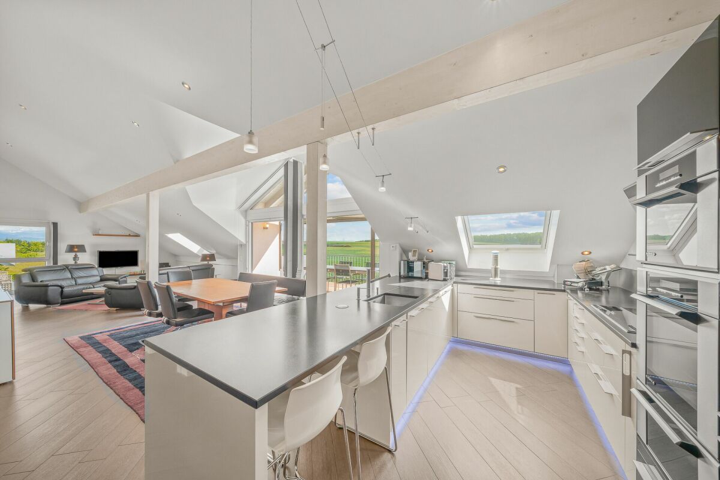
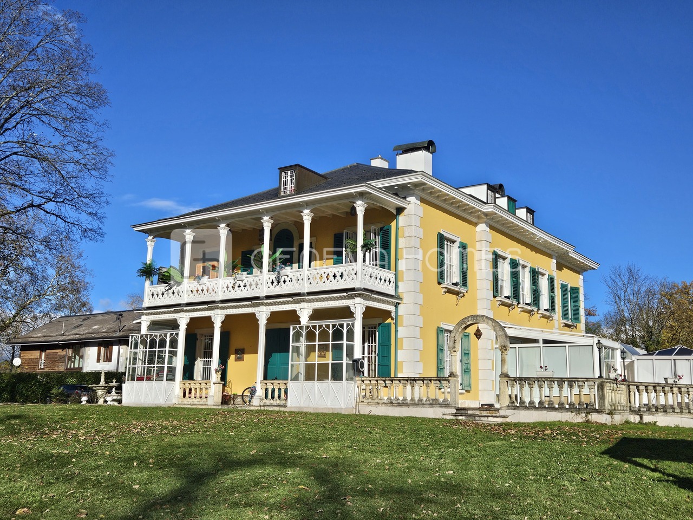
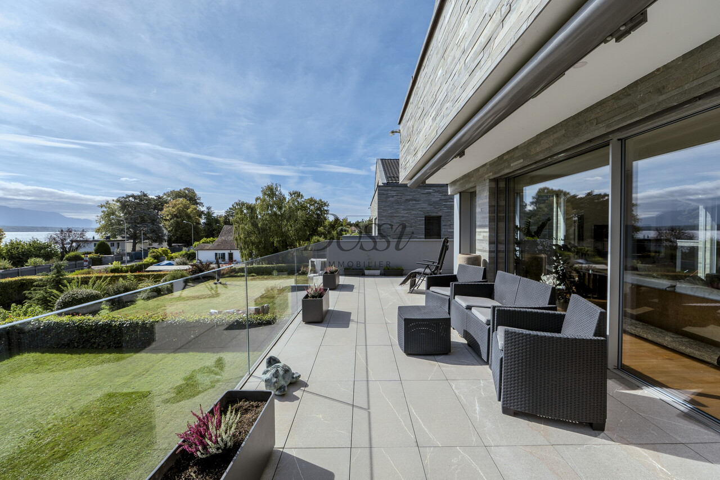
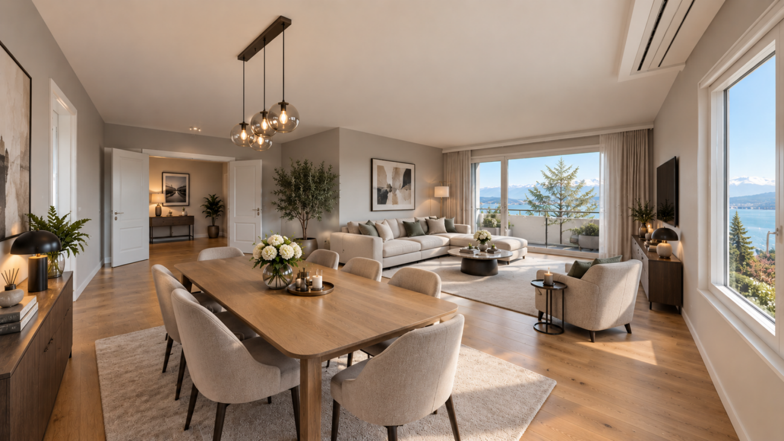
Elegance, volumes, and the art of living on the Côte, a privileged address in the heart of Terre Sainte. Ideally located in the village of Founex, in one of the most sought-after residential areas of the Vaud Côte, this magnificent duplex apartment harmoniously combines contemporary comfort, generous volumes, and exceptional quality of life. Nestled in a peaceful and green environment, just a few minutes from Lake Geneva, Geneva, and Nyon, this property will seduce demanding families as well as a clientele seeking an exclusive living environment. A bright interior with generous volumes. Developed over two levels, this superb duplex benefits from a fluid and elegant distribution, designed to offer comfort and intimacy on a daily basis. The main living area reveals a vast living room bathed in natural light, then the living room with numerous storage spaces and dining room naturally extends to a pleasant terrace of 24 m2, ideal for moments of relaxation or convivial receptions facing the lake and the mountains. The open kitchen integrates harmoniously into the whole, creating a warm and contemporary space conducive to family life. It is practical and convivial with a central island allowing for shared moments. On the ground floor, the sleeping area is divided between a large parental suite with dressing room, a very large bathroom with shower, bathtub, and its own balcony with a view of the lake, and another comfortable bedroom, allowing to meet the needs of a family, a home office, or guest spaces. The entrance hall has very many cupboards and a superb staircase with double glazing, making this area very elegant, a private laundry room, and a visitor toilet. The upper level, under the attic, has two bedrooms, giving the apartment a rare charm and a particularly warm atmosphere thanks to its volumes and architectural character, you can enjoy this very bright space and use it as a living room, reading room, or office, already integrated. A bathroom for each of the two bedrooms, as well as optimized storage spaces, complete this property with particularly attractive features. This apartment is sold with a double garage that has direct access to a large cellar and a visitor toilet, and additionally, an outdoor parking space. The advantages of the property: • Bright and family-friendly duplex apartment • Beautiful volumes and fluid circulation • Convivial living area with open kitchen • Terrace of 25 m2 and private balcony • Several bedrooms offering modularity, comfort, and intimacy • Charm of the attic and optimized spaces • Quiet and secure residential area near the village • Excellent accessibility to Geneva, Nyon, and the international airport, by train, bus, or highway • Ideal location for international families near schools. Founex is one of the most sought-after municipalities in the Terre Sainte region, appreciated for its tranquility, proximity to the lake, sports infrastructure, attractive tax system, and rapid connection to Geneva. The village benefits from a rare balance between residential serenity, nature, and immediate access to daily services, shops, sports, and medicine. • Primary school (1P-8P): distribution among different sites in Terre Sainte, particularly in Founex, Coppet, Commugny, or Mies, depending on the degree and sector. • Secondary cycle (9S-11S): generally centralized at the Collège de Terre Sainte in Coppet. Private, public, and international schools nearby For an international clientele, the location constitutes a major advantage: • International School of Geneva - La Châtaigneraie -- international reference campus located...

More objects in your automatically expanded search area
18 results - Radius: + 10km
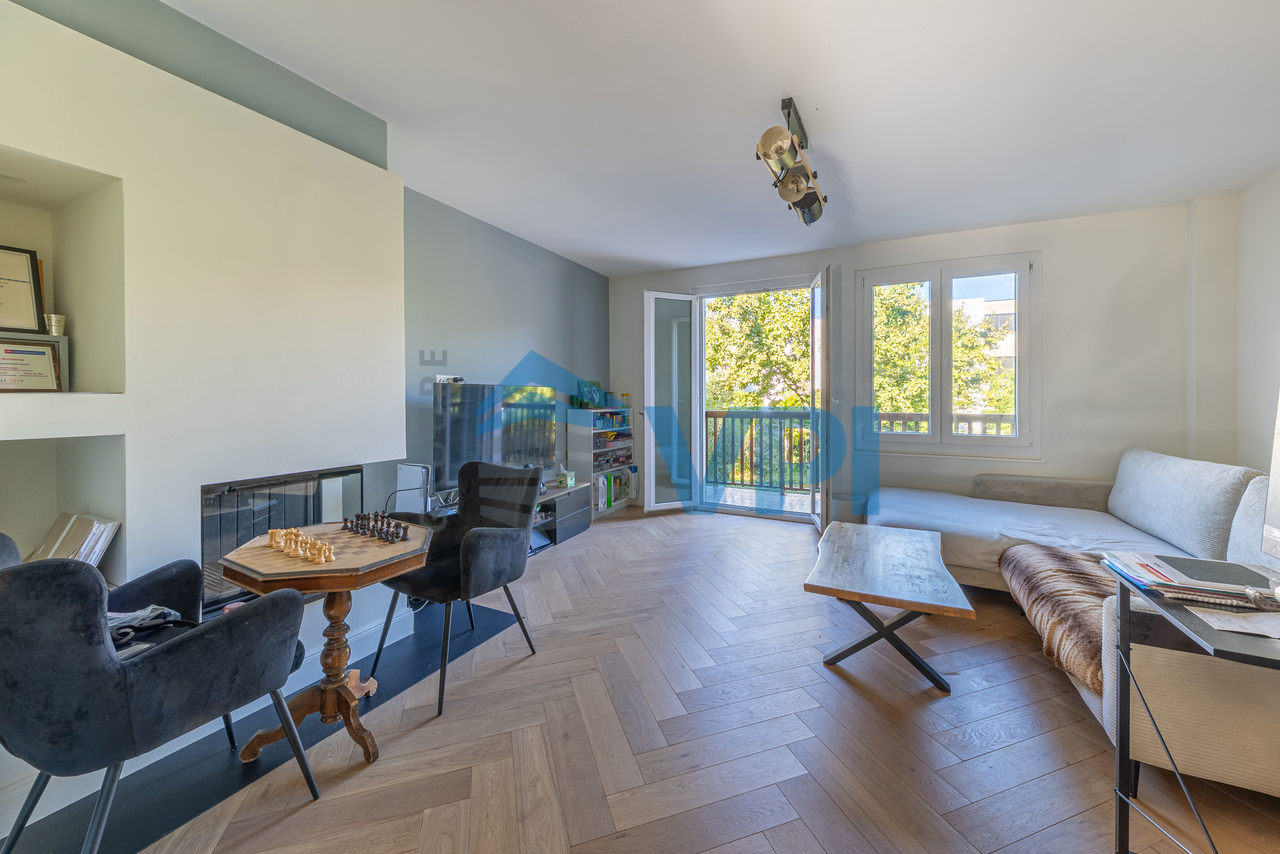
  • Modern living room with white walls, tiled floor, large windows with curtains, two black leather sofas, a wooden coffee table, an ottoman, a wooden cabinet with glass doors, a bookshelf, and a television on a stand.
  • Bright, open living and dining area with large windows and sliding glass doors leading to a balcony. Features a wooden dining table with six chairs, a leather sofa, a wooden cabinet with drawers, a floor lamp, a globe, a picture frame, a bookshelf, and a
  • Cozy attic bedroom with slanted wooden ceilings, large arched window, bed with white duvet and colorful pillows, two nightstands with lamps, and patterned curtains.
  • Bright bedroom with wooden flooring, slanted white ceiling, large window, and open balcony door leading to a terrace. Contains a bed, desk with chair, storage unit with bins, and a pink rug.
  • Modern office space with a glass desk, office chair, laptop, monitor, floor lamp, wooden cabinet, and a large cityscape picture on the wall. The room features wooden flooring and large windows with a view of a balcony.
  • Cozy bedroom with a single bed, colorful pillows, a large bookshelf filled with books and decorative items, a small round stool with two white ceramic figures, and framed artwork on the walls.
  • A multi-story residential building with balconies, surrounded by greenery and trees, with a clear view of the mountains in the background.
1 / 7
5.5 rooms, 143m², CHF 1,395,000.–
Top
Rue du Jura, 1196 Gland

Family attic with 5.5 rooms in triplex - directly from the owner

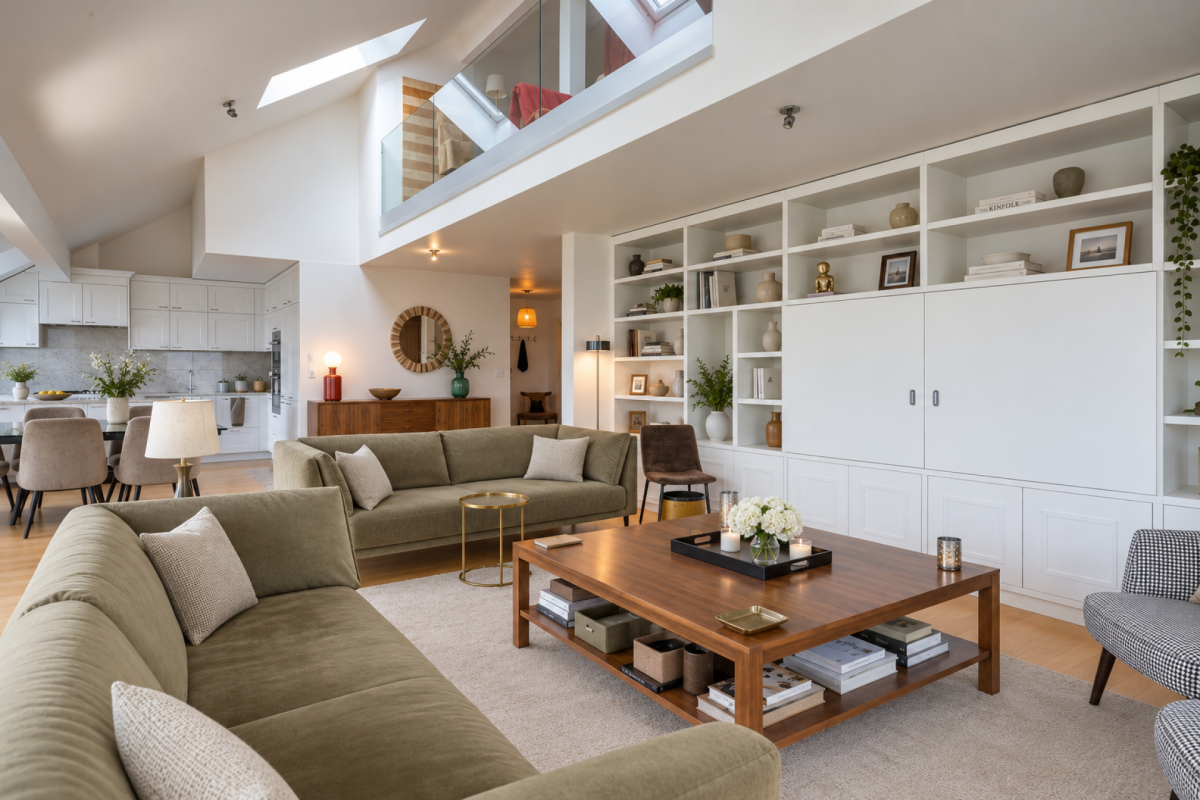
Bright, quiet, with open views and 12 m² balconyDiscover this beautiful attic with 5.5 rooms, built in 2000. Spread over three levels, it preserves the calm and intimacy of each individual by separating the living spaces. It offers four bedrooms, two bathrooms with WC, an open living area and a 12 m² balcony. Its great natural brightness, open views and quiet environment make it a particularly pleasant place to live.Apartment layoutFirst levelA very bright living room with living room, dining room and open kitchen, as well as a bathroom with shower, WC and sink. Direct access to the 12 m² balcony.Second levelThree comfortable and bright bedrooms, a bathroom with bathtub, WC and sink, as well as a space for a washing machine.Third levelLarge parental bedroom.Highlights· Triplex perfectly separating the living spaces of a family· Attic with 5.5 rooms and four bedrooms· Living room, dining room and open kitchen· Two bathrooms with WC, one with bathtub· 12 m² balcony· Open views and excellent natural brightness· Completely repainted· Elevator and access via an external loggia· Private basement· Pre-installed for a stove or fireplace· Bike garage and secure stroller storage· Energy certificate class CLocationIdeally located in a quiet environment, the property is just a few minutes' walk from schools, shops and services. The station and highway are quickly and easily accessible.Parking and condominium· An indispensable outdoor parking space at an additional price of CHF 15,000.-· Possibility to acquire two individual, locked boxes in the secure underground parking lot, equipped with electricity· Condominium with a well-funded renovation fund· New heating system and laundry roomAvailabilityAvailable by agreement.

Travel time
-
Anthony Mangone

Anthony Mangone

1 / 12
Anthony Mangone

Anthony Mangone

  • Parking space
  • Balcony / Terrace
  • Garage
  • +2
5.5 rooms, 124m², CHF 1,265,000.–
Crassier, 1263 Crassier

Beautiful 5.5-room apartment with terrace in the center of Crassier

Discover this bright and modern apartment, ideal for families seeking tranquility. Located in a calm environment, this living space offers a clear and welcoming atmosphere thanks to its south-facing exposure. The apartment is in excellent general condition, guaranteeing a pleasant and serene lifestyle. With its 5.5 rooms spread over 110 m², including four spacious bedrooms and two bathrooms, the optimization of space is at the heart of this property. A rare and particularly sought-after asset: you benefit from two underground parking spaces as well as two terraces, perfect for enjoying the beautiful days in complete intimacy and without parking constraints. Also, take advantage of the low cost of charges, which adds to the appeal of this residence. Located in a peaceful village near fields and walks, this apartment benefits from an ideal location close to Nyon. Schools and nurseries are easily accessible, offering a perfect solution for families. Well served by public transport, this family-friendly neighborhood facilitates your daily trips while being close to all necessary amenities. Don't wait any longer to discover this family haven. Contact us today to plan a visit and let yourself be seduced by the undeniable charm of this exceptional apartment.Exact address available after registration on neho.ch.YOU WANT TO VISIT? PLEASE REGISTER FIRST: https://neho.ch/b/1263-26-4

  • Parking space
  • Balcony / Terrace
  • Garage
  • +2
Thomas Marchand

Thomas Marchand

1 / 13
Thomas Marchand

Thomas Marchand

  • Parking space
  • Balcony / Terrace
  • Garage
  • +2
5 rooms, 275m², CHF 2,575,000.–
1260 Nyon

EXCLUSIVITY Exceptional attic in duplex of over 275m², 15 minutes from Nyon

Magnificent duplex attic apartment of over 275 m², ideally located just 10 minutes from the Centre Manor de Chavannes.With a wine cellar in the basement.15 minutes from Nyon (La Rippe)Living environment & surroundingsLocated in a residential complex built in 2022 and composed of only 6 apartments, this through attic duplex of approximately 275 m² PPE benefits from a calm and privileged residential environment in La Rippe, in the canton of Vaud.Combining space, comfort, and quality of life, this property benefits from a strategic location offering quick access to the region's main centers of interest.You can reach Nyon in just 12 minutes, the city center of Geneva in 25 minutes, and Geneva International Airport in 20 minutes.Occupying the second and last floor of the residence, this rare property offers a useful surface area of over 333 m², beautiful brightness, and a high level of amenities. The apartment enjoys a peaceful living environment while remaining close to the main axes connecting the Nyon region and the Lake Geneva area.Two superb balconies totaling approximately 60 m² extend the living areas and allow you to fully enjoy the outdoors in a green and preserved setting.Surfaces & distributionAccessible by a private elevator (or by stairs) arriving directly in the apartment (secure system), this property stands out from the entrance with its exclusive character.The spaces are characterized by a beautiful ceiling height of 5.16m, generous volumes, and high-end finishes and materials, giving the entire apartment a contemporary and elegant atmosphere.The main living room, spacious and bathed in light thanks to large openings, constitutes an ideal space for receiving or enjoying a comfortable living environment on a daily basis. It is enhanced by a magnificent central fireplace.The open kitchen, perfectly equipped, stands out for its premium amenities, including:A double-thick stone countertopGaggenau appliances, including three ovens, a steam oven with a heating drawer, a large induction cooktop, an integrated hood, a refrigerator, and a separate freezer of the American type, a dishwasher, as well as two large wine cellars with two temperaturesA bar with a beautiful countertop and glazed storage completes the kitchen area in an elegant way.Night areaThe night area includes a superb master suite, a true private space with:A large walk-in closetA bathroom with a bathtub, shower, double sink, and separate toiletA laundry room with amenitiesAn office that can be converted into a bedroomOn the upper floorA furnished bedroom with its own bathroom and separate toiletAn open, modular area, ideal for setting up an office, a reading room, or a relaxation/zen areaThese additional volumes offer great flexibility in layout, according to the needs of the future owners.Parking & facilitiesThree parking spaces in a closed and electrified box parking lot in the basement are offered in addition to the sale price.The apartment has two large private cellars, including a fully equipped wine cellar.Visitor spaces are available within the residential complex.Furthermore, the building has a heat pump heating system, which meets modern energy efficiency standards.A virtual visit of this property is available on request.Contact us to obtain more information or organize a visit.

  • Parking space
  • Balcony / Terrace
  • Garage
  • +2
1 / 13
  • Parking space
  • Balcony / Terrace
  • Garage
  • +2
9 rooms, 440m², CHF 8,000,000.–
1292 Chambésy

Exclusivité - Grande villa individuelle - Pregny-Chambésy

Au coeur du quartier diplomatique de Pregny-Chambésy, entourée d'ambassades, cette villa des années 1960 de 9 pièces dont 6 chambres bénéficie d'un environnement calme et sécurisé, à quelques pas des écoles internationales, à 10 minutes du centre-ville, à proximité immédiate des transports publics et à seulement 15 minutes de l'aéroport en train.Implantée sur une parcelle d'environ 1'950 m², elle développe 440m² de surface habitable sur deux niveaux et un vaste sous-sol. Elle a conservé tout le charme de son époque -- une belle opportunité de rénovation à son goût. Un bien extrêmement rare sur cette commune.La propriété se distingue par un jardin arboré, généreux et paysager, agrémenté d'une piscine à rénover. Une cour permet le stationnement de 3 voitures.Le rez-de-chaussée, desservi par un hall avec wc visiteur, s'articule autour de deux vastes séjours prolongés par une baie vitrée arrondie, d'une salle à manger et d'une cuisine de belles dimensions, complétés à ce niveau par deux chambres et une salle de bains. Un ascenseur dessert l'ensemble des étages.À l'étage : quatre chambres, dont une en suite et la chambre parentale avec dressing et salle de bains privative, une troisième salle de bains, ainsi qu'une terrasse d'environ 40 m².Le sous-sol offre un espace de vie complémentaire avec salle de jeux et lingerie, ainsi qu'un garage fermé accessible par rampe, plusieurs caves, une buanderie et les locaux techniques Avec ses 222 m² d'emprise au sol, la propriété offre un potentiel d'agrandissement important, à deux pas des institutions internationales et du lac Léman.Im Herzen des Diplomatenviertels von Pregny-Chambésy, umgeben von Botschaften, genießt diese Villa aus den 1960er Jahren mit 9 Zimmern, darunter 6 Schlafzimmer, eine ruhige und sichere Lage, nur wenige Schritte von internationalen Schulen entfernt, 10 Minuten vom Stadtzentrum, in unmittelbarer Nähe zu öffentlichen Verkehrsmitteln und nur 15 Minuten mit dem Zug vom Flughafen.Auf einem Grundstück von ca. 1'950 m² gelegen, verfügt sie über 440 m² Wohnfläche auf zwei Ebenen und ein großzügiges Untergeschoss. Sie hat den ganzen Charme ihrer Epoche bewahrt - eine schöne Gelegenheit, sie nach eigenem Geschmack zu renovieren. Ein äußerst seltenes Objekt in dieser Gemeinde.Das Anwesen zeichnet sich durch einen großzügigen, landschaftlich gestalteten Garten mit Baumbestand aus, der durch einen zu renovierenden Pool ergänzt wird. Ein Innenhof bietet Platz für 3 Autos.Das Erdgeschoss, der von einem Flur mit Gäste-WC erschlossen wird, gliedert sich um zwei großzügige Wohnzimmer, die durch eine abgerundete Fensterfront erweitert werden, ein Esszimmer und eine geräumige Küche; ergänzt wird diese Etage durch zwei Schlafzimmer und ein Badezimmer. Ein Aufzug bedient alle Stockwerke.Im Obergeschoss: vier Schlafzimmer, darunter eines mit eigenem Bad und das Elternschlafzimmer mit Ankleidezimmer und eigenem Bad, ein drittes Badezimmer sowie eine ca. 40 m² große Terrasse.Das Untergeschoss bietet zusätzlichen Wohnraum mit einem Spielzimmer und einer Waschküche sowie eine über eine Rampe zugängliche geschlossene Garage, mehrere Kellerräume, einen Hauswirtschaftsraum und die Technikräume Mit einer Grundfläche von 222 m² bietet das Anwesen ein erhebliches Erweiterungspotenzial, nur einen Katzensprung von den internationalen Institutionen und dem Genfer See entfernt.In the heart of the Pregny-Chambésy diplomatic district, surrounded by embassies, this 1960s villa with 9 rooms, including 6 bedrooms, enjoys a quiet and secure setting, just a short walk from international schools, 10 minutes from downtown, within easy reach of public transportation, and only 15 minutes from the airport by train.Set on a lot of approximately 1,950 m², it offers 440 m² of living space spread over two levels and a spacious basement. It has retained all the charm of its era--a wonderful opportunity to renovate it to your taste. An...

  • Parking space
  • Balcony / Terrace
  • Garage
  • +2
1 / 13
5.5 rooms, CHF 1,895,000.–
1246 Corsier GE

Duplex en attique magnifiquement rénové

À Corsier, dans un environnement résidentiel privilégié en bordure de vignoble, ce duplex en attique séduit par son cadre paisible, sa luminosité et la qualité de sa rénovation. Les transports et les commodités se trouvent à proximité, tout en préservant une agréable sensation de tranquillité.Occupant les derniers niveaux de l'immeuble et bénéficiant d'une double exposition est-ouest, l'appartement profite d'une belle lumière naturelle.Rénové avec soin en 2022, il propose des espaces contemporains, chaleureux et parfaitement adaptés à une vie familiale.La propriété développe environ 135 m2 PPE (selon le cahier PPE), auxquels s'ajoutent un balcon d'environ 5 m² et quelque 35 m² de combles aménagés.Premier niveau • Hall d'entrée avec vestiaire et WC visiteurs • Cuisine contemporaine entièrement équipée avec espace repas • Séjour agrémenté d'une cheminée et ouvrant sur le balcon Deuxième niveau • Deux chambres partageant une salle de bains • Une chambre avec dressing et salle de bains privative Combles • Spacieux espace ouvert offrant de multiples possibilités d'aménagement : salon, espace TV, salle de jeux ou bureau Une cave d'environ 11 m² ainsi qu'une place de stationnement extérieure viennent compléter l'ensemble.Par son emplacement en lisière de vignoble, ses volumes, sa rénovation récente et son atmosphère chaleureuse, ce duplex en attique offre un cadre de vie particulièrement agréable au coeur de la commune de Corsier.Located in Corsier, in a prime residential setting bordering vineyards, this penthouse duplex charms with its peaceful setting, abundant natural light, and high-quality renovation. Public transportation and amenities are nearby, yet the property retains a pleasant sense of tranquility.Occupying the top floors of the building and featuring dual east-west exposure, the apartment enjoys abundant natural light.Carefully renovated in 2022, it features contemporary, inviting spaces perfectly suited for family life.The property has approximately 135 m² of PPE (according to the PPE specifications), plus a balcony of approximately 5 m² and about 35 m² of converted attic space.First level • Entryway with coat closet and guest restroom • Fully equipped contemporary kitchen with dining area • Living room featuring a fireplace and opening onto the balcony Second level • Two bedrooms sharing a bathroom • One bedroom with a walk-in closet and en suite bathroom Attic • Spacious open-concept area offering multiple layout possibilities: living room, TV area, game room, or office A cellar of approximately 11 m² and an outdoor parking space round out the property.With its location on the edge of a vineyard, its spacious layout, its recent renovation, and its warm atmosphere, this penthouse duplex offers a particularly pleasant living environment in the heart of the town of Corsier.

1 / 13
6.5 rooms, 311m², CHF 2,500,000.–
1278 La Rippe

Splendid duplex of 6.5 rooms in attic - View of Mont Blanc - 10 minutes from Nyon

Nestled in the heart of the charming village of La Rippe, just 10 minutes from Nyon, 20 minutes from Geneva and 30 minutes from Lausanne, this exceptional property benefits from a privileged living environment between vineyards and Vaudois countryside, just two steps from the French-Swiss border and the amenities of Nyon (10 minutes). A peaceful and green village at the foot of the Jura, this commune offers a family and residential environment, while remaining perfectly connected to the major economic centers of the Lémanic region.The apartment, with a living area of 311 m² and a large balcony of 15 m², offers volumes and an architecture that is truly exceptional.The main level is arranged around a large entrance hall with storage, a majestic and bright living room with generous volumes and an impressive ceiling height of 5.5 m, as well as a fireplace that provides a warm atmosphere. The open, brand new and equipped kitchen has numerous storage spaces. This level also includes four bedrooms, two of which have en-suite bathrooms ? one arranged as a fitness room and the other as an office ?, as well as a guest toilet.On the second level, a beautiful mezzanine serves as a living room, completed by a fifth, spacious bedroom with a large dressing room and a second bathroom with private laundry room.Two parking spaces complete this rare property, which combines space, comfort and quality of life in a green setting.Do not hesitate to contact us so that we can send you the brochure or organize a visit

1 / 8
  • Parking space
  • Balcony / Terrace
  • View
  • +2
6 rooms, 166m², CHF 2,980,000.–
1247 Anières

Villa ELISA - The last villa on the estate with a view of the lake.

Villa ELISA ? Domaine des Courbes, Anières A LAST CHANCE: THE FINAL TRIPLEX AVAILABLE, WITH A PRIVATE ELEVATOR AND THE MOST BEAUTIFUL LAKE VIEW IN THE DEVELOPMENT!!! Villa ELISA is the last opportunity at Domaine des Courbes to purchase a home featuring its own private elevator and a beautiful lake view. Its elevator serves every level, from the underground garage to the master bedroom in the attic: you can get out of your car and go directly to your floor, without having to climb a single step. Facing west, ELISA offers the most beautiful view of the four triplex villas, with a lake vista from the penthouse's panoramic terrace. New triplex with Very High Energy Efficiency, 226 m² of gross floor area, and a private, tree-lined garden of 142 m². Layout Ground Floor: entry hall, 42 m² living/dining room, 12 m² fully equipped kitchen, and 21 m² terrace. First Floor: two bedrooms (13 m² and 16.5 m²), each with a balcony, and a bathroom. Penthouse: 18.5 m² master bedroom with walk-in closet and private shower room, 12 m² panoramic terrace with lake views. Basement: 7.5 m² cellar, utility room, laundry room, and guest restroom. Features Private elevator from the basement to the penthouse. Reversible geothermal heat pump with free cooling, underfloor heating and cooling, and individual thermostats. Green roof, 56 integrated photovoltaic panels. Thin-framed, powder-coated aluminum window and door frames; weather-sensing motorized blinds; home automation for blinds and lighting. Cat 6A and fiber-optic cabling; RJ45 jacks in every bedroom. Solid wood flooring in living areas; high-end tile and ceramic flooring; full-height doors (2.60 m); customizable finishes. Motorized underground garage, 380 V power outlet, 2 parking spaces. Flowering meadows, living hedges, and native plantings; automatic irrigation system; maintenance contract. Exclusive residential setting just minutes from the lake; quick access to Geneva, Hermance, and Corsier. Floor plans available upon request; site visits by appointment.

  • Parking space
  • Balcony / Terrace
  • View
  • +2
1 / 11
  • Parking space
  • Balcony / Terrace
  • View
  • +2
5.5 rooms, 195m², Price on request
1266 Duillier

Comfortable attic duplex with character and unobstructed view near Nyon

Nestled in a peaceful and green residential environment, in the heart of the sought-after village of Duillier, this superb attic duplex of 5.5 rooms offers a pleasant living space, just a few minutes from the city center of Nyon.Its privileged location allows it to combine tranquility, comfort, and proximity to all amenities (shops, schools, public transportation) as well as quick access to the main communication axes.Located on the top floor of a beautiful co-ownership of only 10 lots, built in 2001, this property immediately seduces with its warm atmosphere, generous volumes, and the quality of its amenities. Regularly maintained and refreshed, it presents itself today in an excellent state and is immediately habitable.Bathed in light thanks to its southwest orientation and benefiting from the absence of direct vis-à-vis, the apartment enjoys optimal luminosity throughout the day as well as a magnificent unobstructed view of the surrounding countryside. Developing over 195 m² of weighted surface area, it offers a harmoniously thought-out distribution on two levels.The first floor includes • A welcoming entrance with wall cupboards and integrated wardrobes • A spacious living area combining a warm living room, a convivial dining area, and an elegant open kitchen fully equipped. Large windows provide access to a 12.5 m² balcony, allowing you to fully enjoy the view • Two bedrooms, one of which has integrated wardrobes and a bathroom (corner bathtub (jacuzzi), double sink, WC). The second bedroom has direct access to an adjacent bathroom; initially designed as two separate rooms, it could easily regain its original configuration according to needs • An additional bathroom (shower, sink, and WC) The upper level includes • A beautiful mezzanine offering multiple possibilities for layout: television area, office, reading corner, or game room • A third bedroom with dressing room and private bathroom (shower, sink, and WC) constituting a true, secluded parental area In addition, this property also has a private herb garden of about 13 m², a large cellar, numerous storage spaces, as well as two indoor parking spaces available in addition.Rare on the market, this property combines comfort, volumes, luminosity, and serenity with elegance, in a privileged setting at the gates of Nyon.We are at your disposal for any additional information or to organize a visit.

  • Parking space
  • Balcony / Terrace
  • View
  • +2
1 / 9
5.5 rooms, 168m², CHF 1,795,000.–
1277 Arnex-sur-Nyon

Superb MINERGIE attic of 5.5 rooms, 3 minutes from Nyon

Exceptional attic of 5.5 rooms, less than 5 minutes from the center of Nyon. Located in a privileged residential environment, just a few minutes from the center of Nyon, this superb 5.5-room attic apartment offers a rare living environment combining generous volumes, high-end amenities, and modern comfort. Offering nearly 170 m² of living space, this property immediately seduces with its bright spaces and perfectly thought-out layout for a comfortable family life. The sleeping area includes two beautiful bedrooms, each with its own private dressing room, as well as a magnificent parental suite with its own bathroom with shower and bathtub. The apartment has a real private cinema, entirely soundproofed, equipped with a large screen and a high-quality audio system, offering a unique immersive experience at home. In the basement, the annexes perfectly complement this property: - A large cellar,- A private room of approximately 25 m², equipped as a DIY and private laundry room. The building, constructed according to Minergie standards, guarantees excellent energy efficiency and optimal living comfort throughout the year. A private double garage box located in the underground parking, as well as an outdoor parking space, complete the property for CHF 75,000. A rare property on the Nyon market, ideal for clients looking for a spacious, modern, and perfectly equipped apartment, in immediate proximity to all amenities.

1 / 6
20 rooms, 950m², CHF 29,850,000.–
1294 Genthod

Magnifique et unique propriété classée à Genthod

Cette propriété imposante et unique a été construite à l'origine en 1840 et dispose d'un très grand jardin avec des arbres remarquables et une route pavée qui fait le tour du jardin. Elle dispose aussi de deux piscines et plusieurs belles fontaines qui ornent la propriété. Elle offre environ 950 m2 de surface habitable et 1'400m2 de surface utile sur une magnifique parcelle clôturé d'environ 13'000m2.Caractéristiques principales : • Architecture et espace : Maison de maître distribuée sur quatre niveaux avec ascenseur, offrant de vastes volumes. • Espaces de vie : 20 pièces, plus de 12 chambres et 10 salles d'eau ainsi que plusieurs grandes pièces de reception. • Logements annexes : villa independent pour le personnel, garage pour deux voitures et parking sur la cour pour plus des 20 voitures Cette demeure exceptionnelle allie élégance, confort et prestations rares, idéale pour les amateurs de biens d'exception.This impressive and unique property was originally built in 1840 and features a very large garden with remarkable trees and a paved road that circles the grounds.It also includes two swimming pools and several beautiful fountains that enhance the property.The property offers approximately 950 m² of living space and 1,400 m² of usable space on a magnificent enclosed plot of about 13,000 m².Key Features: • Architecture and Layout: A grand mansion spread over four levels with an elevator, offering vast spaces. • Living Areas: 20 rooms, including more than 12 bedrooms and 10 bathrooms, as well as several large reception areas. • Additional Housing: An independent villa for staff, a garage for two cars, and courtyard parking for over 20 vehicles. This exceptional estate combines elegance, comfort, and rare features, making it ideal for those seeking an extraordinary property.

Sergio Bossi

Sergio Bossi

1 / 1
Sergio Bossi

Sergio Bossi

  • Balcony / Terrace
  • Garage
  • View
  • +1
6.5 rooms, 314m², Price on request
1260 Nyon

Élégance, volumes et lumière -- duplex avec vue lac

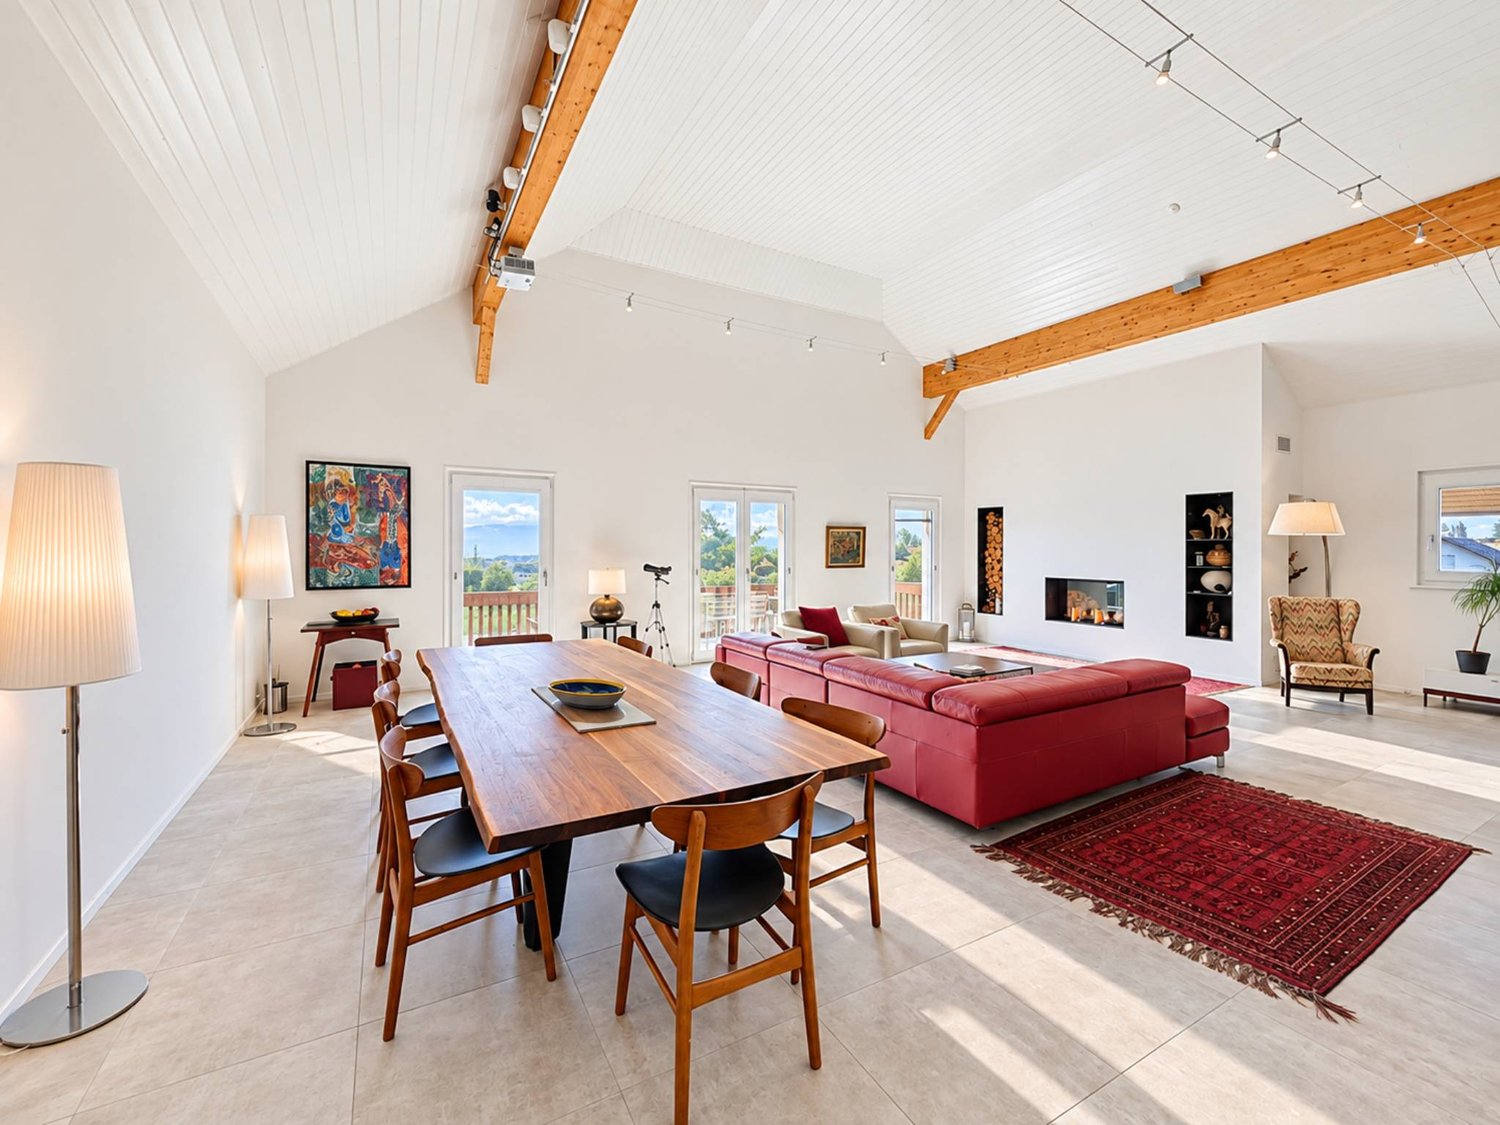
Au sein d'unePPE de 4 lots, ce duplex haut de gamme propose un cadre de vie rare par ses dimensions et ses finitions. L'ascenseur arrive directement dans l'appartement, offrant une entrée discrète et confortable. La pièce de réception se prolonge par une baie vitrée vers une terrasse de 52 m² orientée sur le lac. La salle à manger en grande hauteur sous plafond structure l'espace et magnifie la lumière naturelle.L'étage nuit réunit 4 chambres, dont 3 chambres d'env. 19 m². En complément, un niveau dédié au bien-être et au pratique : salle de cinéma de 43 m², buanderie 14.84 m², deux caves, ainsi que deux places de parc intérieures au sous-sol.Surfaces & annexes • Habitable : 283 m² • Terrasse : 52 m² • Salle de cinéma : 43 m² • Buanderie : 14.84 m² • Caves : 2 • Places de parc intérieures : 2 Atouts clés • Matériaux et finitions haut de gamme • Volumes généreux, circulation fluide sur 2 niveaux • Vue dégagée sur le lac depuis la terrasse • Accès direct par ascenseur, PPE intimiste • Centre, commerces, écoles et transports à quelques minutes à pied At the heart of aPPE of 4 lots, this upscale duplex offers a rare living environment through its dimensions and finishes. The elevator arrives directly into the apartment, offering a discreet and comfortable entrance. The reception room extends through a glass bay to a 52 m² terrace facing the lake. The high-ceilinged dining room structures the space and magnifies the natural light.The night floor brings together 4 bedrooms, including 3 bedrooms of approx. 19 m². Complementing this is a level dedicated to well-being and practicality: 43 m² cinema room, 14.84 m² laundry room, two cellars, as well as two indoor parking spaces in the basement.Surfaces & annexes • Habitable : 283 m² • Terrace : 52 m² • Cinema room : 43 m² • Laundry room : 14.84 m² • Cellars: 2 • Interior parking spaces: 2 Key assets • Materials and finishes high-end • Generous volumes, fluid circulation on 2 levels • Unobstructed lake views from terrace • Direct elevator access, intimate EPP • Center, shops, schools and transport just minutes away on foot In unPPE di 4 lotti, questo duplex di alta gamma offre un ambiente abitativo raro grazie alle sue dimensioni e alle sue finiture. L'ascensore arriva direttamente nell'appartamento, offrendo un ingresso discreto e confortevole. La sala di ricevimento si estende attraverso una barella di vetro a una terrazza di 52 m² affacciata sul lago. La sala da pranzo, con soffitti alti, struttura lo spazio e amplifica la luce naturale.Il piano notte riunisce 4 camere da letto, di cui 3 di circa 19 m². Completa il tutto un livello dedicato al benessere e alla praticità: 43 m² di sala cinema, 14,84 m² di ripostiglio, due cantine, oltre a due posti auto coperti nel seminterrato.Superfici &; annessi • Abitabile:...
  • Balcony / Terrace
  • Garage
  • View
  • +1

Suggested properties for you based on search results

Other interesting objects