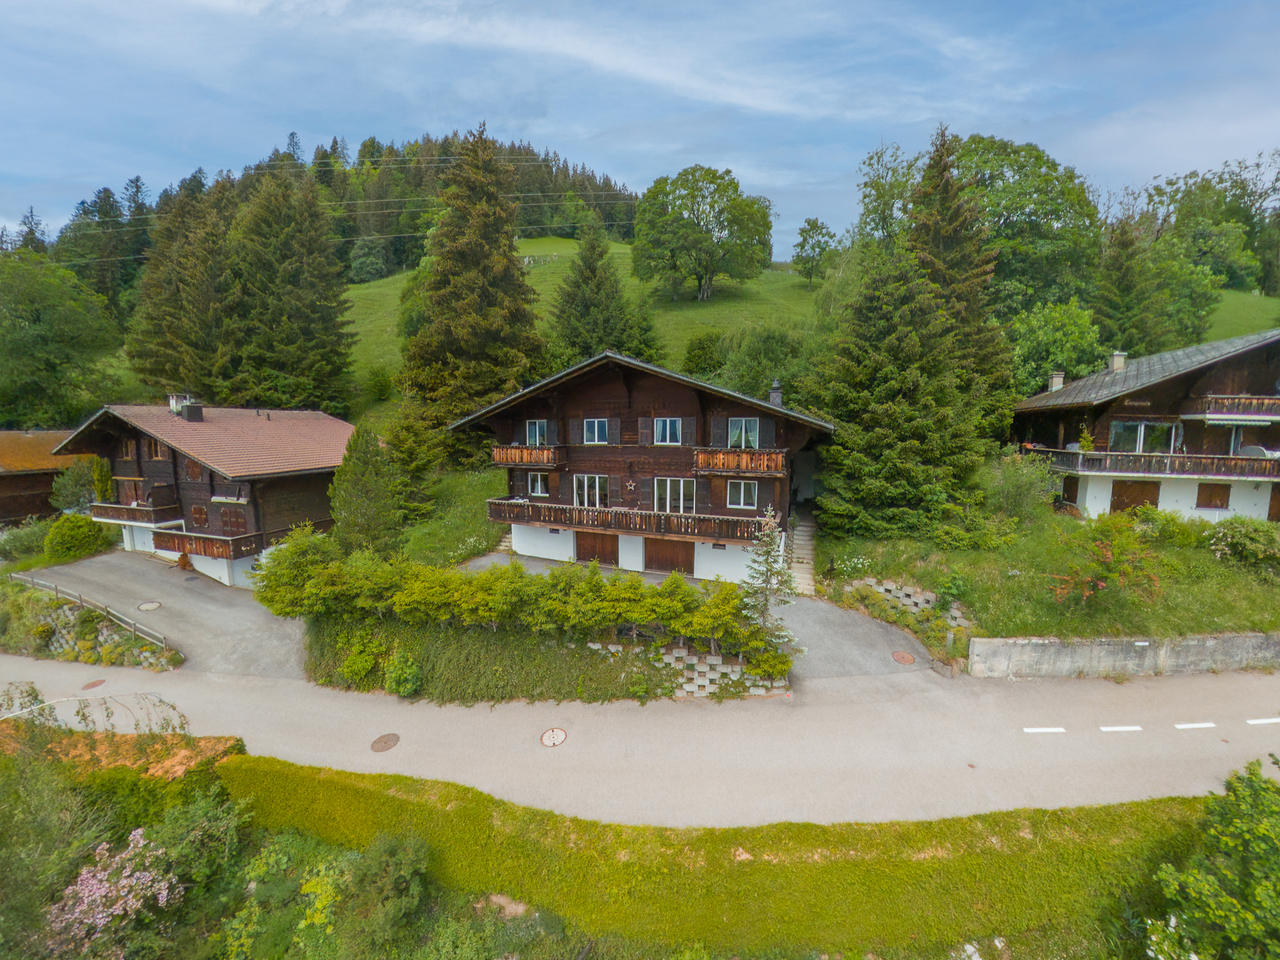
Flendruz - Properties for sale with Balcony / Terrace

We recommend expanding your search criteria to get similar results. The current filters didn’t return any matches.

If you don’t want to change your current search criteria, we recommend creating a search alert, so you’ll be notified when matching offers become available.

More objects in your automatically expanded search area
138 results - Radius: + 10km
New building
Laurence Mauron

Laurence Mauron

1 / 7
Laurence Mauron

Laurence Mauron

  • Balcony / Terrace
  • View
  • Elevator
4.5 rooms, 144m², CHF 985,000.–
Premium
1669 Albeuve

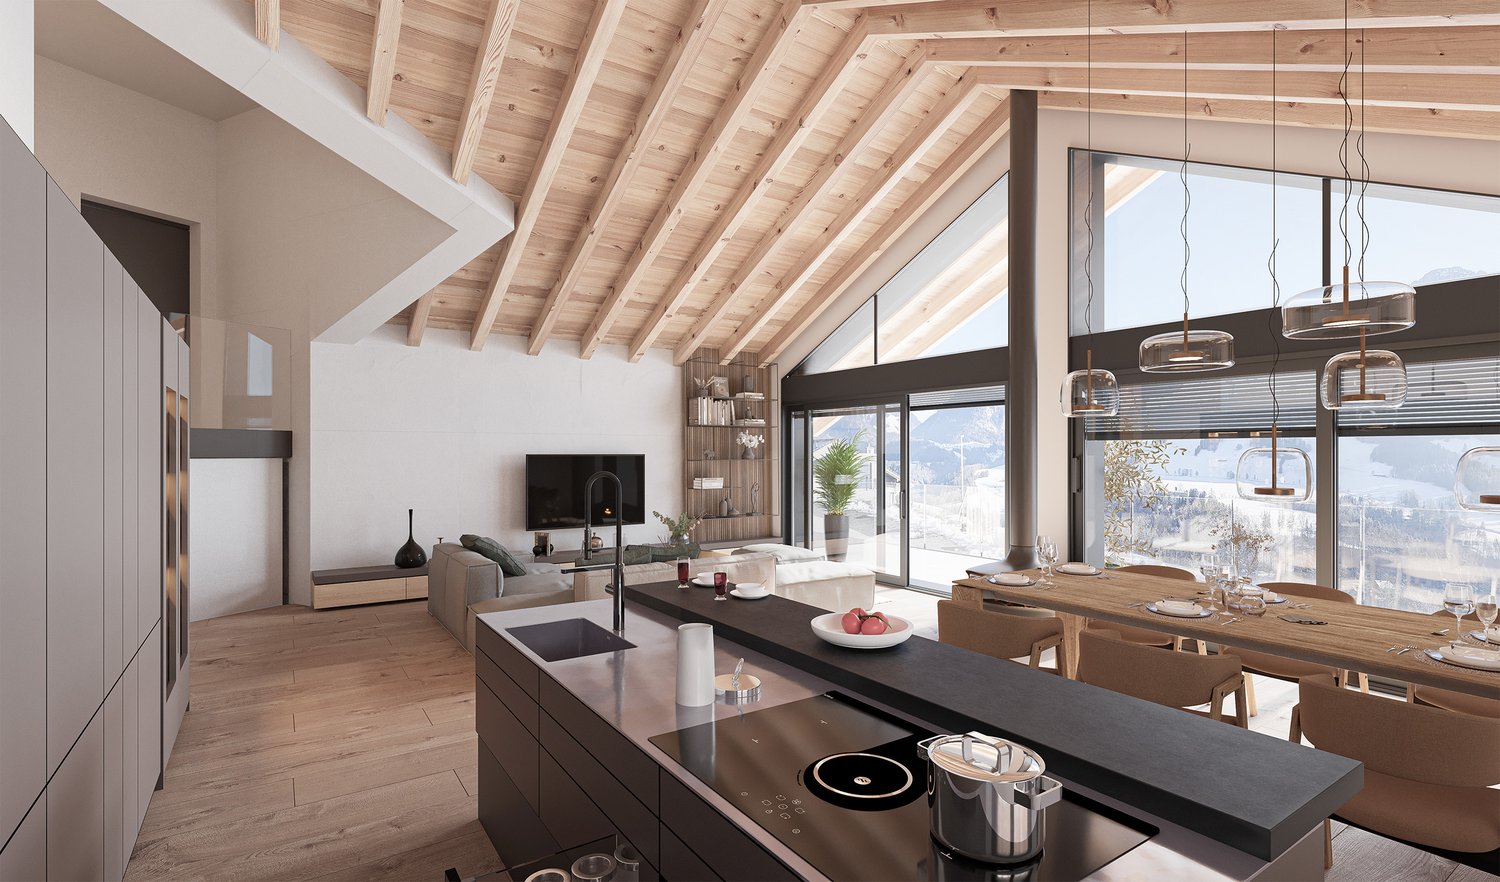
Exceptional attic in the heart of Intyamon - main or secondary residence

Discover this superb 4.5-room attic apartment, nestled on the top floor of a new, intimate residence with only five apartments, ideally located in the heart of the charming village of Albeuve, in the highly sought-after Intyamon Valley.Visit us on site, at the construction site - by appointment - possibility to discover the location from the top floor.This unique attic, which alone occupies the top floor of the building, guarantees calm, intimacy, and quality of life. The residence consists of 5 apartments, offering a warm and privileged atmosphere, on a human scale.A bright attic, designed for an elegant and convivial quality of life - as a main or secondary residenceAs soon as you enter, you will be seduced by the generous volumes, the omnipresent brightness, and the fluidity of the interior layout, imagined for a harmonious and functional daily life: The living area consists of a large, bright living room, sublimated by large windows and opening onto a first balcony.From the living rooms and terraces, the view opens onto the natural landscapes of the Intyamon Valley, offering a peaceful atmosphere that evolves wonderfully with the seasons. The attic spaces and wooden finishes create a warm and elegant atmosphere, inspired by the spirit of contemporary chalets.The open kitchen integrates naturally into the living area, allowing you to cook while fully enjoying the conversations and light of the living room. A guest toilet elegantly completes this day area, combining practicality and comfort. An intimate and refined bedroom: The parental suite is a true haven of peace. Spacious and bright, it has its own private bathroom with toilet and shower, an exclusive balcony, and generous volumes, guaranteeing comfort and intimacy.Two additional bedrooms each have their own private exterior access, allowing each occupant to enjoy their own outdoor space, opening onto the surrounding calm. A main bathroom with bathtub and toilet completes the sleeping area, perfectly meeting the needs of a family or couple wishing to receive guests.The entrance is equipped with integrated storage, optimizing organization and facilitating access to all rooms.Exceptional exteriorsA rare privilege: Three generous terraces totaling over 52 m² extend this attic, including a magnificent terrace of 24 m² accessible directly from the living room. Designed as true outdoor living spaces, the terraces naturally extend the apartment and invite you to enjoy the privileged setting in every season.Technical performances and durable comfortThis accommodation has been designed according to modern standards, combining energy efficiency and daily comfort:- Triple glazing and high-performance thermal and acoustic insulation.- Heating by air/water heat pump- Installation of photovoltaic panels- Sustainable and energy-efficient constructionChoice of finishesFuture buyers have the opportunity to personalize the interior finishes, according to their tastes and desires.- Budgets includedPrice and conditionsAttic apartment with 4.5 rooms, approx. 145 m², with cellar: CHF 985,000.-Two covered parking spaces are available at a price of CHF 25,000.- each.Start of work: The construction site has startedExpected delivery: Autumn 2027Accessible as a secondary or main residenceDistribution of units:A1 - 3.5 rooms - soldA2 - 3.5 rooms - reservedA3 - 3.5 rooms - soldA4 - 3.5 rooms - soldA5 - 4.5 rooms - CHF 985,000.-Albeuve and the Intyamon Valley - Authenticity and quality of lifeThe village of Albeuve seduces with its preserved authenticity, its remarkable natural environment, and its proximity to urban centers. Albeuve station connects, among other things, Bulle as well as Château-d'Oex and Montreux with the MOB, facilitating daily trips as well as tourist excursions.Shops, schools, and services are accessible in a few minutes, while the region offers an ideal setting for hikers, skiers, mountain bikers, and outdoor activities. The Intyamon Valley is recognized for its exceptional quality of life, combining tranquility, preserved landscapes, and accessibility, making this place a perfect choice for a main or secondary residence.A rare address in the heart of the Intyamon ValleyThis exceptional attic offers a unique living environment in a new, intimate building, in a privileged natural environment. A rare property, designed for those seeking exclusivity, comfort, and authenticity.This type of property is difficult to discover through a few images.We will be pleased to present the project to you in more detail and transmit the complete dossier to you.You can reach us at 078 811 42 00 or via laurence@murith-immobilier.ch

  • Balcony / Terrace
  • View
  • Elevator
  • Bright living room with exposed wooden beams, large windows offering a scenic view, a white sectional sofa with colorful cushions, a glass coffee table, a wooden chair, a bookcase, and decorative items including a candle holder and a statue.
  • Bright living room with exposed wooden beams, large windows offering a scenic mountain view, a white sofa with red cushions, a coffee table, an armchair, a bookshelf, and a fireplace.
  • A spacious balcony with wooden planters filled with flowers and shrubs, overlooking a scenic mountain landscape with lush green valleys and scattered houses.
  • Bright dining area with a wooden dining table, white chairs, built-in wooden cabinetry, and a large window leading to another room.
  • Bright, open living and dining area with wooden flooring, white walls, and large windows. Features a dining table with chairs, a sofa, a cabinet, and decorative items including a vase with flowers and a picture frame on the wall.
  • Modern kitchen with white cabinets, stainless steel appliances, island with bar stools, and decorative potted plants.
  • Bright, open-plan living and dining area with wooden flooring, white walls, large windows, a wooden dining table with chairs, a sofa, pendant lamps, and a small kitchen area with stools and plants.
  • Balcony with wooden furniture, lounge chairs, potted plants, and a scenic mountain view.
  • Outdoor area featuring a swimming pool with a modern design, large glass windows, and a scenic mountain view. There are three black chairs near the pool area.
1 / 9
5 rooms, 152m², Price on request
Top
Route de la Dent 12, 1660 Château-d'Oex

Apartment in Château-d'Oex with panoramic view - Exclusive

A breathtaking panorama and uncommon volumes on the heights of Château-d'OexIdeally located on the heights of the village of Château-d'Oex, this beautiful and spacious 152 m² apartment perfectly combines the tranquility of a green environment and the proximity to the center, easily accessible on foot. Established within a high-end condominium whose building was completely renovated in 2006, this property has architectural assets of absolute rarity on the market.As soon as you enter, the feeling of space imposes itself thanks to a considerable ceiling height that characterizes all the rooms. The heart of the apartment reveals a very large living room of 44 m² with exceptional brightness. Thanks to its double-height ceiling structure and its immense panoramic windows to the south and west, this living space offers an airy, bright, and particularly soothing atmosphere throughout the day. The property has 3 bedrooms.The apartment opens onto a spectacular 120 m² terrace that frames a grandiose view of the entire valley, surrounded by nature. This generous outdoor space has been designed as a true extension of the living room, offering a feeling of deep peace and total intimacy, sheltered from prying eyes. To perfect this privileged living space, the residence has a beautiful covered pool, a sauna, a Turkish bath, as well as a large fitness room. A parking space in the underground garage completes the high-end services of this unique object.

Travel time
-
1 / 13
  • Balcony / Terrace
  • Garage
  • View
  • +1
5.5 rooms, 191m², CHF 4,350,000.–
Ladelistrasse 35, 3778 Schönried

L'élégance alpine dans sa plus noble expression

Au coeur d'un environnement résidentiel exclusif sur les hauteurs de Schönried, à quelques minutes seulement de Gstaad, cette remarquable propriété offre un art de vivre rare, où luxe, discrétion et sérénité se conjuguent parfaitement. Bénéficiant d'une position dominante, le chalet jouit d'une vue panoramique imprenable sur les Alpes et les paysages préservés de la région.Ses vastes espaces de réception baignés de lumière, ses finitions raffinées et ses matériaux nobles créent une atmosphère élégante et intemporelle. Les généreuses suites, les salons de réception, la cuisine parfaitement équipée ainsi que l'espace bien-être avec sauna et jacuzzi .Les terrasses et balcons prolongent naturellement les espaces de vie et invitent à contempler un décor alpin d'une beauté exceptionnelle.Une adresse prestigieuse pour une clientèle en quête d'exclusivité, au sein de l'un des marchés immobiliers les plus recherchés de Suisse.Im Herzen eines exklusiven Wohngebiets auf den Hügeln von Schönried, nur wenige Minuten von Gstaad entfernt, bietet dieses bemerkenswerte Anwesen eine seltene Lebensart, in der Luxus, Diskretion und Ruhe perfekt miteinander verschmelzen. Das Chalet geniesst eine dominante Lage mit atemberaubendem Panoramablick auf die Alpen und die unberührte Landschaft der Region.Die grosszügigen, lichtdurchfluteten Empfangsräume, die edlen Veredelungen und die hochwertigen Materialien schaffen eine elegante und zeitlose Atmosphäre. Die grosszügigen Suiten, die Empfangsräume, die perfekt ausgestattete Küche sowie der Wellnessbereich mit Sauna und Whirlpool .Die Terrassen und Balkone erweitern die Wohnräume auf natürliche Weise und laden zum Geniessen der aussergewöhnlichen Schönheit des alpinen Panorama ein.Eine prestigeträchtige Adresse für Kunden, die Exklusivität suchen, in einem der begehrtesten Immobilienmärkte der Schweiz.Located in an exclusive residential area on the heights of Schönried, just a few minutes from Gstaad, this remarkable property offers a rare lifestyle, where luxury, discretion and serenity are perfectly combined. The chalet enjoys a dominant position and boasts a breathtaking panoramic view of the Alps and the region's unspoiled landscapes.Its spacious, light-filled reception areas, refined finishes and noble materials create an elegant and timeless atmosphere. The generous suites, reception rooms, perfectly equipped kitchen and wellness area with sauna and jacuzzi.The terraces and balconies naturally extend the living spaces and invite you to contemplate an exceptionally beautiful Alpine landscape.A prestigious address for a clientele seeking exclusivity, within one of the most sought-after real estate markets in Switzerland.

  • Balcony / Terrace
  • Garage
  • View
  • +1
Travel time
-
New building
1 / 17
  • Parking space
  • Balcony / Terrace
  • Garage
  • +3
4.5 rooms, 160m², CHF 1,380,000.–
1653 Châtel-sur-Montsalvens

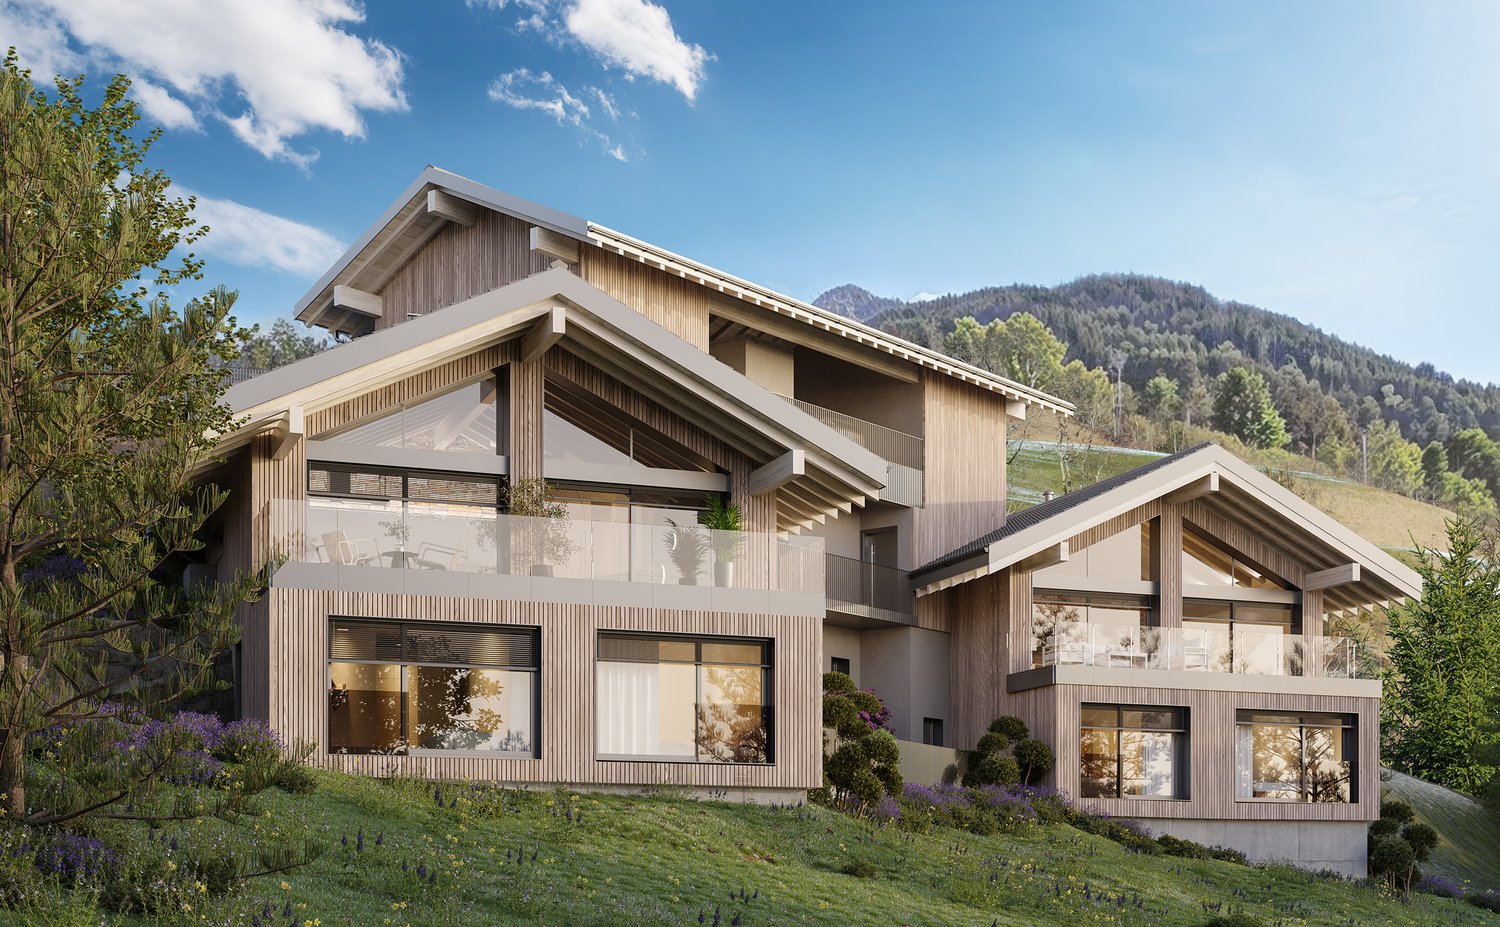
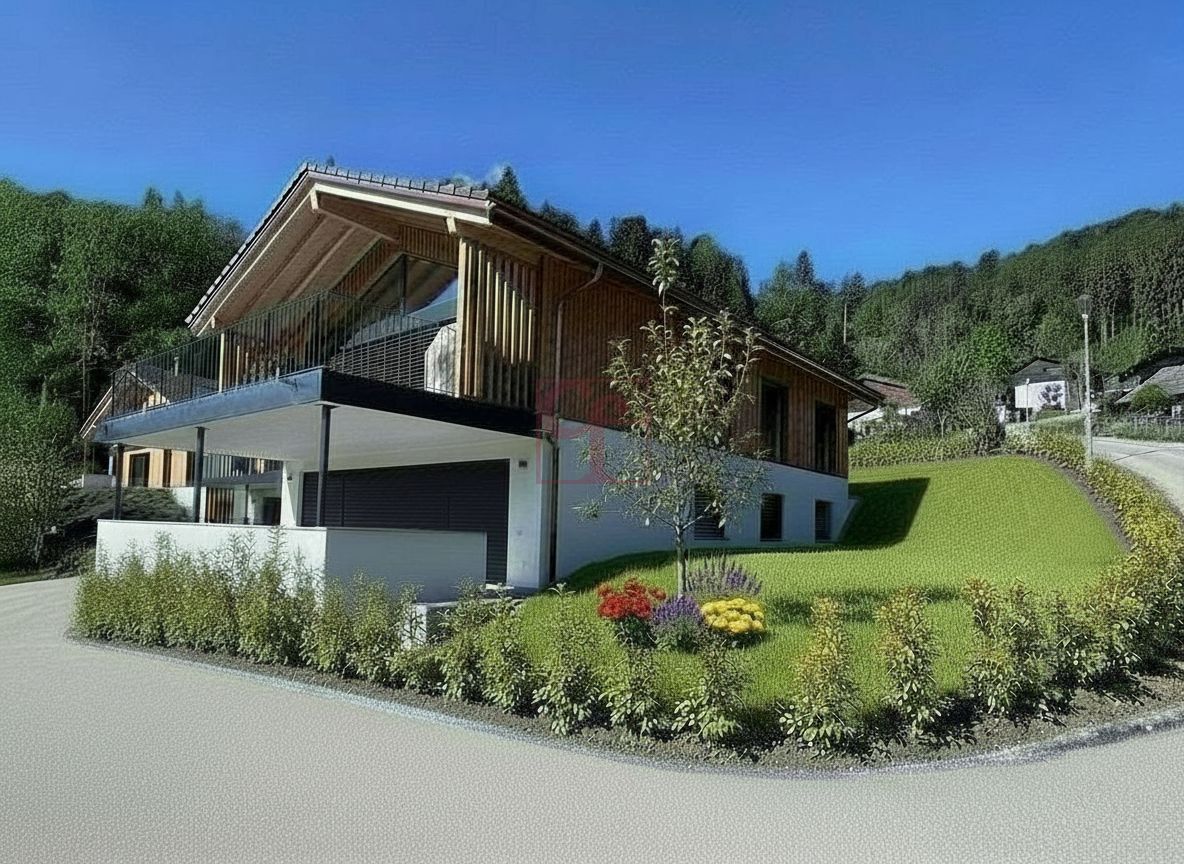
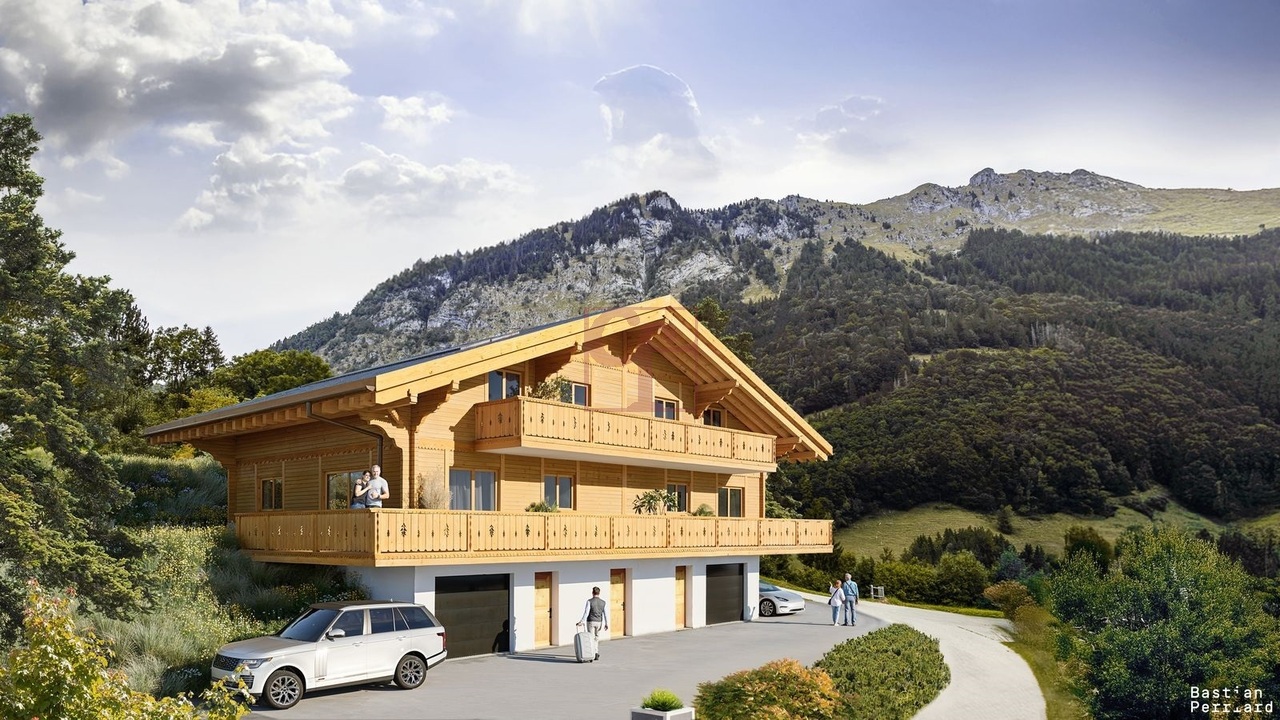
Architect-designed chalets with 4.5 rooms in Châtel-sur-Montsalvens

Exclusive architect-designed chalets with breathtaking panoramic views. The high-end finishes are available according to the buyer's wishes. Discover these beautiful 4.5-room chalets, fully south-facing, nestled in the picturesque village of Châtel-sur-Montsalvens.This architectural gem combines traditional charm with modern comfort, offering an exceptional living experience in the heart of the Swiss Alps.Sale as a primary residence.2 chalets available: • Chalet A: CHF 1'480'000.- • Chalet B: CHF 1'380'000.- • Chalet C: CHF 1'495'000.- Highlights : • Breathtaking view : Enjoy a breathtaking panorama of the surrounding mountains and valley. • Spacious living area : 4.5 rooms, 161 m² of living space on 2 floors, ideal for a family or for receiving guests. • Elegant interior design : High-quality construction and finishes according to the buyer's wishes. • Optimal comfort : Spacious rooms, large volume, large windows. • Parking : Covered parking and garage. • Heat pump and photovoltaic system These modern chalets offer an exceptional living quality, combining tranquility, nature, and comfort.A rare opportunity to acquire an exceptional property in a popular region of the Freiburg Pre-Alps.Located at 925 meters above sea level, in the heart of the Gruyère, Châtel-sur-Montsalvens is a small commune with less than 300 inhabitants, offering you the tranquility of the mountains just a few minutes from the city.Thanks to its idyllic location, you can enjoy a view of the Gorges de la Jogne, the Lac de Montsalvens, as well as the Moléson and the Château de La Gruyère.Hikers and cyclists can use numerous hiking trails through the commune.Located just 5 minutes from Val-de-Charmey, you can enjoy all the leisure and relaxation facilities such as the Bains de la Gruyère and the ski slopes.Châtel-sur-Montsalvens is served by more than 20 connections on the TPF bus line Bulle-Jaun, which runs hourly in both directions from 5:45 am to 11:45 pm.If you need to sell a property to buy your new home, we offer you more than 30 years of experience in real estate sales. During this time, we have developed a unique presentation with our Virtual Tours of properties, our enhanced presence on real estate portals, as well as our competitive fees, making us an ideal partner.Information and visit with Thierry Lenoir at 079/476 08 11

  • Parking space
  • Balcony / Terrace
  • Garage
  • +3
New building
1 / 17
  • Parking space
  • Balcony / Terrace
  • Garage
  • +3
4.5 rooms, 160m², CHF 1,380,000.–
1637 Charmey (Gruyère)

Architect-designed chalets with 4.5 rooms in Châtel-sur-Montsalvens

Exclusive architect-designed chalets with breathtaking panoramic views.The high-end finishes are available according to the buyer's wishes.Discover these beautiful 4.5-room chalets, fully south-facing, in the picturesque village of Châtel-sur-Montsalvens, just a few minutes from Charmey.This architectural gem combines traditional charm with modern comfort, offering an exceptional living experience in the heart of the Swiss Alps.Sale as a primary residence.2 chalets available: • Chalet A: CHF 1'480'000.- • Chalet B: CHF 1'380'000.- • Chalet C: CHF 1'495'000.- Highlights: • Breathtaking view: Enjoy a breathtaking panorama over the surrounding mountains and the valley. • Spacious living area: 4.5 rooms, 161 m² of living space on 2 floors, ideal for a family or for receiving guests. • Elegant interior design: High-quality construction and finishes according to the buyer's wishes. • Optimal comfort: Spacious rooms, large volume, large windows. • Parking: covered space and garage. • Heat pump and photovoltaic panels These modern chalets offer an exceptional living environment, combining tranquility, nature, and comfort.A rare opportunity to acquire an exceptional property in a popular region of the Freiburg Pre-Alps.Châtel-sur-Montsalvens is located at an altitude of 925 meters, in the heart of the Gruyère, and is a small commune with less than 300 inhabitants, offering the tranquility of the mountains, just a few minutes from the city.Due to its idyllic location, you can enjoy a view of the Gorges de la Jogne, the Lac de Montsalvens, as well as the Moléson and the Château de La Gruyère.Hikers and mountain bikers will be delighted to use the numerous hiking trails that cross the commune.Since Châtel-sur-Montsalvens is less than 5 minutes from Val-de-Charmey, you can enjoy all the leisure and relaxation facilities such as the Bains de la Gruyère and the ski slopes.Châtel-sur-Montsalvens is connected by more than 20 connections on the TPF bus line Bulle-Jaun, which runs every hour in both directions from 5:45 am to 11:45 pm.If you need to sell a property to buy your new home, we offer you more than 30 years of experience in sales. During these years, we have developed a unique presentation with our Virtual Tours of properties, our enhanced presence on real estate portals, as well as our competitive brokerage fees, making us an ideal partner.Information and visit with Thierry Lenoir at 079/476 08 11

  • Parking space
  • Balcony / Terrace
  • Garage
  • +3
Patrick Geissbühler

Patrick Geissbühler

1 / 13
Patrick Geissbühler

Patrick Geissbühler

  • Parking space
  • Balcony / Terrace
  • Garage
  • +2
6.5 rooms, 225m², CHF 1,495,000.–
Route de l'Esserté 13, 1653 Crésuz

Exklusives 6.5-Zimmer-Chalet mit Panorama und Zweitwohnsitz-Option

Dieses charmante und gepflegte 6.5-Zimmer-Chalet in Crésuz bietet eine einmalige Kombination aus viel Platz, atemberaubender Aussicht und einem riesigen Grundstück von 1'618 m². Die Liegenschaft überzeugt durch ihren Zustand, wurde laufend instand gehalten und kann flexibel als grosses Einfamilienhaus oder aufgeteilt in zwei separate Wohnungen genutzt werden. Das Chalet wird vollständig möbliert verkauft - die stilvolle Einrichtung ist bereits im Kaufpreis inbegriffen. Dank moderner Technik lässt sich die Heizung bequem per App steuern. Zudem ist die Immobilie auch als Zweitwohnsitz zugelassen, was sie zu einer echten Rarität macht.Untergeschoss: • Grosser Vorraum, ideal nutzbar als zweites Wohnzimmer • Zwei grosszügige Schlafzimmer, eines davon mit direktem Zugang zum Badezimmer mit Badewanne und Dusche • Direkter Zugang zur Terrasse und in den Garten • Waschküche • Weinlagerraum • Heizungsraum • Separater Abstellraum (von aussen zugänglich) Erdgeschoss: • Helles, grosszügiges Wohnzimmer mit Essbereich und direktem Zugang zum Balkon • Cheminée als Herzstück des Hauses • Abgetrennte, gut ausgestattete Küche • Wintergarten mit herrlicher Aussicht und Zugang zum Balkon • Grosser Eingangsbereich • Gäste-WC • Praktisches Réduit Obergeschoss: • Grosszügige Galerie • Ein Schlafzimmer mit direktem Zugang zum Badezimmer mit Badewanne • Zugang zu einem charmanten Balkon mit atemberaubender Aussicht auf die Berge und das Tal Parkierung: • Ein Garagenparkplatz (im Verkaufspreis inklusive) • Bis zu drei Aussenparkplätze (im Verkaufspreis inklusive) Highlights der Lage: • Traumhafte Panoramalage mit unverbaubarer Aussicht auf die Freiburger Voralpen und ins Greyerzerland • Nähe zum Lac de Montsalvens und dem bekannten Tourismusort Charmey mit Thermalbädern, Restaurants und Einkaufsmöglichkeiten • Vielfältige Freizeitmöglichkeiten: Wandern, Biken und Skifahren in unmittelbarer Umgebung • Ruhige und idyllische Wohnlage mit viel Privatsphäre, dennoch gute Erreichbarkeit von Freiburg, Bulle und Bern Dieses Chalet vereint Charme, Komfort und eine einmalige Lage - eine Top-Gelegenheit für alle, die ein gepflegtes Zuhause oder ein stilvolles Zweitwohnsitz-Domizil in den Bergen suchen.Überzeugen Sie sich selbst und vereinbaren Sie noch heute Ihren Besichtigungstermin.Wir freuen uns auf Ihre Kontaktaufnahme!Ce charmant et soigné chalet de 6,5 pièces à Crésuz offre une combinaison unique d'espace, de vues imprenables et d'un vaste terrain de 1'618 m². La propriété séduit par son excellent état, ayant été régulièrement entretenue, et peut être utilisée de manière flexible comme une grande maison familiale ou divisée en deux appartements distincts. Le chalet est vendu entièrement meublé - l'ameublement élégant est déjà inclus dans le prix de vente. Grâce à une technologie moderne, le chauffage peut être facilement commandé via une application. De plus, le bien est autorisé en tant que résidence secondaire, ce qui en fait une véritable rareté.Sous-sol : • Grand hall, idéal comme deuxième salon • Deux chambres spacieuses, dont une avec accès direct à la salle de bain avec baignoire et douche • Accès direct à la terrasse et au jardin • Buanderie • Cave à vin • Local technique • Local de rangement séparé (accessible de l'extérieur) Rez-de-chaussée : • Séjour lumineux et spacieux avec coin repas et accès direct au balcon • Cheminée comme coeur de la maison • Cuisine séparée et...

  • Parking space
  • Balcony / Terrace
  • Garage
  • +2
Travel time
-
1 / 13
4.5 rooms, 134m², CHF 895,000.–
Rue des Grands Prés 5, 1660 Château-d'Oex

4.5-room apartment with panoramic view, 20 minutes from Gstaad

We have the pleasure of presenting to you EXCLUSIVELY this beautiful 4.5-room duplex apartment, approximately 134 m², completely renovated from 2014 to 2019. It offers an optimal quality of life in the heart of the town of Château-d'Oex, 20 minutes from Gstaad.THE ADVANTAGES AT A GLANCERenovated with beautiful materialsClose to all amenitiesResidential area, quiet and greenSouth-facing balcony, sunnySplendid view of the mountains LOCATIONLocated in Château-d'Oex, in a peaceful neighborhood near the town center, transportation, and shops, this 4.5-room duplex apartment offers an exceptional location:- 20 minutes from Gstaad- 30 minutes from Bulle - 1 hour from VeveyTHE APARTMENT Completely renovated between 2014 and 2019, this property has always been carefully maintained. It benefits from good room proportions, optimal brightness, and a living environment in the heart of a very popular region.The living area of approximately 134 m² is distributed as follows:1ST LEVEL ON THE 2ND FLOOR:- Entrance hall with several storage spaces - Bedroom - WC with shower- Open kitchen- Living room- Dining room- Balcony with panoramic view- Laundry room with storage, sink, and WC 2ND LEVEL ON THE 3RD FLOOR - ATTIC:- 1 bedroom with dressing room, space for a large bed and two spaces for children's beds- 1 bedroom with private shower and dressing room - Large storage space under the atticOUTDOOR AREA- Large balcony of 16m2 with panoramic view - Two large cellars - 3 parking spaces are available to the co-owners of this small PPE- One parking space can be rented next to the residence AMENITIES - Coop open 7/7: 8 minutes on foot- Shops: 8 minutes on foot- CFF train station: 6 minutes on foot- Schools: 10 minutes on foot- Restaurants: 8 minutes on footADDITIONAL ADVANTAGES- Terrace- Renovated - Bright - Quiet and green- Breathtaking view- Possibility of acquiring as a secondary residenceMORE PHOTOS ON OUR WEBSITE: www.synergimmo.chAre you already an owner and would you like to coordinate the purchase of this house with the sale of your current home?Do not hesitate to ask us for a free estimate. We will be happy to meet with you to guide you through the right steps.To visit our website: www.synergimmo.ch

Travel time
-
1 / 17
4 rooms, 173m², CHF 850,000.–
Rue de l'Eglise 18, 1669 Haut-Intyamon

Charming house with 2 apartments in Albeuve

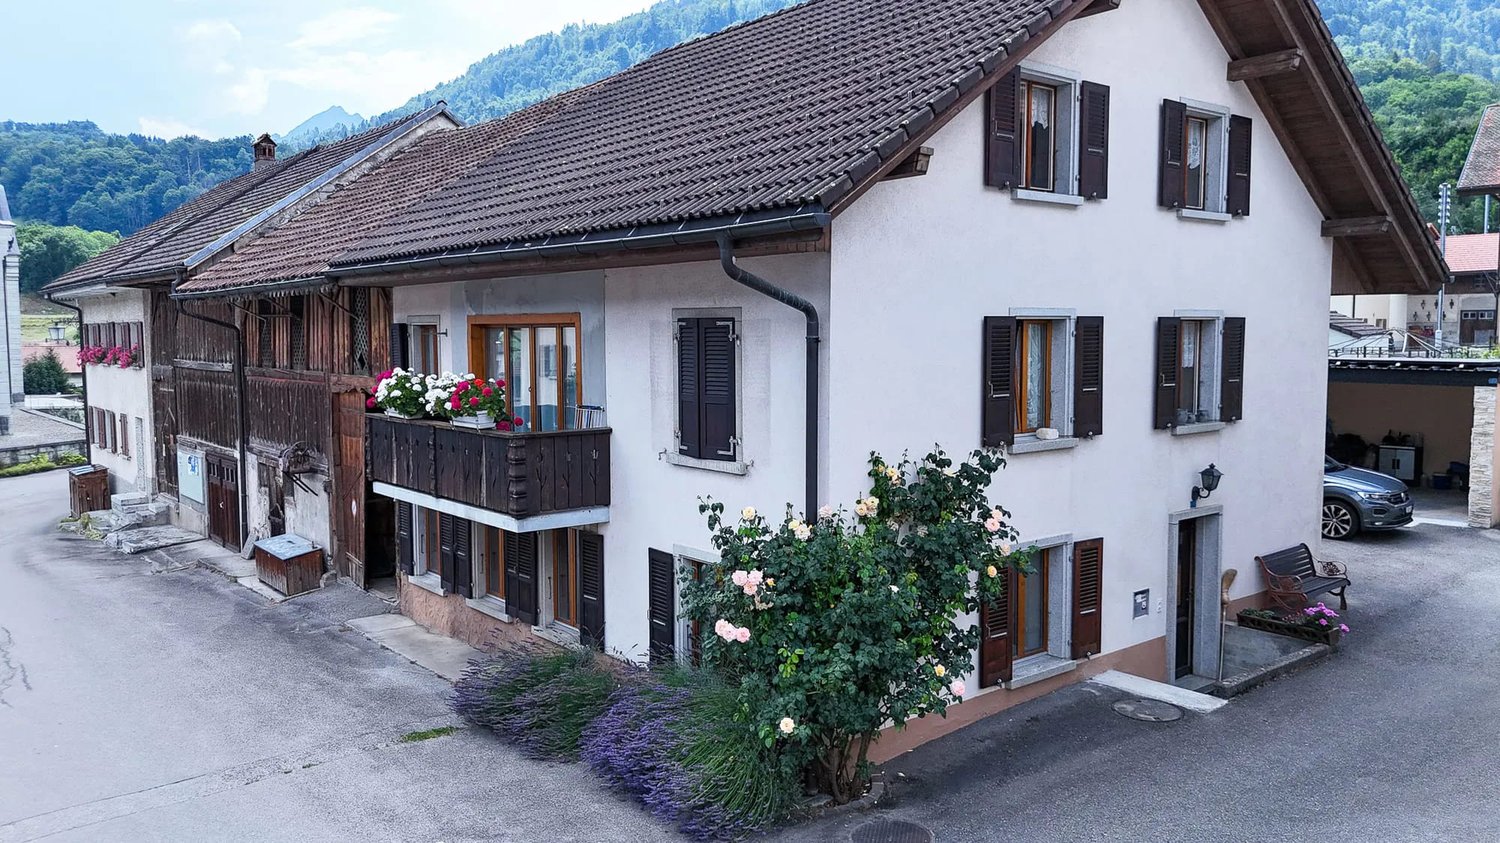
Discover this magnificent property located in the picturesque village of Albeuve, in the heart of the Fribourger Gruyère. This character house, ideal for family life or a rental investment, offers two separate apartments on a 572 m² plot of land.Take advantage of a beautiful garden and a petanque court to soak up the sun and put out deck chairs, With the arrival of Rolex SA in Fribourg, this property can be a very interesting investment both privately and in terms of return.Main features: • Total living area of 173 m² • 5 rooms spread over 2 floors • 2 bathrooms • Balcony offering a view of the surrounding landscape • Fireplace for cozy evenings • Dishwasher for more comfort • 4 private parking spaces, including 2 covered ones • Cable TV available Environment:Enjoy a peaceful and sunny setting. The property benefits from generous sunshine, particularly in summer, offering abundant natural light. The environment is remarkably calm, ideal for those seeking tranquility.Additional advantages: • Perfect for a shared accommodation or for hosting an extended family • Environment suitable for children • Available immediately • 600m3 attic, currently not inhabited, subject to a building permit. • Wine cellar • Proximity to the town of Bulle • Galetas with a 75 m² office space This unique property combines the charm of a traditional house with the advantages of a multi-dwelling building. Whether you are looking for a spacious main residence with potential for rental income, or a promising real estate investment, this house in Albeuve meets all your criteria.Do not miss this rare opportunity to acquire a high-quality property in one of the most picturesque regions of Switzerland. Contact us today to organize a visit and let yourself be seduced by the charm and potential of this exceptional property.

Travel time
-
1 / 16
10 rooms, 310m², CHF 2,950,000.–
Chemin des Granges 1, 1660 Château-d’Œx

Exklusives Chalet in sonniger Aussichtslage im Herzen des Pays-d’Enhaut

Inmitten der idyllischen Bergwelt des Pays-d’Enhaut erwartet Sie dieses charaktervolle Chalet an sonniger und ruhiger Lage. Die traditionelle Architektur, die grosszügigen Wohnflächen und die traumhafte Aussicht auf die umliegende Alpenlandschaft verleihen dieser Liegenschaft eine ganz besondere Ausstrahlung.Ob als stilvoller Hauptwohnsitz, grosszügiges Familienchalet oder attraktiver Rückzugsort in den Bergen – diese Liegenschaft vereint Authentizität, Wohnkomfort und vielseitige Nutzungsmöglichkeiten.Verkaufsangebot: • Freistehendes Chaletzurzeit unterteilt in 2.5-Zimmerwohnung + 7.5-Zimmerwohnung • Grosszügige Wohnflächen auf mehreren Ebenen • Sonniges Grundstück mit gepflegten Aussenbereichen • Mehrere Terrassen, Balkone und Sitzplätze • Garagen- und Aussenparkplätze • Traumhafte Aussicht auf die umliegende Bergwelt Highlights der Liegenschaft: • Authentischer Chaletstil mit viel Holz und alpinem Charme • Helle Wohnräume mit behaglicher Wohnatmosphäre • Grosszügige Fensterfronten mit herrlichem Bergpanorama • Einladende Wohn- und Essbereiche für Familie und Gäste • Mehrere Schlafzimmer und flexible Nutzungsmöglichkeiten • Gepflegte Nasszellen und funktionale Raumaufteilung • Wintergarten mit direktem Bezug zum Garten • Ruhige und sonnige Lage mit hoher Lebensqualität Lage und Umgebung: • Attraktive Wohnlage in Château-d’Oex • Eingebettet in die einzigartige Landschaft des Pays-d’Enhaut • Ganzjährige Freizeitmöglichkeiten in unmittelbarer Nähe • Wanderwege, Skipisten und Naturerlebnisse direkt vor der Haustüre • Einkaufsmöglichkeiten, Restaurants und Schulen gut erreichbar • Bahnhof und öffentliche Verkehrsmittel in kurzer Distanz Dieses Chalet verkörpert die besondere Lebensqualität der Schweizer Alpen. Warme Materialien, grosszügige Räume und die eindrucksvolle Naturkulisse schaffen ein Zuhause mit Charakter und Wohlfühlatmosphäre.Eine seltene Gelegenheit für alle, die den authentischen Chaletstil und das Leben in den Bergen schätzen.Nutzen Sie diese einmalige Gelegenheit und kontaktieren Sie uns für weitere Informationen oder eine persönliche Besichtigung.Wir freuen uns auf Ihre Kontaktaufnahme.Adlatus AG---------------------------------------------------------------------------------------------------Au cœur du cadre idyllique des montagnes du Pays-d’Enhaut, ce chalet de caractère vous accueille dans un environnement ensoleillé et paisible. Son architecture traditionnelle, ses généreux espaces de vie et sa vue imprenable sur les Alpes environnantes confèrent à cette propriété un charme tout particulier.Que ce soit comme résidence principale élégante, vaste chalet familial ou lieu de retraite privilégié à la montagne, cette propriété allie authenticité, confort de vie et multiples possibilités d’utilisation.Offre de vente : • Chalet individuel • Actuellement divisé en un appartement de 2,5 pièces et un appartement de 7,5 pièces • Généreuses surfaces habitables réparties sur plusieurs niveaux • Terrain ensoleillé avec espaces extérieurs soigneusement aménagés • Plusieurs terrasses, balcons et coins détente • Garages et places de parc extérieures • Vue exceptionnelle sur les montagnes environnantes Points forts de la propriété : • Style chalet authentique avec beaucoup de bois et un charme alpin unique • Pièces lumineuses offrant une atmosphère chaleureuse et conviviale • Grandes baies vitrées avec un magnifique panorama sur les montagnes • Espaces de séjour et de repas accueillants pour la famille et les invités • Plusieurs chambres à coucher et possibilités d’aménagement flexibles • Salles d’eau soignées et distribution fonctionnelle des pièces • Jardin d’hiver avec accès direct au jardin • Situation calme et ensoleillée offrant une qualité de vie élevée Situation et environnement : • Emplacement résidentiel attractif à Château-d’Oex • Niché au cœur des paysages uniques du Pays-d’Enhaut • Nombreuses activités de loisirs accessibles toute l’année à proximité immédiate • Sentiers de randonnée, pistes de ski et expériences en pleine nature directement à votre porte • Commerces, restaurants et écoles facilement accessibles • Gare et transports publics à courte distance Ce chalet incarne toute la qualité de vie propre aux Alpes suisses. Les matériaux chaleureux, les volumes généreux et le cadre naturel exceptionnel créent un lieu de vie plein de caractère et de bien-être.Une opportunité rare pour toutes les personnes qui apprécient l’authenticité du style chalet et la vie à la montagne.Saisissez cette occasion unique et contactez-nous pour obtenir davantage d’informations ou organiser une visite personnalisée.Adlatus SA

Travel time
-
1 / 14
4.5 rooms, 109m², CHF 870,000.–
Rue de Forcel, 1636 Broc

The Gardens of Broc - 4.5-room apartment

THE GARDENS OF BROC – HARMONY4.5-room apartments – Buildings A, B, and CDiscover a rare typology that perfectly combines modern comfort, natural light, and exceptional living quality.They are located in the heart of the residential complex The Gardens of Broc – Harmony, which has 2 apartments per floor, 4.5 rooms, at the ends of buildings A, B, and C, occupying an ideal position and featuring a particularly optimized design to offer spacious and functional rooms.With approximately 109 m² of living space, these apartments immediately impress with their balance between daily comfort and contemporary elegance. They offer:• A large, bright living room with a lounge and dining area of approximately 21.9 m²• A modern, open kitchen of approximately 17.3 m², designed for shared moments• A large master bedroom of 20.2 m²• Two comfortable bedrooms of approximately 12.4 m²• A modern bathroom• A spacious entrance hall that promotes storage and fluidity of the rooms• A magnificent balcony or terrace, depending on the chosen floor• A completely unobstructed view of the surrounding mountains and the Freiburg pre-Alps, a daily privilege.The large windows provide exceptional brightness and naturally extend the living areas outdoors, creating a warm and soothing atmosphere all year round.4.5-room apartment Lot 001 – Ground floorPrice: CHF 920,000.–• Living area: 109 m²• Terrace: 31.6 m²• Private garden Building A: 88.2 m²• Private garden Building B: 86.6 m²• Private garden Building C: 64.5 m²4.5-room apartment Lot 101 – 1st floorPrice: CHF 870,000.–• Living area: 109 m²• Balcony: 31.4 m²A bright, open living room that offers an unobstructed view of the mountains and a generous outdoor extension.4.5-room apartment Lot 201 – 2nd floorPrice: CHF 880,000.–• Living area: 109 m²• Balcony: 31.4 m²A generous brightness and an unobstructed view that offers a remarkable living quality.THE GARDENS OF BROC – HARMONY, this is the promise of a privileged daily life, where nature, serenity, and modern comfort come together to create a living space designed for today and tomorrow.For more informationOur team is at your disposal to answer any additional questions, organize a meeting, or explore the project in more detail.Hebati ImmobilienRue du Câro 11630 Bulle📞 +41 26 916 17 51📞 +41 79 709 01 95✉️ info@lesjardinsdebroc.chWe look forward to getting in touch with you and accompanying you in the discovery of your future living space.We look forward to meeting you soon.

Travel time
-
1 / 14
4.5 rooms, 161m², CHF 1,590,000.–
Rue de Forcel, 1636 Broc

The Gardens of Broc - Attic 4.5 rooms

THE GARDEN OF BROC – HARMONY Attic apartments 4.5 rooms – Buildings B and CDiscover an exceptional typology that combines contemporary elegance, spacious rooms, and unparalleled quality of life.They are located on the roof of buildings B and C of the Les Jardins de Broc – Harmonie complex and offer a privileged location with intimacy, exceptional brightness, and a unique panorama of the surrounding mountains and the Fribourg Pre-Alps.They are designed for a demanding clientele looking for comfort, exclusivity, and remarkable spaces. These rare objects immediately impress with their generous proportions and high-quality finishes.These breathtaking attic apartments offer:• A spectacular living room with open kitchen, consisting of a lounge and dining room with approximately 33 m², the true heart of the house, designed for receiving and fully enjoying the spaces• A contemporary open kitchen with approximately 31 m², designed as a true place of community and cohabitation• A magnificent master suite with approximately 17 m², accompanied by a private dressing room with 7 m² and an adjacent bathroom with 7 m²• Two other comfortable bedrooms with 13.5 m² and 12 m², ideal for children, guests, or as a home office• Another bathroom with 8.5 m² and a separate guest toilet• A private laundry room integrated into the apartment• A large interior hallway that allows for a smooth and elegant movement between the living areasBut the true signature of these exceptional objects lies outside.A spectacular, private panoramic terrace with 260 m² naturally extends the living areas and turns every day into a unique experience.Imagine your summer evenings in front of the mountains, your outdoor meals, your relaxation moments in a privileged environment that offers calm, natural light, and unobstructed views.The large glass surfaces reinforce this feeling of space and offer a permanent connection between inside and outside, creating a unique atmosphere all year round.BUILDING BAttic apartment 4.5 roomsPrice: CHF 1'590'000.–• Living area: 161.20 m²• Panoramic terrace: 259.4 m²An exceptional object that offers a rare quality of life, between impressive spaces, high-quality finishes, and a privileged panorama.BUILDING CAttic apartment 4.5 roomsPrice: CHF 1'590'000.–• Living area: 161.20 m²• Panoramic terrace: 259.4 m²A true signature object designed for a demanding clientele looking for exclusivity, comfort, and the art of living.Les Jardins de Broc – Harmonie, this is the promise of a privileged daily life, where nature, serenity, and contemporary architecture come together to create a rare, sustainable, and well-being-dedicated living space.For more informationOur team is at your disposal to answer further questions, organize a meeting, or explore the project in more detail.Hebati ImmobilierRue du Câro 11630 Bulle📞 +41 26 916 17 51📞 +41 79 709 01 95✉️ info@lesjardinsdebroc.chWe look forward to getting in touch with you and accompanying you in the discovery of your future home.We look forward to meeting you soon.


Travel time
-
Tony André

Tony André

1 / 12
Tony André

Tony André

  • Parking space
  • Balcony / Terrace
  • Garage
  • +3
2.5 rooms, 65m², CHF 545,000.–
Châtel-sur-Montsalvens, 1653 Châtel-sur-Montsalvens

An XXL balcony facing the Fribourg Pre-Alps

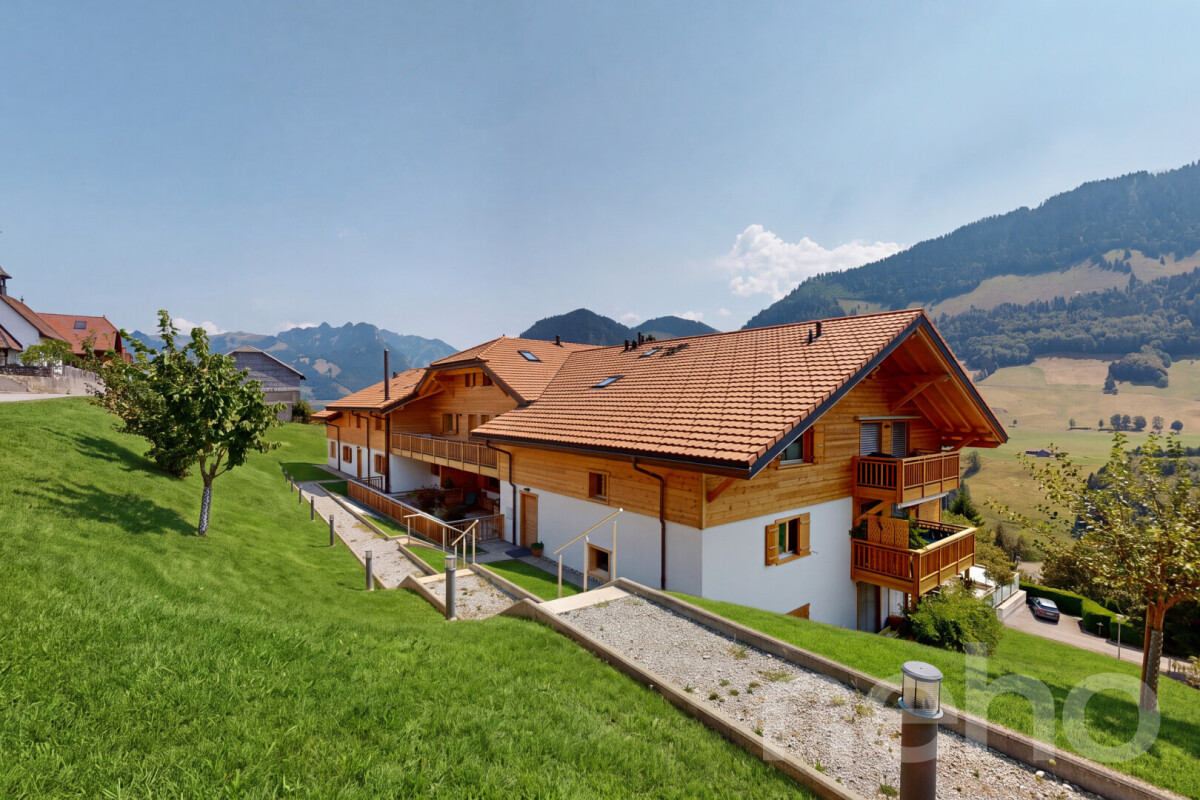
In Châtel-sur-Montsalvens, in the heart of the Fribourg Pre-Alps, this 2.5-room apartment offers a privileged break between mountains, forest, and lake. Built in 2020, it seduces with its contemporary architecture, its generous terrace, and above all with the feeling of space and calm that one feels from the first moments. Located on the first floor of a recent residence with 14 apartments, the apartment benefits from a south-facing orientation that lets in plenty of light throughout the day. From the entrance, the numerous integrated storage spaces provide real functionality. A large annex, currently used as a laundry room, cellar, and pantry, allows for a perfectly organized interior. A modern bathroom with an Italian shower completes this part. Then the space opens up. The living room, dining room, and kitchen form a single, beautiful contemporary living space, designed to prioritize volumes and luminosity. The open kitchen, fully equipped with quality materials, integrates naturally into the whole. The large windows attract the gaze immediately to the surrounding fir trees and reliefs, giving almost the impression that the landscape enters the apartment. The current configuration also deserves to be highlighted: the choice was made to open up the former bedroom to considerably enlarge the living space. For those who wish to regain the traditional typology of a 2.5-room apartment, it is entirely possible to recreate an independent bedroom by simply closing off this space with a partition. An interesting flexibility that allows adapting the accommodation to one's lifestyle. But the real coup de coeur is certainly outside. With approximately 32 m², the balcony has particularly generous dimensions for an apartment of this type. Partly covered and preserved from views, it becomes a real additional room as soon as the weather is nice. Dining outside, setting up an outdoor lounge, enjoying the sun, or simply contemplating the mountains: here, the outside becomes a full part of daily life. Comfort is also on the agenda. The recent construction requires no work and benefits from underfloor heating powered by a efficient pellet system, allowing for controlled costs. A private parking space in the underground garage completes the property, while visitor spaces are available outside. And then there is Châtel-sur-Montsalvens. Perched at about 925 meters above sea level, this small village in the Gruyère region offers a remarkable natural environment while remaining easily accessible. The Montsalvens lake and the Jogne gorges are in close proximity, while the Moléson and the emblematic landscapes of the Gruyère compose the surrounding scenery. Hiking, mountain biking, and excursions into nature begin practically in front of the door. Charmey and its infrastructure are just a few minutes away (shops open on weekends), with the Bains de la Gruyère and winter activities. Bulle remains quickly accessible. Public transportation also ensures the connection to the Bulle-Jaun axis, allowing for a combination of this mountainous quality of life with daily needs. With its recent construction, immense balcony, luminosity, and situation in the heart of a preserved environment, this apartment constitutes a particularly attractive alternative for a single person or a couple wishing to leave urban agitation without isolating themselves. Its typology and location can also present an interest for a rental investment project. A contemporary apartment where one comes as much to seek housing as a living space. To be discovered during a visit with Neho.Exact address available after registration on neho.ch.YOU WANT TO VISIT ? THANK YOU FOR YOUR...

  • Parking space
  • Balcony / Terrace
  • Garage
  • +3
David Damiano

David Damiano

1 / 12
David Damiano

David Damiano

  • Parking space
  • Balcony / Terrace
  • View
8.5 rooms, 375m², CHF 1,190,000.–
Lessoc, 1669 Lessoc

Contemporary property, generous volumes and preserved bucolic setting

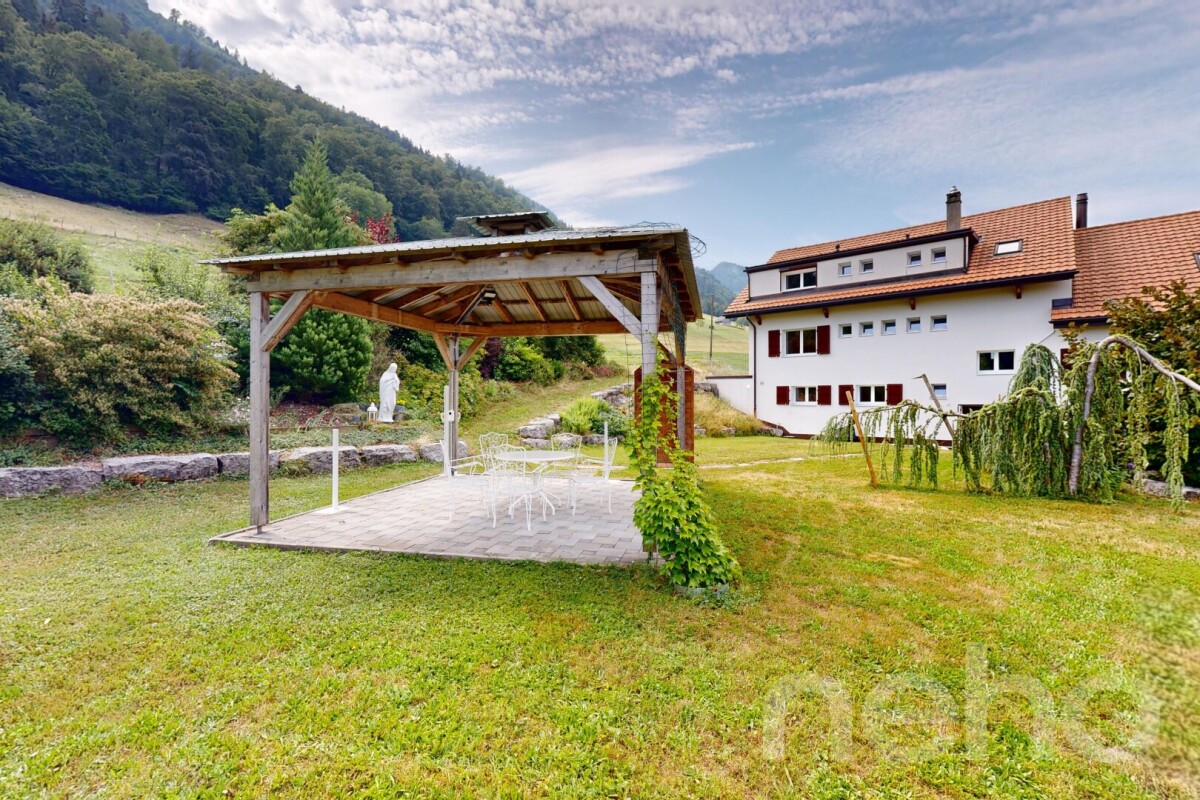
Discover this remarkable contemporary property, situated on a vast plot of 1'774 m² and developing an impressive usable surface area of 375 m². Entirely renovated in 2018, it seduces from the first moments with its generous volumes, omnipresent luminosity, and excellent maintenance condition. A healthy and carefully maintained home, designed to combine comfort, functionality, and quality of life. Spread over 8 rooms, including 7 bedrooms, it offers numerous possibilities for layout and adapts as well to a large family as to different residential or professional projects. The interior spaces are distinguished by their remarkable proportions, contemporary character, and beautiful sense of space, reinforced by pleasant natural light. Outside, the property reveals a true haven of greenery, in a bucolic and preserved environment. The terrace naturally prolongs the living spaces towards the garden, while the elegant pergola constitutes a privileged place to enjoy the beautiful days in conviviality. The situation, in immediate proximity to the forest, offers a particularly pleasant setting, with an unobstructed view and no vis-à-vis. Equipped with triple glazing and benefiting from a CECB in note C, this property combines comfort, modernity, and energy performance. A rare property due to its dimensions, versatility, and environment, offering a privileged living space for those seeking space, tranquility, and potential, while remaining close to amenities.Exact address available after registration on neho.ch.DO YOU WANT TO VISIT? PLEASE REGISTER FIRST: https://neho.ch/b/1669-26-3

  • Parking space
  • Balcony / Terrace
  • View
Manu Wolf

Manu Wolf

1 / 12
Manu Wolf

Manu Wolf

  • Parking space
  • Balcony / Terrace
  • Garage
  • +1
5.5 rooms, 300m², CHF 1,600,000.–
Im Fang (Jaun), 1656 Im Fang (Jaun)

Havre de paix lumineux et prestations haut de gamme

Découvrez une propriété rare où l'architecture alpine contemporaine, la qualité des matériaux et un environnement d'une sérénité absolue s'unissent pour créer un lieu de vie unique.Situé dans un environnement paisible et préservé, ce chalet bénéficie d'une situation privilégiée : niché au calme tout en restant facilement accessible, il se trouve à seulement 20 minutes de Bulle, offrant ainsi un équilibre idéal entre tranquillité, nature et proximité des commodités.À l'abri des regards, dans un cadre privilégié sans vis-à-vis, ce chalet offre une intimité remarquable et une atmosphère propice à la détente. Dès l'arrivée, les vastes ouvertures invitent la lumière naturelle à entrer et dévoilent des vues panoramiques exceptionnelles sur les montagnes environnantes, offrant un spectacle permanent au fil des saisons.Réalisé par Schuwey, constructeur reconnu pour l'excellence de son savoir-faire, ce chalet témoigne d'un niveau de finition supérieur et d'une attention particulière portée à chaque détail. Des matériaux nobles soigneusement sélectionnés, une conception pensée pour durer et des prestations haut de gamme reflètent une exigence rare, à la hauteur des attentes les plus élevées.Avec environ 250 m² de surface habitable nette et 300 m² de surface utile, répartis sur trois niveaux, la propriété propose quatre chambres généreuses et trois salles de bains élégamment aménagées. Les espaces de vie offrent des volumes harmonieux, chaleureux et lumineux, créant un équilibre parfait entre convivialité familiale et élégance.Pensé aussi bien comme résidence principale que comme chalet de week-end haut de gamme ou résidence secondaire, ce bien offre un cadre idéal pour profiter pleinement de la montagne tout au long de l'année. Sa configuration permet également d'imaginer un véritable espace de télétravail, dans un environnement calme et inspirant, loin de l'agitation quotidienne.L'une des salles de bains accueille un authentique sauna finlandais, véritable espace bien-être privé, parfait pour prolonger les moments de relaxation après une journée en plein air.Grâce à son exposition est, le chalet bénéficie d'une luminosité exceptionnelle dès les premières heures de la journée, sublimant les espaces intérieurs et mettant en valeur les paysages alpins qui l'entourent.Implantée sur une parcelle de 703 m², la propriété profite également d'un extérieur soigneusement aménagé, idéal pour savourer la tranquillité des lieux, partager des moments privilégiés ou simplement contempler la beauté du panorama.Entre nature, confort absolu et prestations de grande qualité, ce chalet représente une opportunité unique pour celles et ceux qui recherchent un bien d'exception, alliant authenticité alpine, intimité et art de vivre.Une visite s'impose pour découvrir toute la singularité de cette propriété.Adresse exacte disponible après inscription sur neho.ch.VOUS SOUHAITEZ VISITER ? MERCI DE BIEN VOULOIR VOUS INSCRIRE D'ABORD : https://neho.ch/b/1656-26-1Discover this exceptional chalet where tranquility, natural light, and breathtaking mountain views come together to create a truly unique living environment. Nestled in a ?????, private setting with no overlooking neighbors, this property immediately stands out for its warm atmosphere, elegant architecture, and outstanding quality of finishes.Built by Schuwey, renowned for its craftsmanship and high construction standards, the chalet has been designed using carefully selected premium materials throughout. Every detail reflects a strong commitment to quality, comfort, and durability.With a net living area of approximately 250 sqm and a total usable space of 283 sqm...

  • Parking space
  • Balcony / Terrace
  • Garage
  • +1
1 / 11
3.5 rooms, 80m², CHF 690,000.–
Rue de Forcel, 1636 Broc

The Gardens of Broc - 3.5-room apartment

The Gardens of Broc – Harmony3.5-room apartments – Buildings A, B, and CDiscover a rare typology that perfectly combines modern comfort, natural brightness, and exceptional living quality.Located in the heart of the residential complex The Gardens of Broc – Harmony, the 3.5-room apartments offer an ideal location in the center of buildings A, B, and C and benefit from a particularly optimized design to provide spacious and functional rooms.With their 79.5 m² living area, these apartments immediately impress with their balance between daily comfort and contemporary elegance. They offer:• A bright, spacious living room with approximately 21.9 m²• A modern, open kitchen with approximately 11.1 m², designed for shared moments• A large master bedroom with 17.9 m²• A second, comfortable bedroom with 12.2 m²• A modern bathroom• A spacious entrance area that promotes storage and fluidity of the rooms• A beautiful balcony or terrace, depending on the chosen floor• An unobstructed view of the surrounding mountains and the Freiburg Pre-Alps, a true privilege in everyday life.The large windows provide exceptional brightness and naturally extend the living areas outdoors, creating a warm and soothing atmosphere all year round.3.5-room apartment – Ground floorPrice: CHF 730,000.–• Living area: 79.5 m²• Terrace: 39 m²• Private garden: 160.10 m²An ideal apartment to fully utilize the private outdoor area while enjoying the comfort of a modern apartment.3.5-room apartment – 1st floorPrice: CHF 690,000.–• Living area: 79.5 m²• Balcony: 39 m²A generous brightness and an unobstructed view that offers a remarkable living quality.3.5-room apartment – 2nd floorPrice: CHF 700,000.–• Living area: 79.5 m²• Balcony: 39 m²A rare opportunity to live in a quiet environment and enjoy a breathtaking panoramic view of the mountains.The Gardens of Broc – Harmony, this is the promise of a privileged everyday life, where nature, tranquility, and modern comfort come together to create a living space designed for today and tomorrow.For more informationOur team is at your disposal to answer further questions, schedule an appointment, or explore the project in more detail.Hebati ImmobilienRue du Câro 11630 Bulle📞 +41 26 916 17 51📞 +41 79 709 01 95✉️ info@lesjardinsdebroc.chWe look forward to getting in touch with you and accompanying you in the discovery of your future living space.We look forward to meeting you soon.

Travel time
-
1 / 21
CHF 1,060,000.–
Impasse du Belvédère 2, 1636 Broc

Villa individuelle avec vue panoramique - Freistehende Villa mit Panoramablick

Villa familiale individuelle avec vue imprenable Découvrez le potentiel de cette villa idéalement située, offrant une vue imprenable etpanoramique sur les majestueuses montagnes.Située à proximité immédiate de toutes les infrastructures essentielles, vous bénéficierez d'un accès facile aux écoles, commerces, transports en commun et services, tout enprofitant d'un cadre de vie paisible et privilégié.Rez-de-chausséeEntrée, cuisine avec terrasse, salon avec balcon, chambres, salle de bainsSous-solAtelier, local de chauffage, buanderie, cavesAnnexesGarage, pavillon, réduitPrincipaux atouts • Vue panoramique exceptionnelle • Fort potentiel de rénovation • Emplacement stratégique Einfamilienhaus mit unverbaubarer SichtEntdecken Sie das Potenzial dieser ideal gelegenen Villa mit atemberaubendem Panoramablick auf die majestätischen Berge.In unmittelbarer Nähe aller wichtigen Infrastrukturen gelegen, profitieren Sie von einer guten Anbindung an Schulen, Geschäfte, öffentliche Verkehrsmittel und Dienstleistungen und genießen gleichzeitig ein ruhiges und privilegiertes Wohnumfeld.ErdgeschossEingangsbereich, Küche mit Terrasse, Wohnzimmer mit Balkon, Schlafzimmern,BadezimmerUntergeschossWerkstatt, Heizungsraum, Waschküche, KellerräumeNebengebäudeGarage, Pavillon, AbstellraumHauptvorteileAußergewöhnlicher PanoramablickGroßes RenovierungspotenzialStrategisch günstige Lage

Travel time
-
Laurence Mauron

Laurence Mauron

1 / 13
Laurence Mauron

Laurence Mauron

  • Balcony / Terrace
  • View
5.5 rooms, 148m², CHF 960,000.–
Borgeat 8, 1654 Cerniat

A bright attic with remarkable spaces

Exclusively at Murith Immobilier, discover a place that doesn't quite resemble the others.There are apartments that you visit, and others that you can imagine living in from the very first moments.On the top floor of a small residence with authentic architecture, perfectly integrated into its environment, this attic benefits from a privileged situation in the picturesque village of Cerniat, just a few minutes from Charmey, amenities, and omnipresent nature.As soon as you enter, the light, beautiful volumes, and warm atmosphere set the tone. The living room, dining room, and kitchen come together in a generous living area, the true heart of the apartment. This area naturally extends to a beautiful terrace from which the view unfolds, spectacular and deeply soothing. A panorama that you never tire of and that changes with the hours and seasons.A few steps higher, the large mezzanine, partially open to the living room, gives the place its own personality. An inspiring office, library, relaxation area, or guest room: an additional space to imagine according to your desires. The plan indicates a mezzanine of 31.85 m², partially open to the living area. PPE Full Sun A - Plans with?The sleeping area offers a beautiful flexibility with three bedrooms, or two bedrooms and an office, as well as a bathroom and a shower. A distribution designed for both comfortable daily life and to enjoy this place as a secondary residence, to escape to the Gruyère region.The quality of the construction, the authentic character of the residence, and its current amenities compose a particularly harmonious ensemble: the charm of the mountains with all the comfort of today.Two garages, an outdoor parking space, and a cellar complete this property.Available as a primary or secondary residence, an address to live all year round, to escape for a weekend, or simply to say, when arriving: here, I am at home.A gem, as we love them at Murith Immobilier: authentic, warm, and different.To discover this property and organize a visit:Laurence MauronMurith Immobilier078 811 42 00laurence@murith-immobilier.ch

  • Balcony / Terrace
  • View
Travel time
-
1 / 13
  • Balcony / Terrace
  • Garage
  • View
3.5 rooms, 74m², CHF 1,590,000.–
Alte Strasse 17, 3778 Schönried

Cozy 3.5-room apartment with a lovely seating area and garden

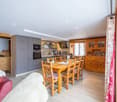
Alpine living feeling, private outdoor spaces, and a fantastic panoramic view: This charming 3.5-room garden apartment on the ground floor combines comfortable living with the special quality of life in Schönried. The well-maintained chalet from 1980 is located quietly and with a great view at the transition to the agricultural area. The unobstructable view of the Alpine chain and the lovely Saanenland gives the home an extraordinary atmosphere - as a holiday apartment, second home, or for rent.On a net living area of 74.4 m², the apartment offers a well-utilizable floor plan. The entrance area welcomes you with a wardrobe and built-in closet. Two separate rooms with approximately 11.5 m² and 16.3 m² are ideal as bedrooms, guest rooms, or home offices. The room offer is complemented by a bathroom with shower, sink, and built-in closet, as well as a separate guest toilet.The heart of the apartment is the spacious living and dining area with an open, practical kitchen. The cozy fireplace creates a cozy atmosphere on cool winter evenings, while the direct access to the outside wonderfully connects the interior with nature. The 20 m² large terrace is partially covered and leads directly into the private garden. Here, you can start the day with an impressive mountain view or let it end in peace.The location is particularly attractive for all those who want to combine relaxation and comfort: The village center of Schönried with shopping facilities, bank, restaurants, and train station is easily accessible. The mountain railways and the recreational area around Horneggli are also nearby. Thanks to the MOB connection and the short distances to Gstaad, the apartment is suitable for relaxed holiday stays as well as for flexible use throughout the year.Further plus points: • 3.5 rooms on the ground floor • 87 m² gross living area • Terrace and private garden • Mountain and panoramic view • Fireplace and underfloor heating • Own laundry room with washing machine and dryer • Basement room with 10 m² • Underground parking box with direct house access A scenic gem for singles, couples, holiday guests, and investors who appreciate alpine charm, privacy, and an excellent location in Schönried. The sales price is CHF 1'590'000.

  • Balcony / Terrace
  • Garage
  • View
Travel time
-

Other interesting objects